11 Woodside Ln Westport, CT, 06880

single family home
$ 4,050,000 For Sale Active Oct 5, 2026
  • 5 beds
  • 6 baths
  • 6,698 sq ft
  • 2.64 acres
  • 2013 year built
  • 3 cars garage

About the Home

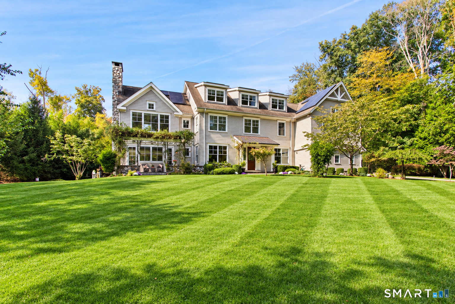
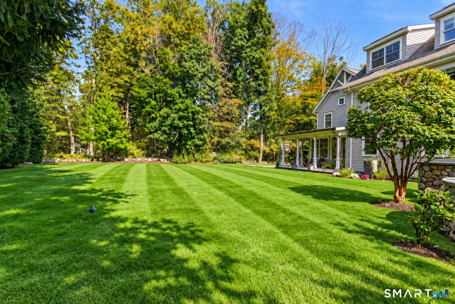
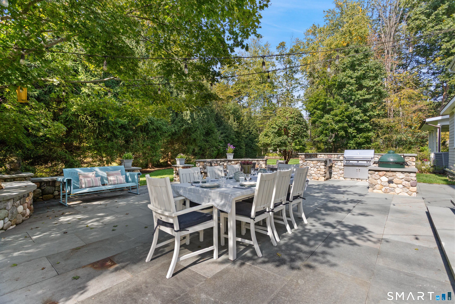
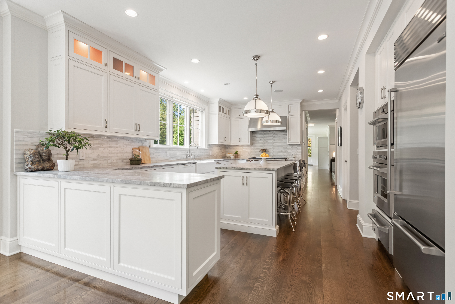
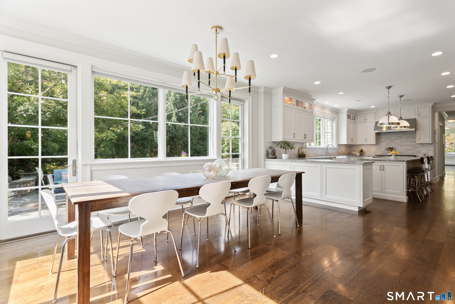
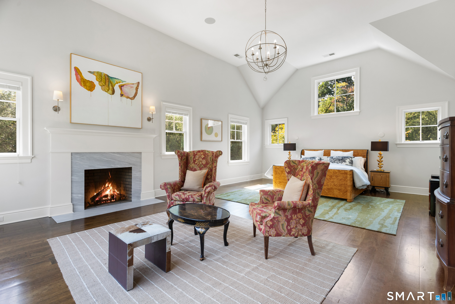
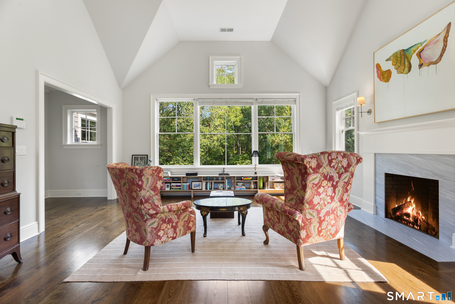
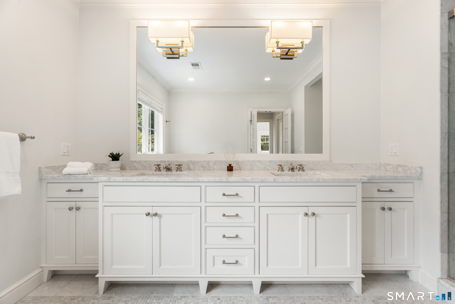
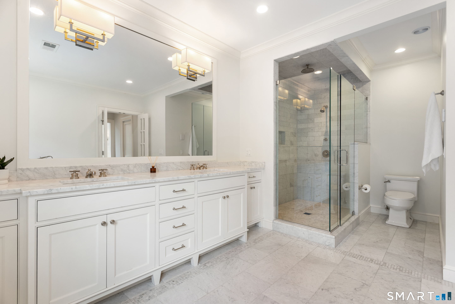
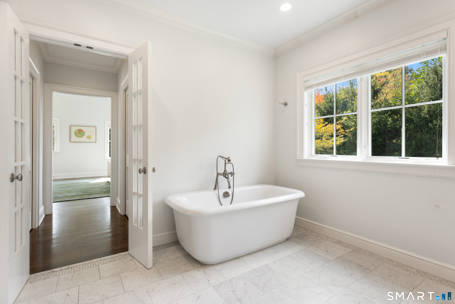
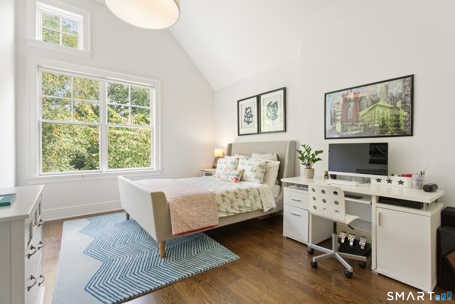
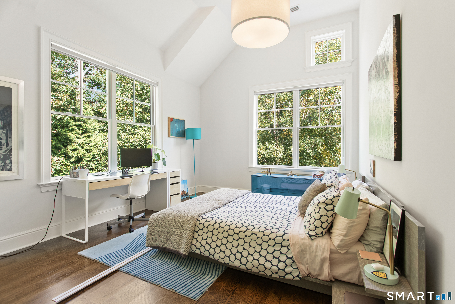
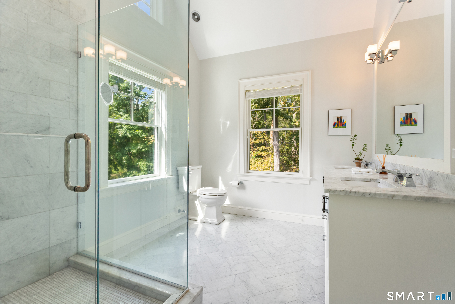
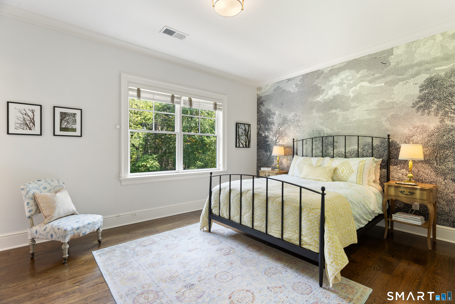
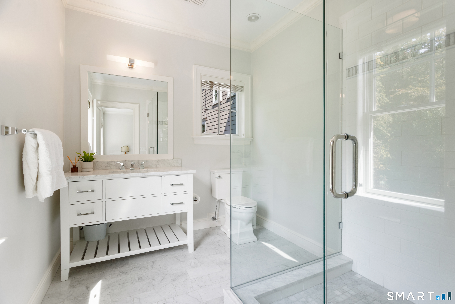
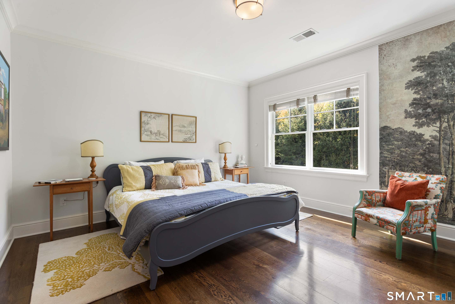
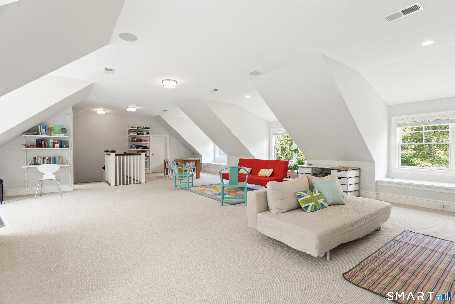
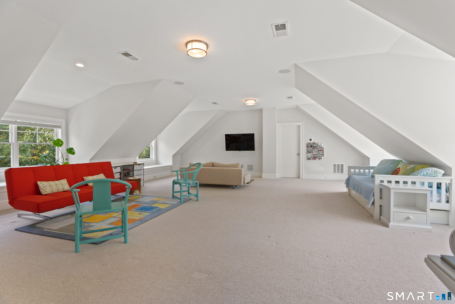
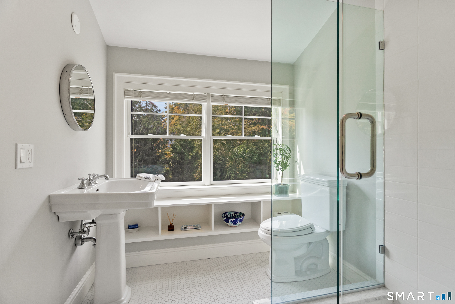
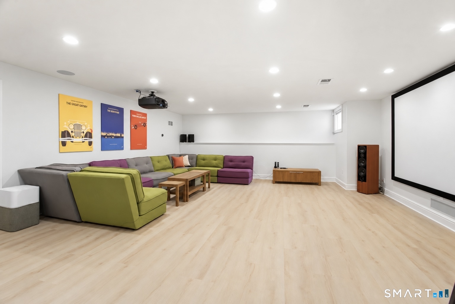
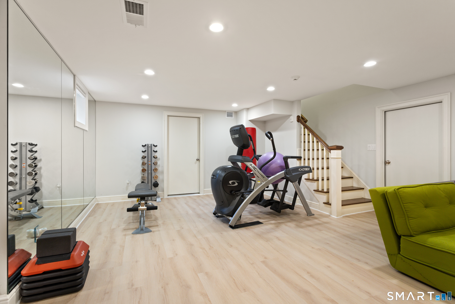
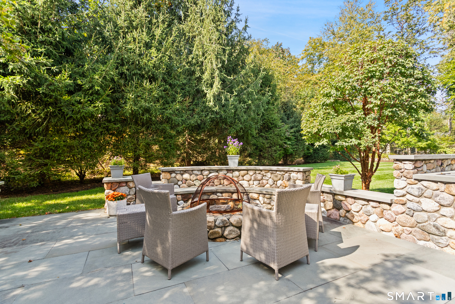
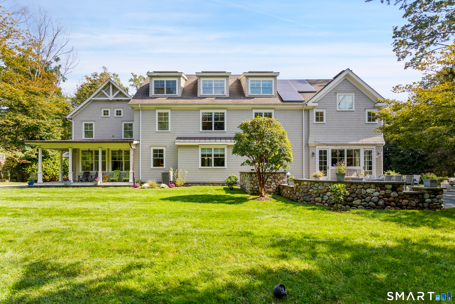
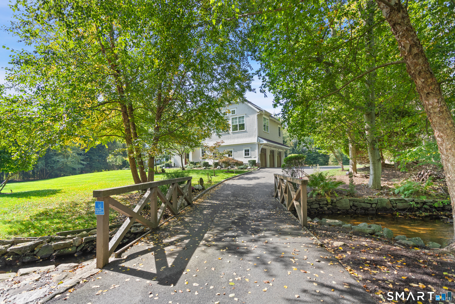
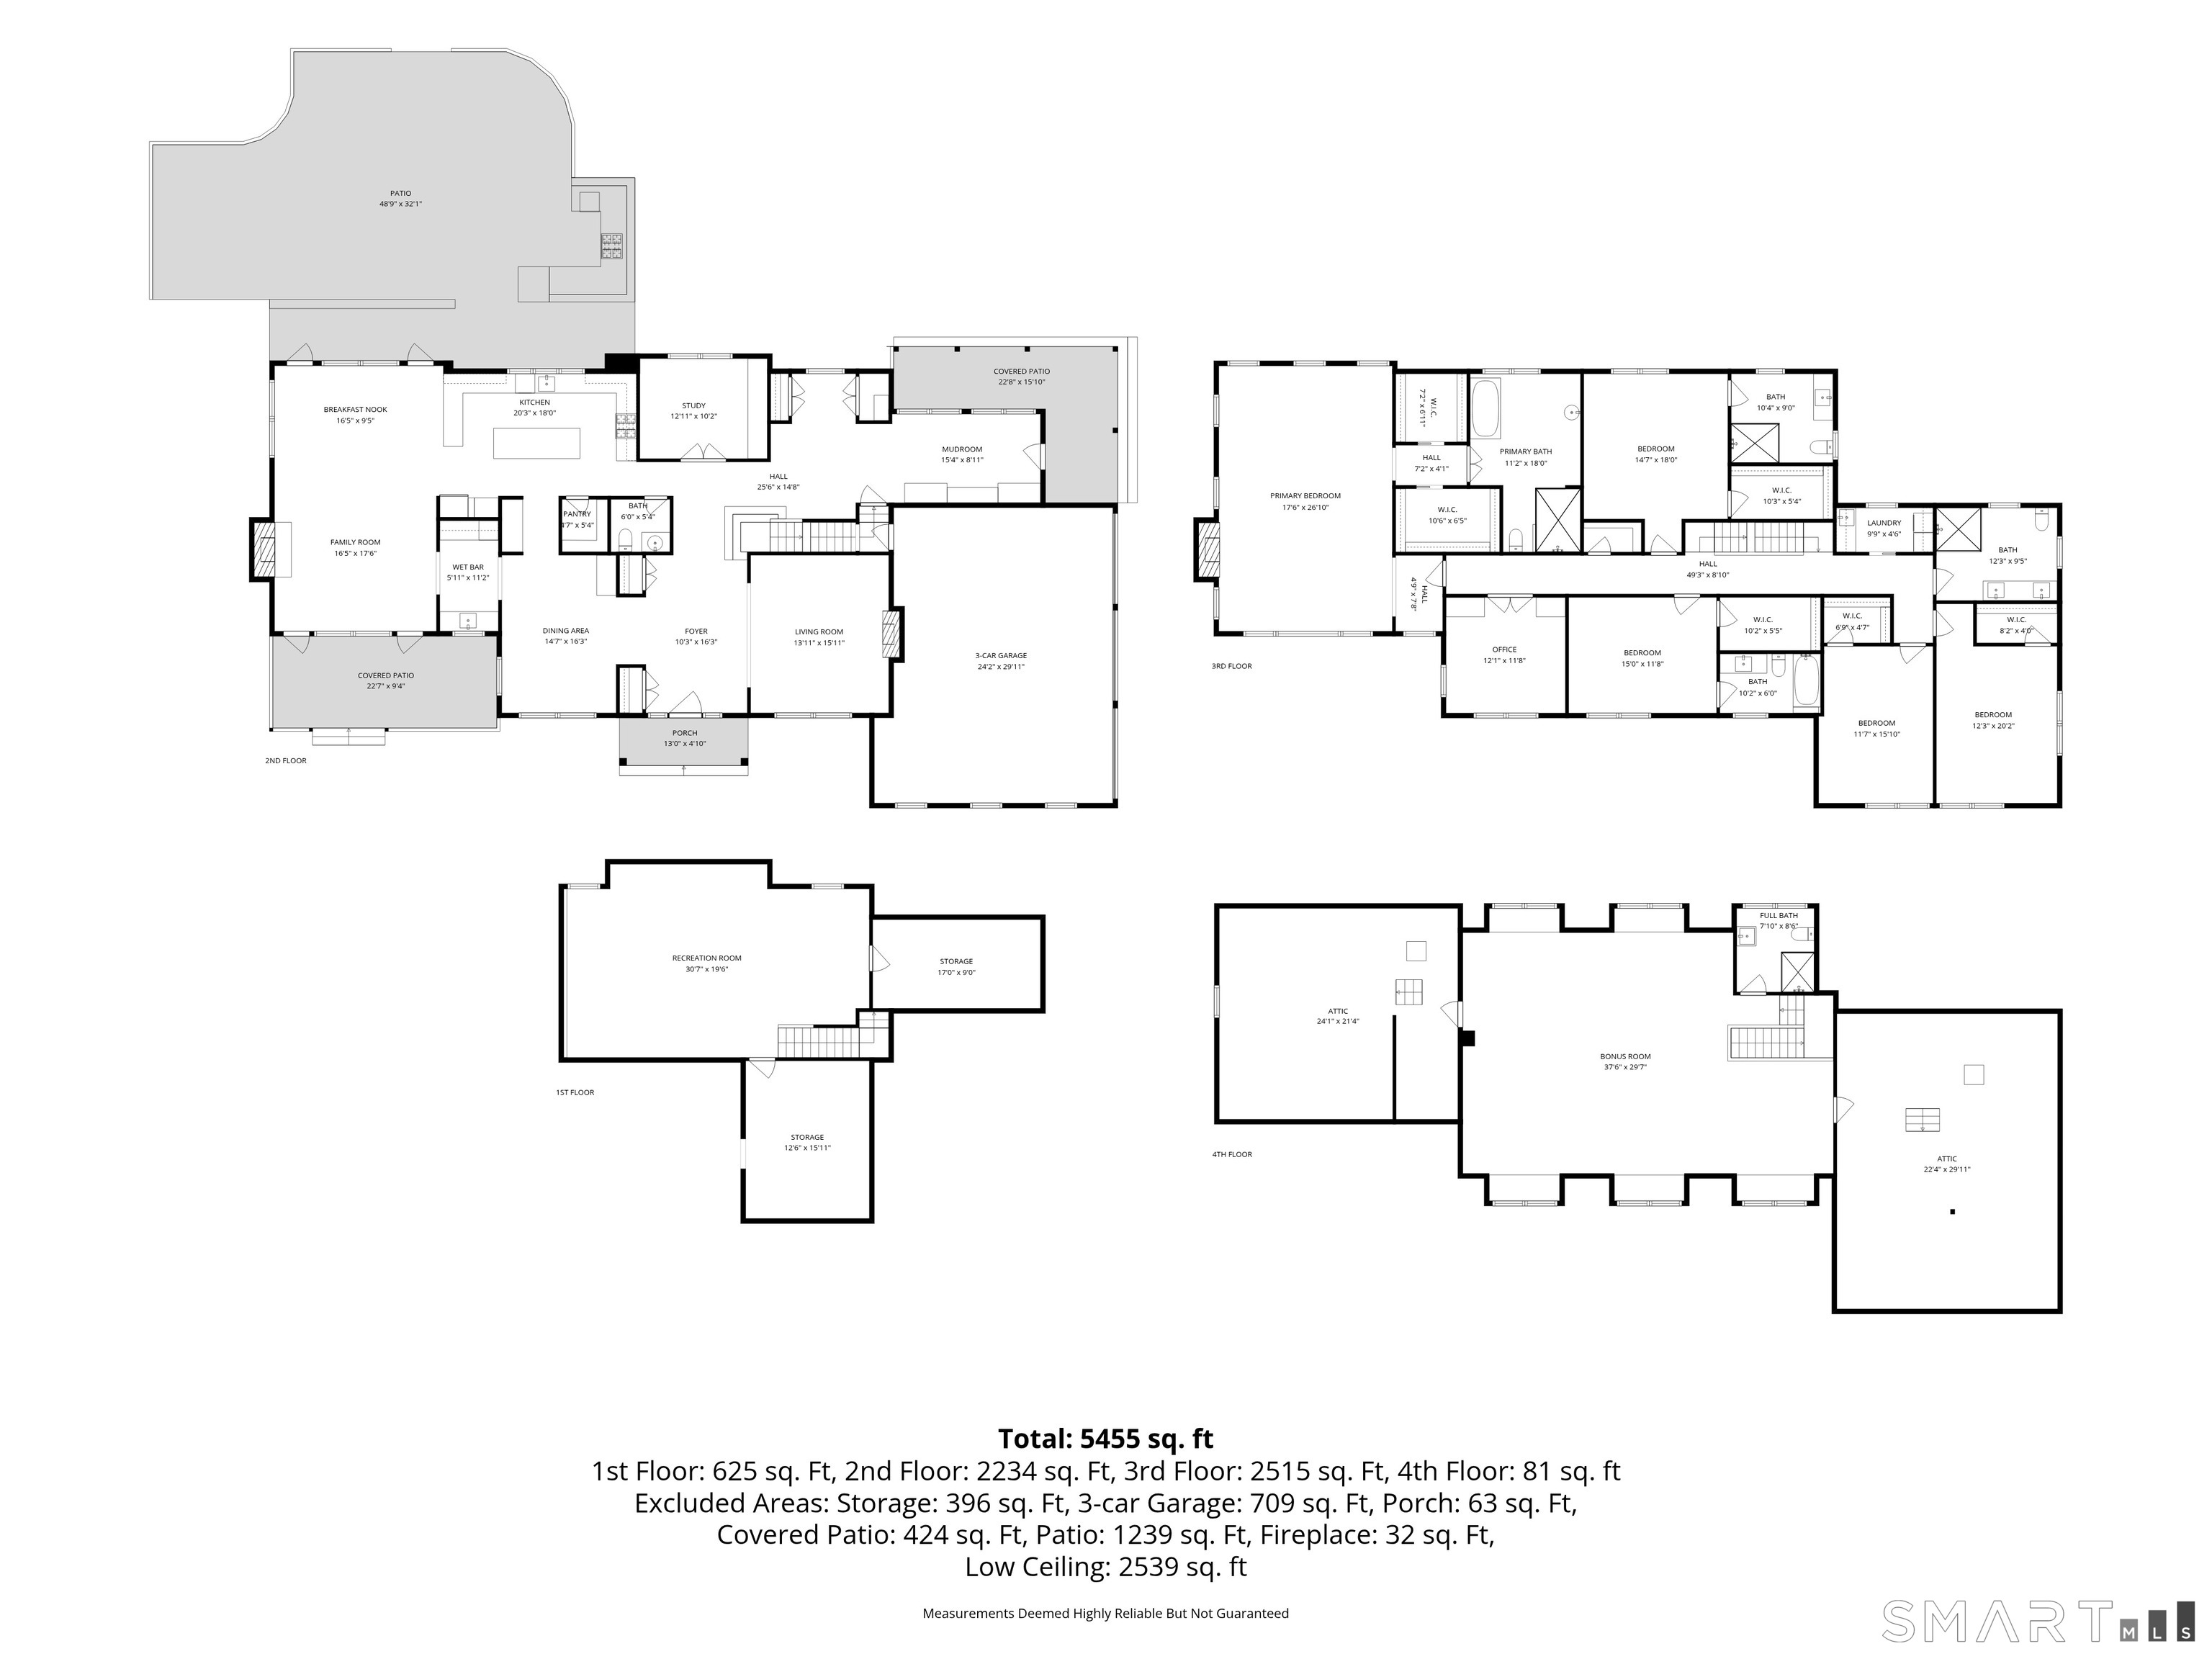
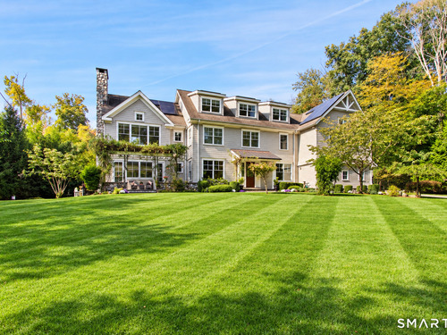
Privately set in Westport's coveted Old Hill neighborhood, this sophisticated residence designed by famed architect Peter Wormser pairs striking architecture with timeless, understated elegance. Soaring ceilings, beautifully curated spaces and abundant natural light define the stylish interiors, creating a home that is at once impressive and inviting. 4 finished levels provide exceptional space for everyday living, entertaining, work and guests. The primary suite stuns with its soaring ceilings, fireplace, 2 walk-in closets and spa bath. 4 additional bedrooms each feature walk-in closets, while 2 private offices offer dedicated work-from-home space. A fabulous 3rd-floor recreation room with full bath adds more flexibility, while the beautifully finished lower level has a home theater, gym, space for play, plus storage. Outdoors, the magical setting unfolds through multiple entertaining spaces, from inviting covered porches to an expansive stone patio with a fully-equipped outdoor kitchen, built-in grill and Big Green Egg, offering an exceptional backdrop for gatherings large and small. Lush, established landscaping creates a remarkable sense of privacy, yet the home is just over a mile to Westport's vibrant downtown. Whole-house generator, solar and level 2 EV charger! The NYC-bound train is just 9 minutes away. Distinctive, sophisticated and effortlessly livable, this exceptional Old Hill residence is a rare offering of inspired architecture, privacy and a prime location.

Rooms & Interior

5 bedrooms beds
5 full + 1 half baths
6,698 square feet sq ft

Room Details

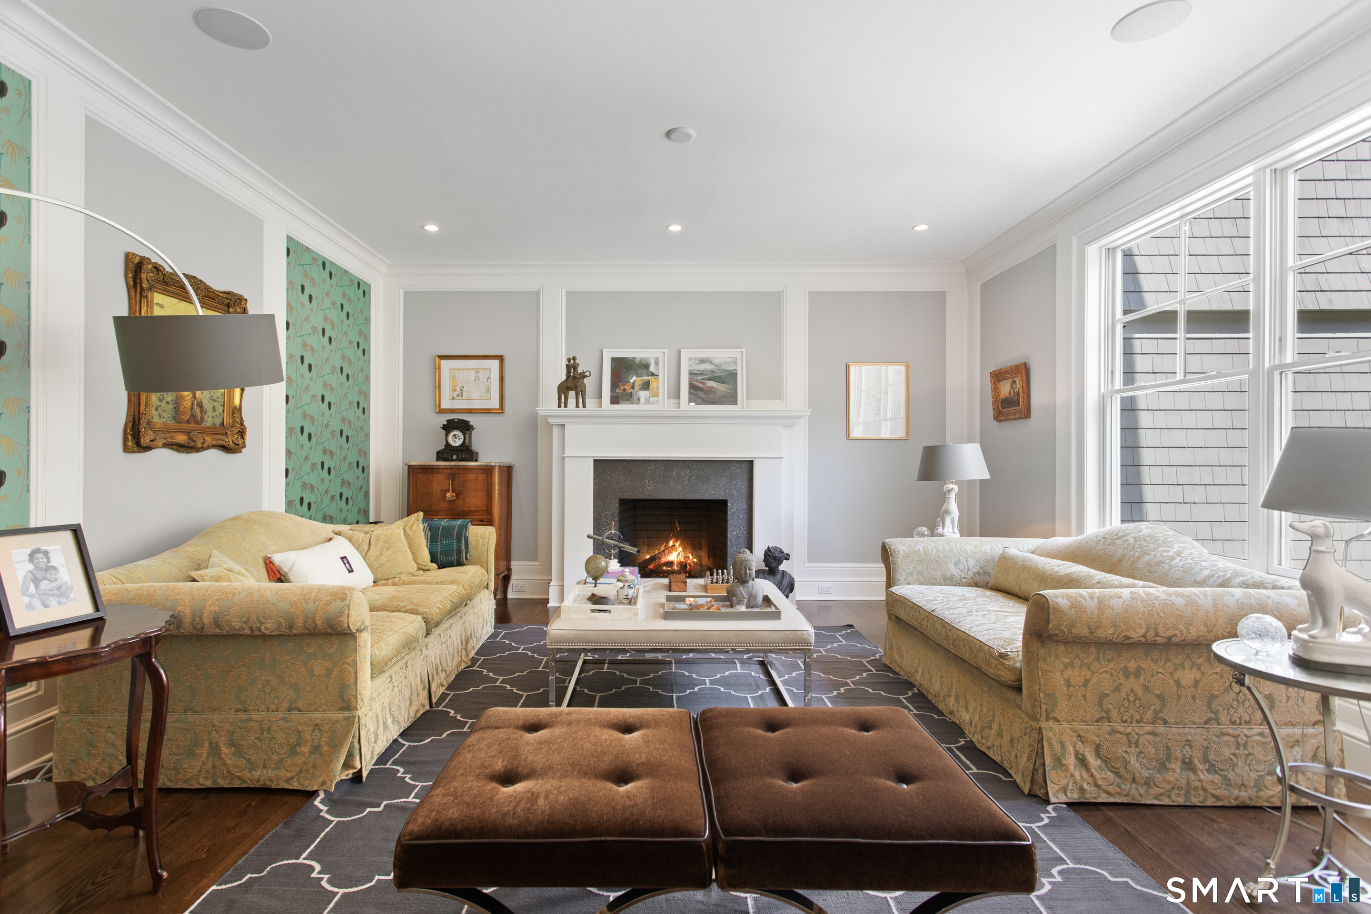
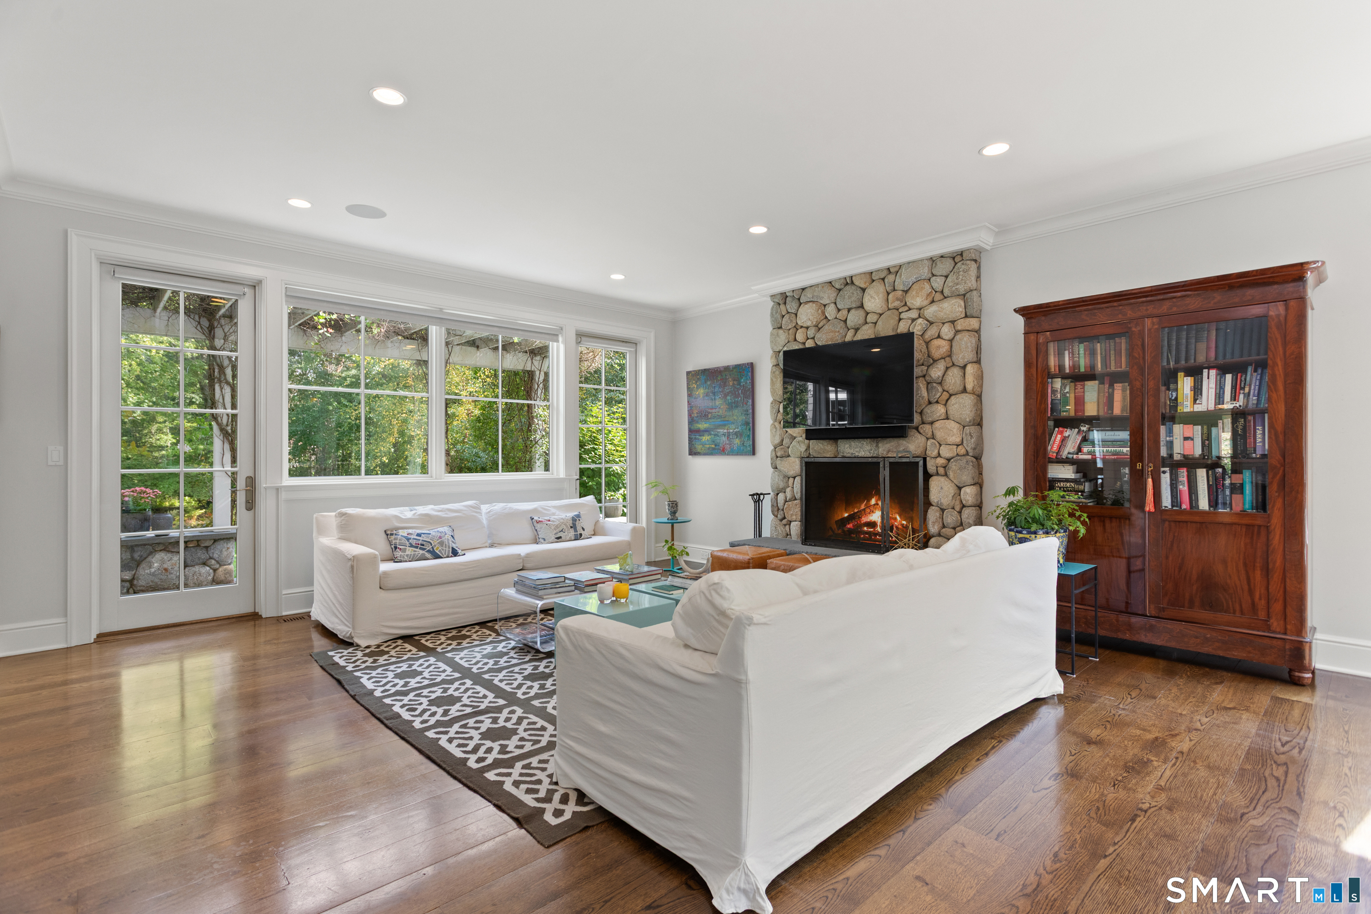
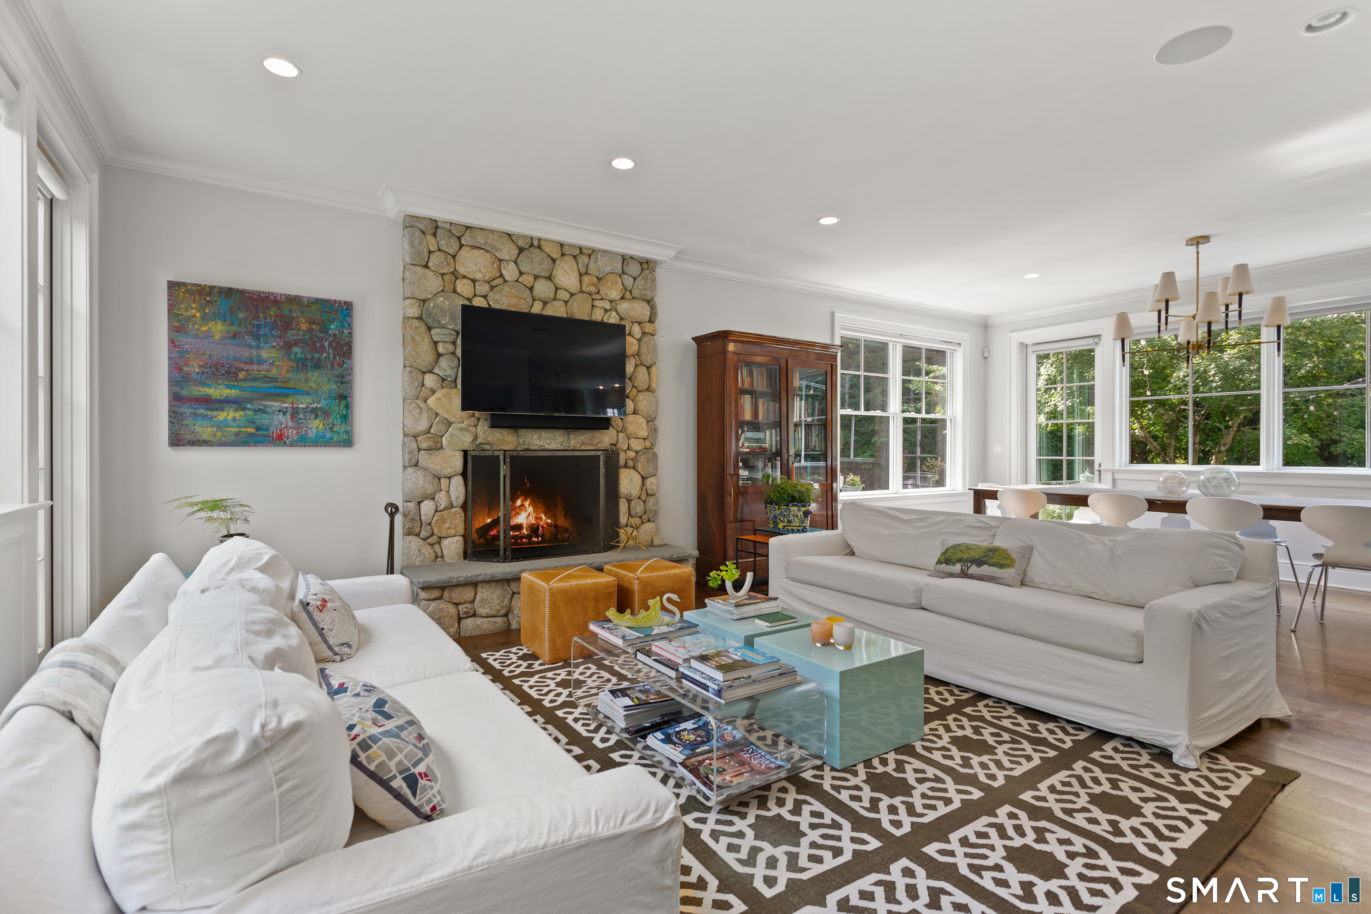
  • Living Room (Main Level) 9 ft+ Ceilings, Fireplace, Hardwood Floor
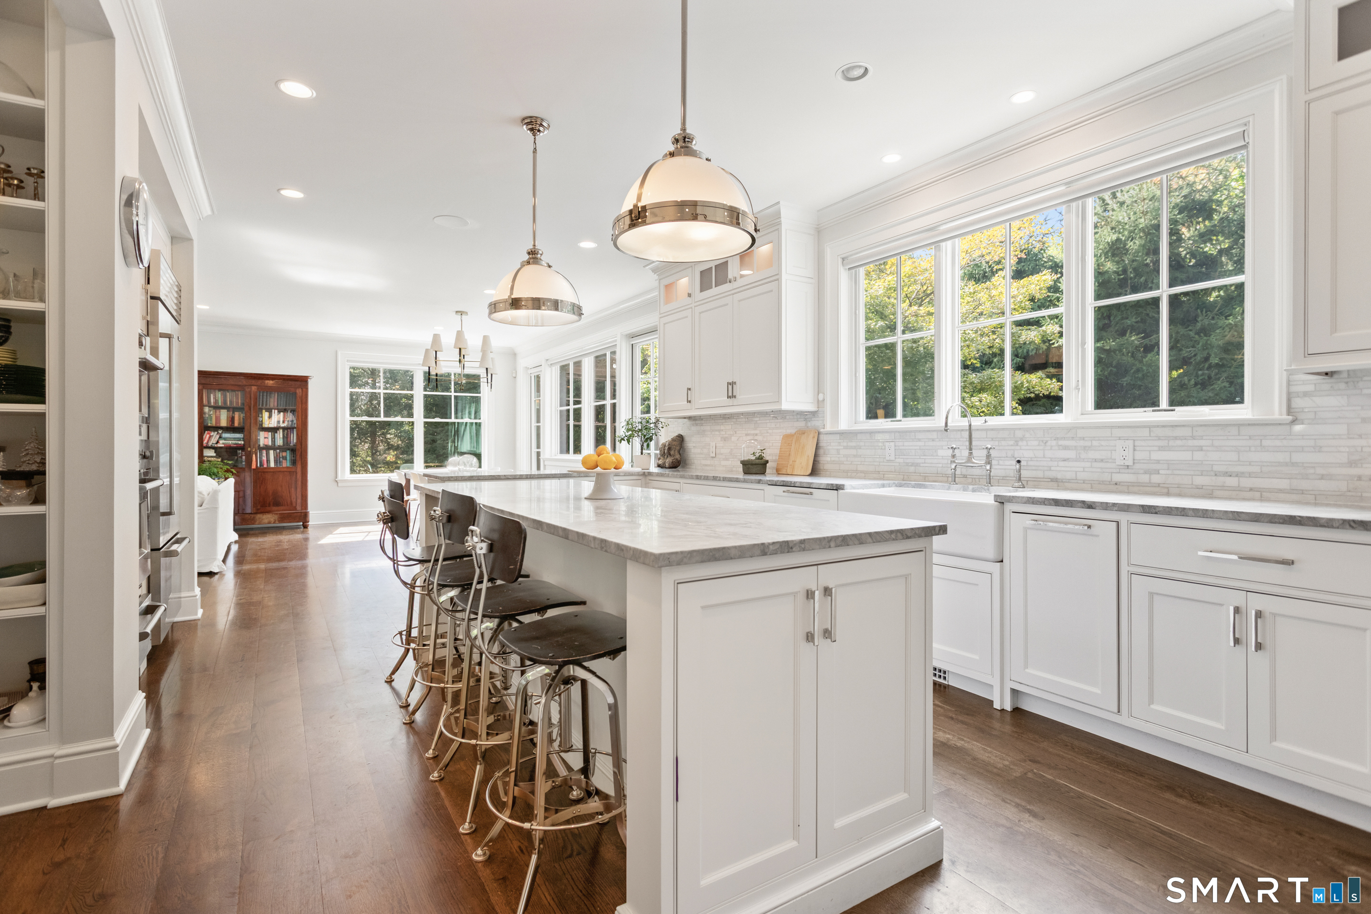
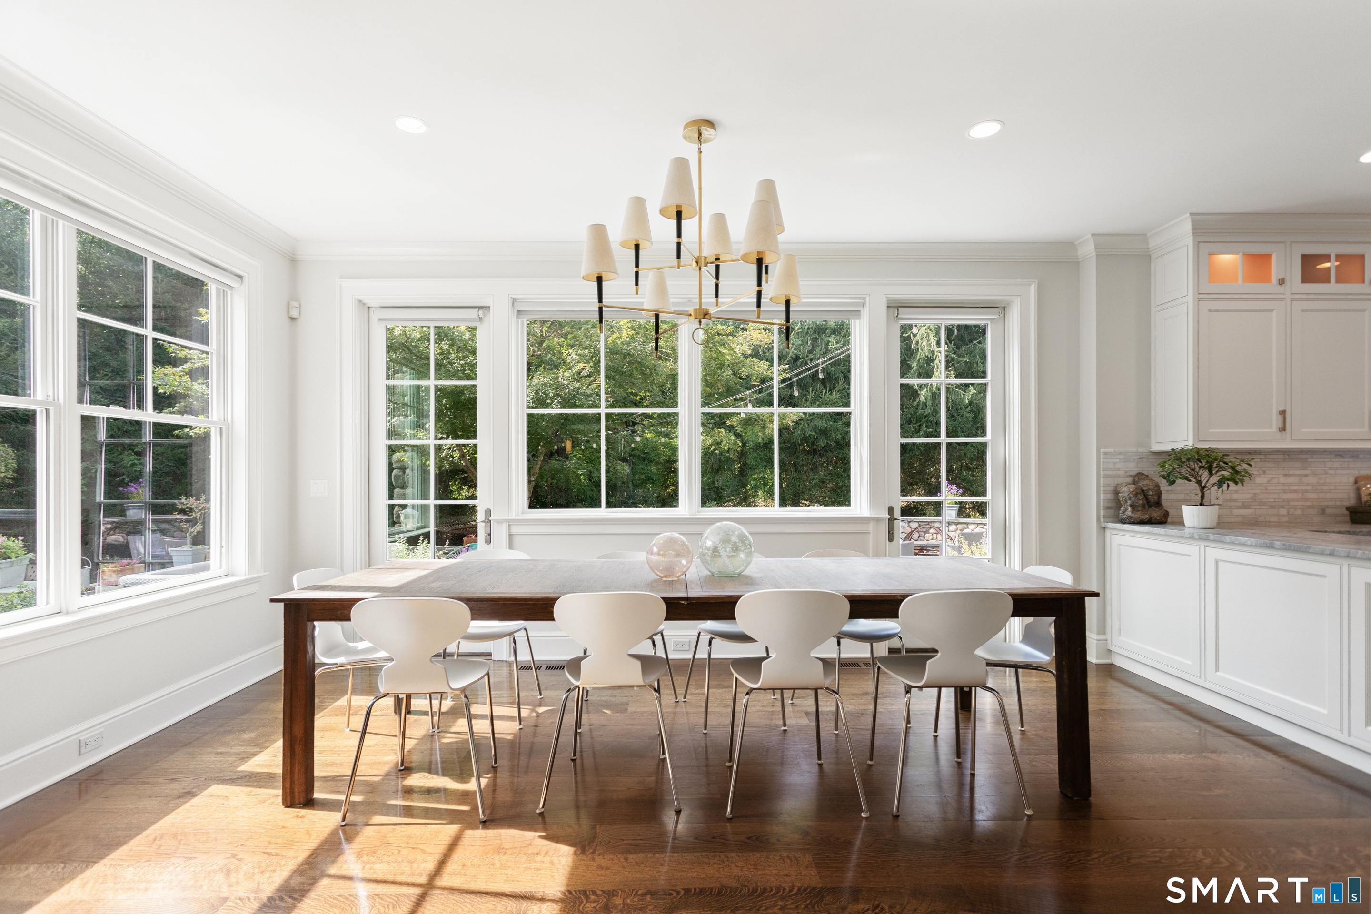
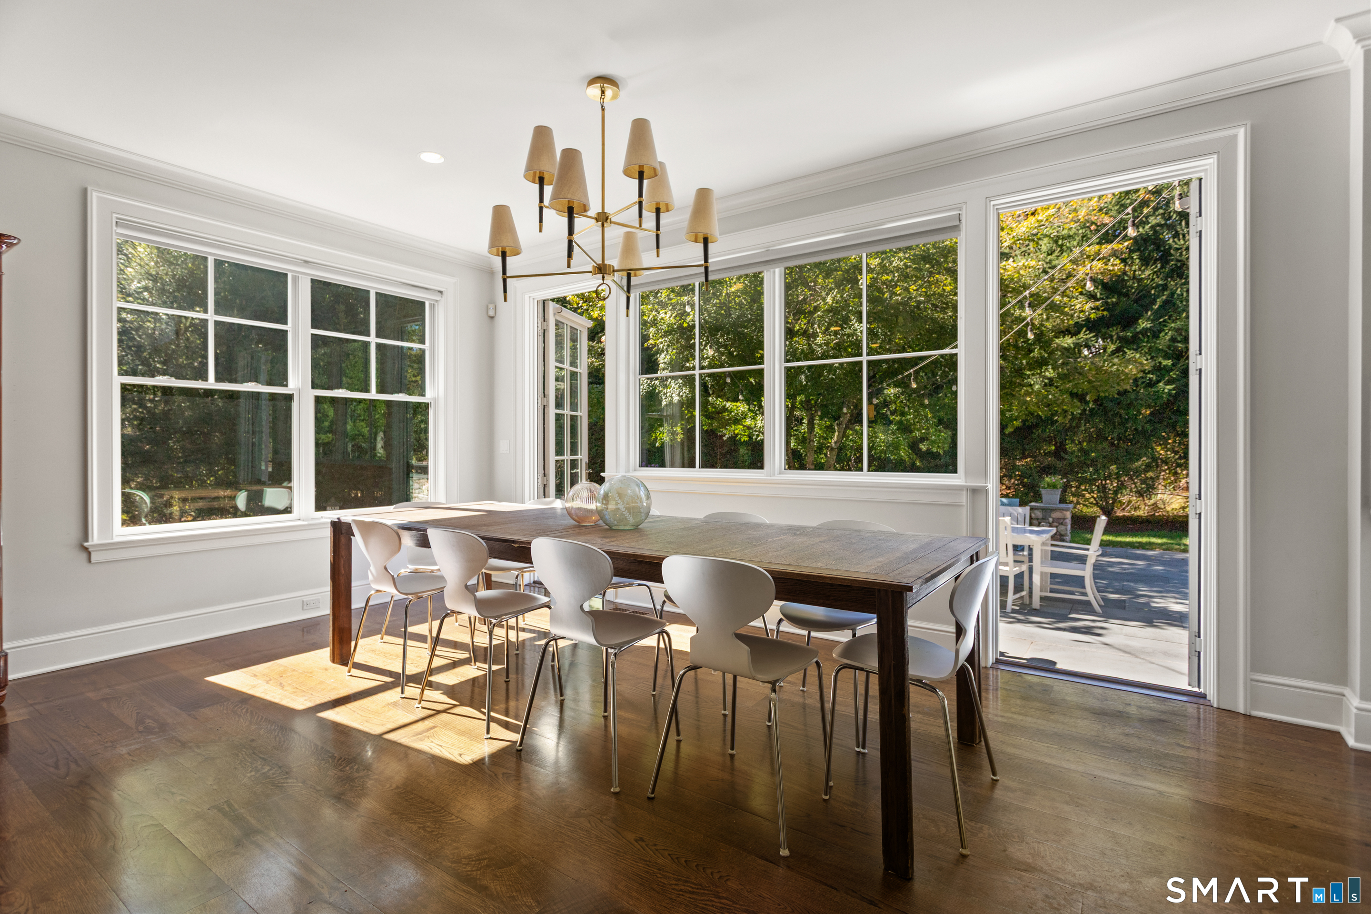
  • Eat In Kitchen (Main Level) 9 ft+ Ceilings, Quartz Counters, French Doors, Island, Pantry, Hardwood Floor
  • Primary Bedroom (Upper Level) 9 ft+ Ceilings, Cathedral Ceiling, Fireplace, Full Bath, Walk-In Closet, Hardwood Floor
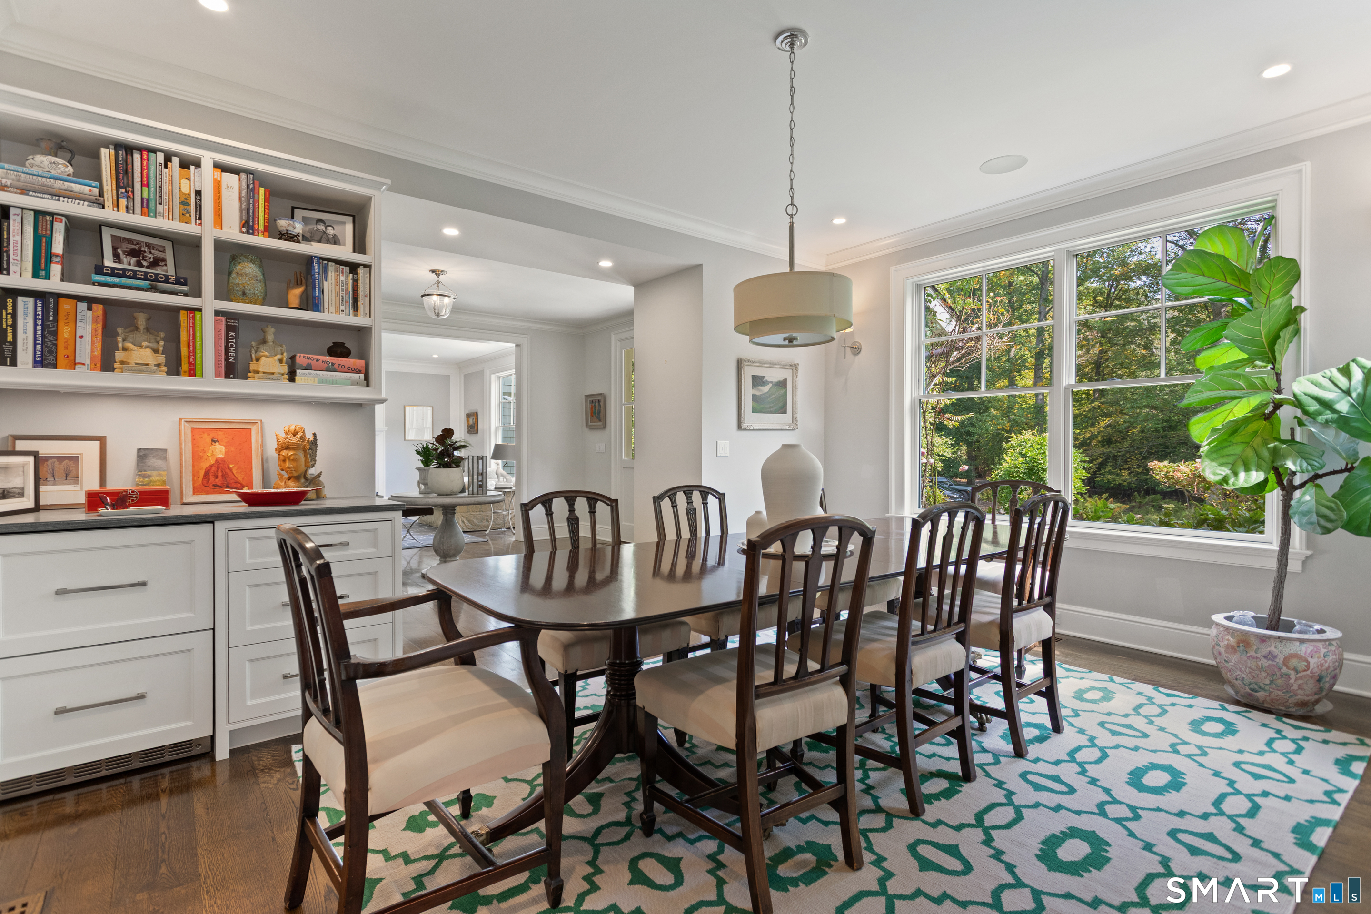
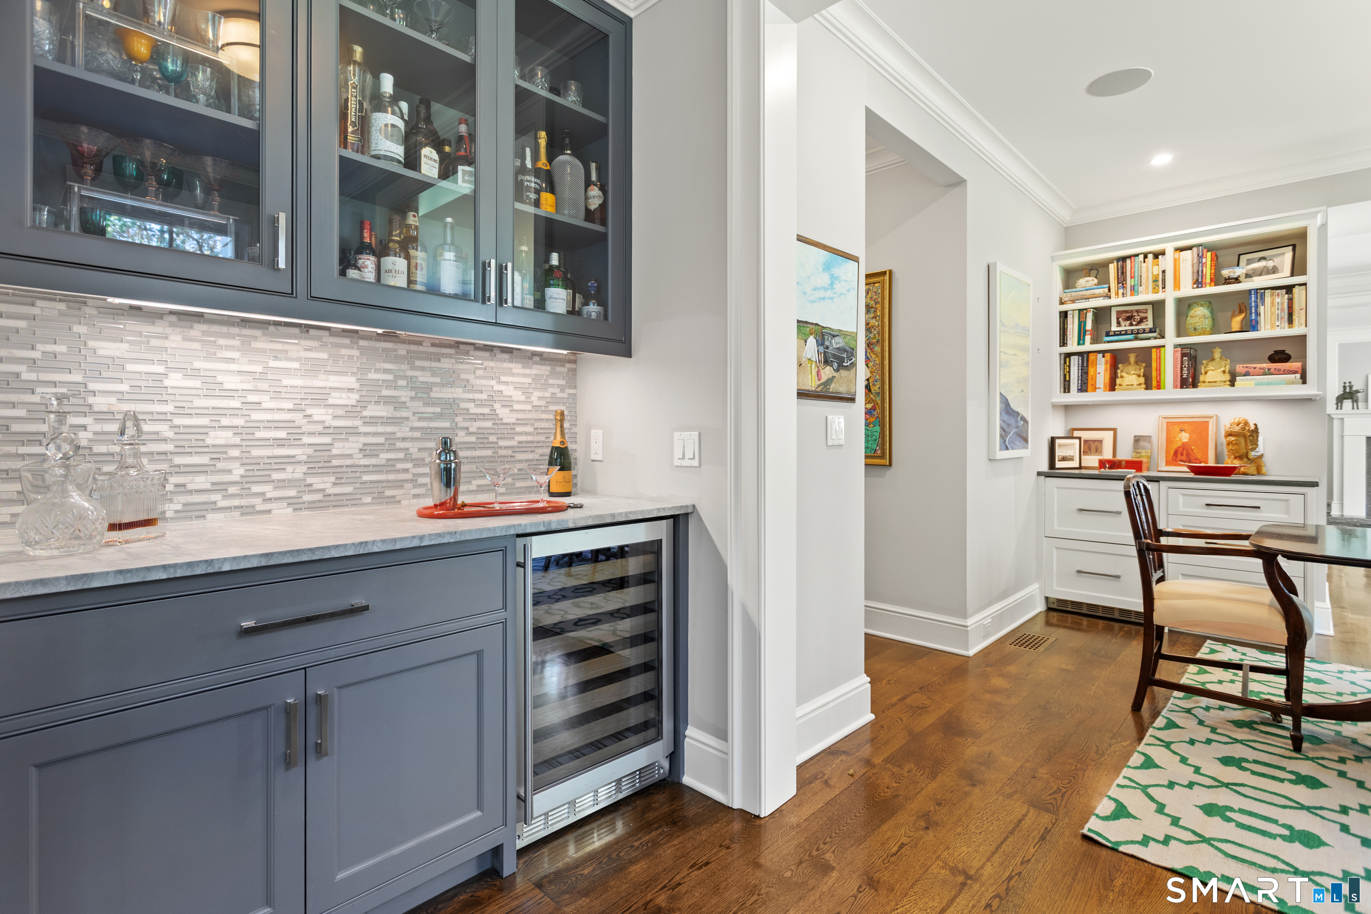
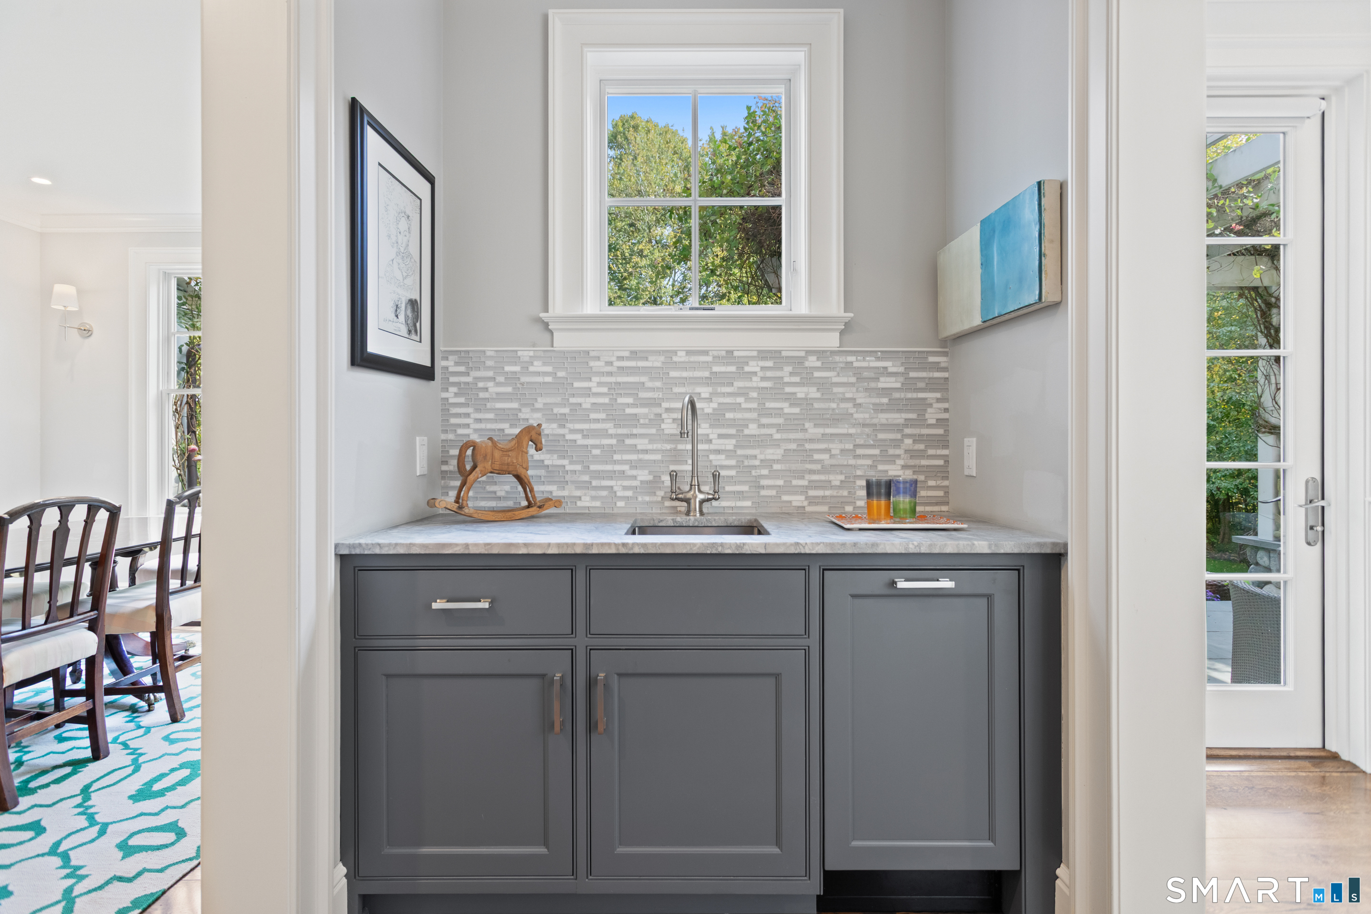
  • Dining Room (Main Level) 9 ft+ Ceilings, Wet Bar, Hardwood Floor
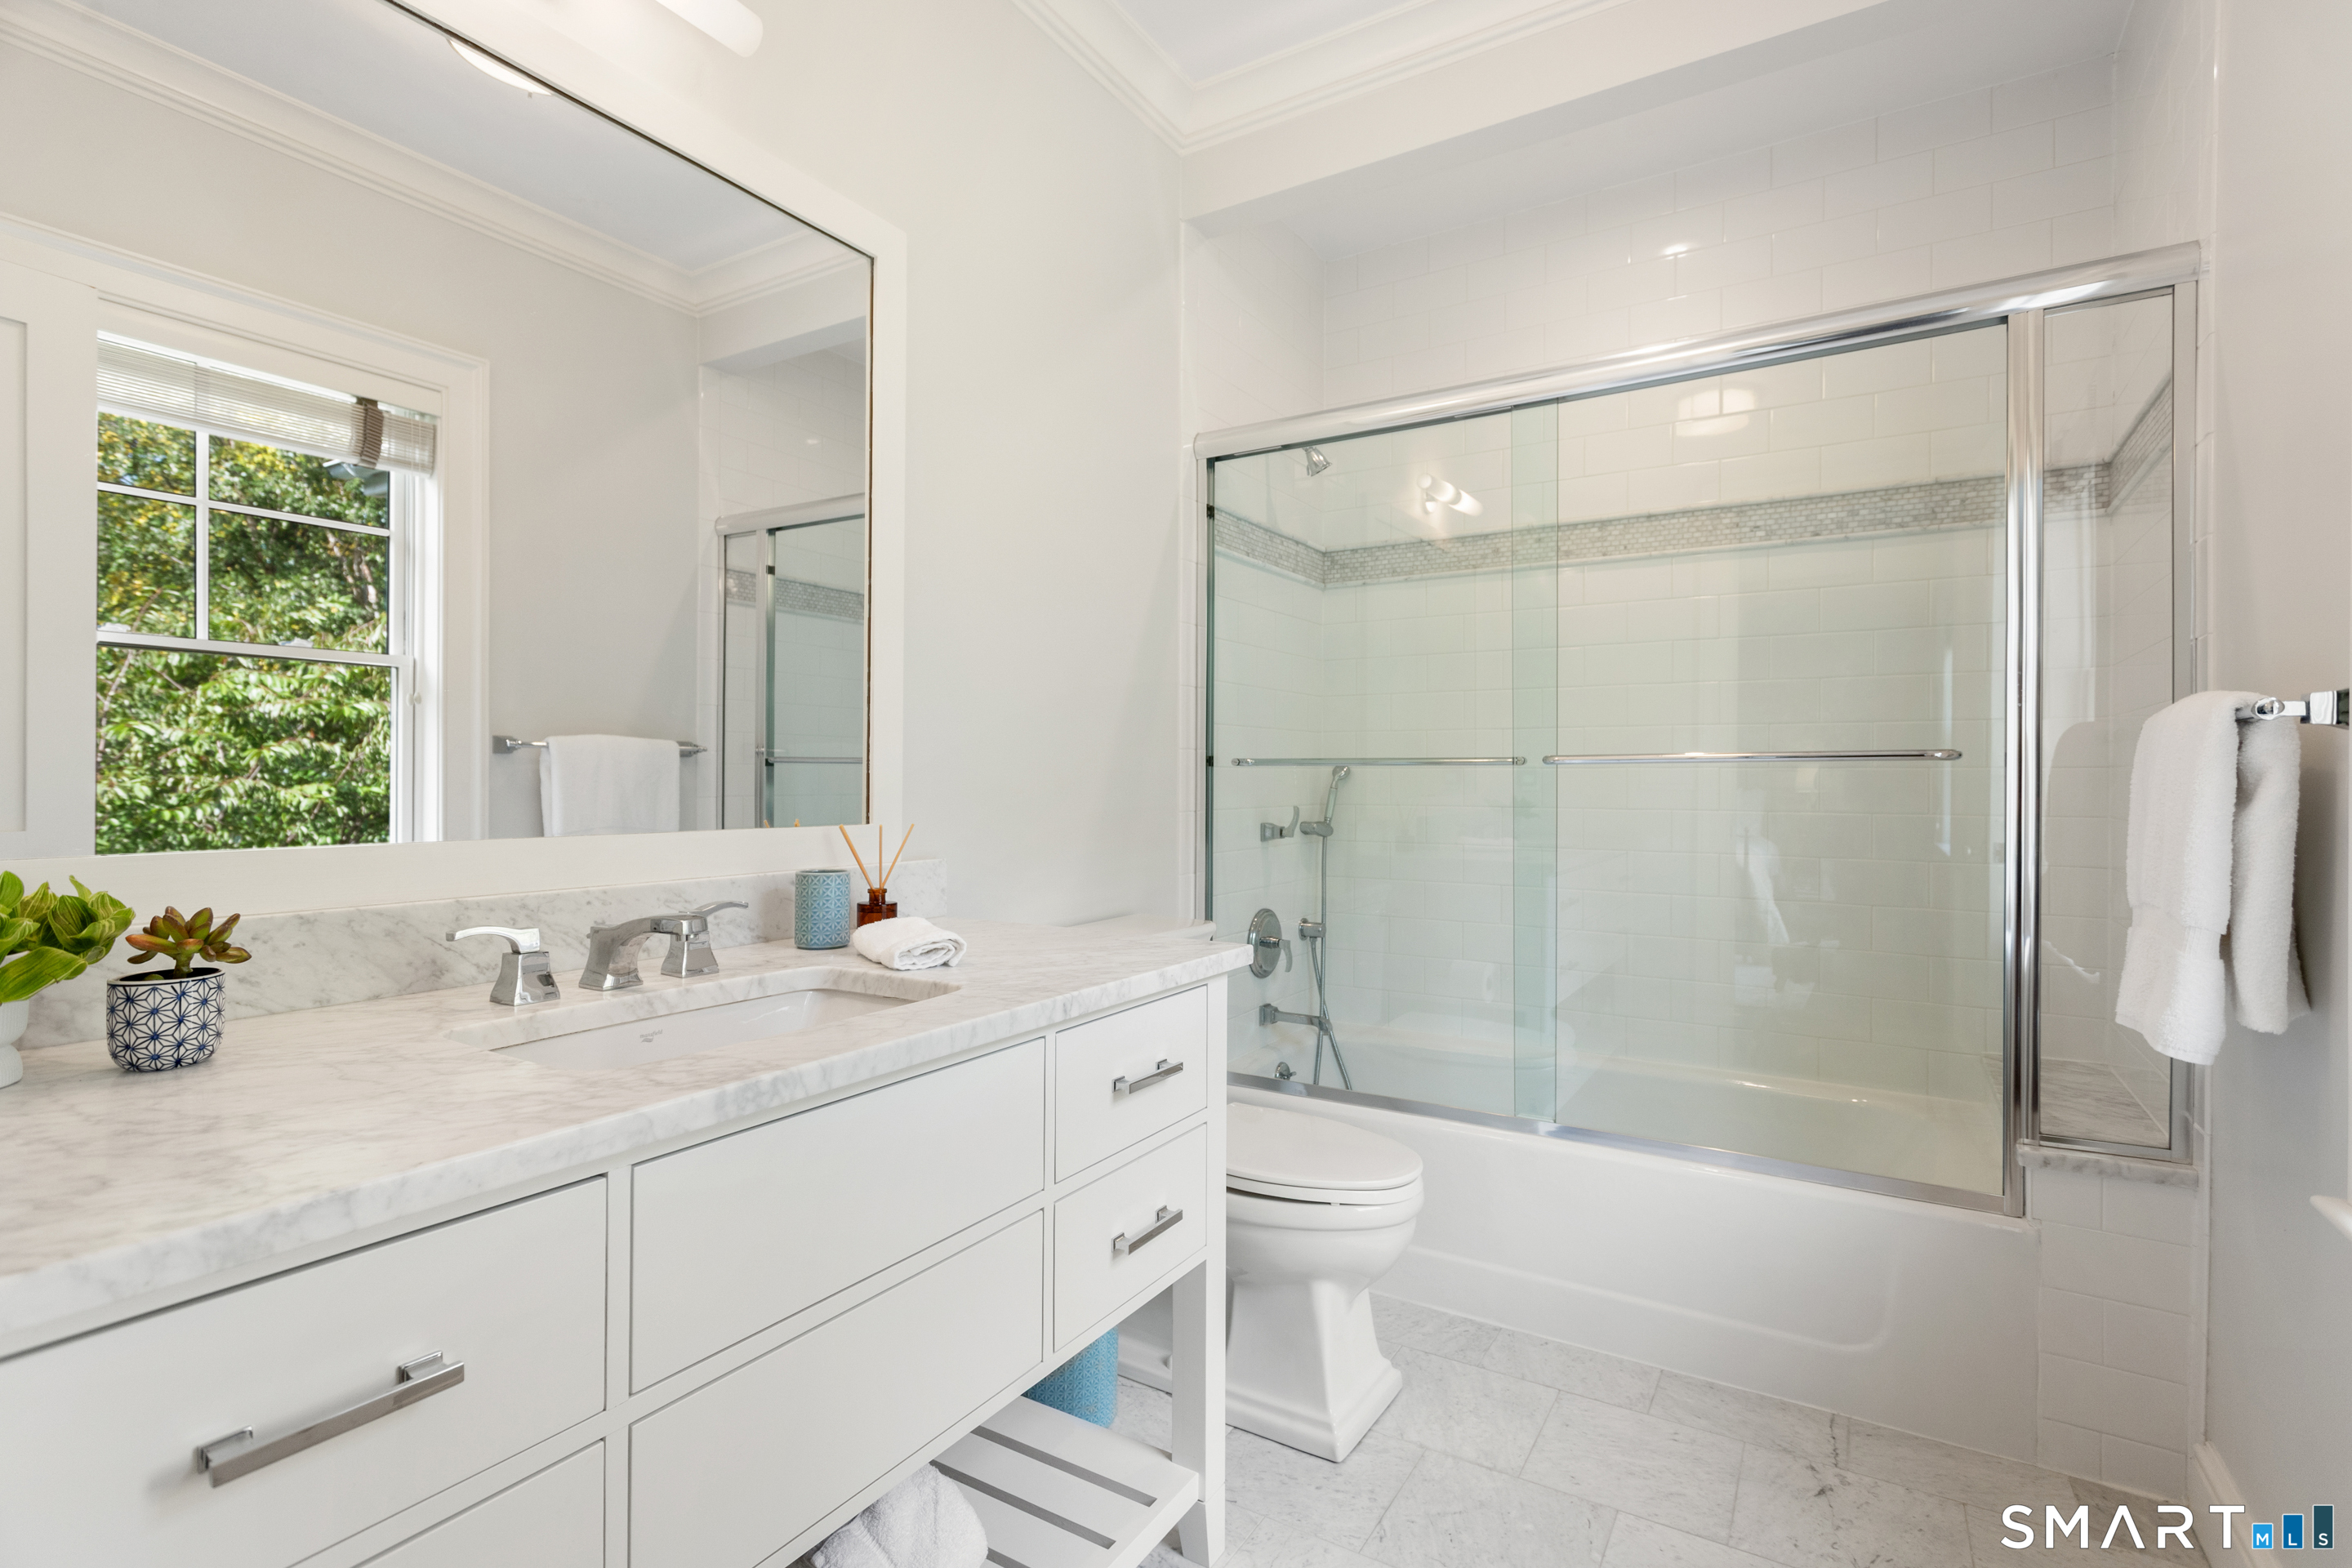
  • Bedroom (Upper Level) 9 ft+ Ceilings, Full Bath, Hardwood Floor
  • Bedroom (Upper Level) Cathedral Ceiling, Walk-In Closet, Hardwood Floor
  • Rec/Play Room (Lower Level) Entertainment Center, Composite Floor
  • Family Room (Main Level) 9 ft+ Ceilings, Fireplace, French Doors, Hardwood Floor
  • Bedroom (Upper Level) 9 ft+ Ceilings, Full Bath, Hardwood Floor
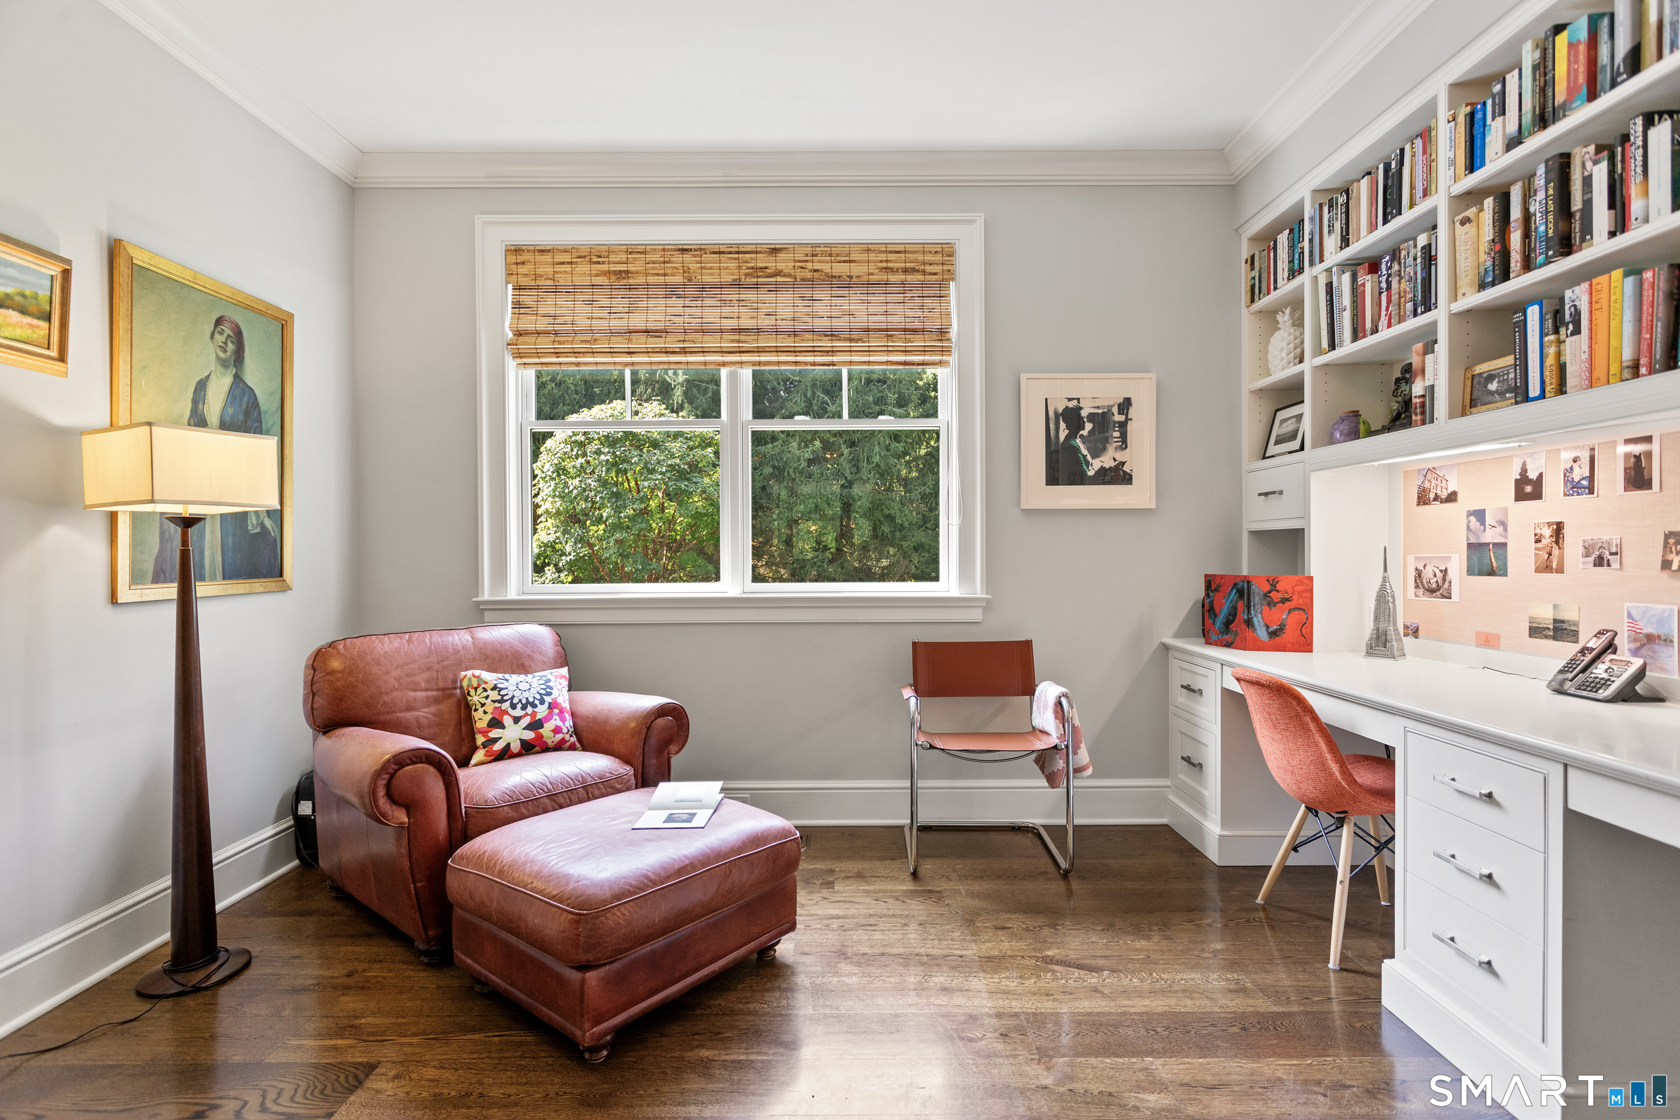
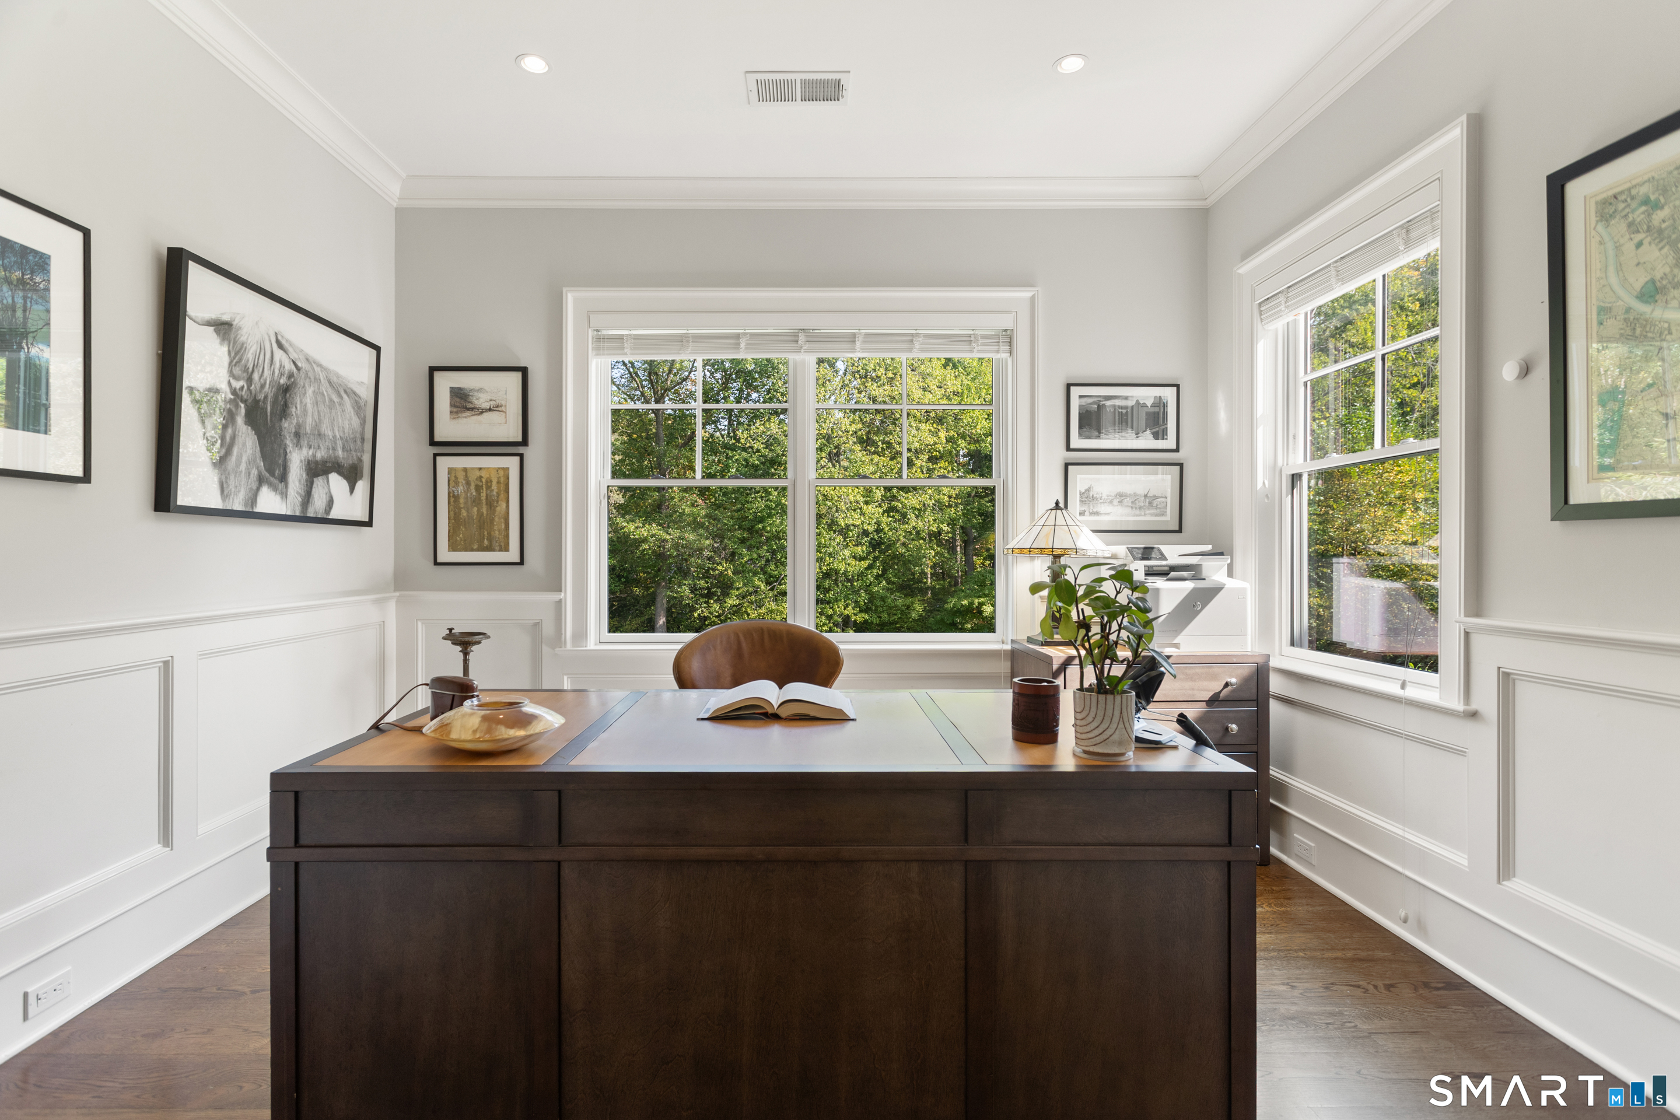
  • Office (Main Level) 9 ft+ Ceilings, Book Shelves, Built-Ins, Hardwood Floor
  • Bedroom (Upper Level) Cathedral Ceiling, Walk-In Closet, Hardwood Floor
  • Study (Upper Level) 9 ft+ Ceilings, Built-Ins
  • Rec/Play Room (Upper Level) Full Bath, Wall/Wall Carpet, On 3rd Floor
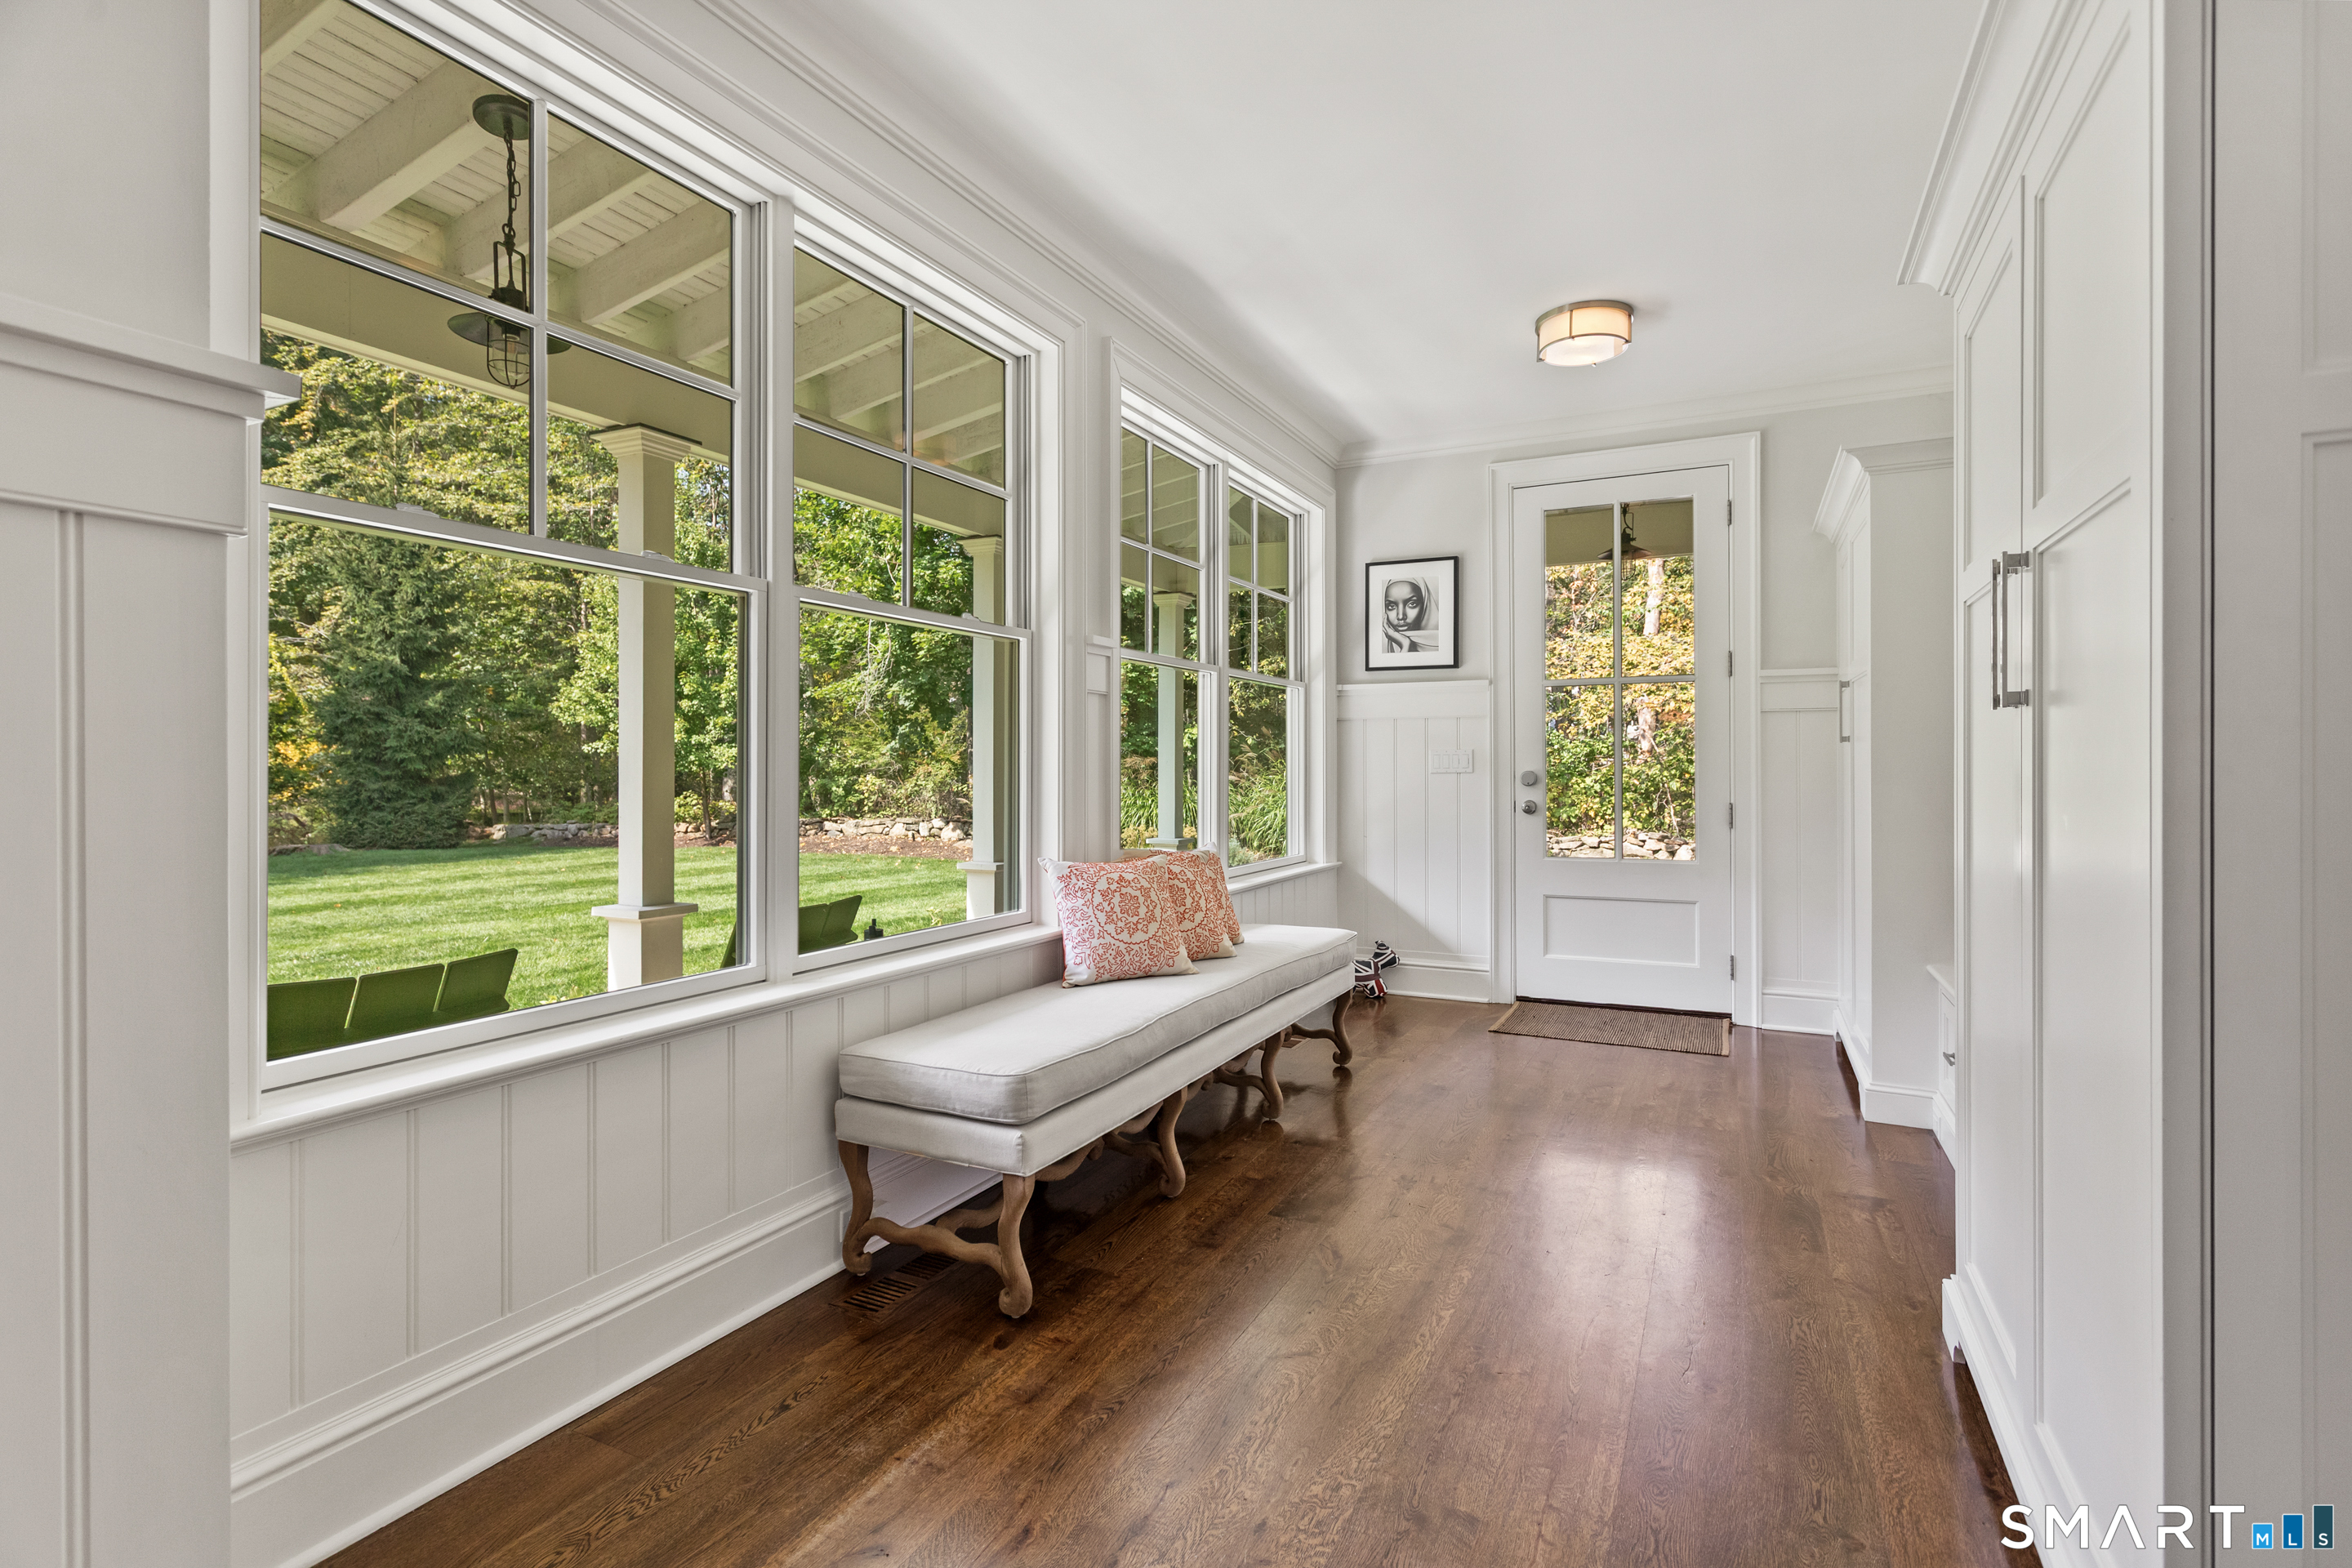
  • Other Rooms Foyer, Laundry room, Mud room

Home Features

Heating

  • Fireplaces: 3
  • Heating: hot air
  • Heat fuel type: propane
  • Fuel tank: in ground

Cooling

  • Central air

Appliances

  • Gas cooktop
  • Wall oven
  • Microwave
  • Range hood
  • Subzero
  • Dishwasher
  • Washer
  • Dryer
  • Wine chiller

Attic

  • Finished
  • Walk-up

Basement

  • Full
  • Fully finished

Laundry

  • Location: second floor
  • Upper level

Energy Features

  • Active solar
  • Generator

Exterior Features

  • Gutters
  • Lighting
  • French doors
  • Patio
  • Grill
  • Underground utilities
  • Porch
  • Garden area
  • Underground sprinkler

Property Details

Parking

  • Garage spaces: 3
  • Attached garage

Waterfront

  • Beach rights
Waterfront Homes in Westport

Lot Details

  • Lot surface: 2.64 acres
  • Some wetlands
  • Level lot
  • On cul-de-sac
  • Professionally landscaped

Utilities

  • Water: private well
  • Sewage: septic

Construction Details

Style
colonial

Construction year
2013

Exterior Siding
shake, wood

Foundation
concrete

Roof
asphalt shingle, metal


Area & Town

This home is located in Old Hill neighborhood, in the town of Westport.

Finance & Listing Info

Status Active
Listing date October 05, 2026
List price $ 4,050,000
Current price $ 4,050,000
Tax amount $ 29,935
Tax year july 2026-june 2027
MLS ID #24211806
List Agent Cyd Hamer
List Office William Pitt Sotheby's Int'l

11 Woodside Lane Home Photos

Because we love Fairfield County!

© Copyright 1999 - 2026 Dagny's LLC. - 20 Windy Ridge Place Wilton, CT 06897 - Terms & Conditions