- $724K med. price
- 13 homes for sale

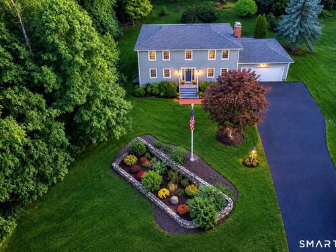
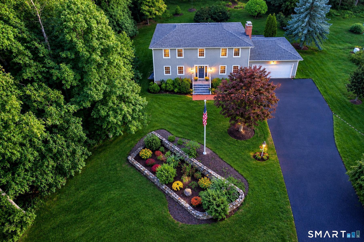
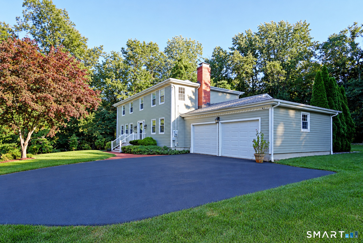
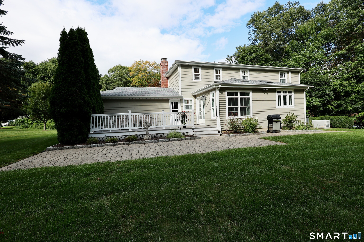
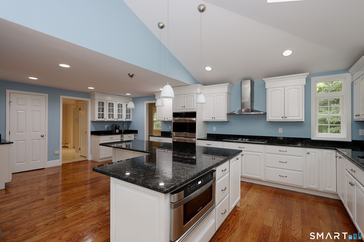
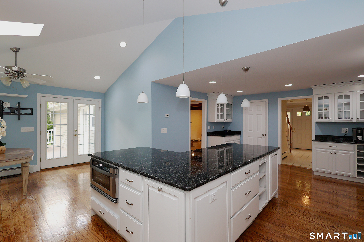
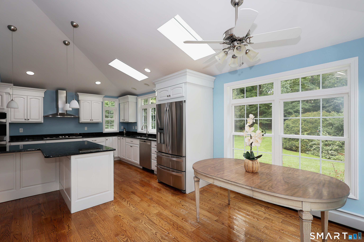
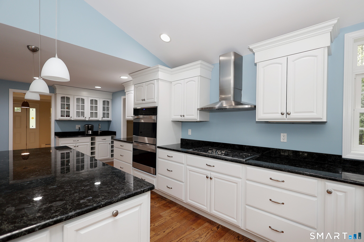
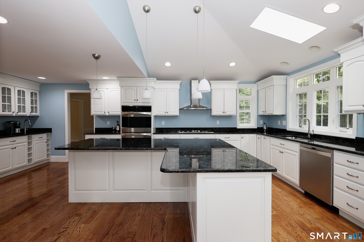
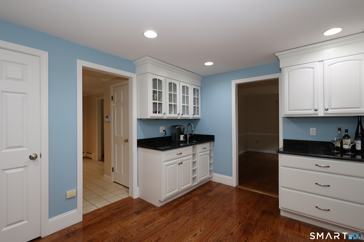
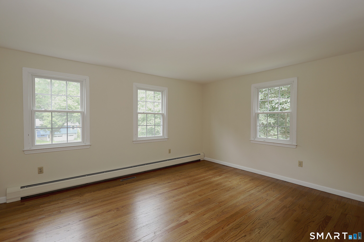
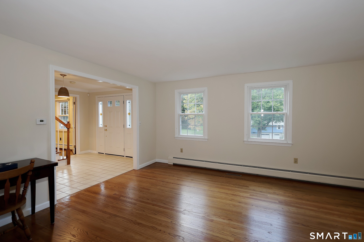
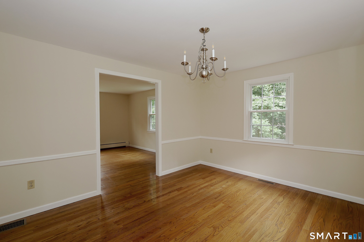
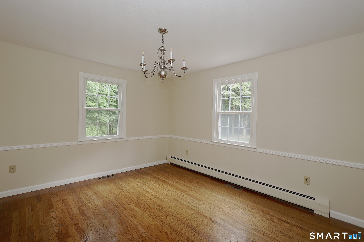
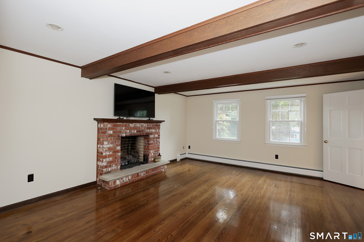
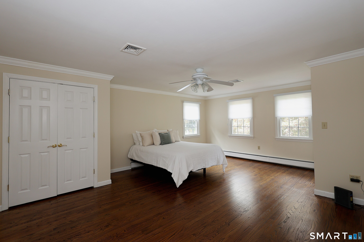
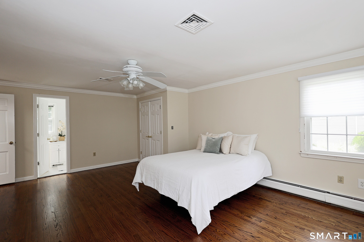
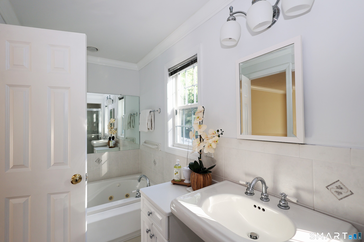
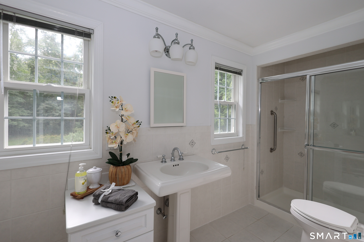
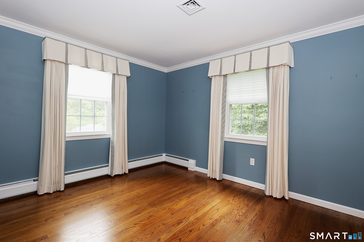
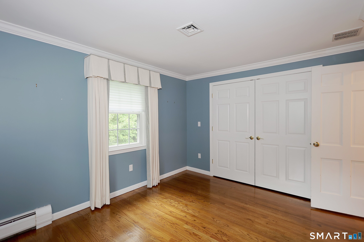
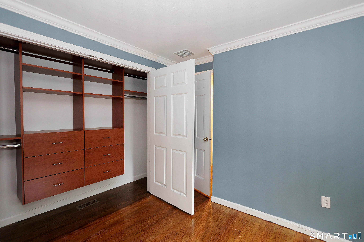
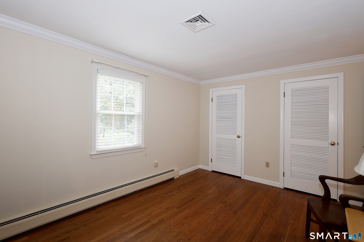
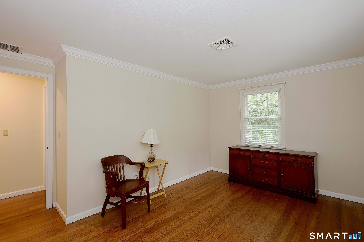
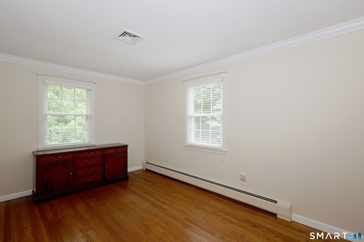
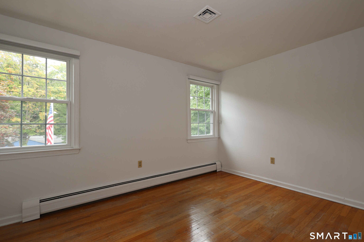
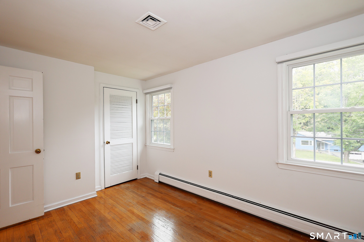
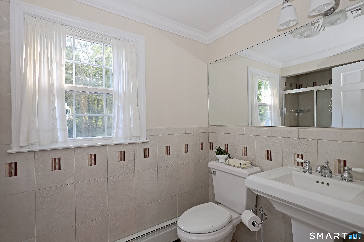
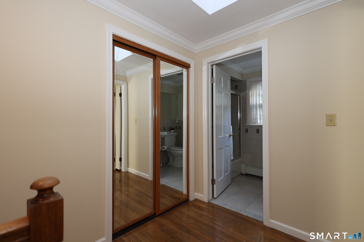
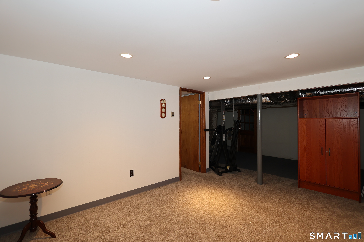
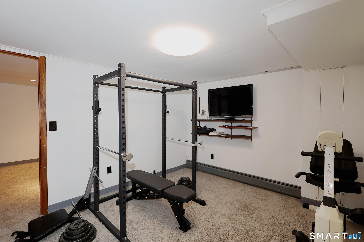
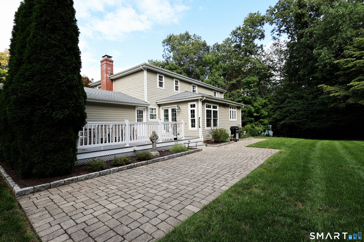
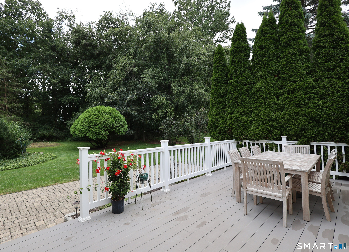
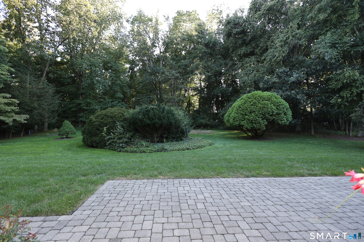
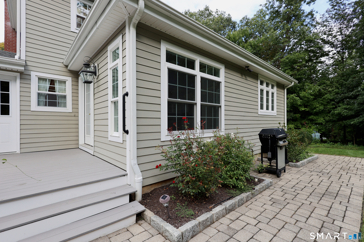
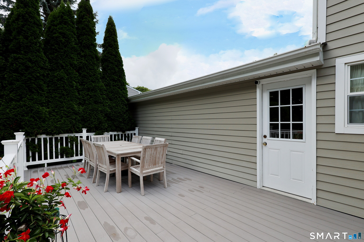
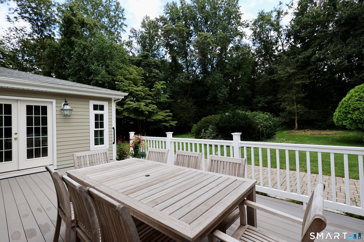
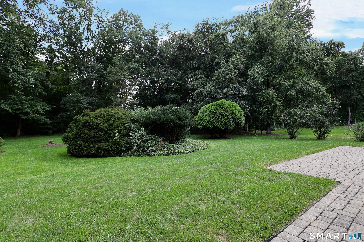
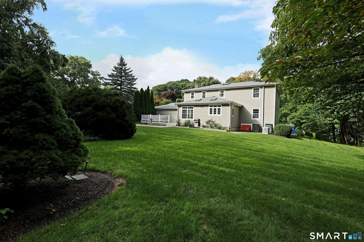
Perched majestically on a pristine .89-acre lot, this cherished residence comes to the MLS for the very first time ever, having been thoughtfully maintained by the same family for over 50 years. Zoned for the award-winning Daniels Farm Elementary-a CT School of Distinction-this property offers an unrivaled lifestyle in one of Trumbull's most sought-after communities. Crafted for grand living, the home features rich hardwood floors throughout the main level, encompassing a formal living room, formal dining room, and an inviting family room anchored by a gas fireplace. The light-filled gourmet kitchen, expanded by an esteemed local builder, boasts white shaker cabinetry, granite counters, stainless appliances, a butler's pantry with sink, a sunny breakfast nook, and French doors opening to an expansive composite deck and lower stone patio. The primary retreat showcases a generous 15.5' x 25' bedroom, two large closets, and an en-suite bath. Three additional bedrooms and a remodeled hall bath complete the upper levels. A main level mudroom provides direct garage access. Below, 650 square feet of finished, heated space offers a rec room, home office/guest suite, gym, and workshop. Modern comforts include central A/C, natural gas heat, and a full-house Generac generator. Residents will enjoy convenient access to Trumbull's 1,600+ acres of town parks, community pools, and the scenic Pequonnock Rail Trail. Trumbull boasts the highest amount of rec and open space per capita.
Urban amenities, vast parks, great location
| Status | Active |
|---|---|
| Listing date | September 09, 2026 |
| List price | $ 825,000 |
| Current price | $ 825,000 |
| Tax amount | $ 13,089 |
| Tax year | july 2025-june 2026 |
| MLS ID | #24204863 |
| List Agent | John Queenan |
| List Office | William Pitt Sotheby's Int'l |

Because we love Fairfield County!
© Copyright 1999 - 2026 Dagny's LLC. - 20 Windy Ridge Place Wilton, CT 06897 - Terms & Conditions
