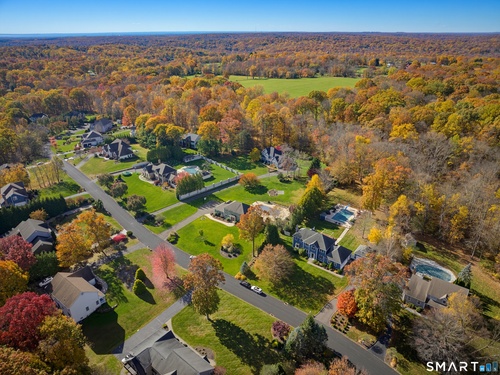
11 Hubbell Ln Shelton, CT, 06484

single family home
$ 1,299,900 For Sale Coming Soon Nov 9, 2026
  • 5 beds
  • 3 baths
  • 4,061 sq ft
  • 1.09 acres
  • 1998 year built
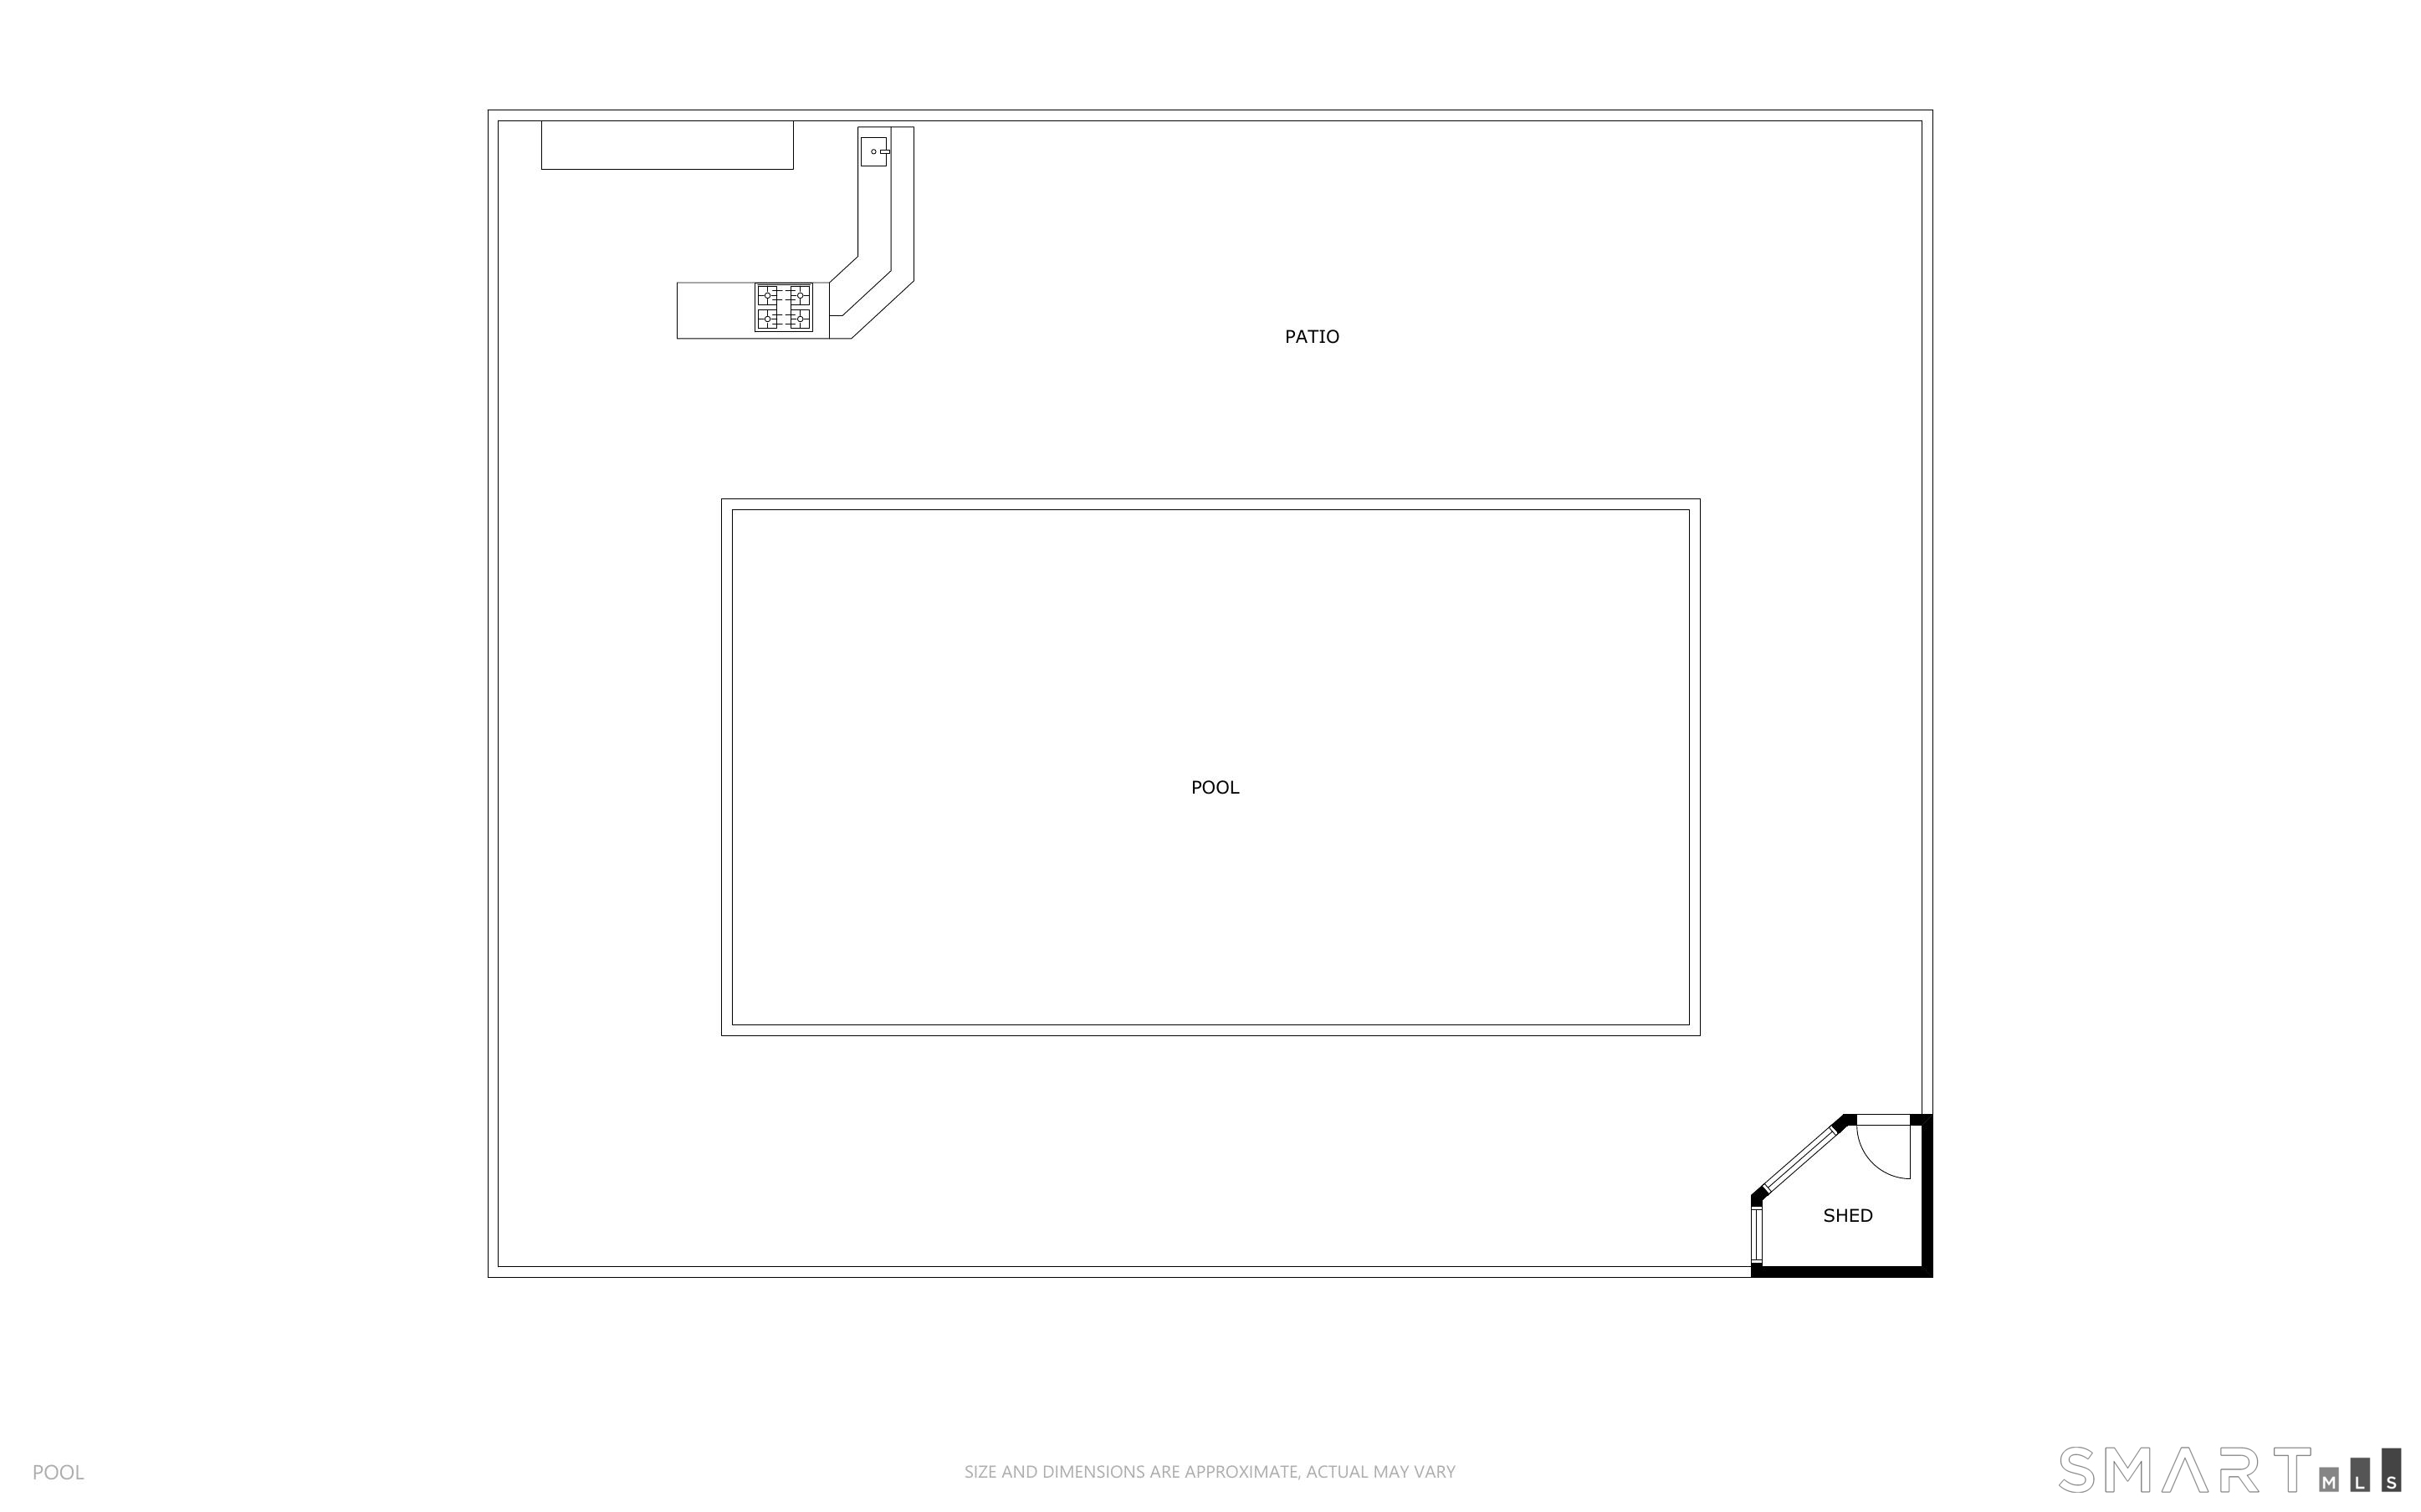
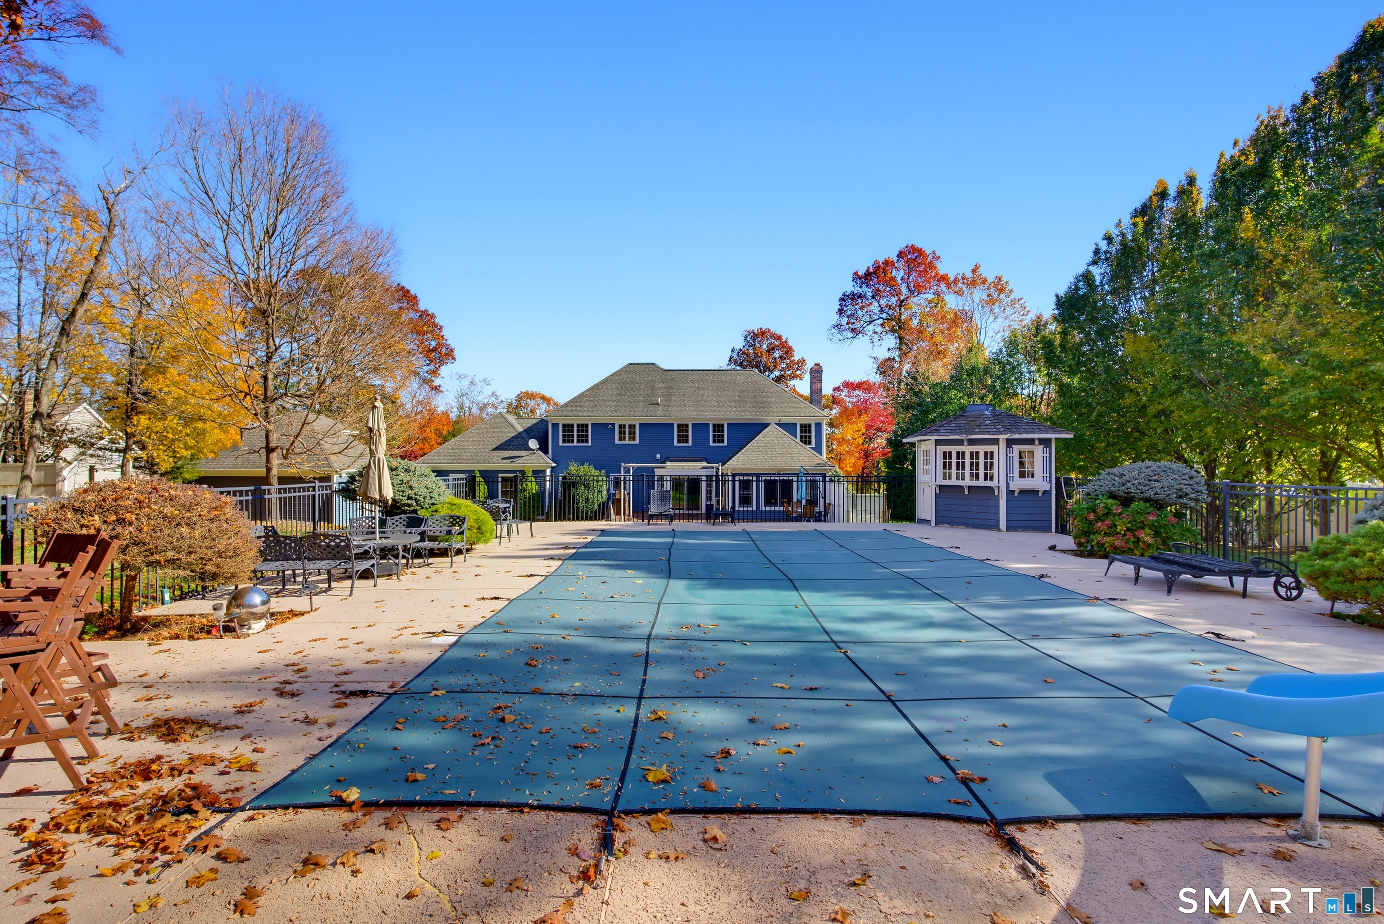
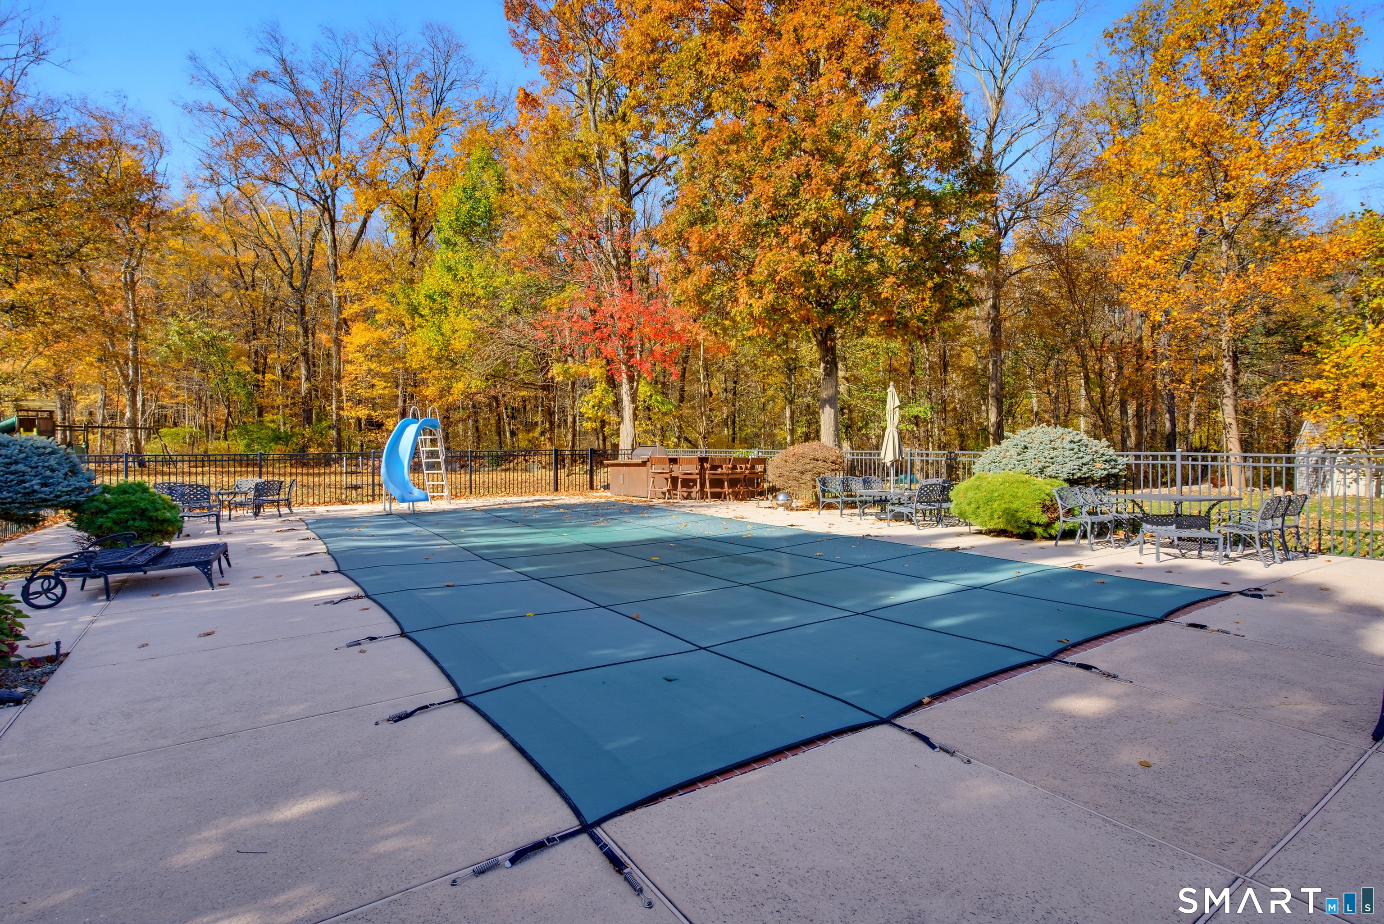
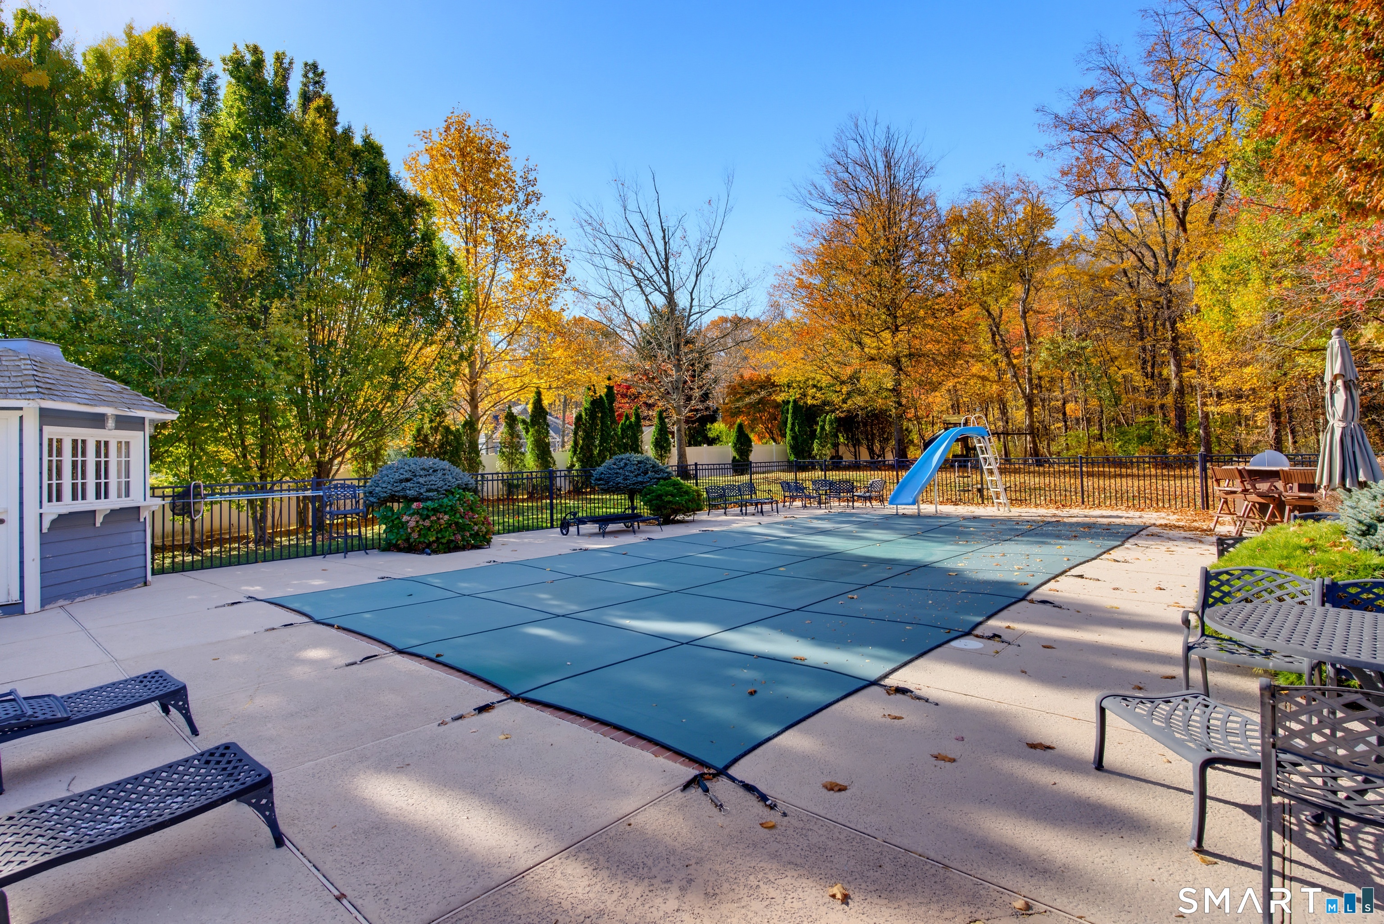
  • in ground pool
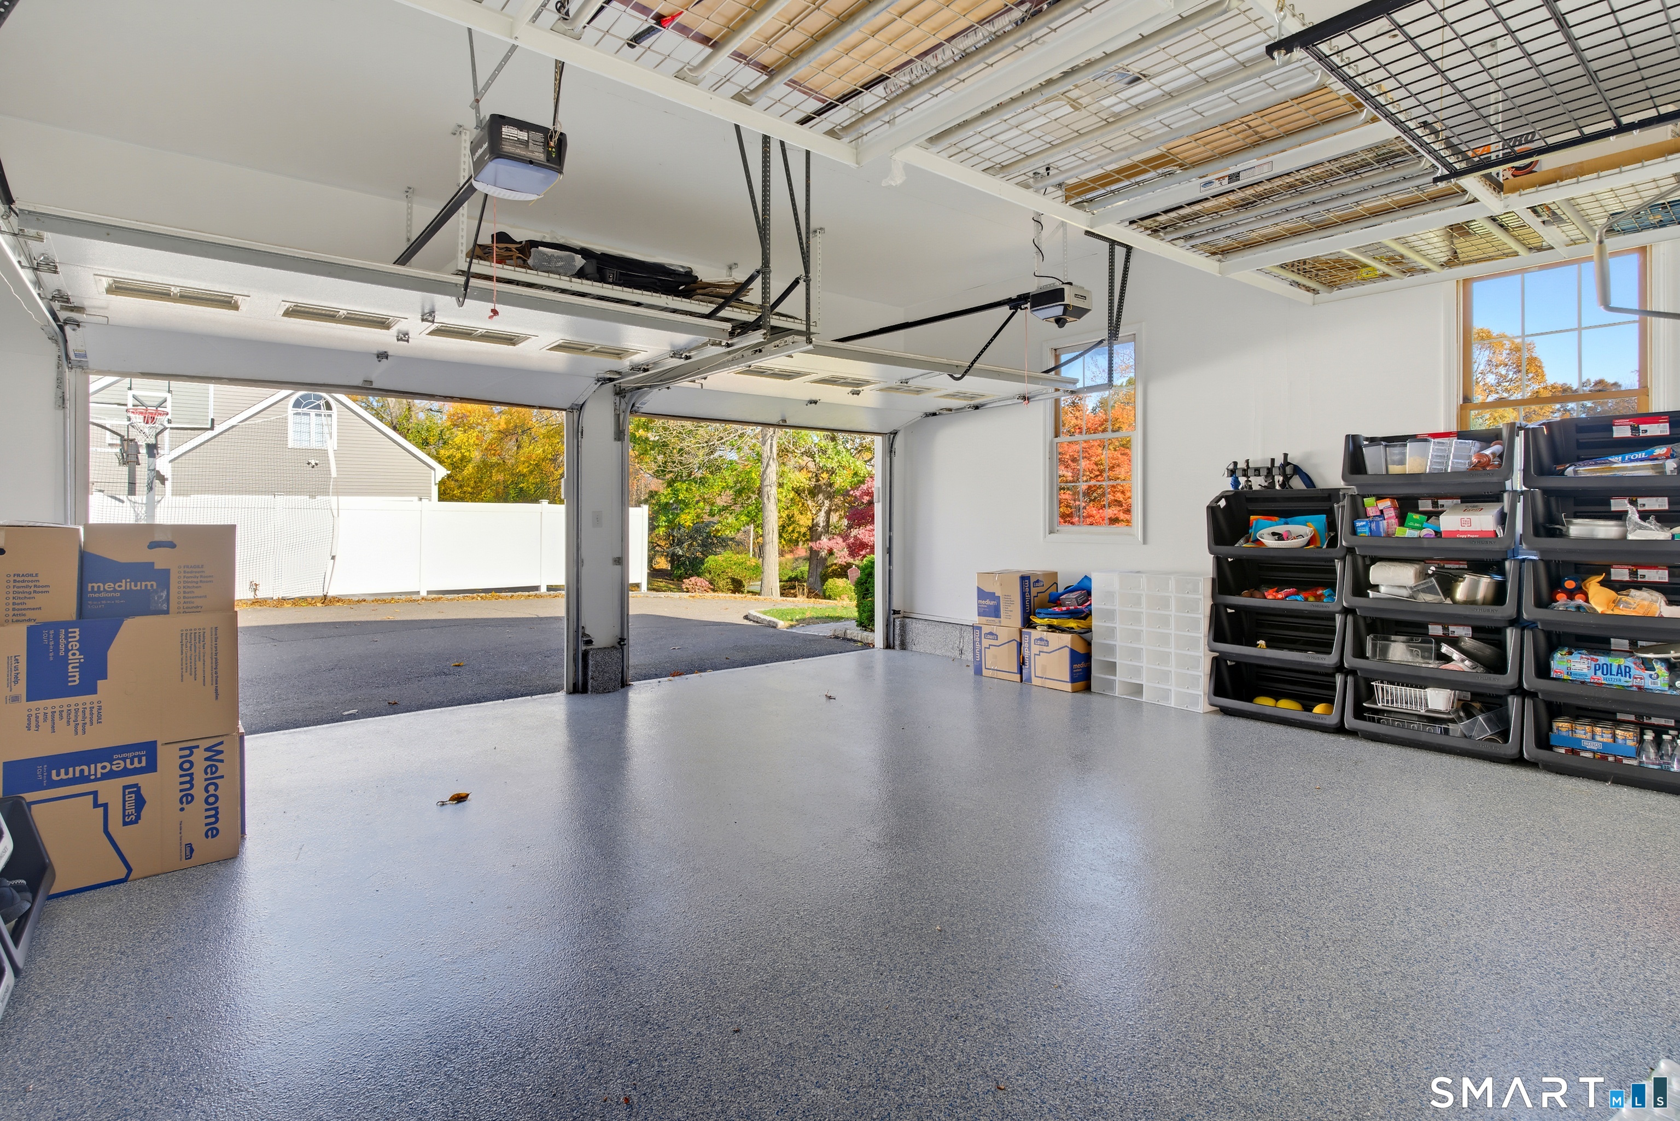
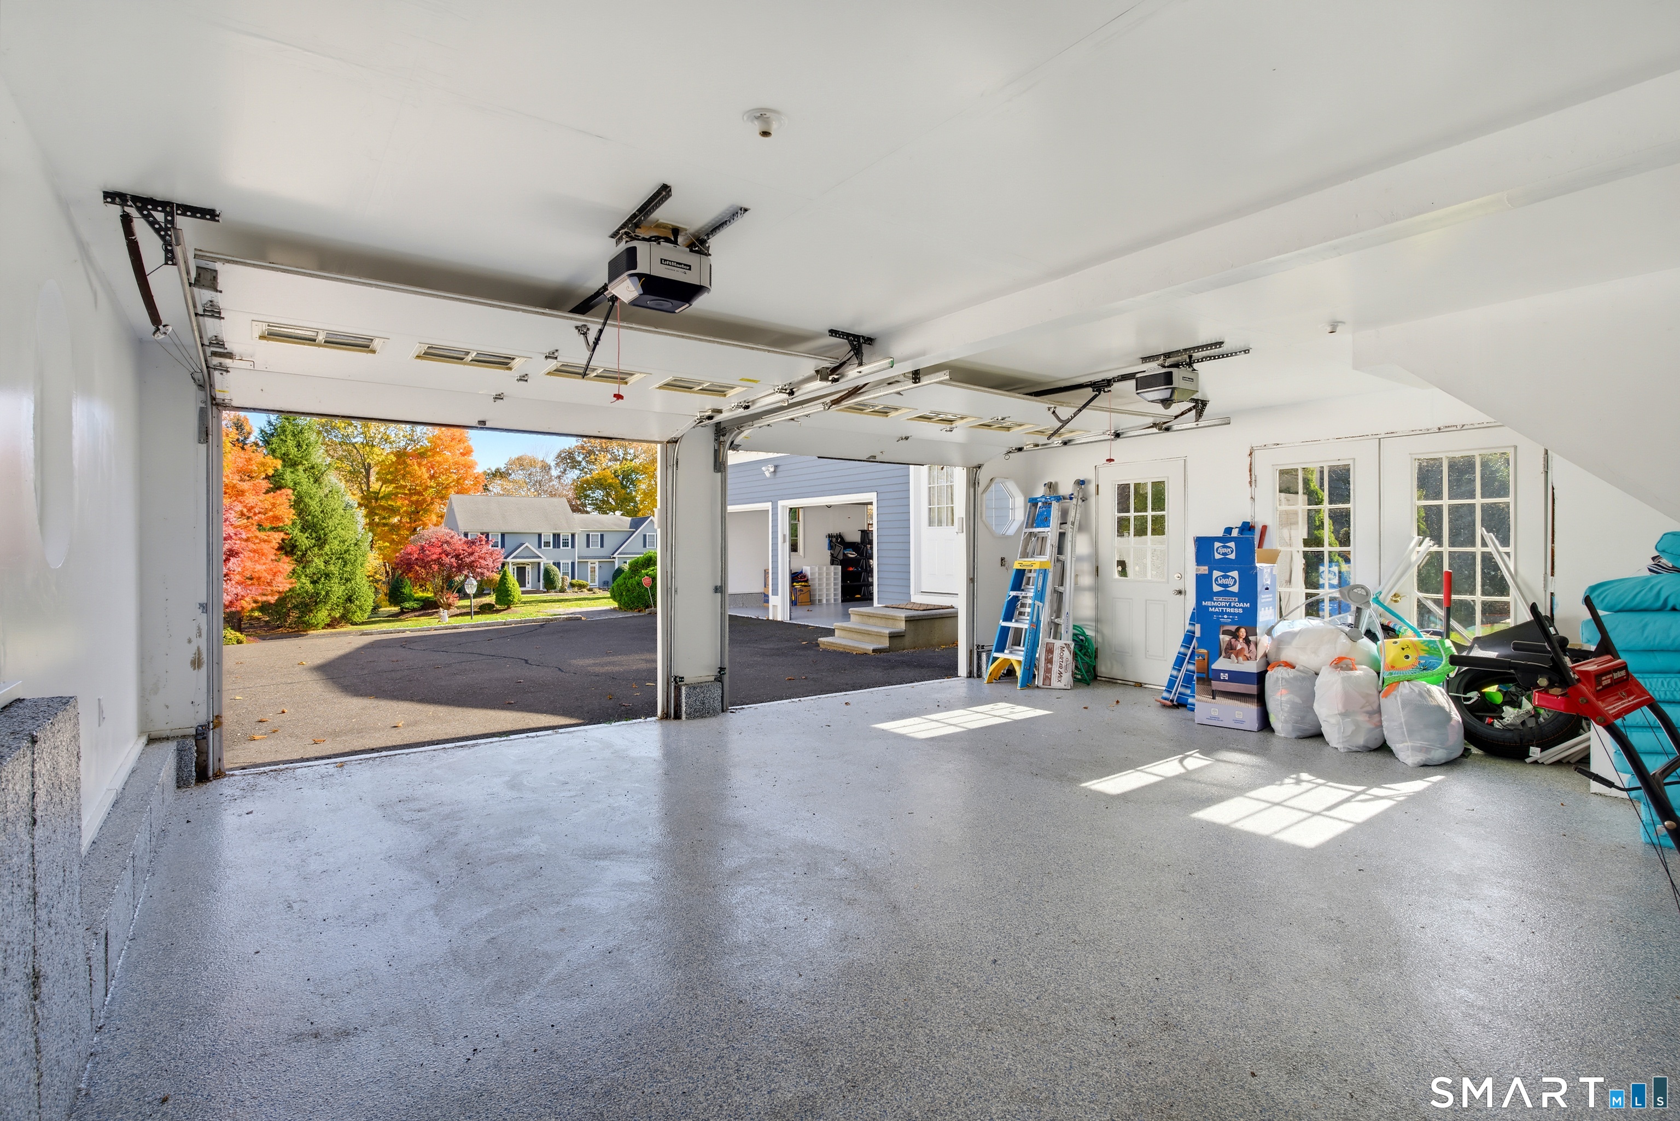
  • 4 cars garage

About the Home

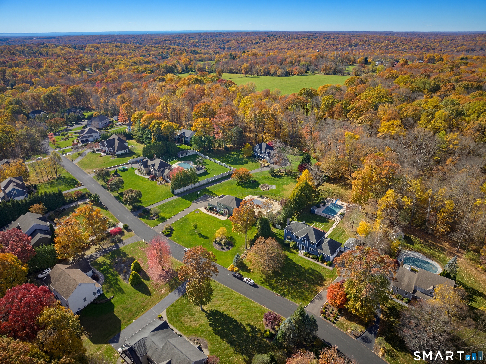
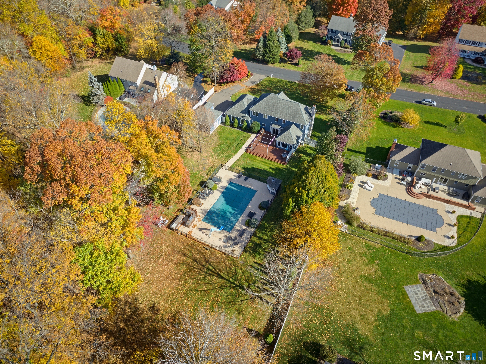
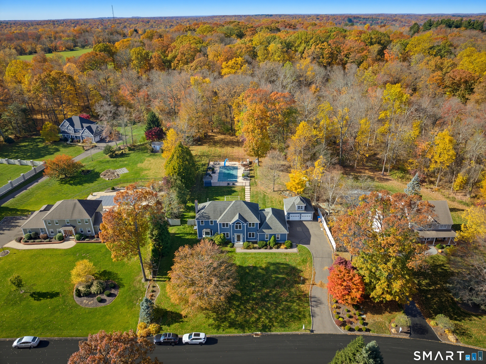
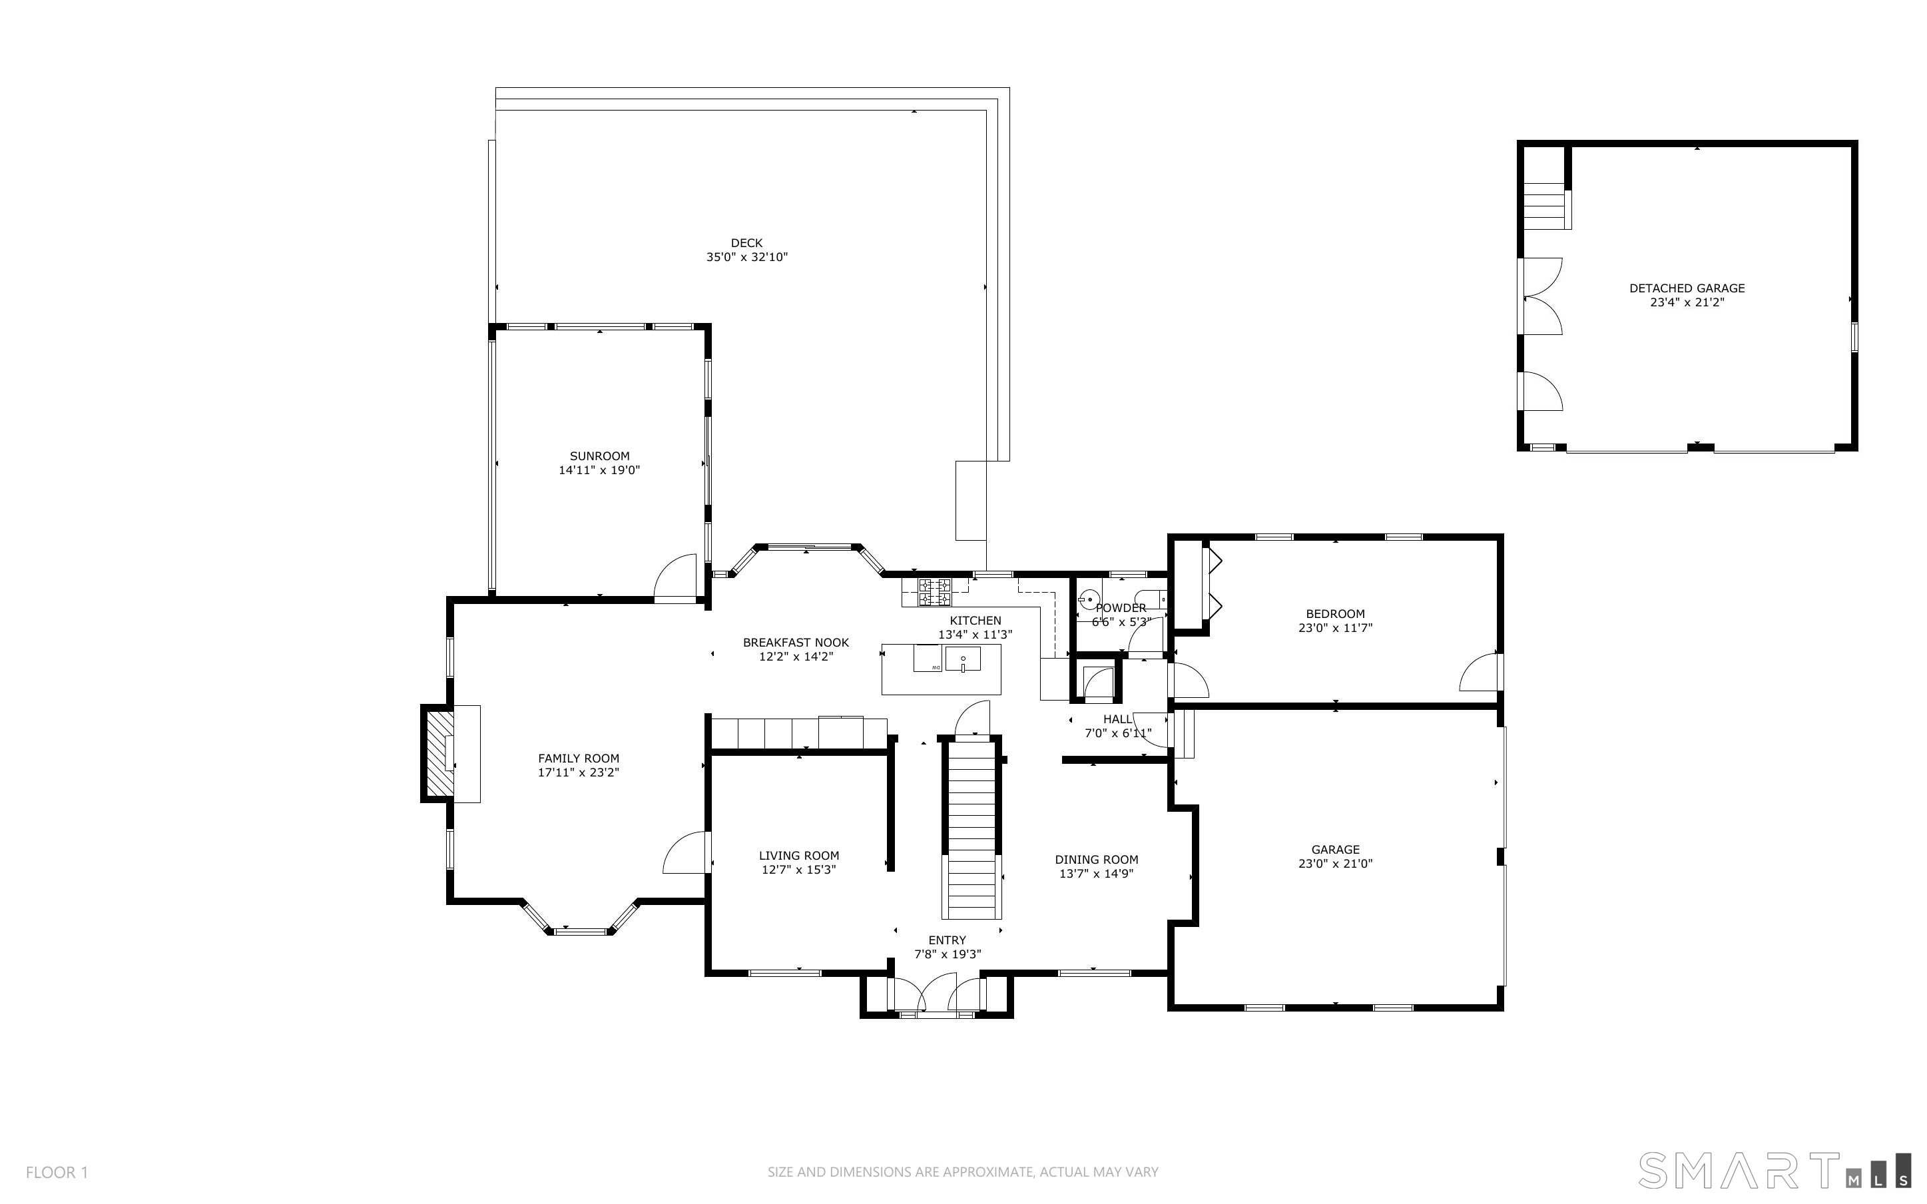
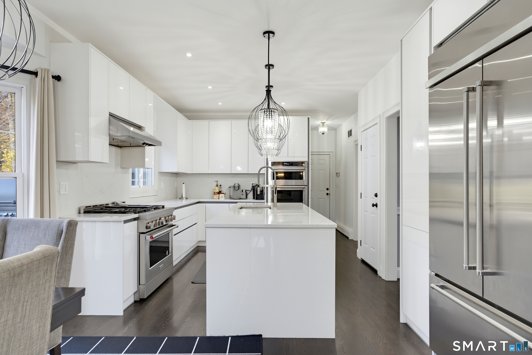
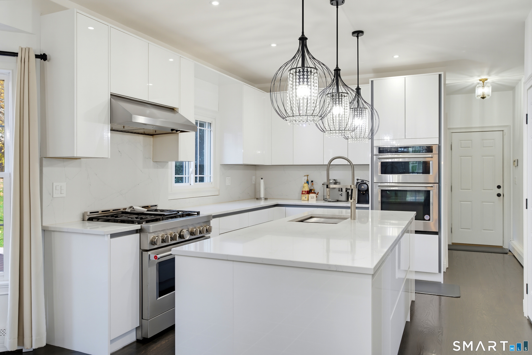
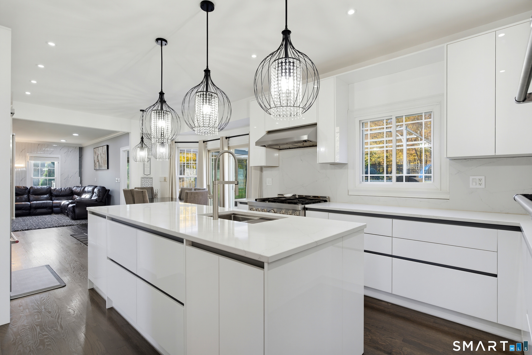
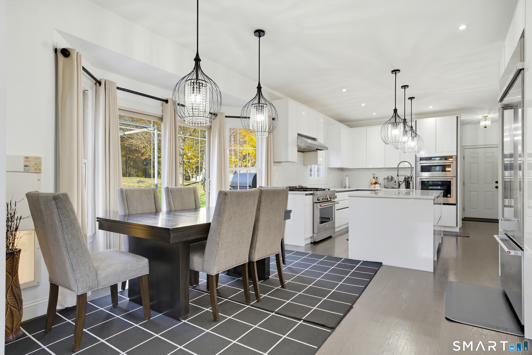
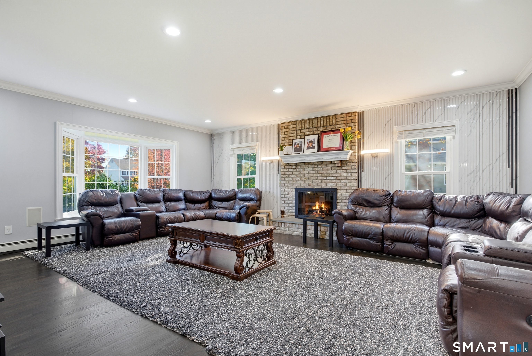
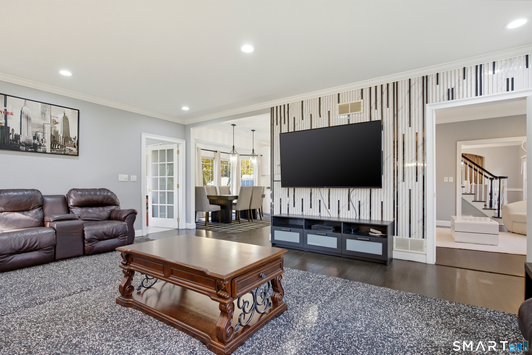
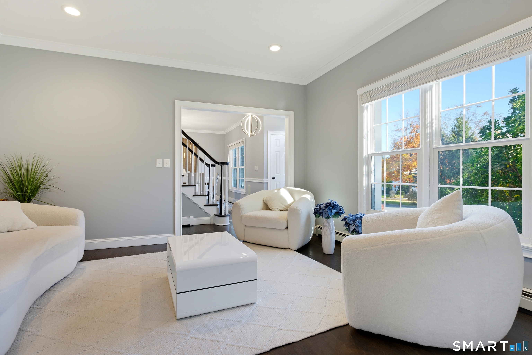
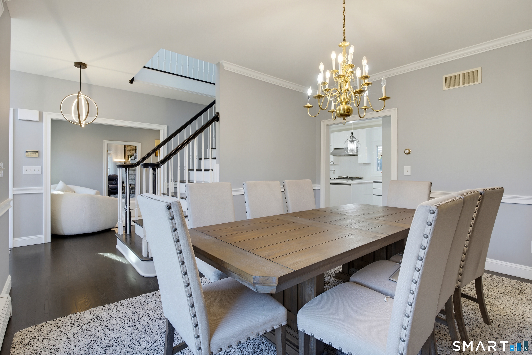
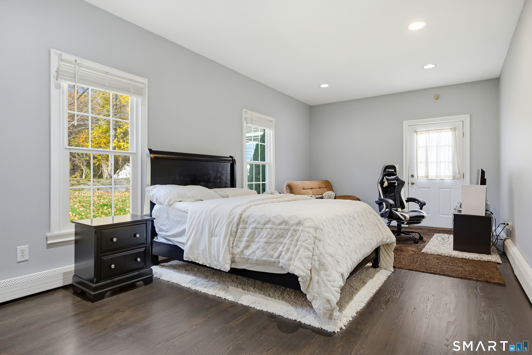
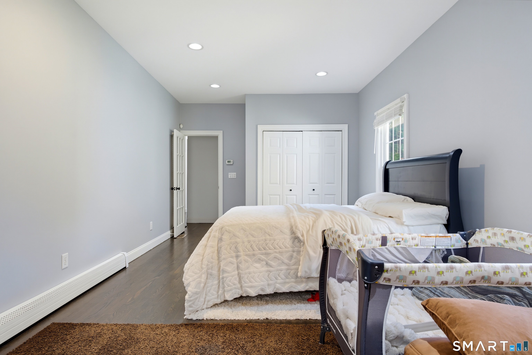
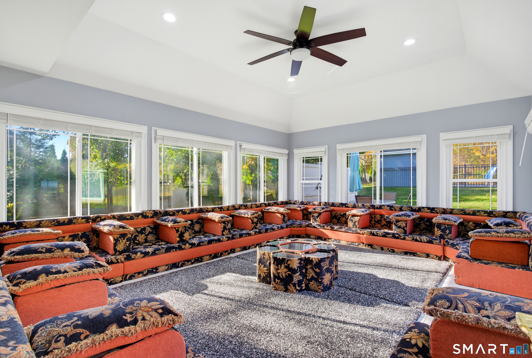
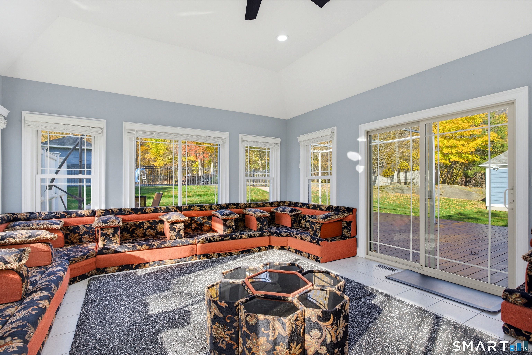
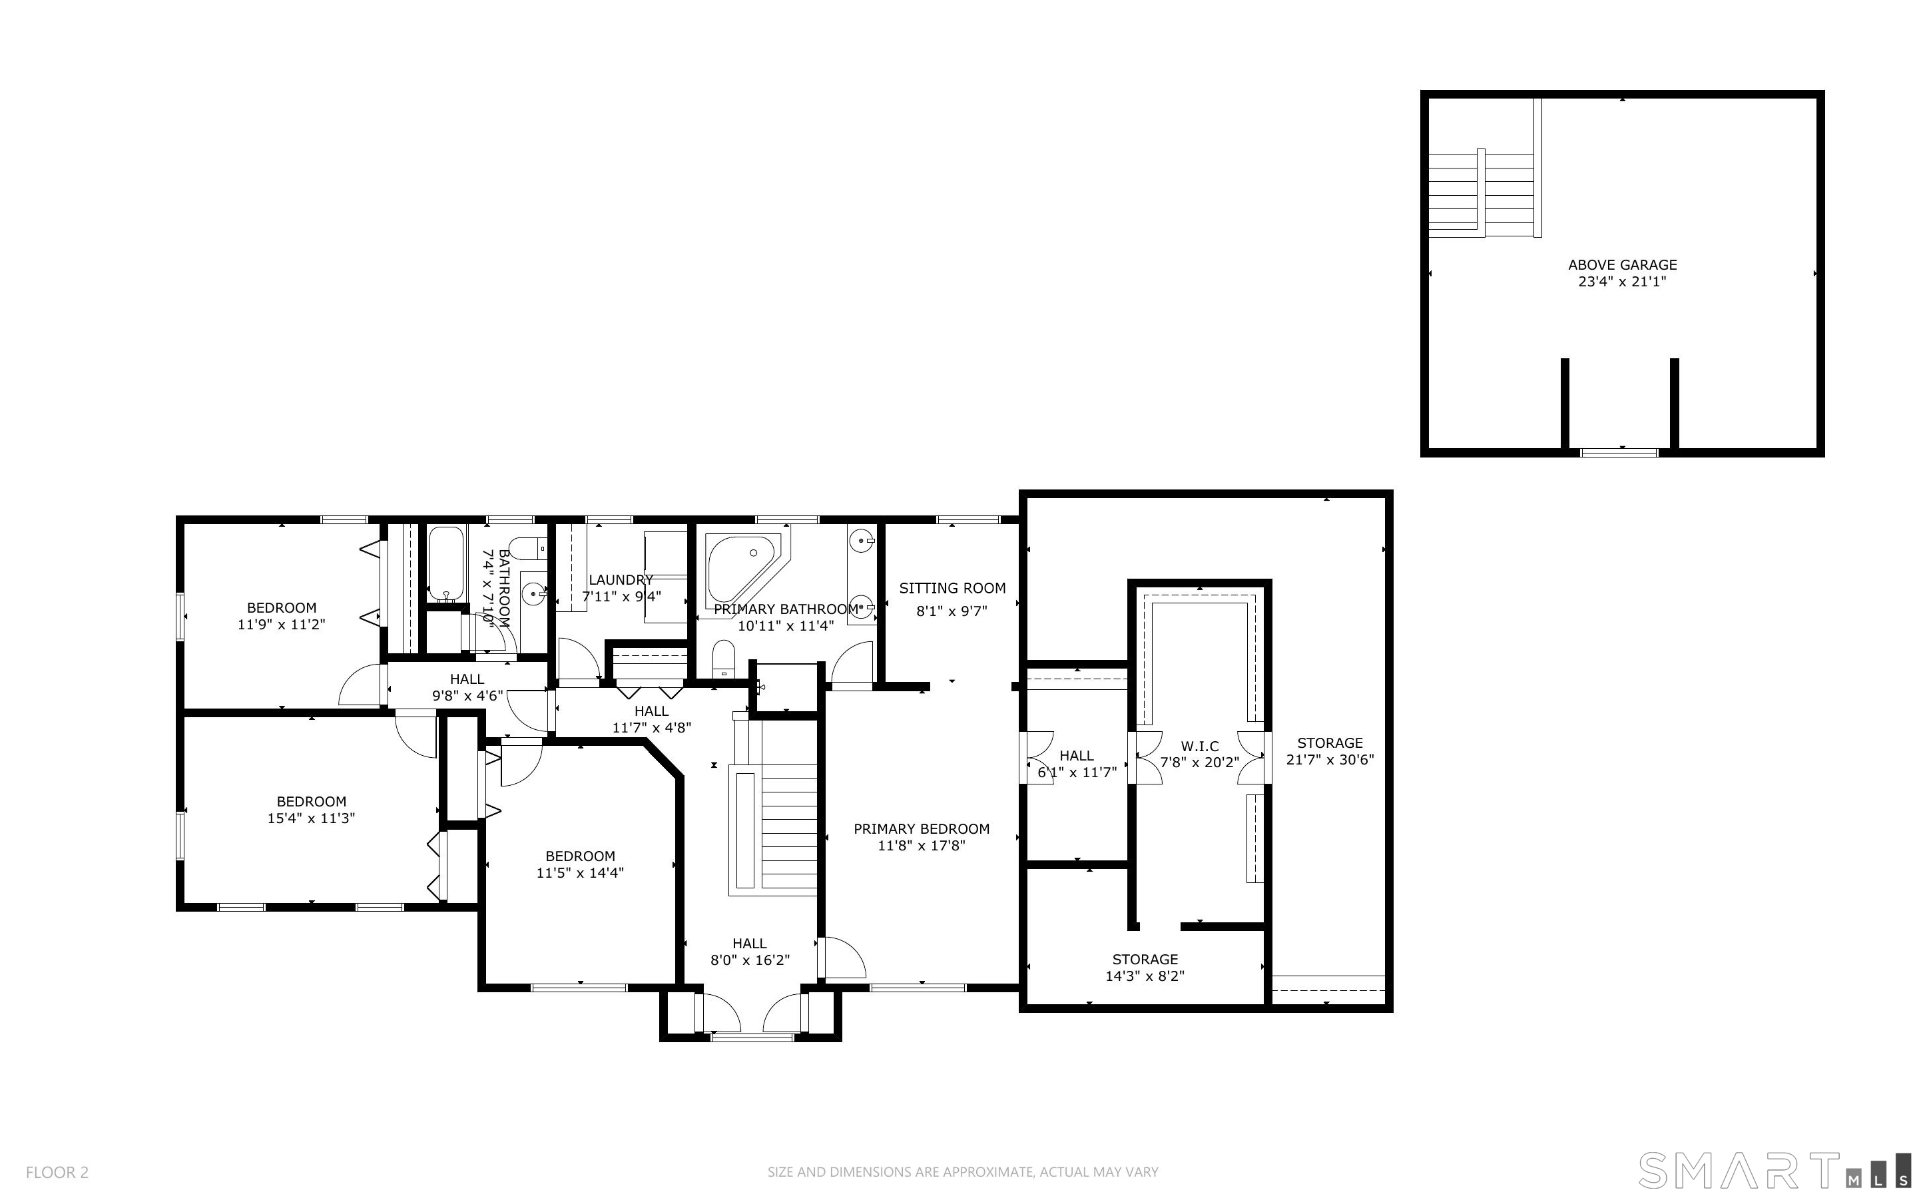
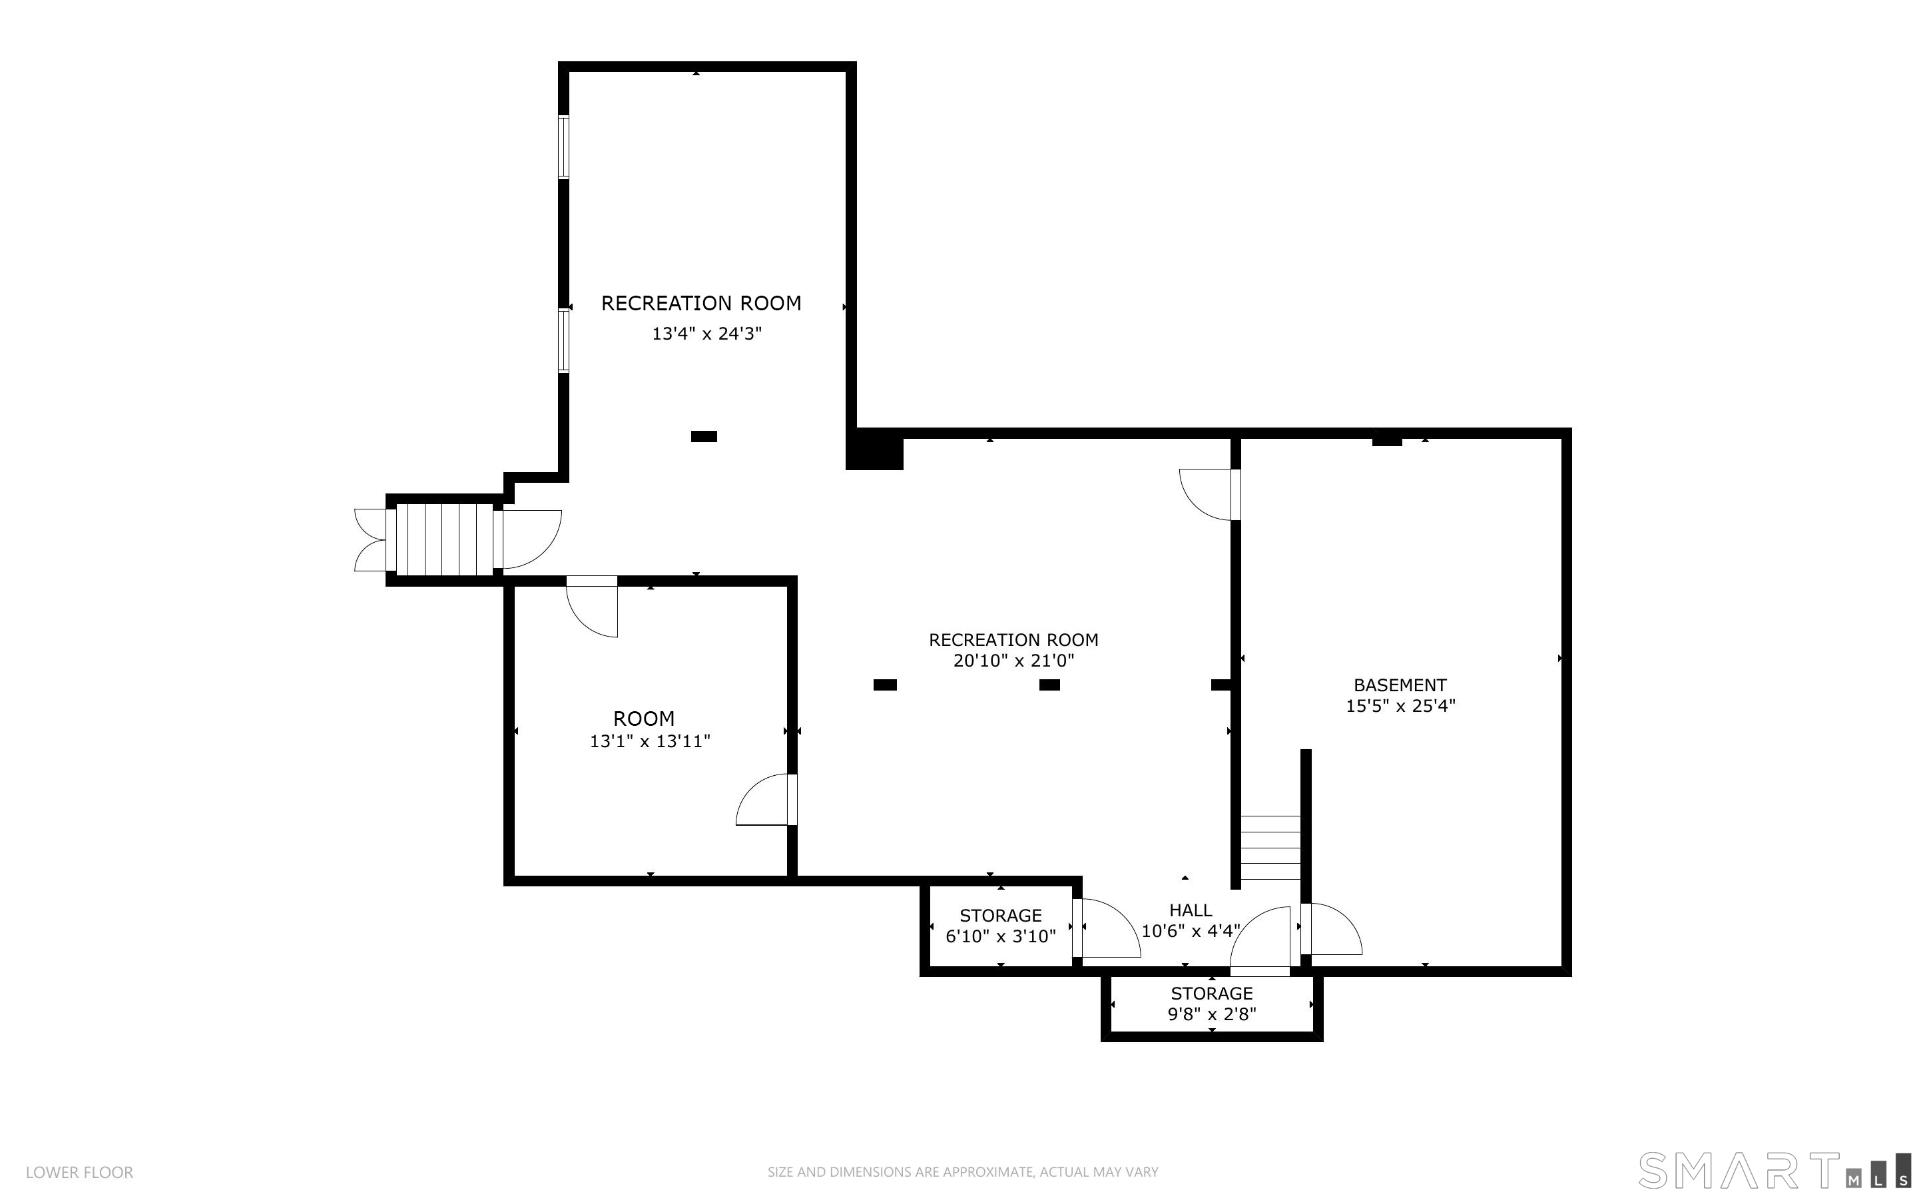
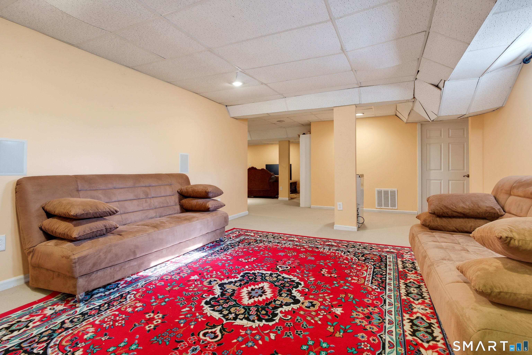
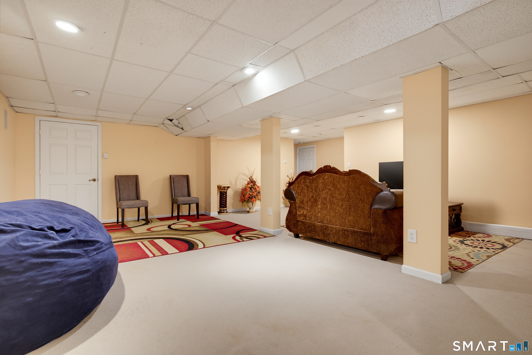
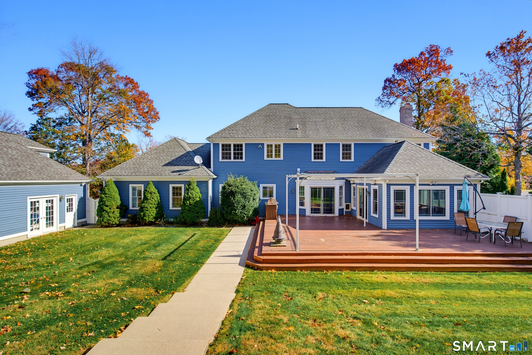
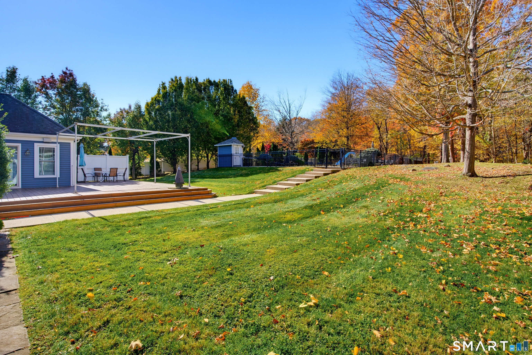
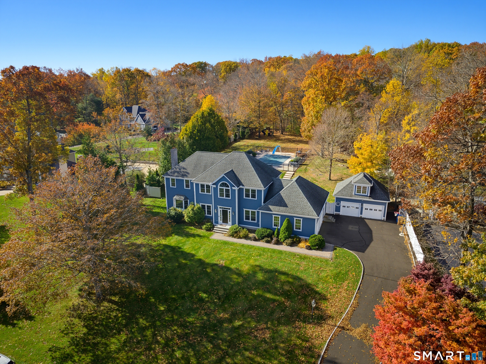
Anonymous with luxury in Shelton, Hubbell lane is one of the most sought after neighborhoods. This home offers a premier location on a cul-de-sac & built with only quality materials and attention paid to architectural detail. The Noted features that the whole family will enjoy; Gunite Pool with an 808 square foot patio with outdoor kitchen; main level bedroom 269 square feet with it own entry to the outside, perfect for guests or in-law; finished room above the 2 car detached garage 348 square feet, perfect for a home office; playroom and gym in the finished lower level 779 square feet; sunroom off the kitchen 285 square feet with slider leading out to a 1,155 square foot 2 tier deck. Shelton Area features: You are within a few minutes drive to everything including 0.66 mile to all major shopping, Starbucks, D & D & restaurants, 1.22 miles to Route 8, 2.5 miles to Merritt Parkway, 9.7 miles to Stratford Train station, 10.9 Miles to Bridgeport Train Station, 0.78 miles to Dog Park. All the schools are close by with Shelton high school ( 9 - 12 ) 1.12 miles, Perry Hill School ( 5 - 6 ) 1.19 miles, Shelton intermediate school ( 7 - 8 ) 1.22 miles, Elizabeth Shelton ( K - 4 ) 1.01 miles.

Rooms & Interior

5 bedrooms beds
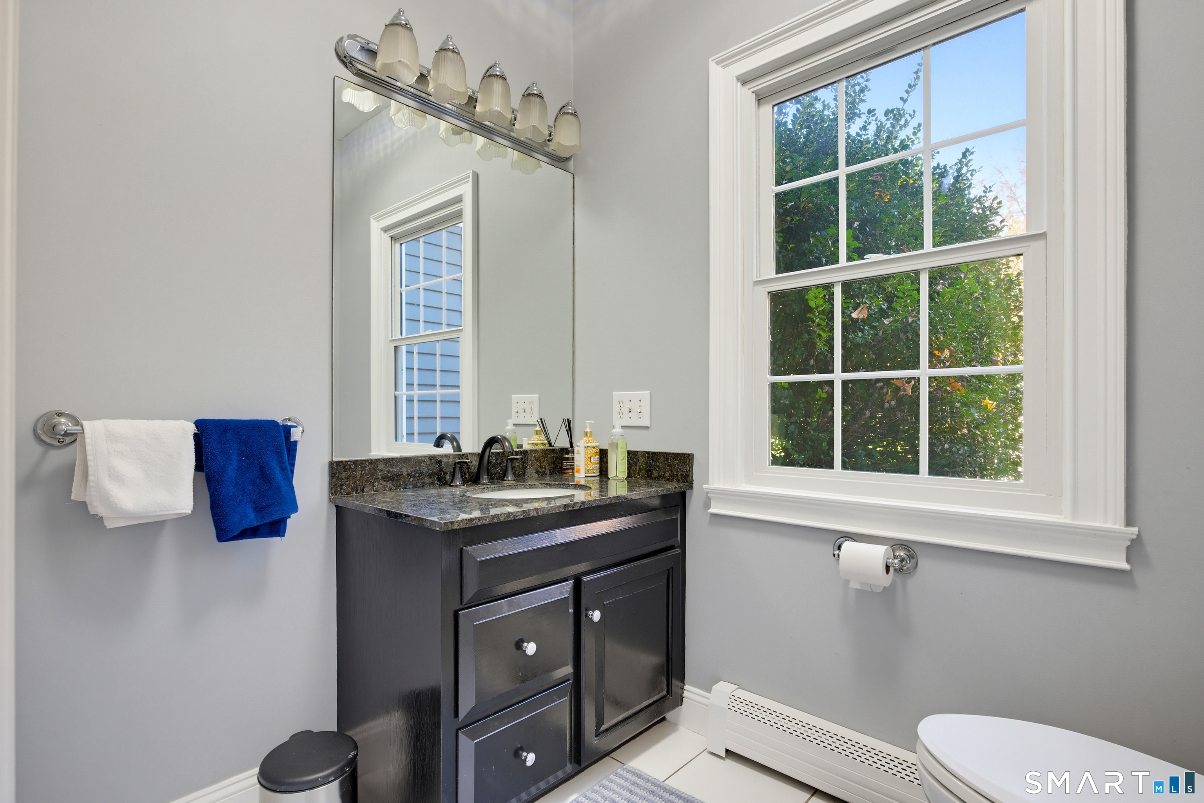
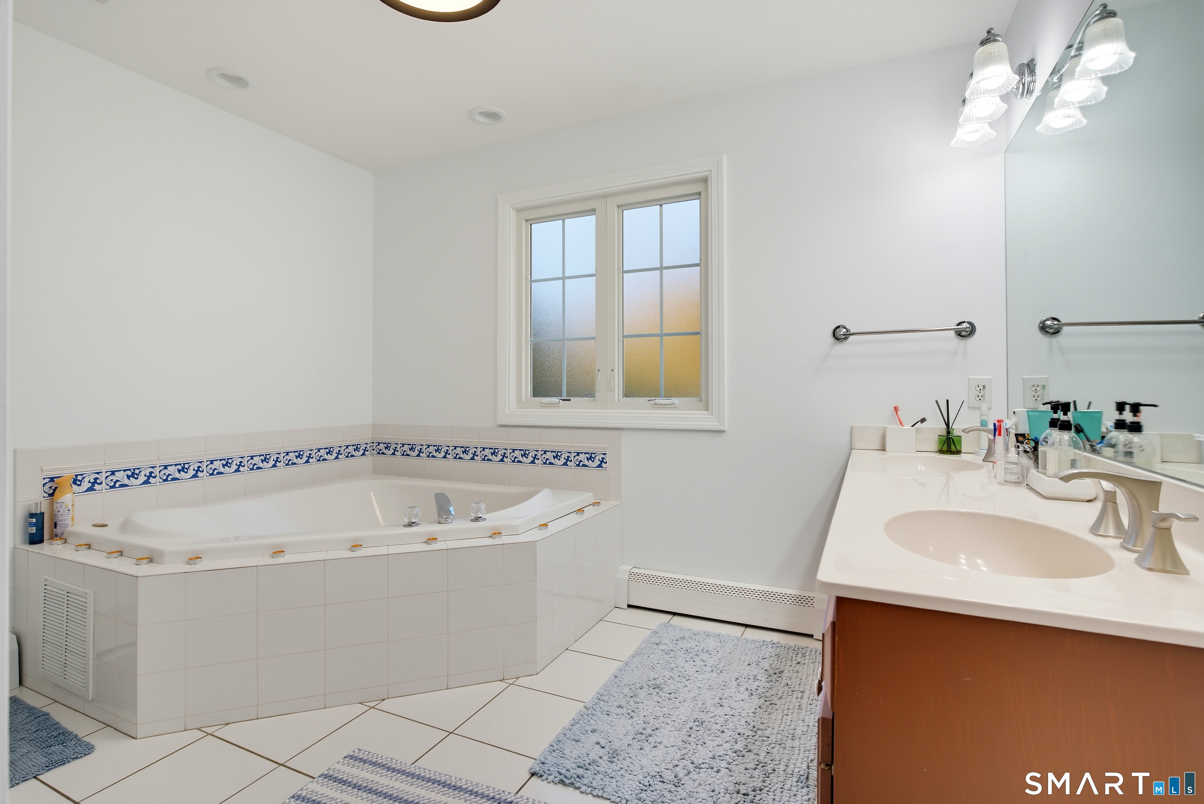
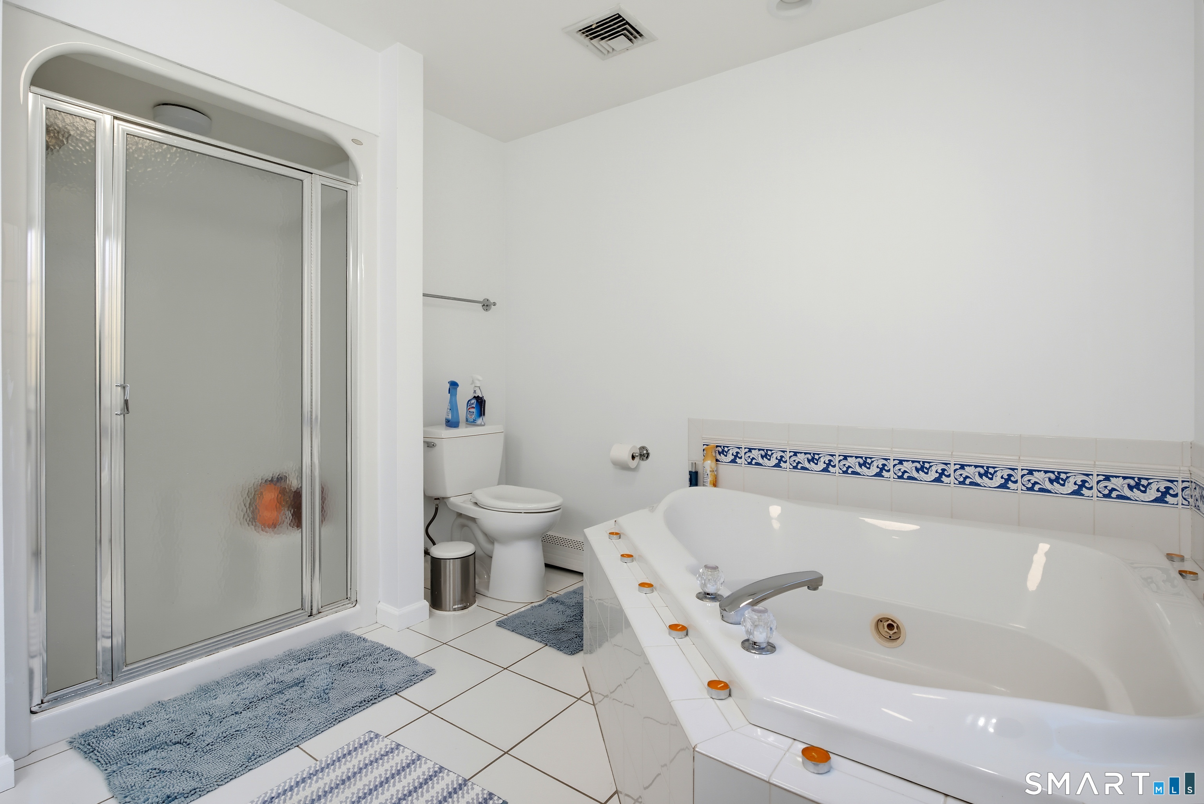
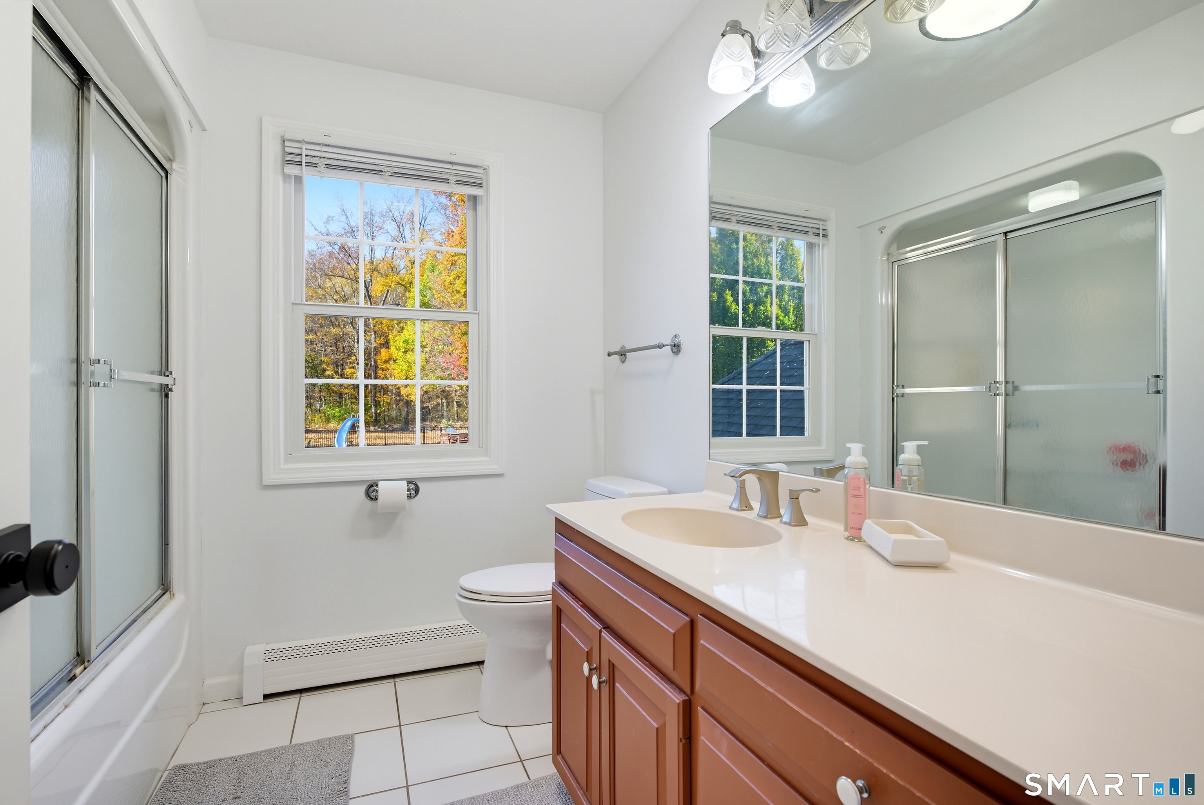
2 full + 1 half baths
4,061 square feet sq ft

Room Details

  • Family Room (Main Level)
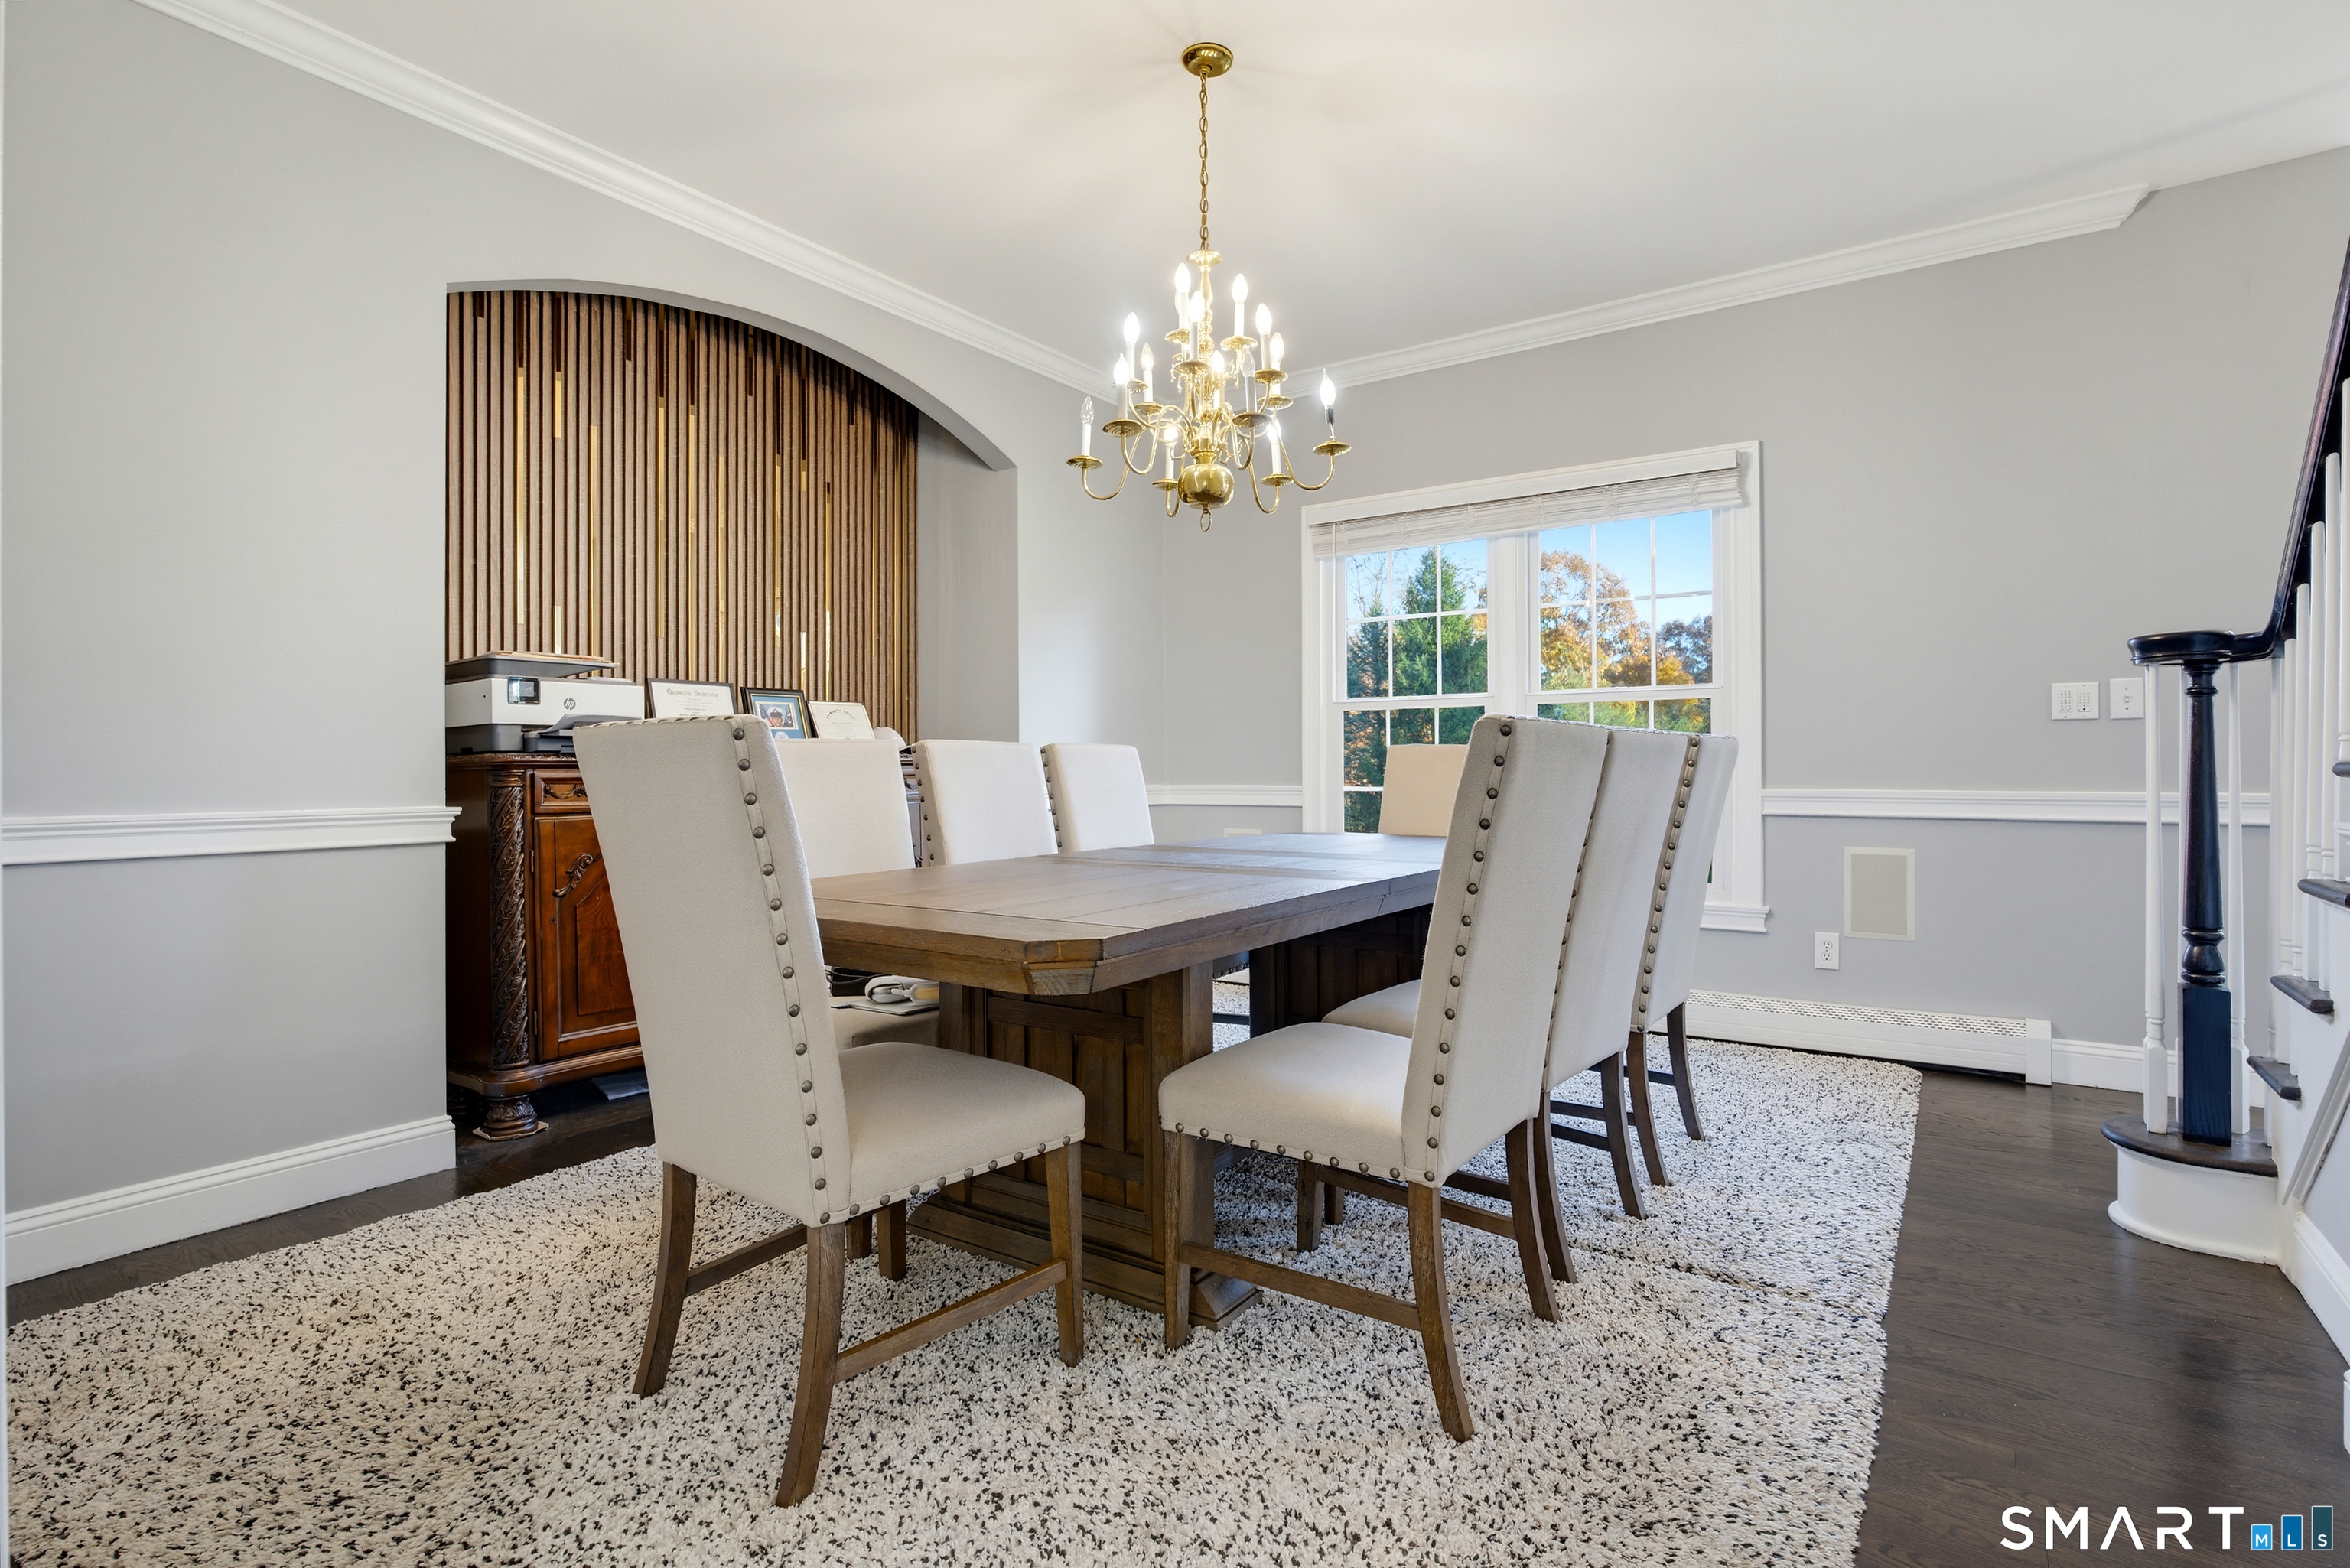
  • Formal Dining Room (Main Level)
  • Dining Room (Main Level)
  • Bedroom (Main Level)
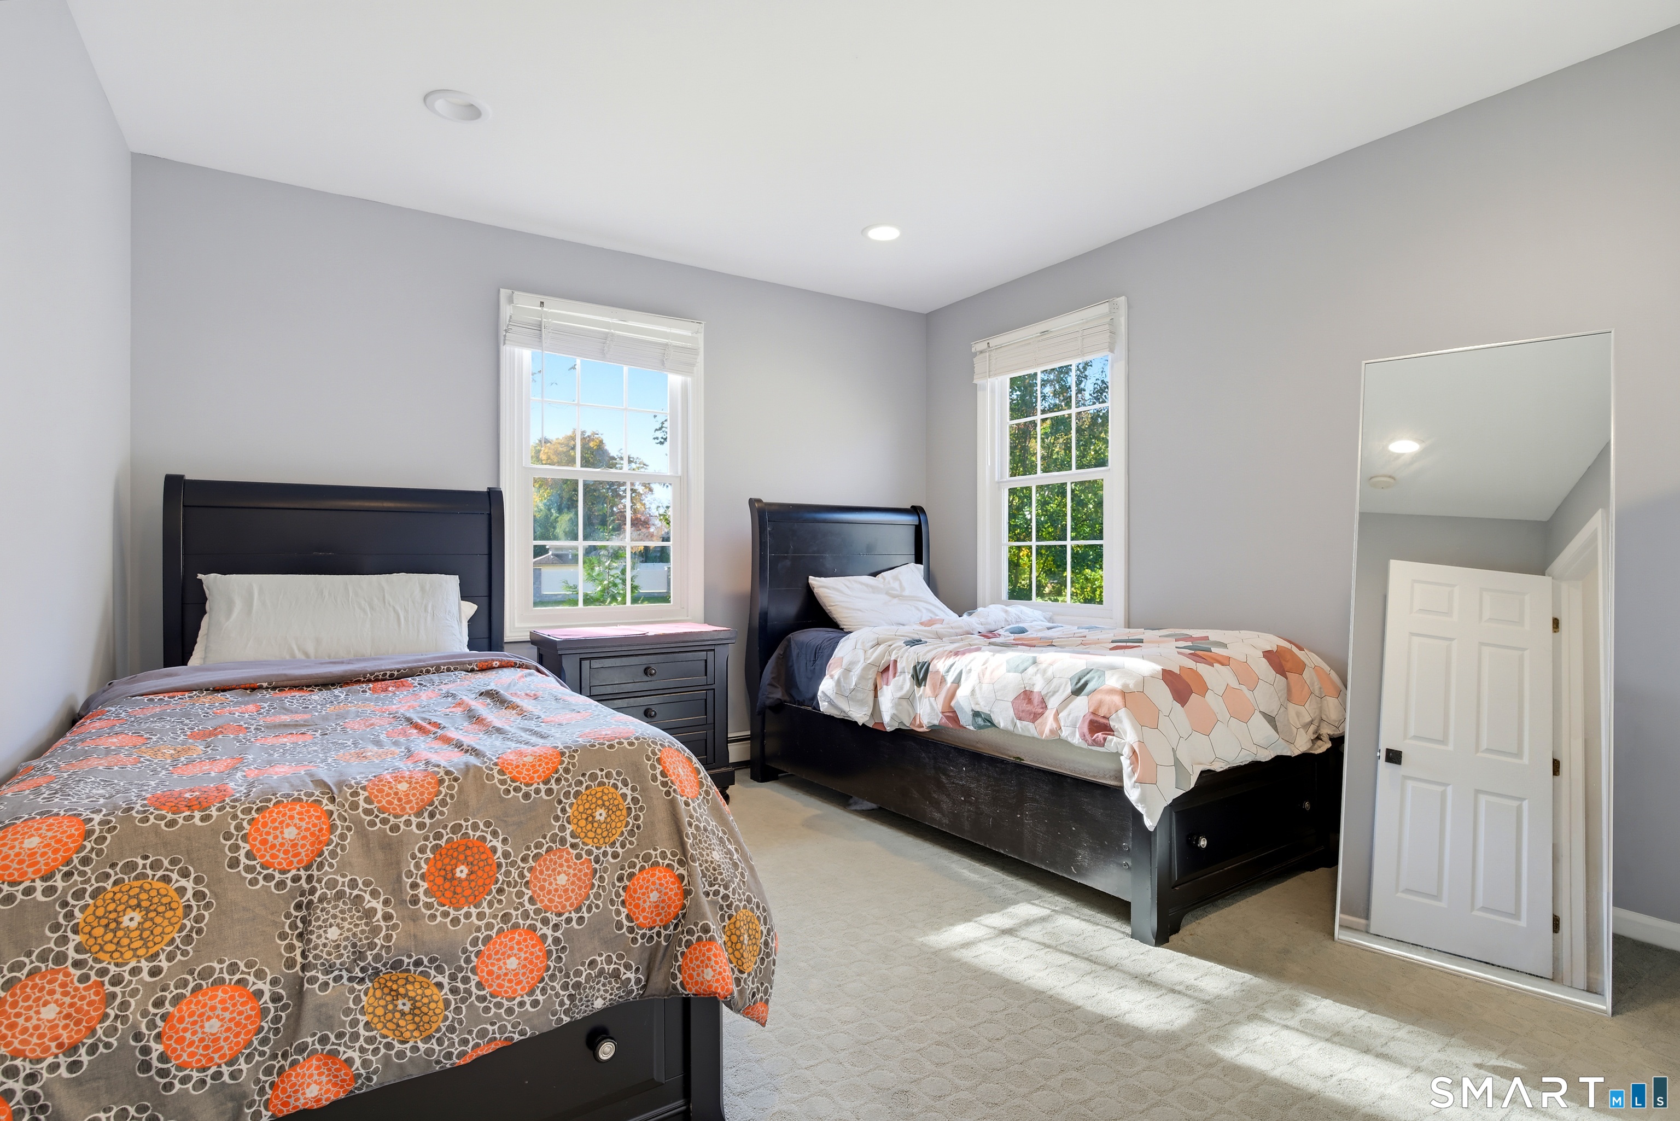
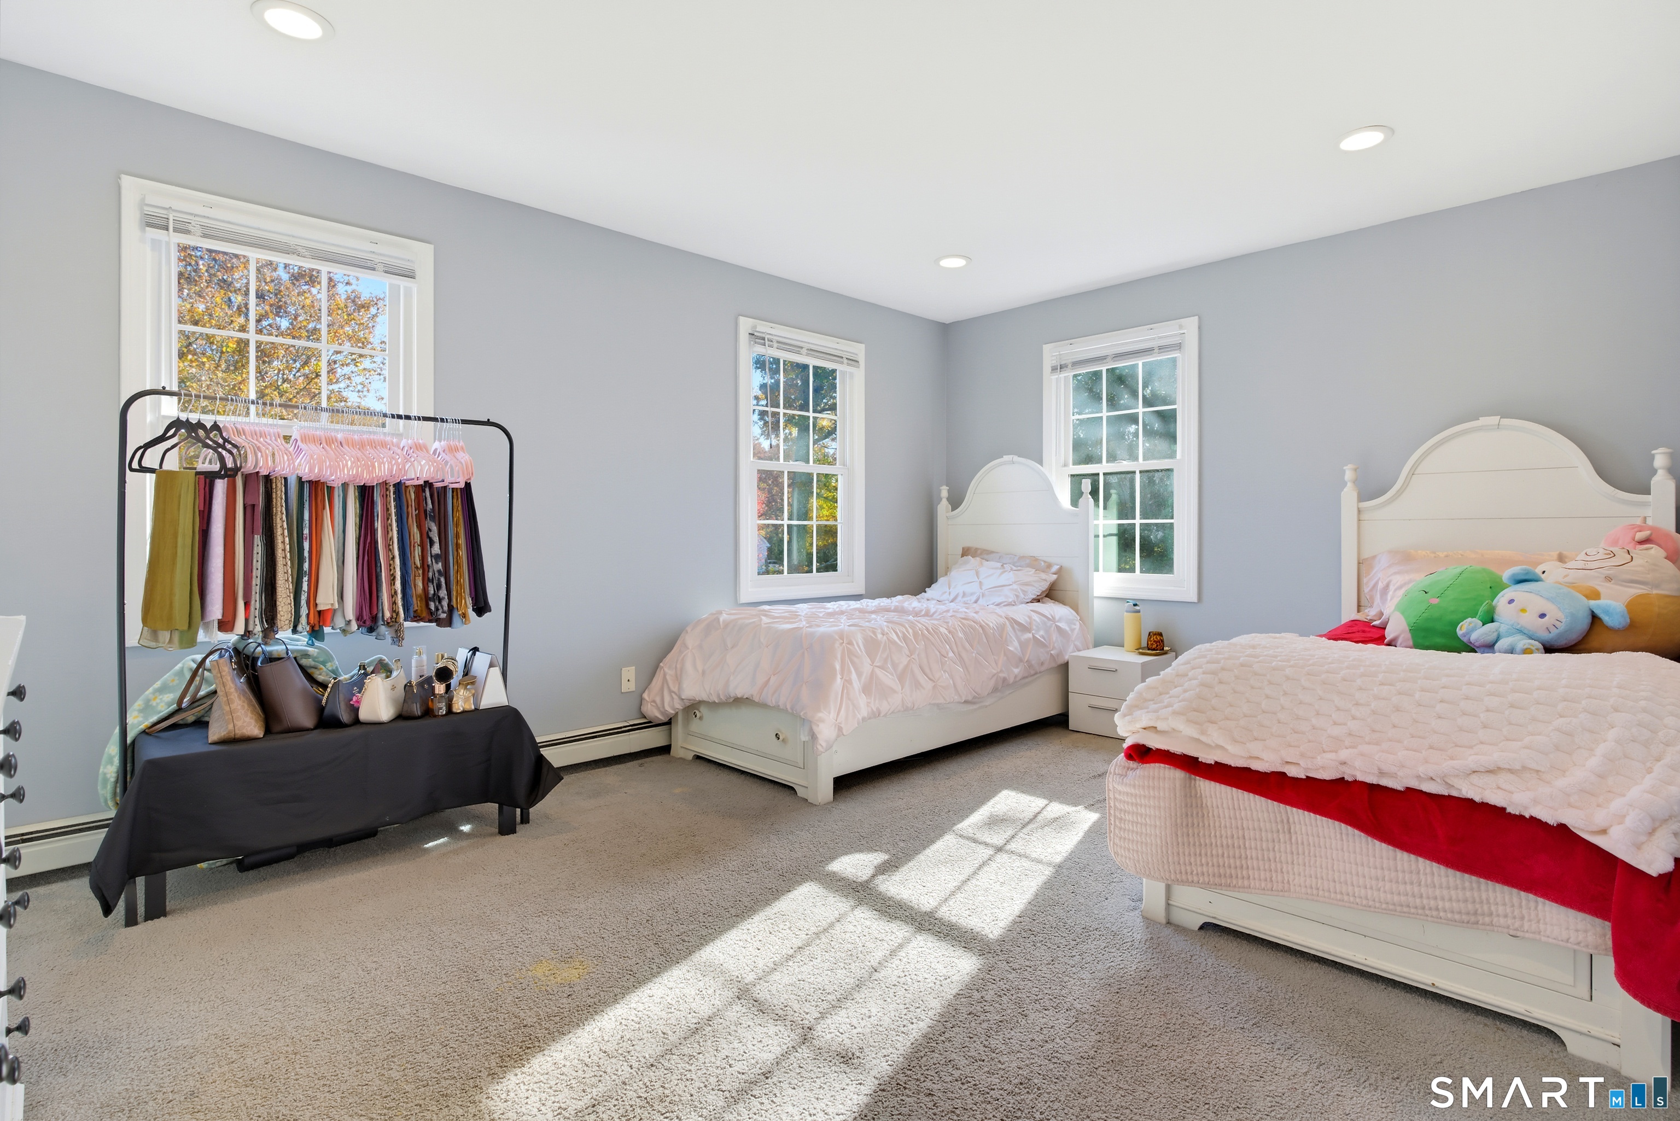
  • Bedroom (Upper Level)
  • Bedroom (Upper Level)
  • Kitchen (Main Level)
  • Living Room (Main Level)
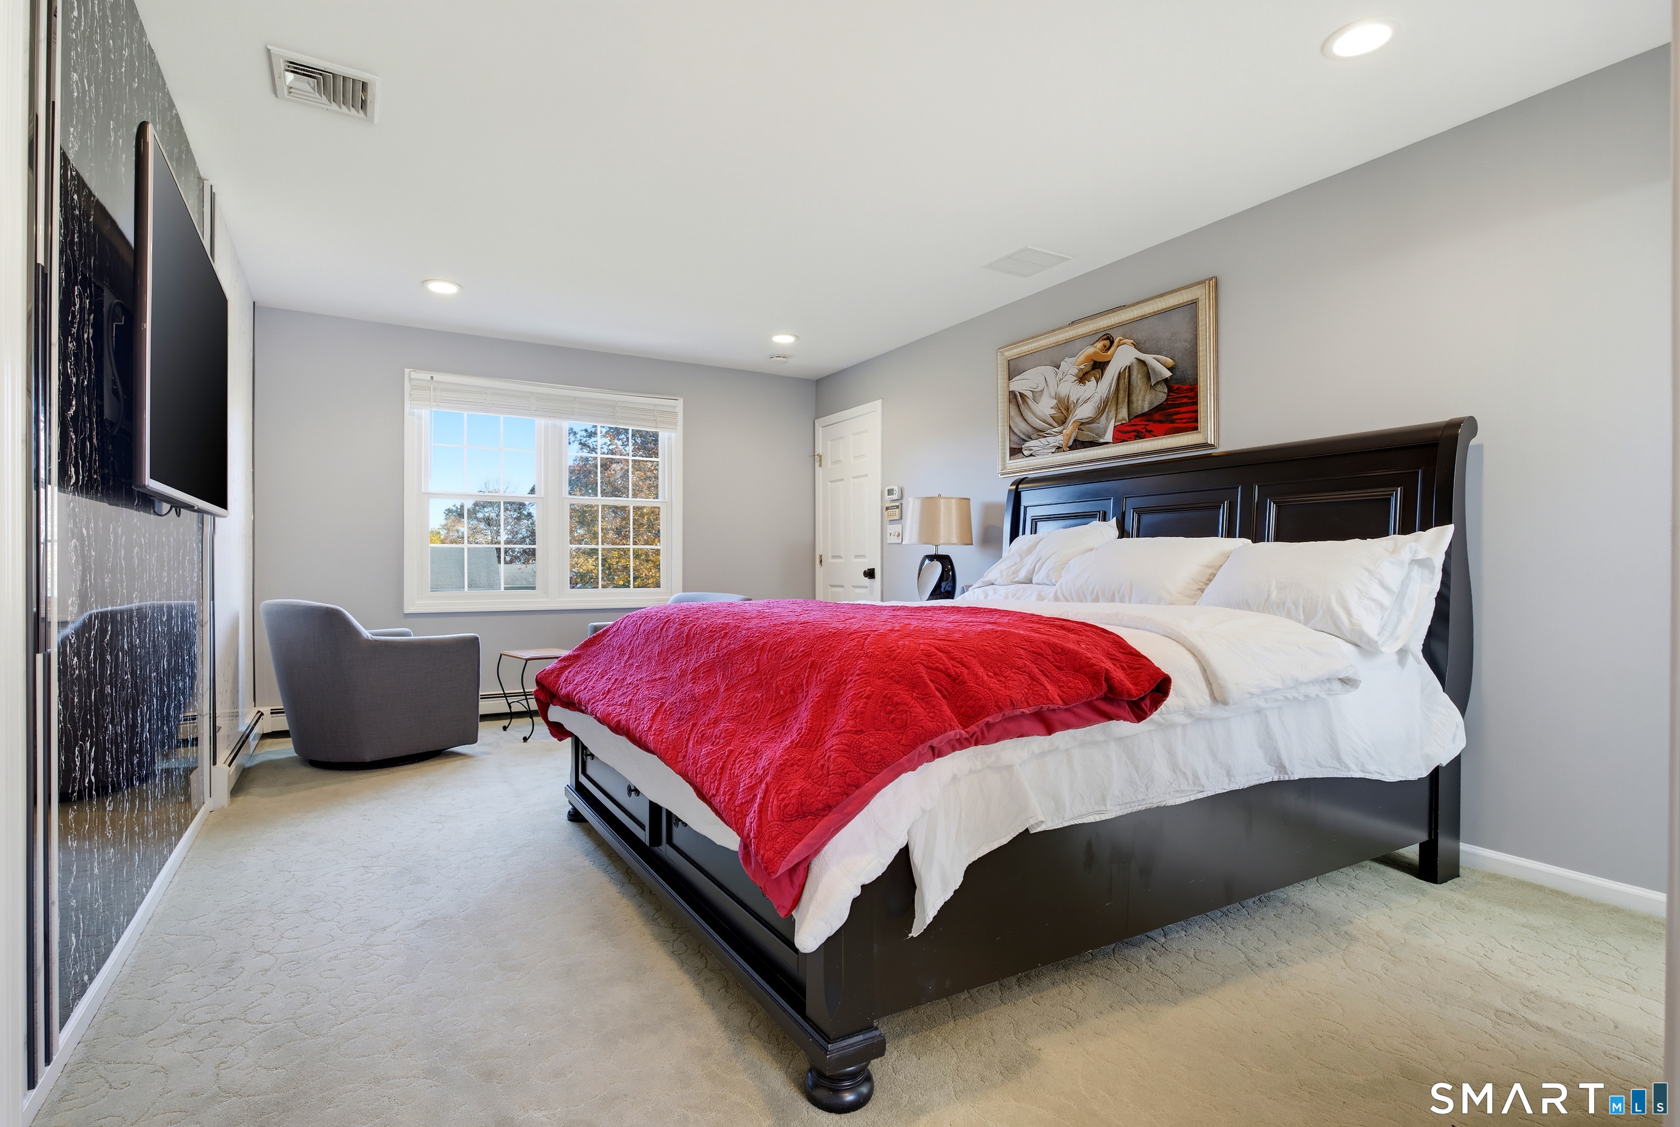
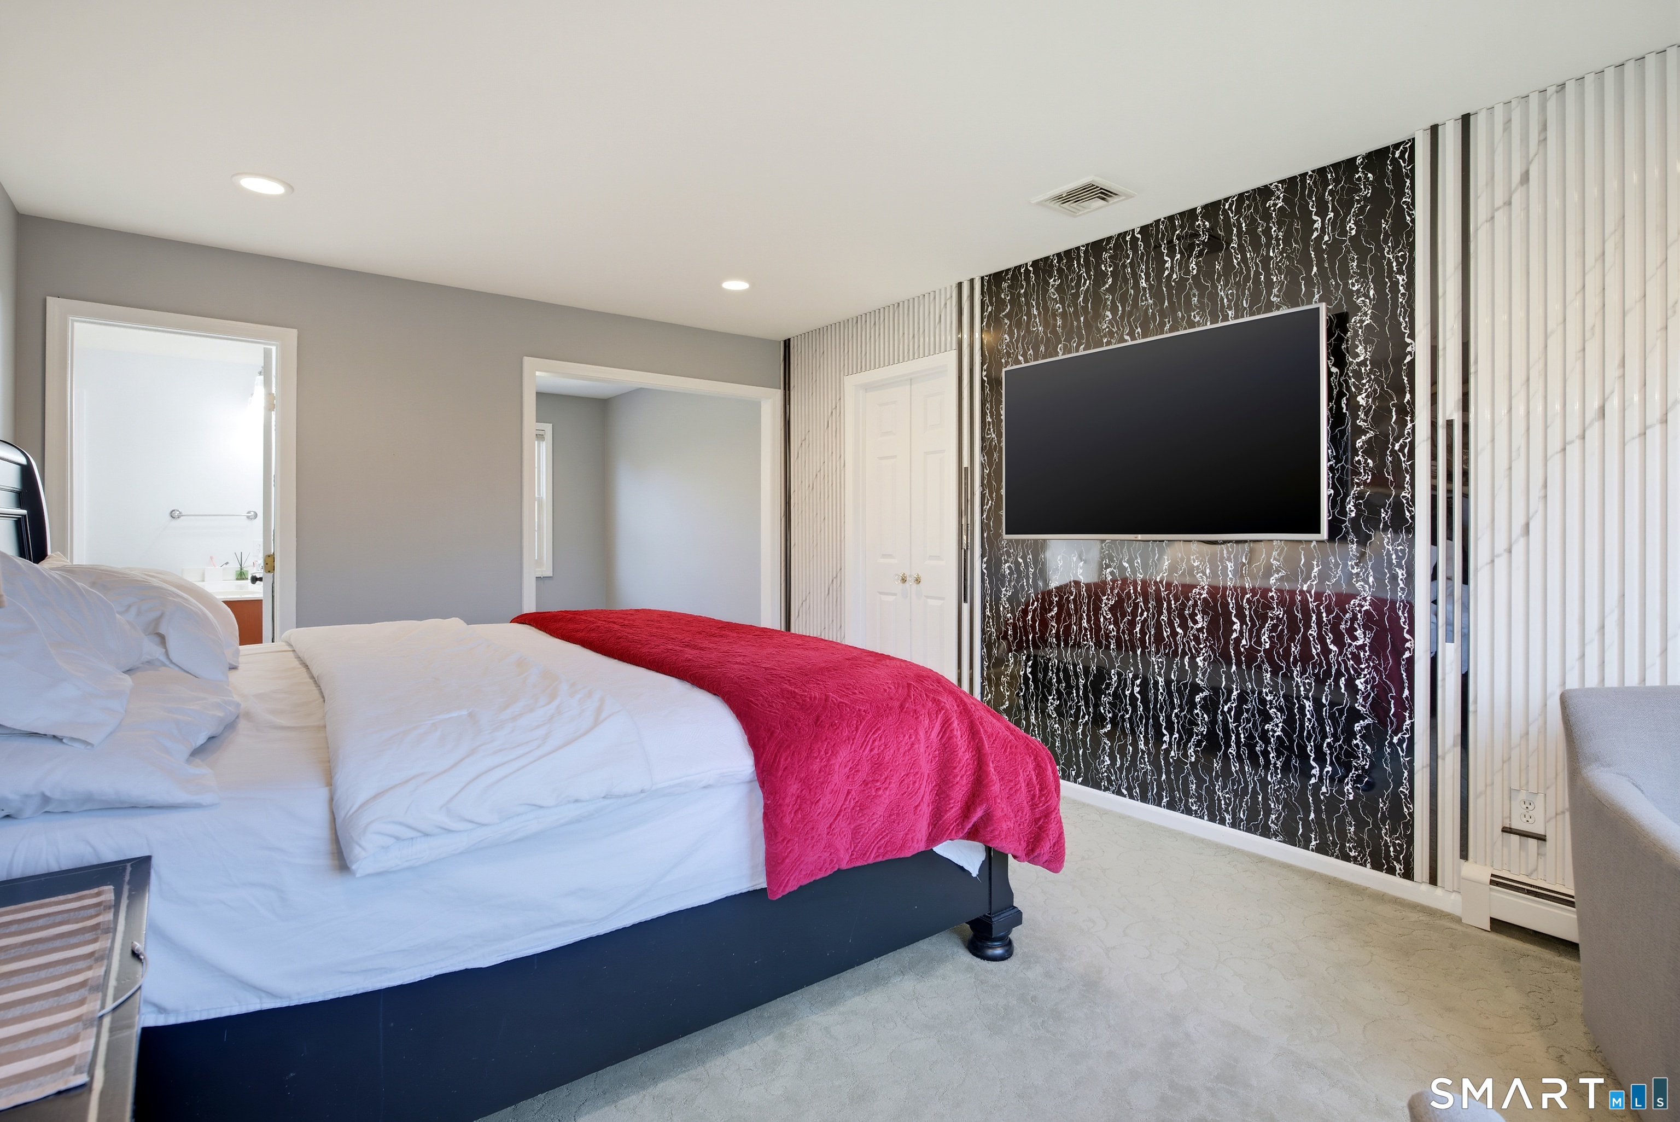
  • Primary Bedroom (Upper Level)
  • Bedroom (Upper Level)

Home Features

Heating

  • Fireplaces: 1
  • Heating: hot air
  • Heat fuel type: natural gas

Cooling

  • Central air
  • Zoned

Interior Features

  • Auto garage door opener
  • Cable - pre-wired
  • Open floor plan

Appliances

  • Gas range
  • Wall oven
  • Convection oven
  • Microwave
  • Range hood
  • Subzero
  • Dishwasher

Home Automation

  • Lock(s)
  • Security system
  • Wired for audio

Attic

  • Finished
  • Walk-up

Basement

  • Full
  • Storage
  • Interior access
  • Partially finished
  • Liveable space

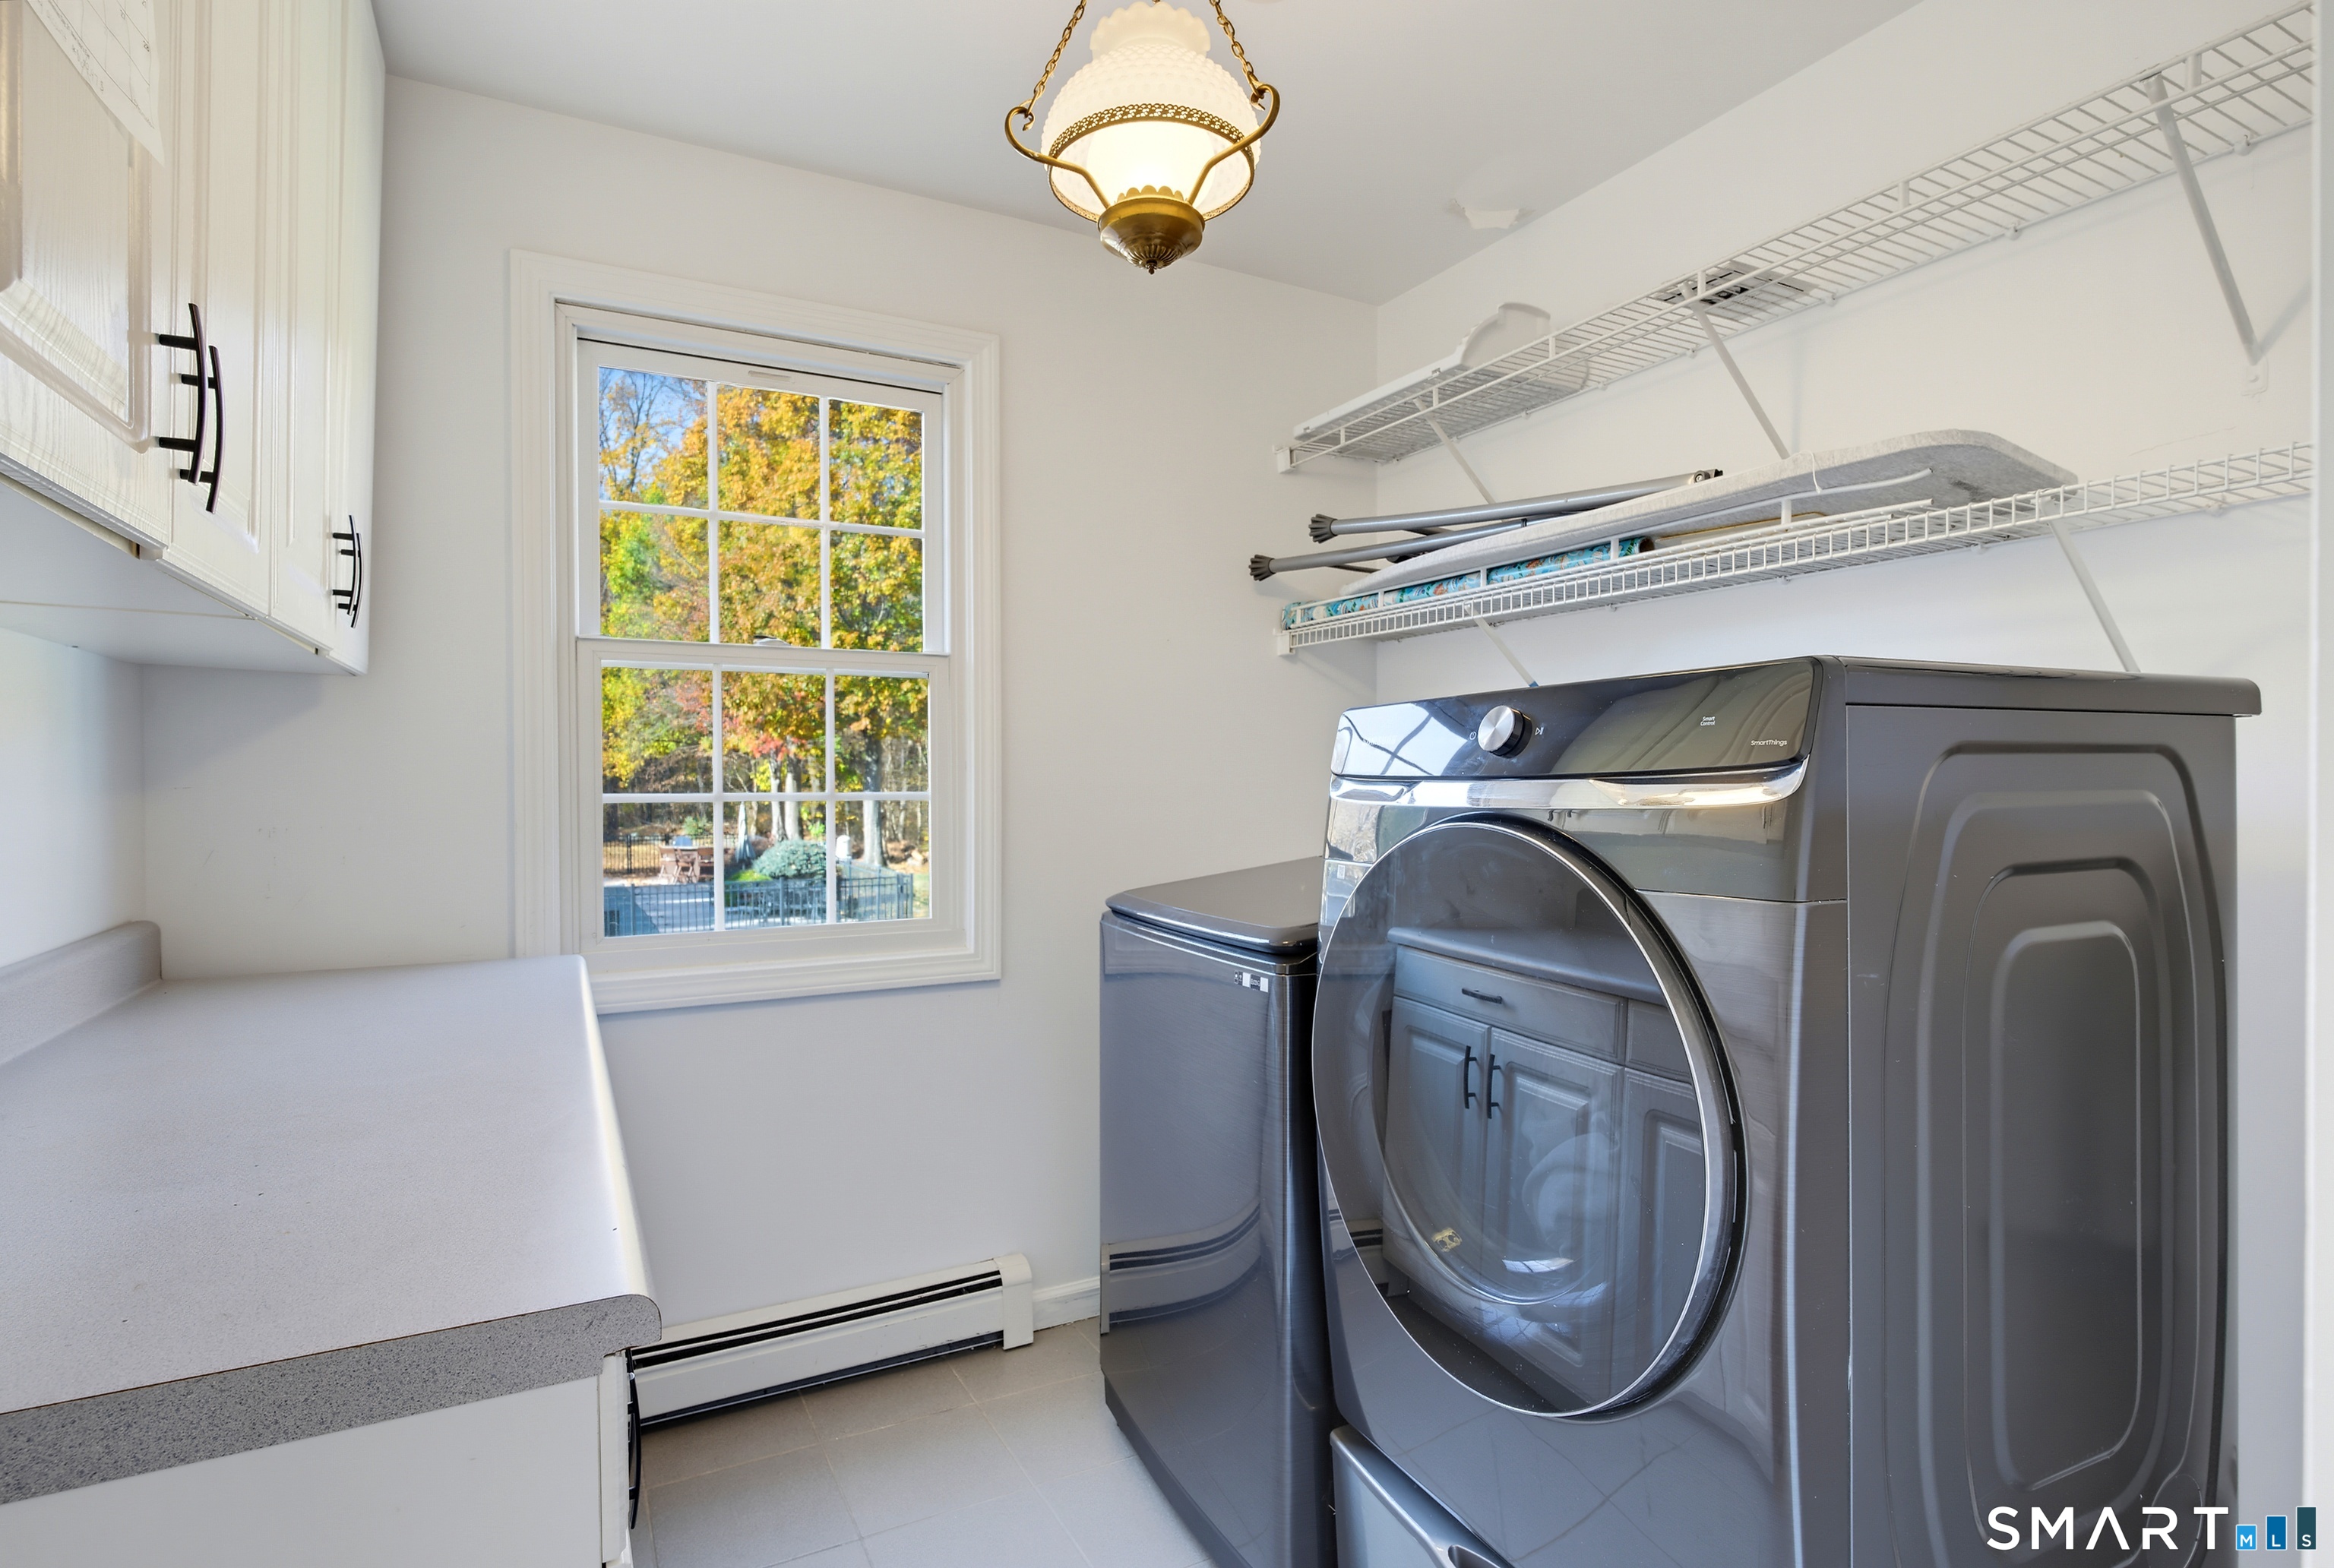
Laundry

  • Location: laundry room in the upper area
  • Upper level

Energy Features

  • Ridge vents
  • Thermopane windows

Exterior Features

  • Shed
  • Deck
  • Gutters
  • Lighting
  • Patio

Property Details

Parking

  • Garage spaces: 4
  • Attached garage
  • Detached garage
  • Driveway

Swimming Pool

  • Gunite
  • In ground pool

Lot Details

  • Lot surface: 1.09 acres
  • In subdivision
  • Level lot
  • On cul-de-sac
  • Cleared
  • Professionally landscaped
  • Rolling

Driveway

  • Private
  • Paved

Utilities

  • Water: public water connected
  • Sewage: pub. sewer connected

Near-by Amenities

  • Basketball court
  • Health club
  • Library
  • Medical facilities
  • Park
  • Playground/tot lot

Construction Details

Style
colonial

Construction year
1998

Exterior Siding
clapboard, wood

Foundation
concrete

Roof
asphalt shingle


Open Houses

There is 1 scheduled open house for 11 Hubbell Lane, Shelton, CT.
November 14, 2026 Nov 14, 2026 12:00 - 12:30 (public)

Area & Town

This home is located in Huntington neighborhood, in the town of Shelton.

Finance & Listing Info

Status Coming soon
Listing date November 09, 2026
List price $ 1,299,900
Current price $ 1,299,900
Tax amount $ 11,154
Tax year july 2026-june 2027
MLS ID #24214941
List Agent Paul Ferreira
Co-List Agent Steven Ferreira
List Office RE/MAX Right Choice
Co-List Office re/max right choice

11 Hubbell Lane Home Photos

Because we love Fairfield County!

© Copyright 1999 - 2026 Dagny's LLC. - 20 Windy Ridge Place Wilton, CT 06897 - Terms & Conditions