11 Crestwood Dr Easton, CT, 06612

single family home
$ 849,000 For Sale Active Sep 10, 2026
  • 3 beds
  • 2 baths
  • 2,980 sq ft
  • 1964 year built
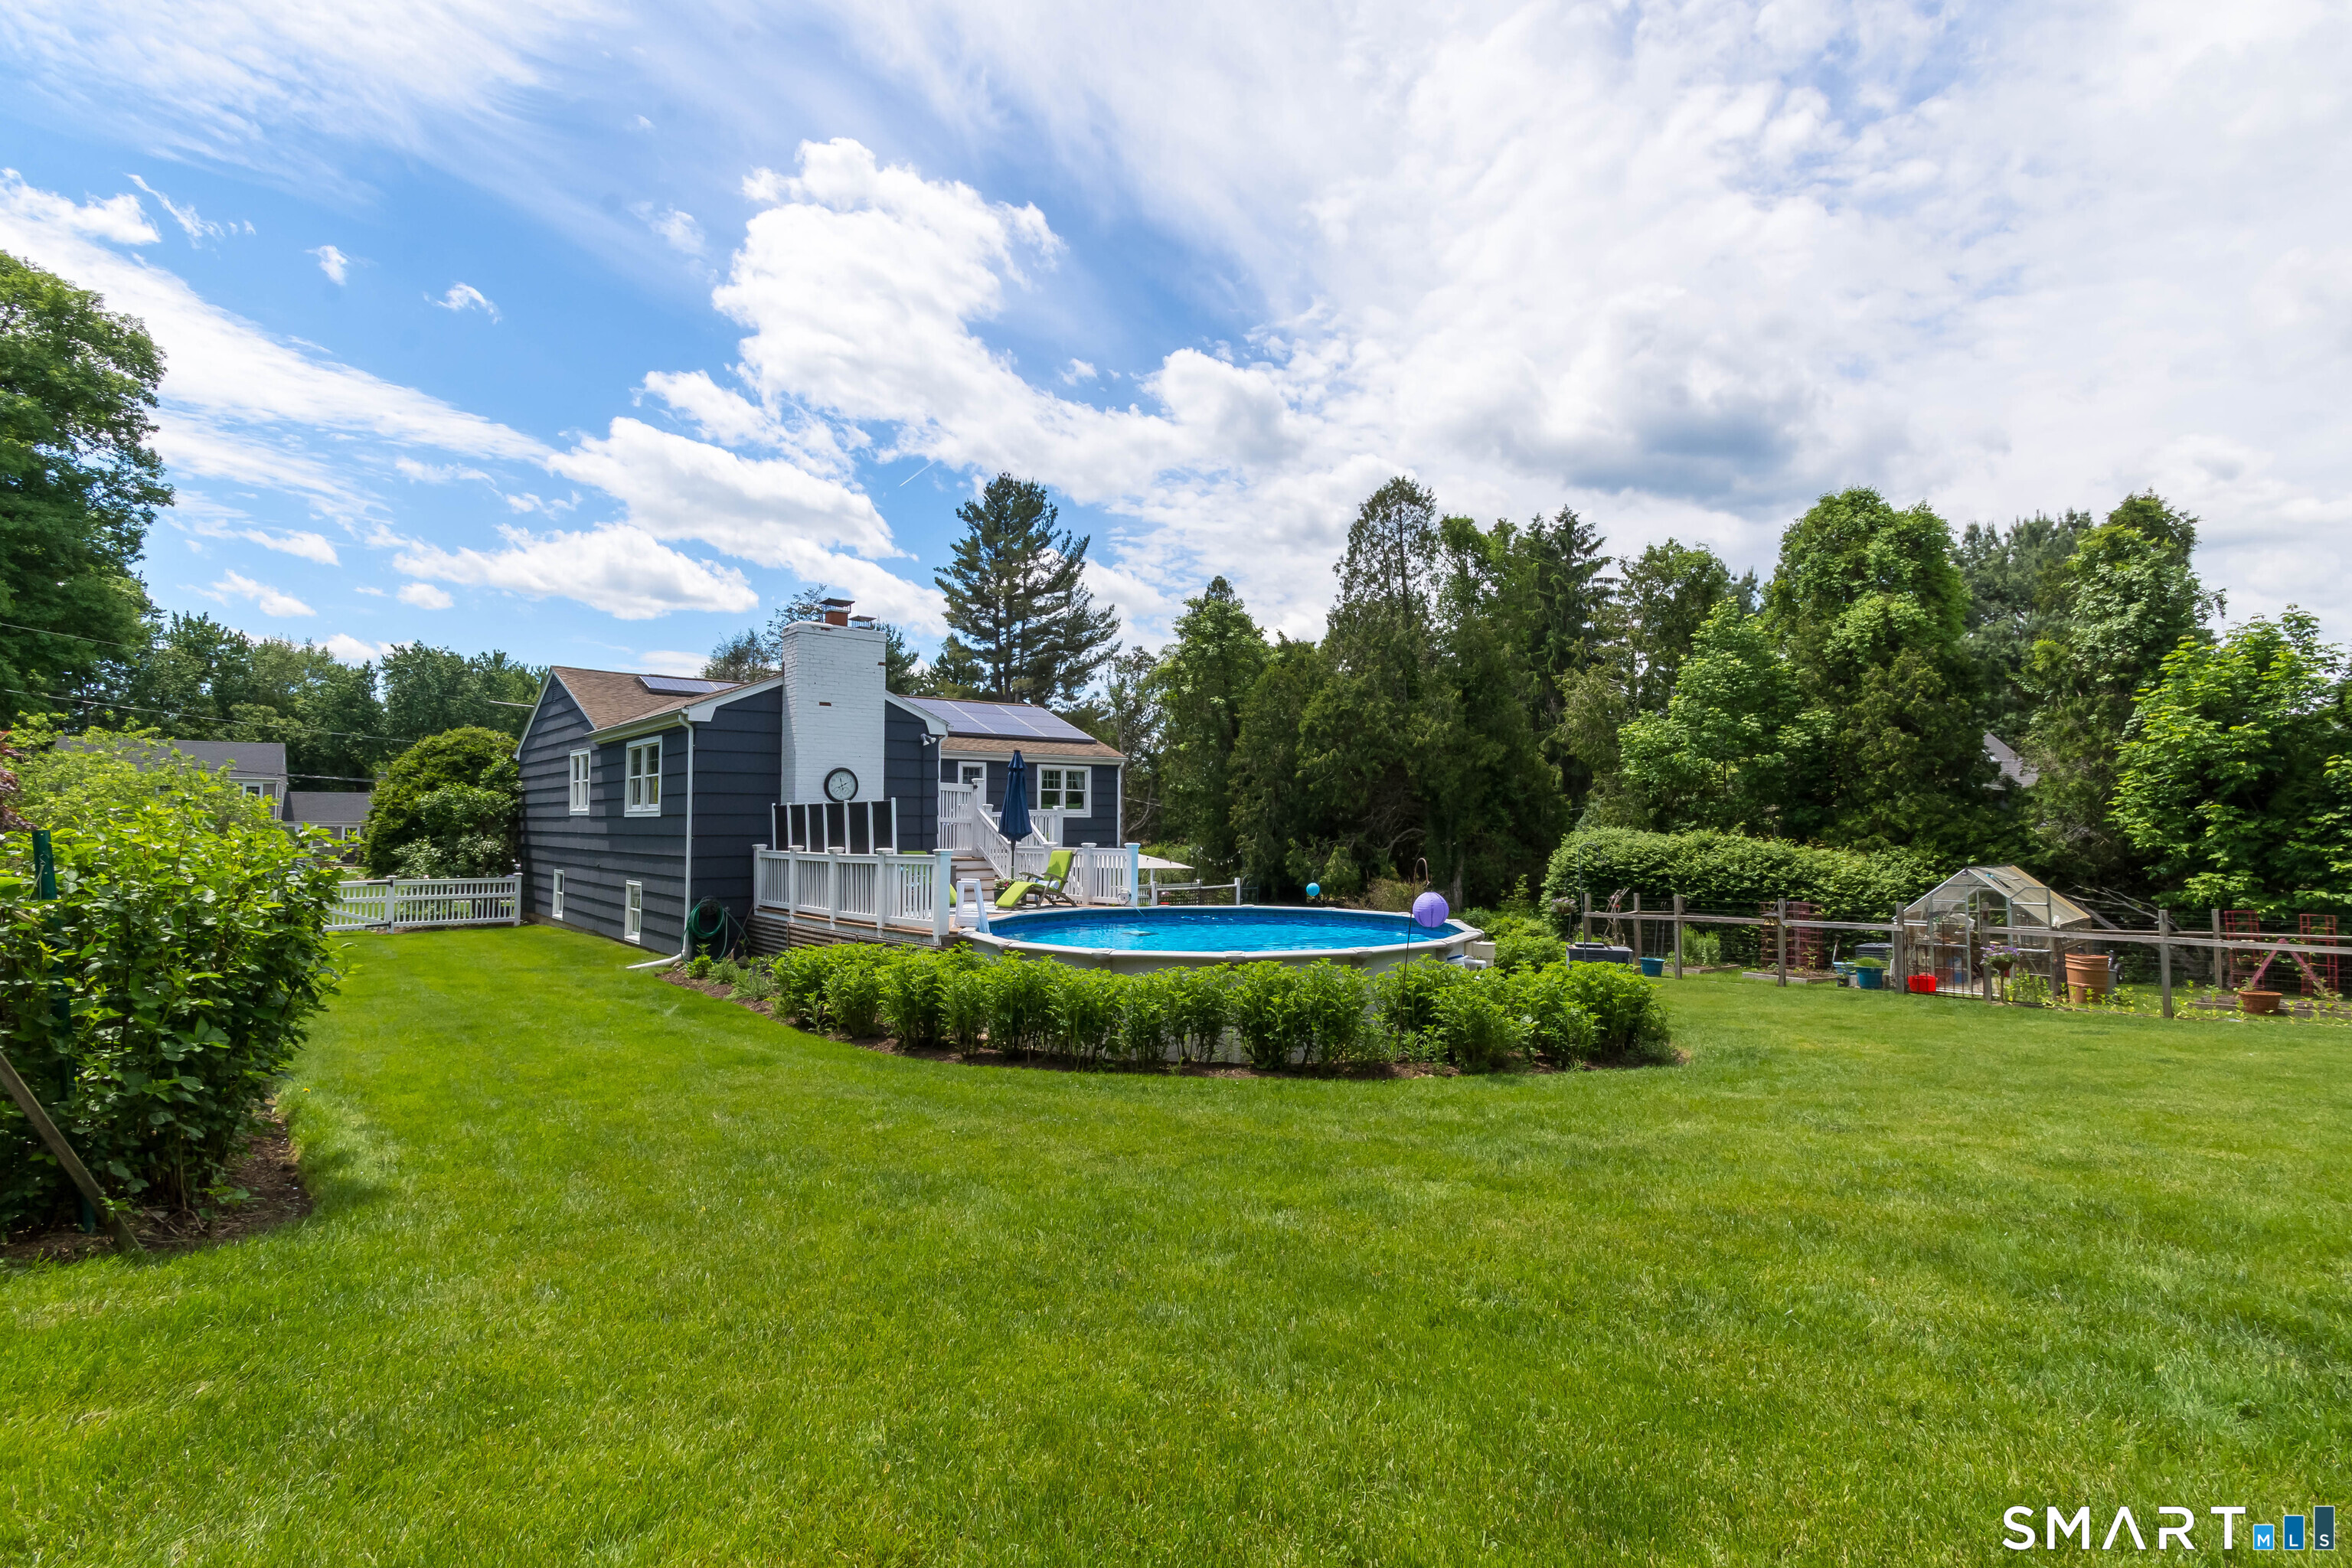
  • above ground pool
  • 2 cars garage

About the Home

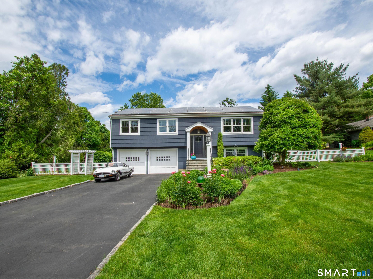
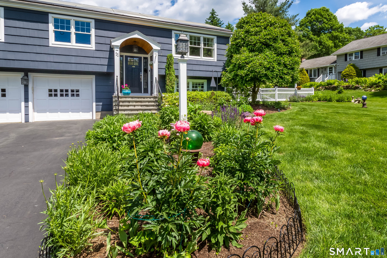
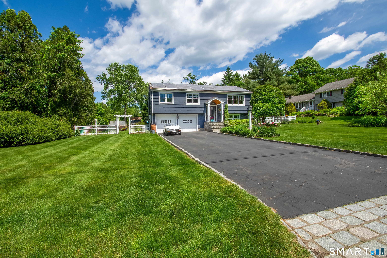
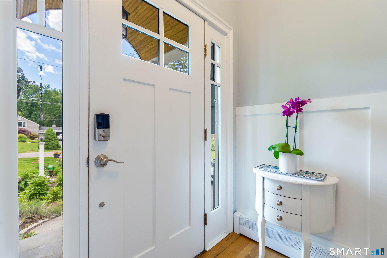
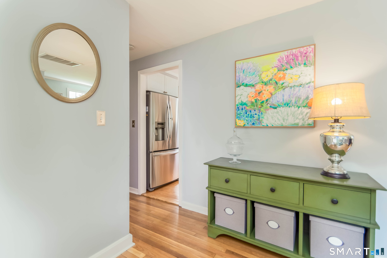
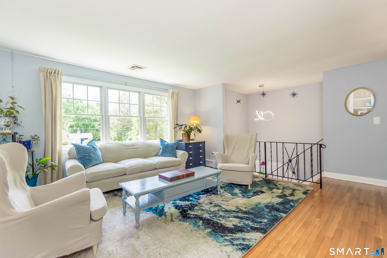
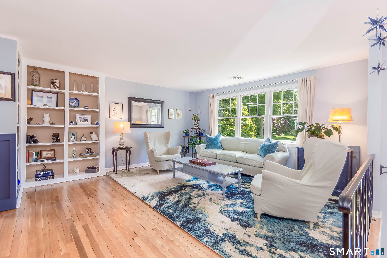
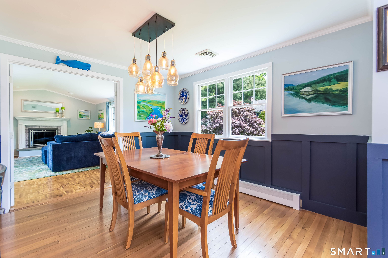
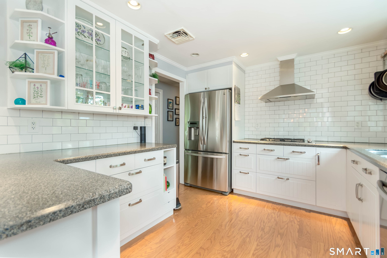
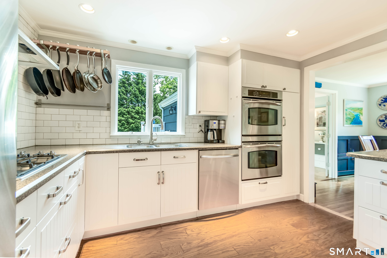
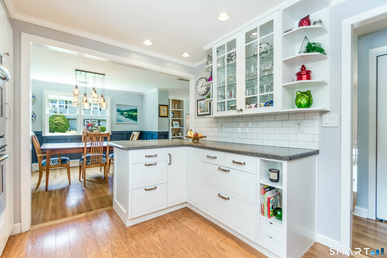
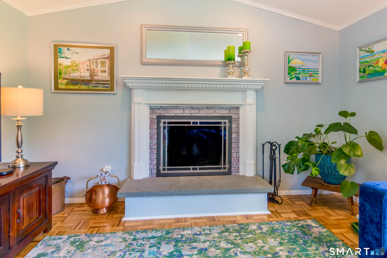
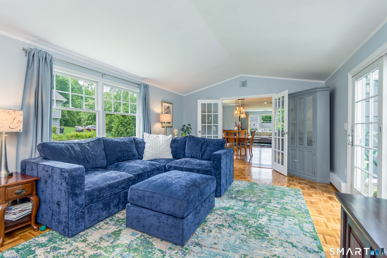
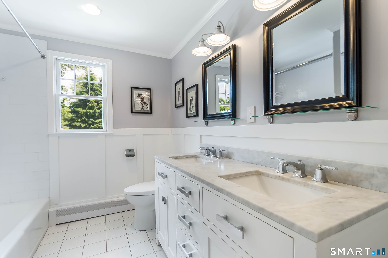
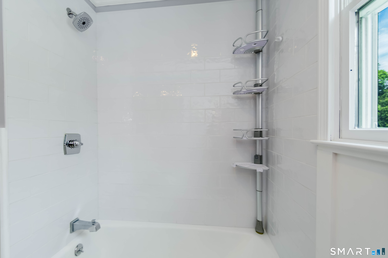
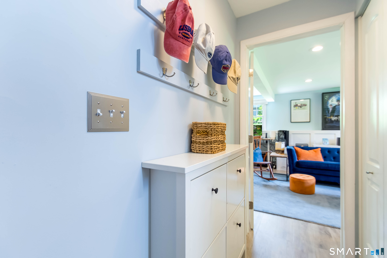
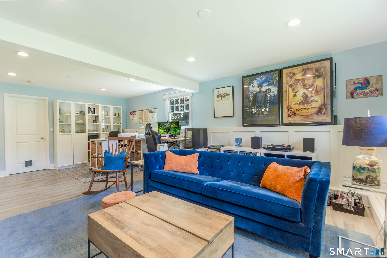
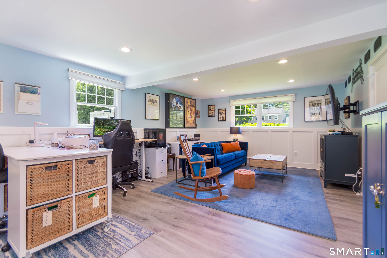
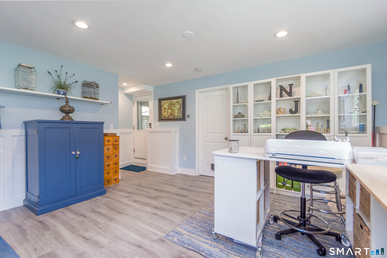
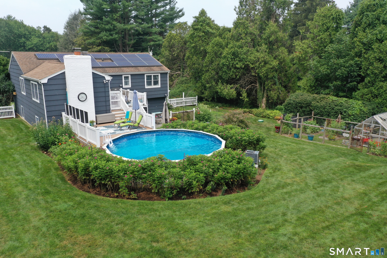
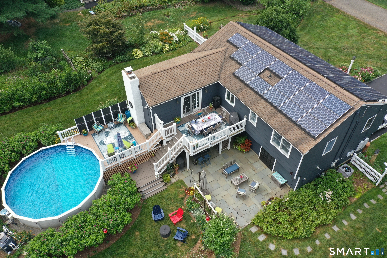
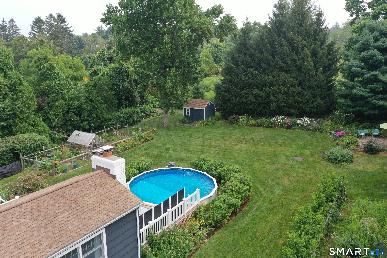
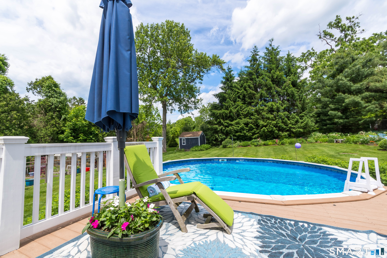
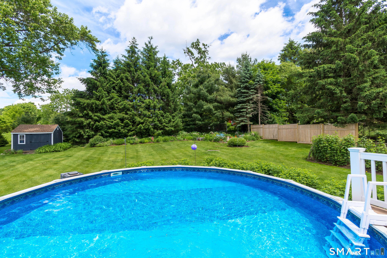
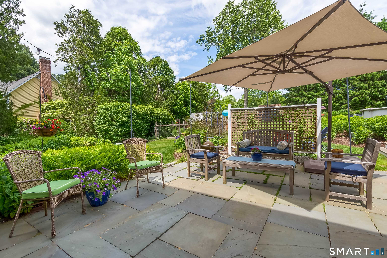
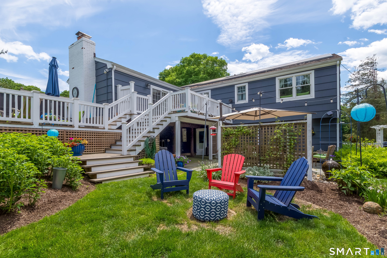
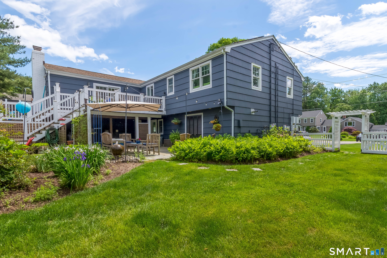
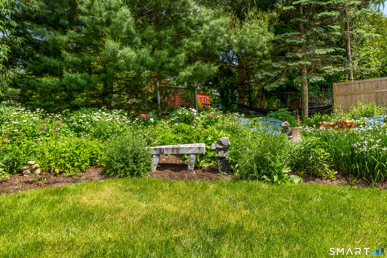
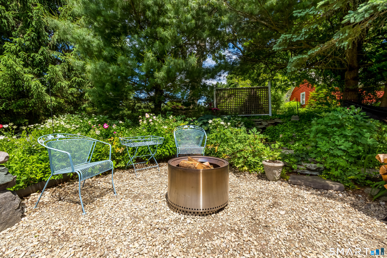
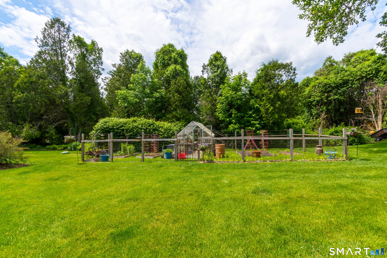
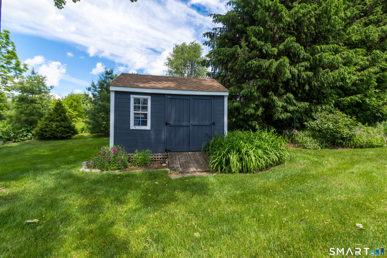
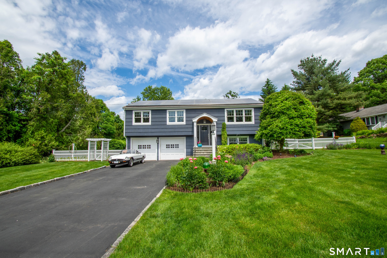
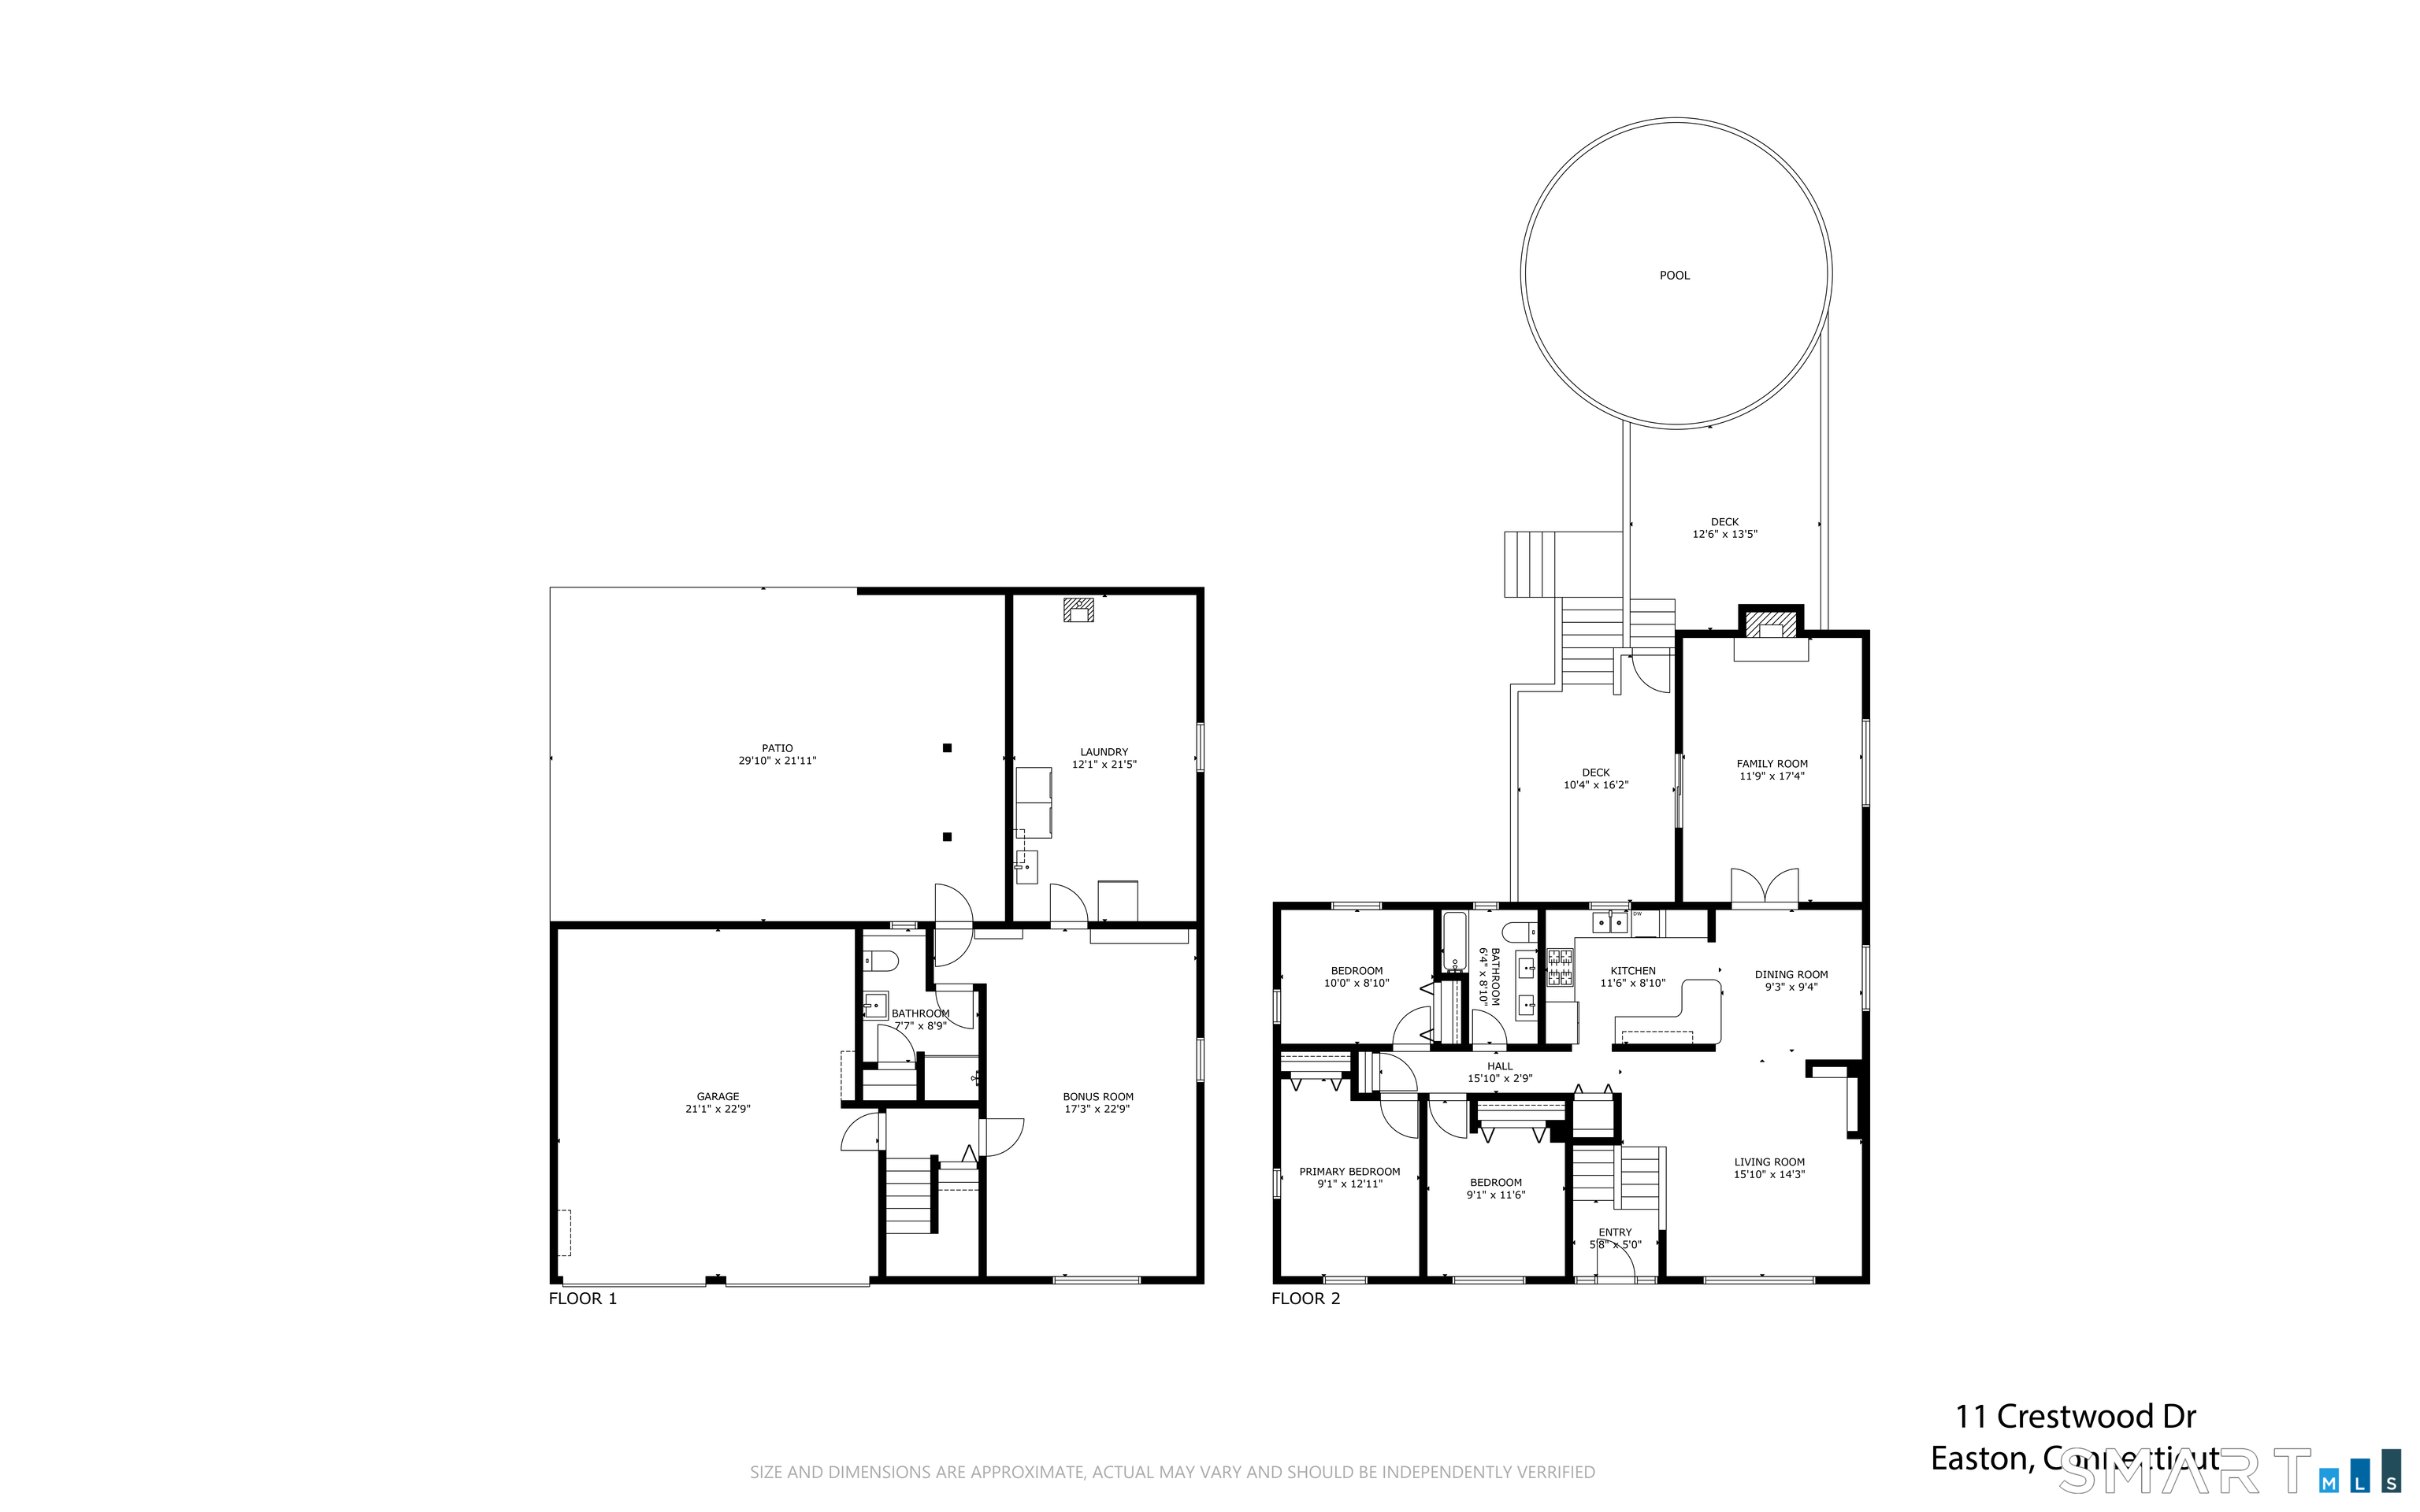
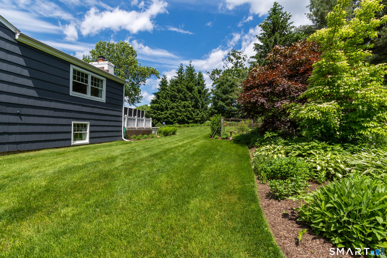
Welcome Home - this beautifully updated raised ranch in desirable Lower Easton, offering a bright, open floor plan, flexible living space and wonderful indoor-outdoor living. Filled with natural light, this move-in-ready home features refinished hardwood floors, fresh interior and exterior paint, updated bathrooms, newer septic and newer furnace. The inviting living room features built-in shelving and flows into the dining room and white kitchen with stainless steel appliances, Corian countertops, natural gas cooktop and double electric wall ovens. A spacious family room with fireplace and sliders opens to the deck, perfect for everyday living and entertaining.The walkout lower level offers versatile flex space ideal for a playroom, home office, gym, guest quarters or potential in-law setup, with direct access to a bluestone patio.Outside, enjoy professionally landscaped grounds, a two-level deck leading to the above-ground pool, greenhouse, fenced-in gardens and storage shed. Additional highlights include a 2-car heated garage, solar panels, natural gas and public water. Conveniently located in sought-after Lower Easton with easy access to Fairfield, shopping, restaurants, Merritt Pkwy, trains, this is a home designed for comfortable everyday living and entertaining.

Rooms & Interior
3 bedrooms beds
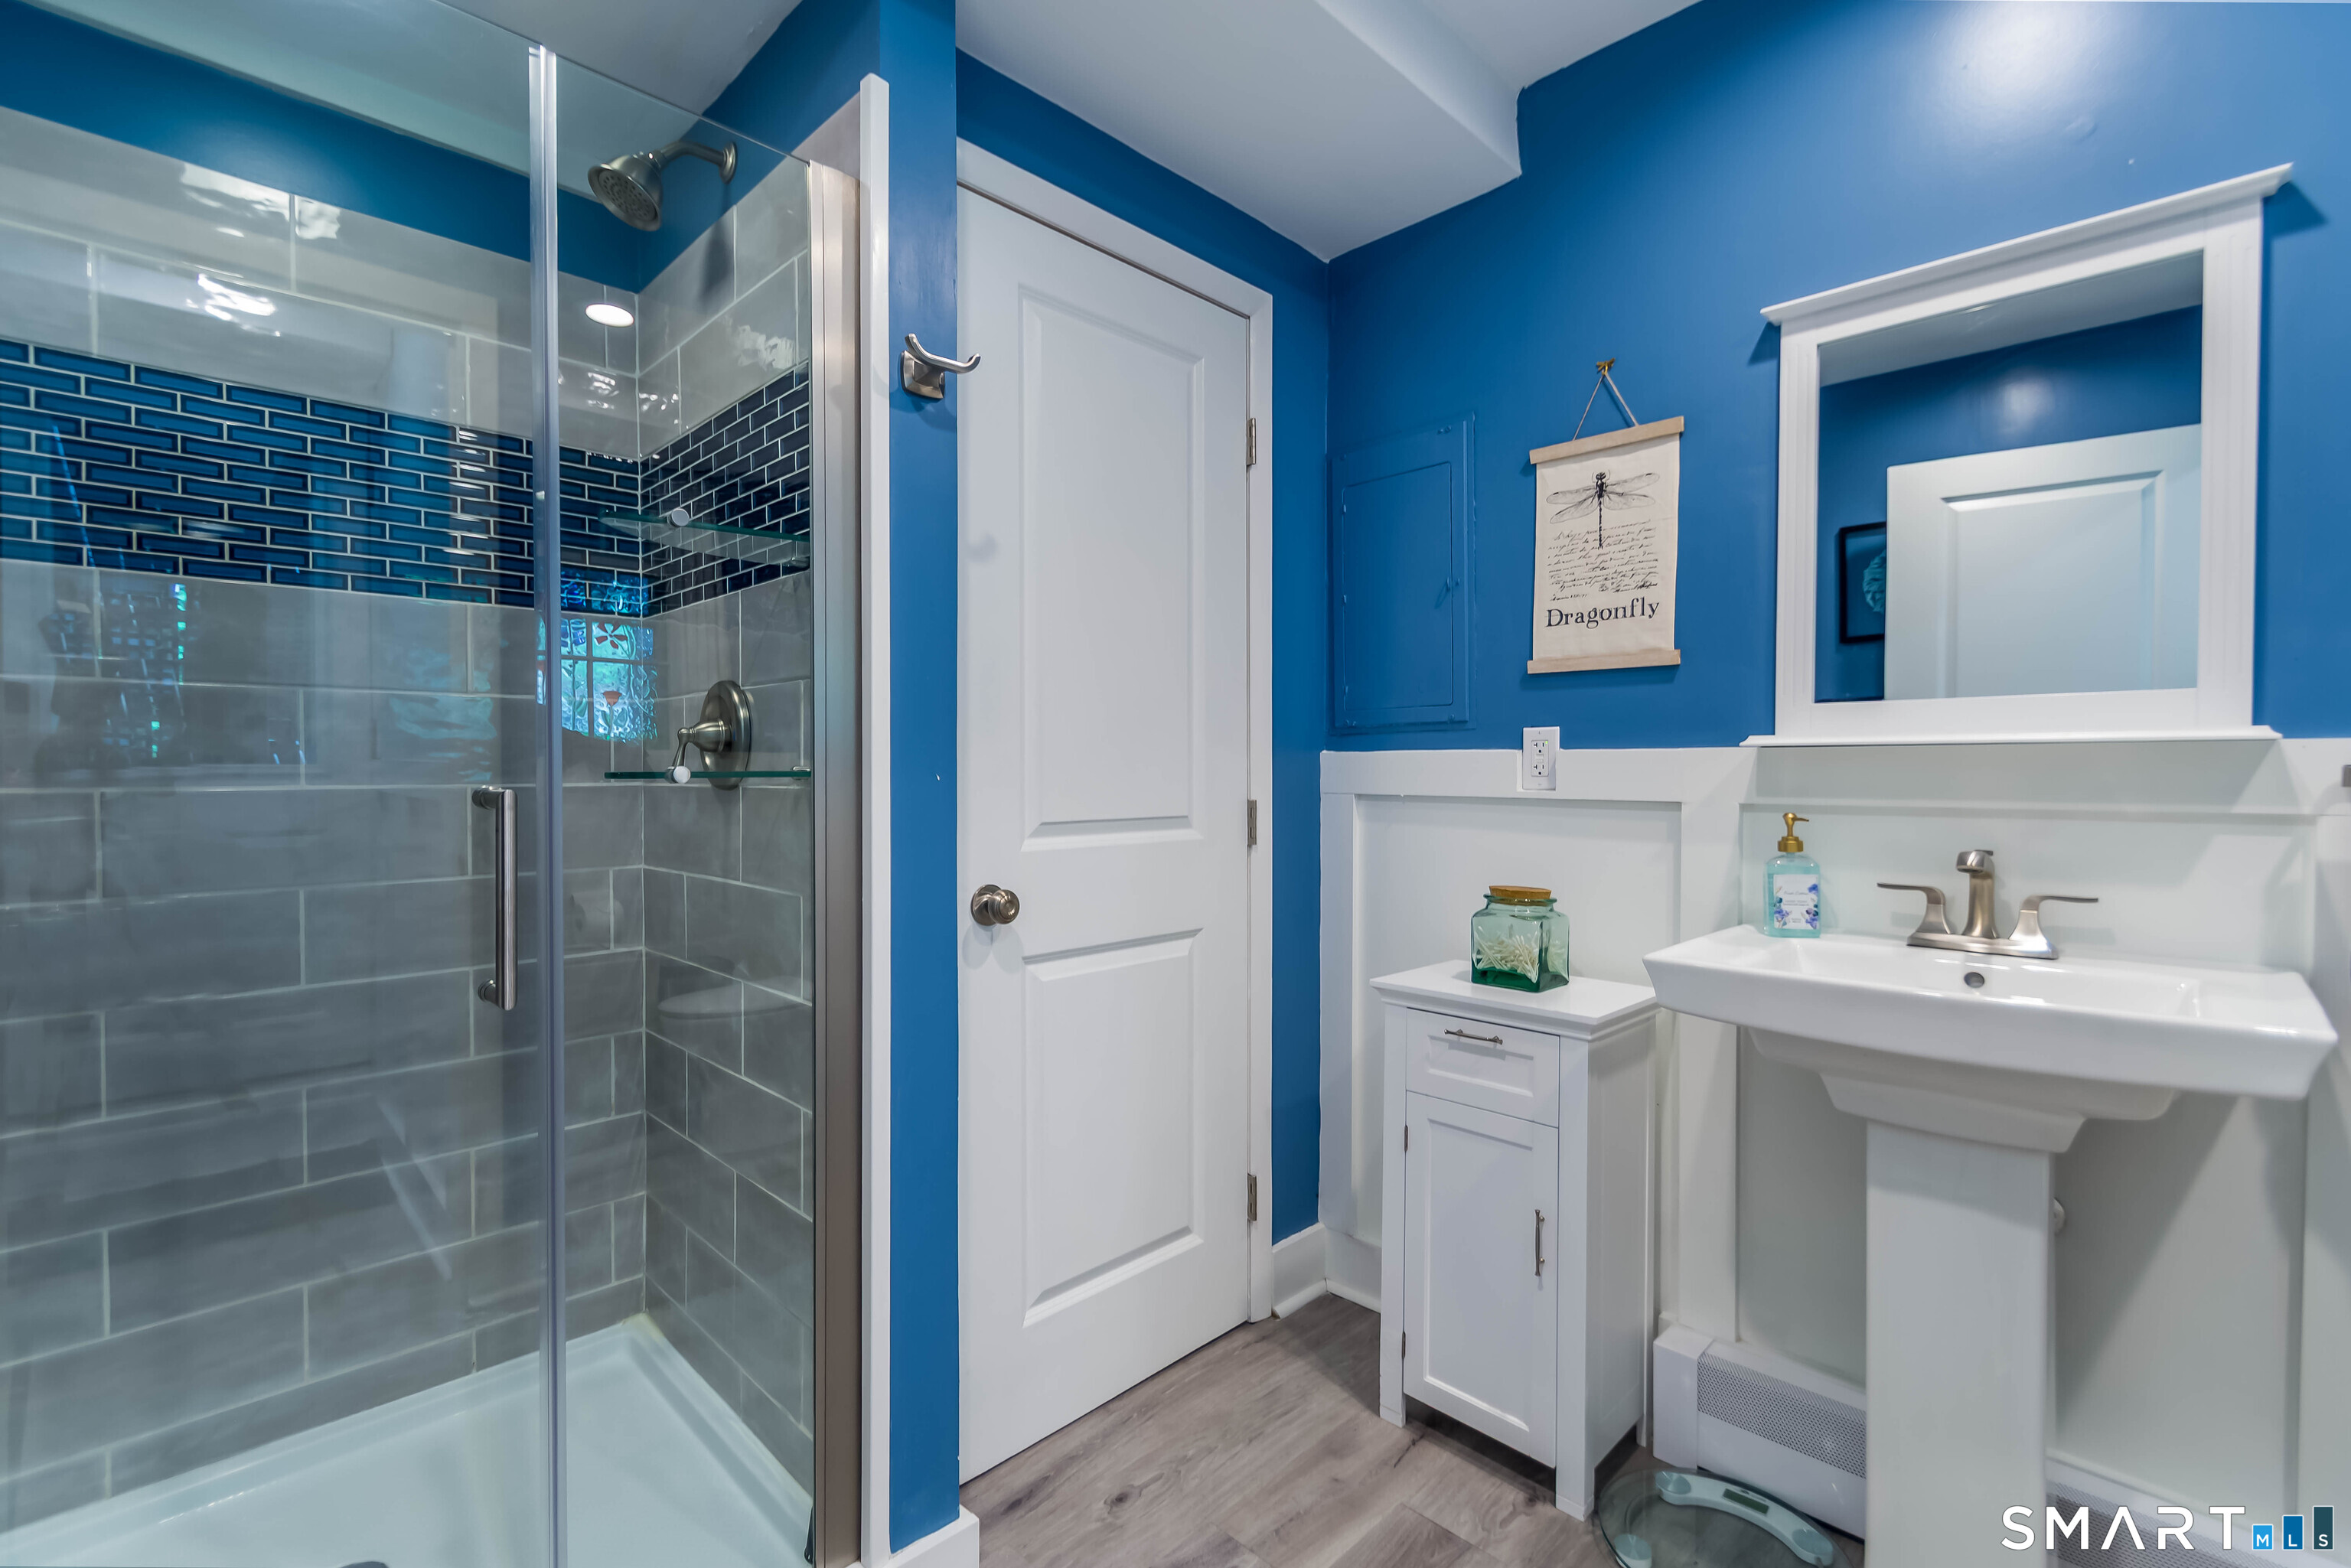
2 full baths
2,980 square feet sq ft

Room Details

  • Living Room (Main Level) Book Shelves, Hardwood Floor
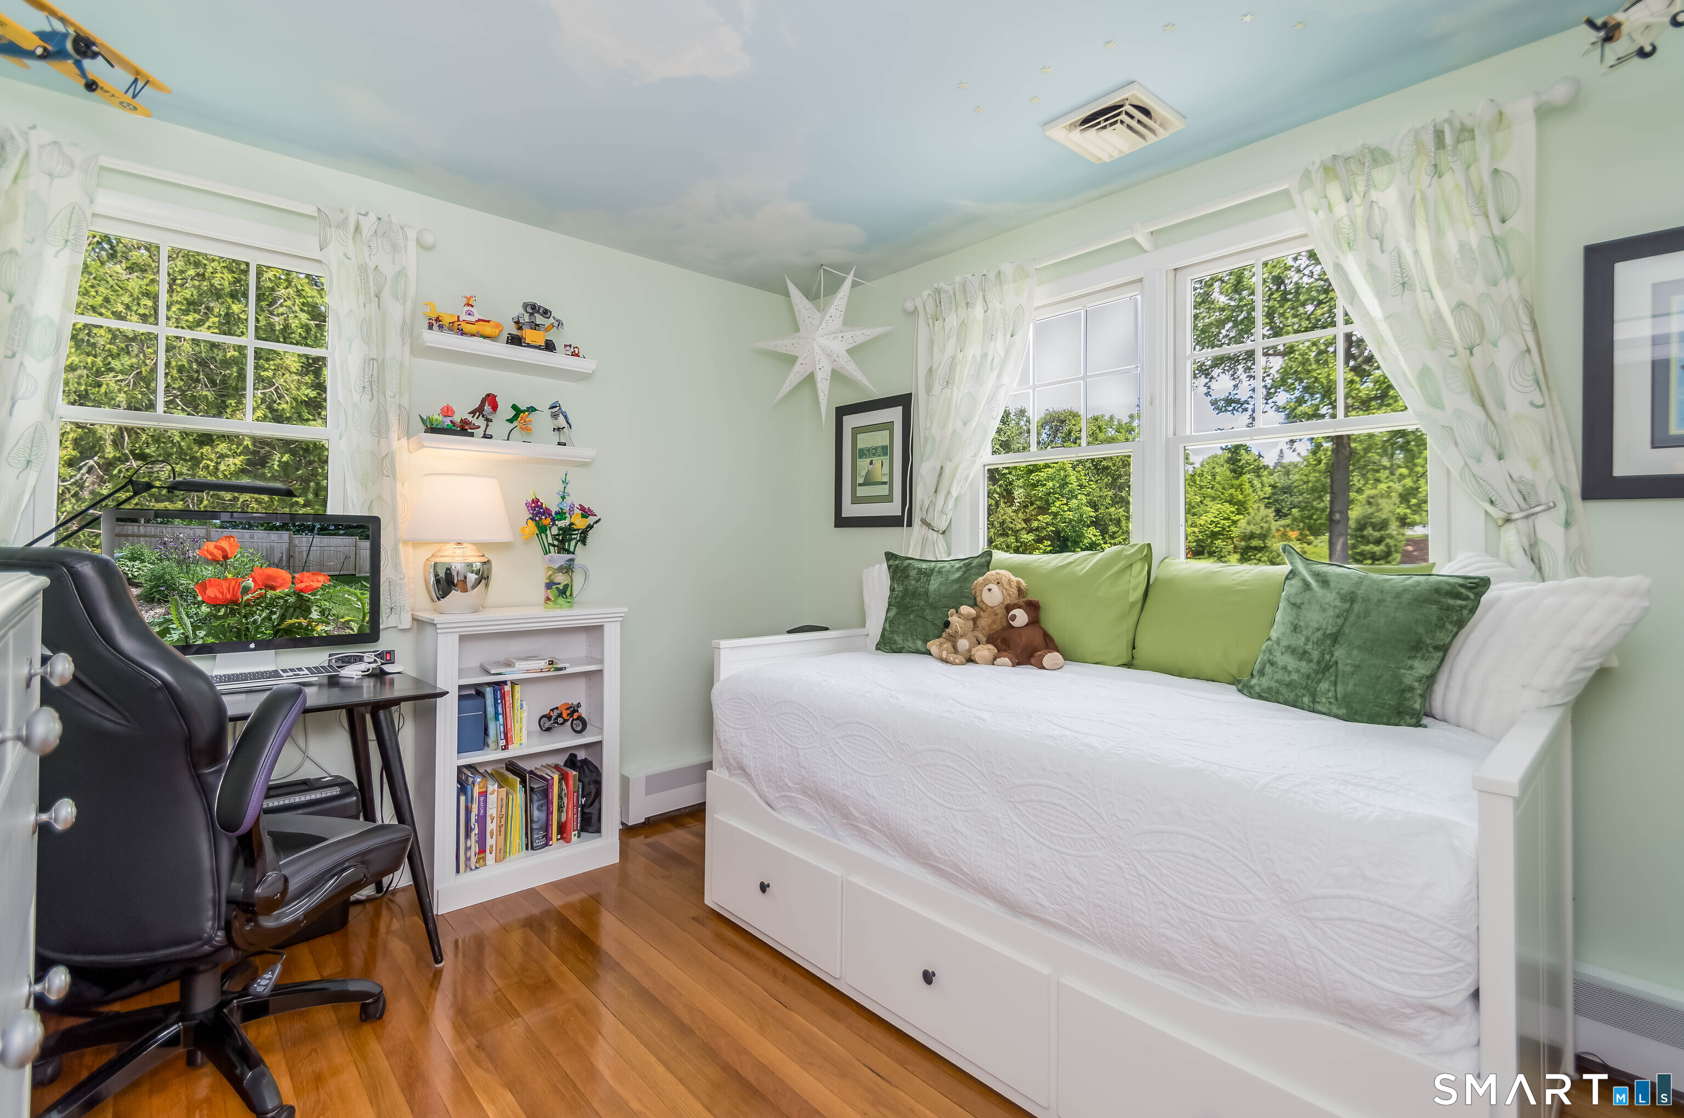
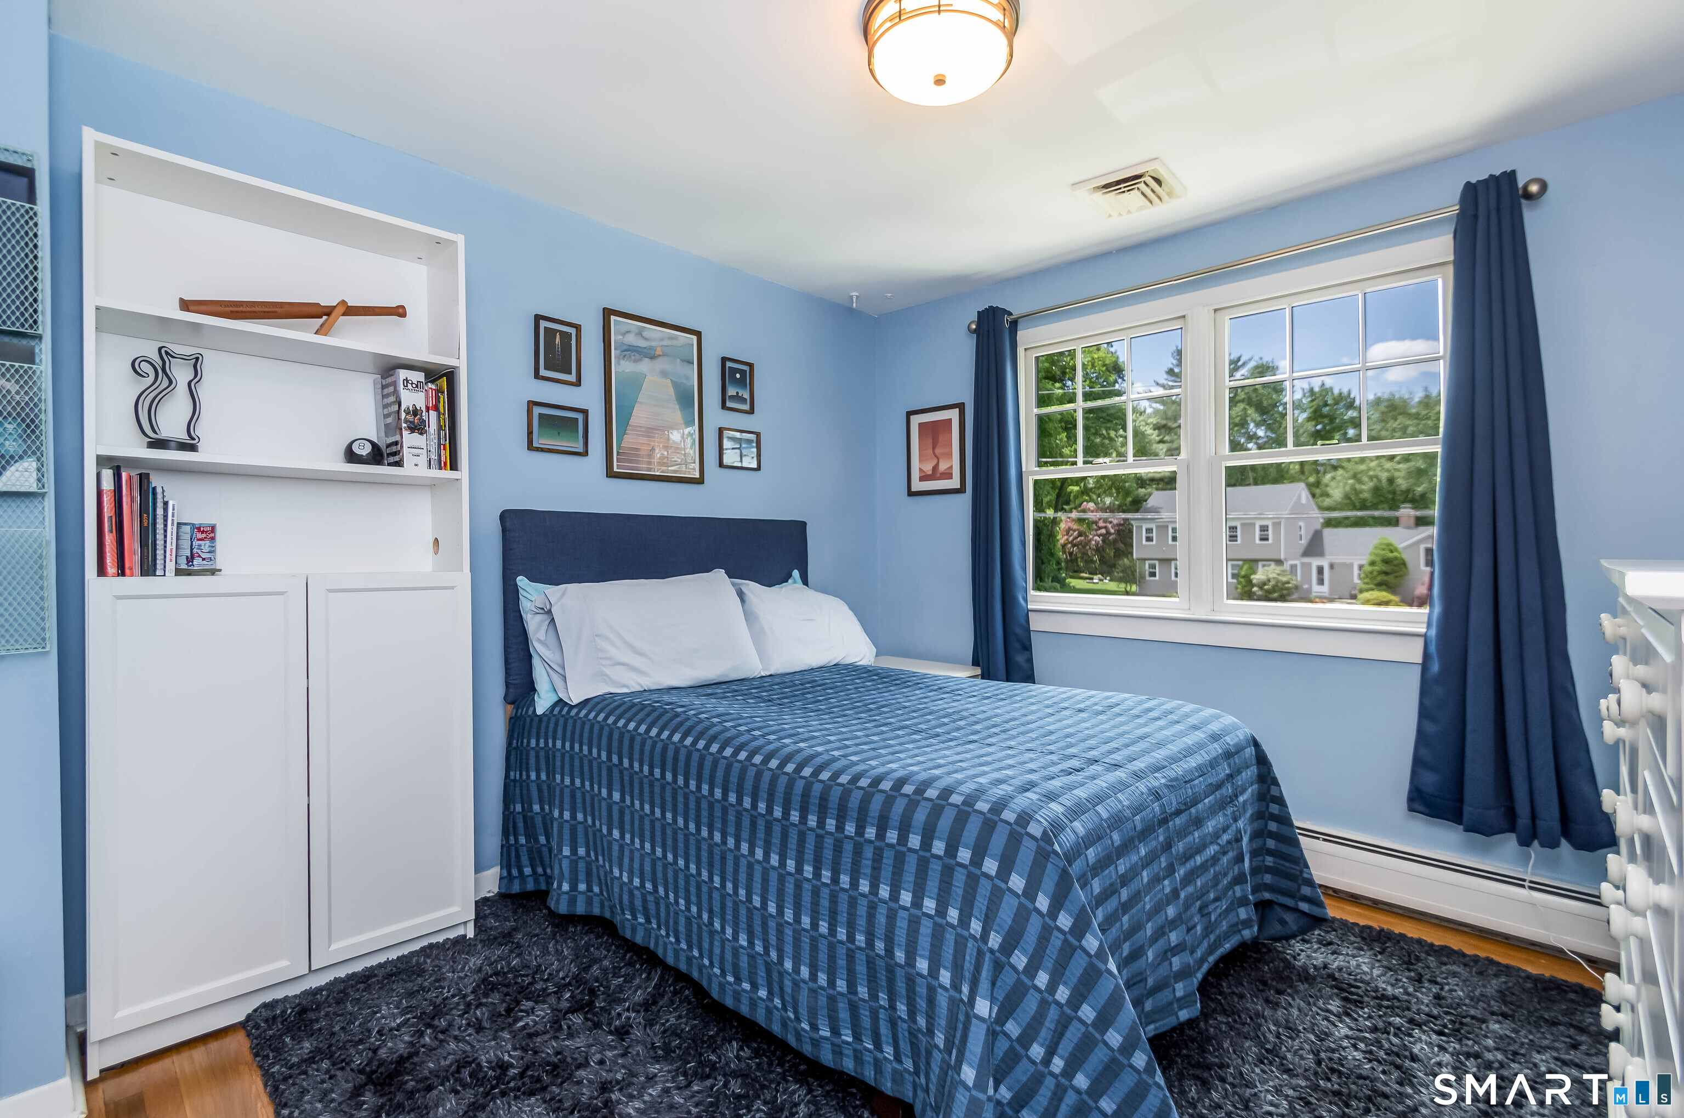
  • Bedroom (Main Level) Hardwood Floor
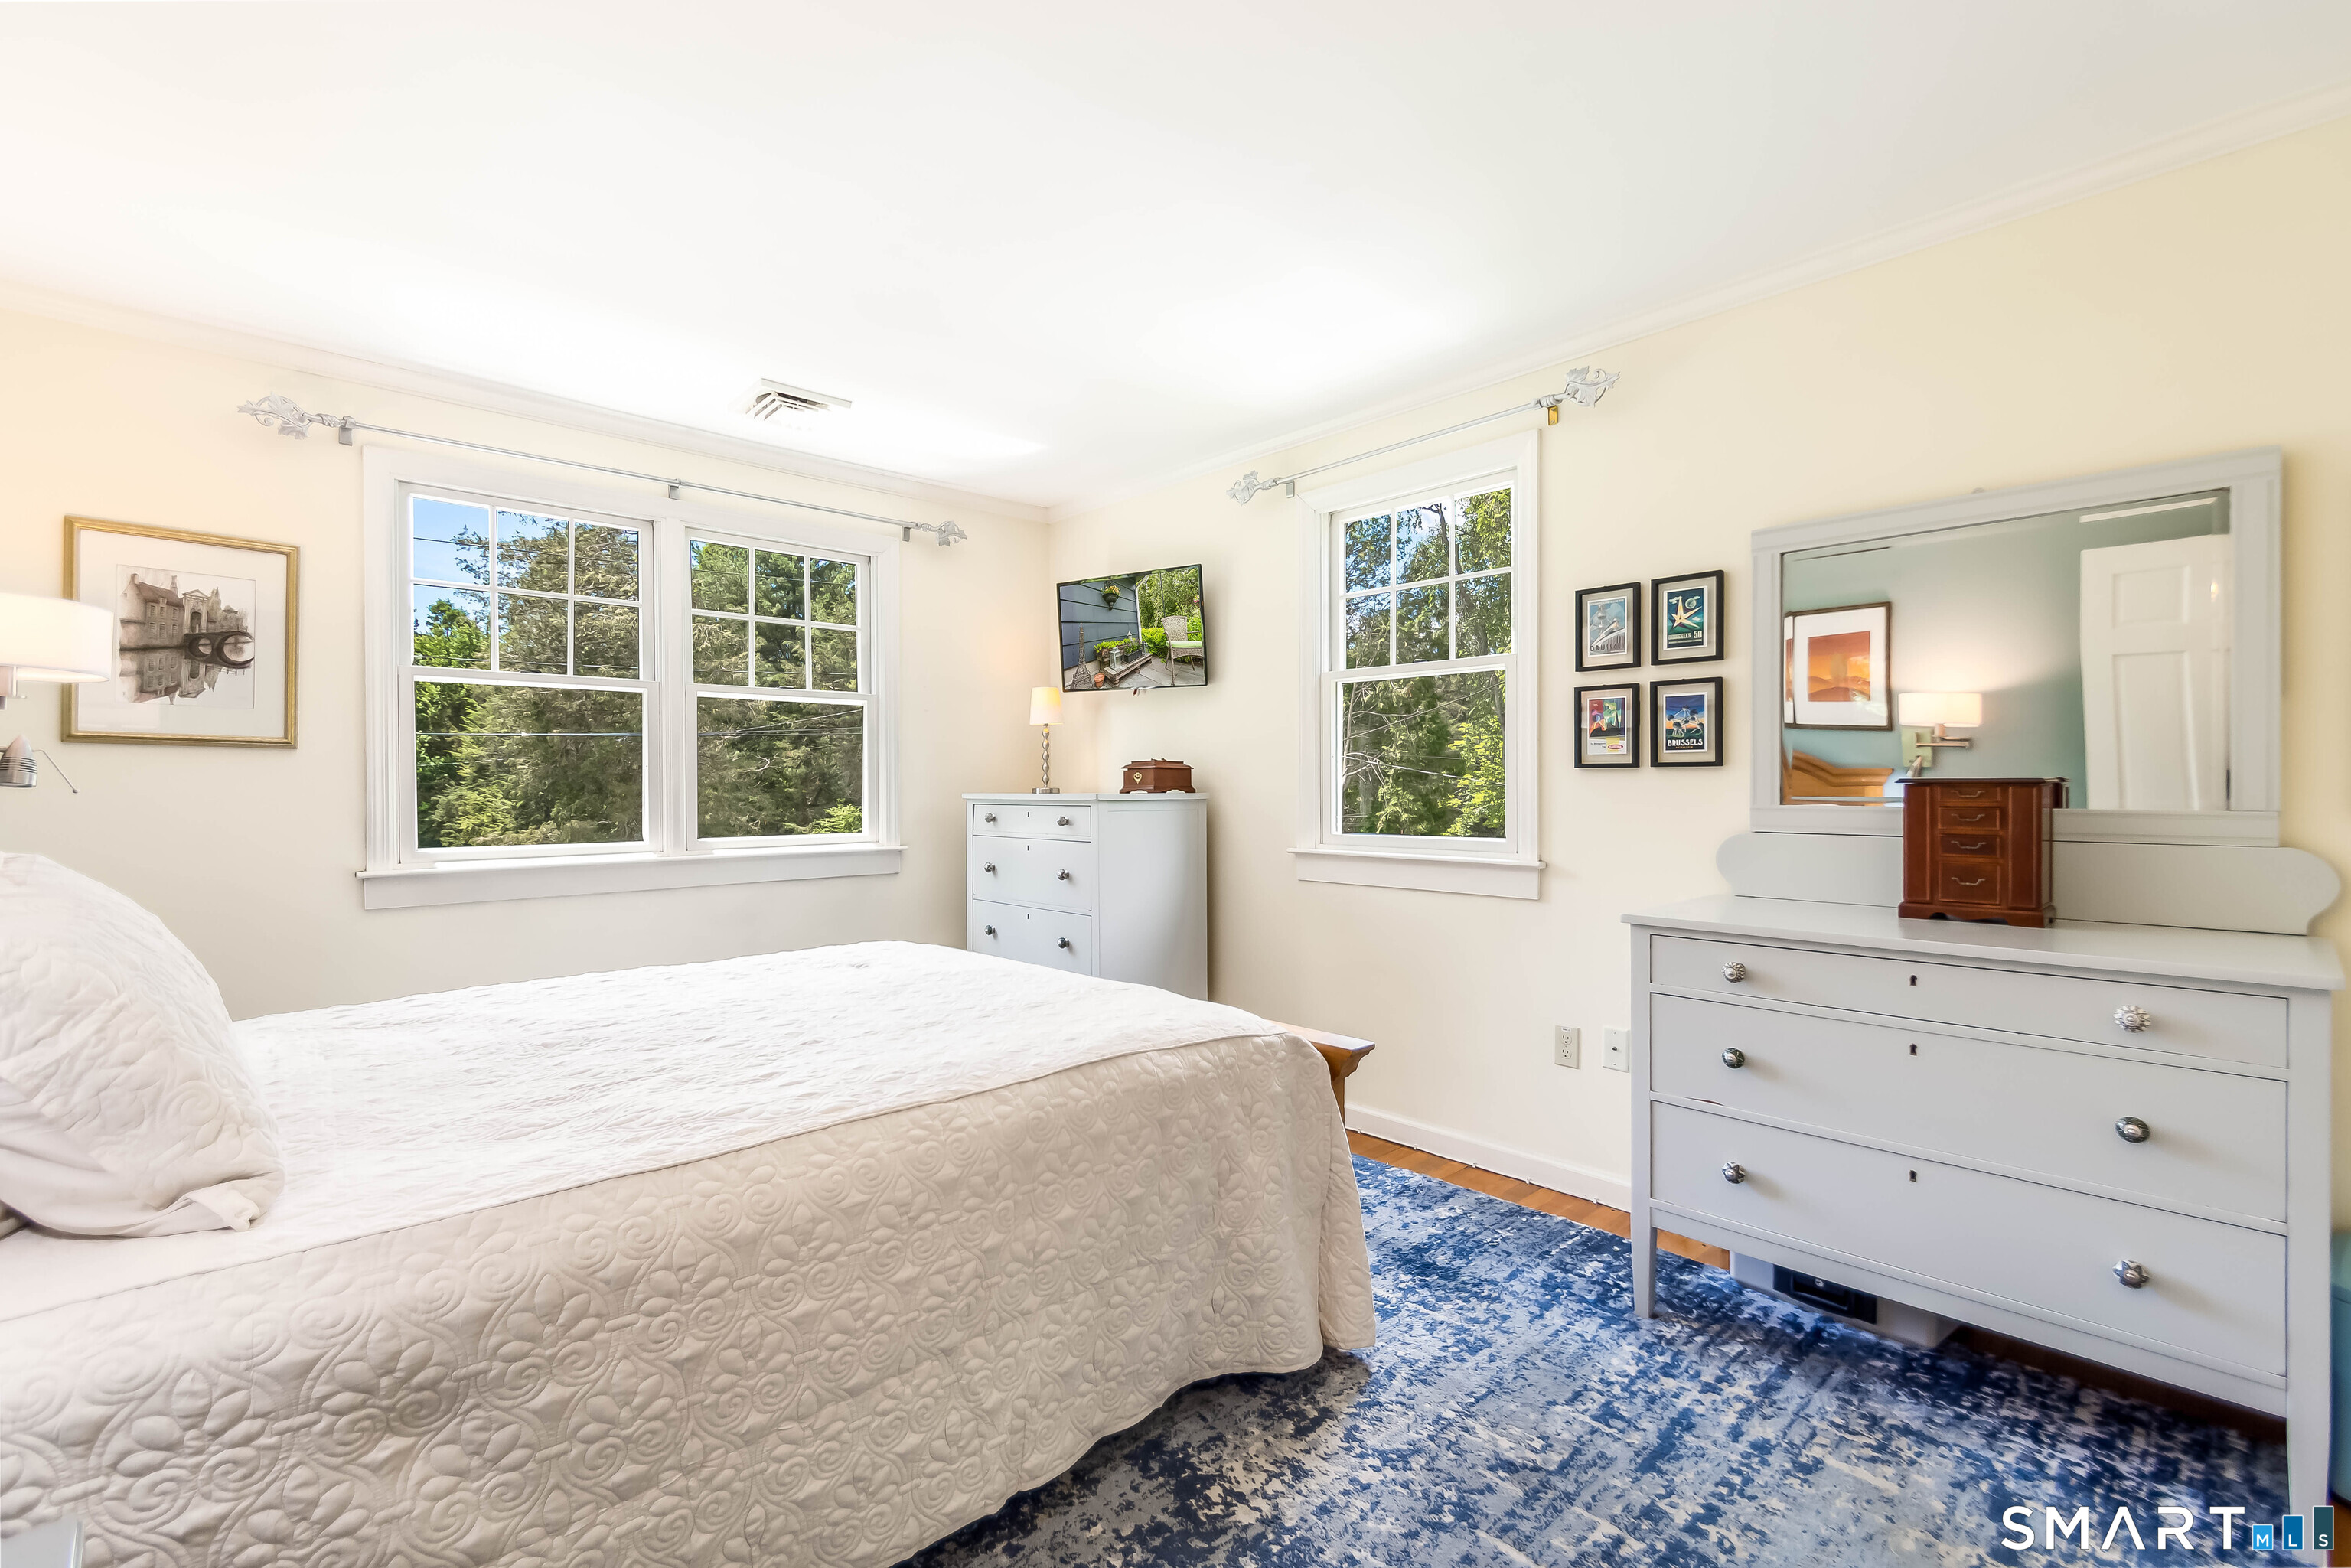
  • Primary Bedroom (Main Level) Hardwood Floor
  • Bedroom (Main Level) Hardwood Floor
  • Family Room (Main Level) Vaulted Ceiling, Hardwood Floor, Parquet Floor
  • Dining Room (Main Level) Hardwood Floor
  • Living Room (Main Level) Book Shelves, Hardwood Floor
  • Bedroom (Main Level) Hardwood Floor
  • Primary Bedroom (Main Level) Hardwood Floor
  • Bedroom (Main Level) Hardwood Floor
  • Family Room (Main Level) Vaulted Ceiling, Hardwood Floor, Parquet Floor
  • Dining Room (Main Level) Hardwood Floor
  • Other Rooms Bonus room

Home Features

Heating

  • Fireplaces: 1
  • Heating: baseboard
  • Heat fuel type: natural gas

Cooling

  • Central air

Interior Features

  • Open floor plan

Appliances

  • Gas cooktop
  • Wall oven
  • Refrigerator
  • Dishwasher
  • Washer
  • Gas dryer

Attic

  • Unfinished
  • Pull-down stairs

Basement

  • Partial
  • Heated
  • Cooled
  • Partially finished
  • Liveable space
  • Partial with walk-out

Laundry

  • Location: lower level
  • Lower level

Energy Features

  • Active solar
  • Generator ready

Exterior Features

  • Shed
  • Deck
  • Patio

Property Details

Parking

  • Garage spaces: 2
  • Attached garage
  • Paved
  • On street parking
  • Driveway

Swimming Pool

  • Above ground pool

Lot Details

  • Lot surface: 0.57 acres
  • Level lot

Driveway

  • Asphalt

Utilities

  • Water: public water connected
  • Sewage: septic

Near-by Amenities

  • Lake
  • Medical facilities
  • Playground/tot lot
  • Private school(s)
  • Public transportation
  • Shopping/mall
  • Tennis courts

Construction Details

Style
raised ranch

Construction year
1964

Exterior Siding
shingle

Foundation
concrete

Roof
asphalt shingle


Open Houses

There is 1 scheduled open house for 11 Crestwood Drive, Easton, CT.
September 20, 2026 Sep 20, 2026 13:00 - 15:00 (public)

Area & Town

This home is located in Lower Easton neighborhood, in the town of Easton.

Finance & Listing Info

Status Active
Listing date September 10, 2026
List price $ 849,000
Current price $ 849,000
Tax amount $ 10,396
Tax year july 2026-june 2027
MLS ID #24200232
List Agent Stacy Varvaro
List Office Coldwell Banker Realty

11 Crestwood Drive Home Photos

Because we love Fairfield County!

© Copyright 1999 - 2026 Dagny's LLC. - 20 Windy Ridge Place Wilton, CT 06897 - Terms & Conditions