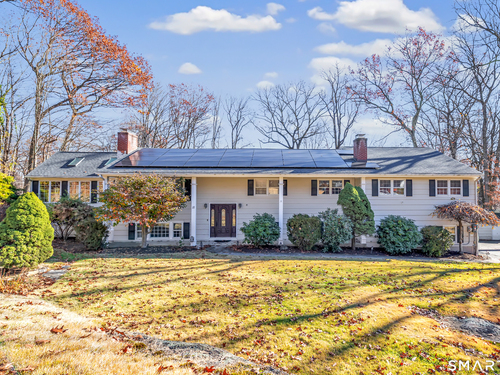
11 Buttercup Ln Shelton, CT, 06484

single family home
$ 925,000 For Sale Active Nov 20, 2026
  • 4 beds
  • 3 baths
  • 4,204 sq ft
  • 1967 year built
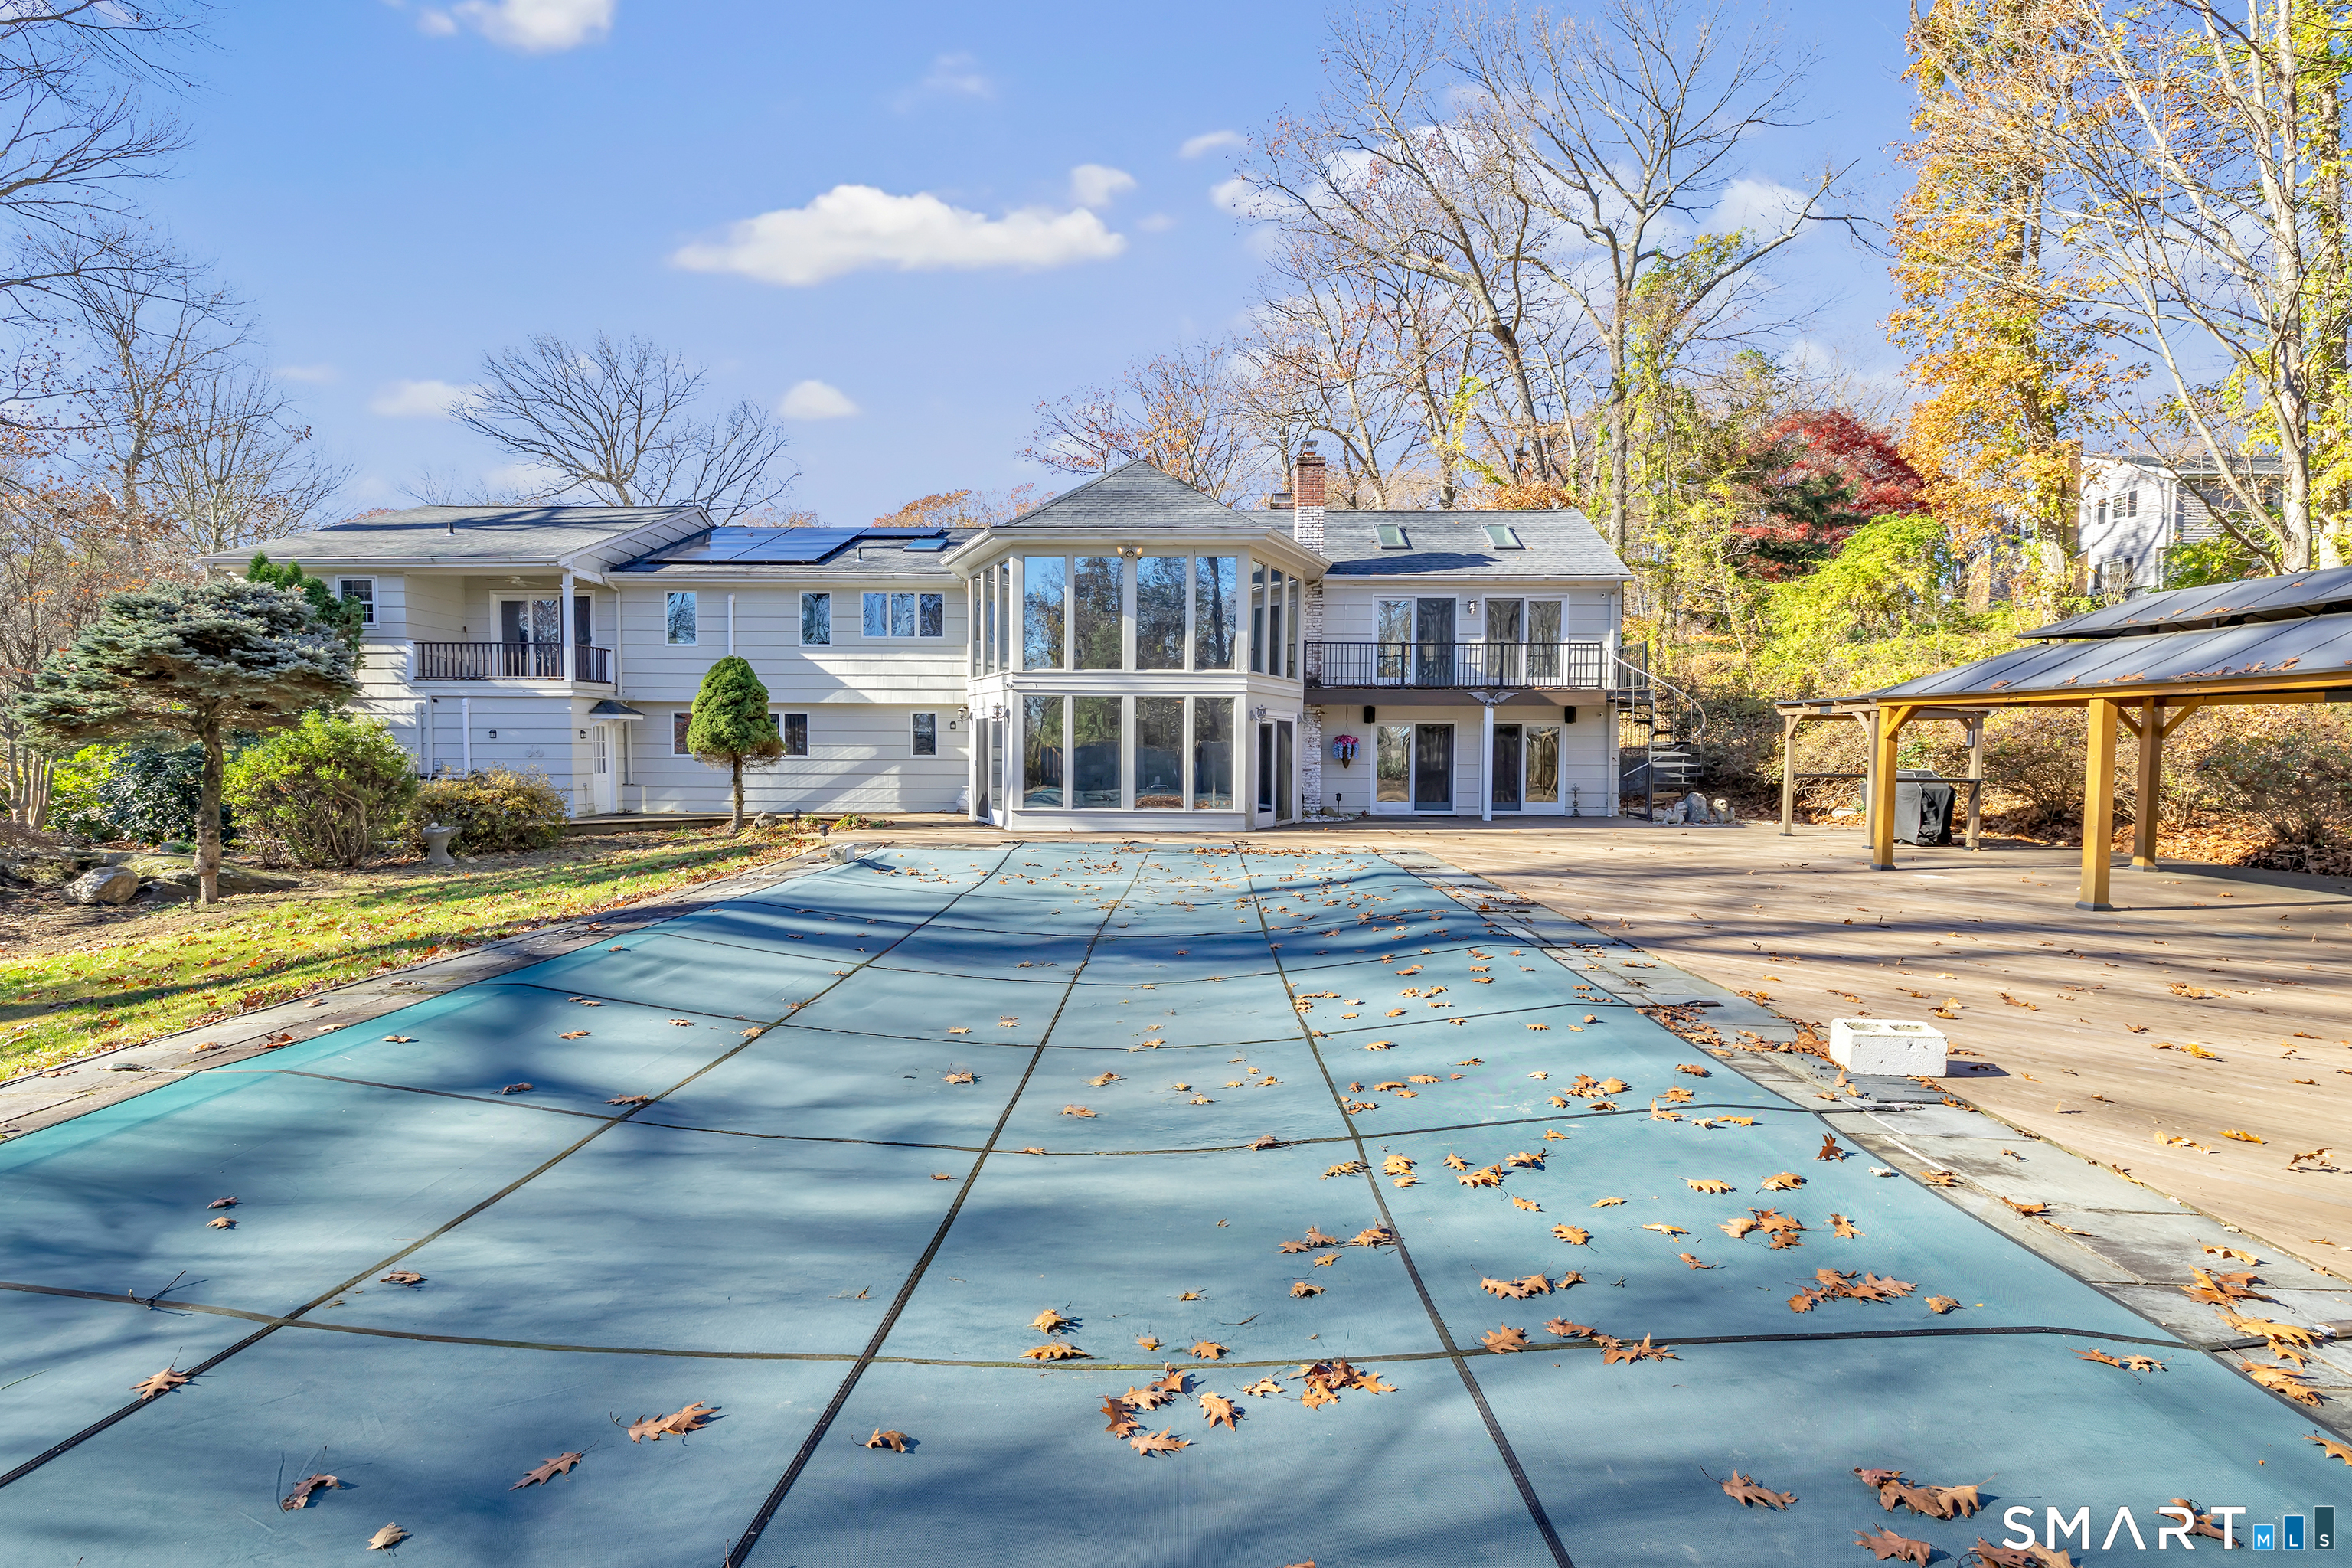
  • in ground pool
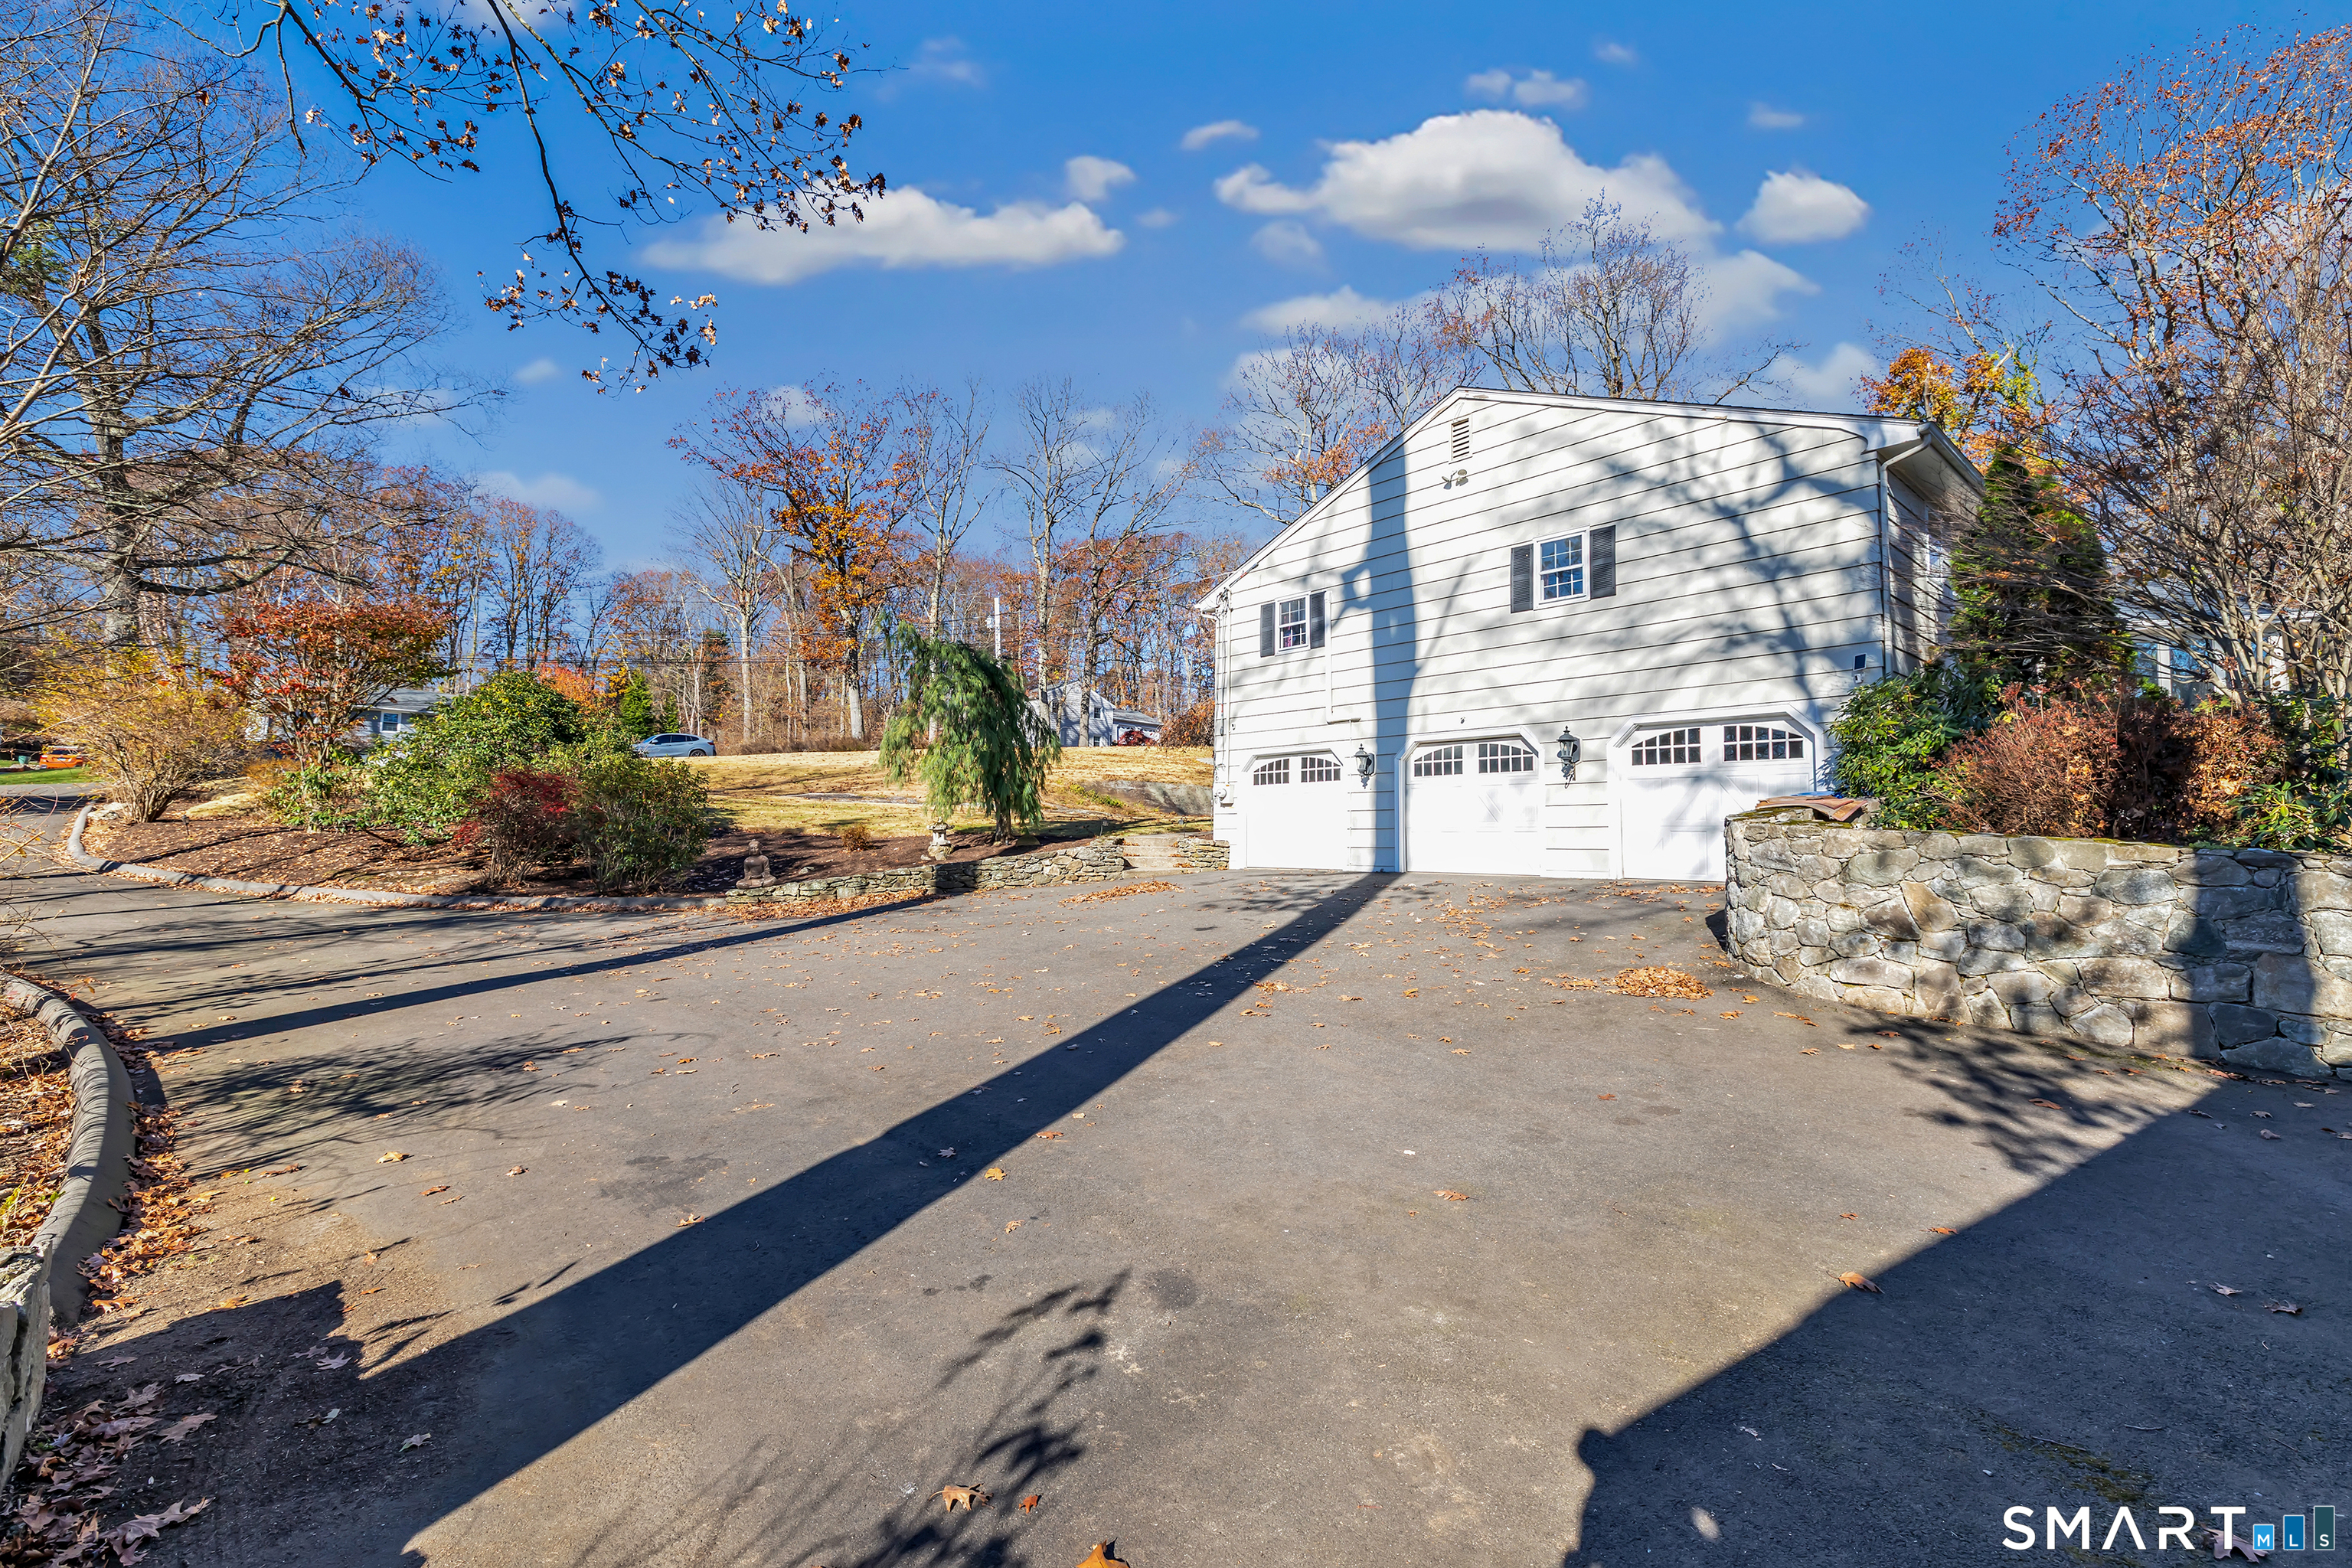
  • 3 cars garage

About the Home

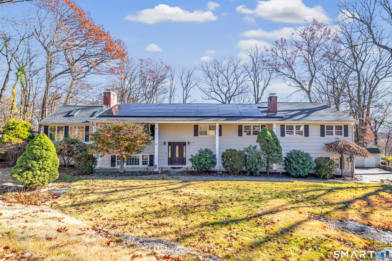
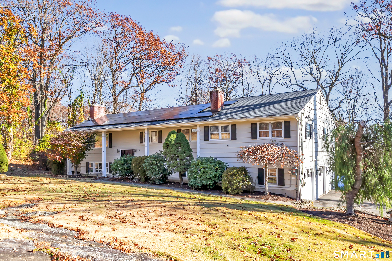
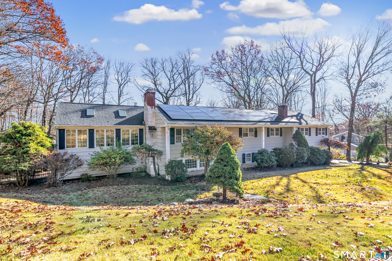
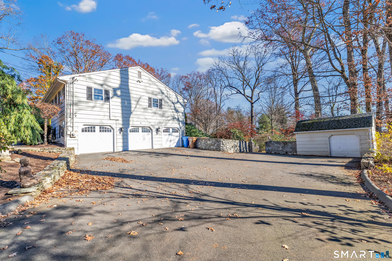
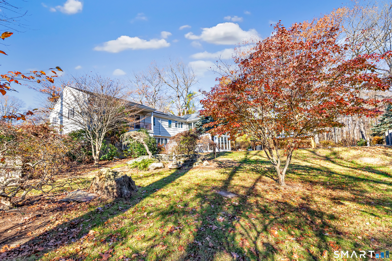
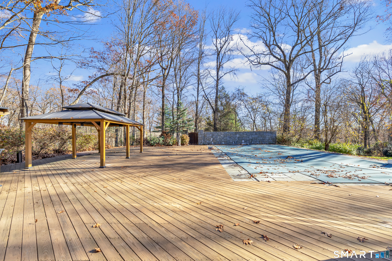
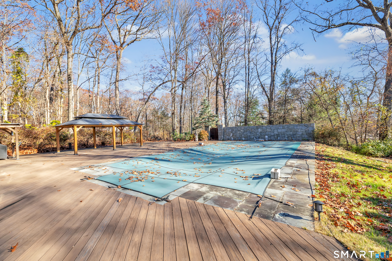
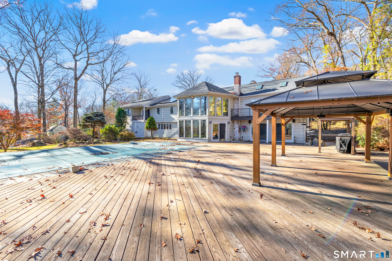
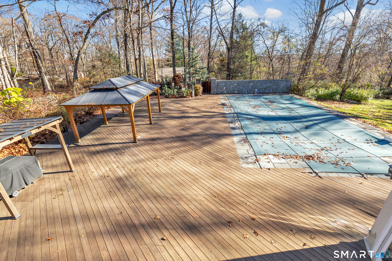
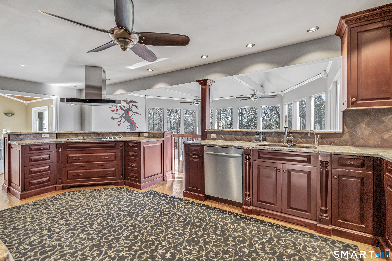
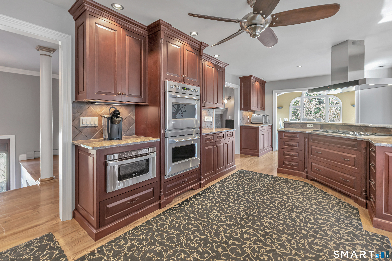
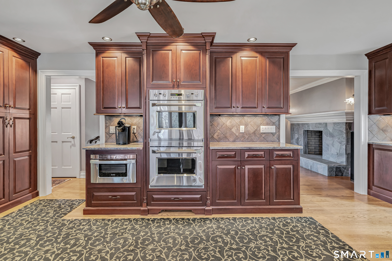
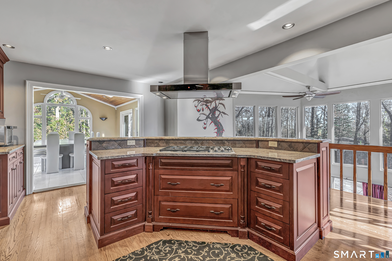
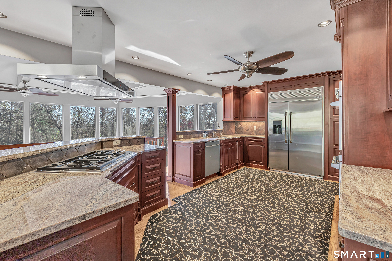
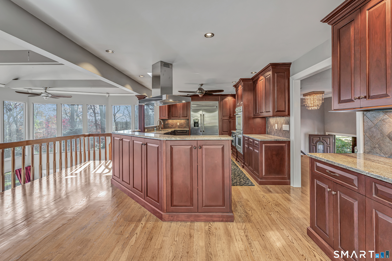
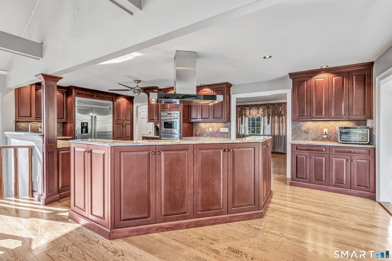
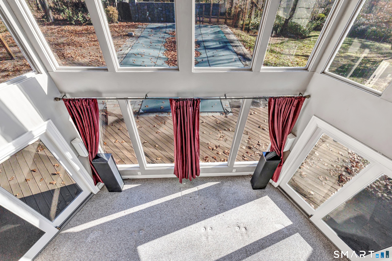
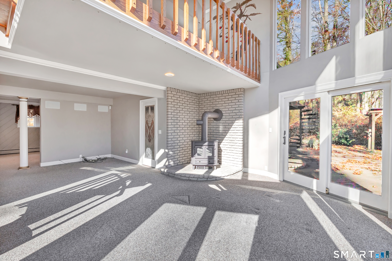
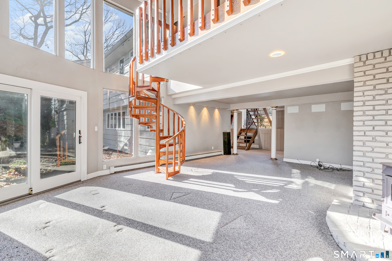
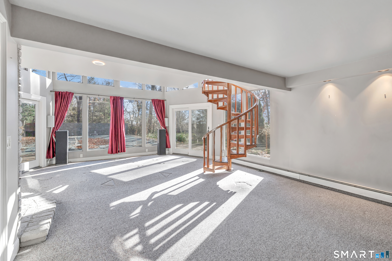
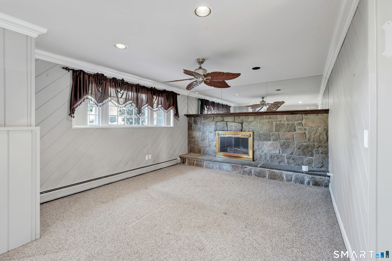
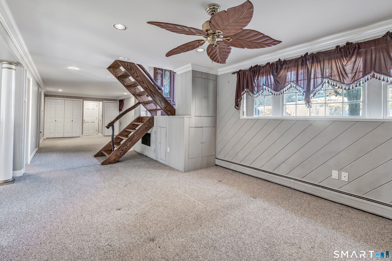
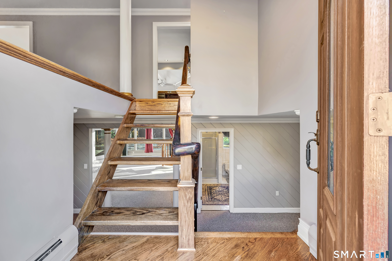
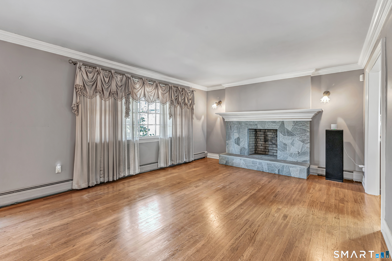
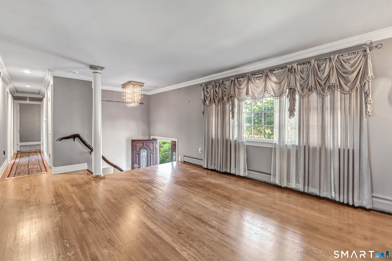
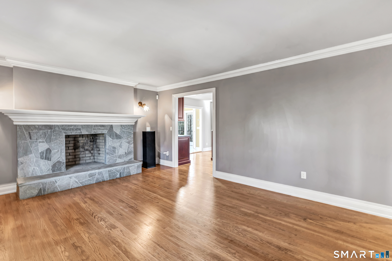
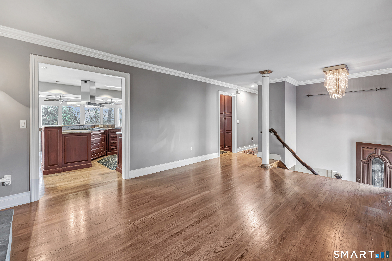
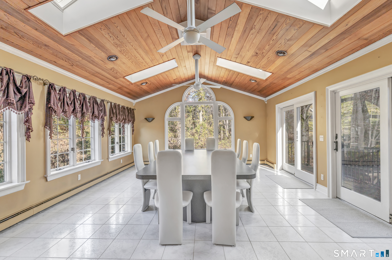
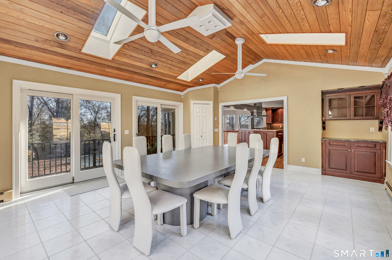
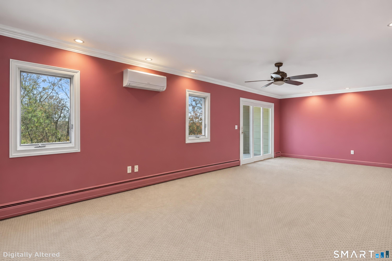
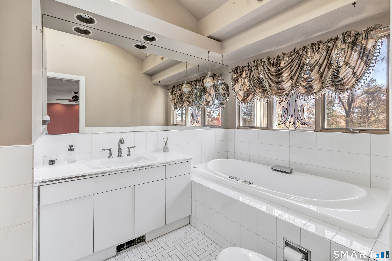
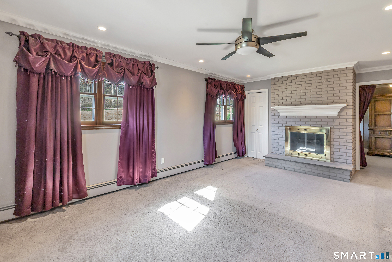
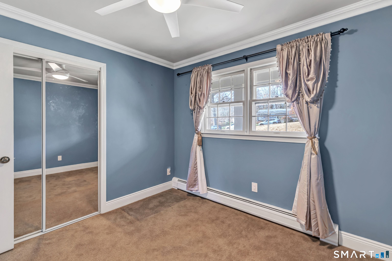
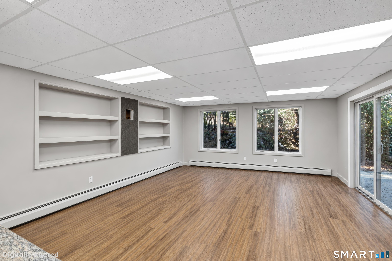
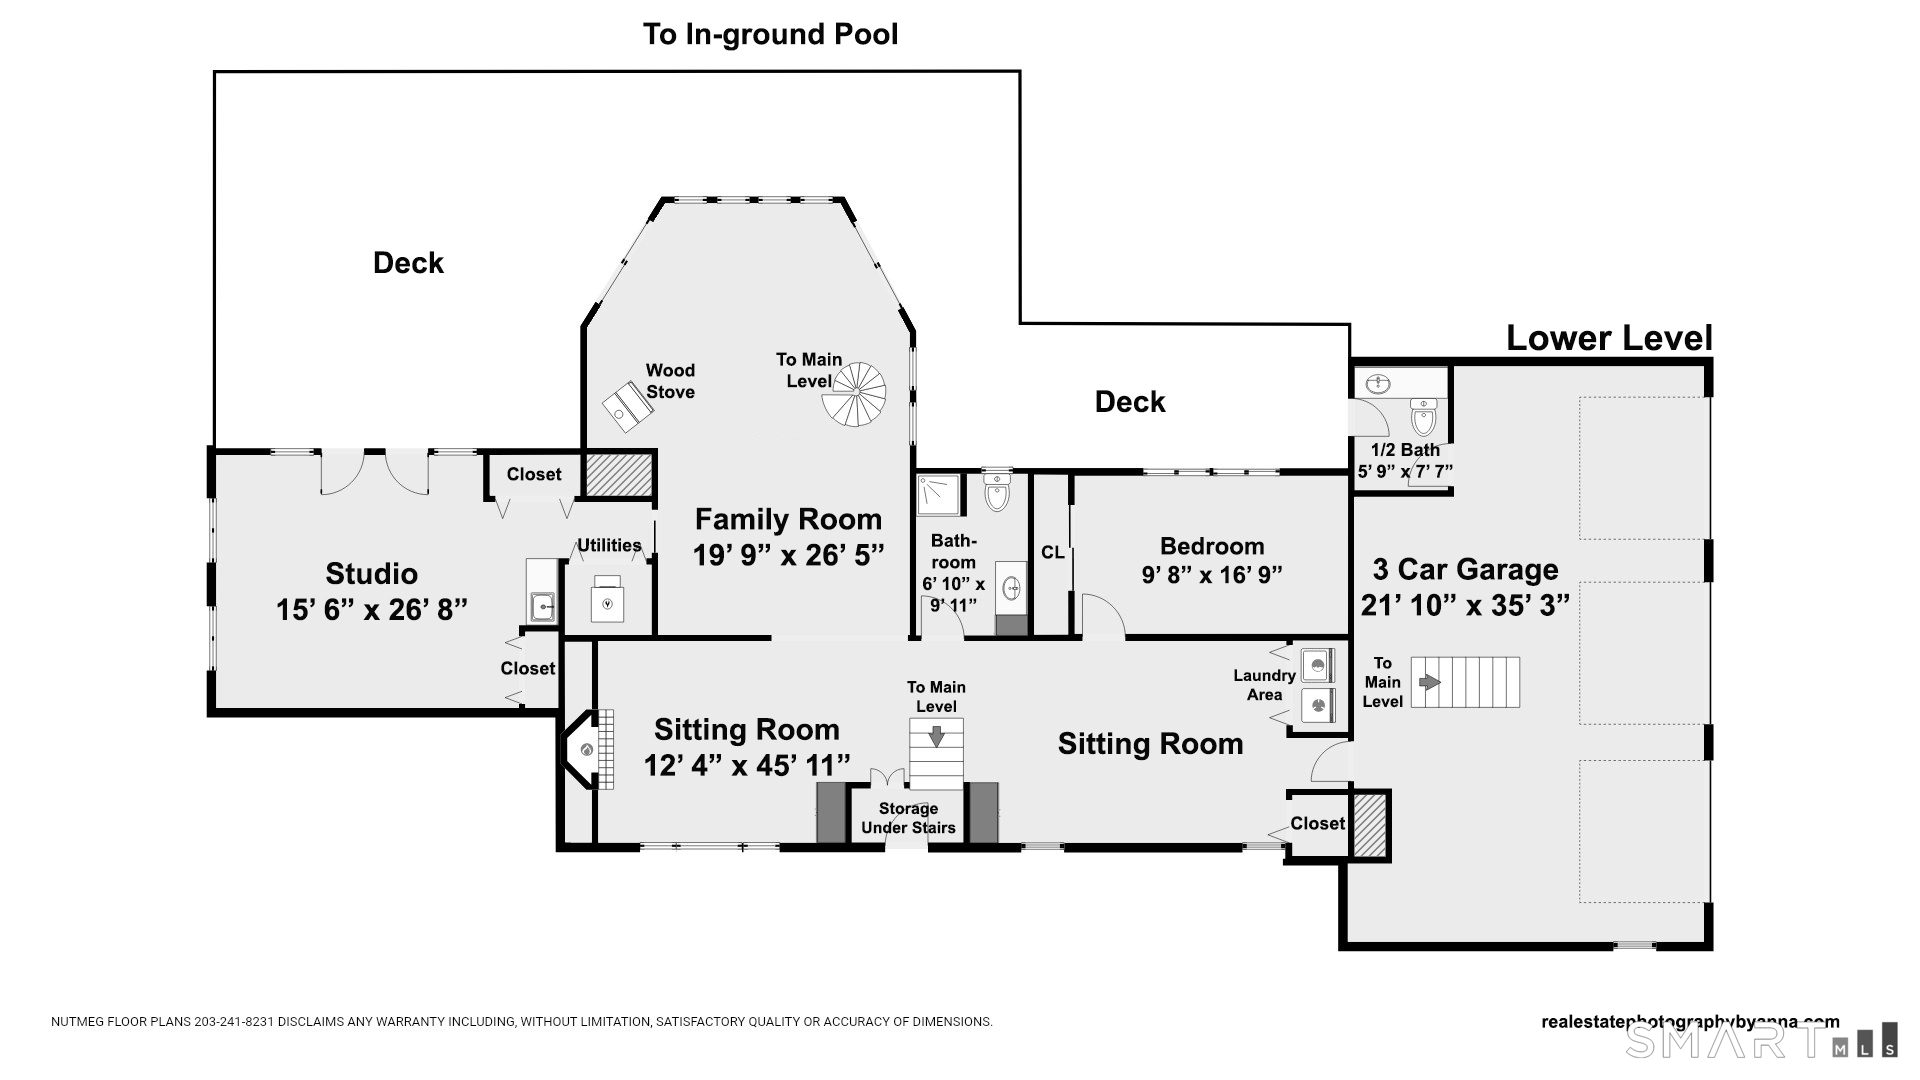
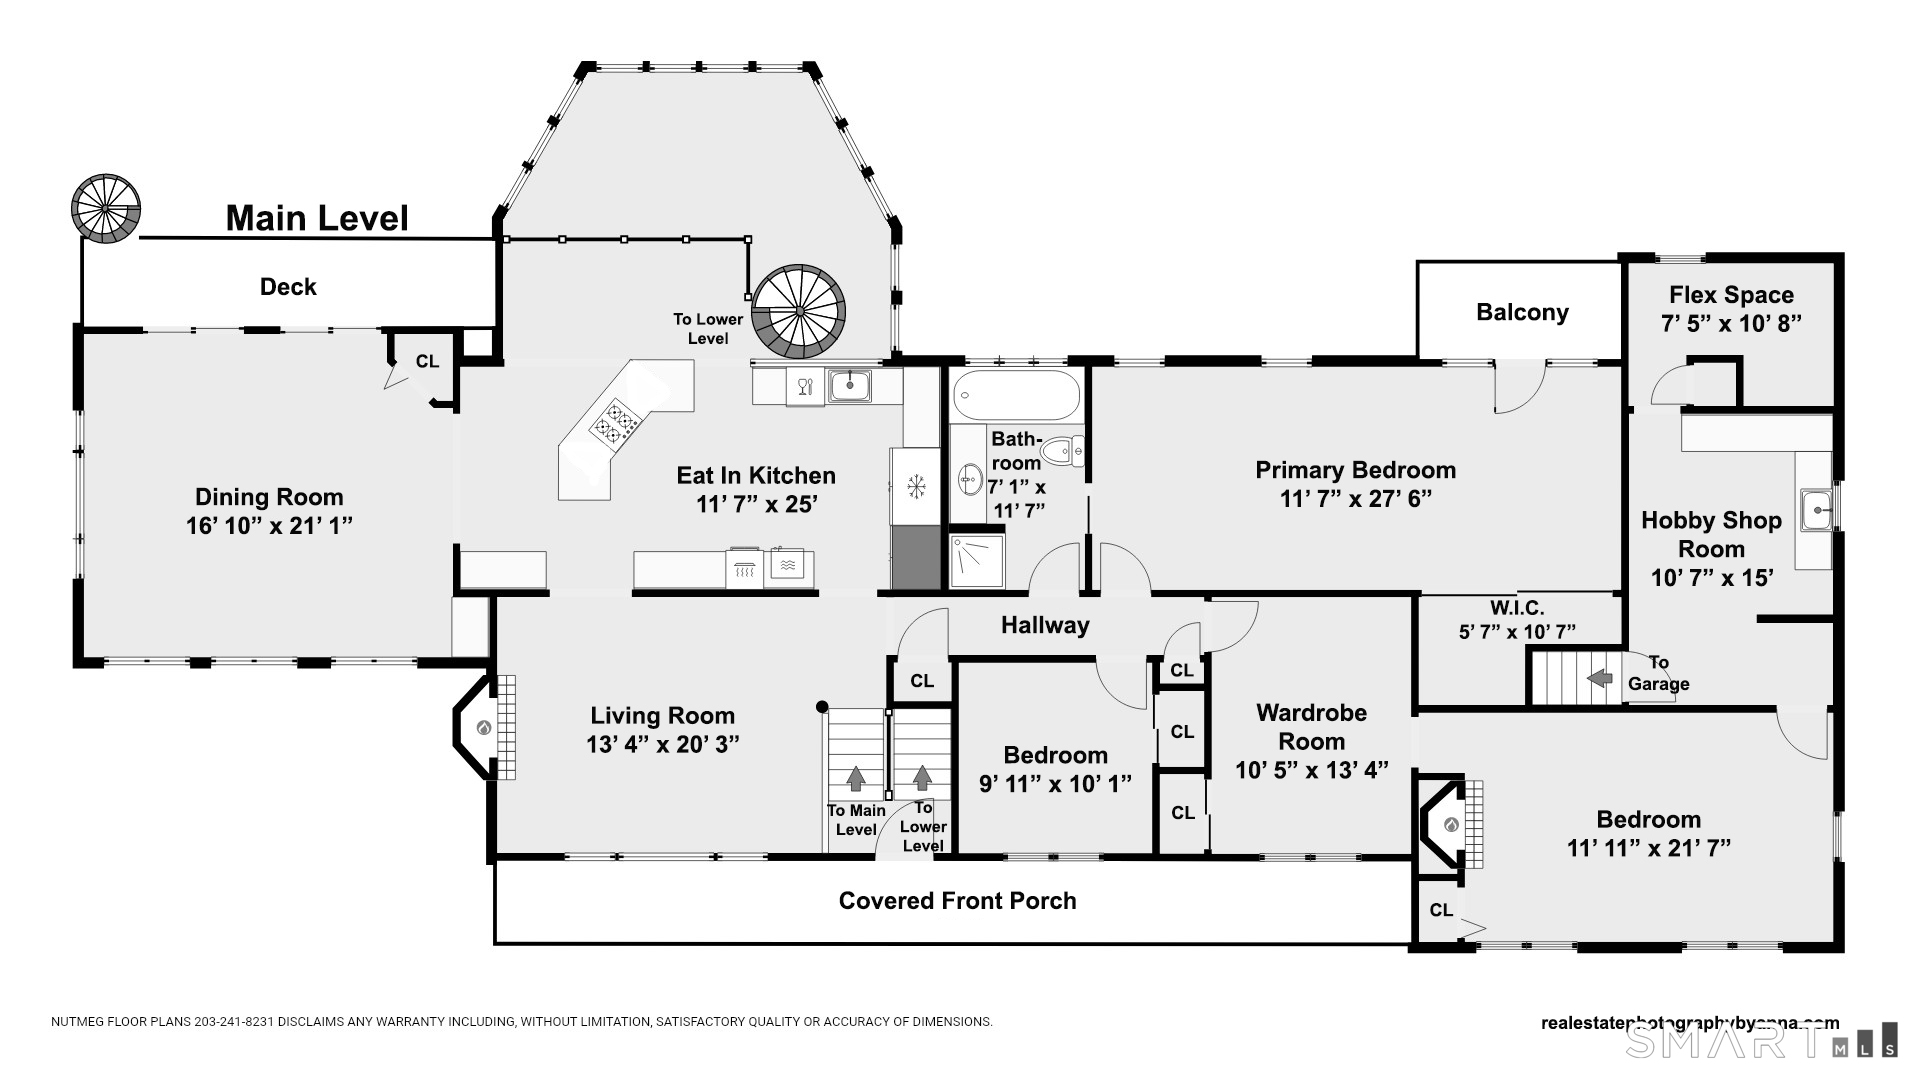
This well-maintained oversized raised ranch in Huntington is truly one of a kind! With over 4000 sq ft, it offers 4 bedrooms, and 2.5 baths. The open remodeled kitchen is a standout, with backyard views out the multi-level windows that fill both floors with natural light. A spiral staircase leads down to the sun-filled family room with a wood-burning stove. There is a bright spacious dining room with sliders to the outdoor deck and pool, perfect for hosting gatherings. And the formal living room features a stone fireplace and hardwood floors. The primary bedroom has its own outdoor veranda and access to the full bath. The second larger bedroom features a fireplace, a wardrobe room and access to a stairway that leads down to the garage. The lower level also includes a den with another fireplace, a full bath, a bedroom and a studio/flex room with an air compressor, kitchenette and sliders out to the beautiful pool area. Situated on a private lot on almost an acre, it has an in-ground pool, custom deck, two pergolas and access to the half bath off the garage making it perfect for relaxing or entertaining. The workshop/flex space with access to the garage on the main level offers even more potential for living space. The shed, and 3-Bay garage provide plenty of space for vehicles and storage. This is the perfect home for a family looking for an in-law possibility, or just love a lot of space. Come see all the potential it has to offer and make it your new home today!

Rooms & Interior

4 bedrooms beds
2 full + 1 half baths
4,204 square feet sq ft

Room Details

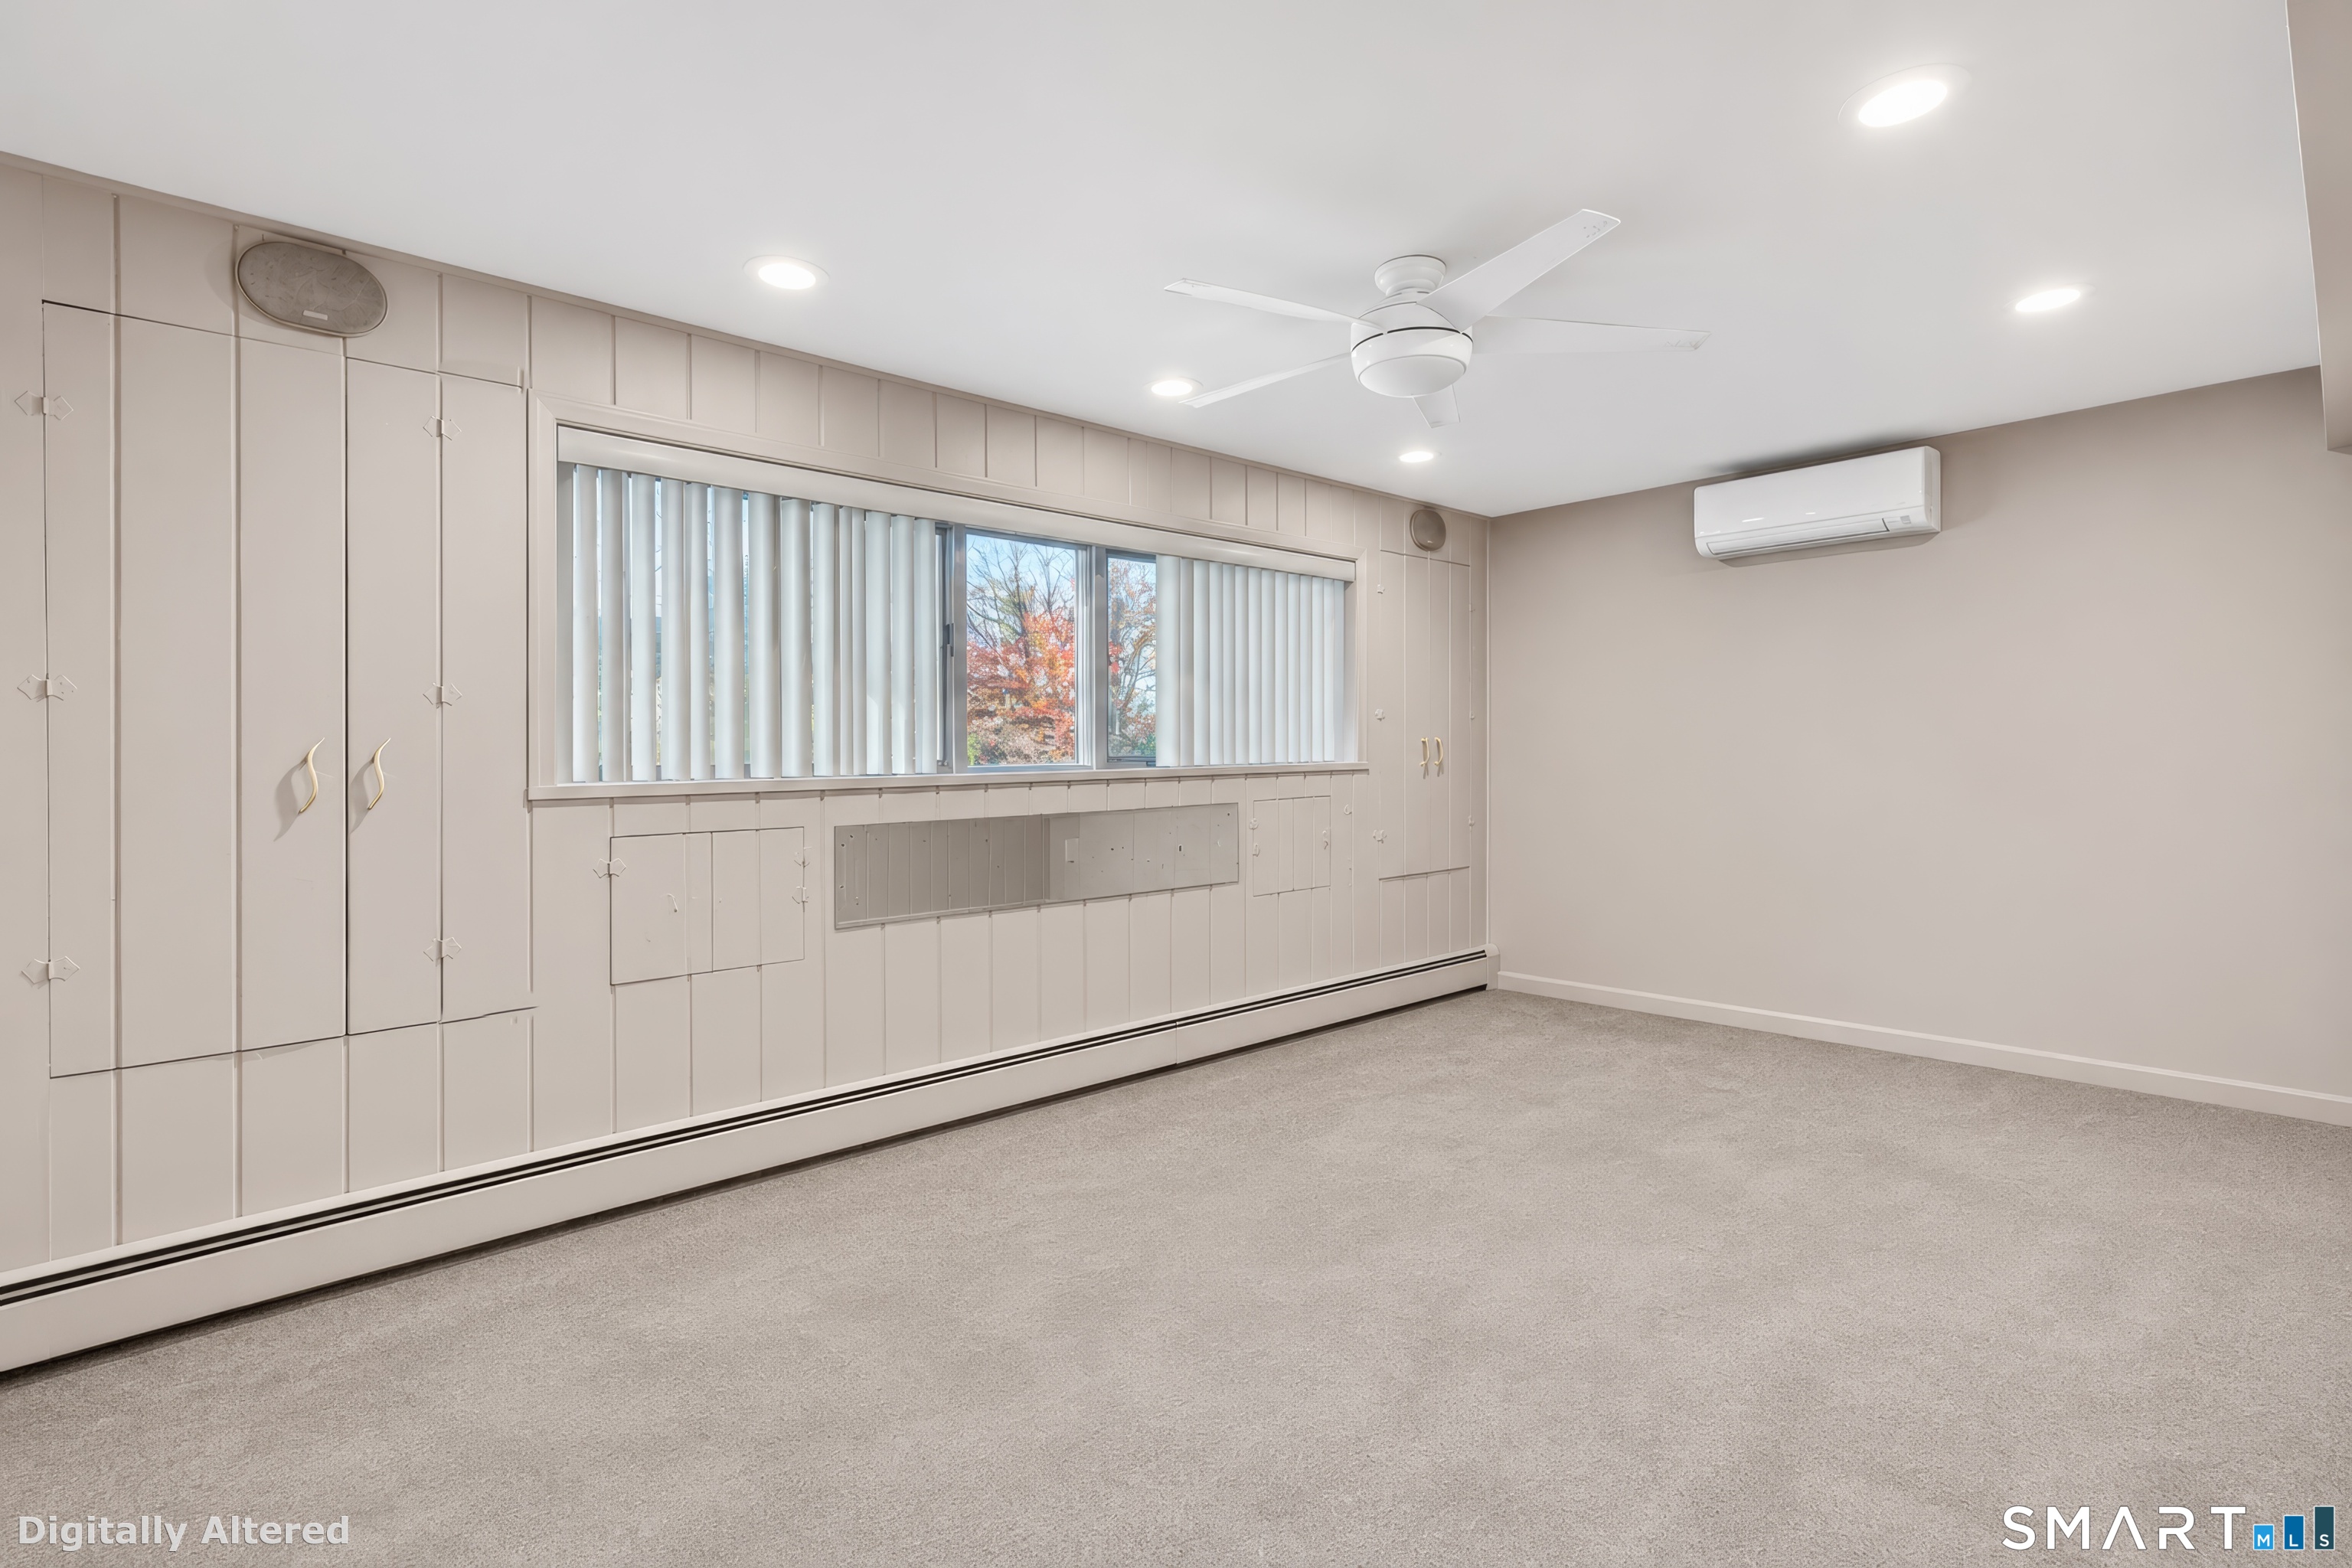
  • Bedroom (Lower Level)
  • Family Room (Lower Level) 2 Story Window(s), Cathedral Ceiling, Wood Stove, Sliders, Wall/Wall Carpet
  • Other (Lower Level) Built-Ins, Granite Counters, Patio/Terrace, Sliders, Studio
  • Living Room (Main Level) Fireplace
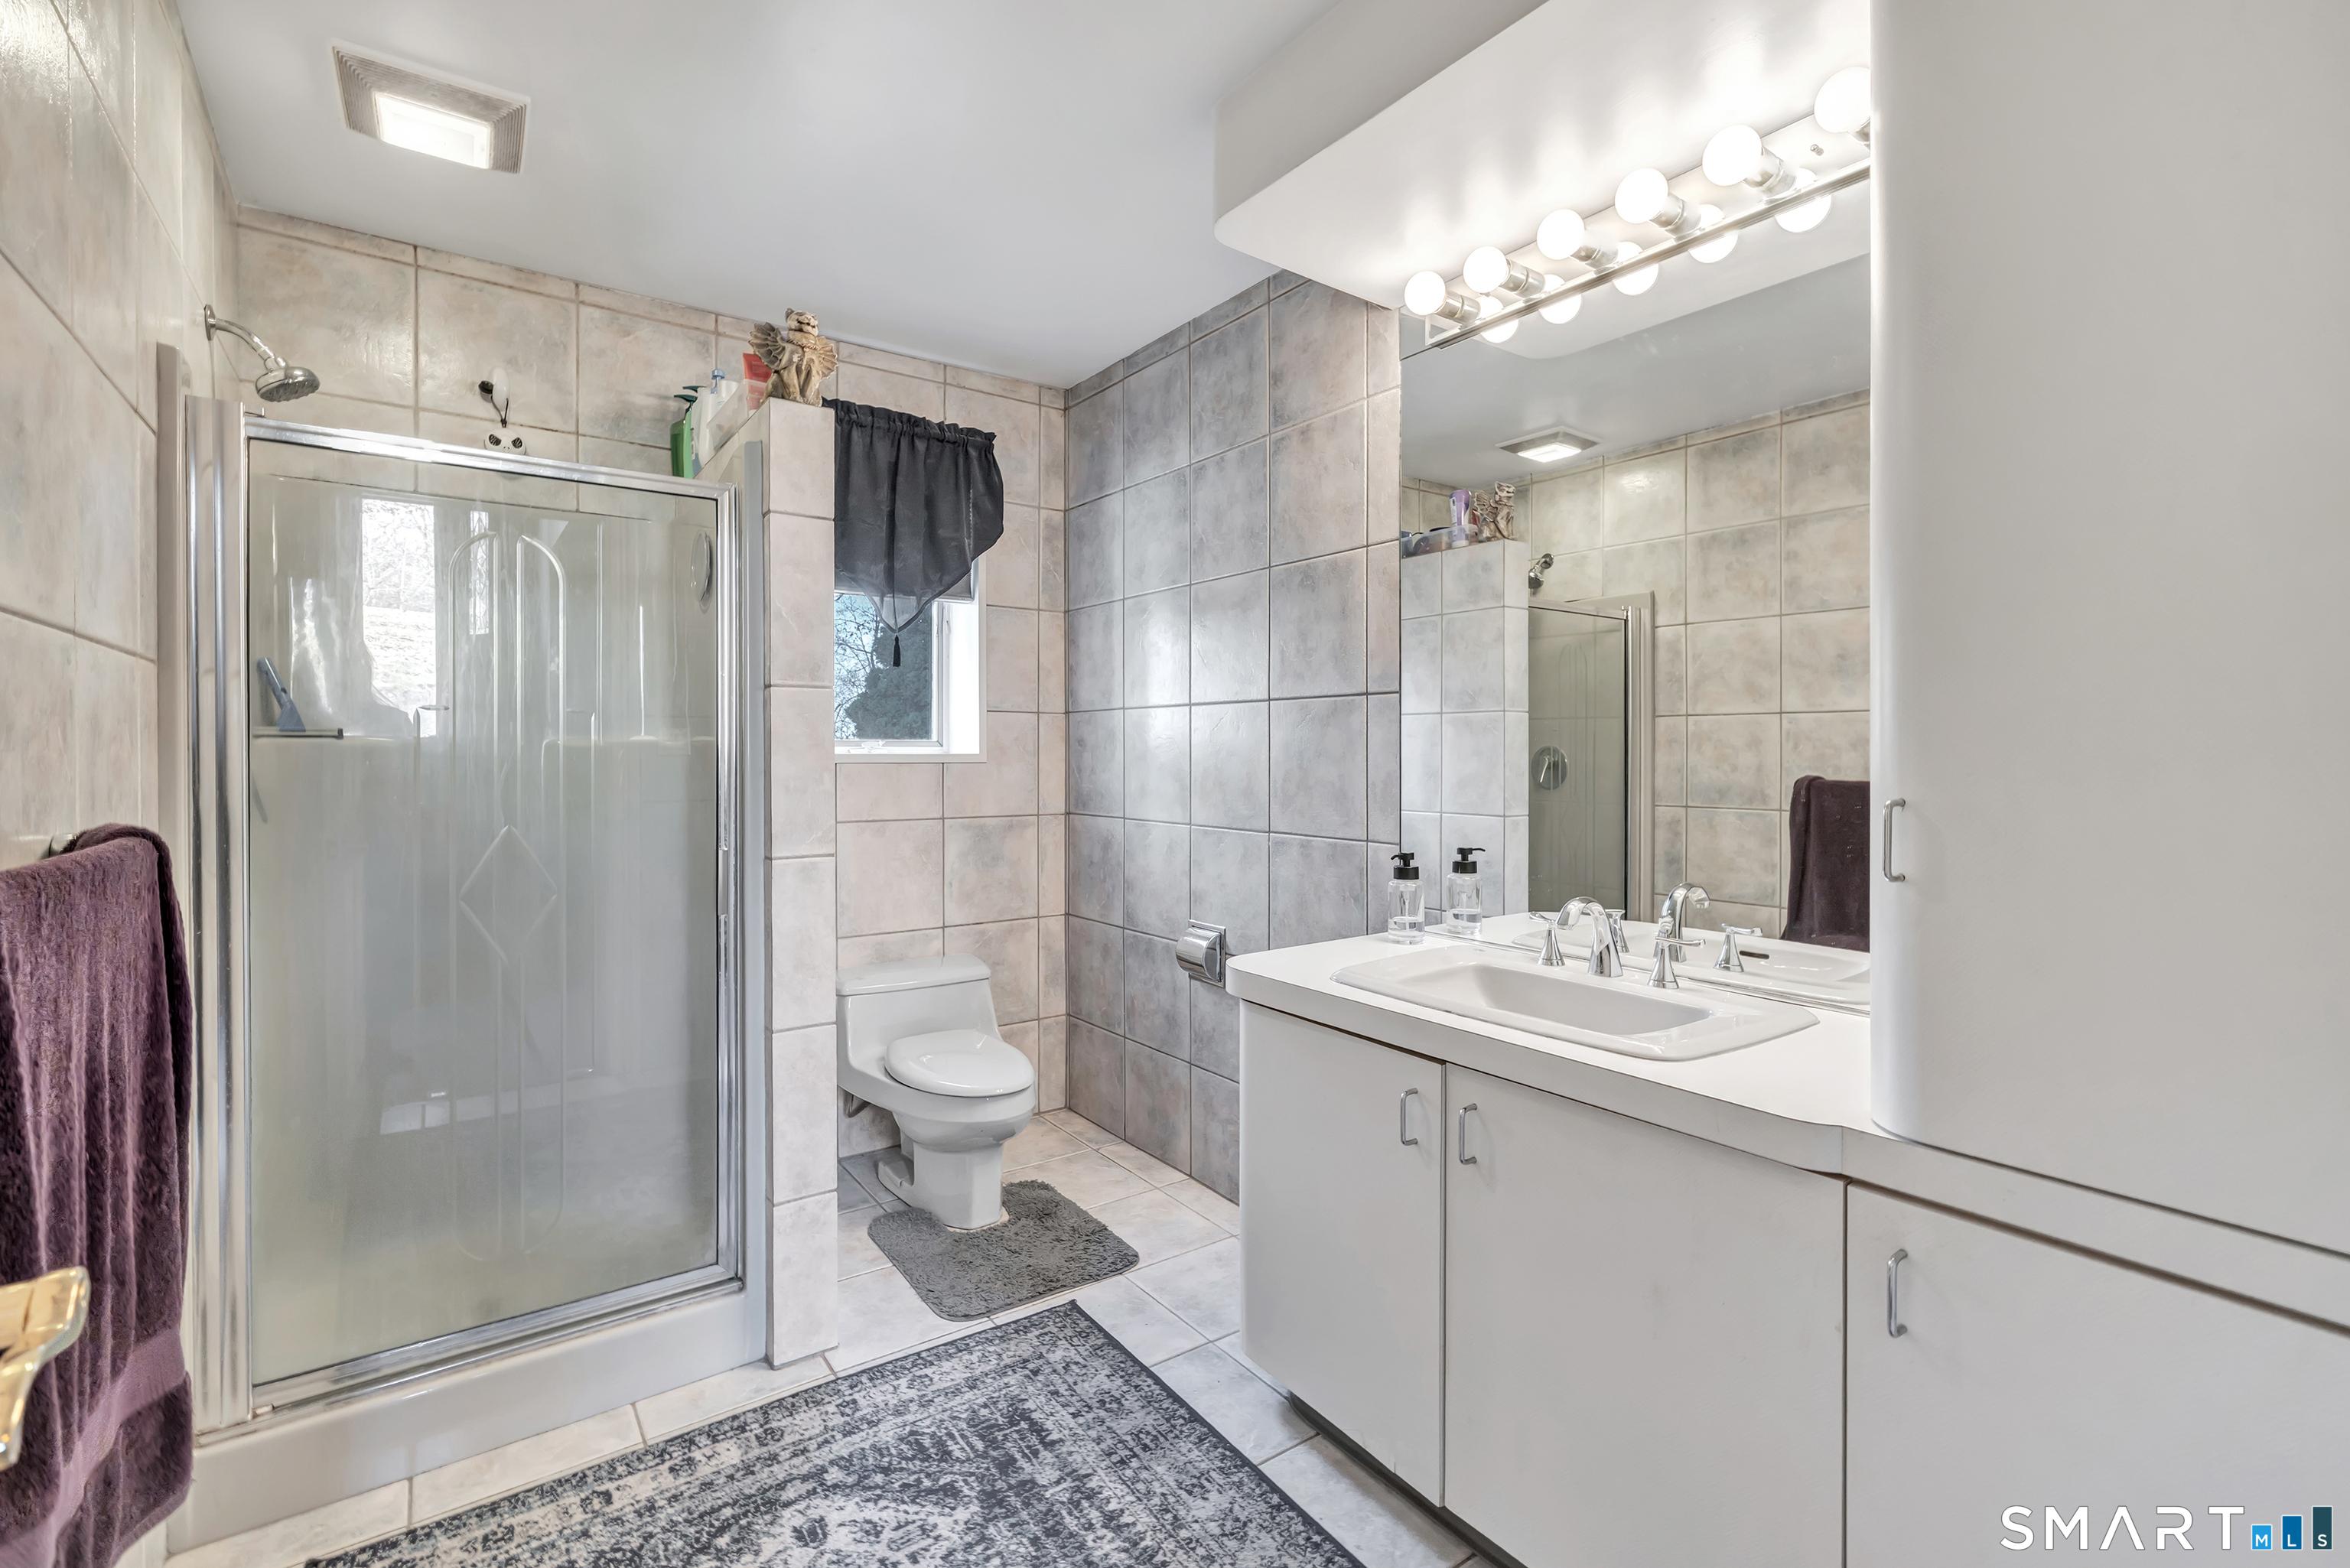
  • Full Bath (Lower Level) Stall Shower
  • Formal Dining Room (Main Level) Skylight, Balcony/Deck, Built-Ins, Granite Counters, Sliders, Tile Floor
  • Bedroom (Main Level)
  • Primary Bedroom (Main Level) Balcony/Deck, French Doors
  • Bedroom (Main Level) Dressing Room, Fireplace
  • Kitchen (Main Level) Remodeled, Granite Counters, Interior Balcony, Island, Hardwood Floor
  • Den (Lower Level) Fireplace
  • Full Bath (Main Level) Skylight, Stall Shower, Whirlpool Tub

Home Features

Heating

  • Fireplaces: 3
  • Heating: baseboard
  • Heat fuel type: oil
  • Fuel tank: in basement

Cooling

  • Split system

Interior Features

  • Audio system
  • Auto garage door opener
  • Cable - available
  • Security system

Appliances

  • Gas cooktop
  • Oven/range
  • Microwave
  • Range hood
  • Refrigerator
  • Freezer
  • Icemaker
  • Dishwasher

Home Automation

  • Security system
  • Thermostat(s)
  • Wired for audio

Attic

  • Unfinished
  • Storage space
  • Pull-down stairs

Basement

  • None

Laundry

  • Location: laundry closet on lower level
  • Lower level

Energy Features

  • Active solar

Exterior Features

  • Balcony
  • Shed
  • Gazebo
  • Deck
  • Patio

Property Details

Parking

  • Garage spaces: 3
  • Attached garage

Swimming Pool

  • In ground pool

Lot Details

  • Lot surface: 0.93 acres
  • Fence - partial
  • Treed
  • Sloping lot
  • Professionally landscaped

Utilities

  • Water: public water connected
  • Sewage: septic

Construction Details

Style
raised ranch

Construction year
1967

Exterior Siding
shingle, cedar

Foundation
concrete

Roof
shingle


Area & Town

This home is located in Huntington neighborhood, in the town of Shelton.

Finance & Listing Info

Status Active
Listing date November 20, 2026
List price $ 925,000
Current price $ 925,000
Tax amount $ 10,059
Tax year july 2026-june 2027
MLS ID #24222435
List Agent Stacie Rich
List Office Real Estate Two

11 Buttercup Lane Home Photos

Because we love Fairfield County!

© Copyright 1999 - 2026 Dagny's LLC. - 20 Windy Ridge Place Wilton, CT 06897 - Terms & Conditions