- $600K med. price
- 46 homes for sale

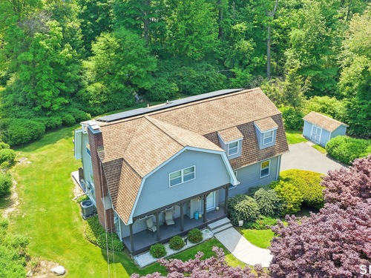
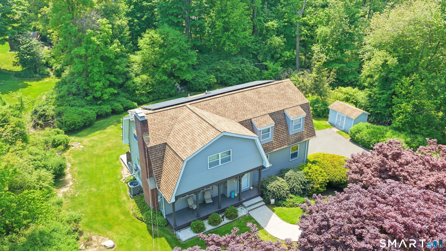
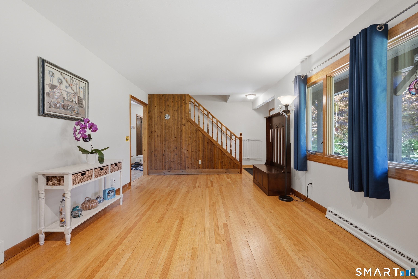
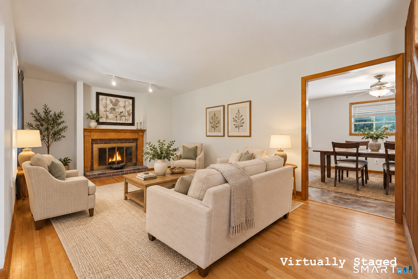
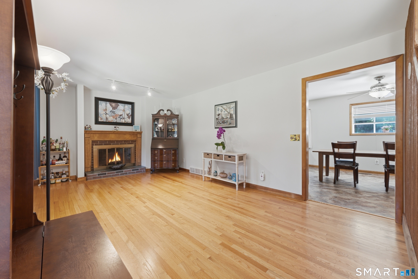
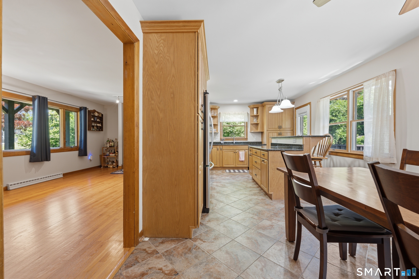
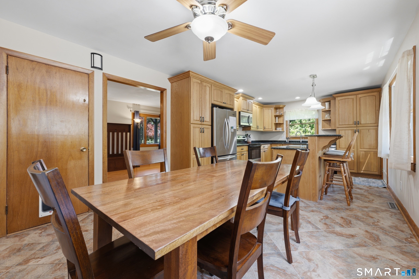
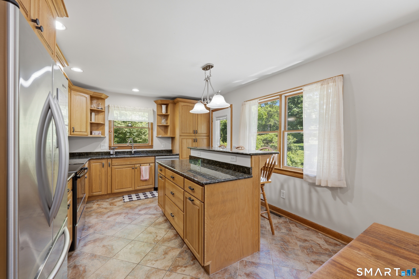
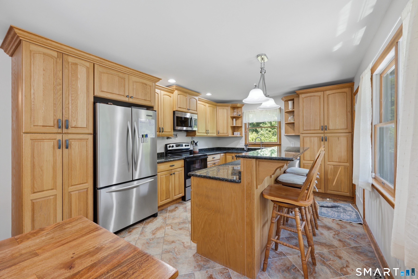
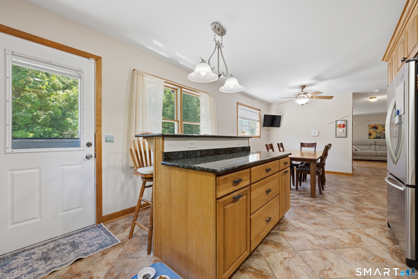
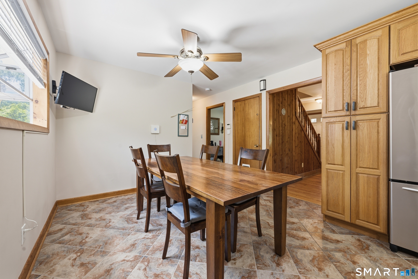
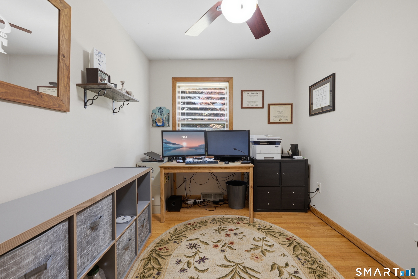
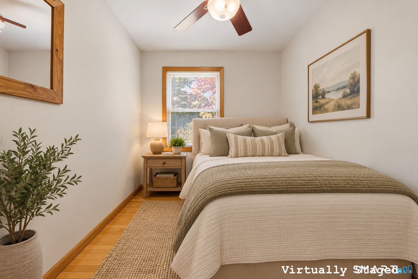
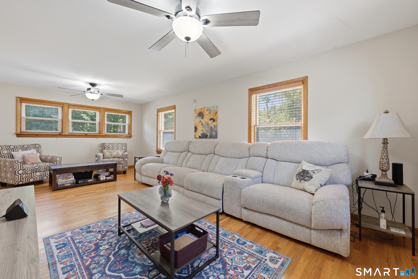
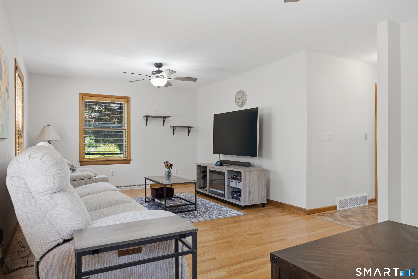
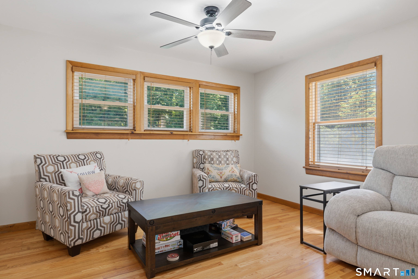
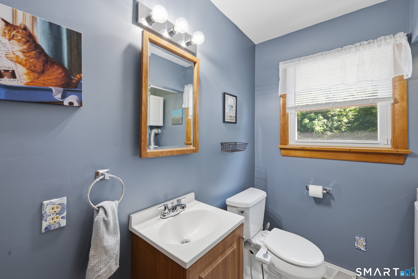
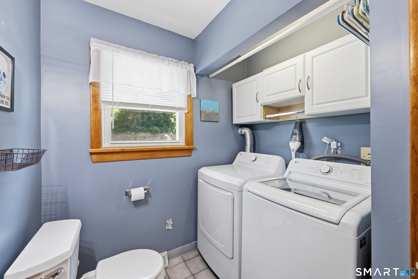
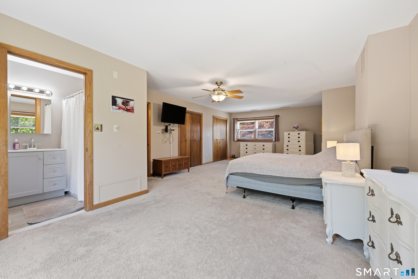
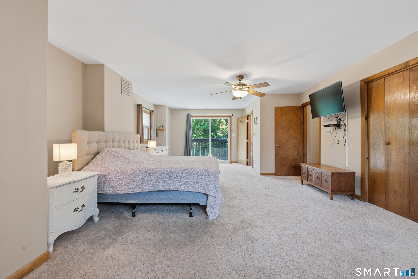
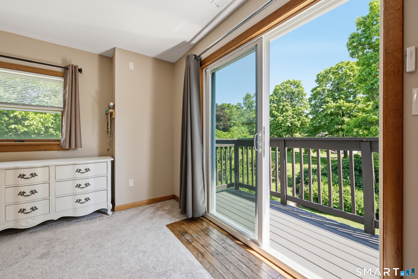
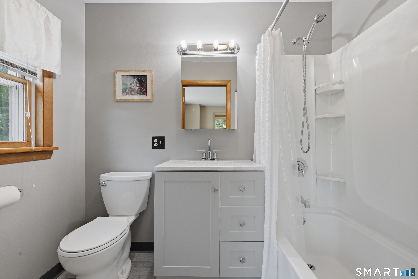
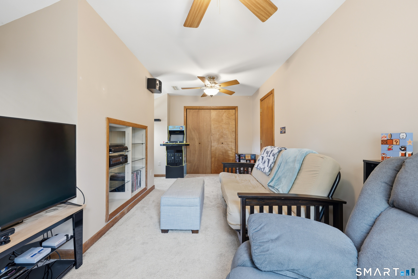
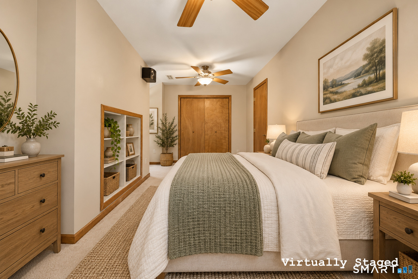
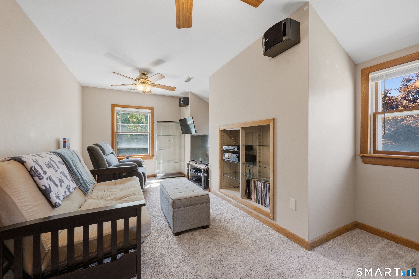
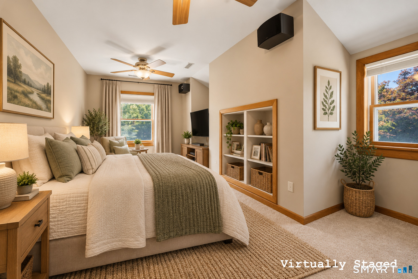
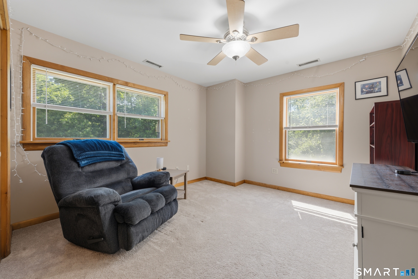
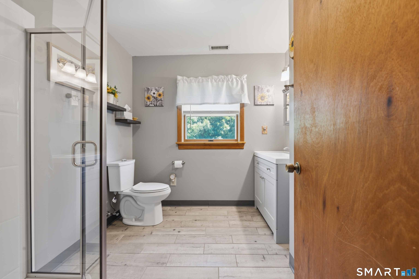
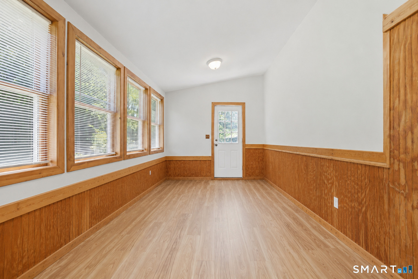
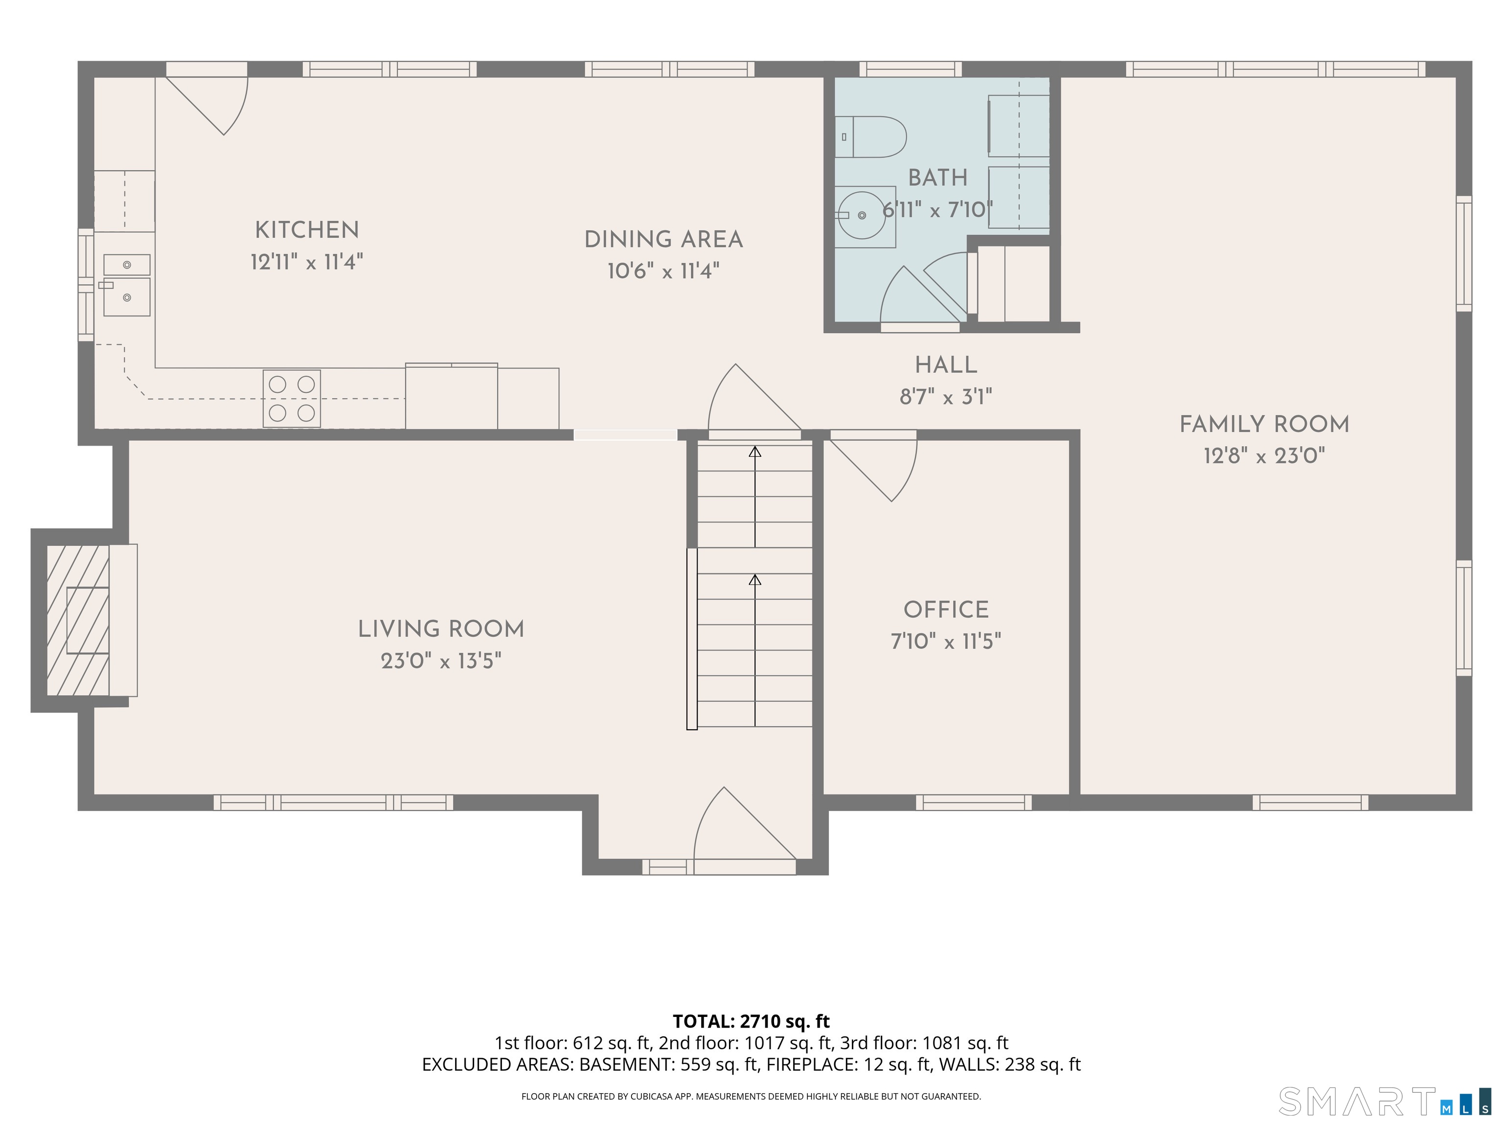
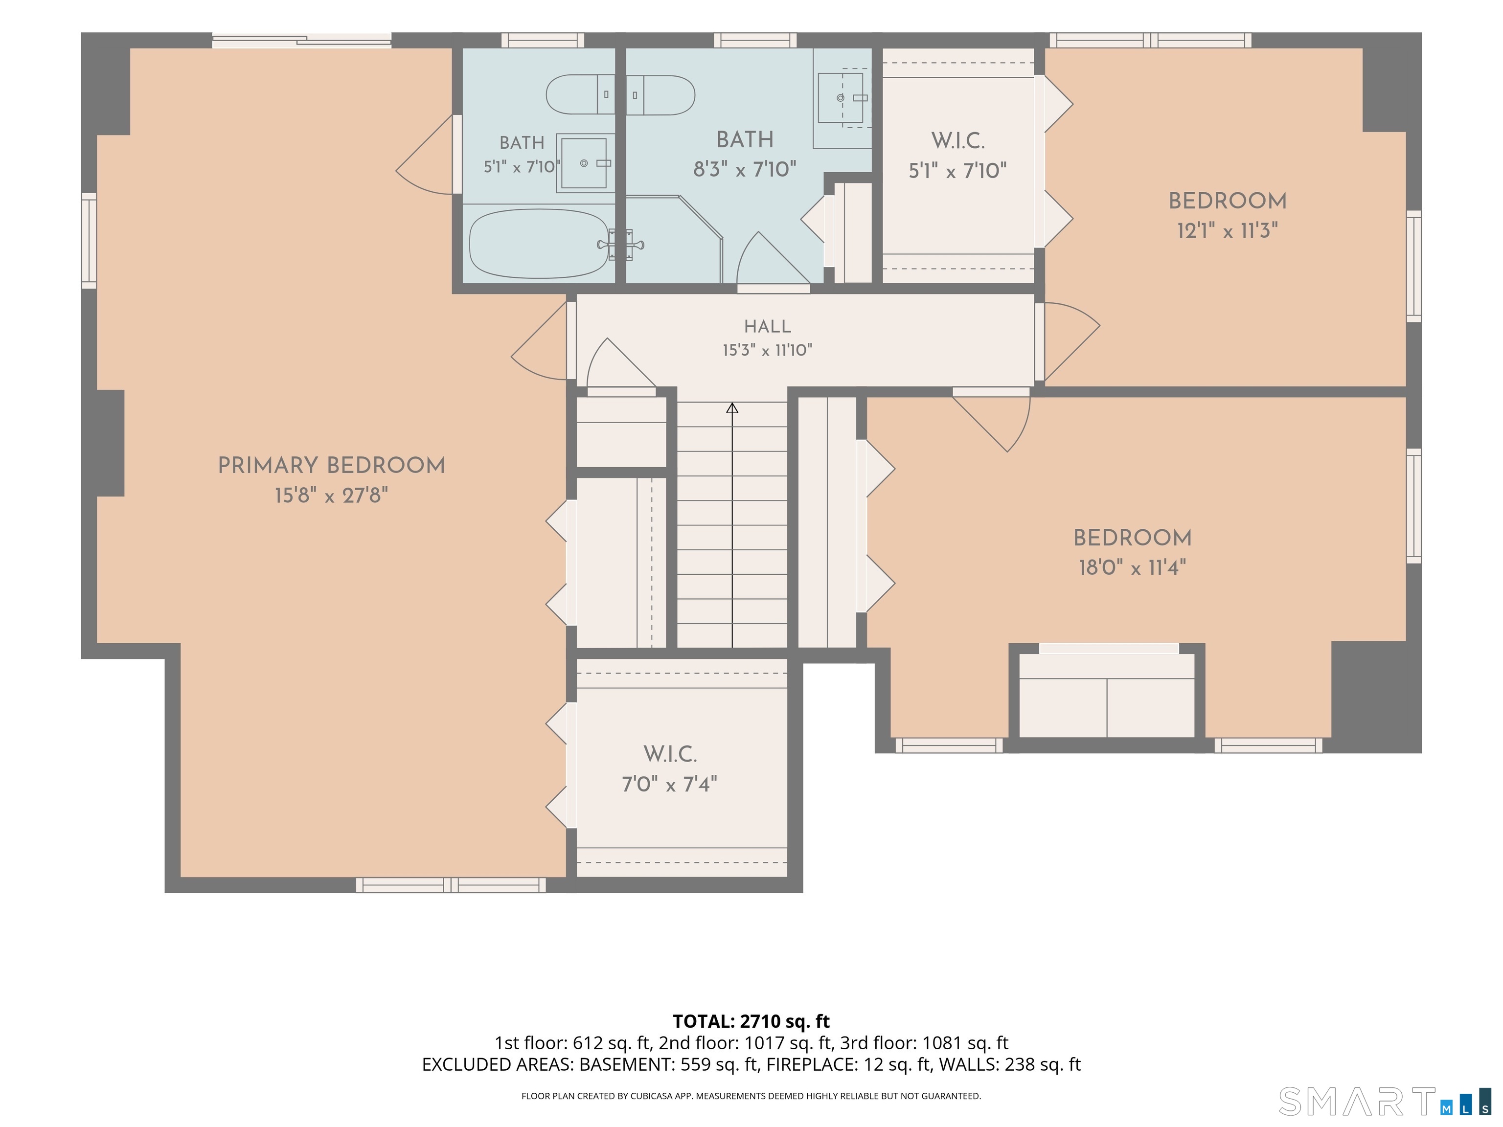
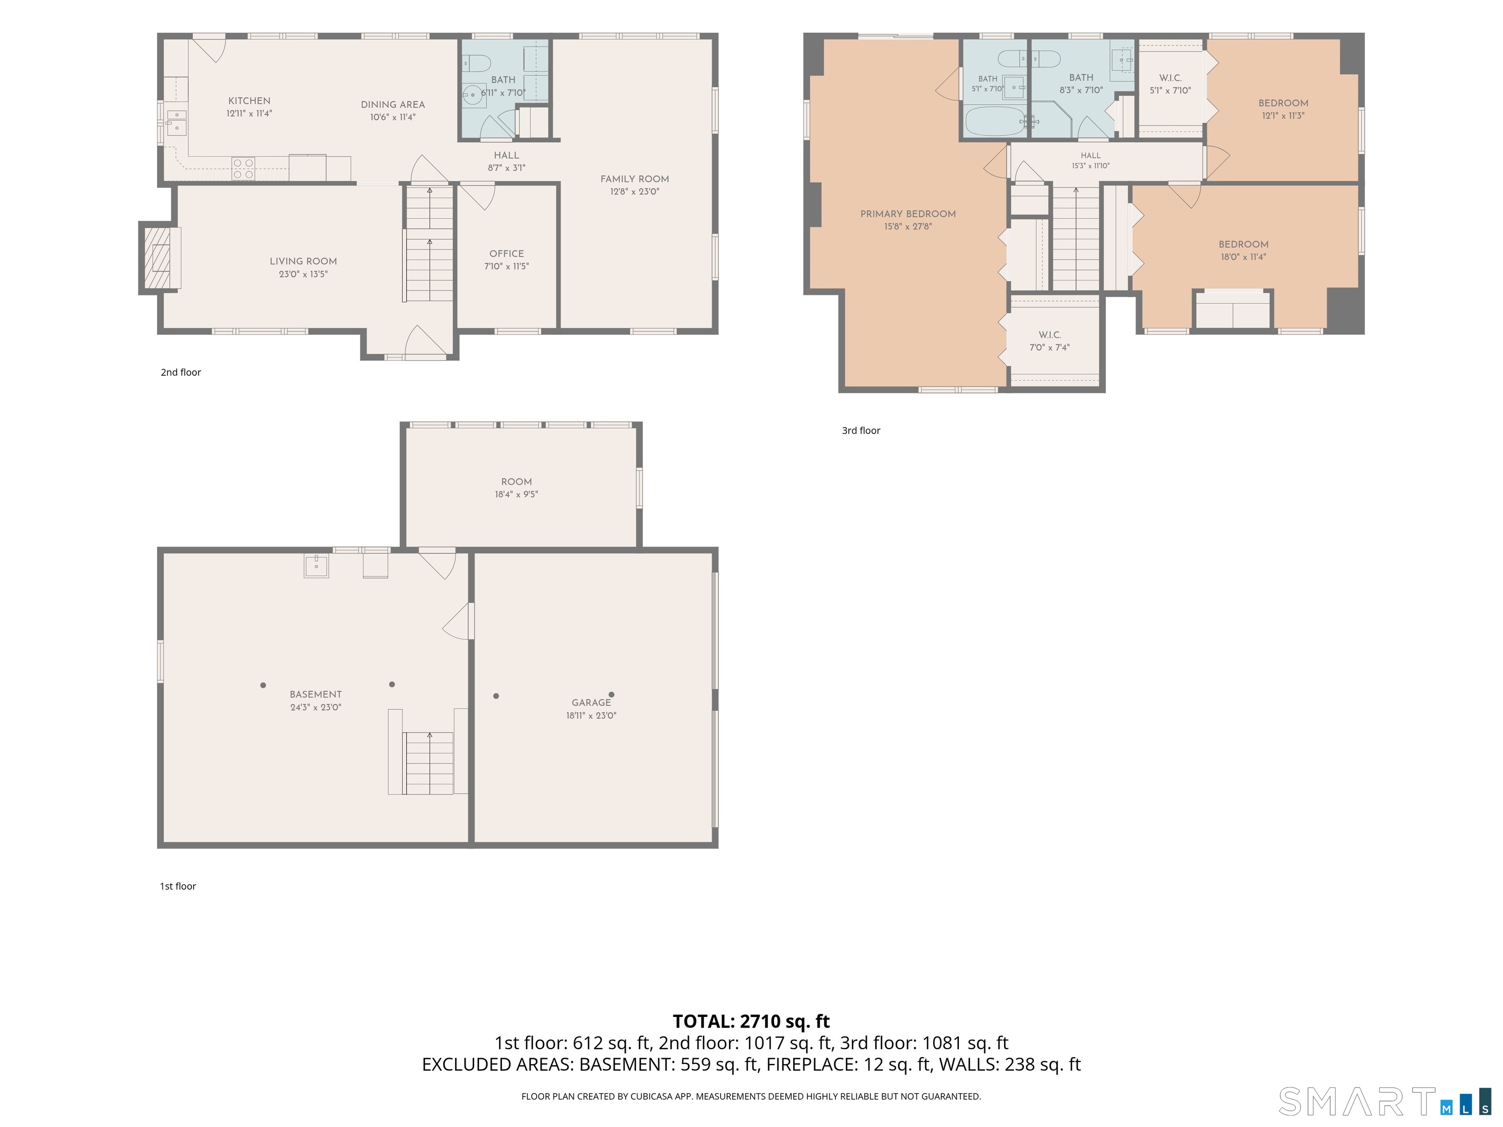
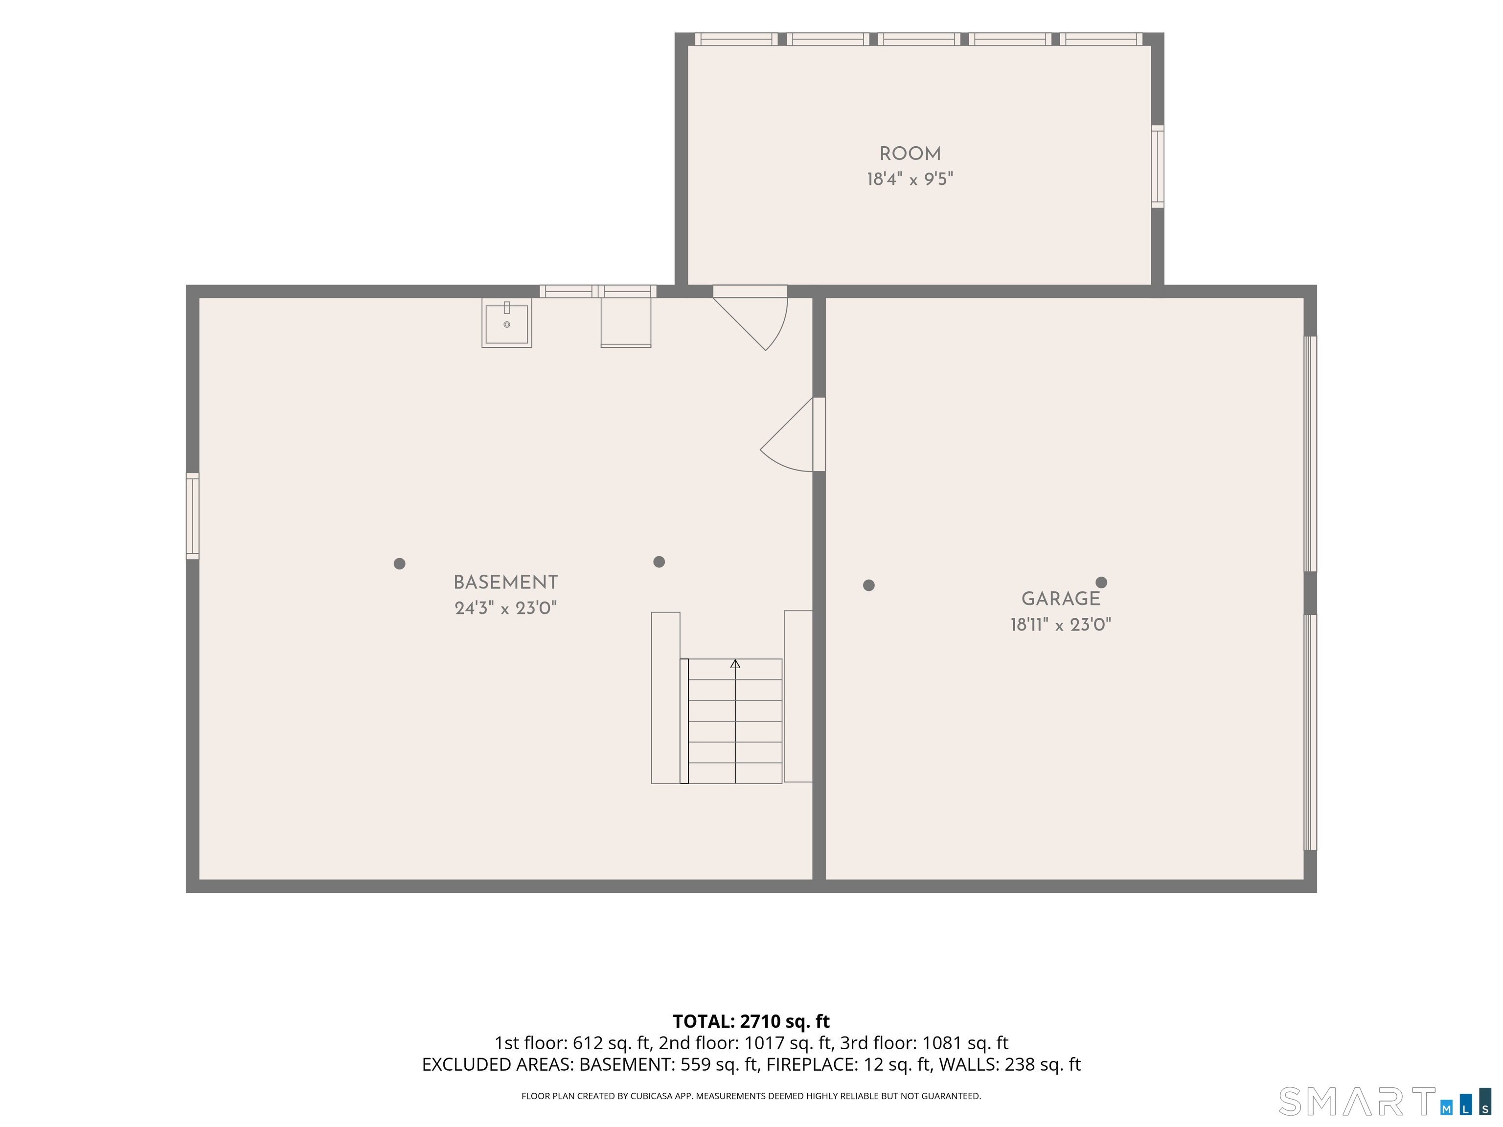
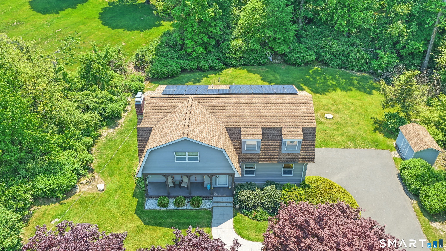
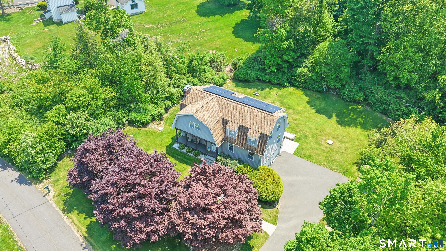
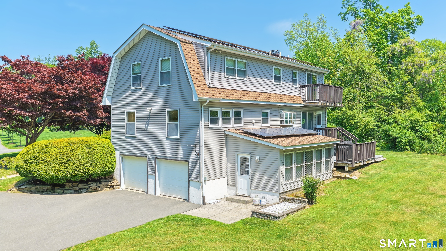
Enjoy the space, privacy, and energy savings this Colonial in Shelton's desirable Huntington neighborhood has to offer. Set on a private 0.98-acre lot, this 2,354 sq ft home features 28 owned solar panels, with no lease or PPA to assume, along with a hybrid heating system with heat pump. Inside, hardwood floors flow through the living room with fireplace, family room, and a versatile main-level office that easily serves as a fourth bedroom, guest room, or work-from-home space. The kitchen offers a comfortable dining area, while the deck provides a wonderful place to relax and enjoy views of the backyard. Upstairs, you'll find a primary bedroom with a full bath and walk-in closet, along with two additional bedrooms. An attached two-car garage, full basement, central air, and public water and sewer add everyday convenience. Enjoy easy access to Shelton Lakes trails, Indian Well State Park, and the restaurants and breweries of downtown Shelton, with convenient connections to Route 8, the Merritt Parkway, I-95, and Metro-North. A home with room to grow, space to unwind, and features designed for comfortable living. Schedule your private tour today!
Quiet rural, quaint historic, hip downtown
| Status | Active |
|---|---|
| Listing date | September 08, 2026 |
| List price | $ 659,900 |
| Current price | $ 659,900 |
| Tax amount | $ 6,112 |
| Tax year | july 2026-june 2027 |
| MLS ID | #24204291 |
| List Agent | Sam Granata |
| List Office | Preston Gray Real Estate |

Because we love Fairfield County!
© Copyright 1999 - 2026 Dagny's LLC. - 20 Windy Ridge Place Wilton, CT 06897 - Terms & Conditions
