- $1.20M med. price
- 3 homes for sale

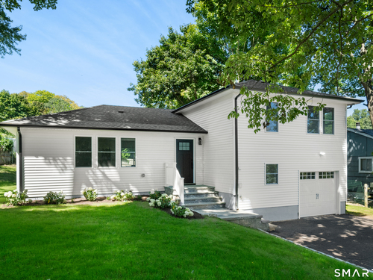
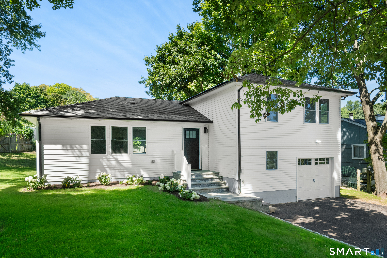
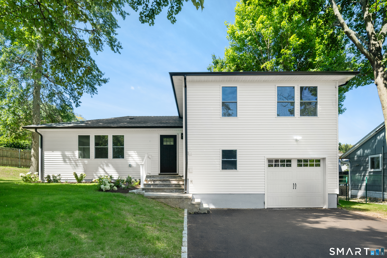
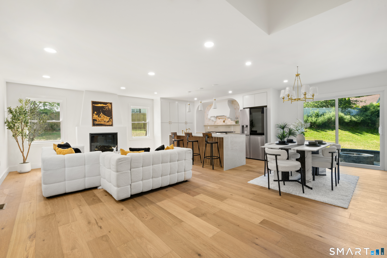
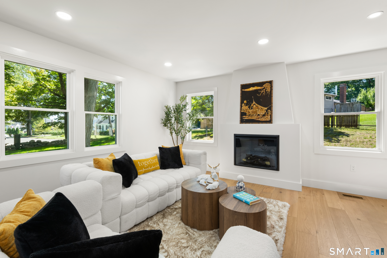
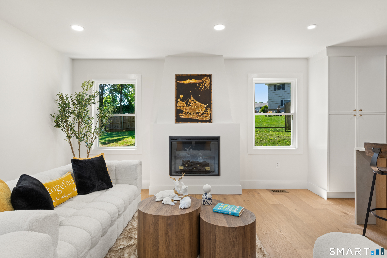
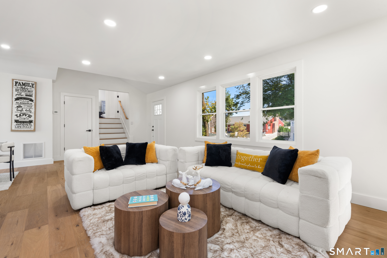
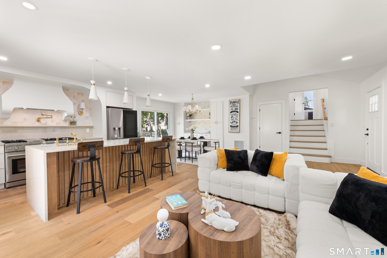
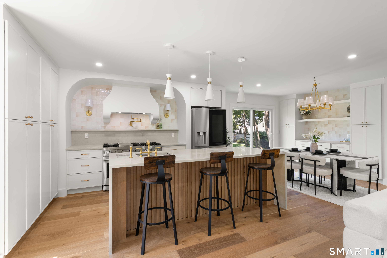
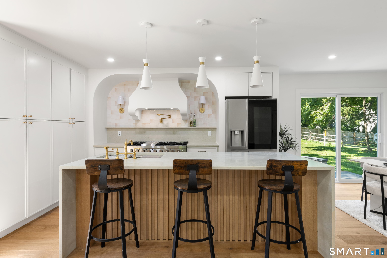
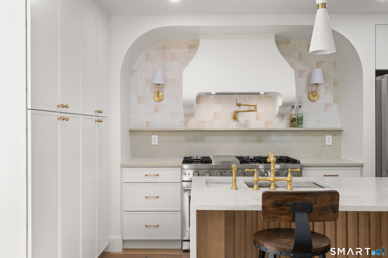
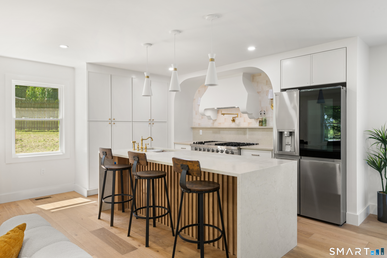
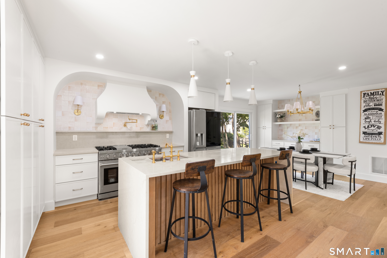
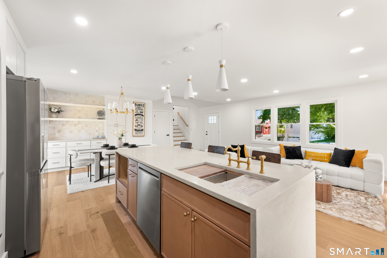
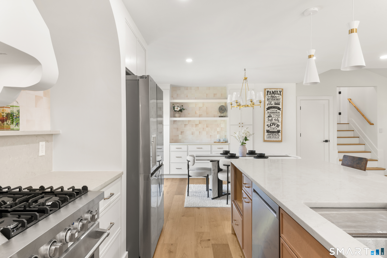
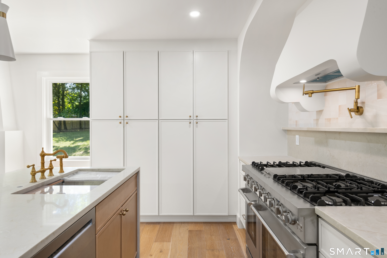
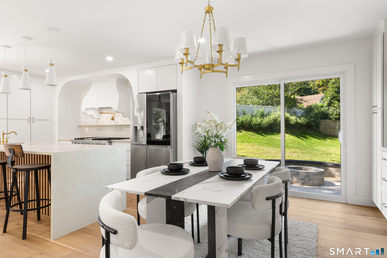
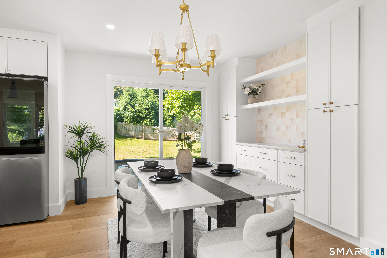
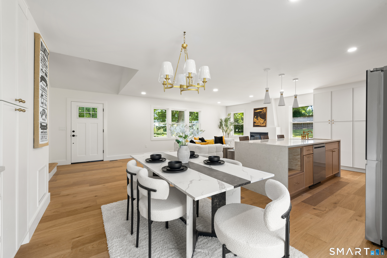
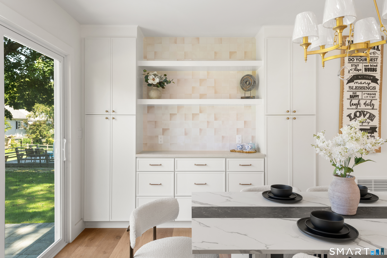
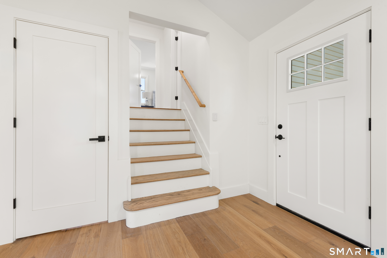
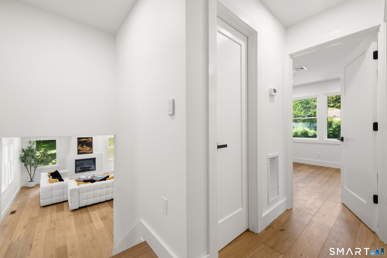
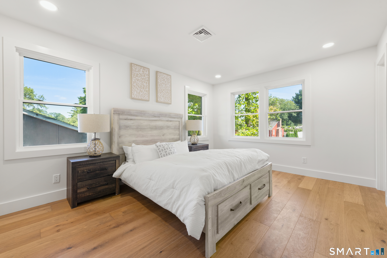
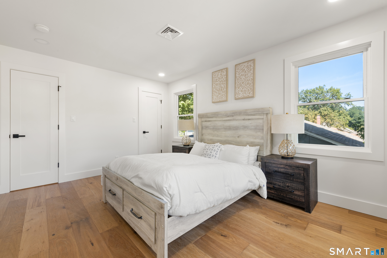
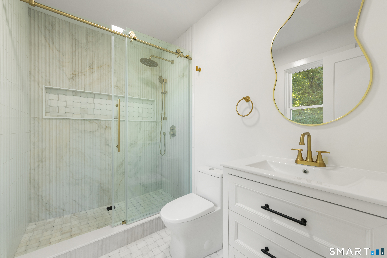
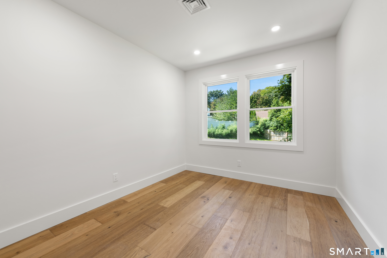
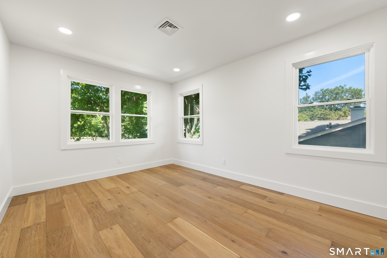
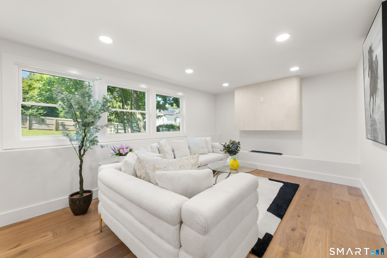
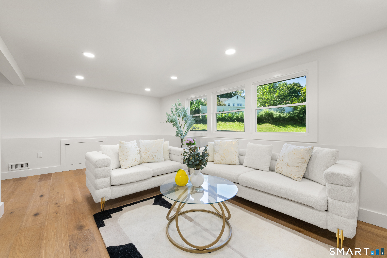
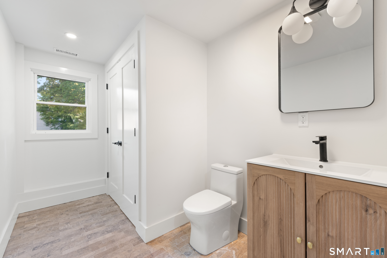
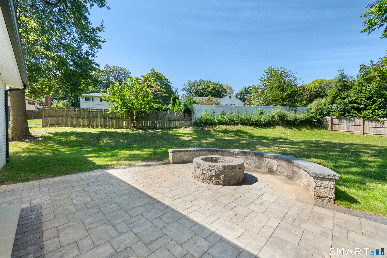
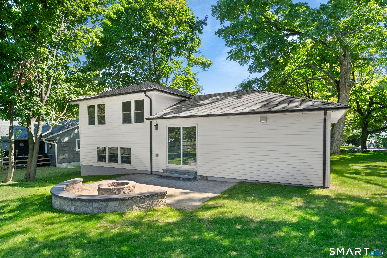
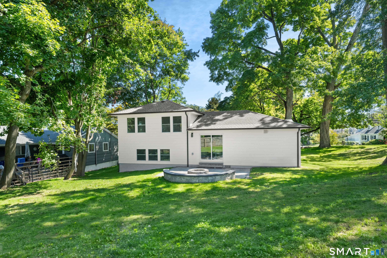
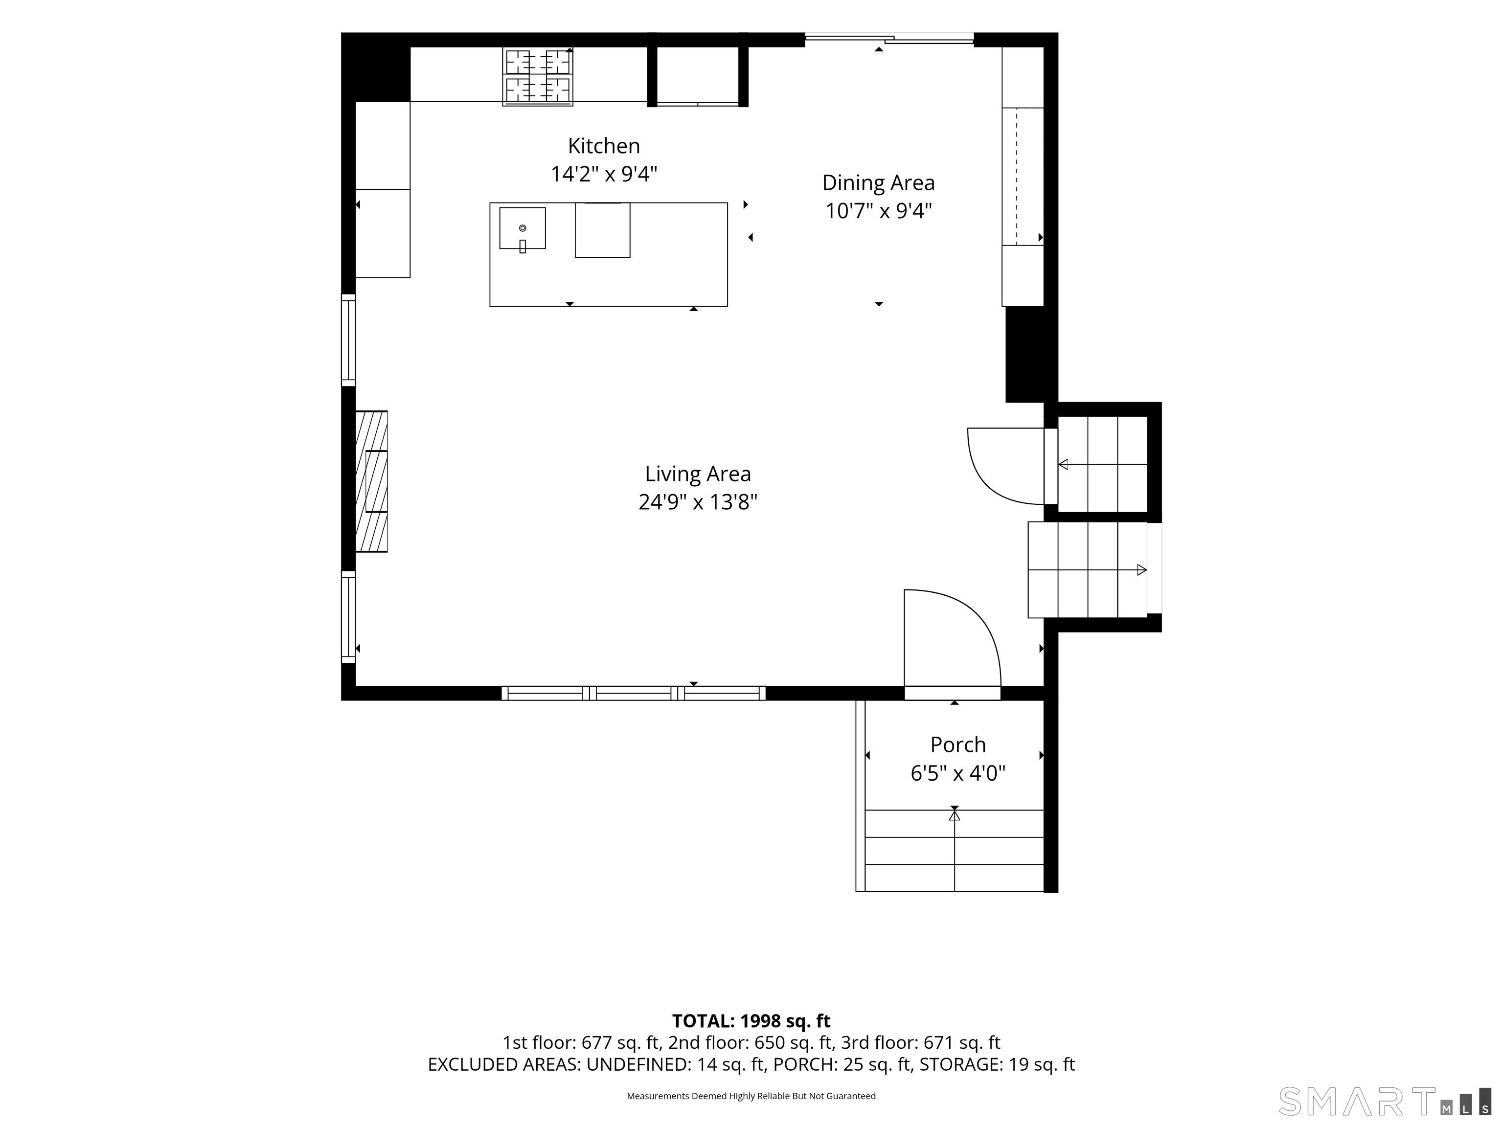
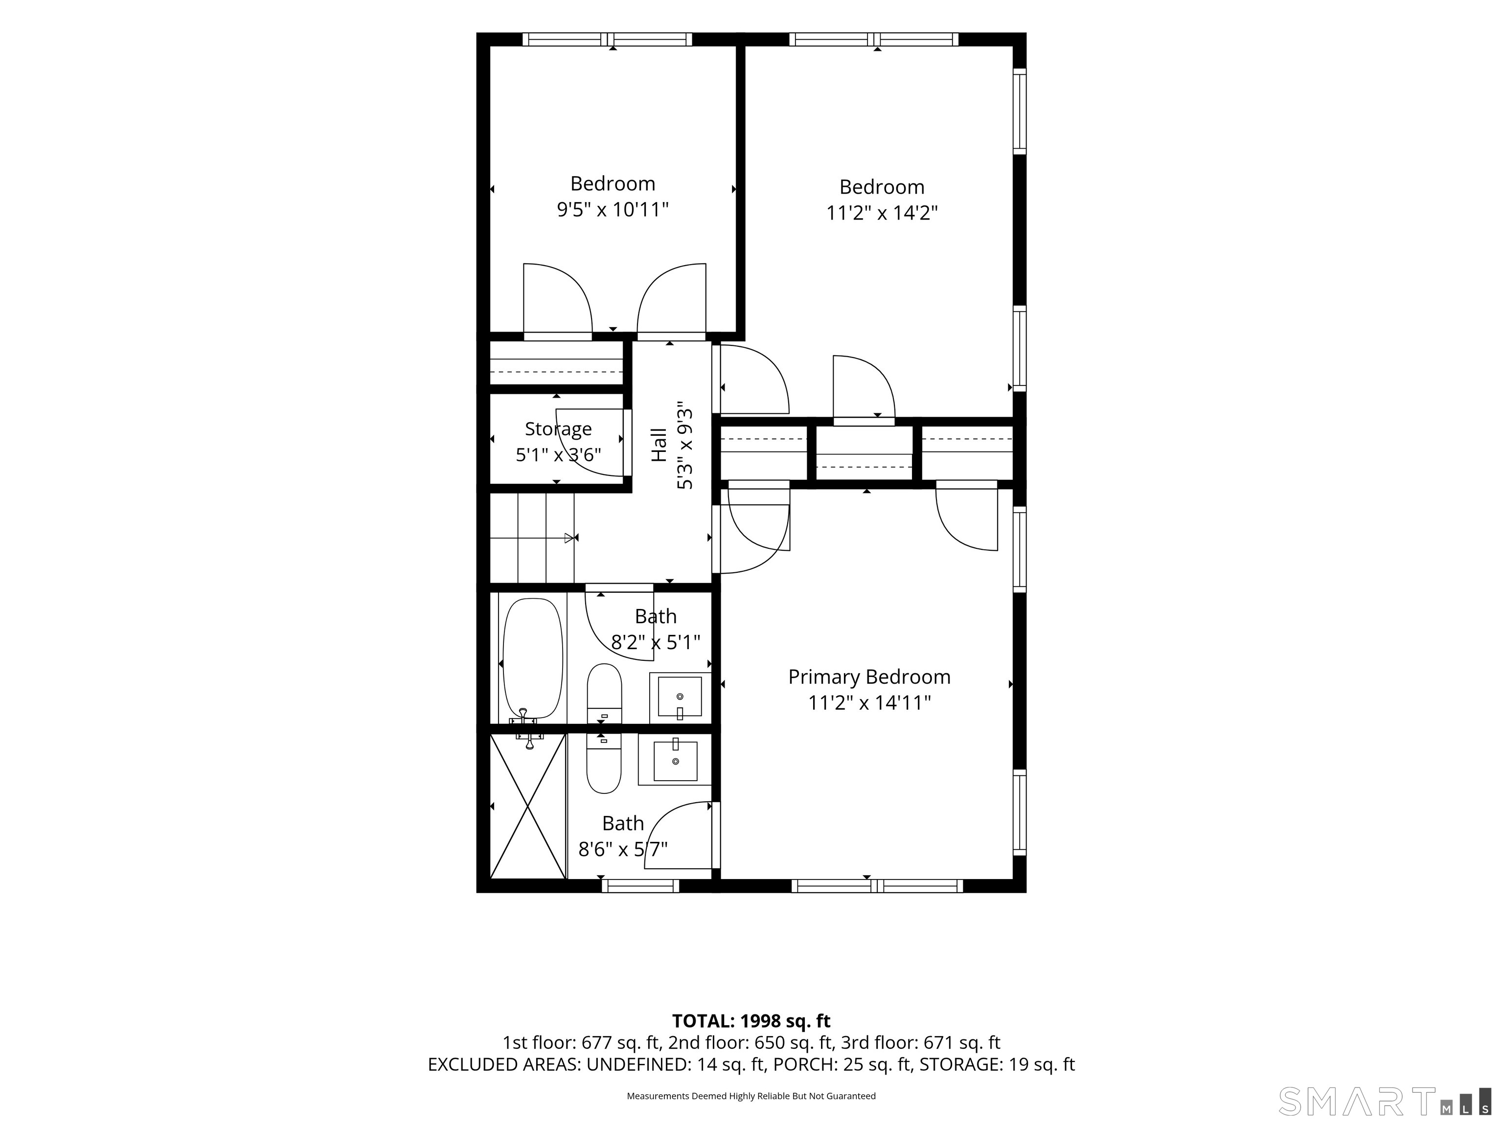
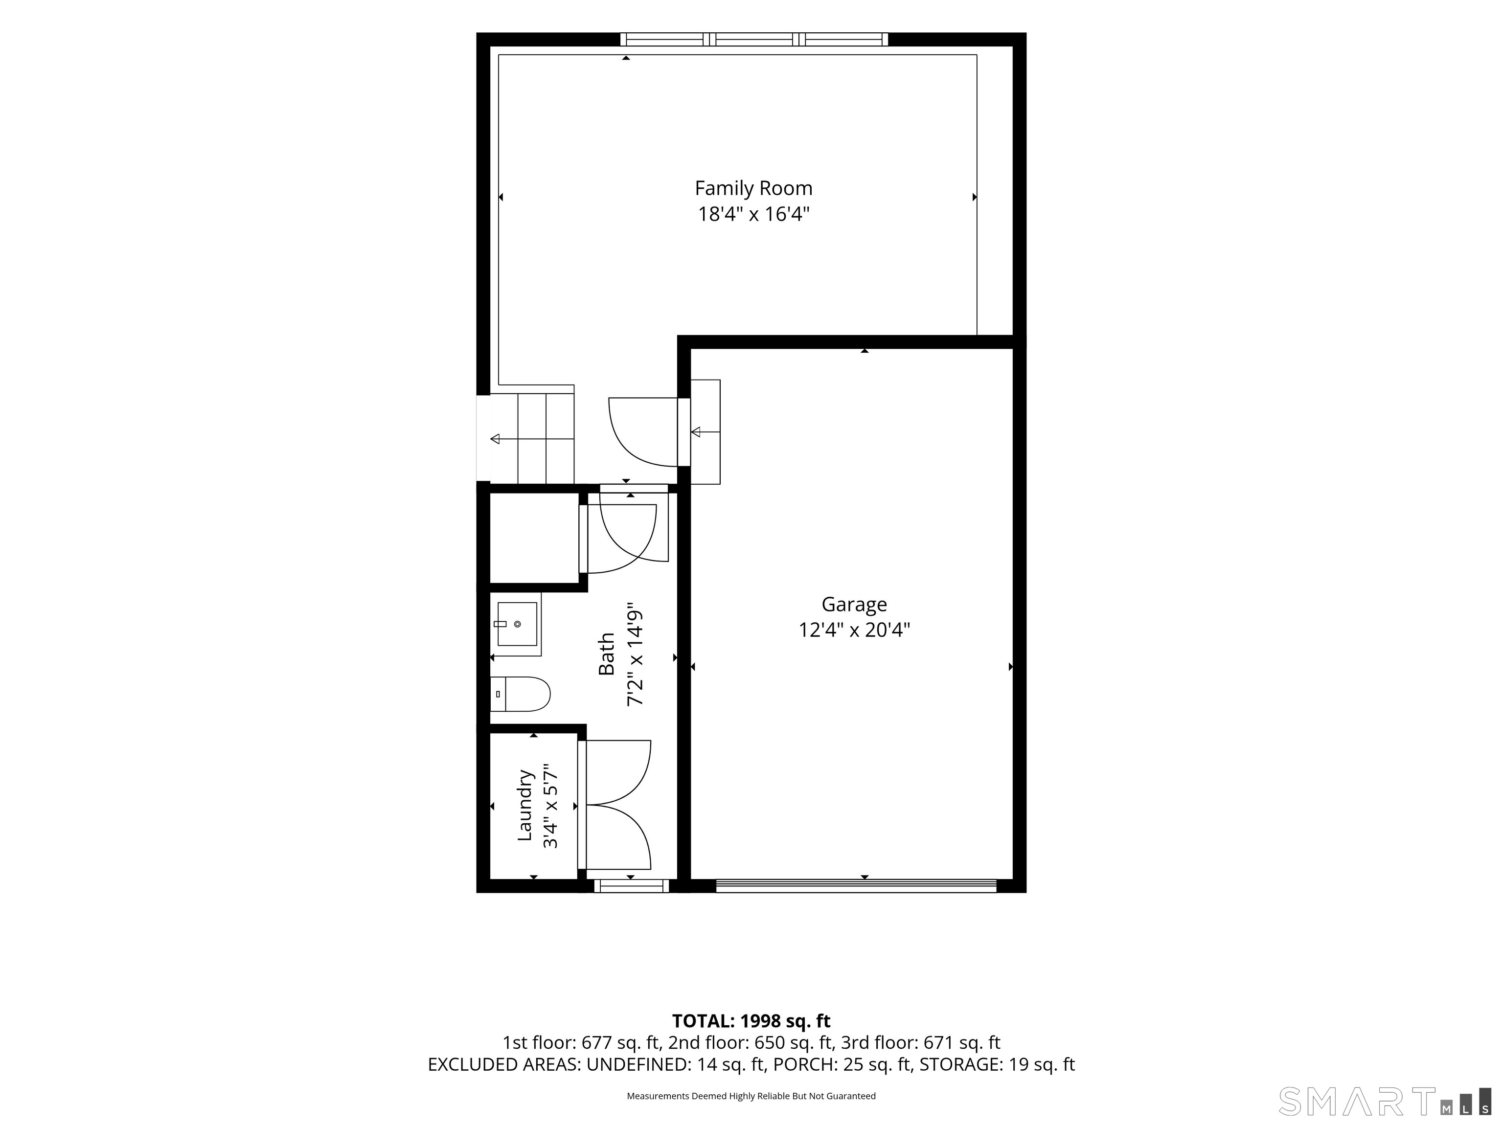
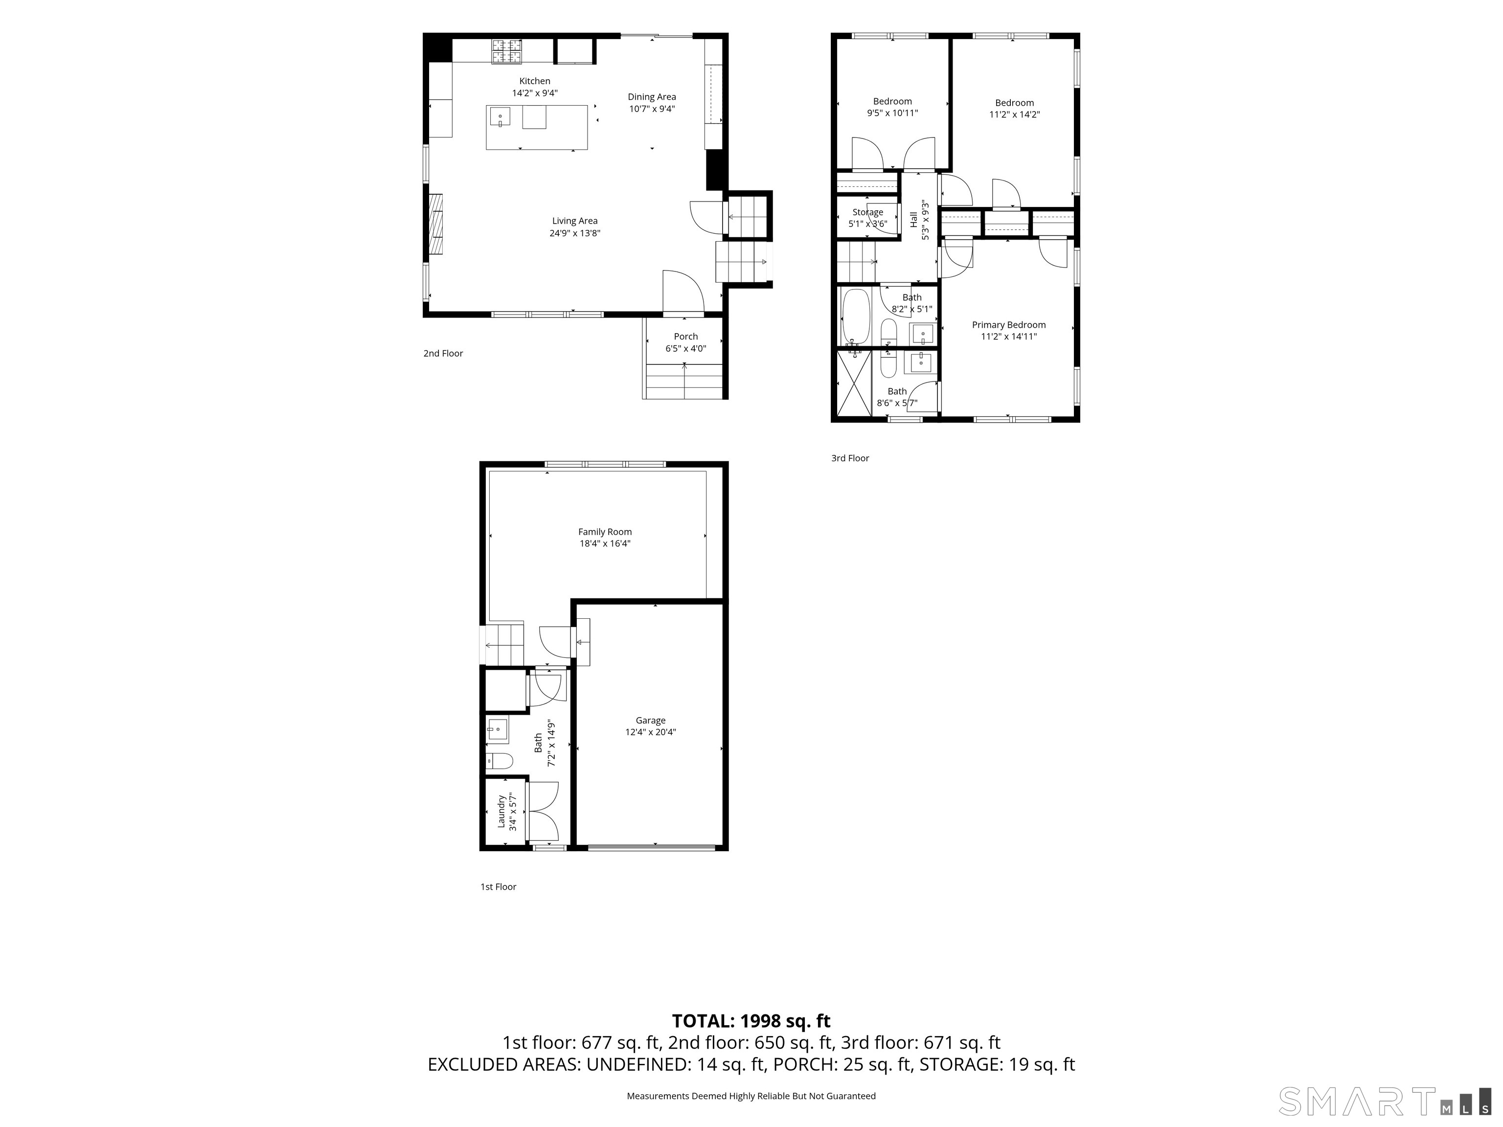
Completely renovated and move-in ready, this beautifully updated split-level sits on a generous 0.33-acre level lot in Greenwich's desirable Glenville neighborhood. With 3 bedrooms, 2.5 baths, and 1,713 square feet, this home blends thoughtful updates with everyday comfort. Step inside to find new hardwood flooring throughout, an open and bright layout, and two fireplaces for cozy ambiance. The kitchen features stainless steel appliances including a gas cooktop and range, and the updated bathroom offers a fresh, modern vanity. The lower level offers a spacious family room with a convenient laundry area, adding valuable flexible living space. Behind the scenes, this home has been fully upgraded with all new plumbing, heating, and electrical systems, plus a new propane heating system and central air - true peace of mind for the next owner. Outside, enjoy a new patio, driveway, gutters, and siding, an attached one-car garage, and parking for up to 5 vehicles. Located just minutes from the highway with an easy commute into New York City, this home offers the best of both worlds: a peaceful, established neighborhood with the convenience of nearby shopping and major routes. Zoned for Glenville Elementary, Western Middle, and Greenwich High School - and set in one of Connecticut's most sought-after towns - this is a rare opportunity to own a fully renovated home in Greenwich.
The quiet luxury oasis on the Gold Coast
| Status | Active |
|---|---|
| Listing date | September 11, 2026 |
| List price | $ 1,449,000 |
| Current price | $ 1,449,000 |
| Tax amount | $ 5,094 |
| Tax year | july 2026-june 2027 |
| MLS ID | #24206577 |
| List Agent | Begum Abadin |
| List Office | eXp Realty |

Because we love Fairfield County!
© Copyright 1999 - 2026 Dagny's LLC. - 20 Windy Ridge Place Wilton, CT 06897 - Terms & Conditions
