- $1.83M med. price
- 5 homes for sale

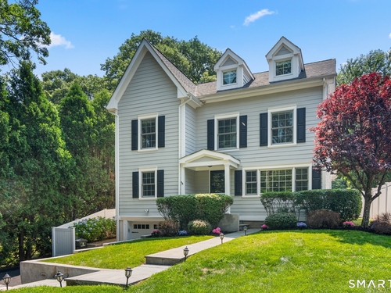
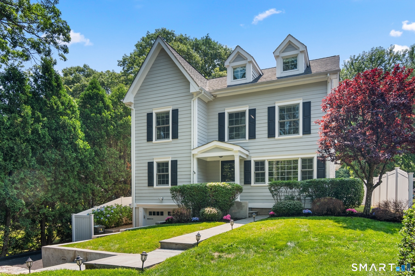
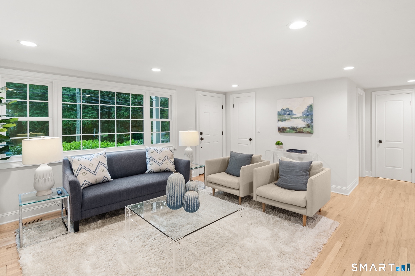
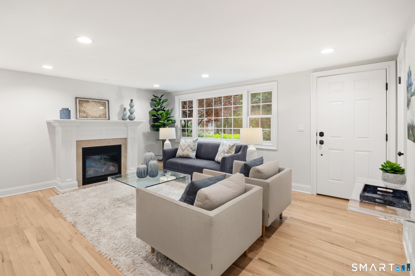
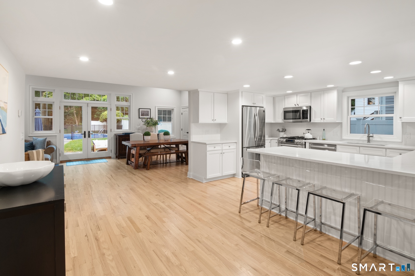
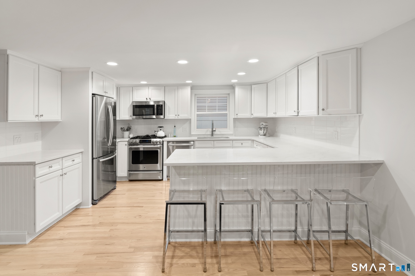
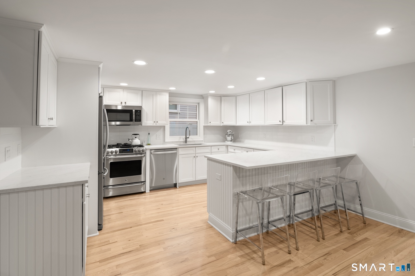
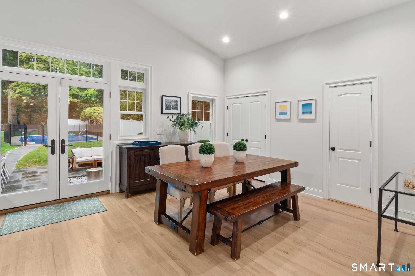
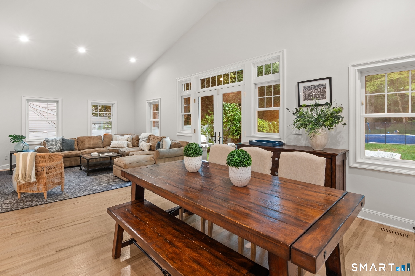
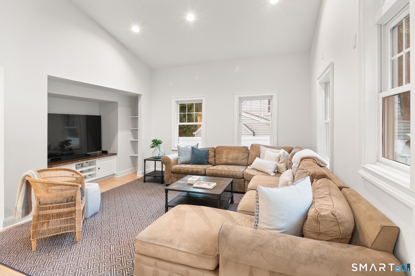
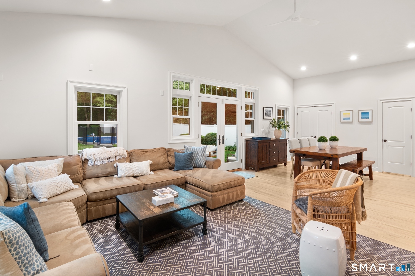
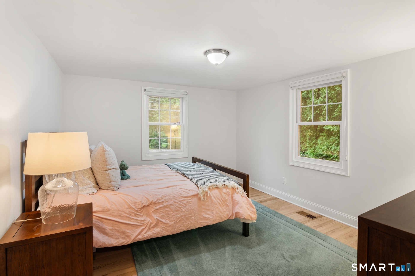
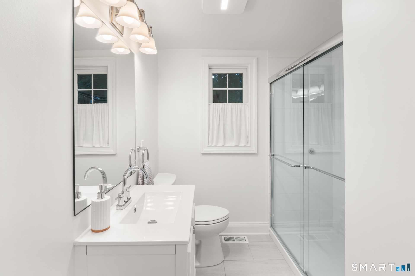
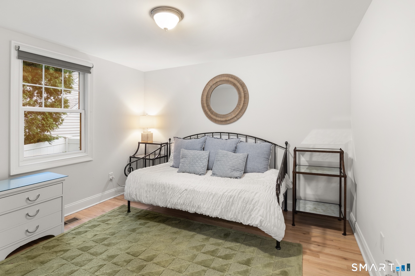
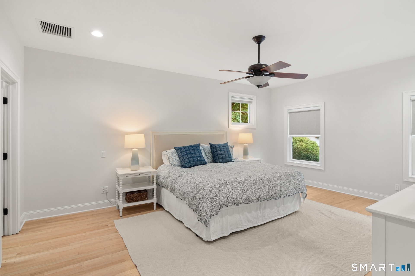
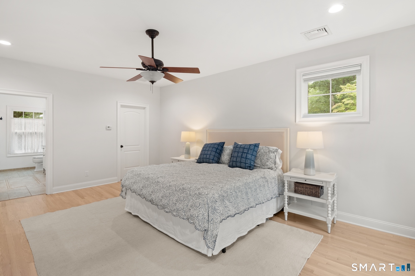
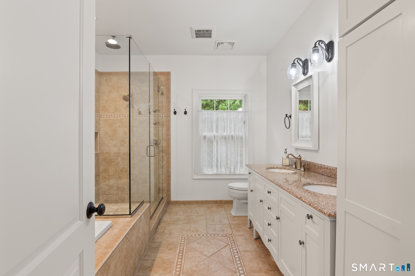
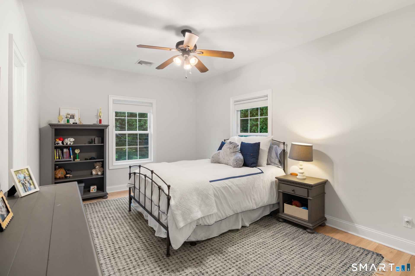
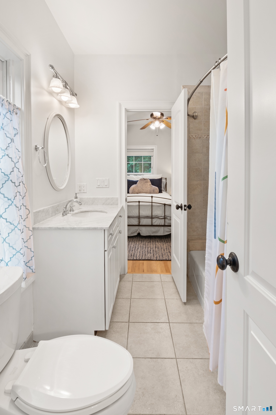
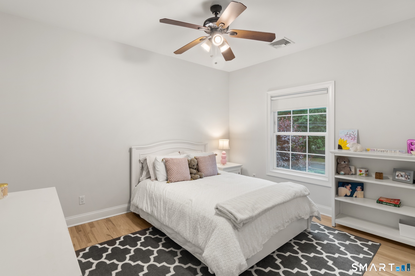
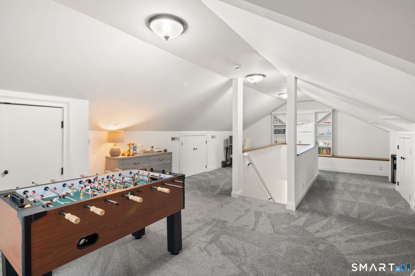
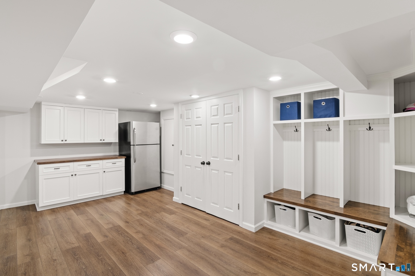
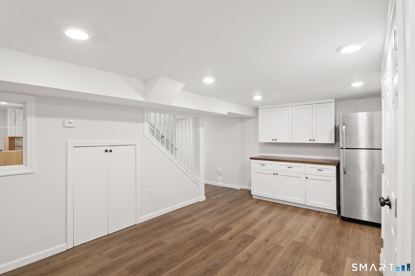
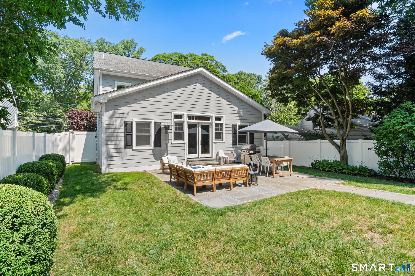
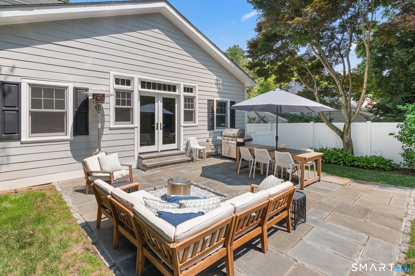
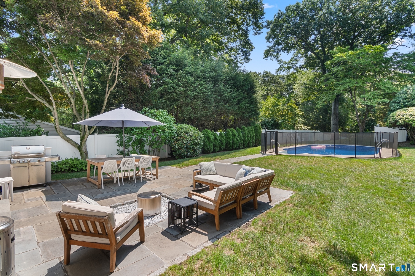
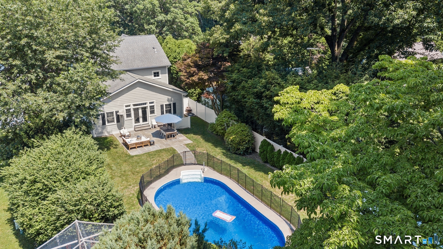
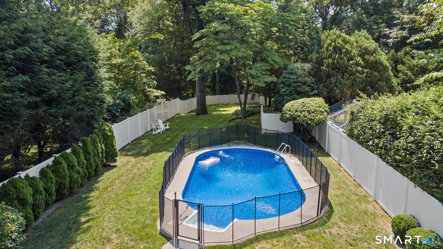
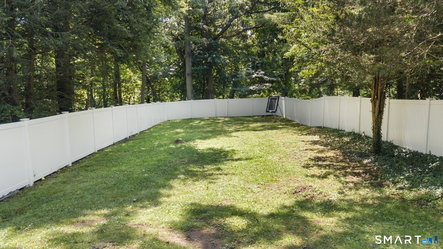
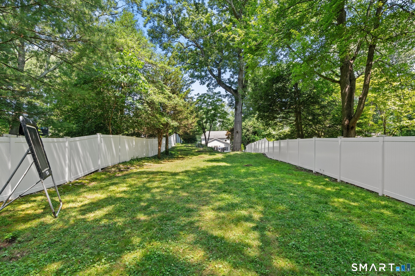
Turnkey living in the heart of Darien. Offering over 3,700 square feet of beautifully refreshed living space, this 5-bedroom Colonial combines generous proportions, exceptional outdoor space and one of Darien's most convenient locations, just steps from downtown's newest development and the train. Originally renovated and expanded in 2009 and thoughtfully improved ever since, the home underwent an extensive refresh in 2026 designed for effortless, move-in ready living. The expansive, open floor plan is anchored by an impressive great room and offers wonderful flexibility across four finished levels. Five bedrooms and 3.5 baths are complemented by finished third-floor bonus space and a versatile lower level currently configured as a mudroom, gym, and wine room. Outside is the home's unexpected showstopper. Set on a beautifully landscaped 0.40-acre property, the remarkably spacious and private backyard feels like its own retreat, complete with a stone patio, pool, and six-foot privacy fencing. An incredible amount of outdoor space for a home so close to the center of town. This is a rare opportunity to have it all: space, privacy, convenience, and truly turnkey living just a few minutes walk from all that downtown Darien has to offer.

A flawless gem rises on the Gold Coast
| Status | Coming soon |
|---|---|
| Listing date | September 08, 2026 |
| List price | $ 2,095,000 |
| Current price | $ 2,095,000 |
| Tax amount | $ 14,670 |
| Tax year | july 2025-june 2026 |
| MLS ID | #24201880 |
| List Agent | Robin Halsey |
| Co-List Agent | Kelly Connell |
| List Office | Compass Connecticut, LLC |
| Co-List Office | compass connecticut, llc |

Because we love Fairfield County!
© Copyright 1999 - 2026 Dagny's LLC. - 20 Windy Ridge Place Wilton, CT 06897 - Terms & Conditions
