About the Home
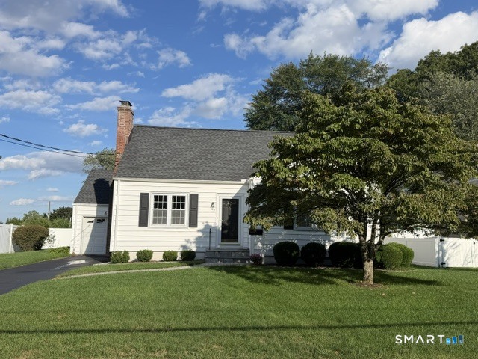
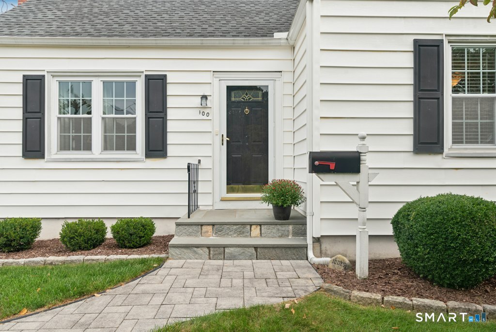
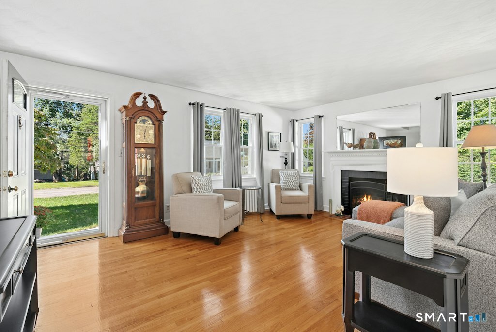
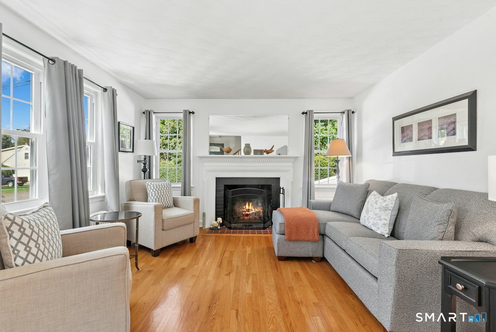
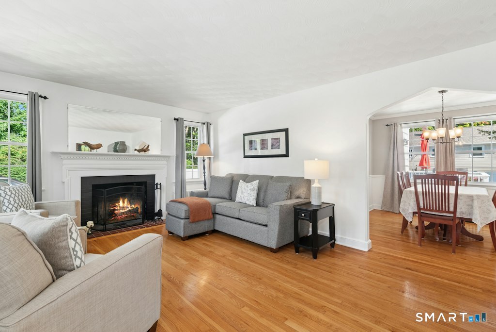
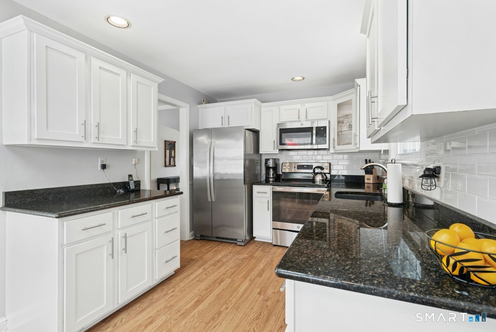
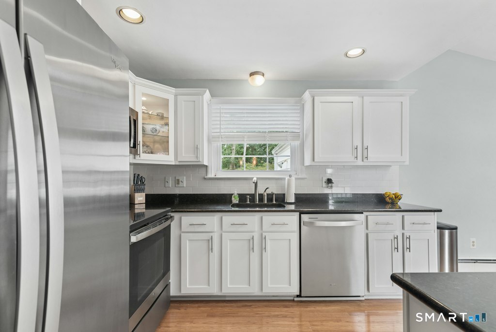
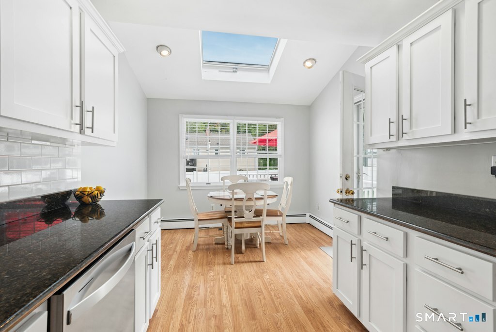
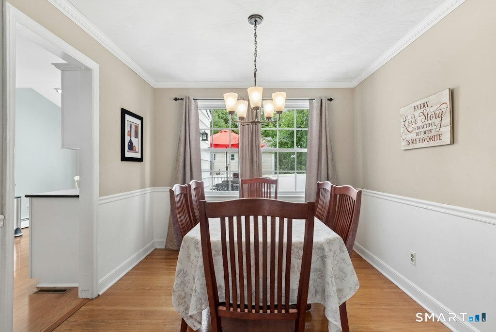
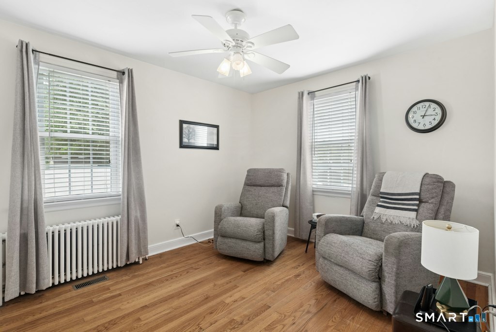
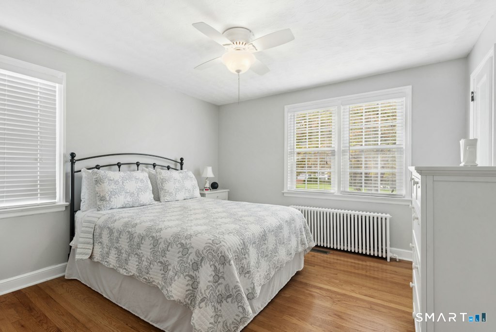
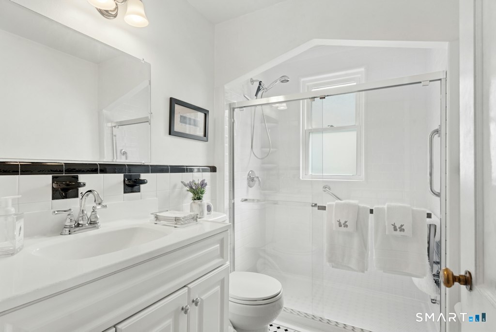
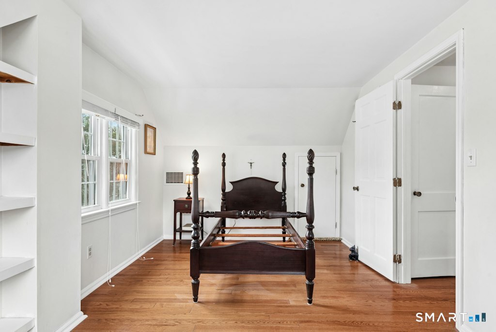
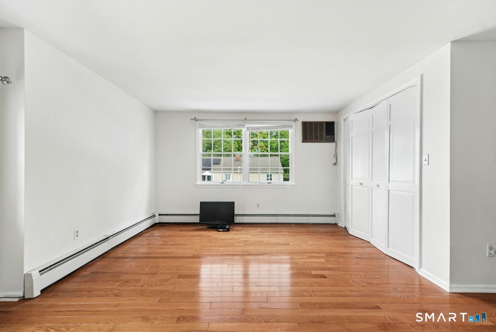
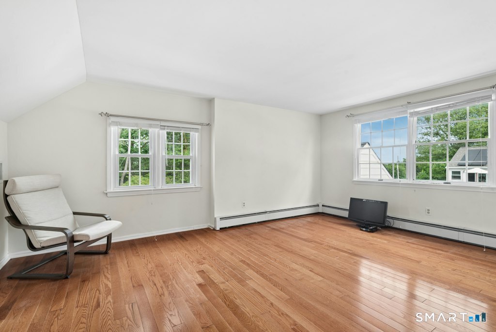
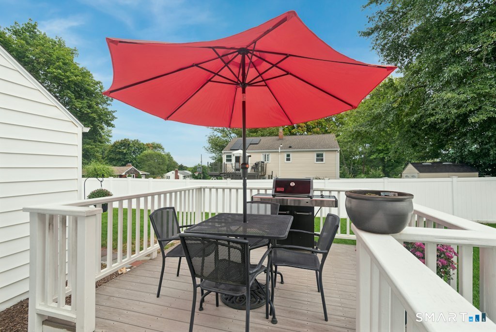
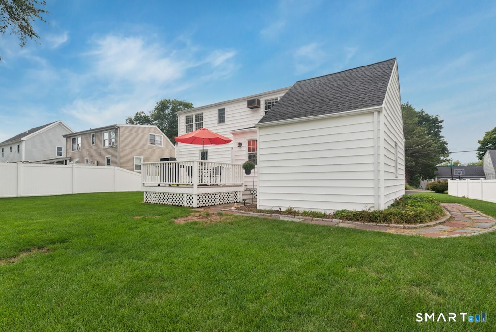
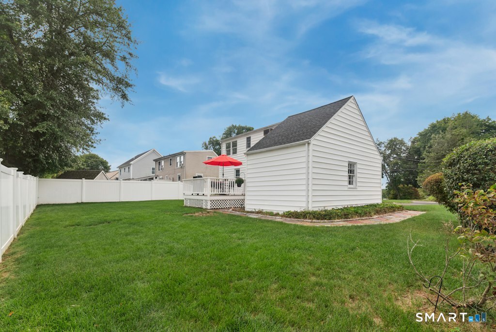
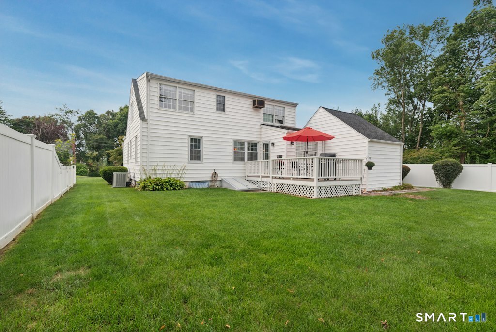
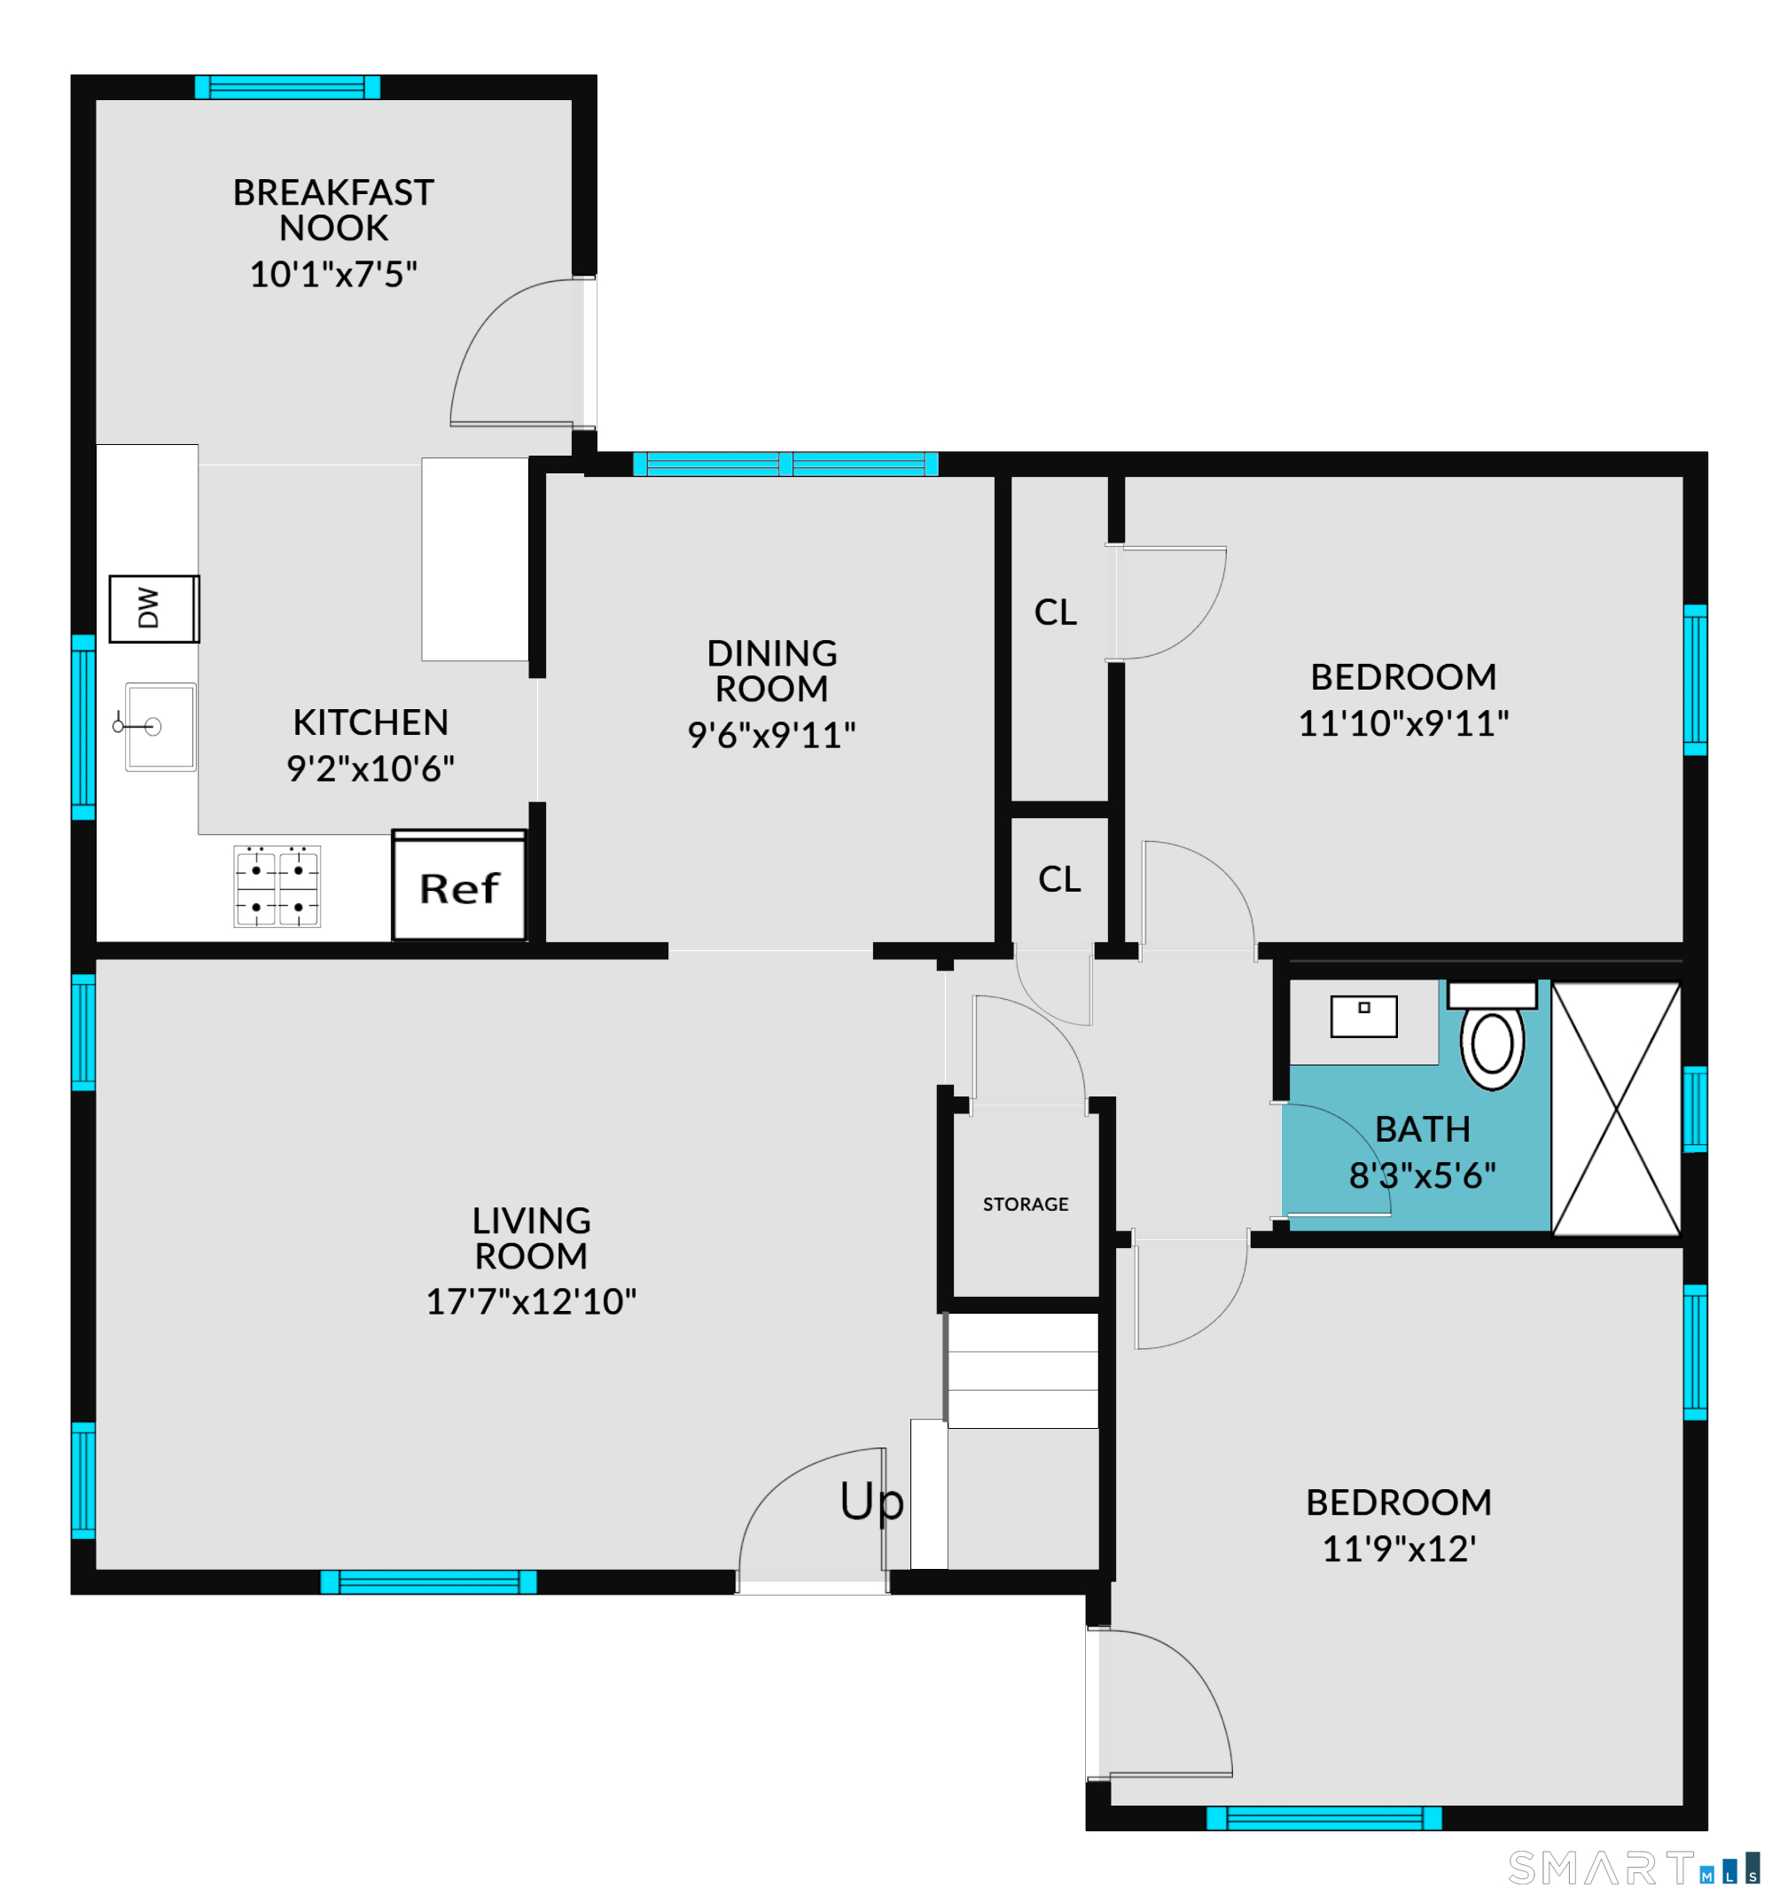
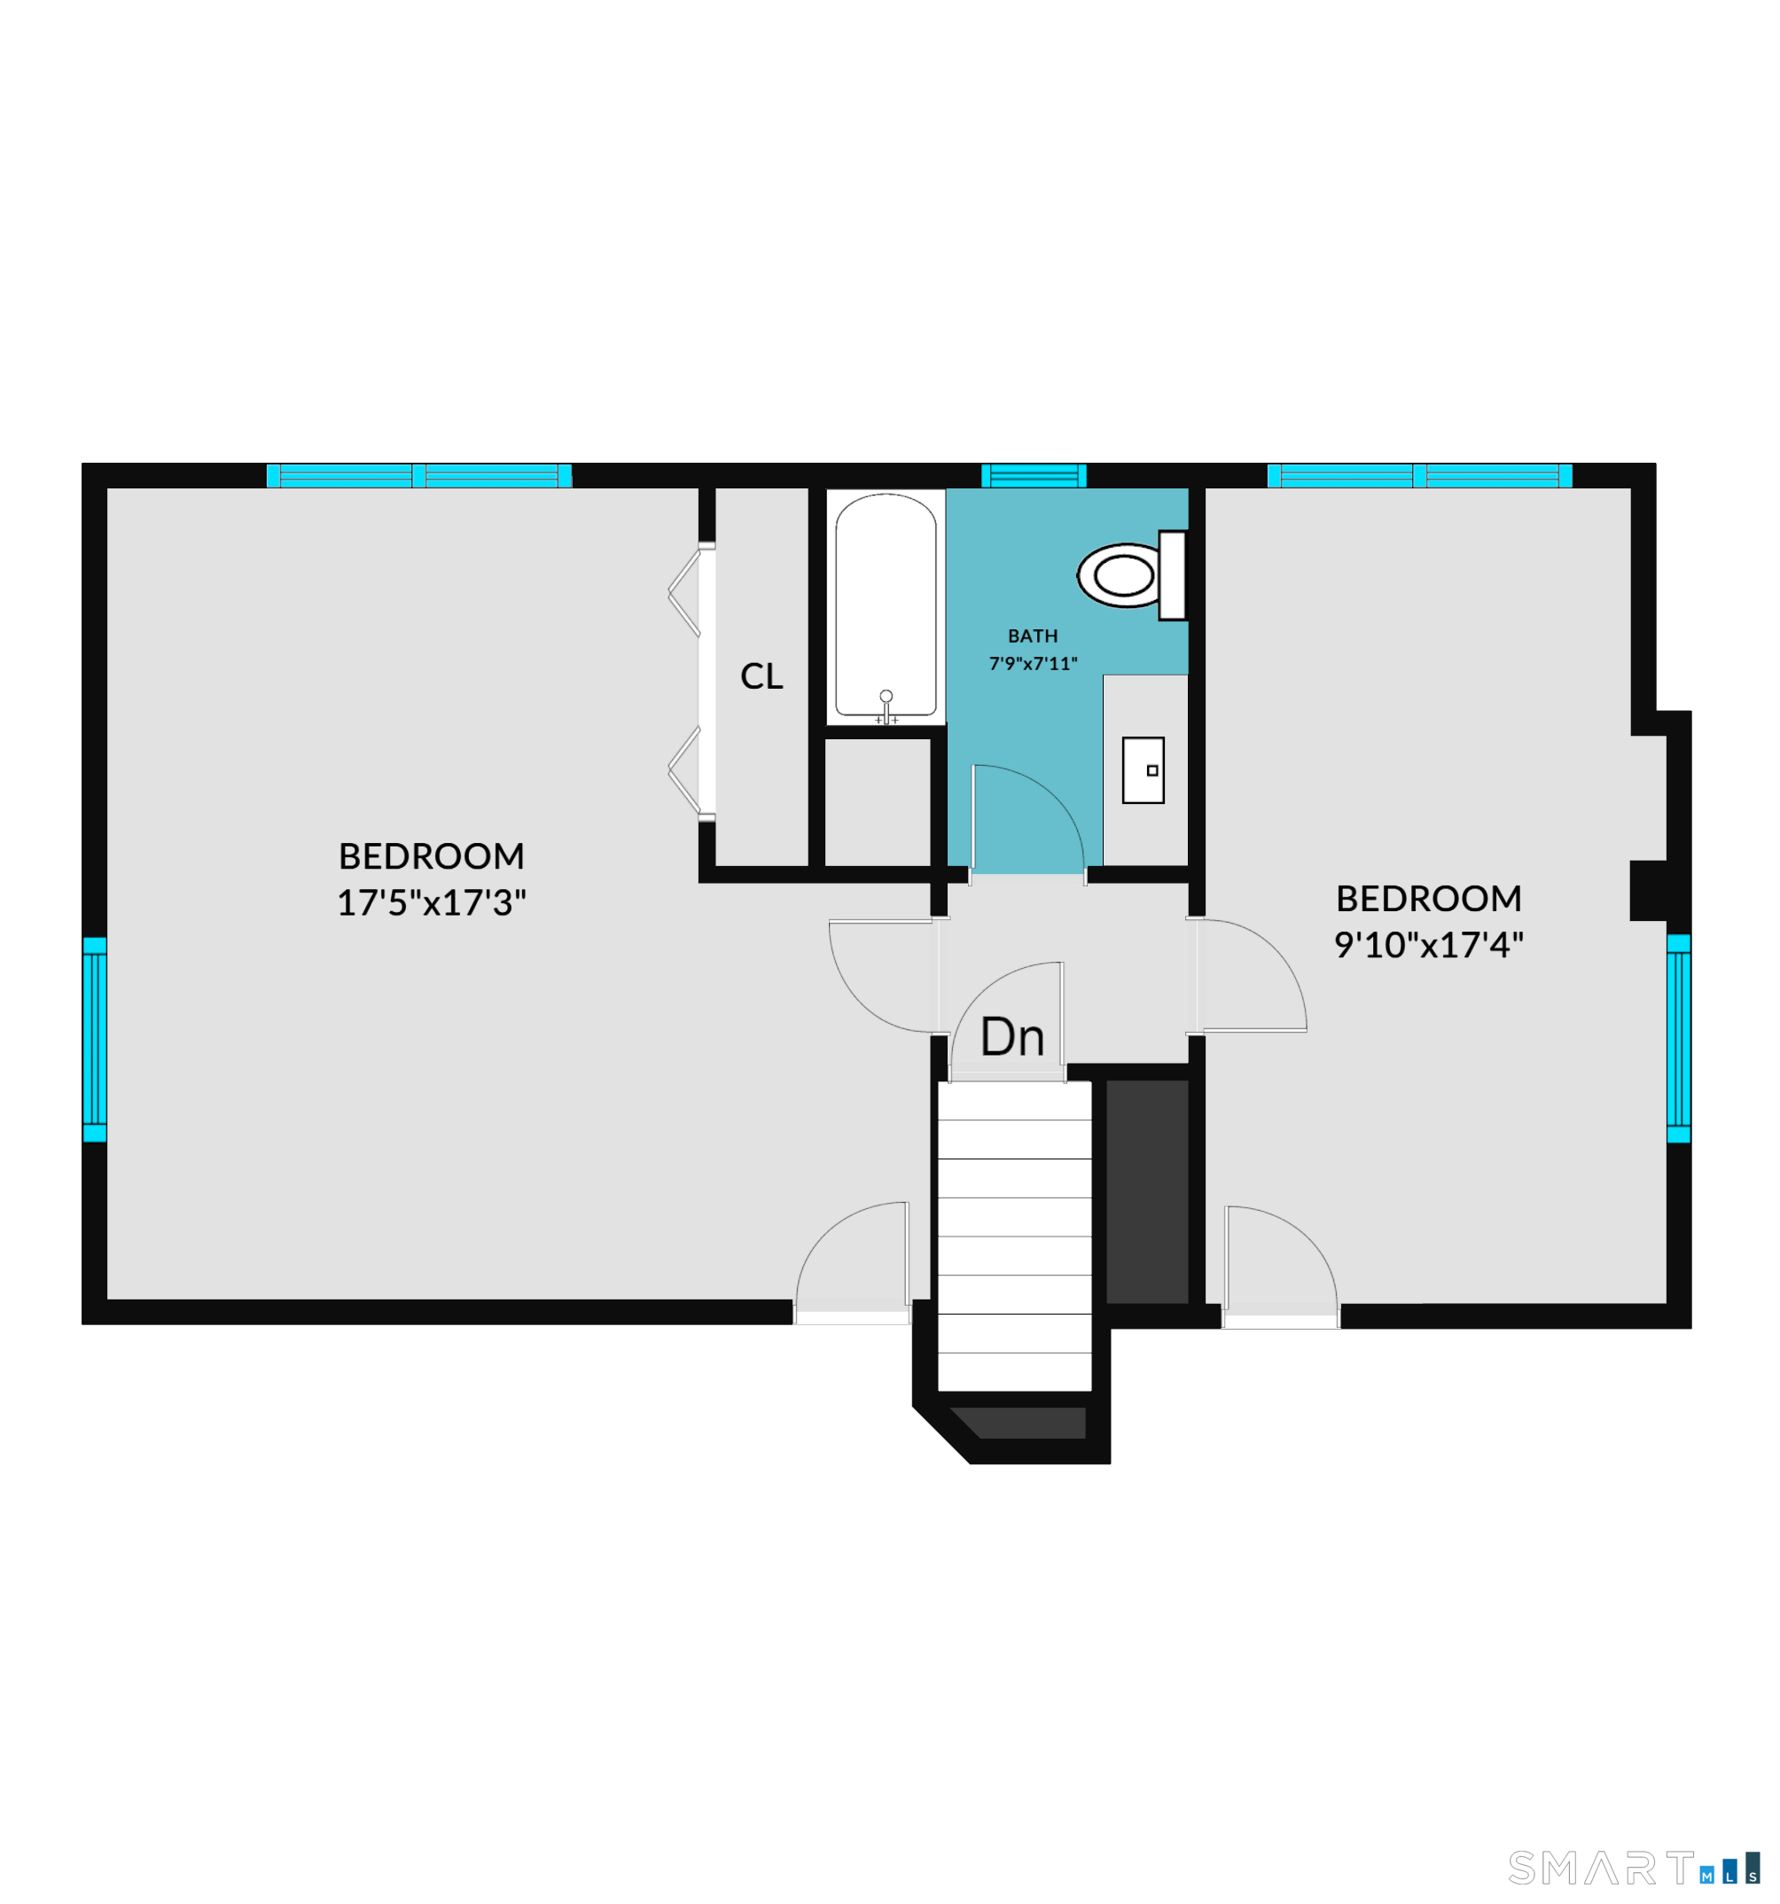
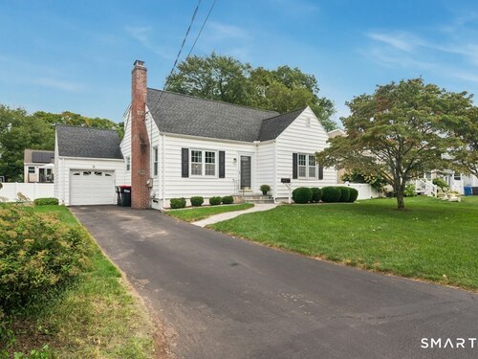
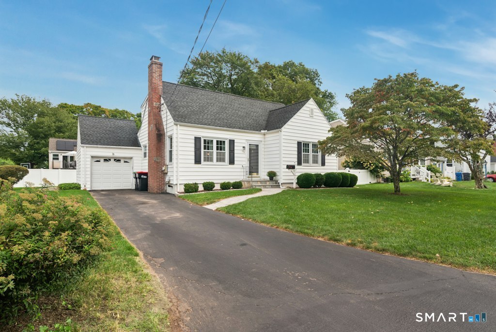
Welcome to 100 Flint Street. A storybook, four-bedroom, 2 bath Cape thoughtfully updated with neutral decor and hardwood flooring throughout. Impeccably maintained... so clean, in fact, it looks as if no one actually lives here... but they do. Living room with wood burning fireplace, formal dining room, a light and bright eat-in kitchen with white cabinetry, subway tile backsplash, granite counters and stainless appliances. Relax or enjoy dinner on the deck (Trex) overlooking the fenced-in back yard. Flexible floor plan with 2 bedrooms on the on the main level and a beautifully updated main hall bath with walk-in shower. Second level offers a spacious bedroom, guest bedroom and an additional main hall bath. Full basement, one-car garage, central air. Roof 10+/- yrs. Superb location - close to shopping, restaurants, library. Move in condition.
Rooms & Interior
Room Details
-
Bedroom (Main Level)
Ceiling Fan, Hardwood Floor
-
Bedroom (Upper Level)
Hardwood Floor
-
Living Room (Main Level)
Fireplace, Hardwood Floor
-
Primary Bedroom (Upper Level)
Hardwood Floor
-
Bedroom (Main Level)
Ceiling Fan, Hardwood Floor
-
Bedroom (Upper Level)
Hardwood Floor
-
Living Room (Main Level)
Fireplace, Hardwood Floor
-
Primary Bedroom (Upper Level)
Hardwood Floor
-
Dining Room (Main Level)
Hardwood Floor
-
Bedroom (Main Level)
Ceiling Fan, Hardwood Floor
-
Full Bath (Main Level)
Stall Shower, Tile Floor
-
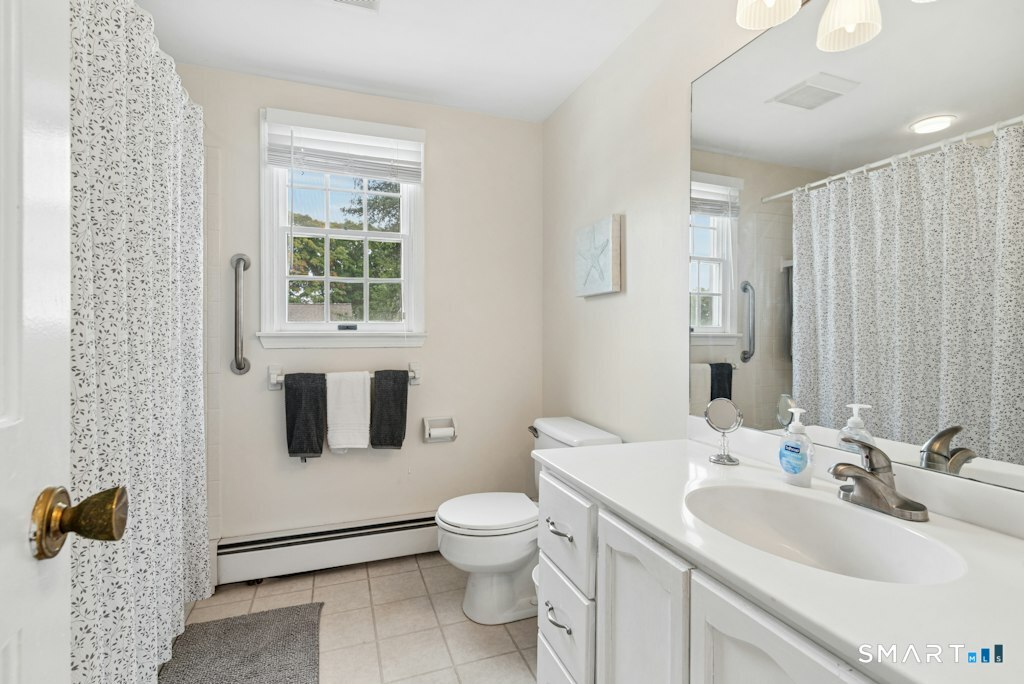
Full Bath (Upper Level)
Tub w/Shower, Tile Floor
-
Eat In Kitchen (Main Level)
Remodeled, Skylight, Granite Counters, Laminate Floor
Home Features
Heating
- Fireplaces: 1
- Heating: hot water
- Heat fuel type: oil
- Fuel tank: in basement
Interior Features
- Auto garage door opener
- Cable - pre-wired
Appliances
- Oven/range
- Microwave
- Refrigerator
- Dishwasher
- Washer
- Dryer
Basement
- Full
- Unfinished
- Sump pump
- Storage
- Interior access
- Full with hatchway
Laundry
- Location: basement
- Lower level
Property Details
Parking
- Garage spaces: 1
- Attached garage
- Driveway
Lot Details
- Lot surface: 0.16 acres
- Fence - partial
- Fence - privacy
- Corner lot
- Level lot
Utilities
- Water: public water connected
- Sewage: pub. sewer connected
Near-by Amenities
- Golf course
- Health club
- Library
- Medical facilities
- Park
- Shopping/mall
Construction Details
- Style
- cape cod
- Construction year
- 1947
- Exterior Siding
- vinyl siding
- Foundation
- concrete
- Roof
- asphalt shingle
Area & Town
This home is located in Long Hill neighborhood, in the town of Trumbull.
- $616K med. price
- 37 homes for sale
- $660K med. price
- 97 homes for sale
Finance & Listing Info
| Status |
Active |
| Listing date |
September 04, 2026 |
| List price |
$ 589,000 |
| Current price |
$ 589,000 |
| Tax amount |
$ 8,761 |
| Tax year |
july 2025-june 2026 |
| Financing used |
Conventional fixed |
| MLS ID |
#24204836 |
| List Agent |
Cathie Taylor |
| List Office |
BHGRE Gaetano Marra Homes |
(c) 2026 Based on information provided to and compiled by the Smart MLS, Inc.
100 Flint Street
Home Photos