100 Brenair Ter Stratford, CT, 06615

single family home
$ 575,000 For Sale Active Sep 25, 2026
  • 4 beds
  • 2 baths
  • 2,084 sq ft
  • 1953 year built
  • 2 cars garage

About the Home

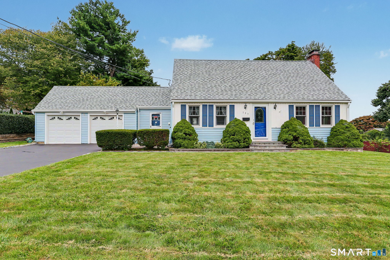
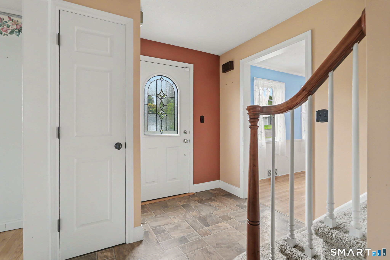
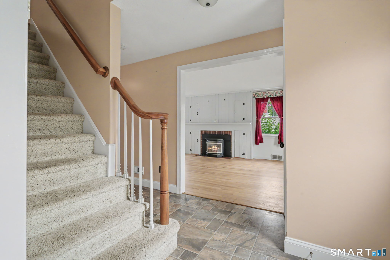
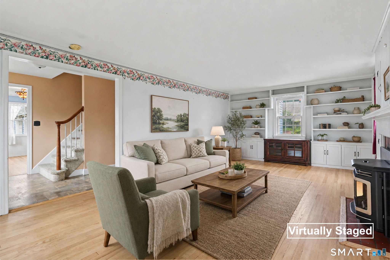
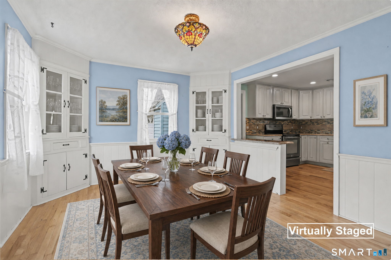
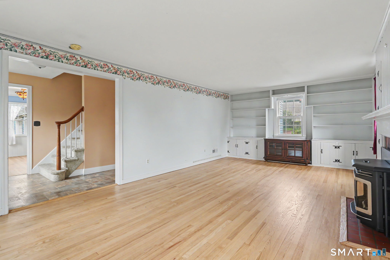
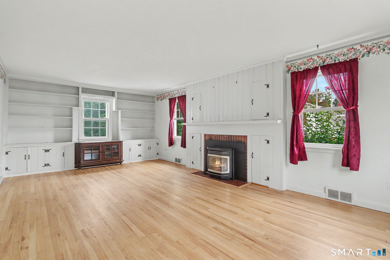
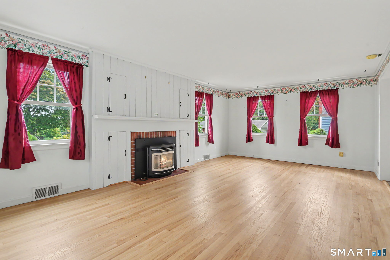
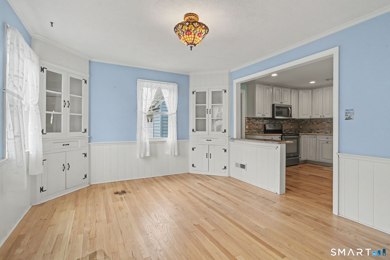
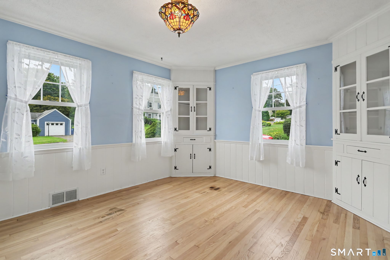
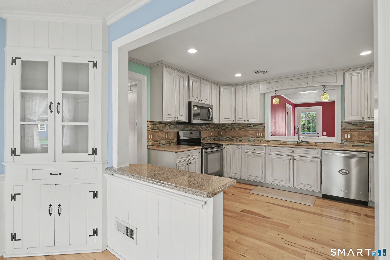
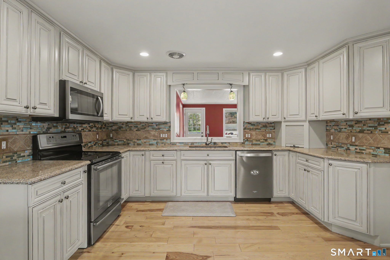
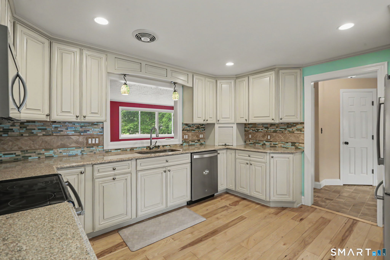
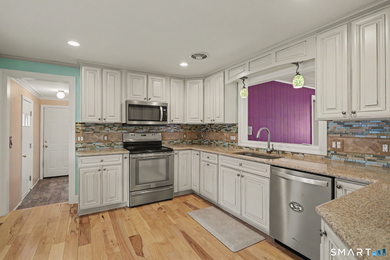
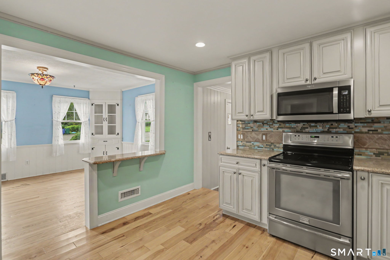
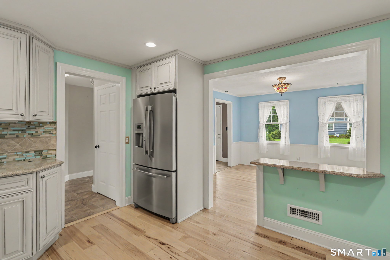
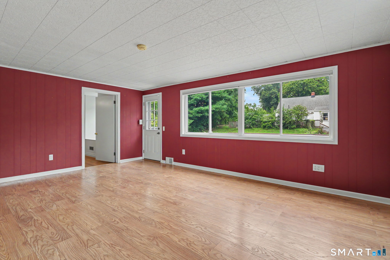
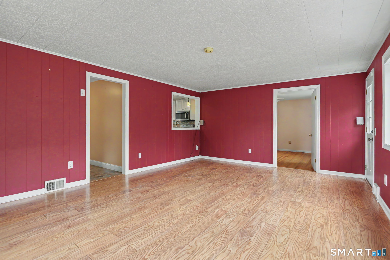
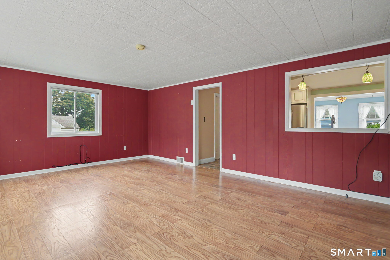
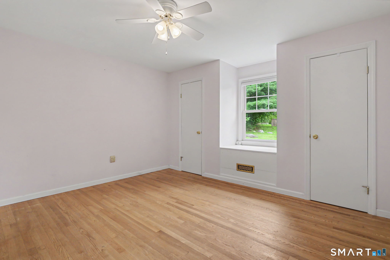
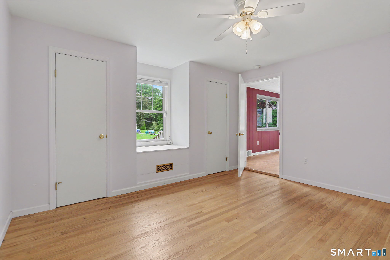
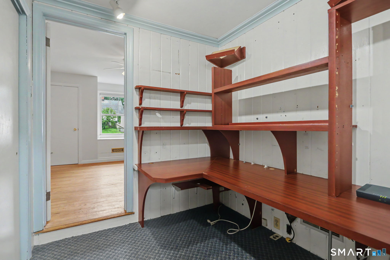
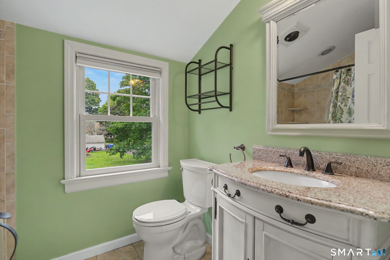
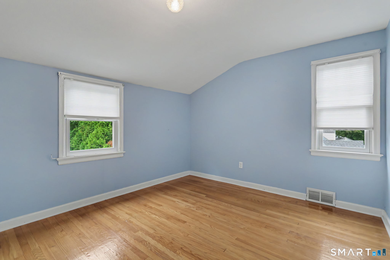
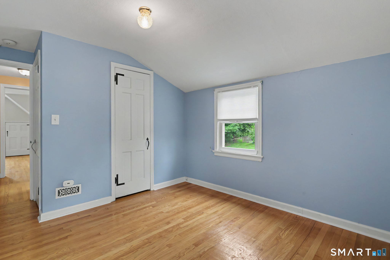
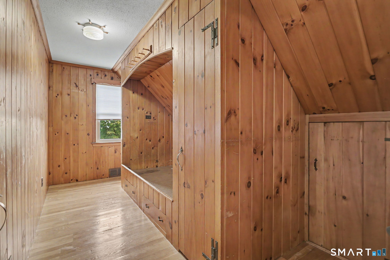
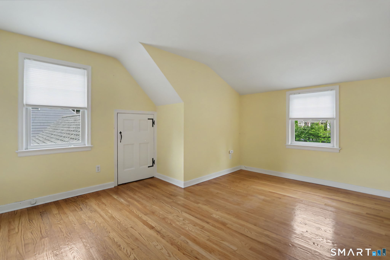
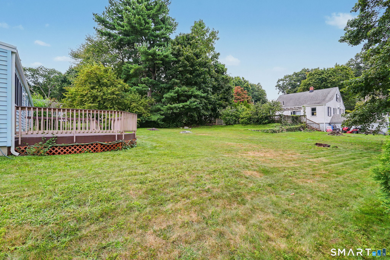
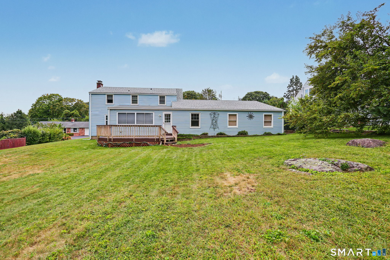
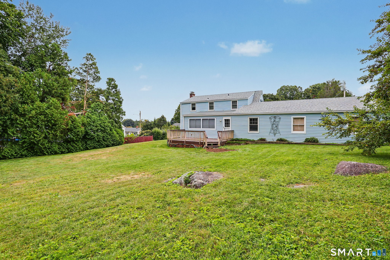
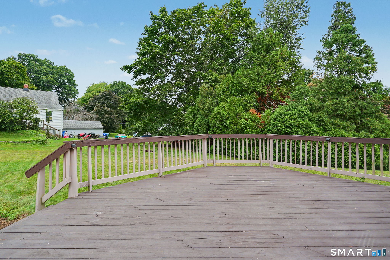
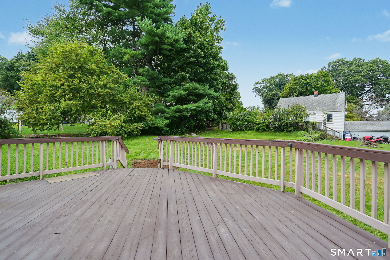
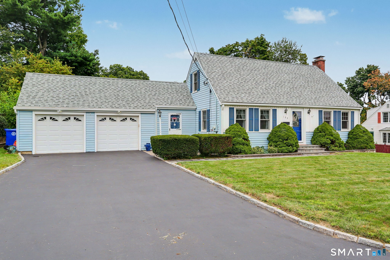
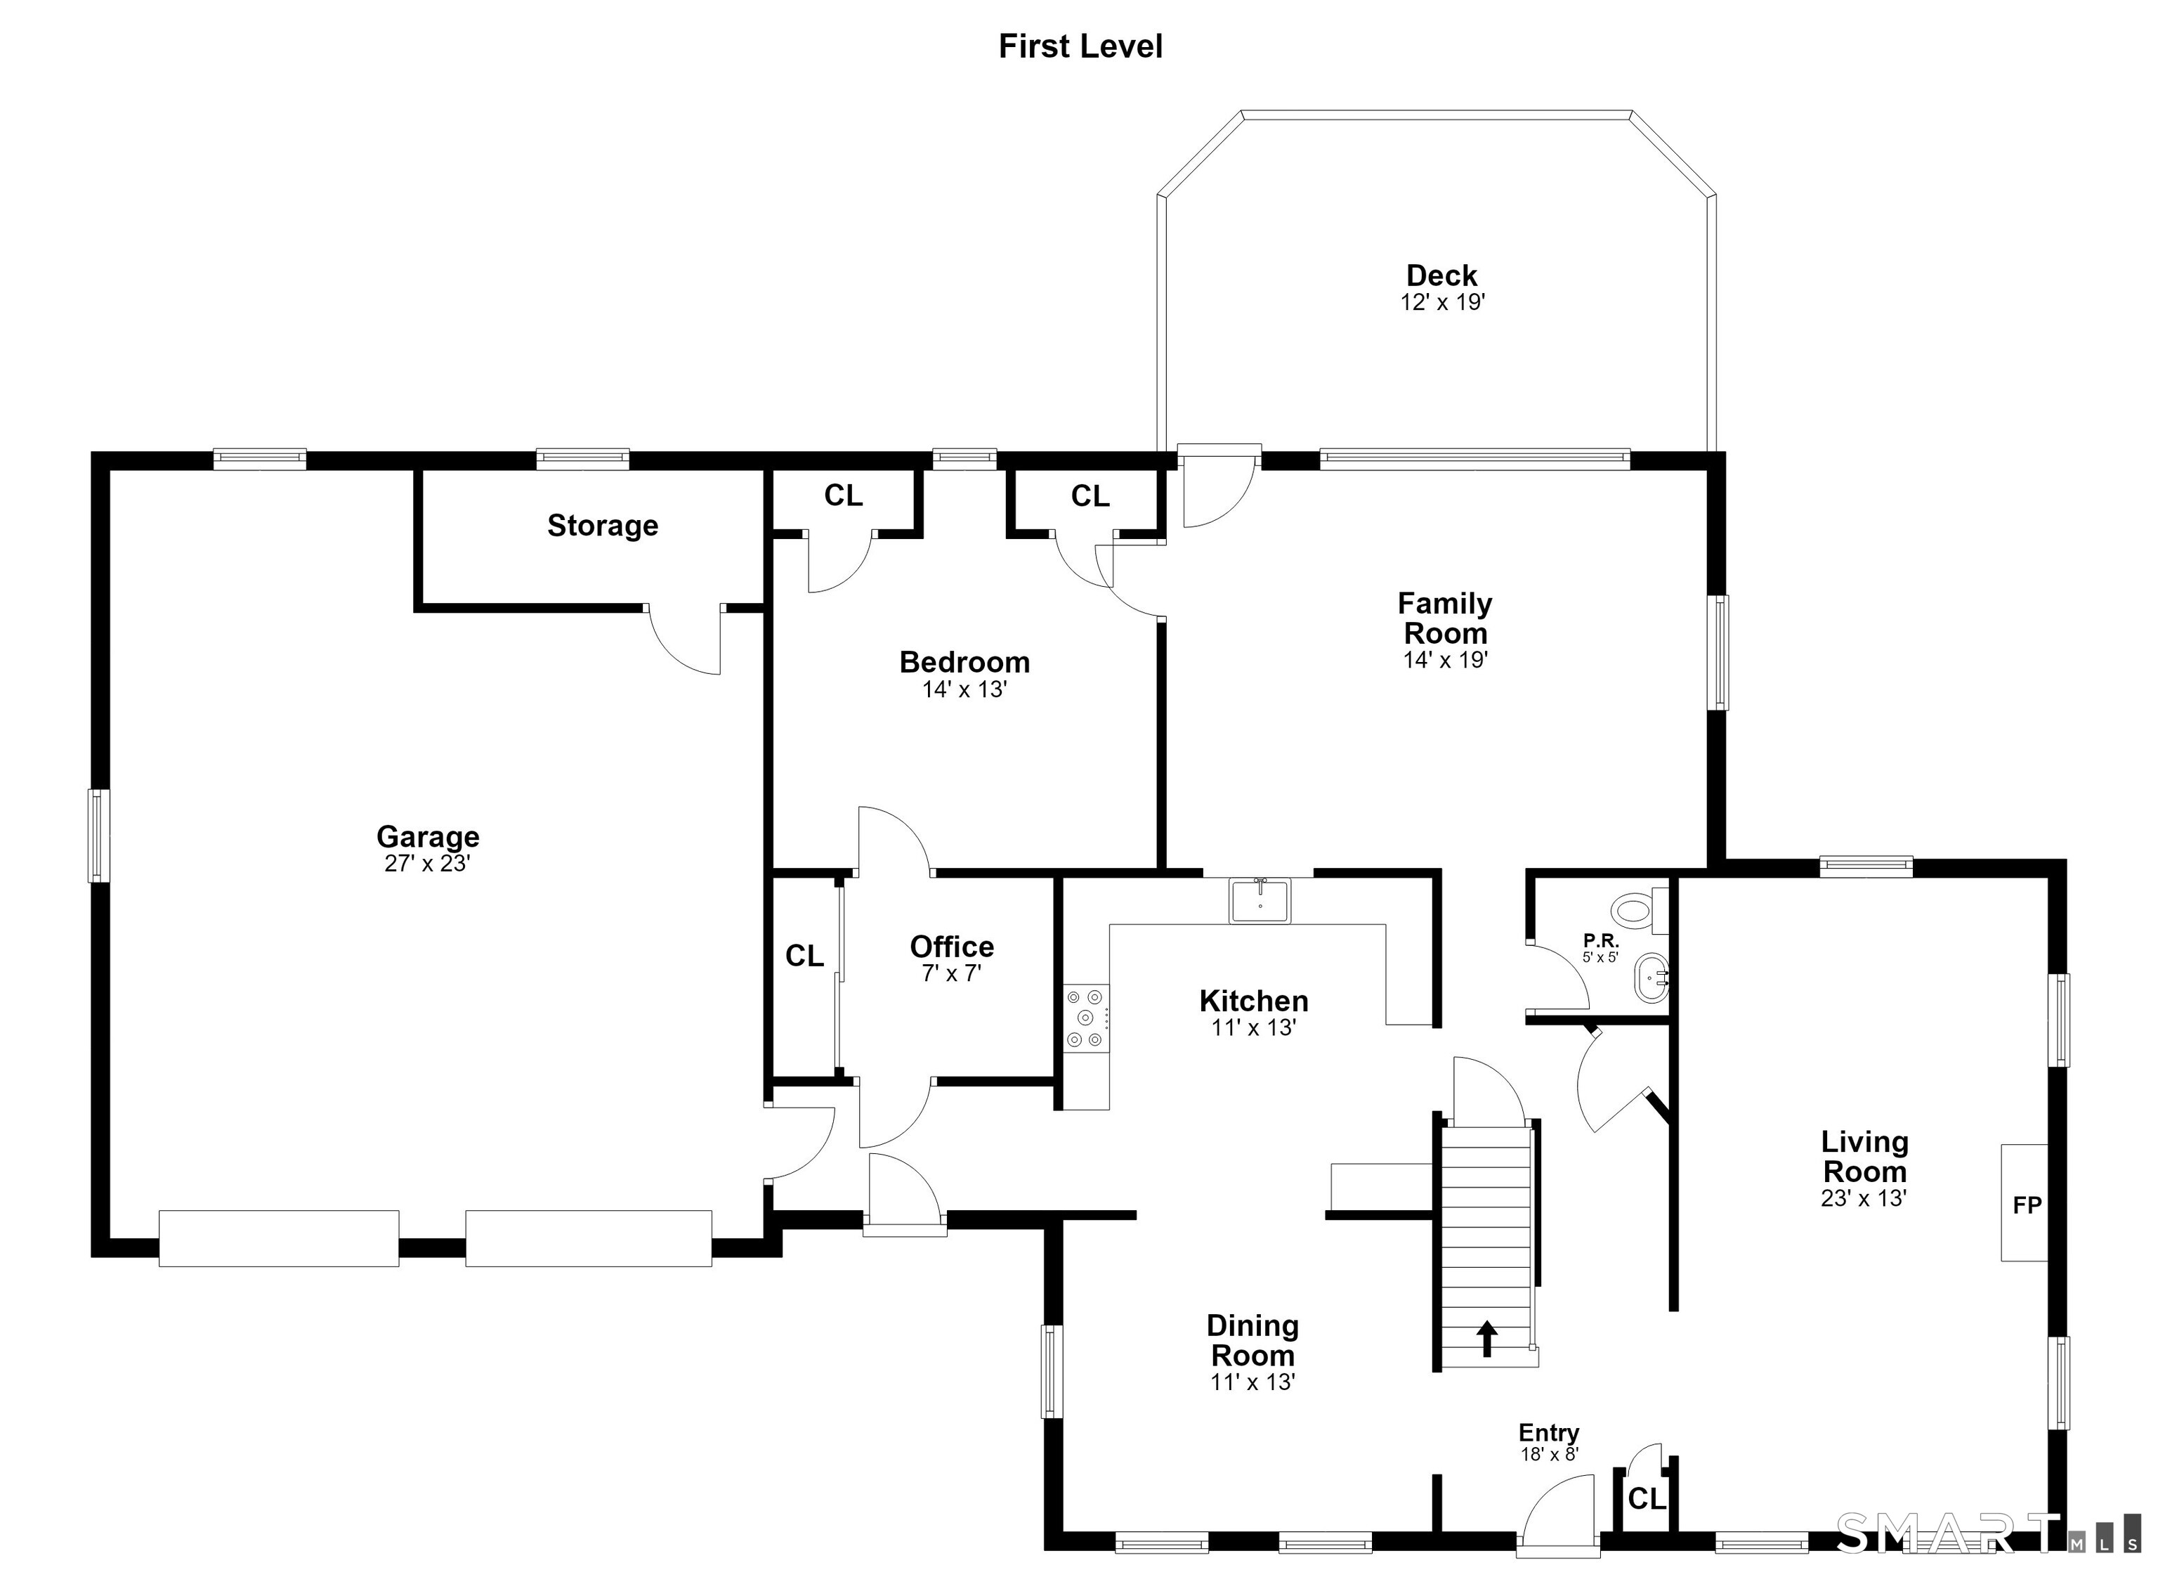
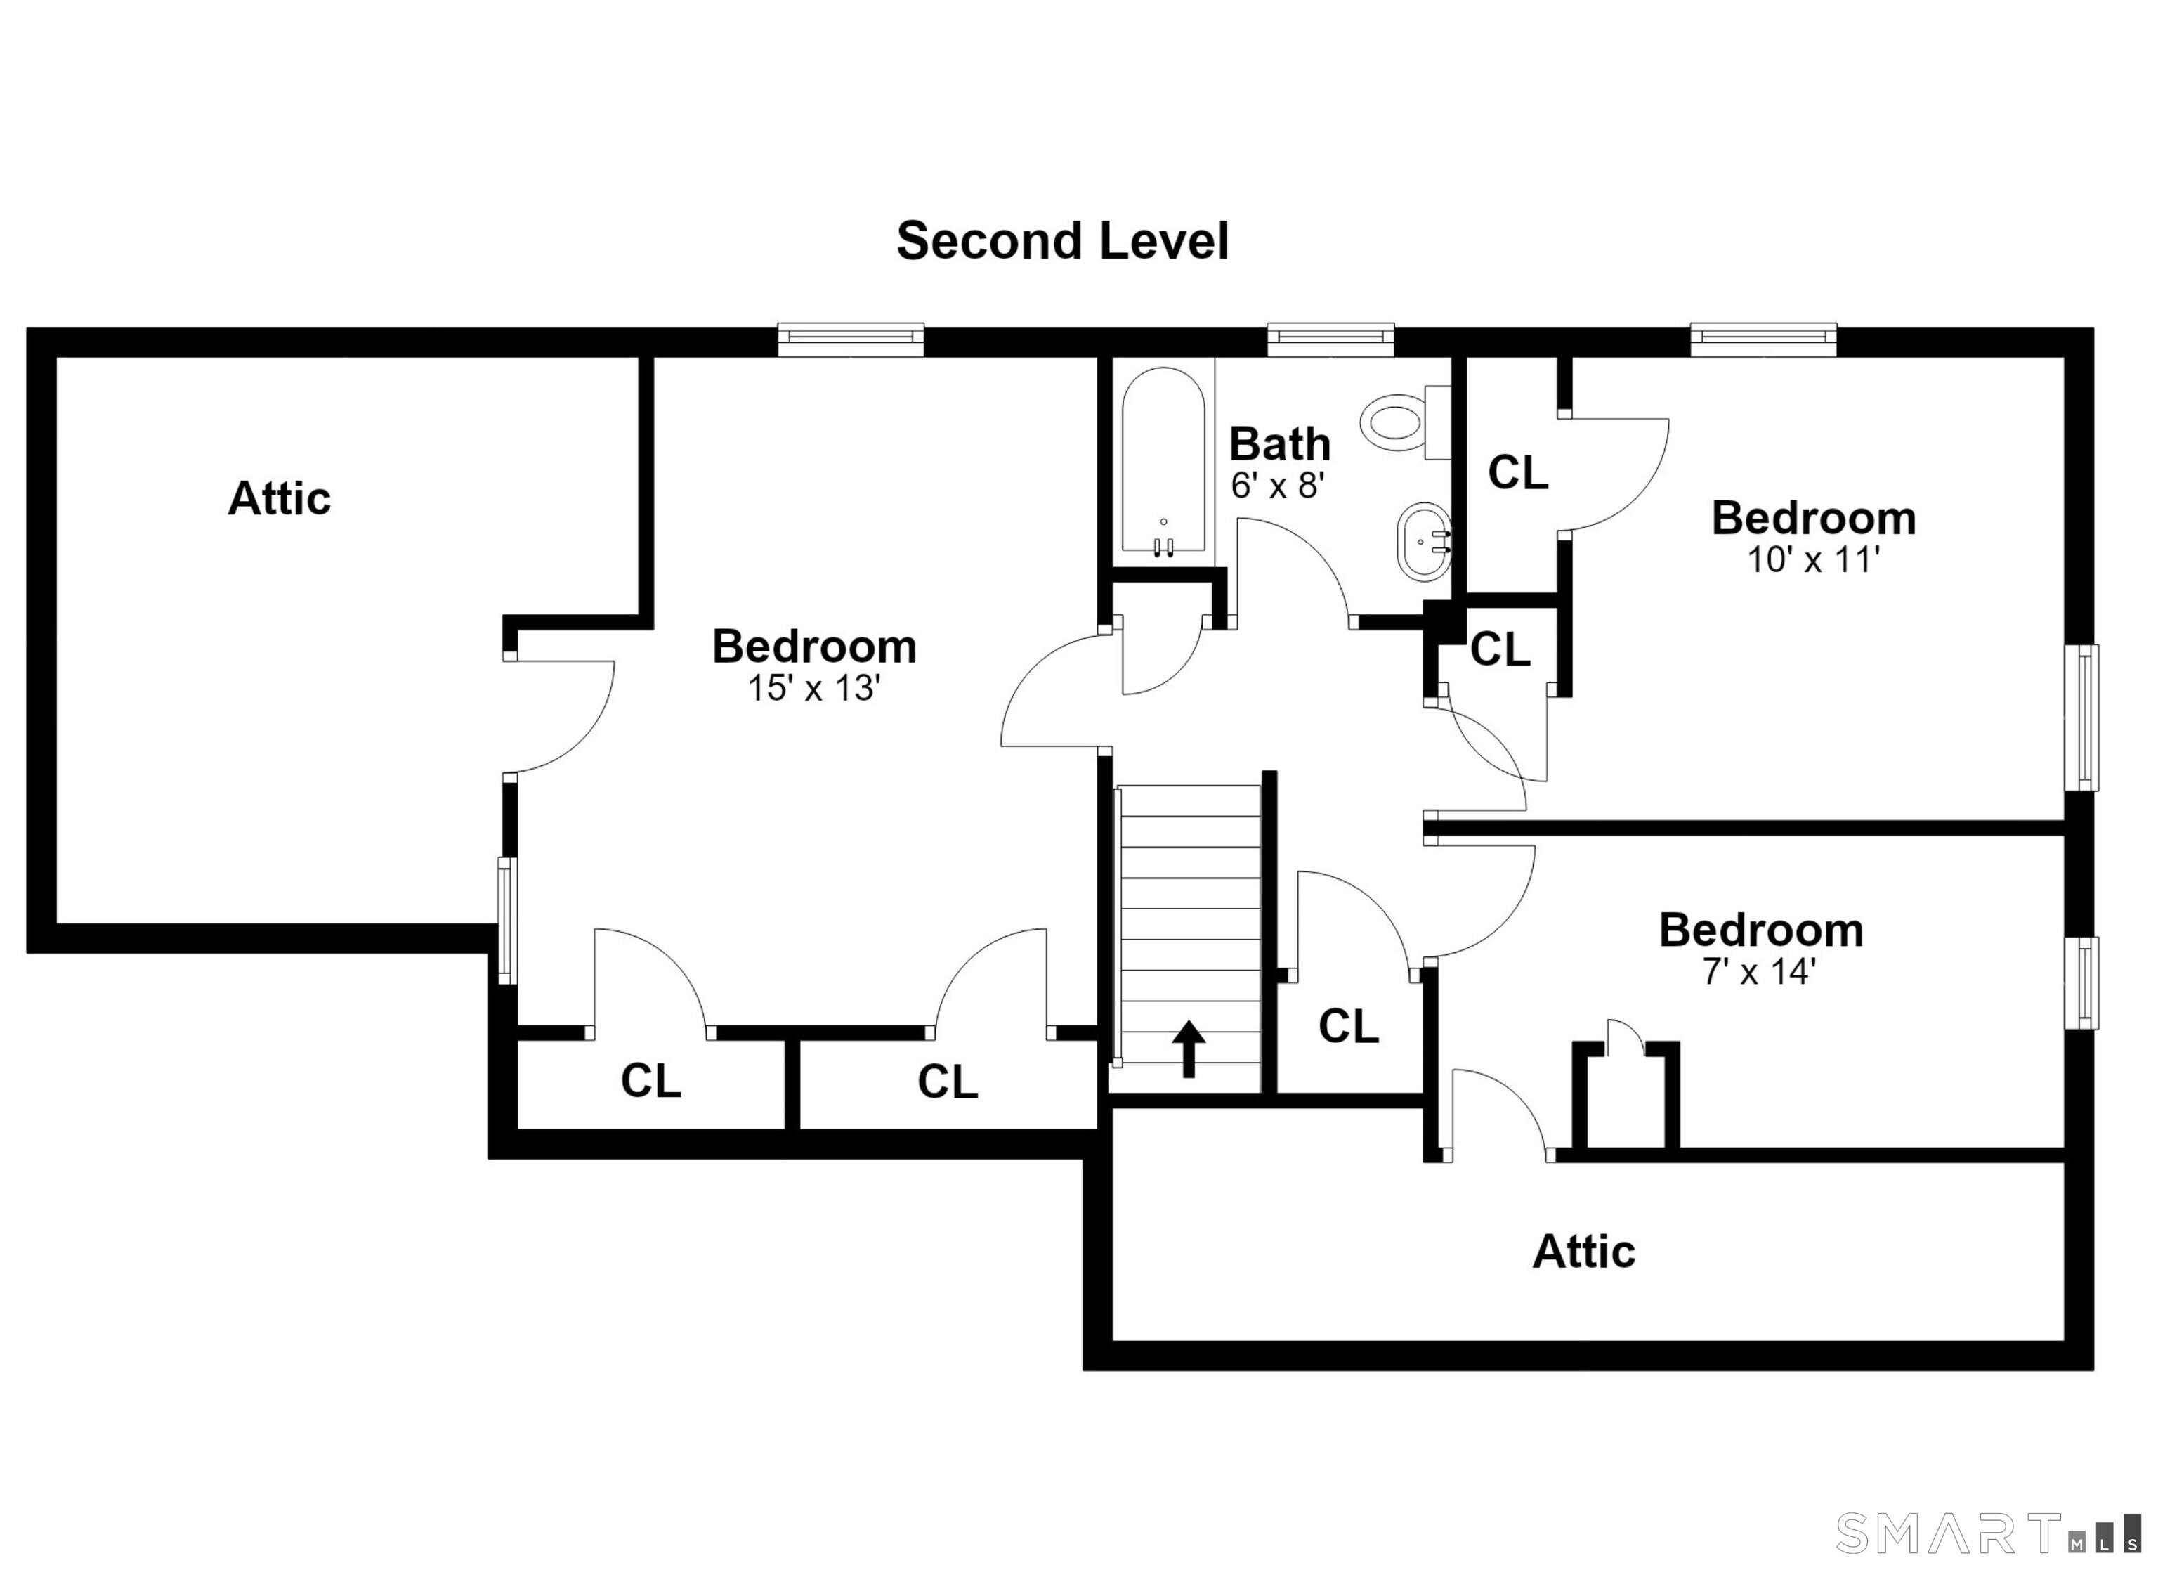
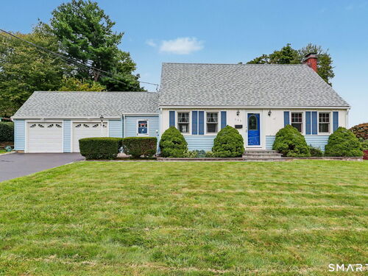
Welcome to this wonderful expanded 4 bedroom Cape, set in a highly desirable Stratford neighborhood and offering a warm, inviting interior with a flexible floor plan. The beautifully remodeled kitchen features Provincial-style cabinetry, quartz countertops, stainless steel appliances, a breakfast counter, thoughtful corner storage, twin spice racks, and a convenient pass-through to the spacious family room. A door from the family room leads directly to the deck, creating an effortless connection between indoor and outdoor living. Just beyond the kitchen is the charming formal dining room with built-in corner hutches, while the expansive front-to-back living room features a fireplace, and built-ins. Tucked away near the garage is a private mini office, an adaptable space that also offers the potential to create an additional full bath. The versatile layout gives you the option of a primary bedroom on either the main or upper level. Upstairs are three bedrooms and a beautifully remodeled full bath, including a distinctive Adirondack-inspired bedroom with a built-in bed, desk, and storage. Generous closet space throughout adds even more functionality. Hardwood floors, newer windows and driveway further enhance the property. An oversized attached garage with built-in cabinetry and a separate storage room provides plenty of additional space. Filled with character, thoughtful updates, and inviting living spaces, this special Stratford residence is ready to welcome its next owner!

Rooms & Interior

4 bedrooms beds
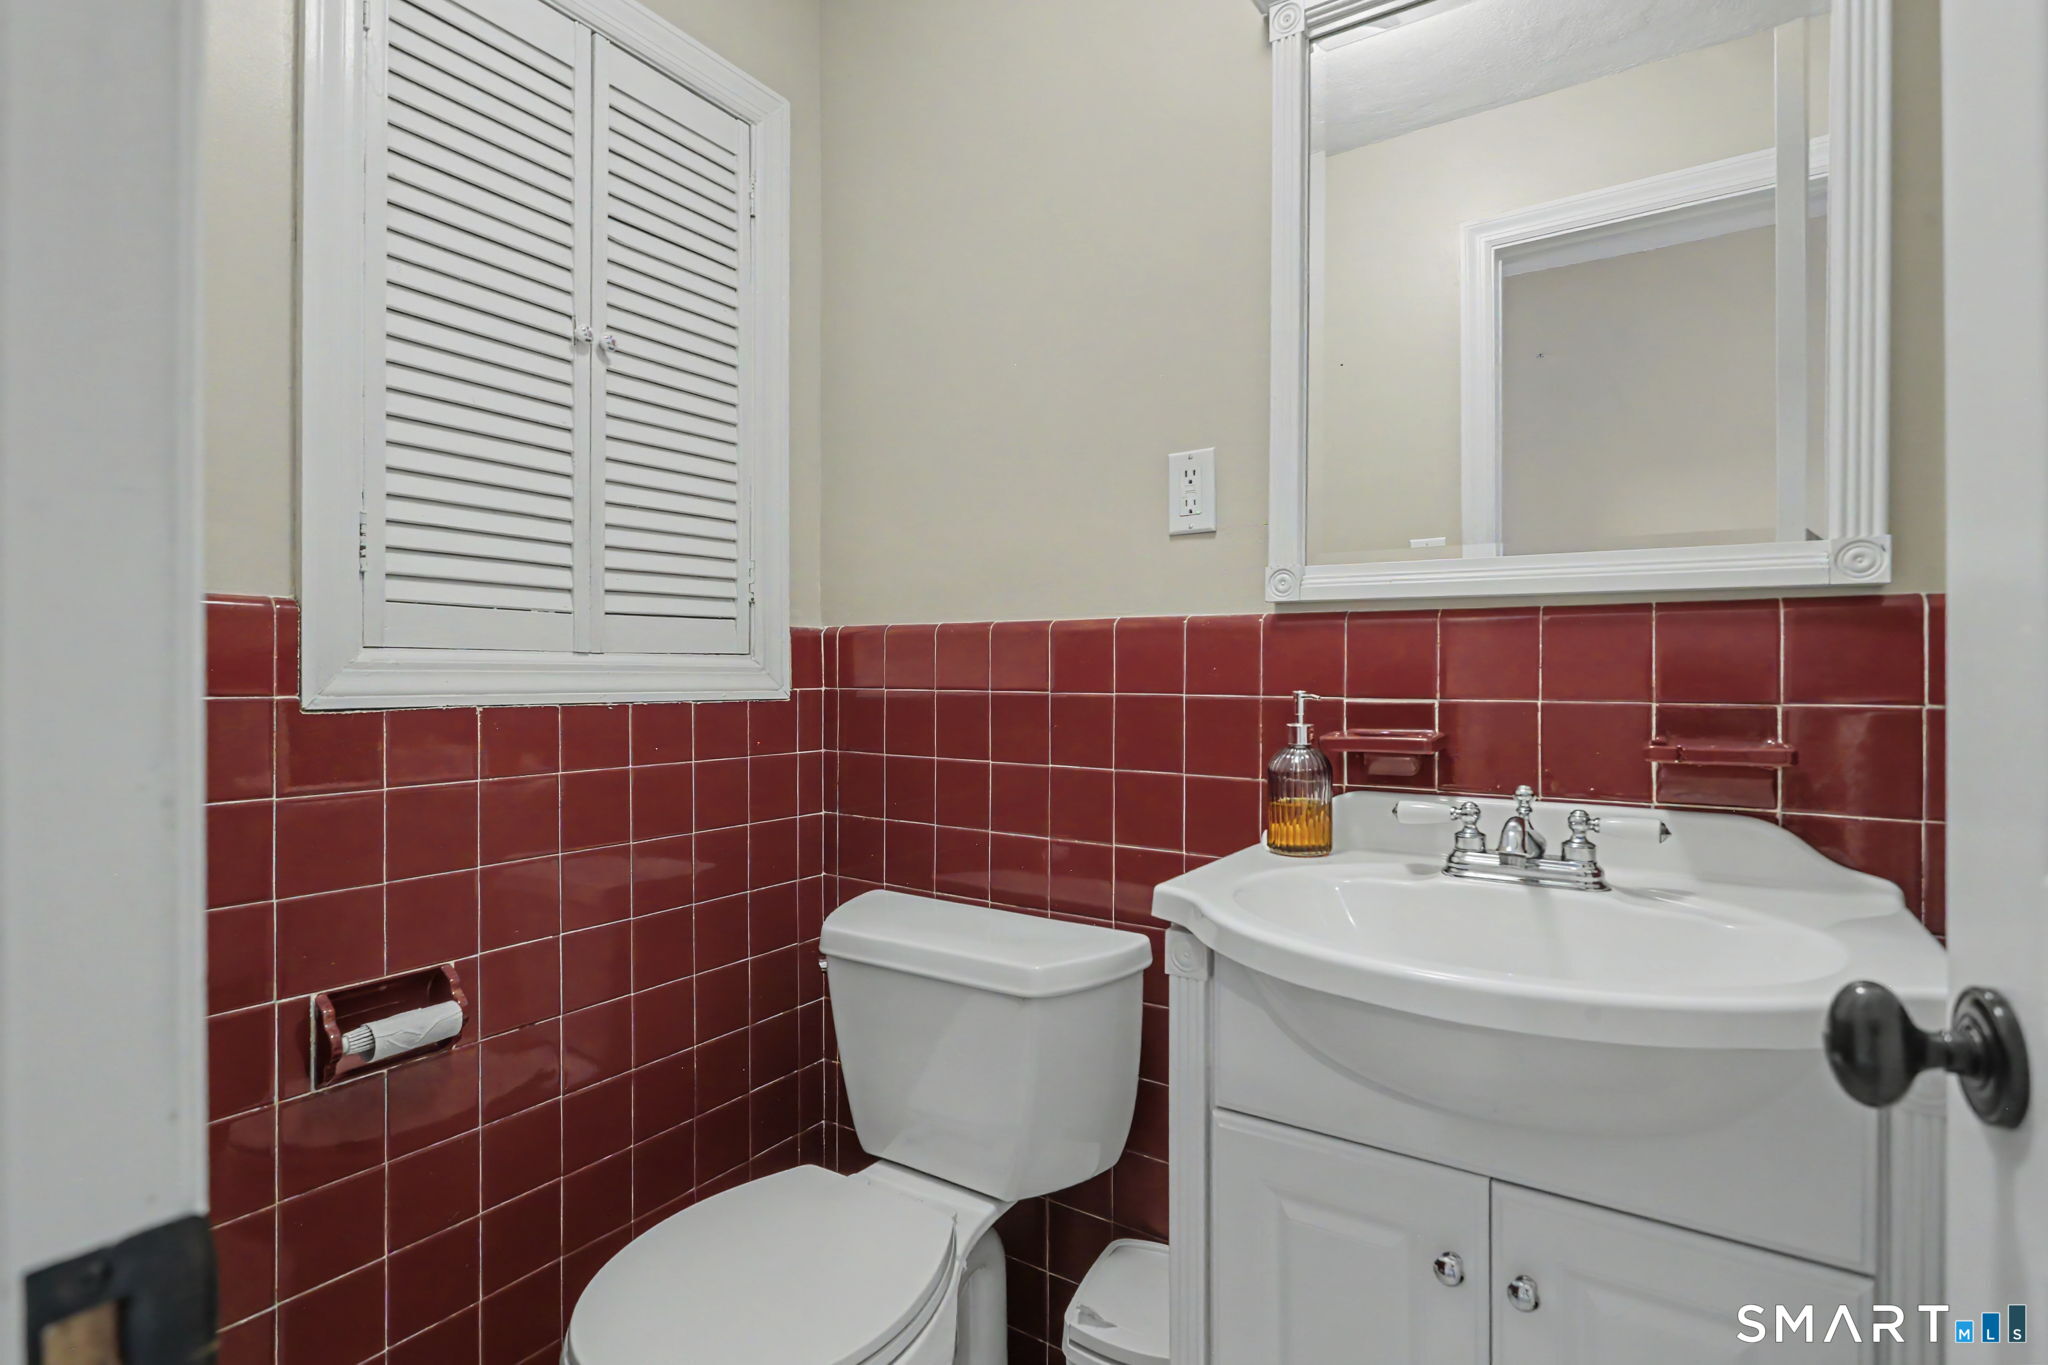
1 full + 1 half baths
2,084 square feet sq ft

Room Details

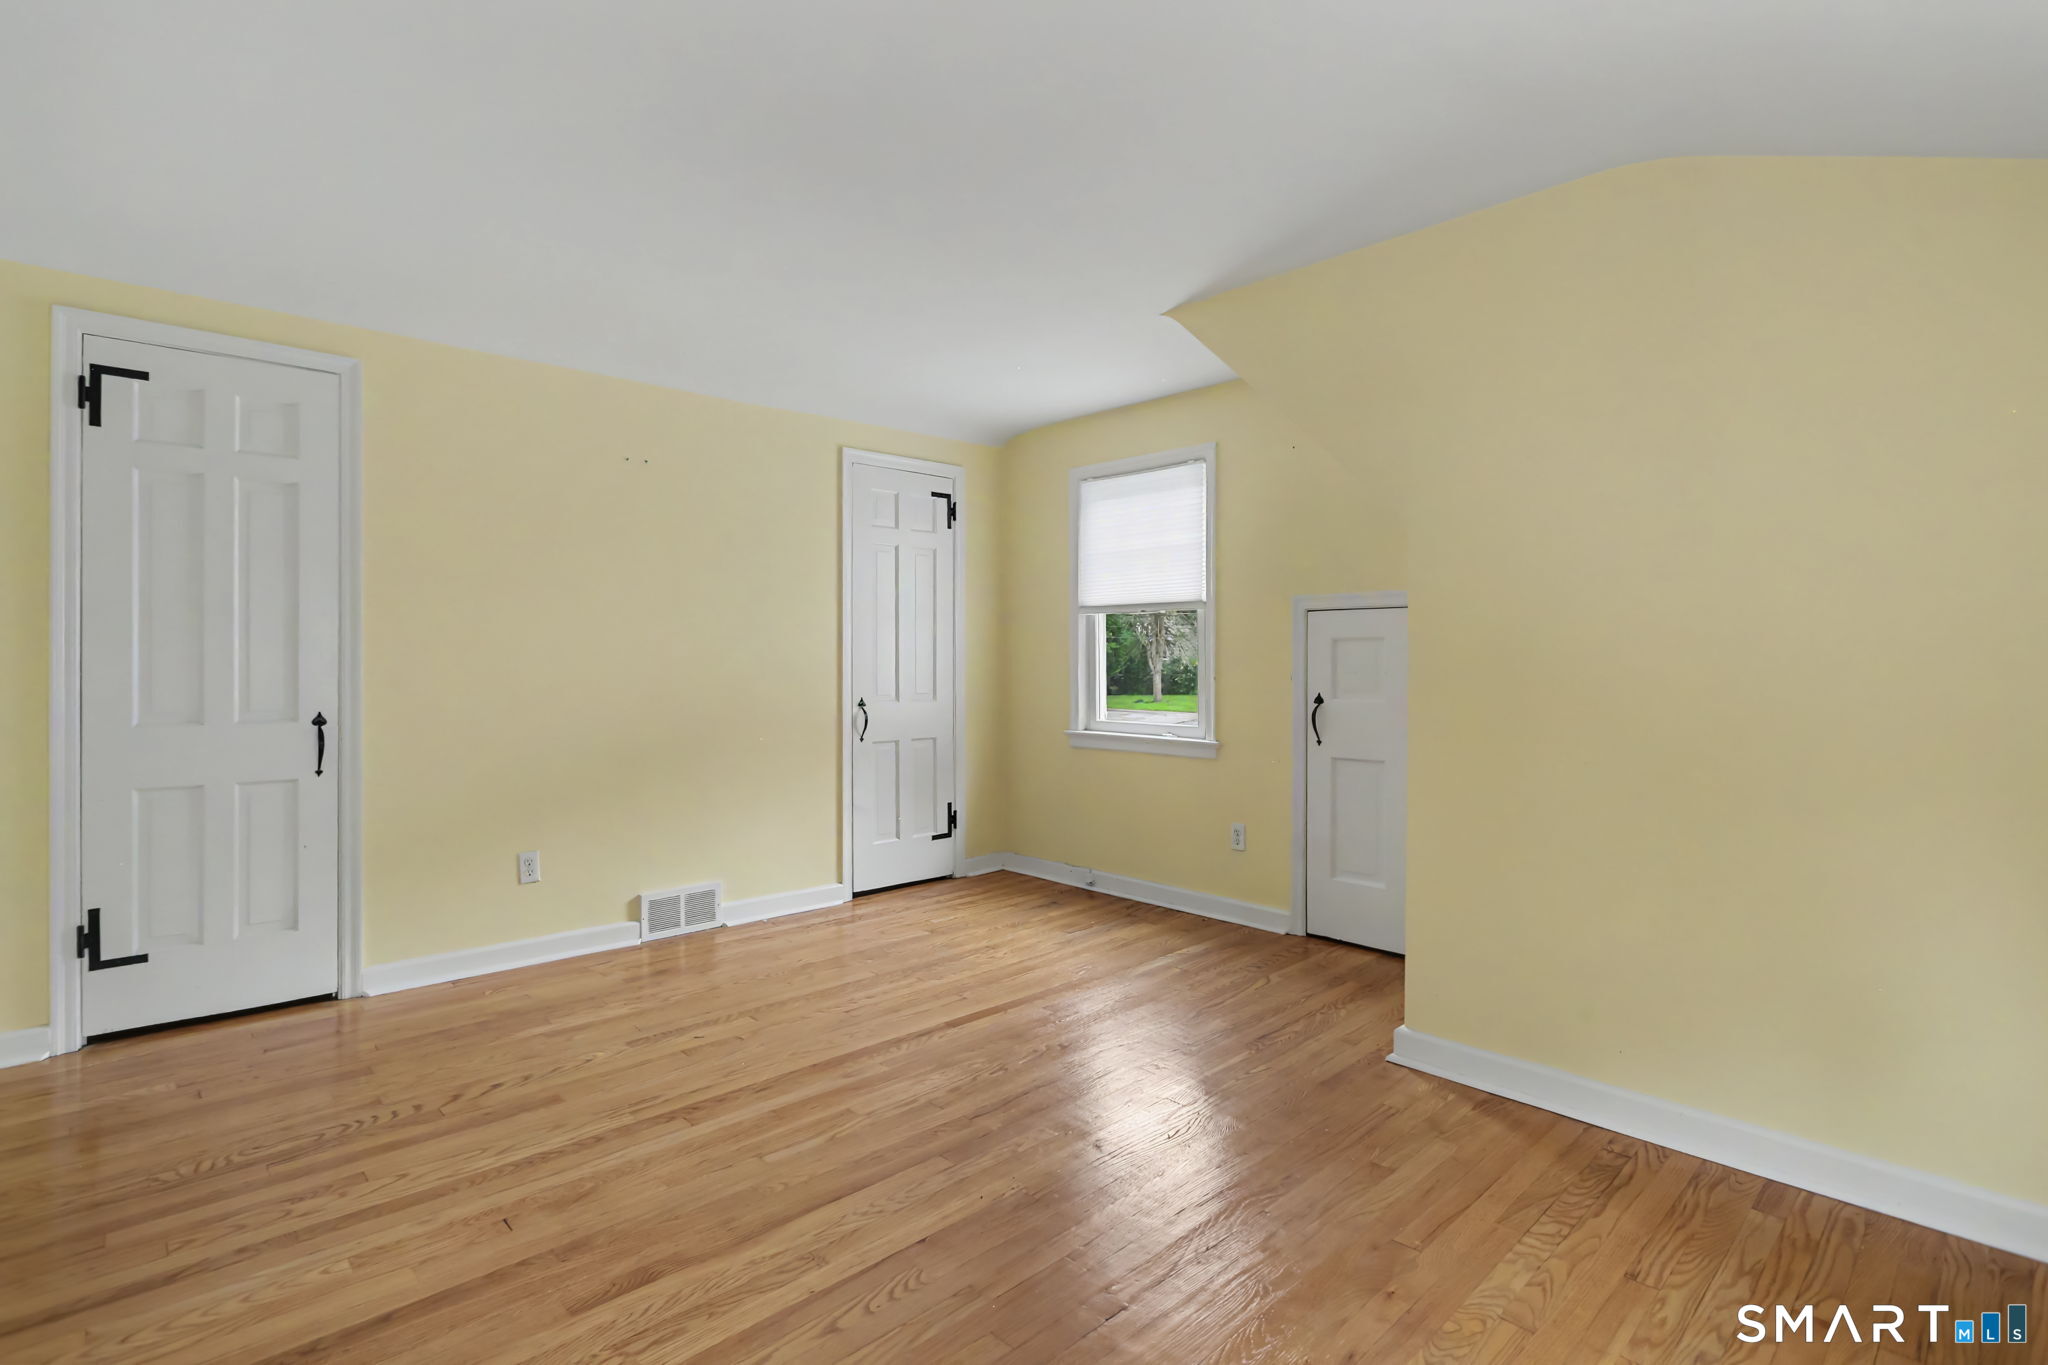
  • Primary Bedroom (Upper Level) Hardwood Floor
  • Bedroom (Upper Level) Hardwood Floor
  • Kitchen (Main Level) Remodeled, Quartz Counters, Eating Space, Pantry, Hardwood Floor
  • Primary Bedroom (Main Level) Built-Ins, Ceiling Fan, Hardwood Floor
  • Dining Room (Main Level) Built-Ins, Hardwood Floor
  • Office (Main Level) Wall/Wall Carpet
  • Bedroom (Upper Level) Hardwood Floor
  • Family Room (Main Level) Balcony/Deck, Engineered Wood Floor
  • Living Room (Main Level) Book Shelves, Built-Ins, Fireplace, Pellet Stove, Hardwood Floor
  • Primary Bedroom (Upper Level) Hardwood Floor
  • Bedroom (Upper Level) Hardwood Floor
  • Kitchen (Main Level) Remodeled, Quartz Counters, Eating Space, Pantry, Hardwood Floor
  • Primary Bedroom (Main Level) Built-Ins, Ceiling Fan, Hardwood Floor
  • Dining Room (Main Level) Built-Ins, Hardwood Floor
  • Office (Main Level) Wall/Wall Carpet
  • Bedroom (Upper Level) Hardwood Floor
  • Family Room (Main Level) Balcony/Deck, Engineered Wood Floor
  • Living Room (Main Level) Book Shelves, Built-Ins, Fireplace, Pellet Stove, Hardwood Floor

Home Features

Heating

  • Fireplaces: 1
  • Heating: hot water
  • Heat fuel type: oil
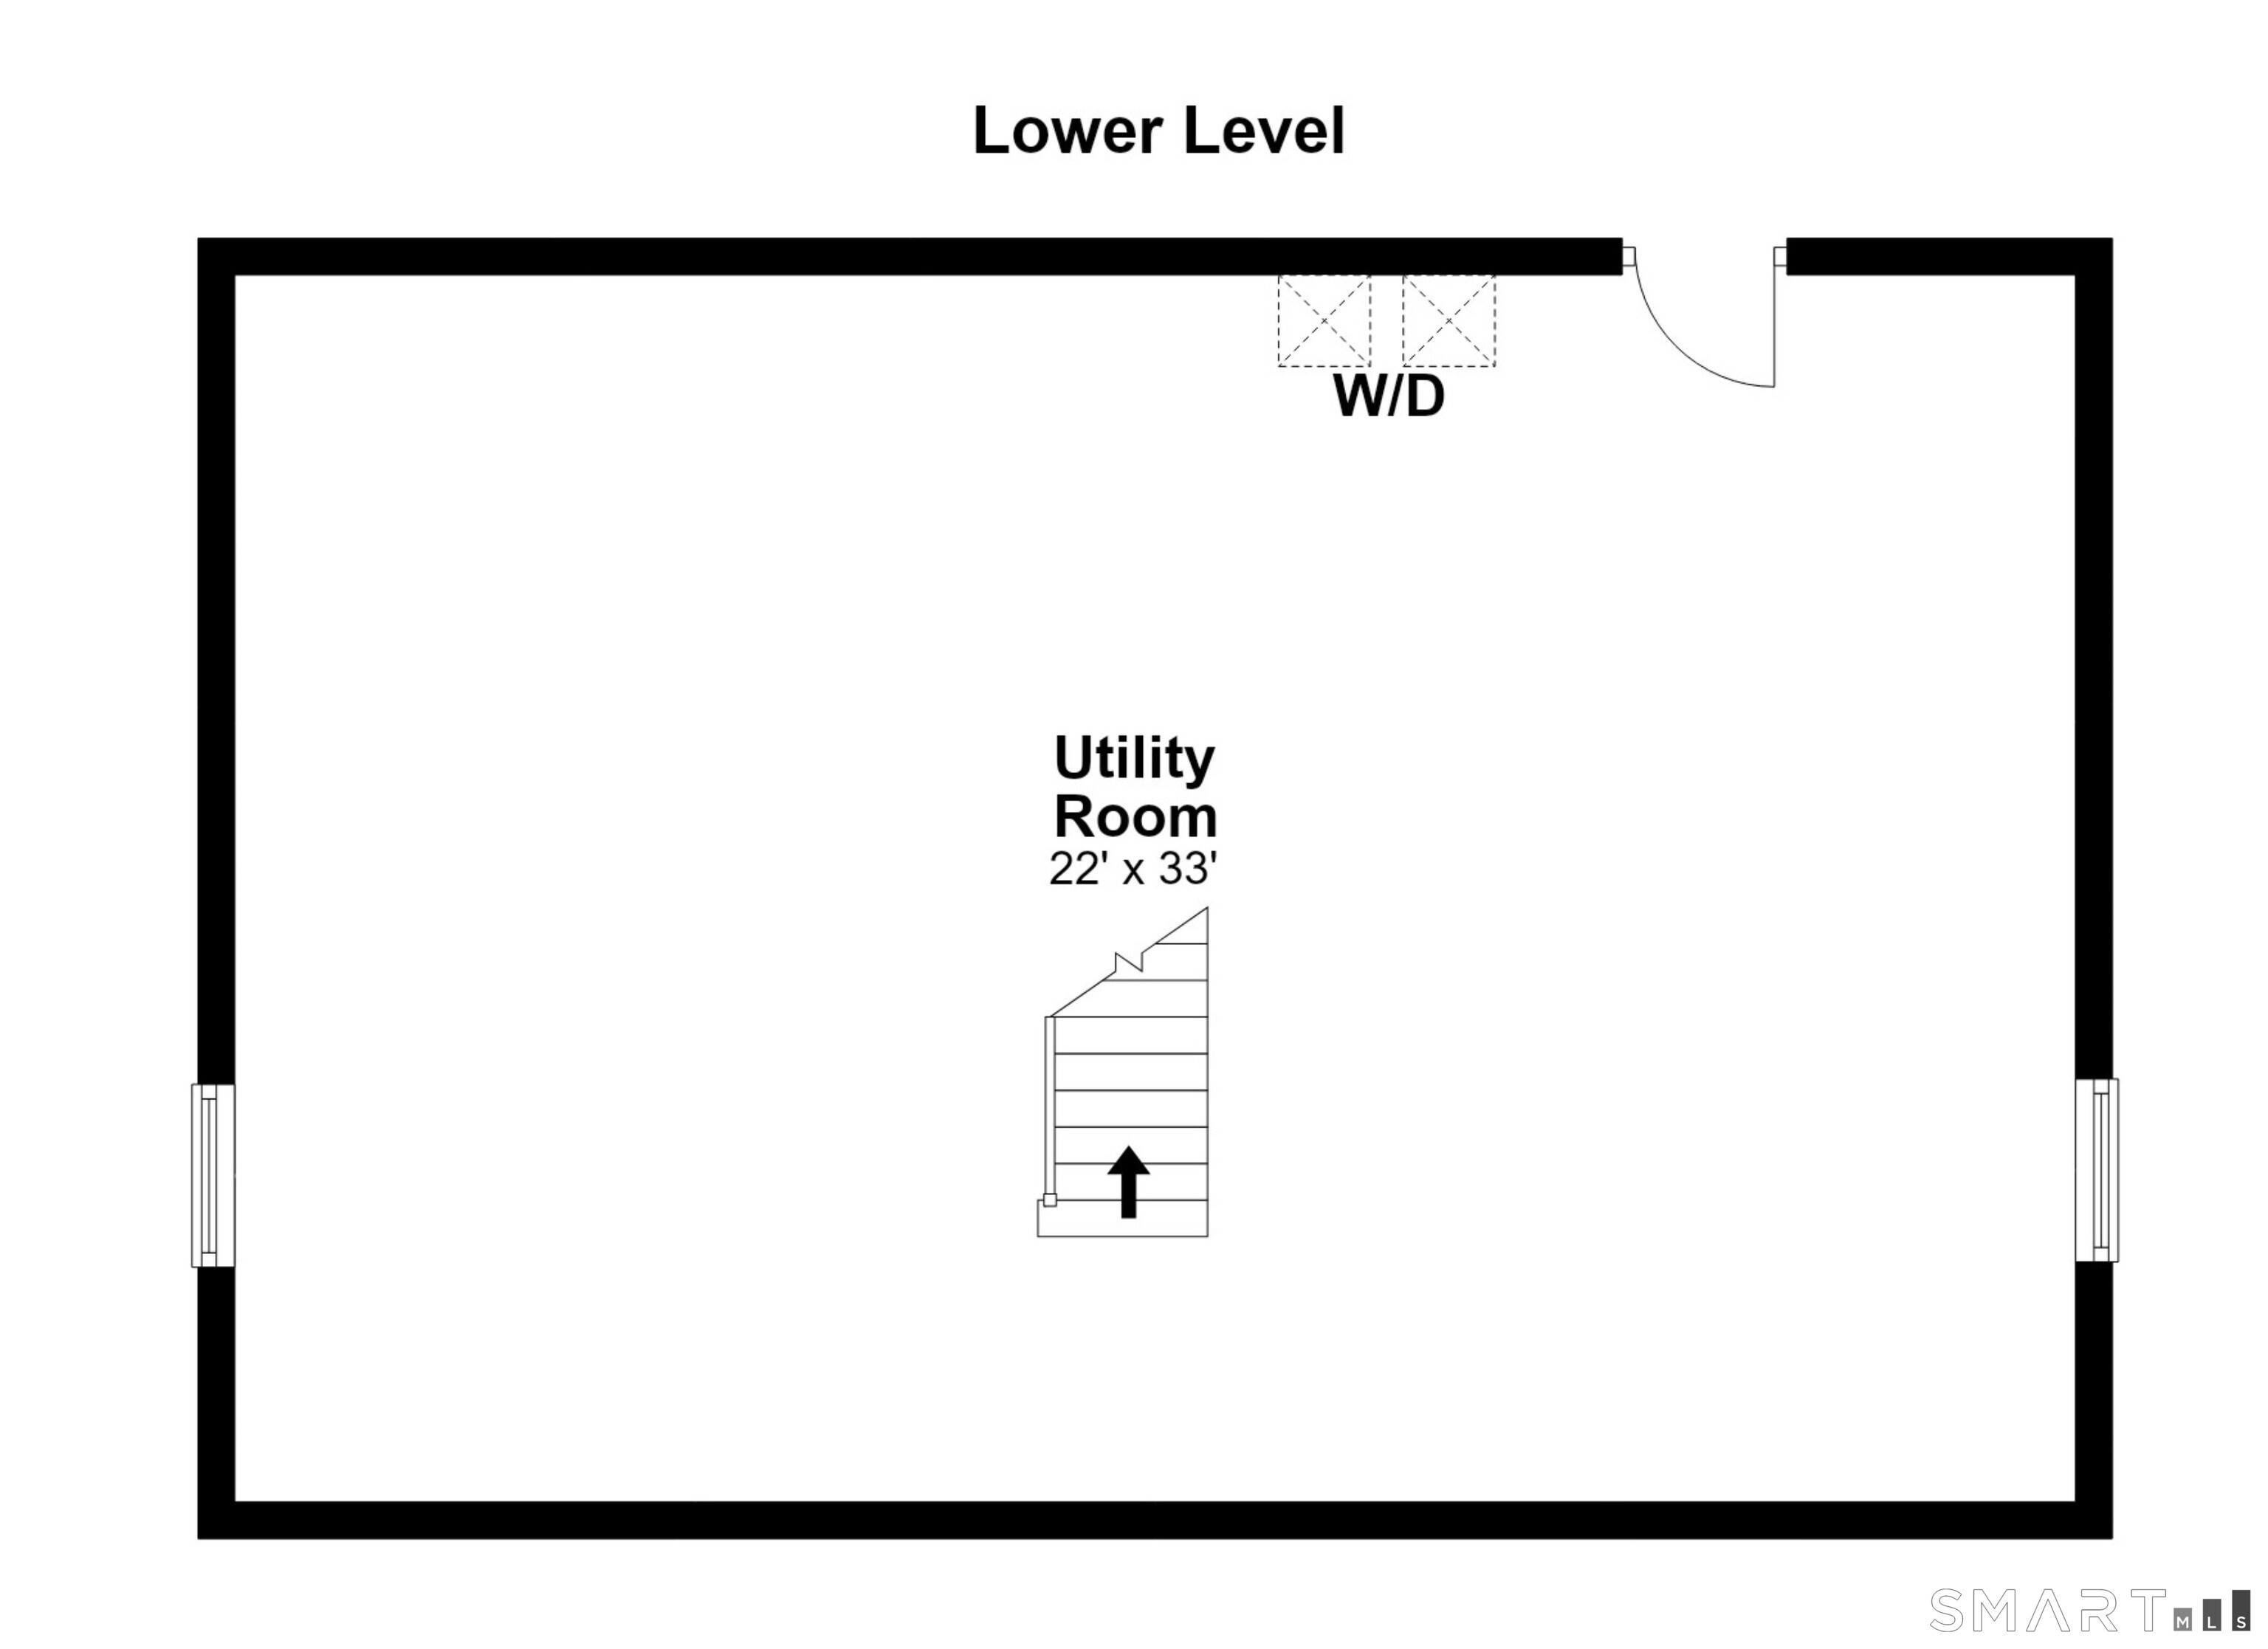
  • Fuel tank: in basement

Cooling

  • Central air

Appliances

  • Oven/range
  • Microwave
  • Refrigerator
  • Dishwasher
  • Disposal
  • Washer
  • Dryer

Attic

  • Access via hatch

Basement

  • Full

Energy Features

  • Thermopane windows

Property Details

Parking

  • Garage spaces: 2
  • Attached garage

Lot Details

  • Lot surface: 0.3 acres
  • Level lot

Utilities

  • Water: public water connected
  • Sewage: pub. sewer connected

Near-by Amenities

  • Basketball court
  • Library
  • Park
  • Tennis courts
  • Walk to bus lines

Construction Details

Style
cape cod

Construction year
1953

Exterior Siding
vinyl siding

Foundation
concrete

Roof
asphalt shingle


Area & Town

This home is located in Bunnell neighborhood, in the town of Stratford.

Finance & Listing Info

Status Active
Listing date September 25, 2026
List price $ 575,000
Current price $ 575,000
Tax amount $ 9,536
Tax year july 2026-june 2027
MLS ID #24208876
List Agent Danielle McCain
List Office BHGRE Gaetano Marra Homes

100 Brenair Terrace Home Photos

Because we love Fairfield County!

© Copyright 1999 - 2026 Dagny's LLC. - 20 Windy Ridge Place Wilton, CT 06897 - Terms & Conditions