- $637K med. price
- 29 homes for sale

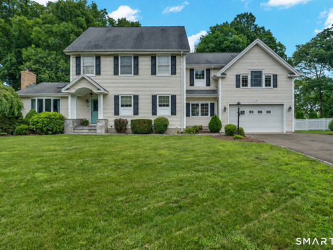
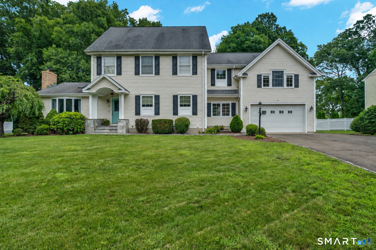
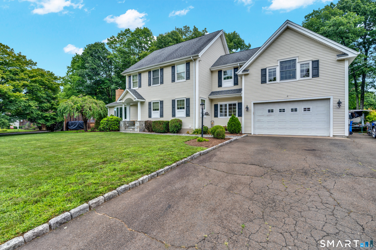
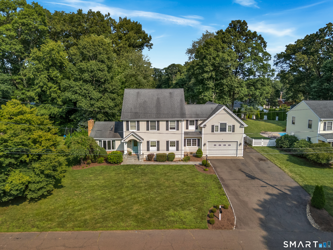
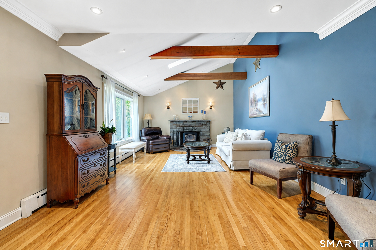
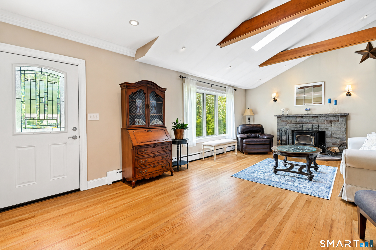
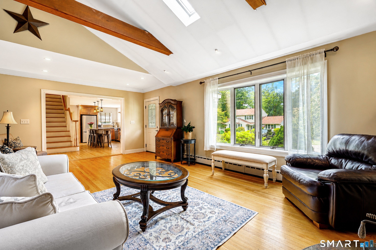
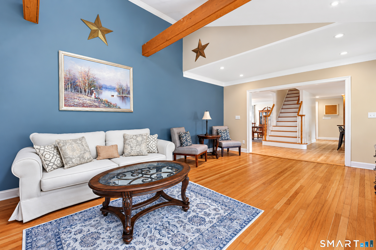
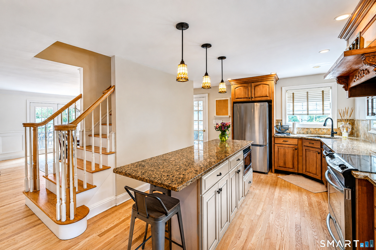
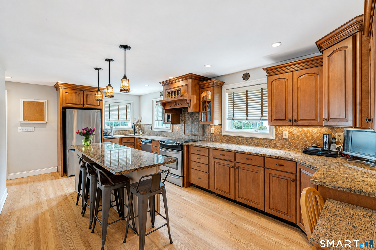
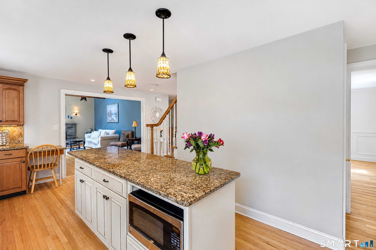
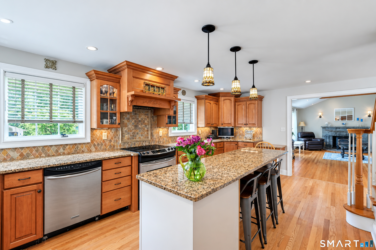
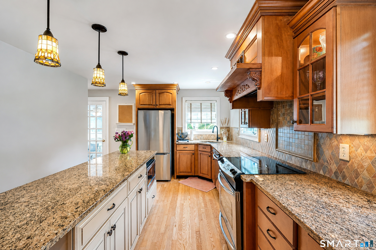
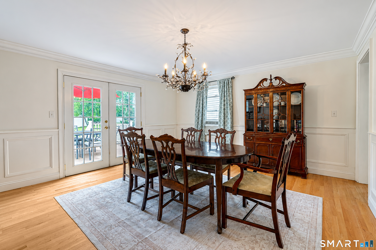
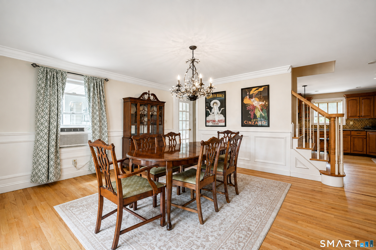
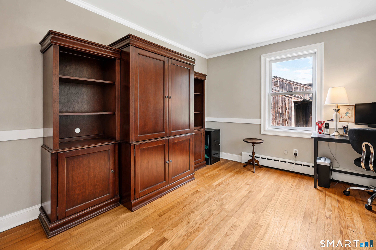
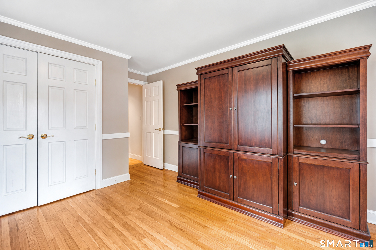
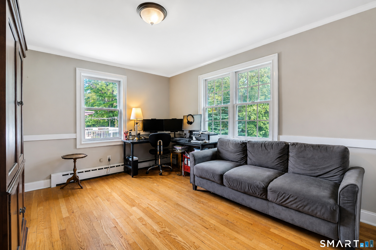
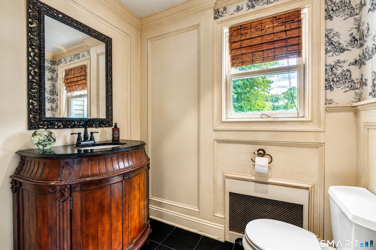
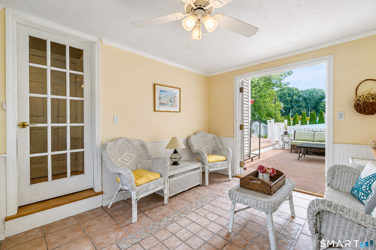
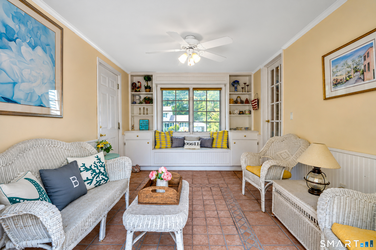
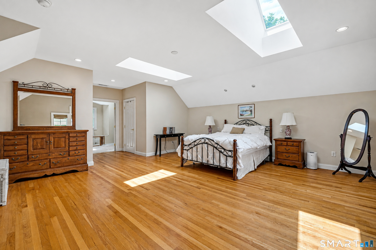
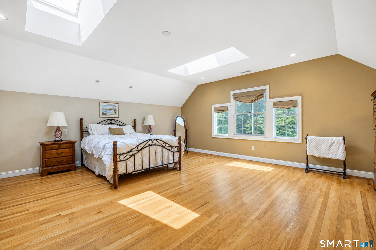
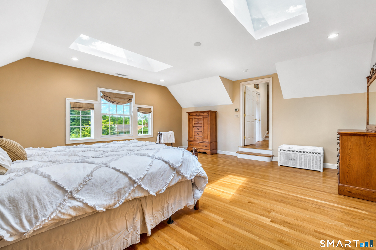
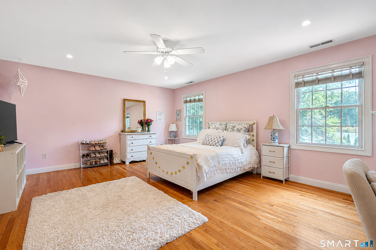
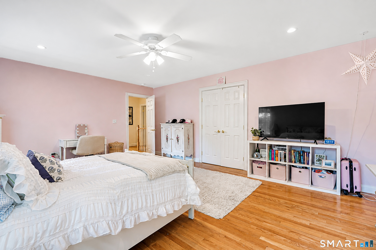
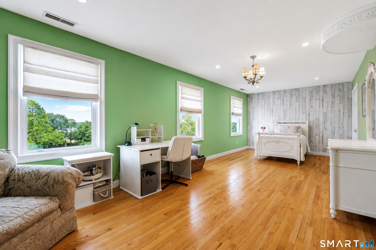
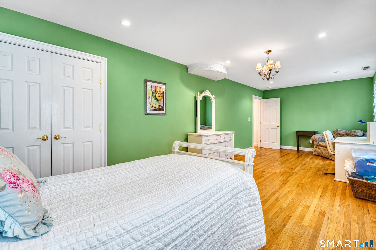
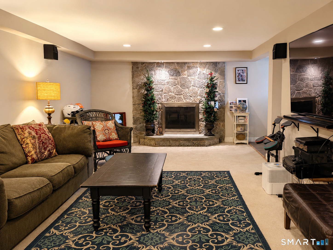
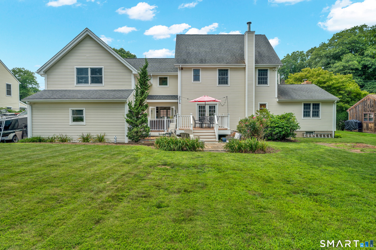

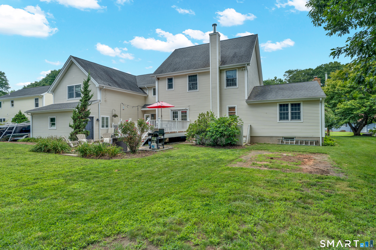
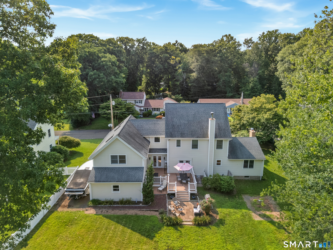
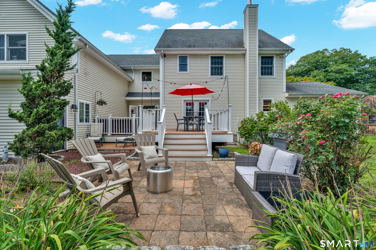
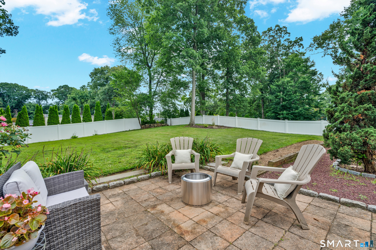
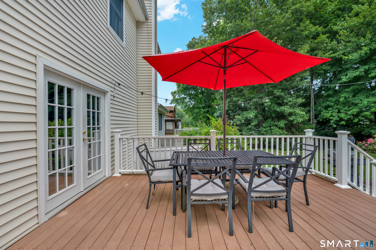
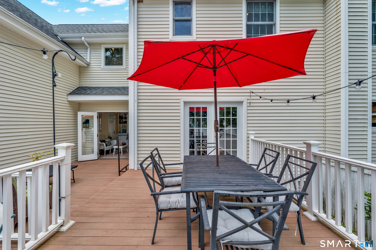
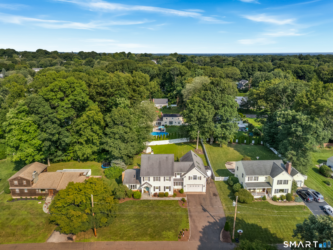
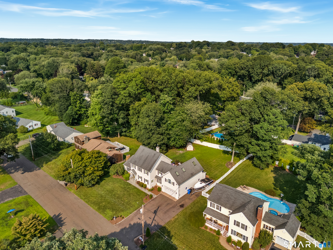
Welcome to this spacious Colonial offering over 3,000 square feet of living space, plus a partially finished lower level featuring a workshop/office, bar, and fireplace-perfect for entertaining, hobbies, or a home workspace. This home offers 4 bedrooms, including a convenient main-level bedroom, while the upper level features three exceptionally large bedrooms. The primary suite includes skylights and two walk-in closets. The inviting living room showcases exposed beams, hardwood floors, and a cozy fireplace, while the spacious kitchen features granite countertops, a center island with built-in cabinetry and microwave, and opens to the large formal dining room. A bright sunroom leads to a multi-level composite deck overlooking the level, partially fenced backyard. The first-floor half bath was previously a full bath and could easily be converted back if desired. Additional highlights include a new hot water heater (2025) and a walk-up attic with soaring 12-foot ceilings, offering incredible potential to create even more finished living space. With generous room sizes, endless possibilities, and room to make it your own, this home is ready for its next chapter. Contingent upon seller finding suitable housing. (agents see private remarks for further details)
Urban amenities, vast parks, great location
| Status | Cont. to show |
|---|---|
| Listing date | August 11, 2026 |
| List price | $ 859,900 |
| Current price | $ 859,900 |
| Tax amount | $ 14,070 |
| Tax year | july 2025-june 2026 |
| MLS ID | #24181531 |
| List Agent | Carrie Vass Brainerd |
| List Office | Carbutti & Co., Realtors |

Because we love Fairfield County!
© Copyright 1999 - 2026 Dagny's LLC. - 20 Windy Ridge Place Wilton, CT 06897 - Terms & Conditions
