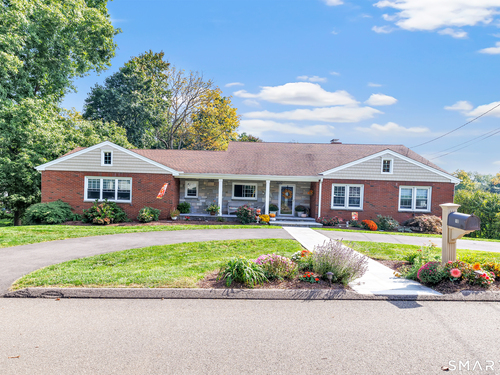
10 Merrill Rd Trumbull, CT, 06611

single family home
$ 674,900 For Sale Active Oct 5, 2026
  • 3 beds
  • 2 baths
  • 2,356 sq ft
  • 1954 year built
  • 2 cars garage

About the Home

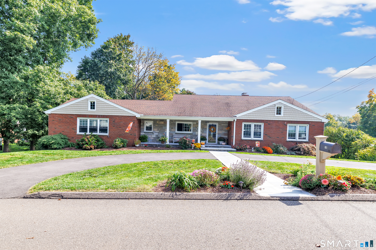
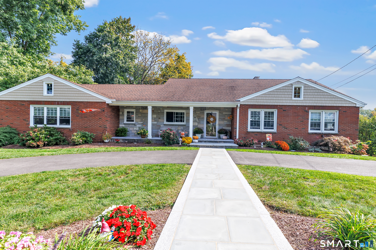
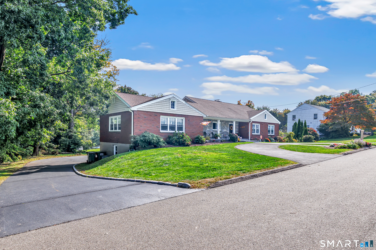
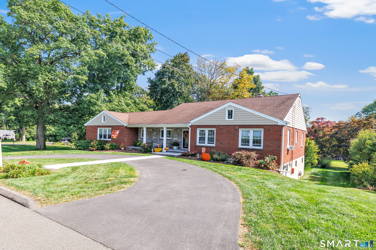
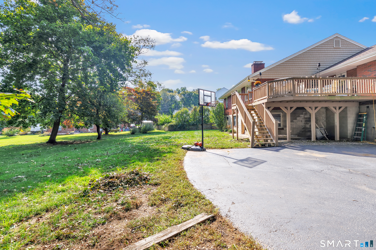
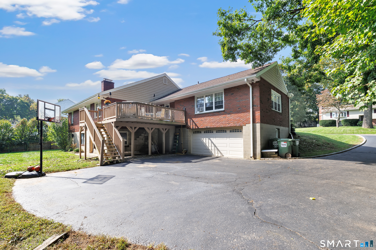
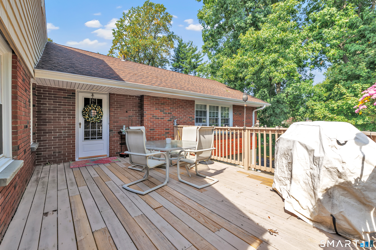
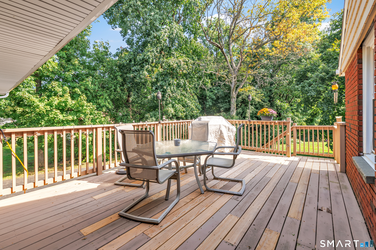
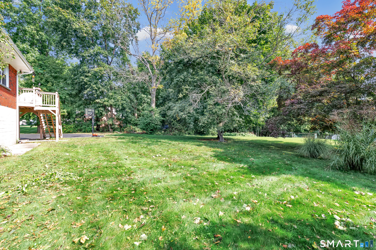
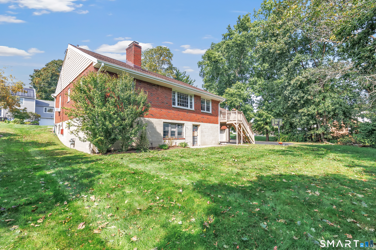
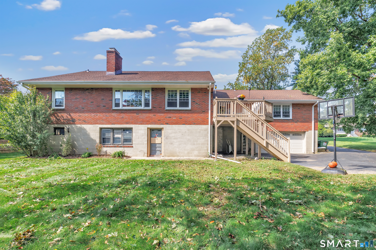
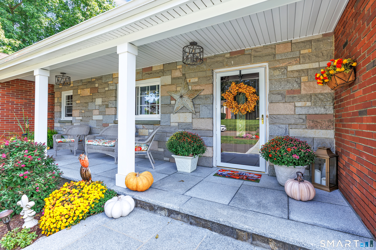
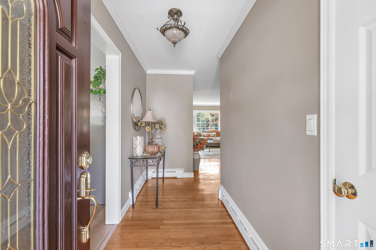
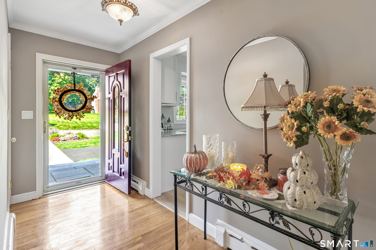
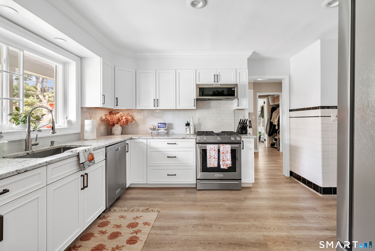
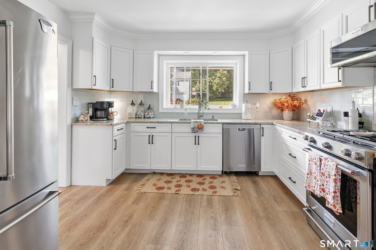
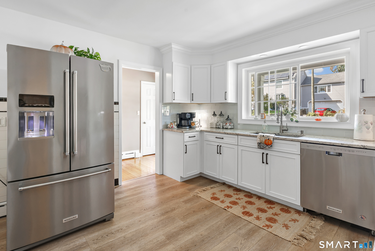
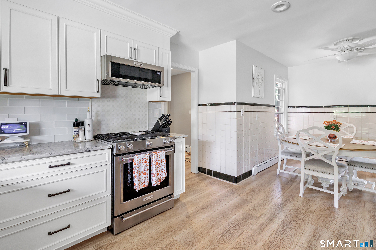
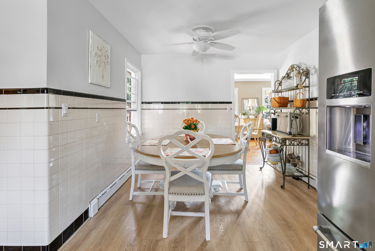
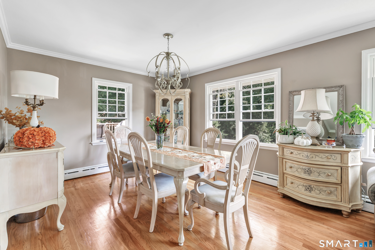
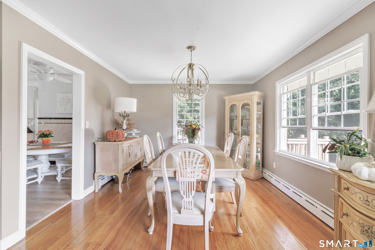
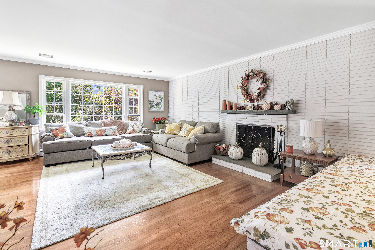
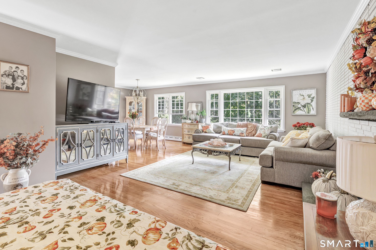
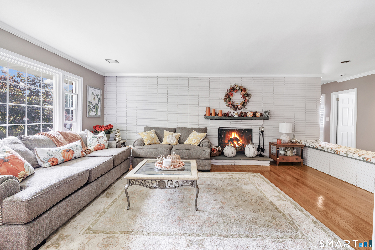
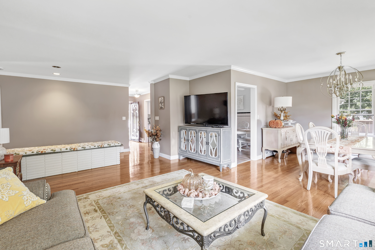
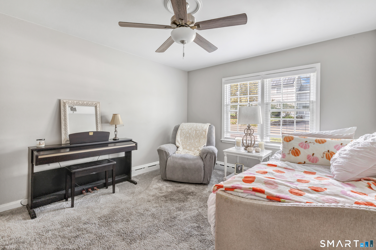
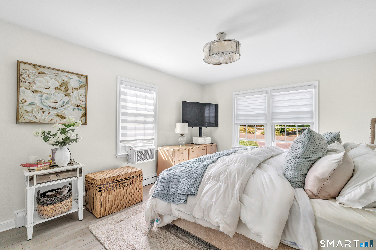
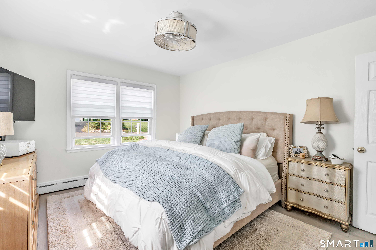
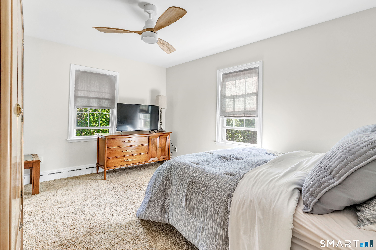
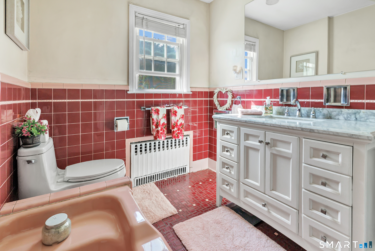
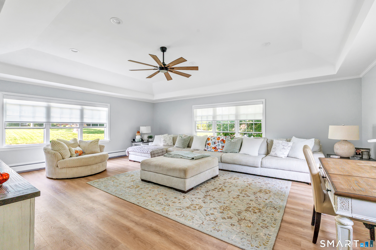
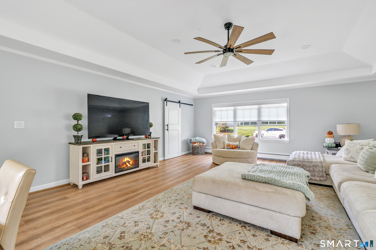
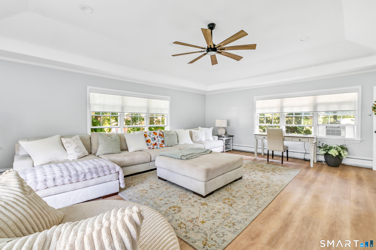
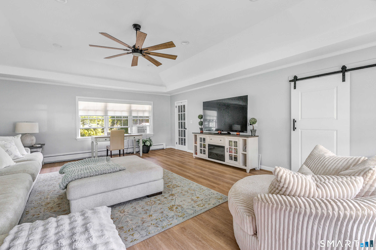
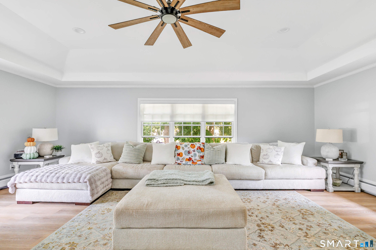
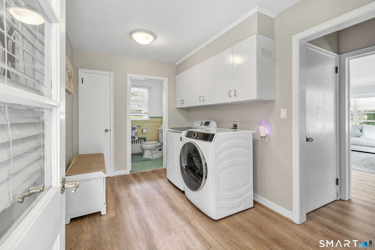
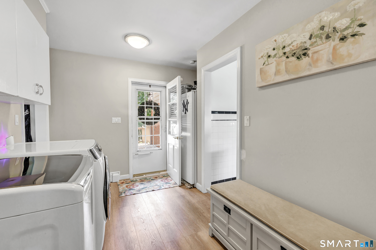
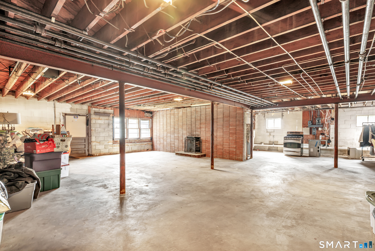
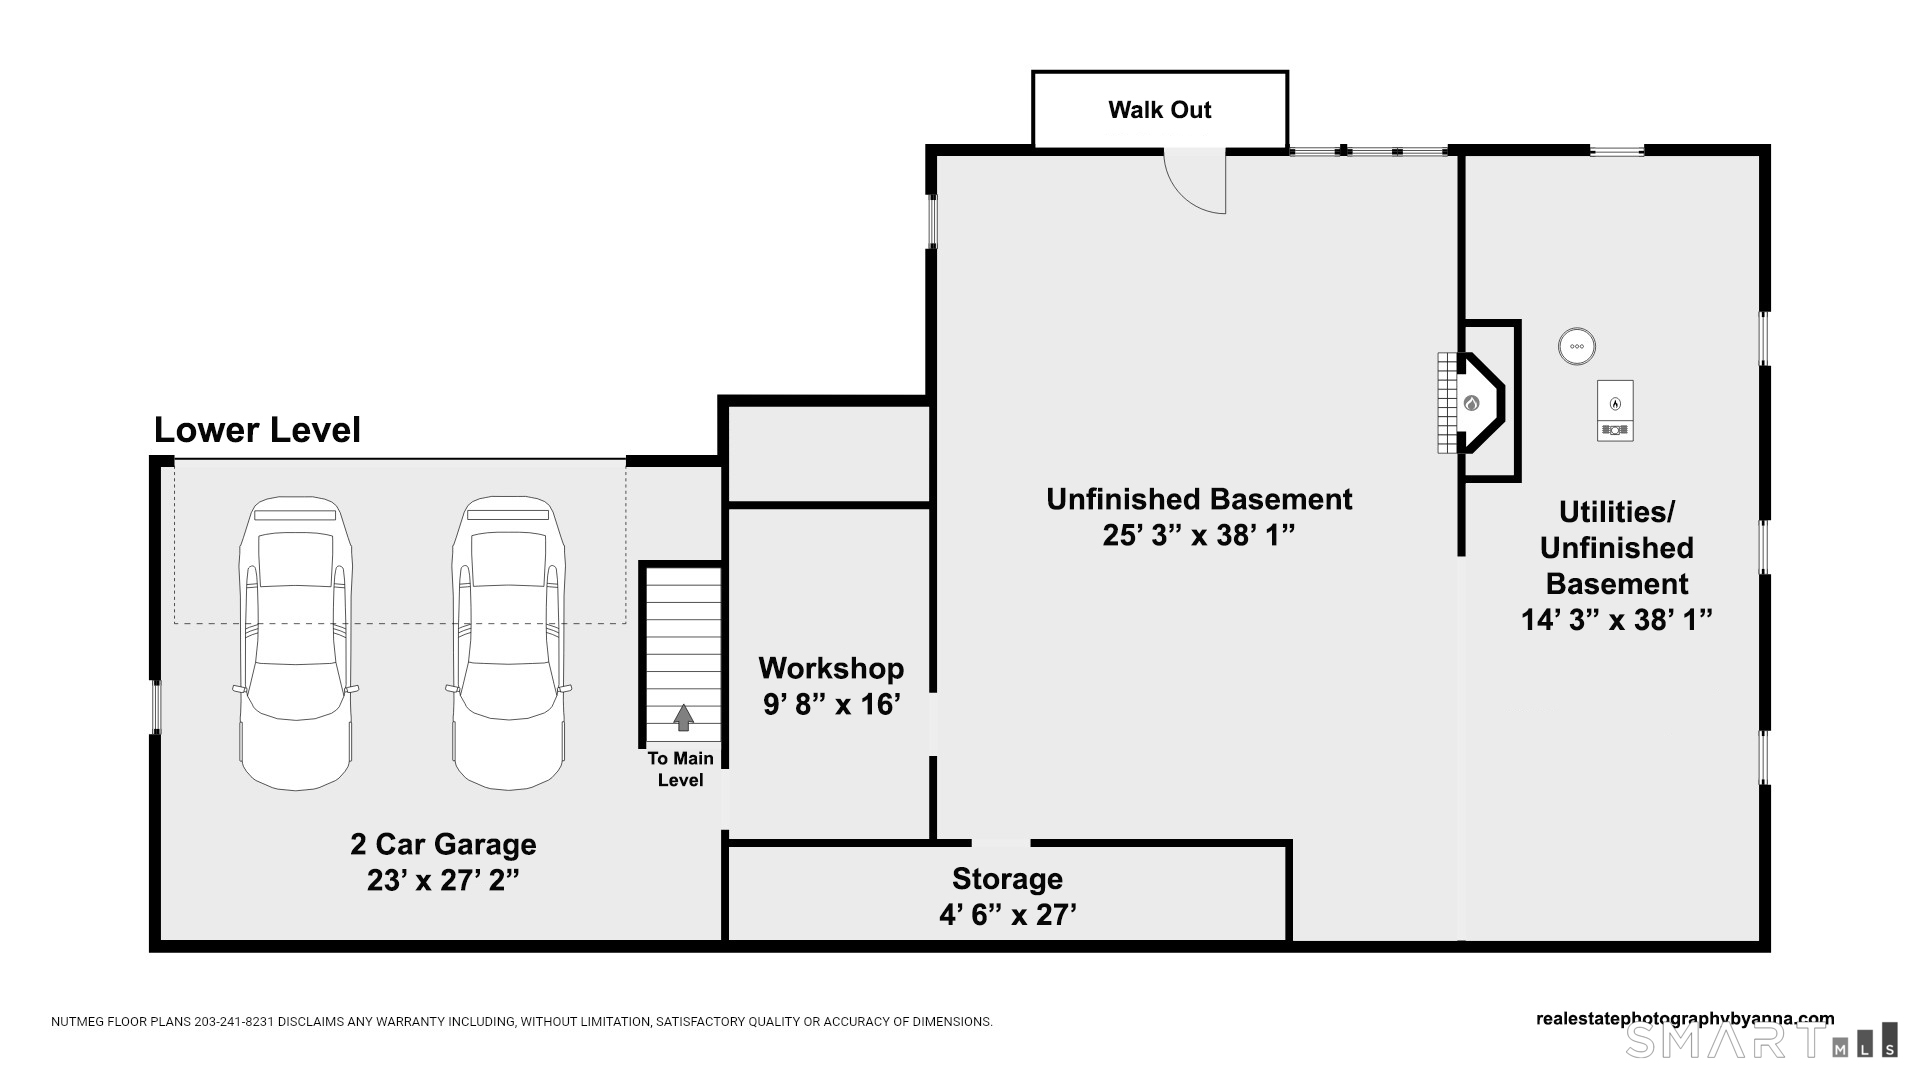
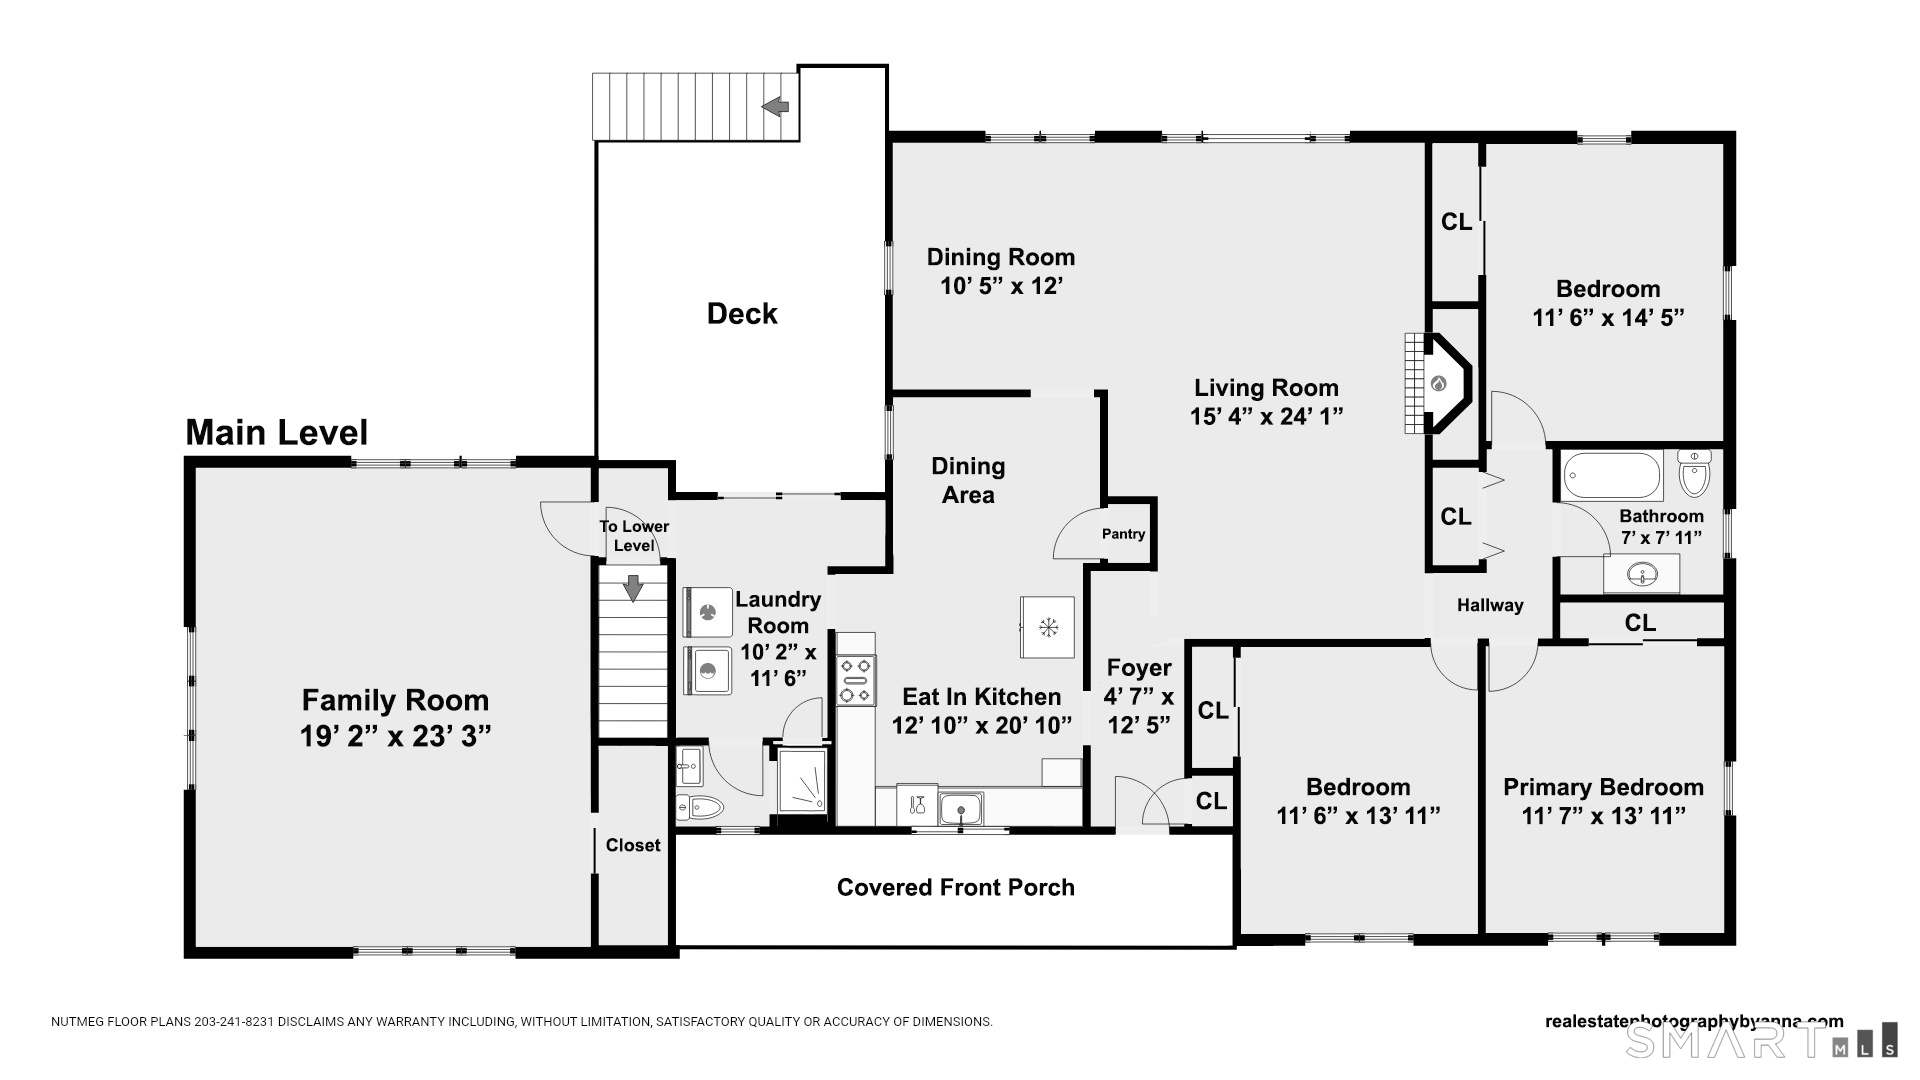
Beautiful curb appeal and an inviting covered front porch welcomes you to this spacious, well-maintained, 3-bedroom, 2-bathroom ranch in a lovely Trumbull neighborhood. The updated eat-in kitchen features stainless steel appliances and granite countertops, while the formal dining room and living room with fireplace and hardwood floors, offer welcoming spaces for gatherings. A standout feature is the large sun-filled and airy family room or bonus room with vaulted ceiling, recessed lighting and crown molding. A laundry room, a full bath and access to the outdoor deck and backyard add to everyday convenience. Three generously sized bedrooms and a second full bath complete the main level. The unfinished walkout lower level offers access to the two car garage, a workshop, plenty of storage and the tremendous potential for additional living space. It features a fireplace and plumbing for future bathroom. A newer water heater, windows and gutters add to the updates. Conveniently located close to the Merritt Parkway, highly rated schools, parks, restaurants and shopping. Come discover all that this beautiful home has to offer!

Rooms & Interior

3 bedrooms beds
2 full baths
2,356 square feet sq ft

Room Details

  • Bedroom (Main Level) Wall/Wall Carpet
  • Full Bath (Main Level)
  • Living Room (Main Level) Combination Liv/Din Rm, Fireplace, Hardwood Floor
  • Eat In Kitchen (Main Level) Remodeled, Granite Counters, Eating Space, Pantry, Engineered Wood Floor
  • Formal Dining Room (Main Level) Combination Liv/Din Rm, Hardwood Floor
  • Family Room (Main Level) 9 ft+ Ceilings, Vaulted Ceiling, Engineered Wood Floor
  • Full Bath (Main Level)
  • Primary Bedroom (Main Level) Wall/Wall Carpet
  • Bedroom (Main Level) Wall/Wall Carpet
  • Other Rooms Laundry room

Home Features

Heating

  • Fireplaces: 2
  • Heating: baseboard, hot water
  • Heat fuel type: natural gas

Cooling

  • Window unit

Interior Features

  • Auto garage door opener
  • Cable - available

Appliances

  • Gas range
  • Oven/range
  • Microwave
  • Range hood
  • Refrigerator
  • Freezer
  • Icemaker
  • Dishwasher
  • Washer
  • Dryer

Attic

  • Unfinished
  • Pull-down stairs

Basement

  • Full
  • Unfinished
  • Storage
  • Garage access
  • Interior access
  • Walk-out
  • Full with walk-out

Laundry

  • Location: main level
  • Main level

Energy Features

  • Thermopane windows

Exterior Features

  • Porch
  • Deck

Property Details

Parking

  • Garage spaces: 2
  • Under house garage

Lot Details

  • Lot surface: 0.38 acres
  • Treed
  • Sloping lot
  • Professionally landscaped

Utilities

  • Water: public water connected
  • Sewage: pub. sewer connected

Construction Details

Style
ranch

Construction year
1954

Exterior Siding
brick

Foundation
concrete

Roof
shingle


Area & Town

This home is located in Long Hill neighborhood, in the town of Trumbull.

Finance & Listing Info

Status Active
Listing date October 05, 2026
List price $ 674,900
Current price $ 674,900
Tax amount $ 10,435
Tax year july 2025-june 2026
MLS ID #24211846
List Agent Stacie Rich
List Office Real Estate Two

10 Merrill Road Home Photos

Because we love Fairfield County!

© Copyright 1999 - 2026 Dagny's LLC. - 20 Windy Ridge Place Wilton, CT 06897 - Terms & Conditions