10 Leopard Dr Newtown, CT, 06482

single family home
$ 825,000 For Sale Active Jul 30, 2026
  • 4 beds
  • 3 baths
  • 3,196 sq ft
  • 1.03 acres
  • 1978 year built
  • 2 cars garage

About the Home

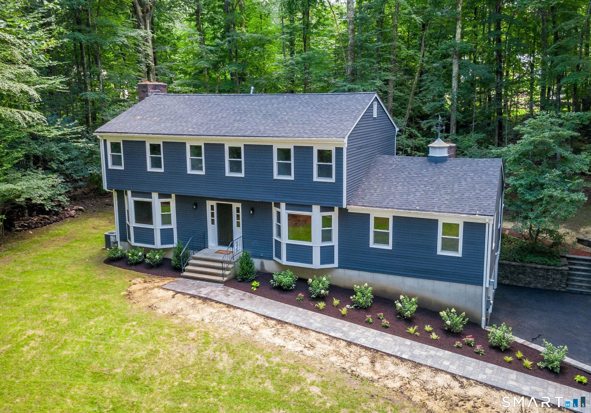
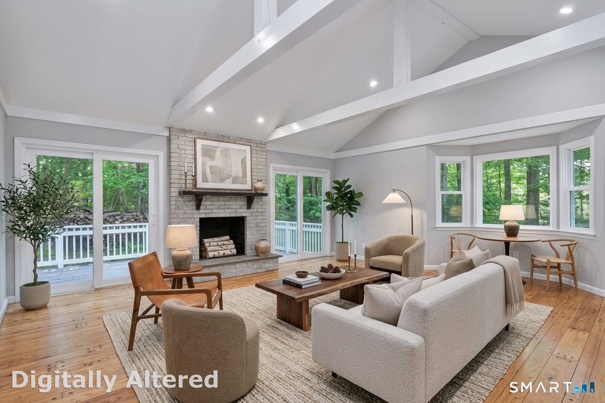
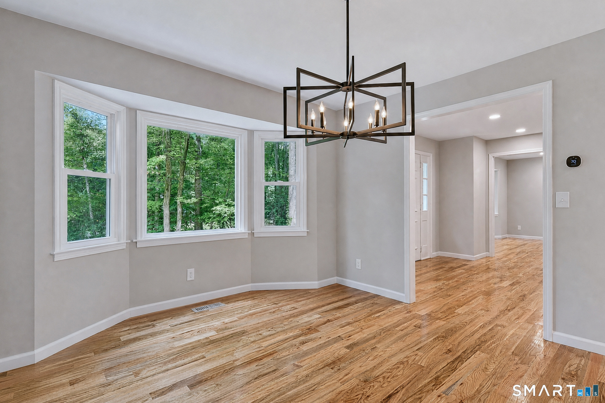
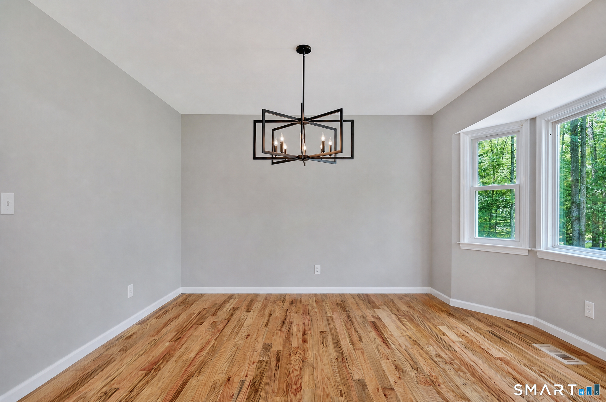
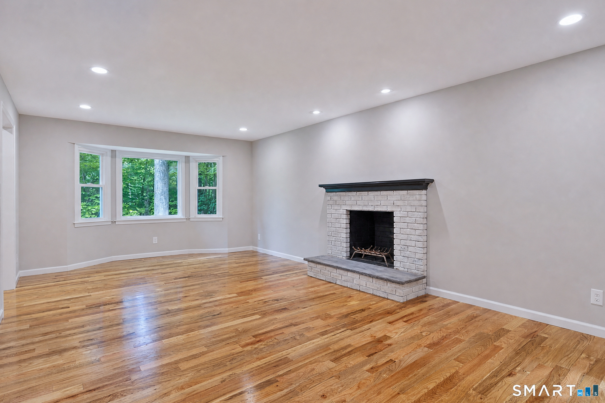
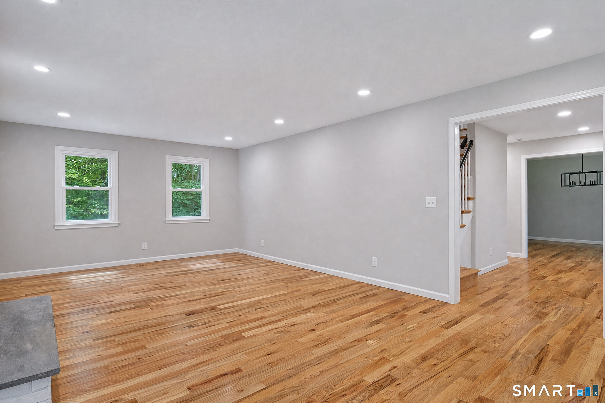
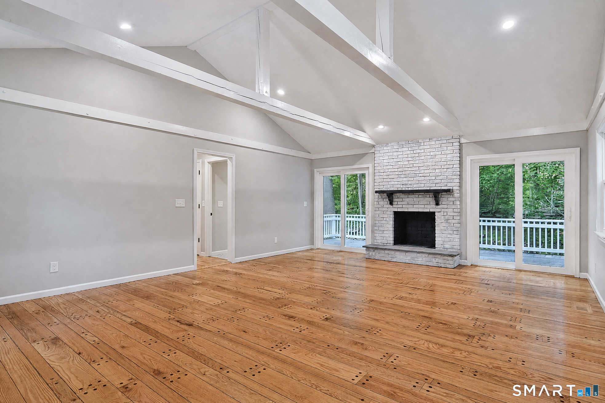
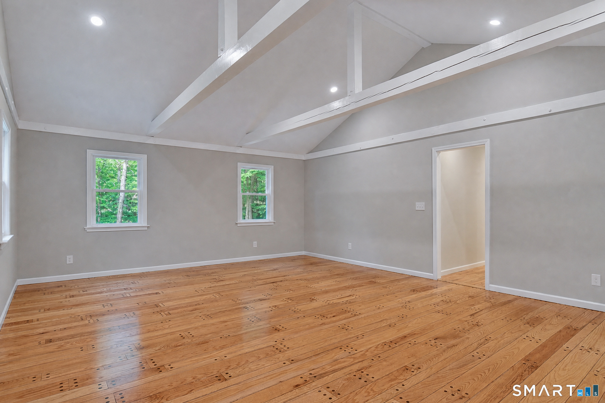
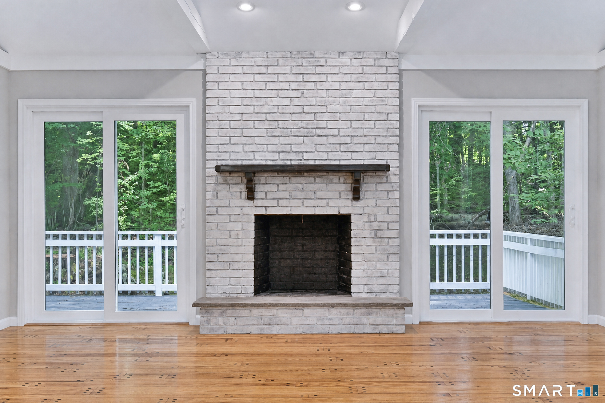
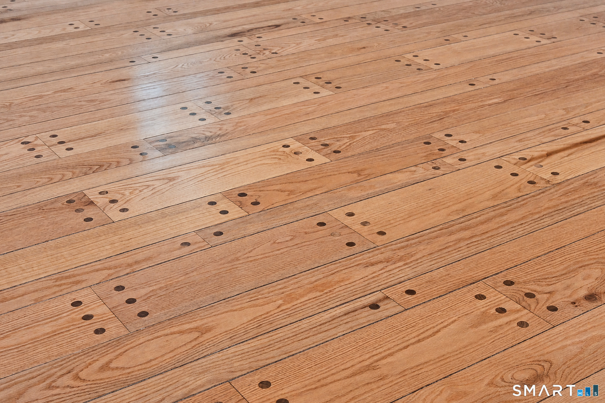
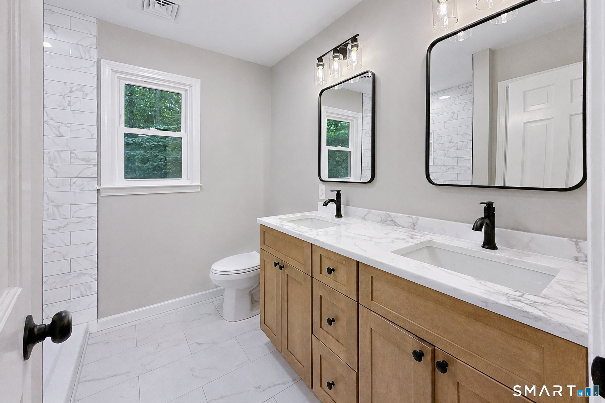
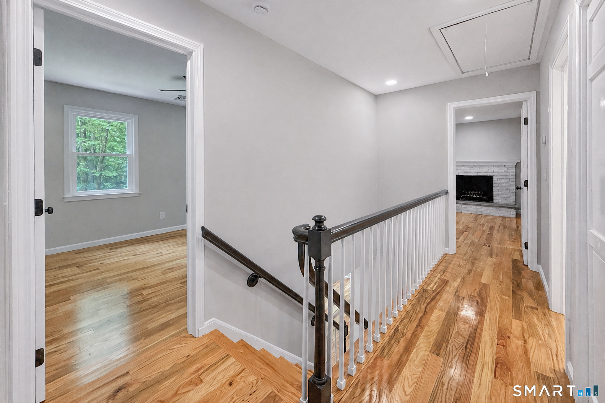
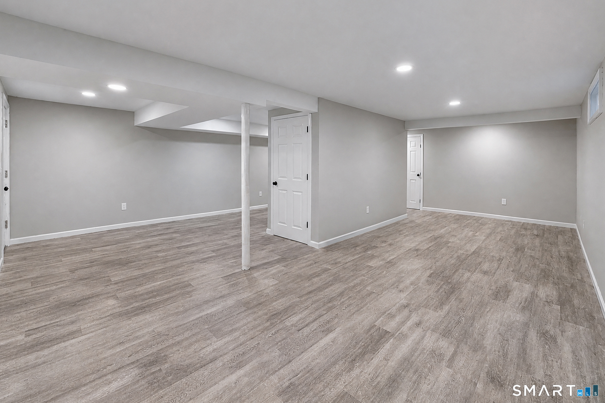
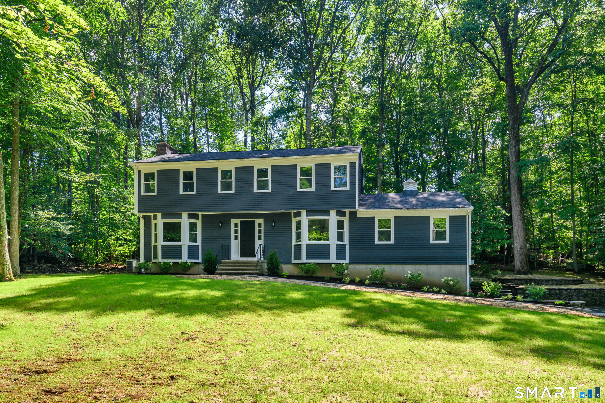
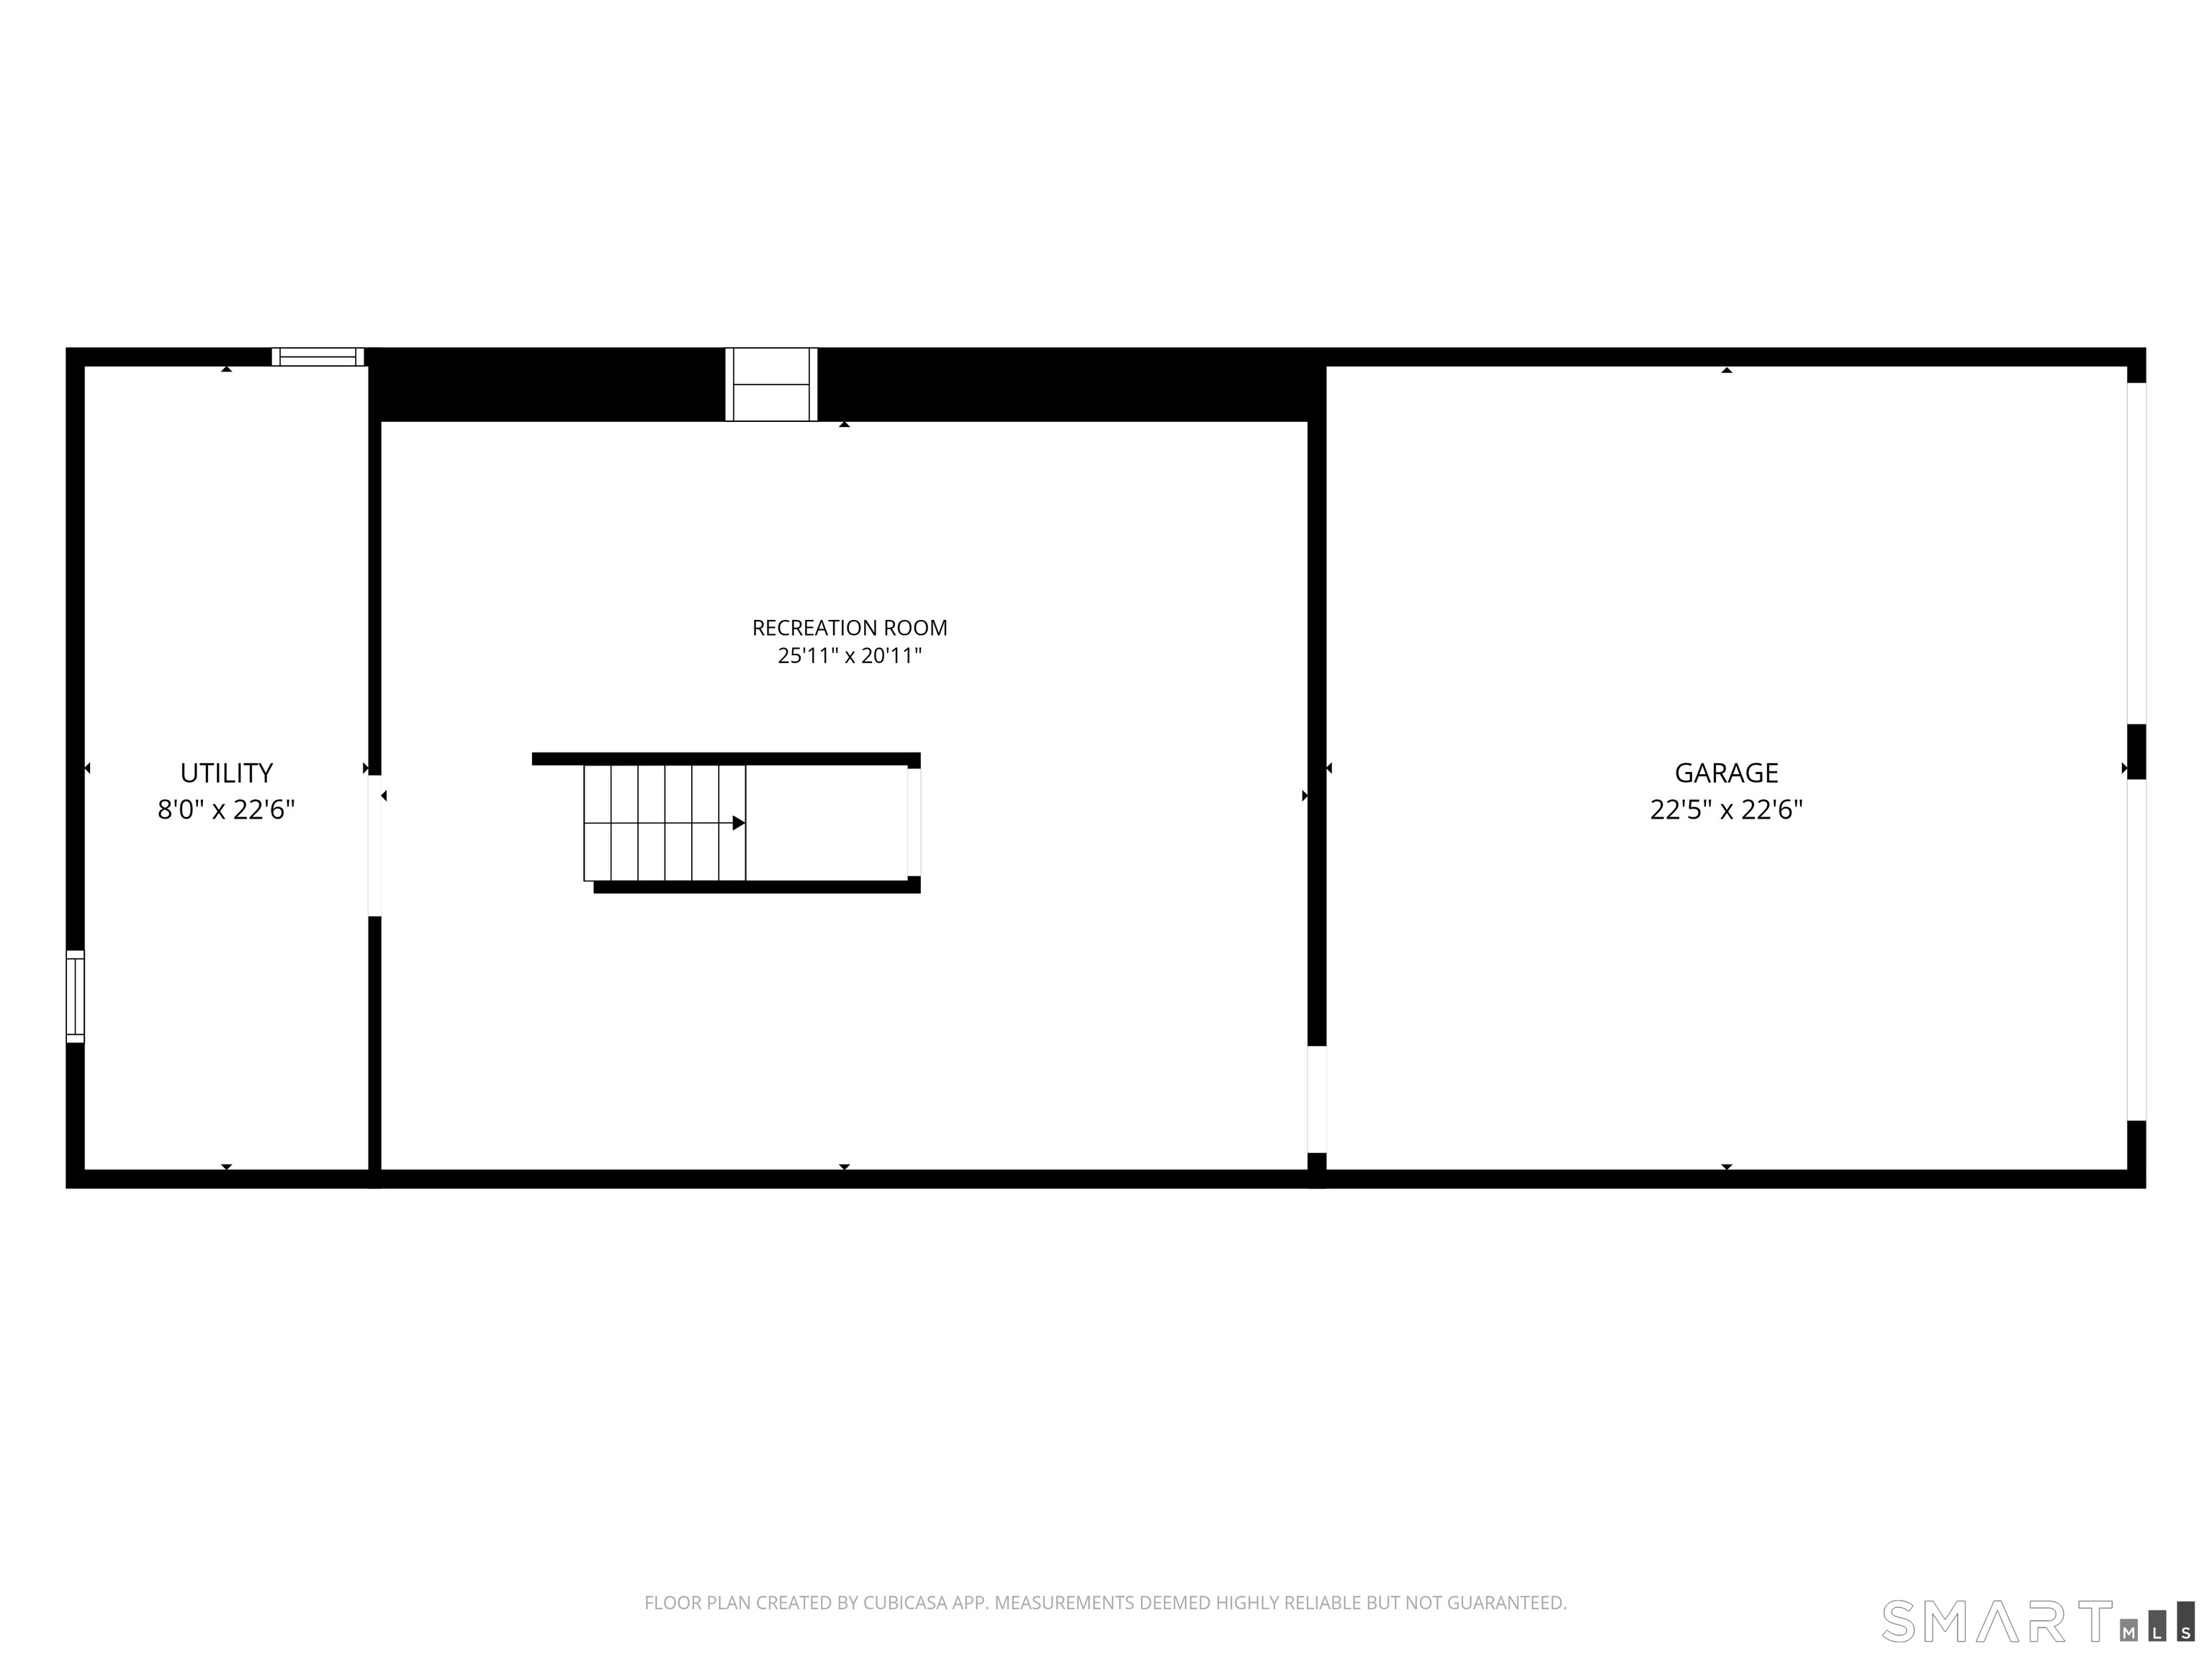
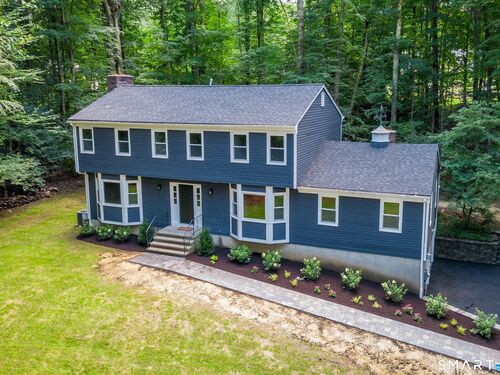
Turn-Key Elegance at the End of the Cul-de-Sac.... Step into a seamless blend of charm and modern luxury. Beautifully reimagined from top to bottom, this captivating 4BR/2.5BTH Colonial leaves absolutely nothing left to do but unpack. Every inch of this home has been thoughtfully renovated to deliver modern comfort and peace of mind-right down to a Brand-New Septic System, Propane HVAC System, Roof, Electric and much more.... The open and airy layout invites effortless entertaining and comfortable daily living, featuring stylish updates, oak hardwood flooring throughout, contemporary finishes and crisp design choices. PLUS, 3 fireplaces and a finished basement that adds 700 sq ft of living space. Nestled at the very end of a peaceful Sandy Hook cul-de-sac, this property offers a private sanctuary with minimal traffic. Yet, convenience is never sacrificed: you're just minutes from Route 34, I-84 and the full vibrant array of dining, parks and local charm that Newtown has to offer.

Rooms & Interior

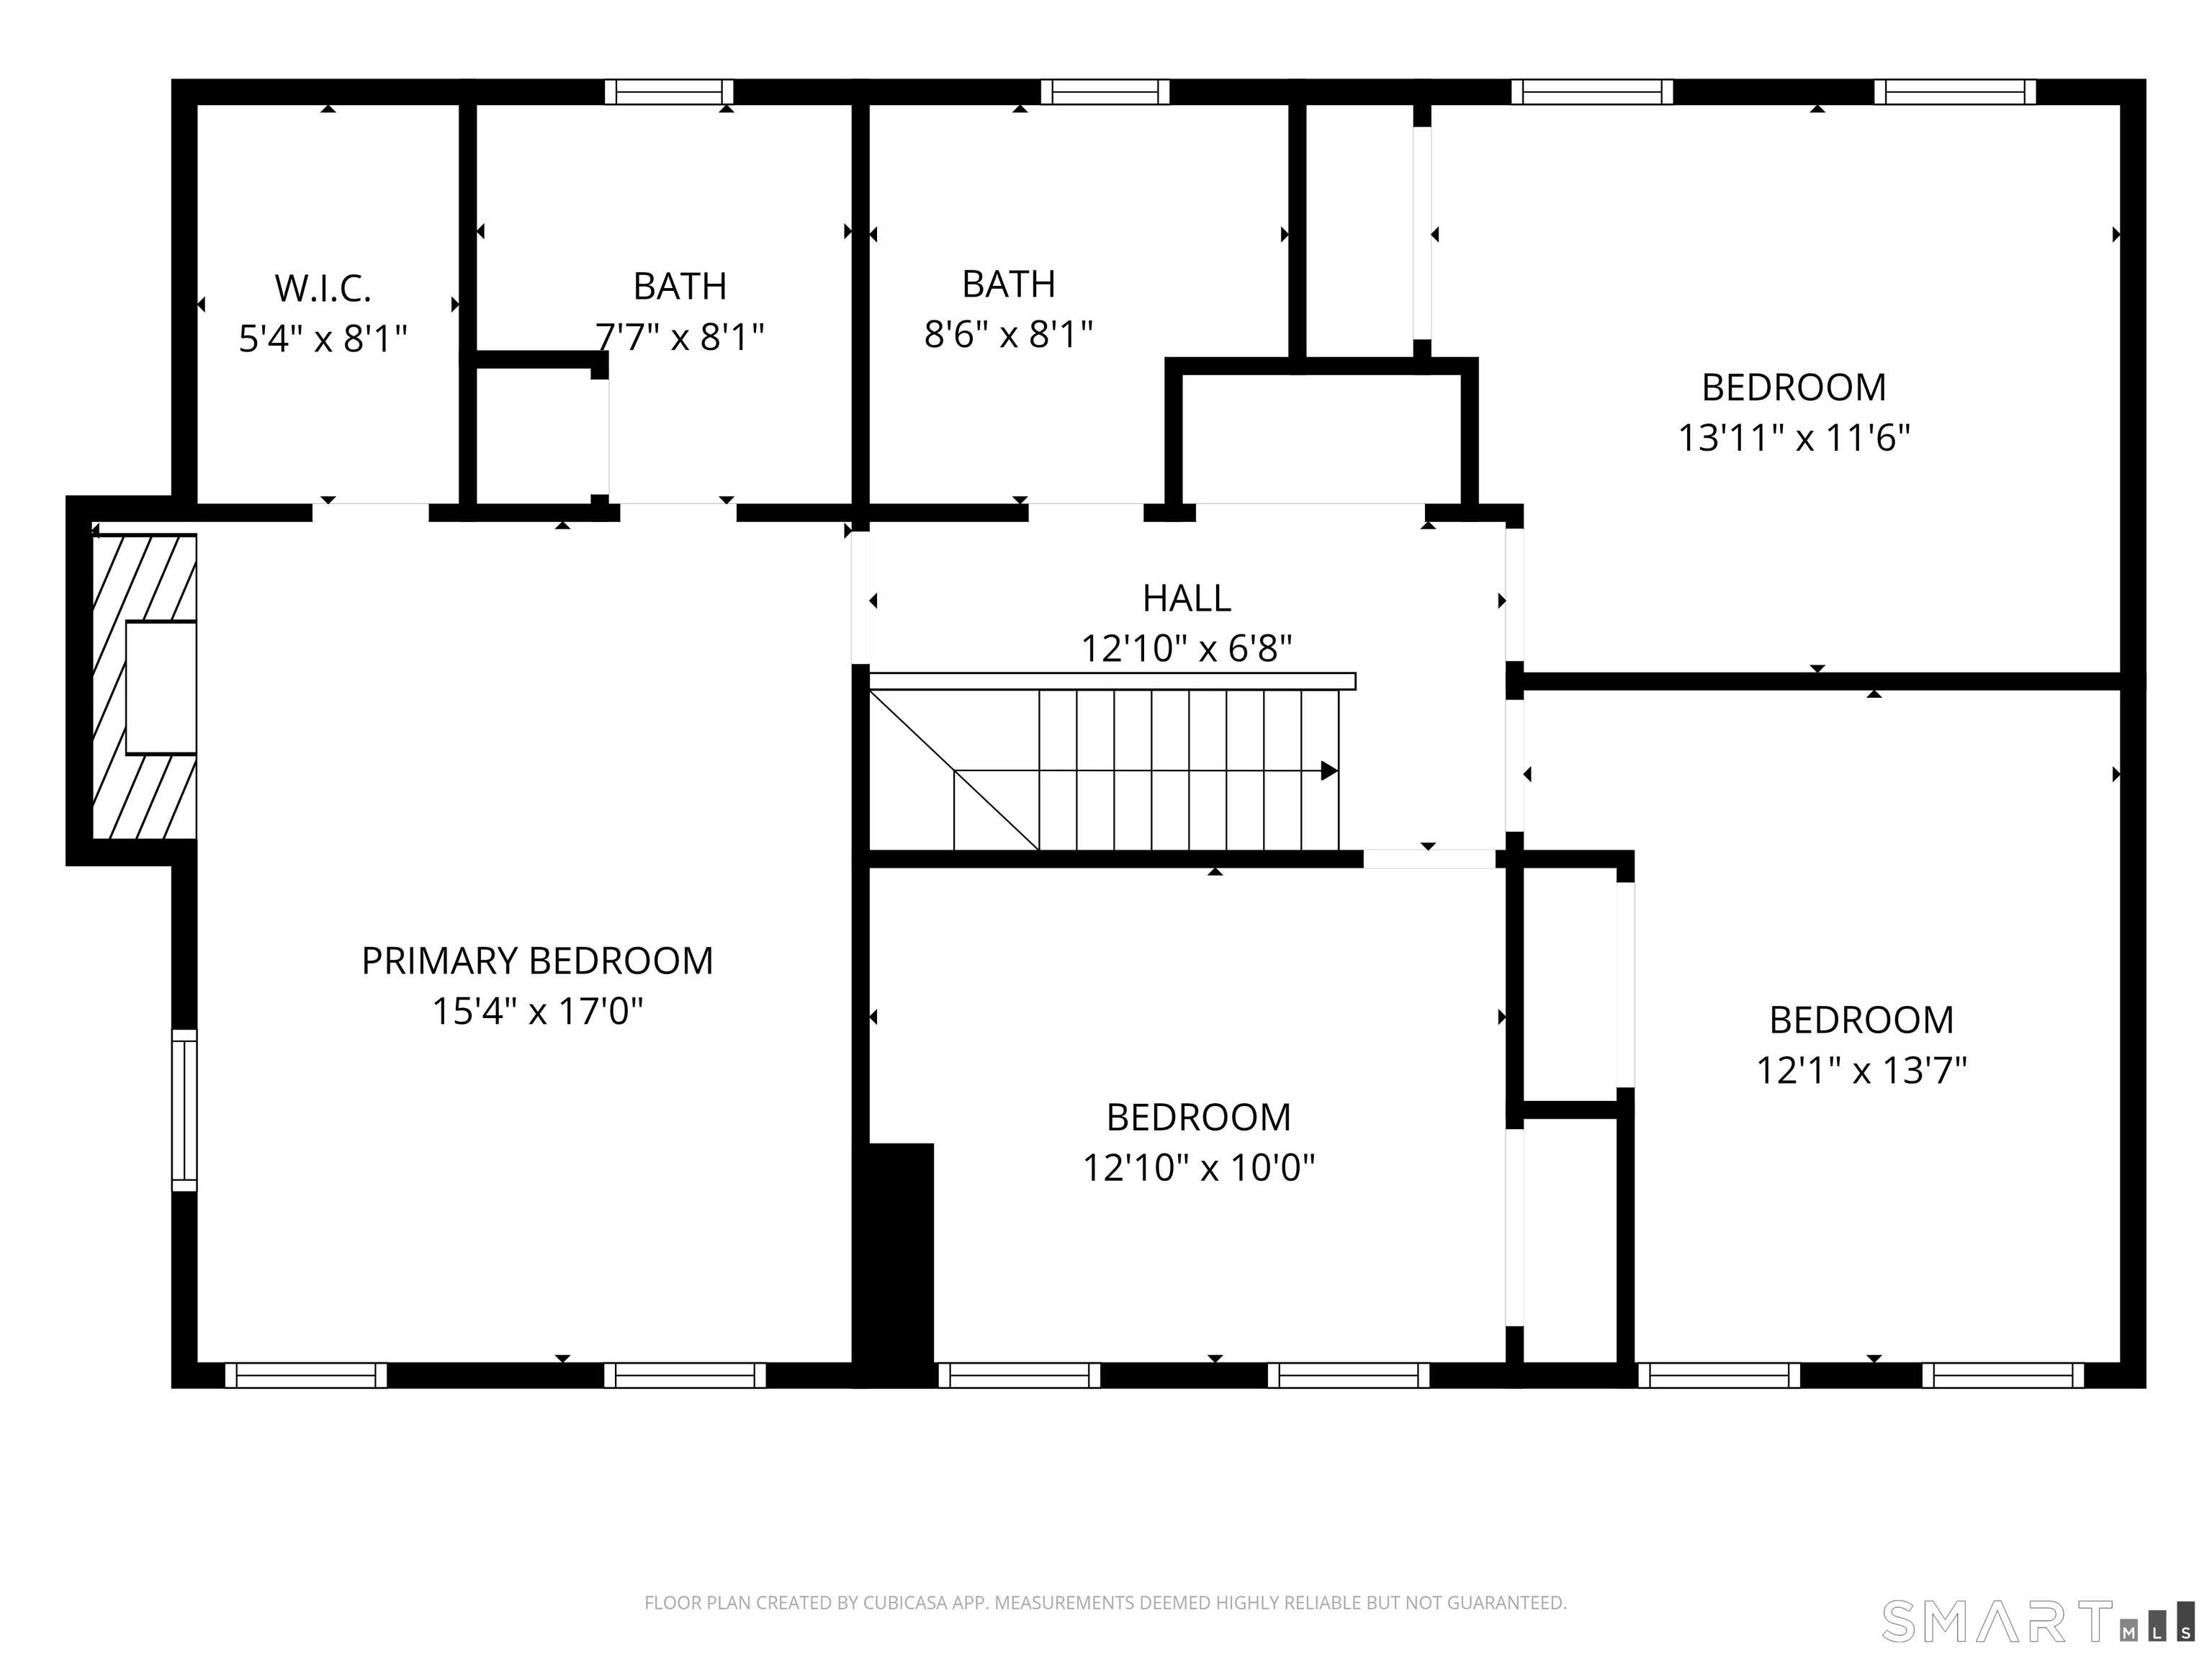
4 bedrooms beds
2 full + 1 half baths
3,196 square feet sq ft

Room Details

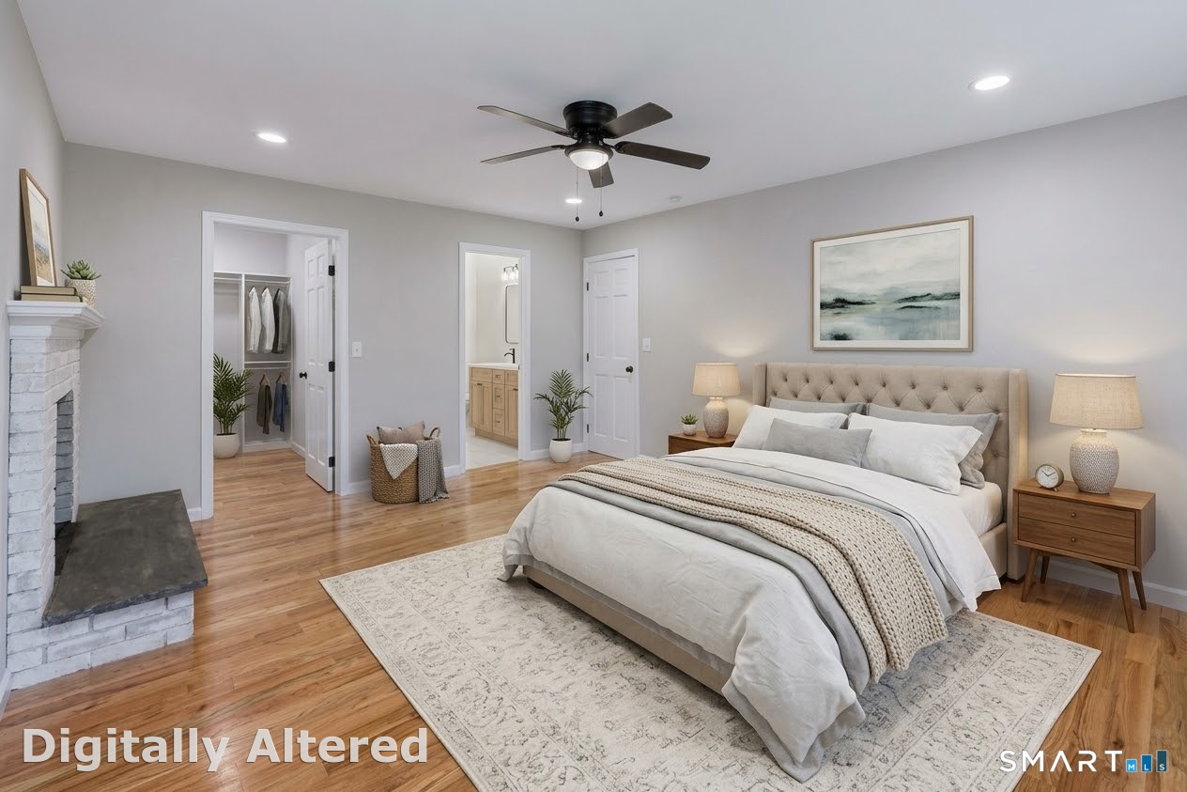
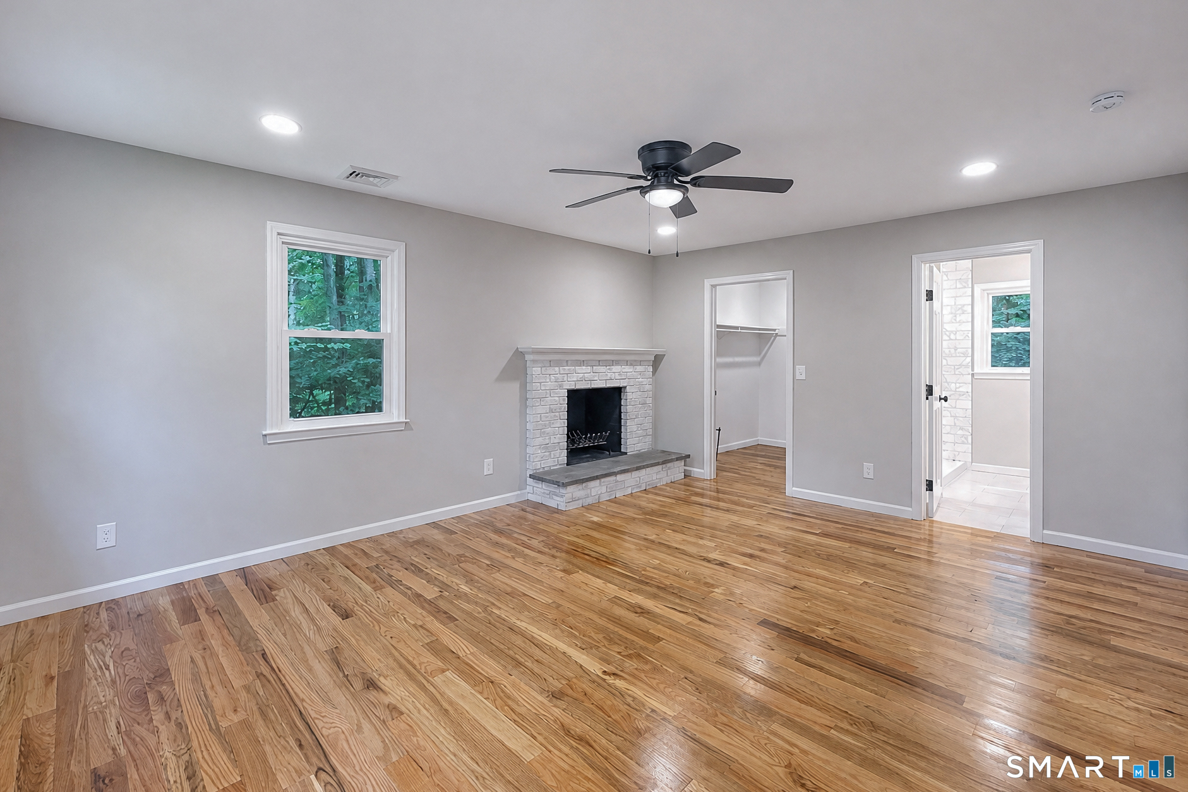
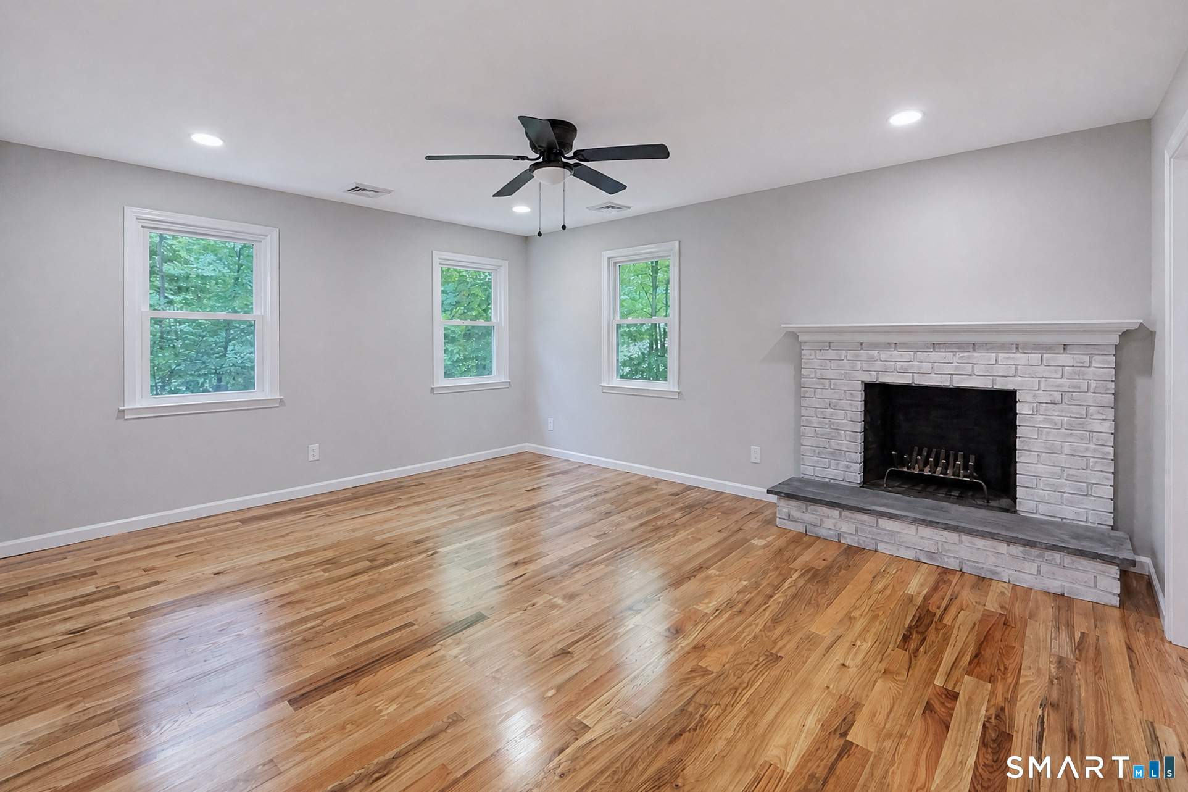
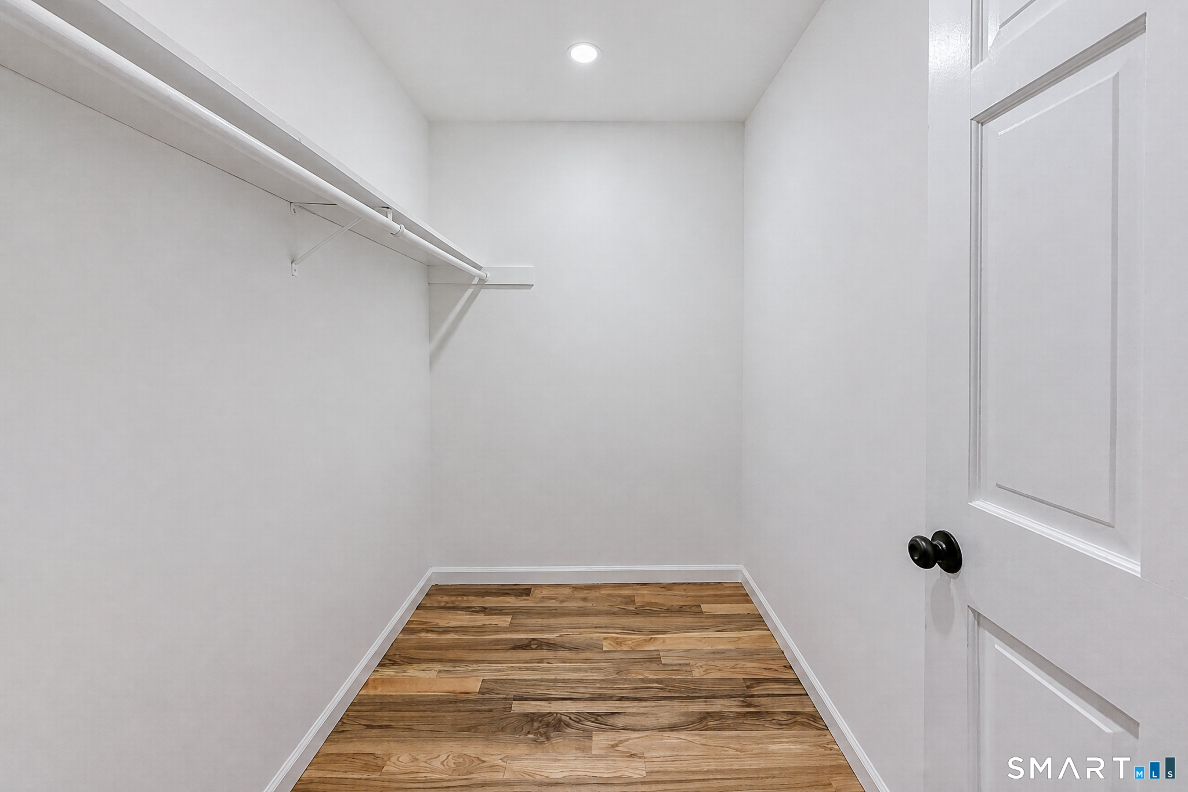
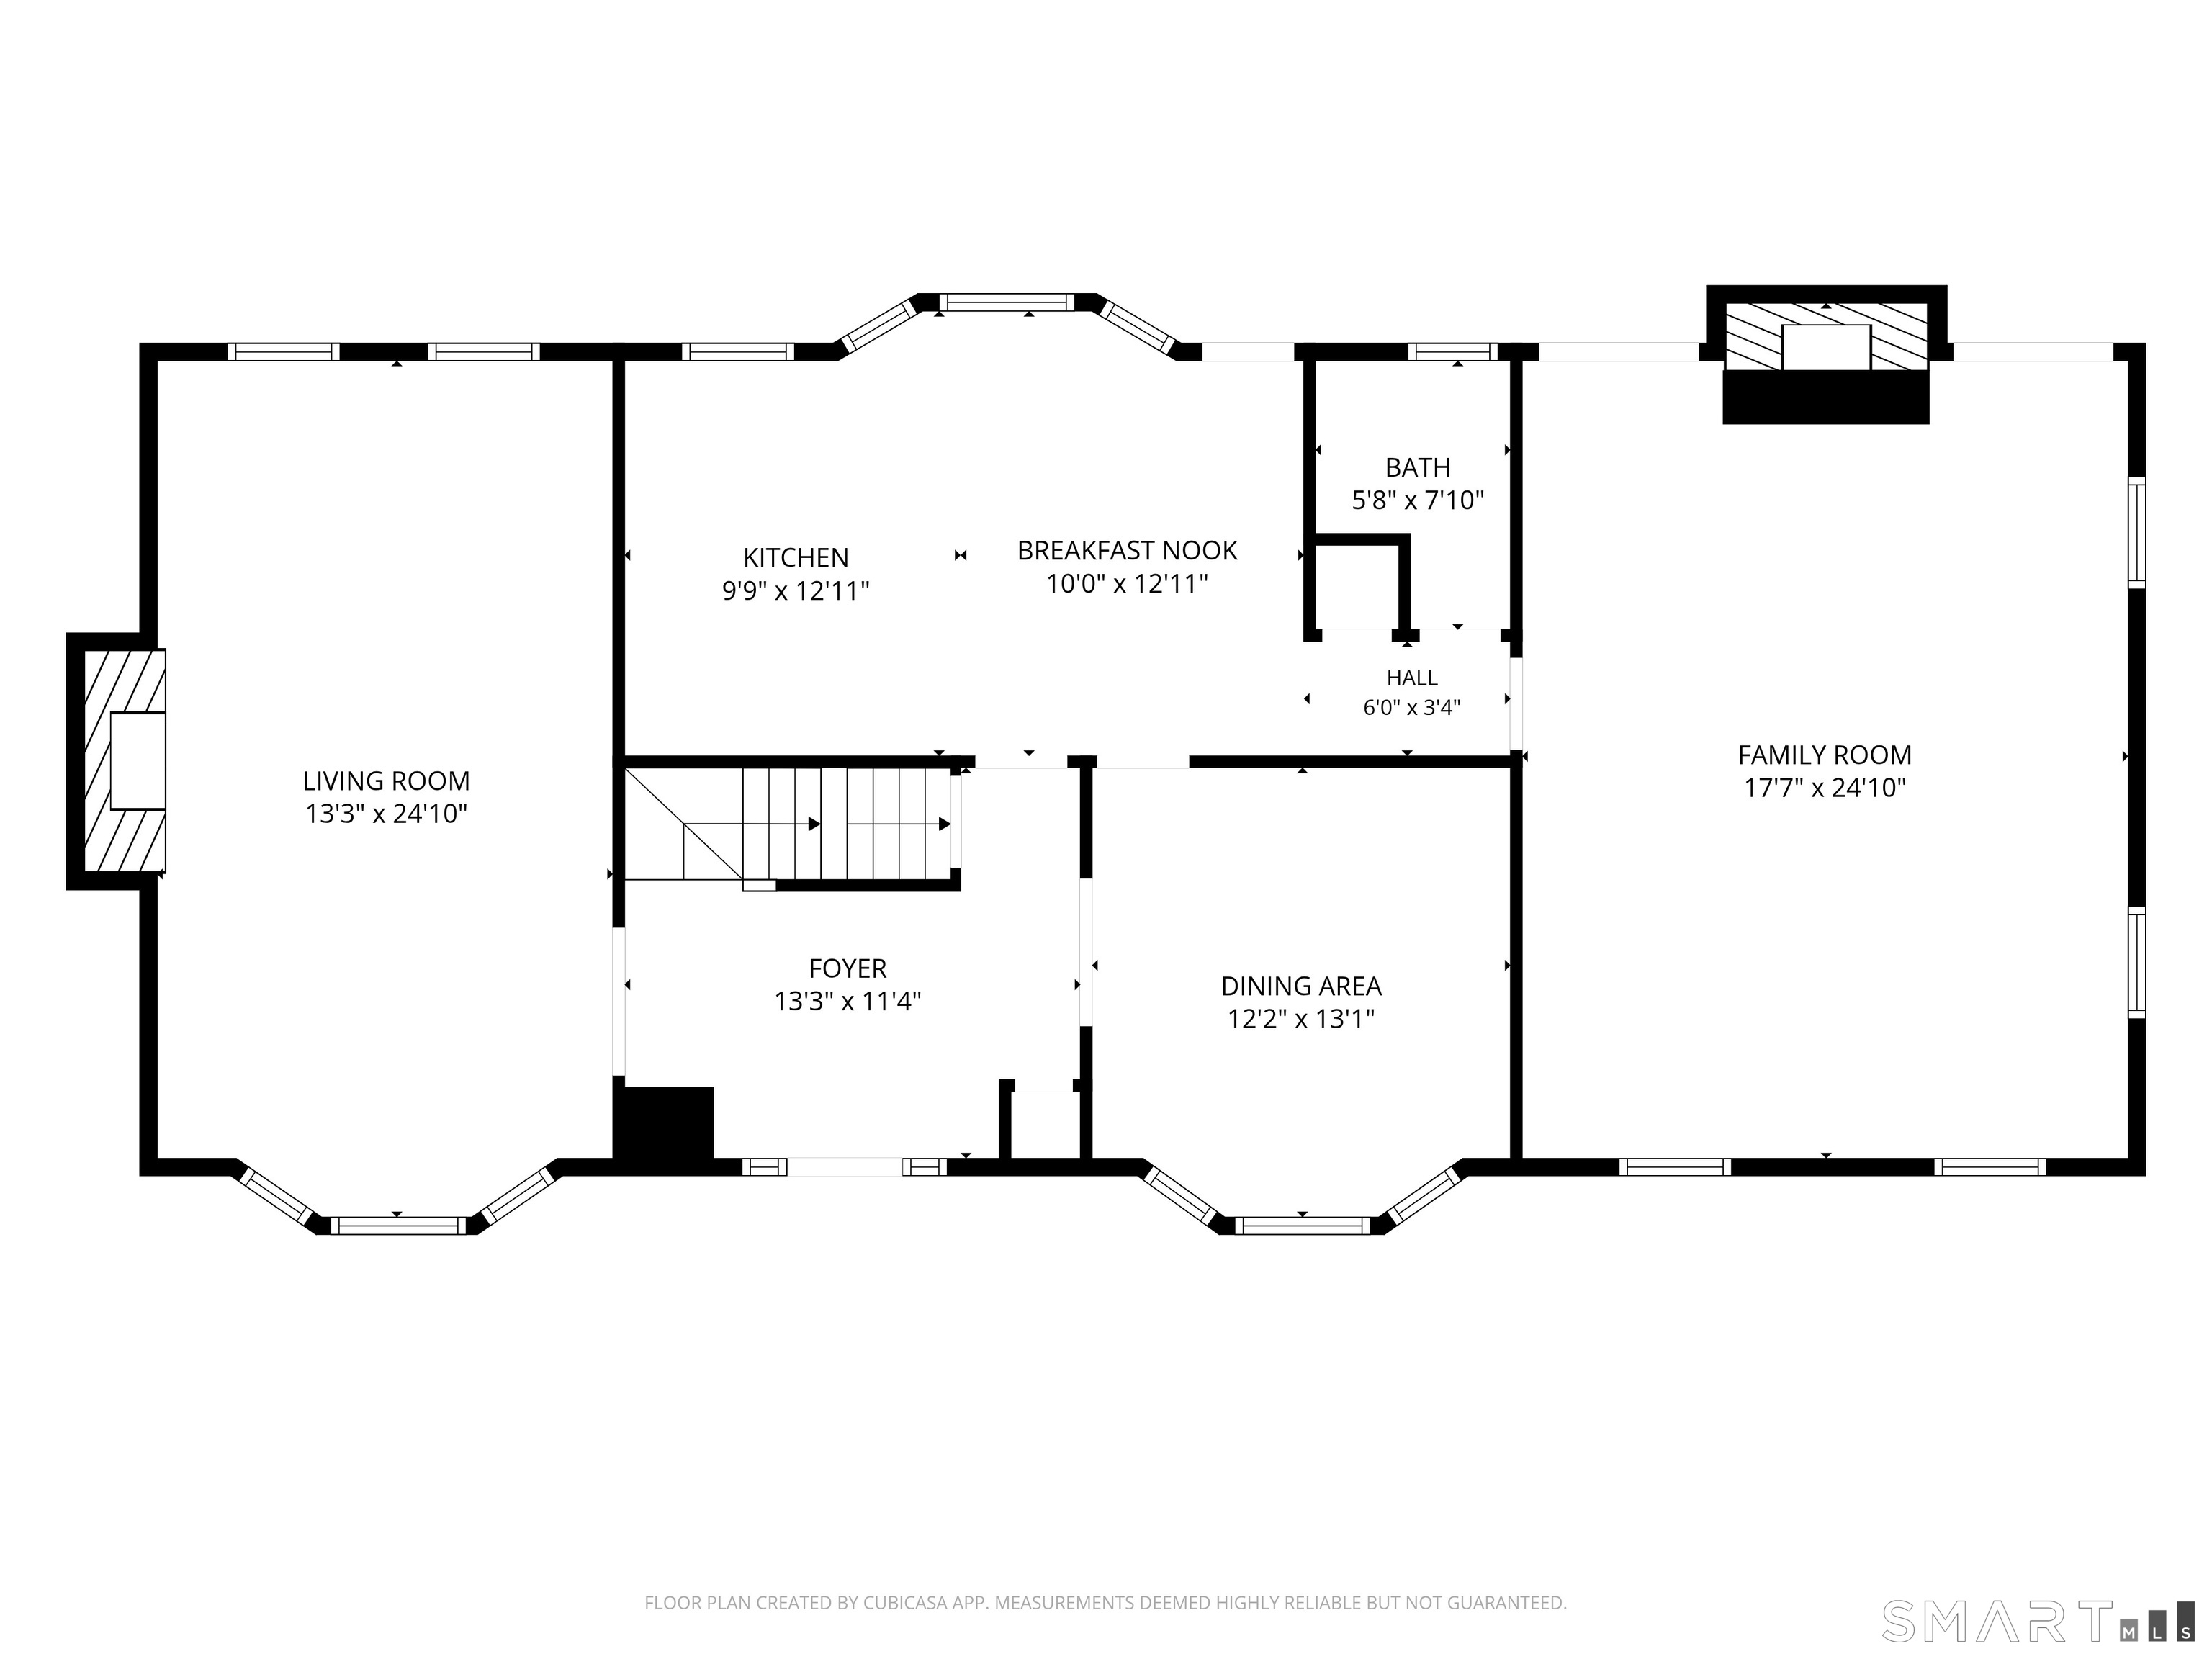
  • Primary Bedroom (Upper Level) Fireplace, Walk-In Closet, Hardwood Floor
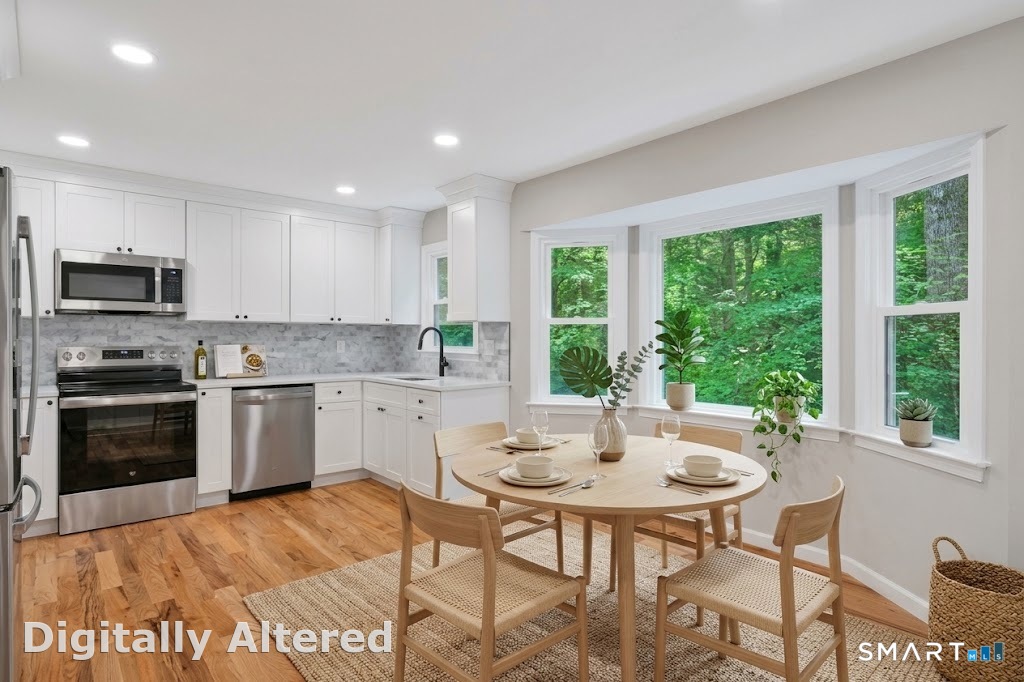
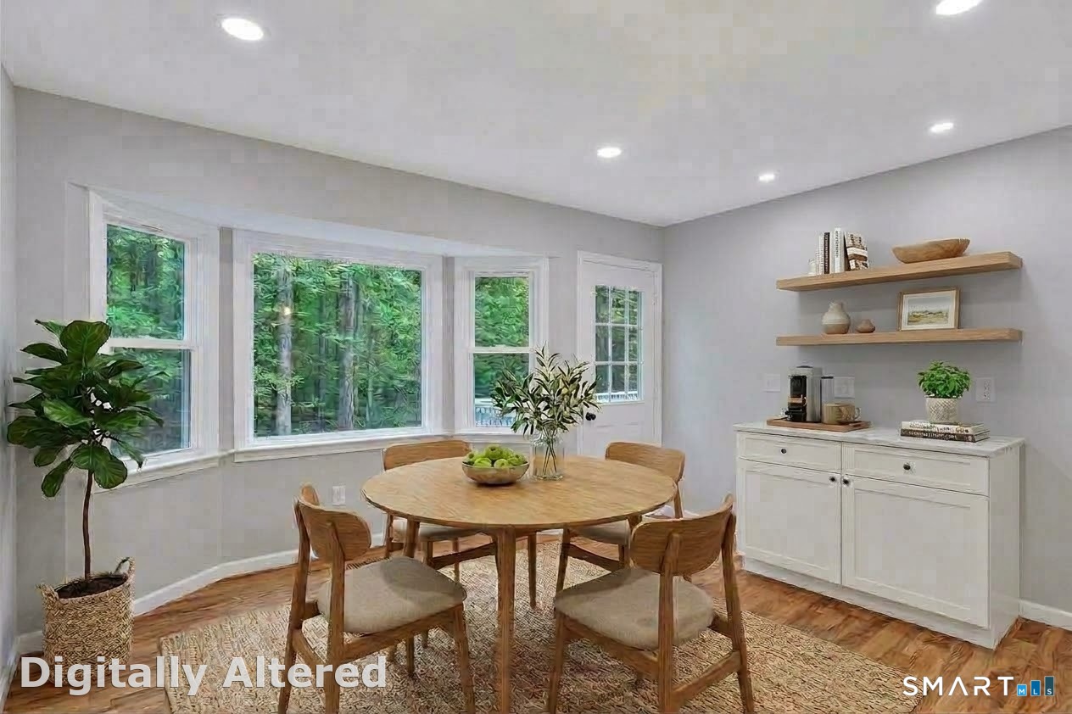
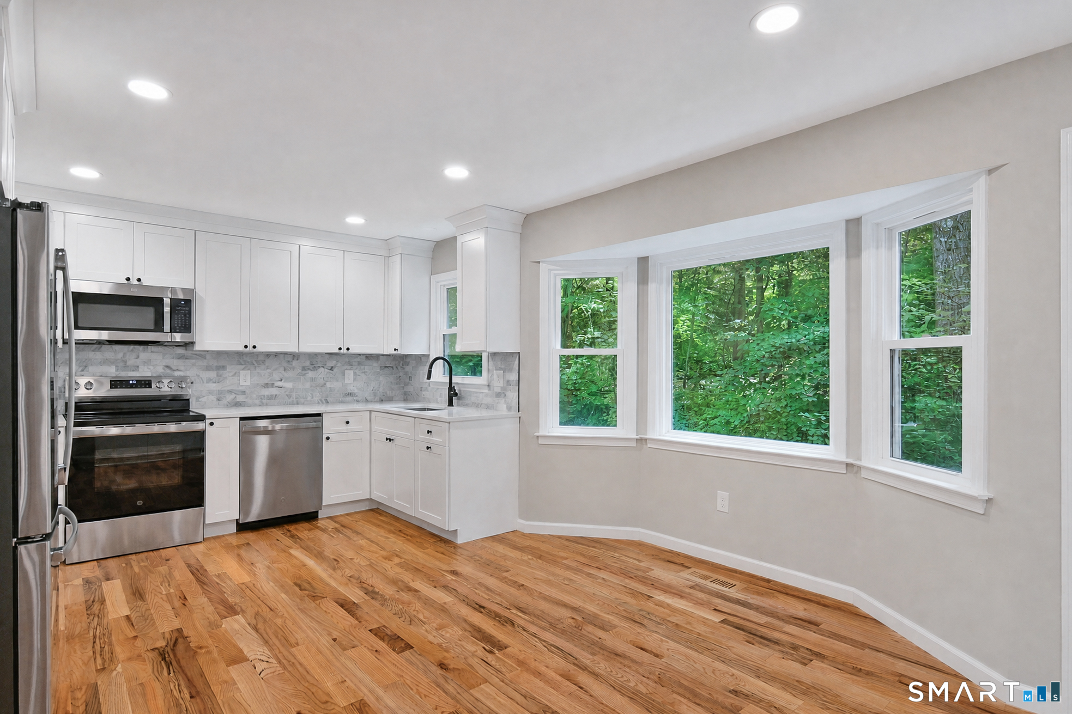
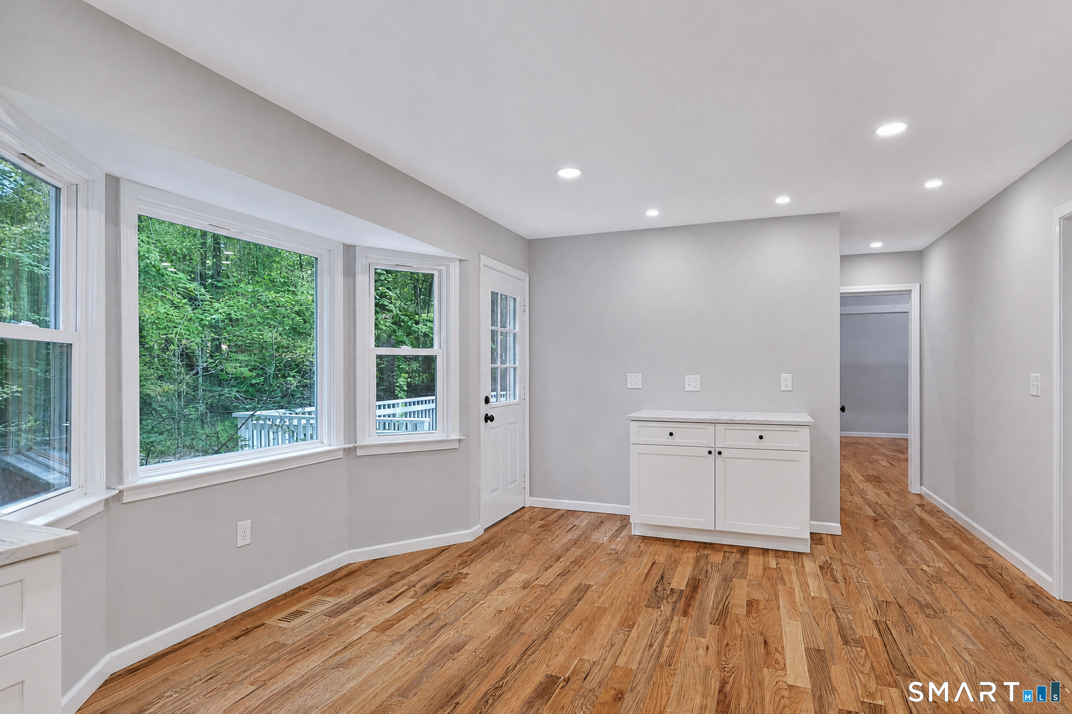
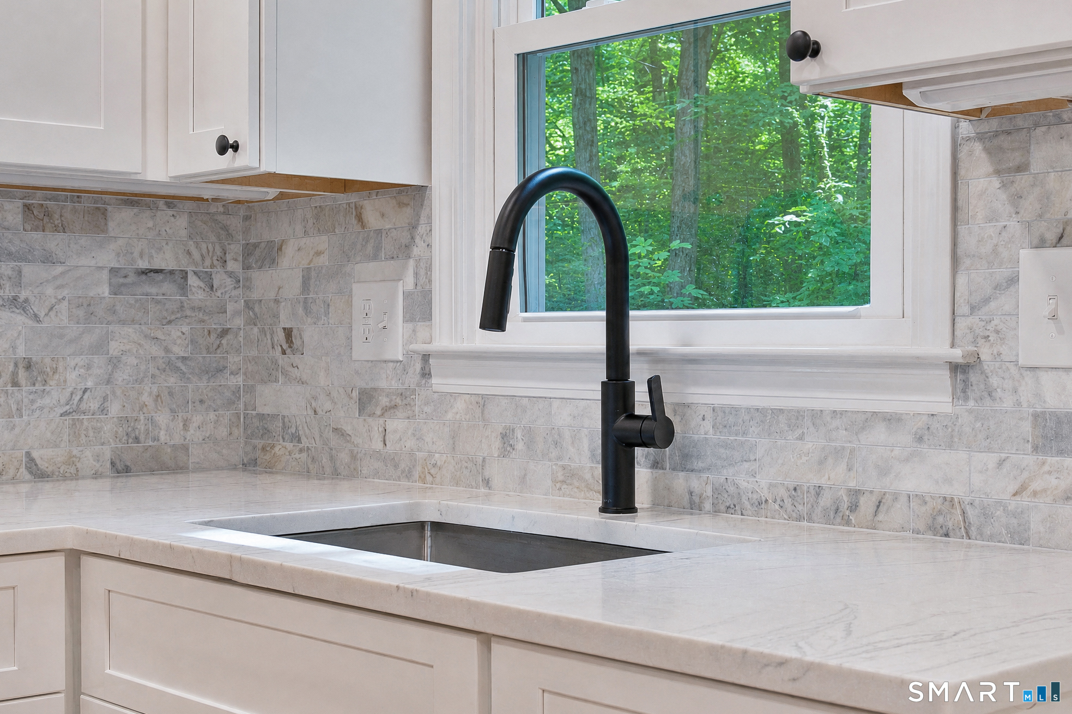
  • Eat In Kitchen (Main Level) Quartz Counters, Dining Area, Hardwood Floor
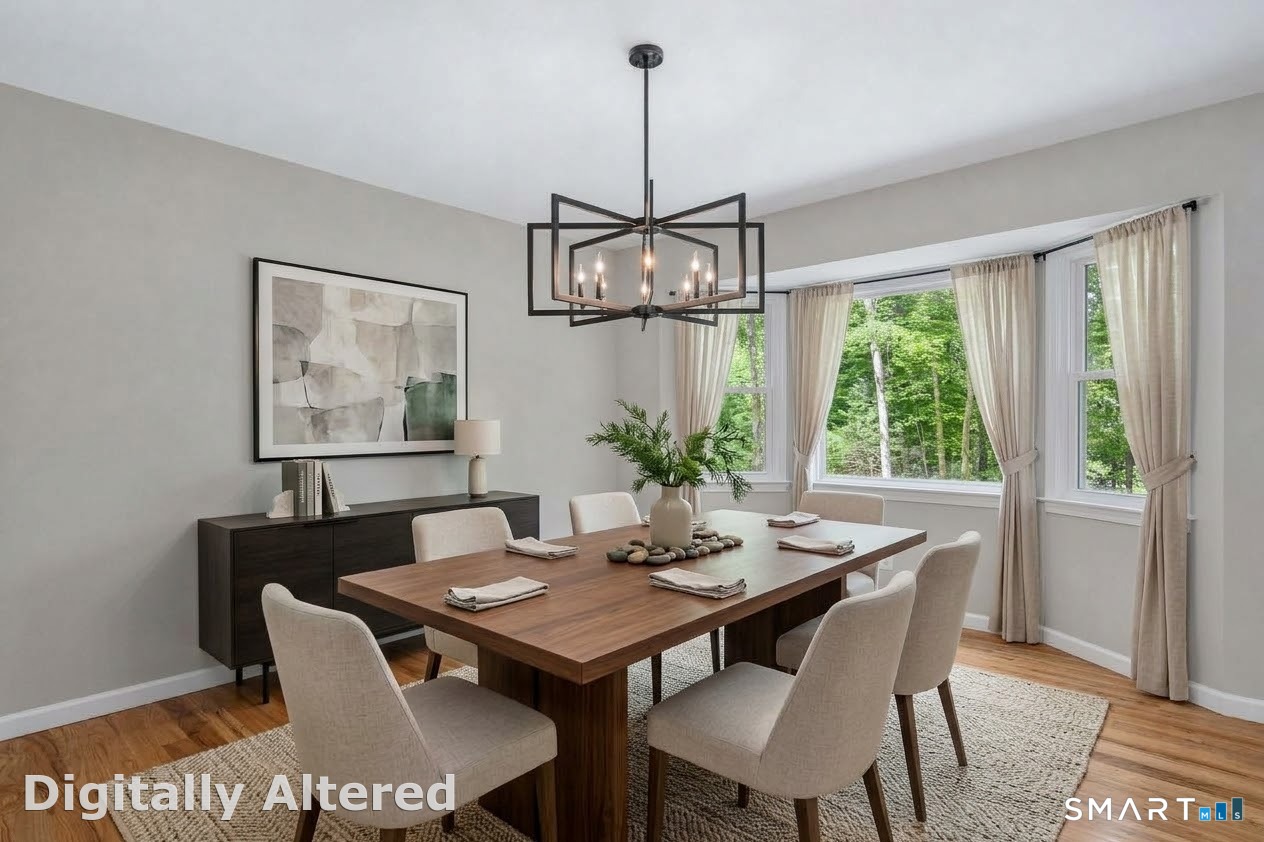
  • Dining Room (Main Level) Hardwood Floor
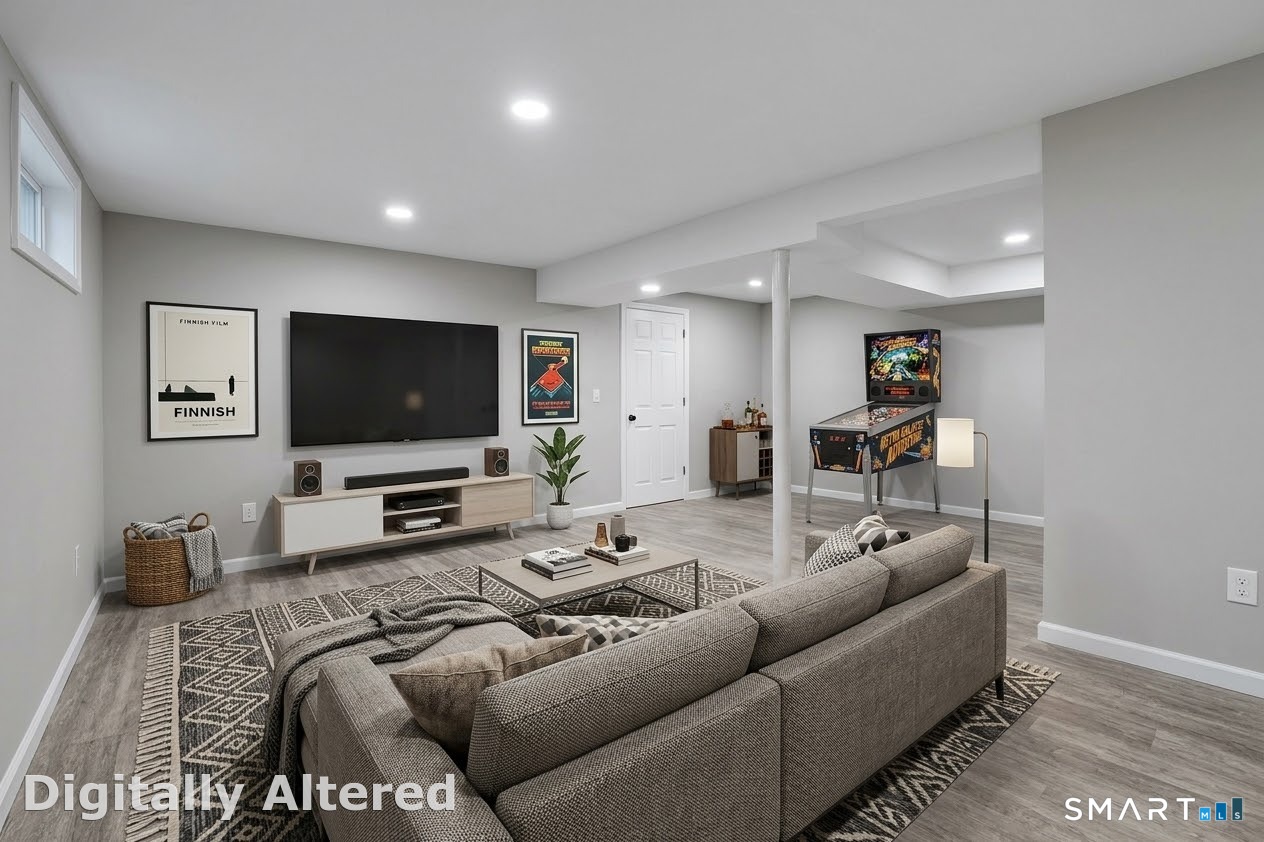
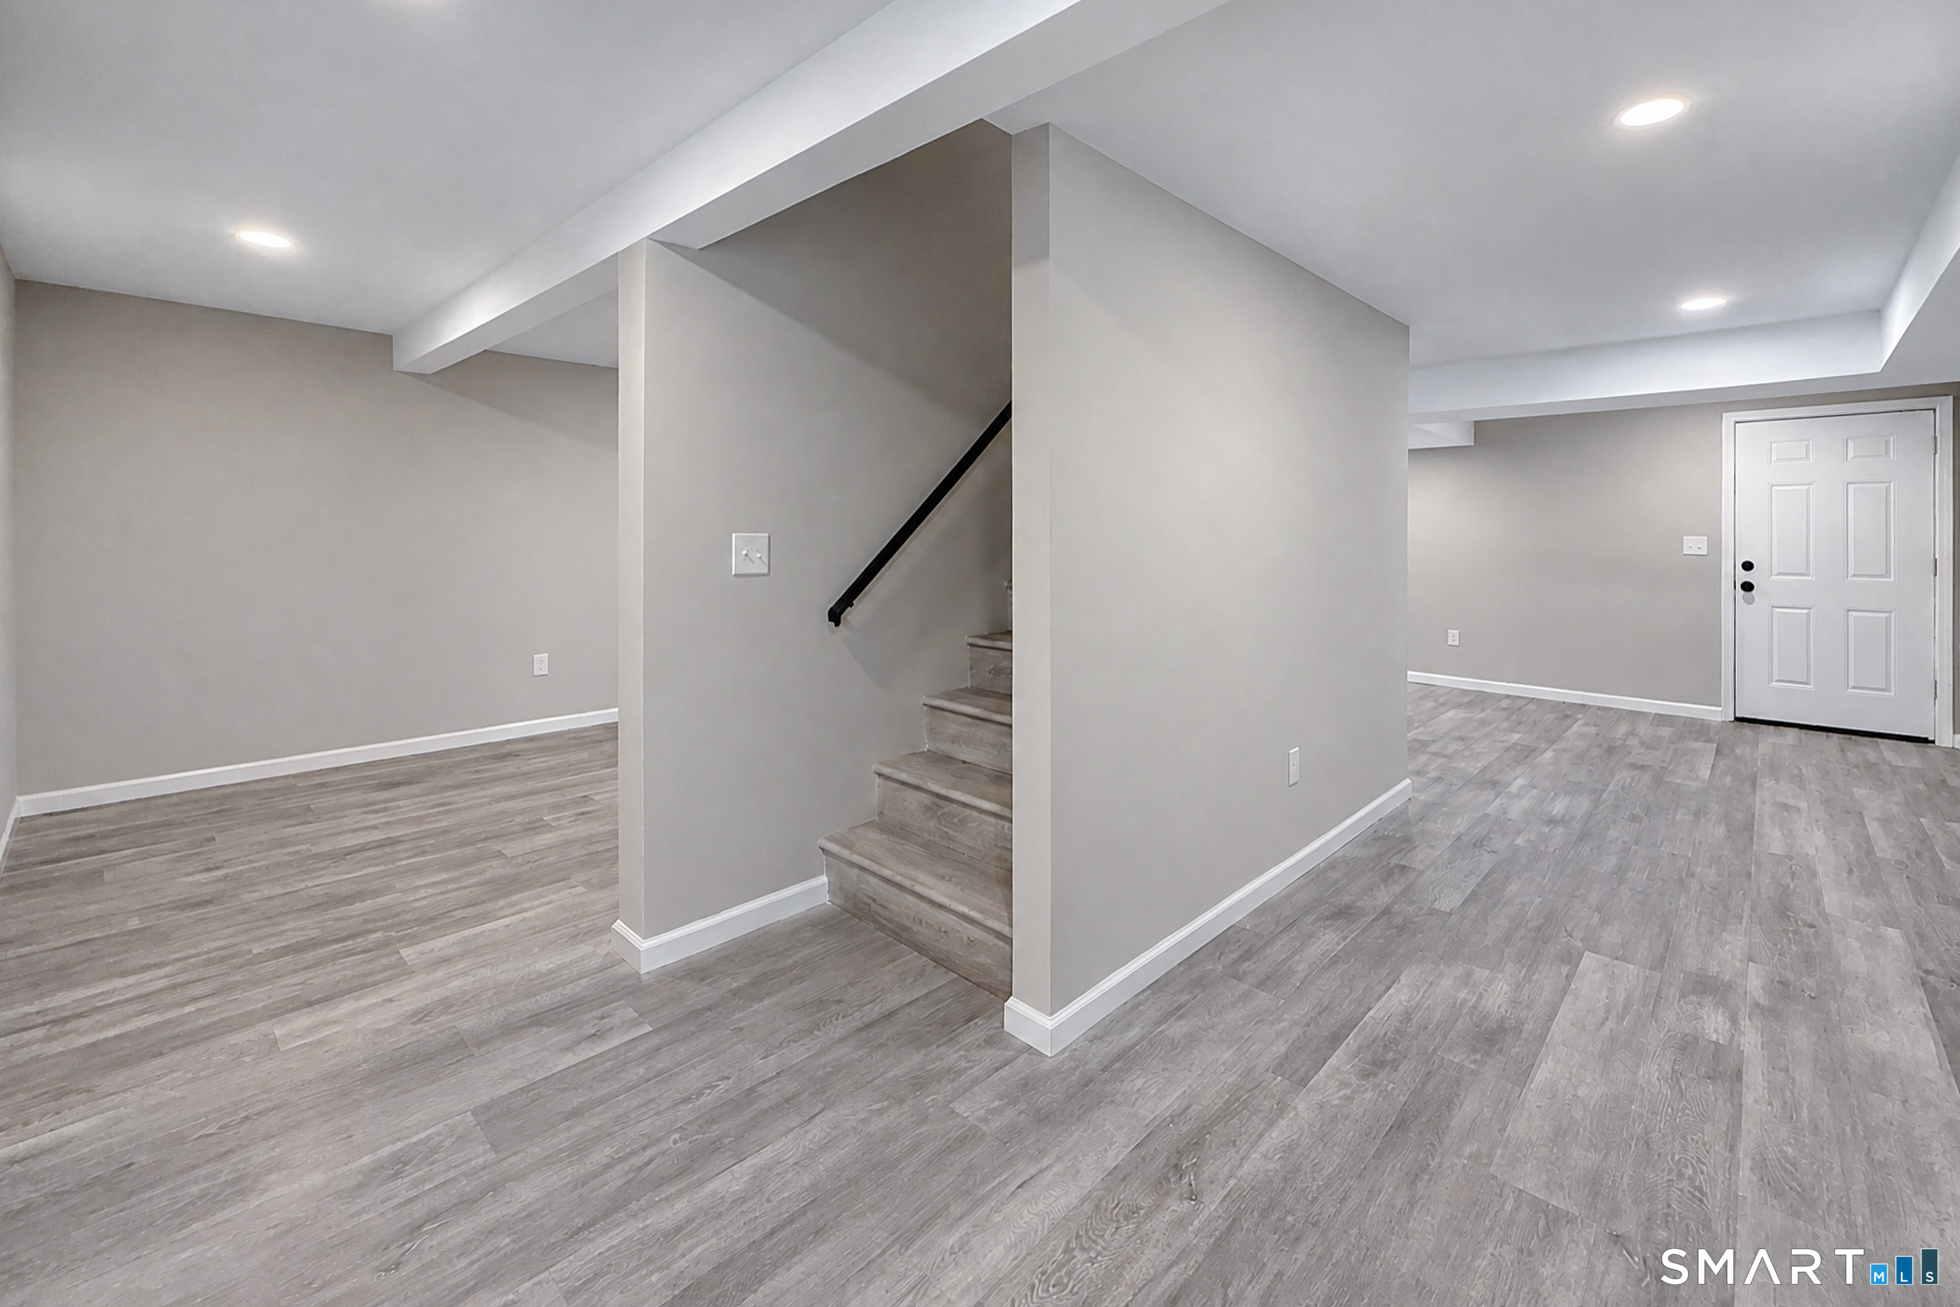
  • Rec/Play Room (Lower Level) Vinyl Floor
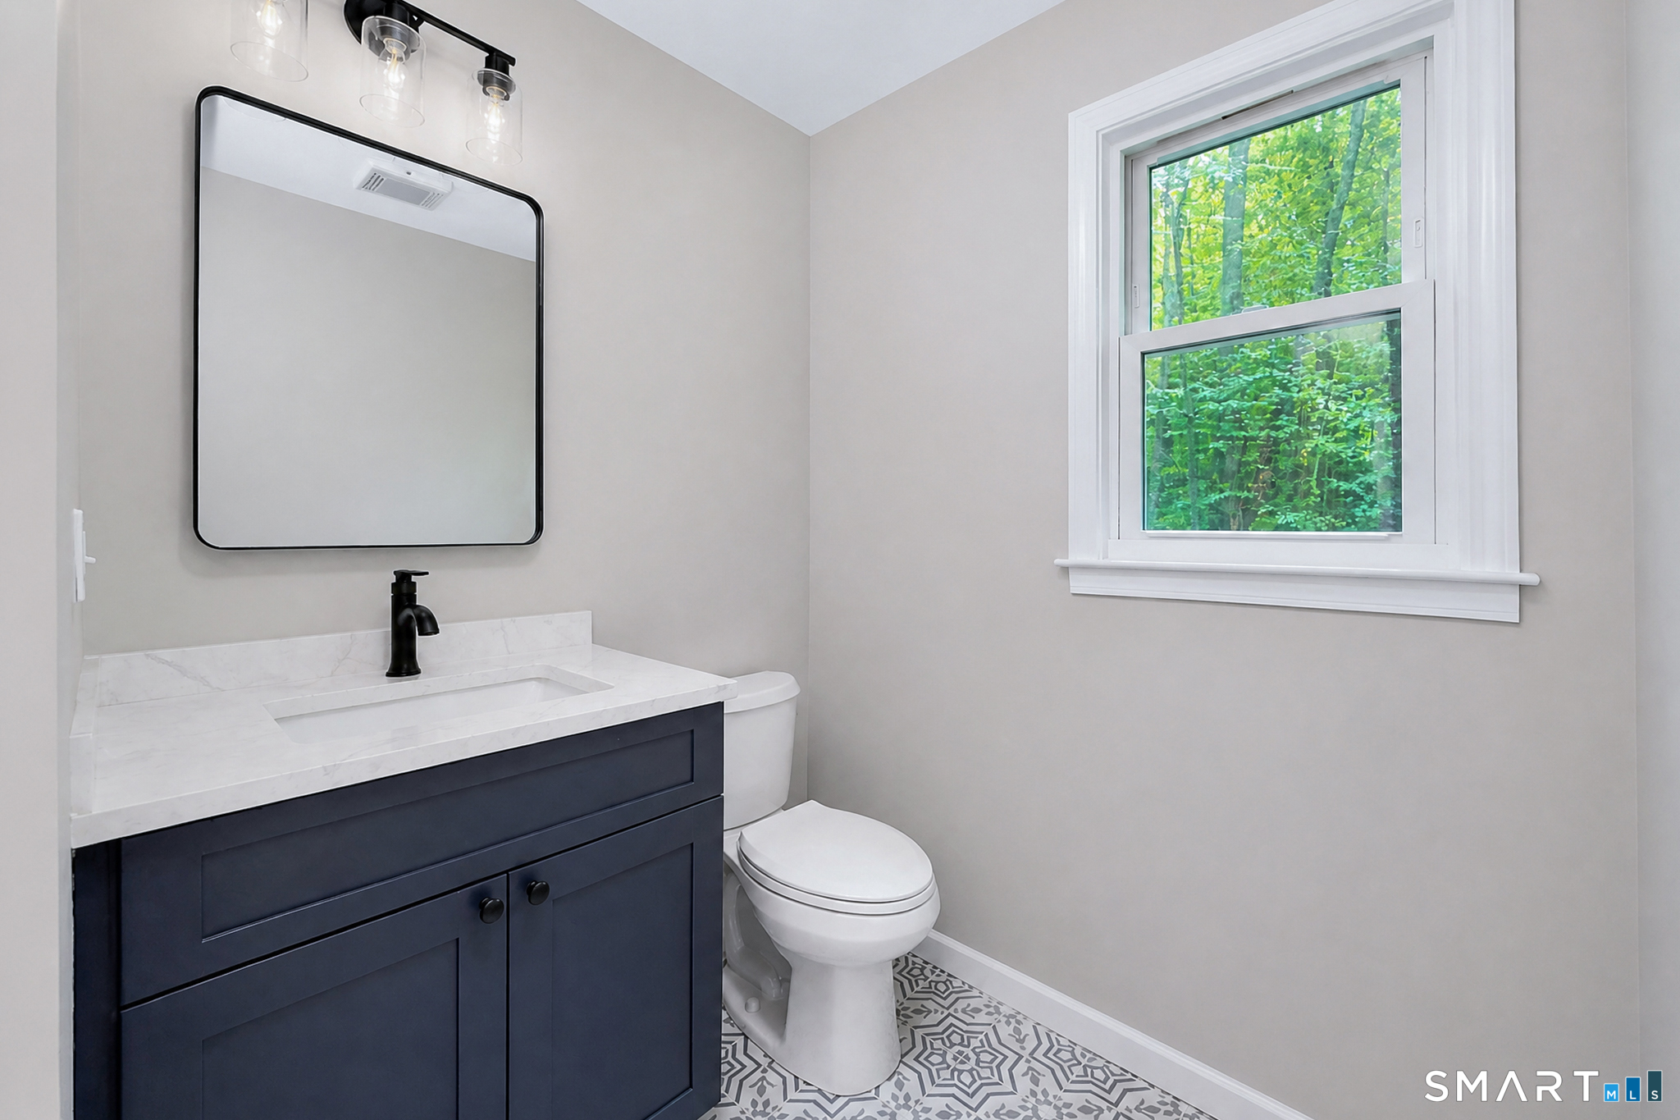
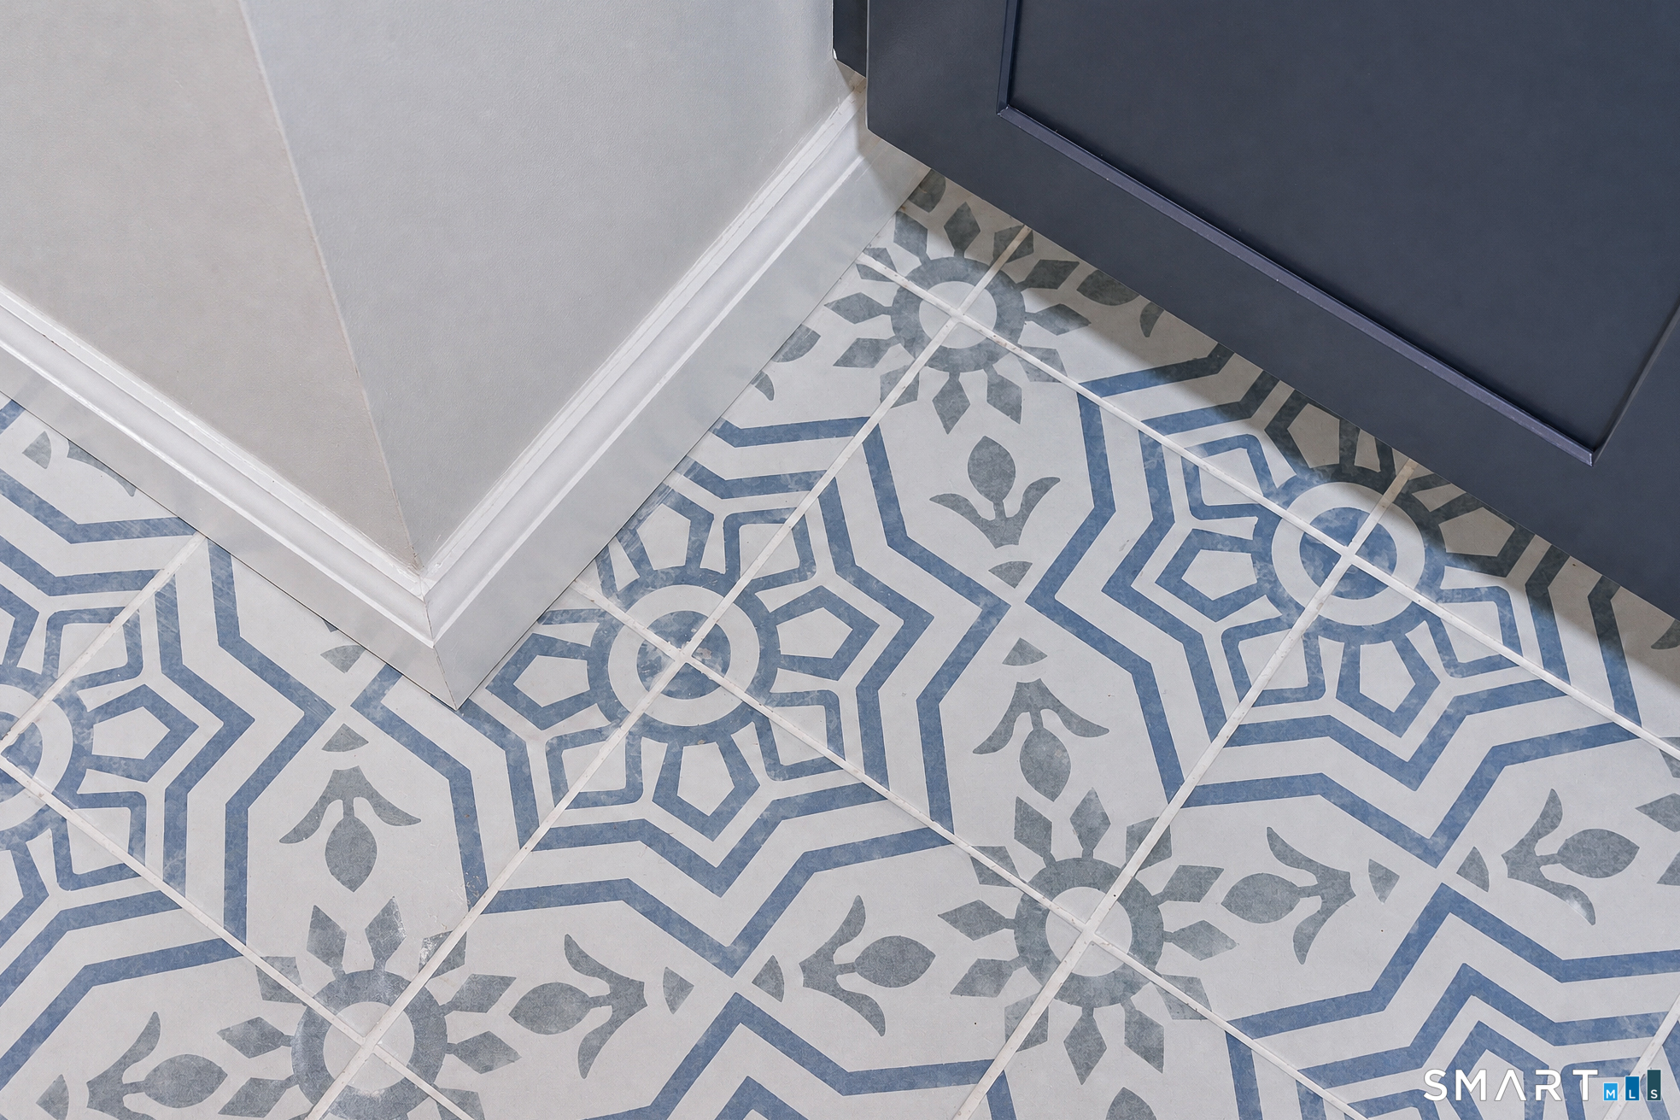
  • Half Bath (Main Level) Tile Floor
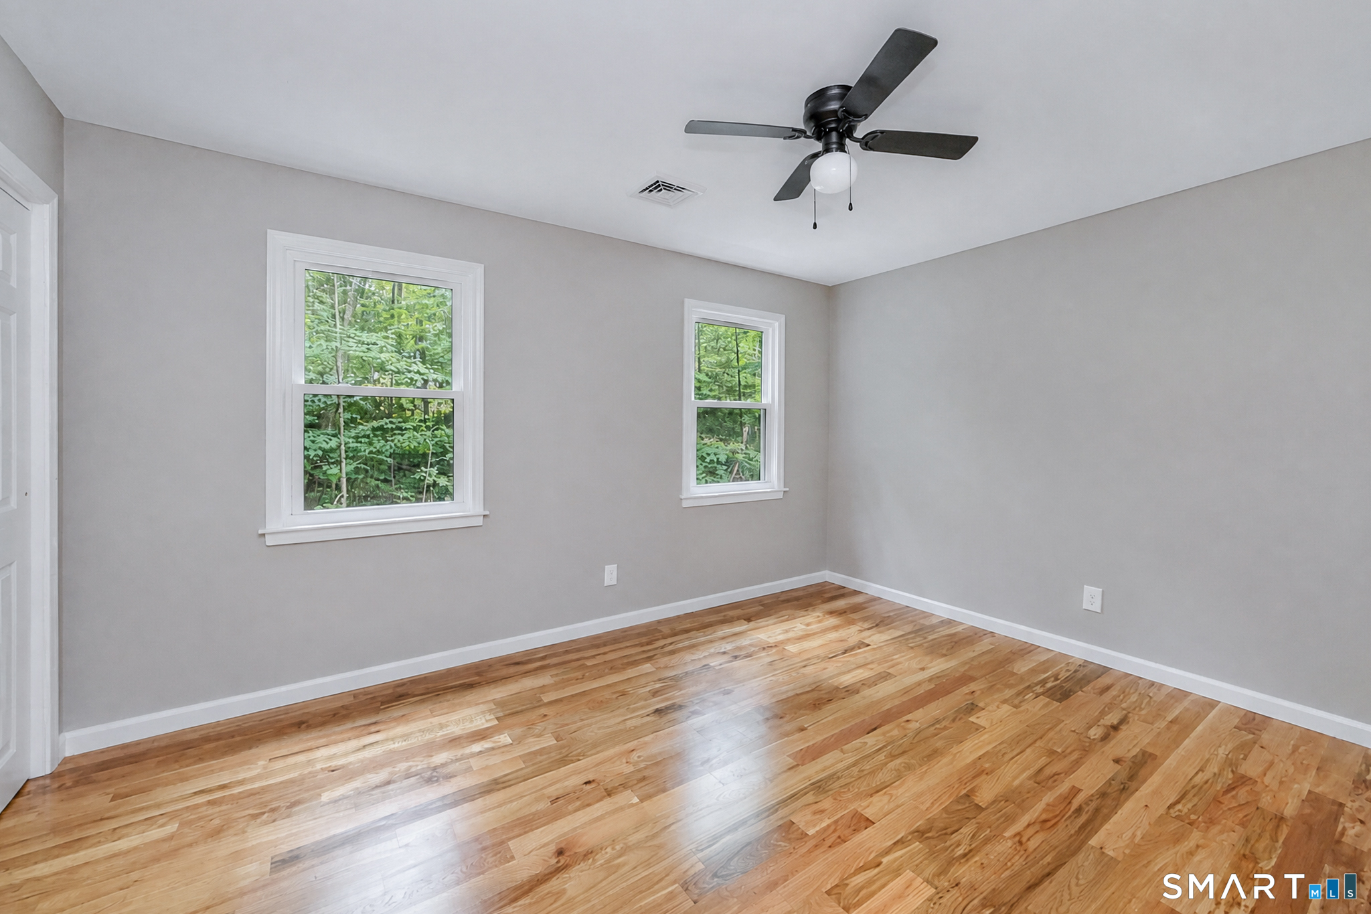
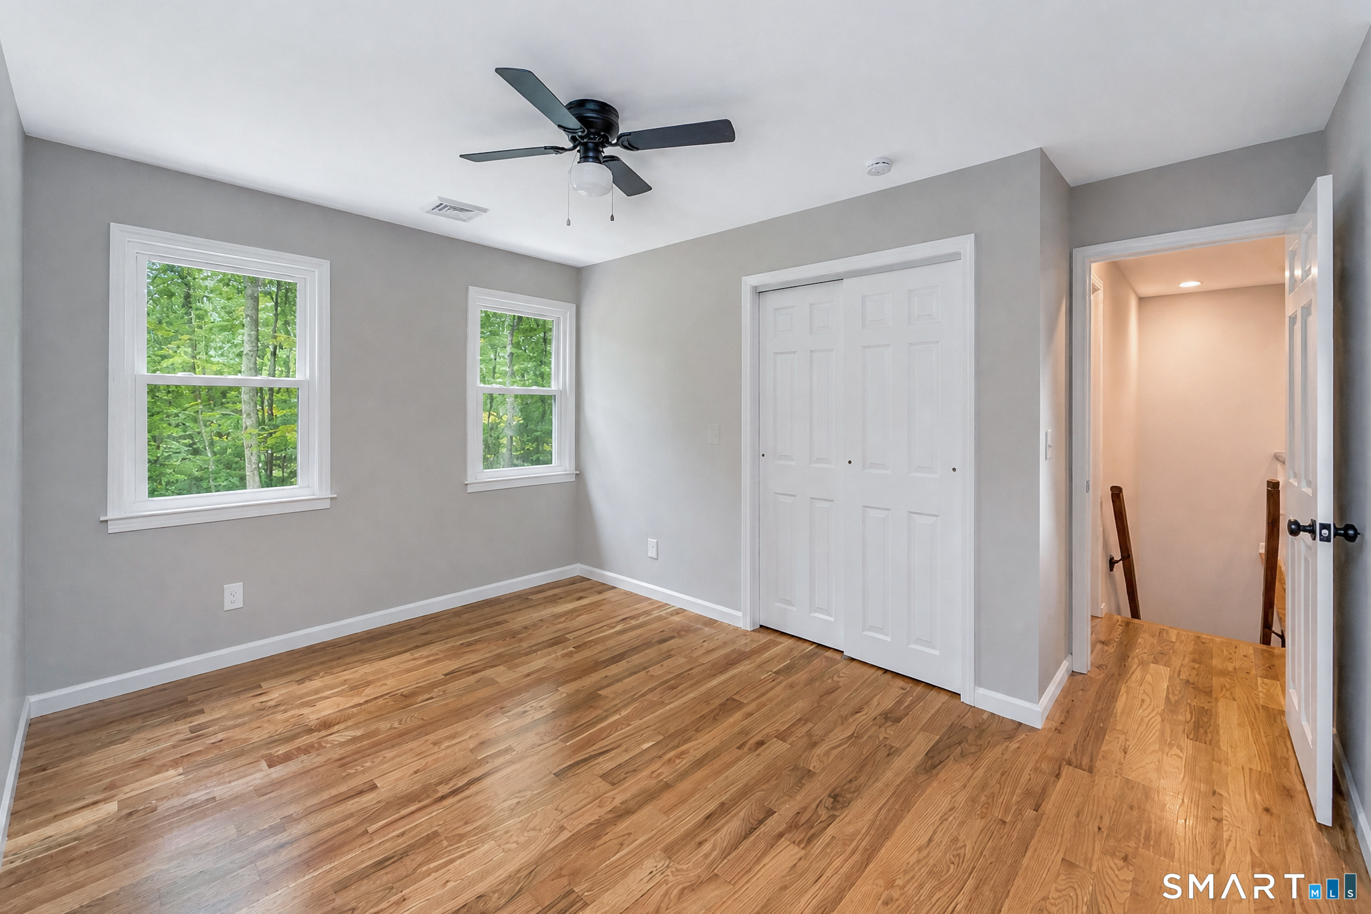
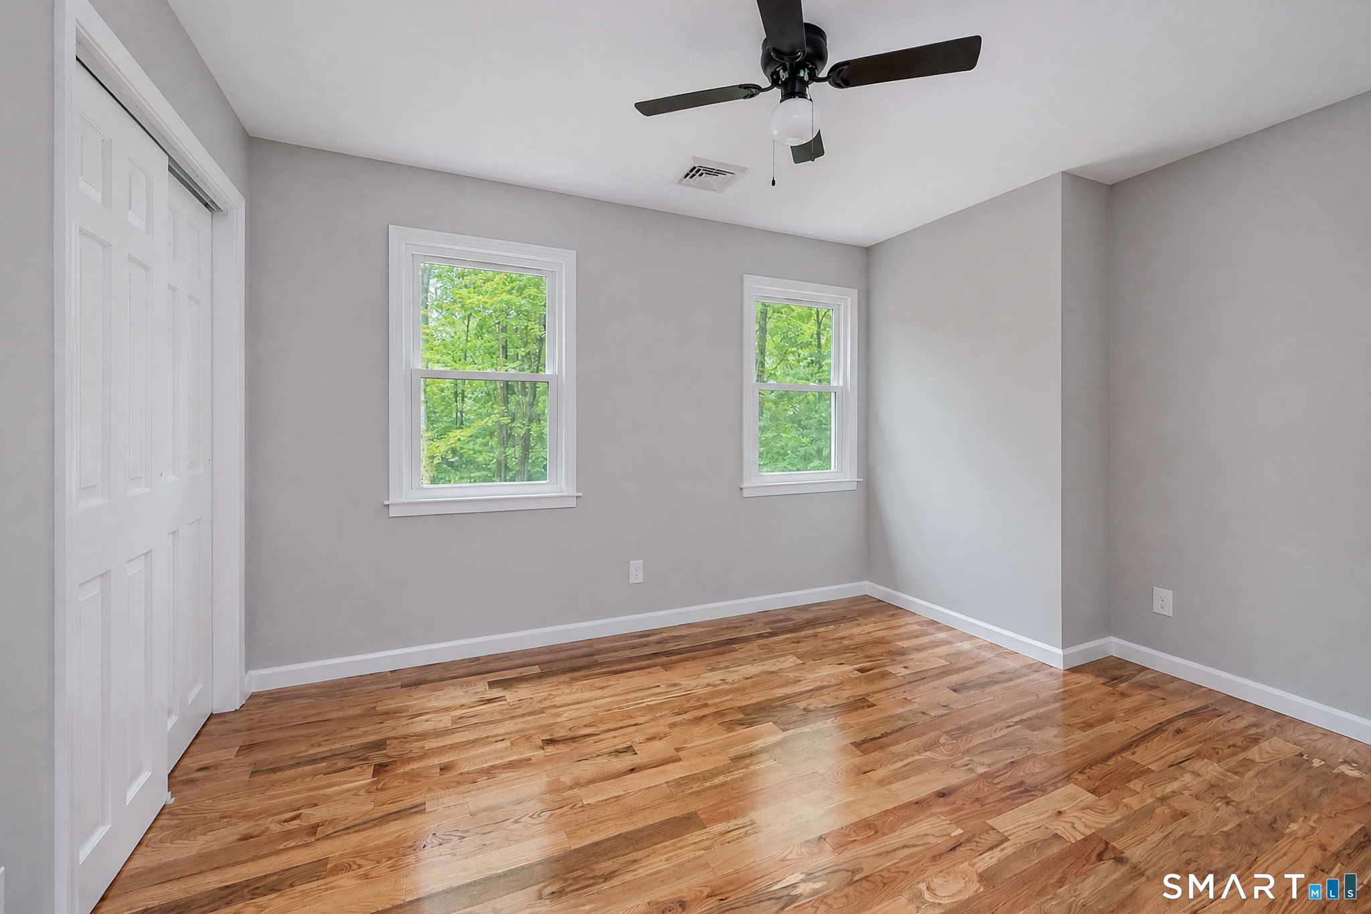
  • Bedroom (Upper Level) Ceiling Fan, Hardwood Floor
  • Family Room (Main Level) Vaulted Ceiling, Fireplace, Sliders, Hardwood Floor, Wide Board Floor
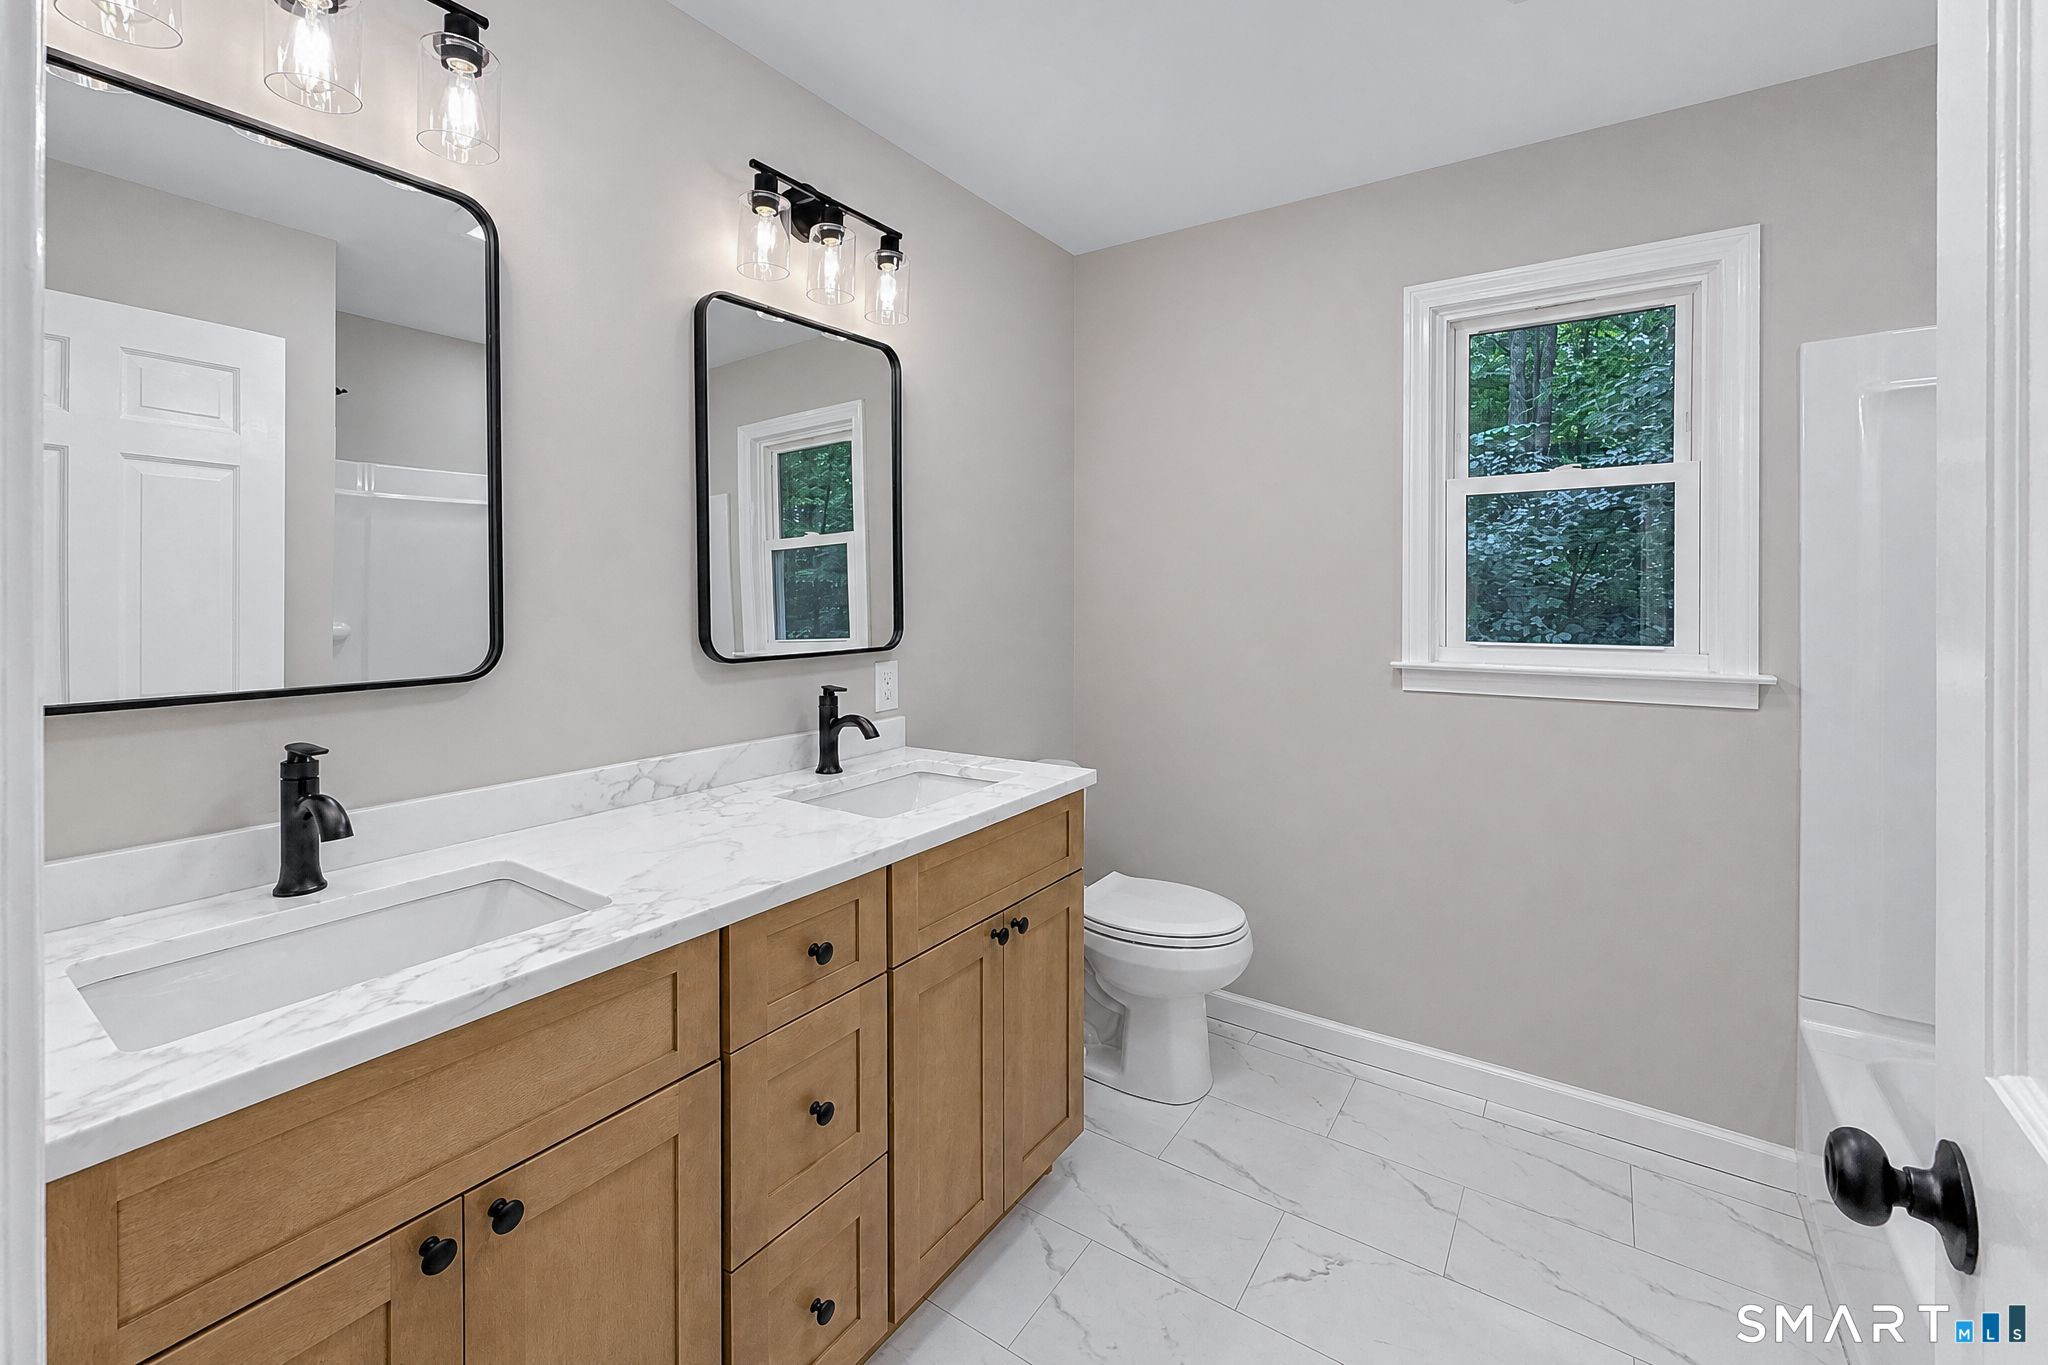
  • Full Bath (Upper Level) Tub w/Shower, Tile Floor
  • Living Room (Main Level) Fireplace, Hardwood Floor
  • Bedroom (Upper Level) Ceiling Fan, Hardwood Floor
  • Bedroom (Upper Level) Ceiling Fan, Hardwood Floor
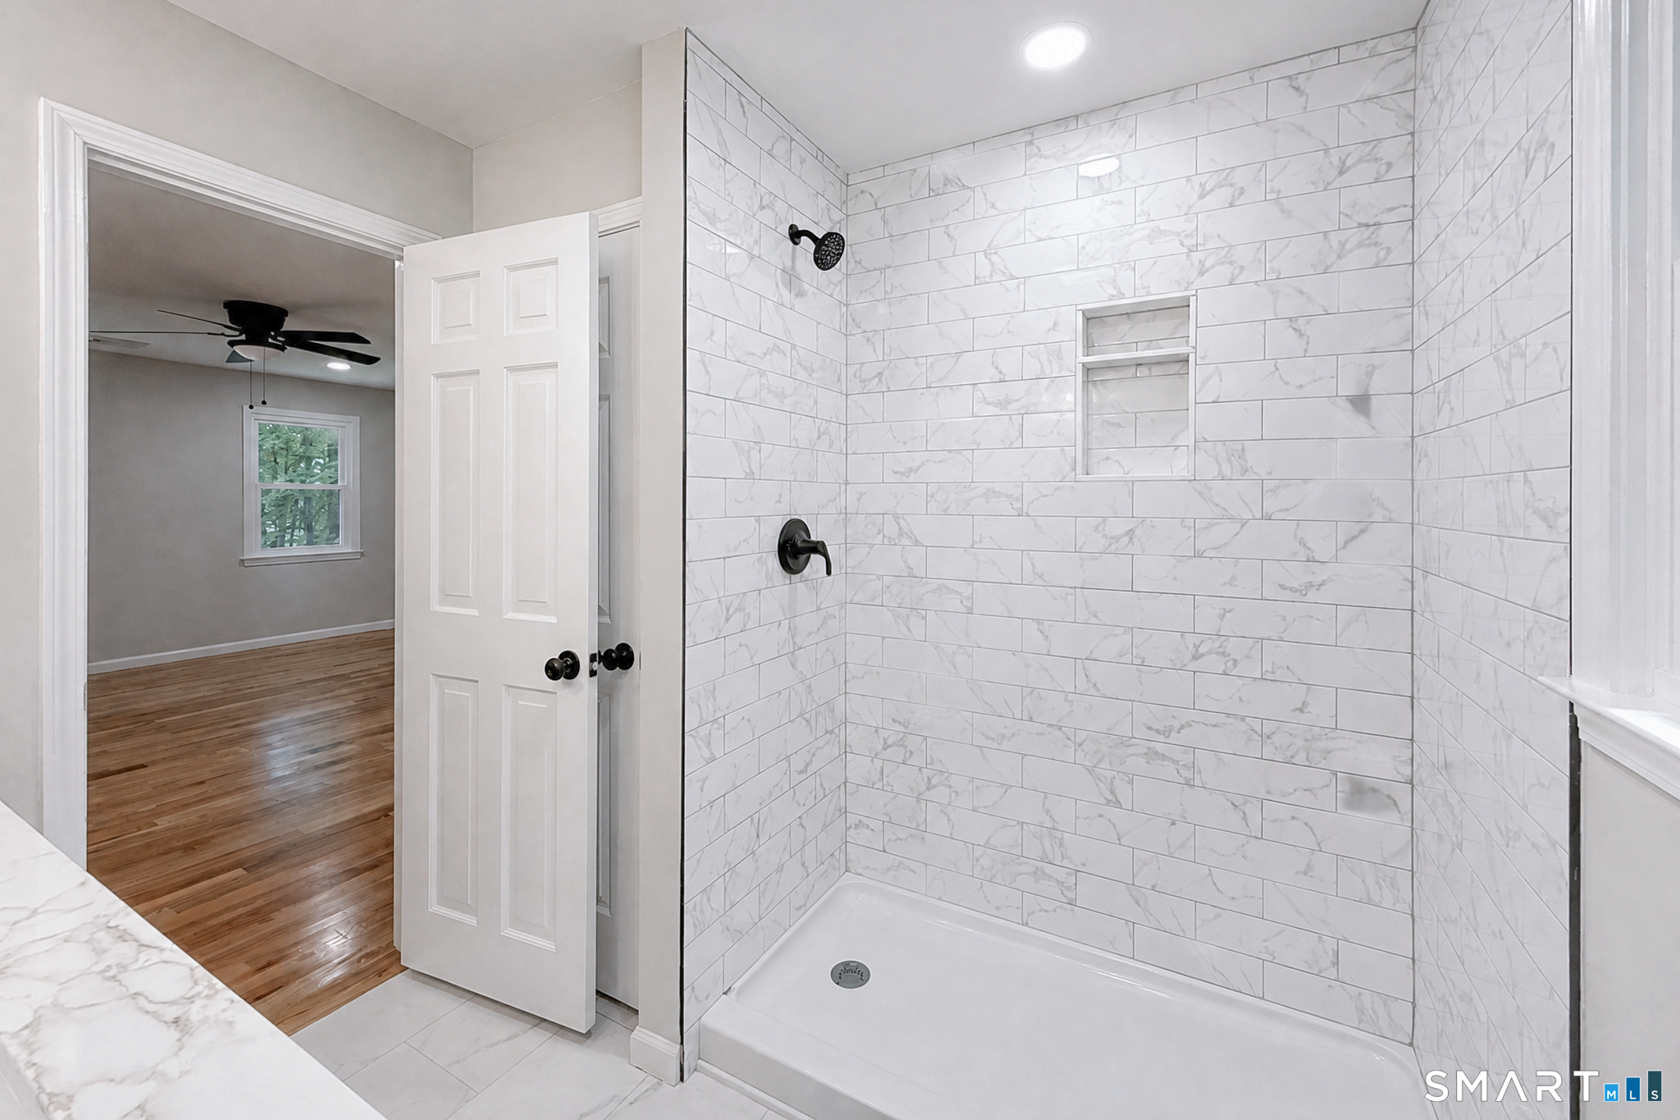
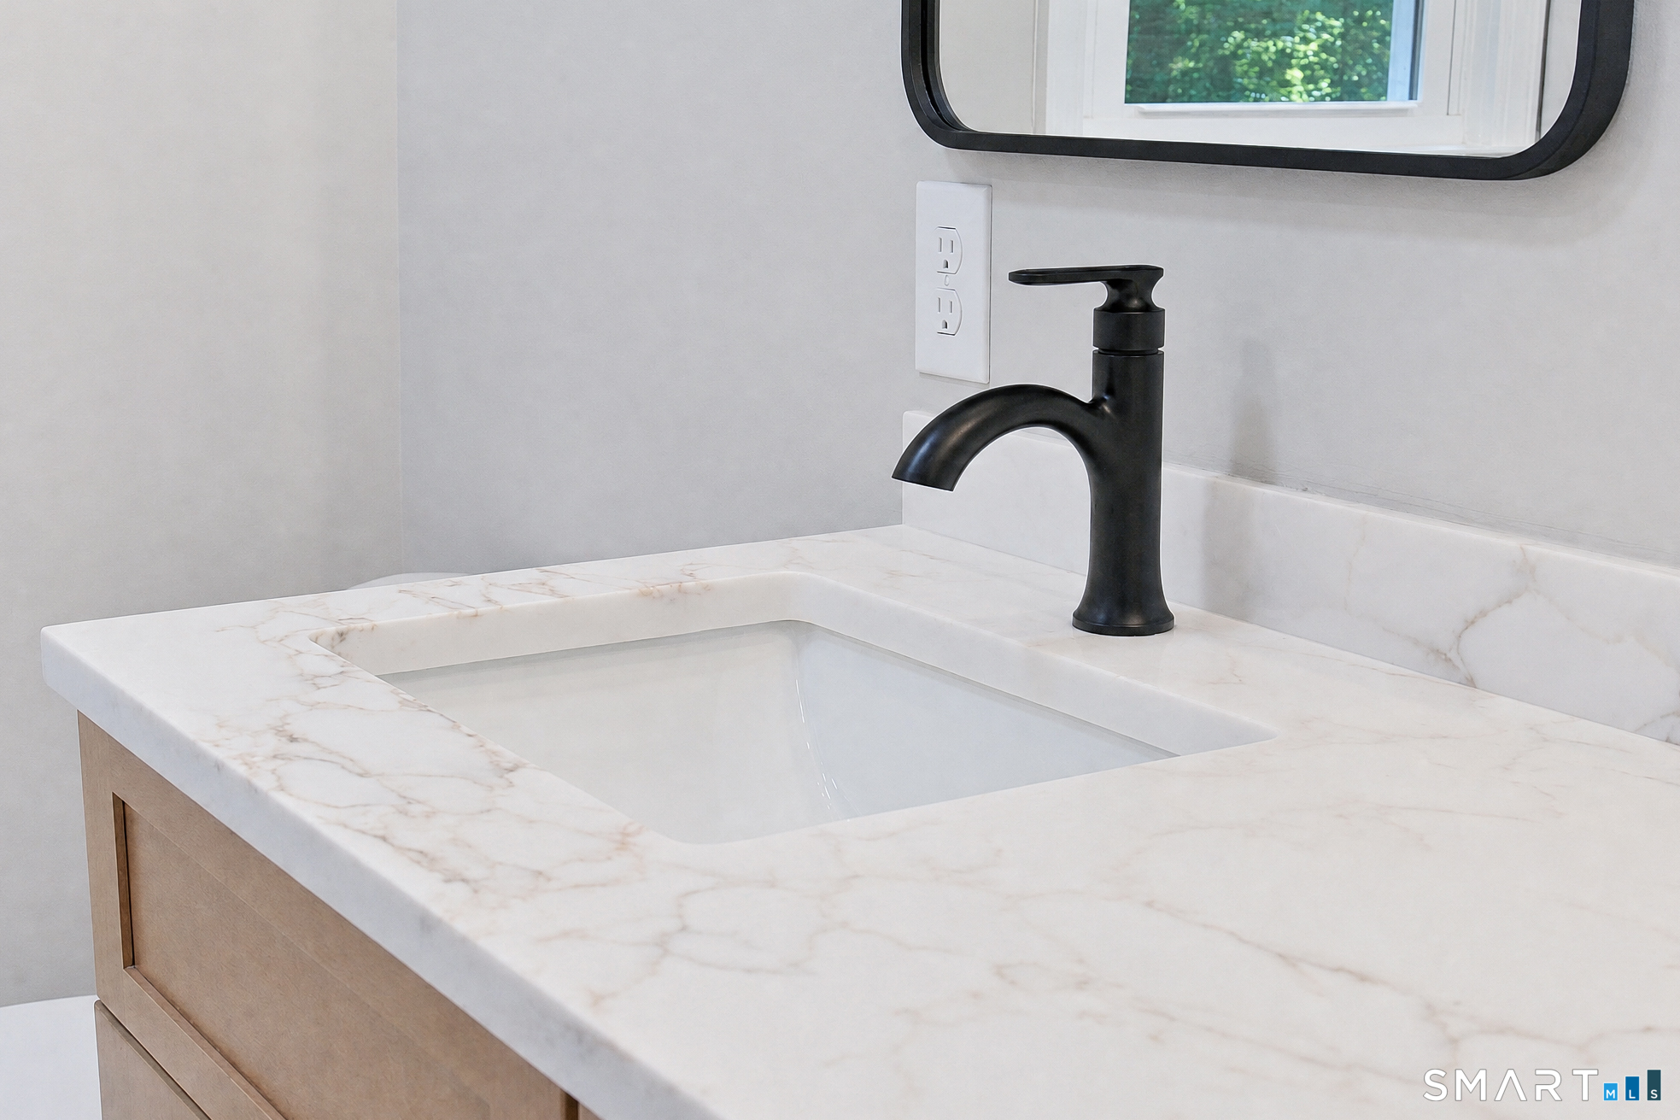
  • Primary Bath (Upper Level) Stall Shower, Tile Floor

Home Features

Heating

  • Fireplaces: 3
  • Heating: hot air, zoned
  • Heat fuel type: propane
  • Fuel tank: above ground

Cooling

  • Central air

Appliances

  • Oven/range
  • Microwave
  • Refrigerator
  • Dishwasher

Attic

  • Pull-down stairs

Basement

  • Full
  • Fully finished

Laundry

  • Upper level

Exterior Features

  • Deck
  • Gutters

Property Details

Parking

  • Garage spaces: 2
  • Attached garage
  • Under house garage
  • Paved
  • Off street parking

Lot Details

  • Lot surface: 1.03 acres
  • Lightly wooded
  • Level lot
  • On cul-de-sac

Utilities

  • Water: private well
  • Sewage: septic

Near-by Amenities

  • Golf course
  • Health club
  • Lake
  • Park
  • Playground/tot lot
  • Public pool
  • Stables/riding
  • Tennis courts

Construction Details

Style
colonial

Construction year
1978

Exterior Siding
clapboard, wood

Foundation
concrete

Roof
asphalt shingle


Area & Town

This home is located in Sandy Hook neighborhood, in the town of Newtown.

Finance & Listing Info

Status Active
Listing date July 30, 2026
List price $ 825,000
Current price $ 825,000
Tax amount $ 9,511
Tax year july 2025-june 2026
MLS ID #24193035
List Agent Gregg Leonard
List Office William Raveis Real Estate

10 Leopard Drive Home Photos

Because we love Fairfield County!

© Copyright 1999 - 2026 Dagny's LLC. - 20 Windy Ridge Place Wilton, CT 06897 - Terms & Conditions