10 Crown St Trumbull, CT, 06611

single family home
$ 625,000 For Sale Active Sep 21, 2026
  • 3 beds
  • 2 baths
  • 1,840 sq ft
  • 1929 year built
  • 2 cars garage

About the Home

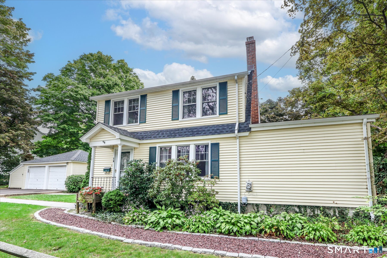
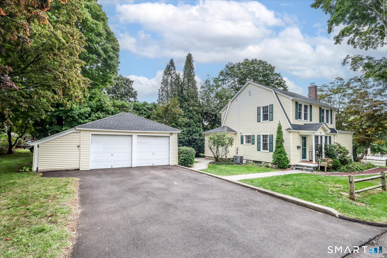
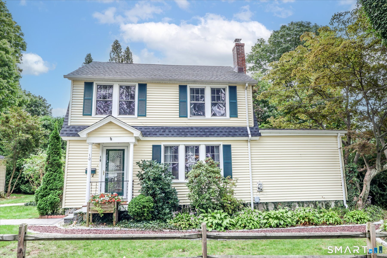
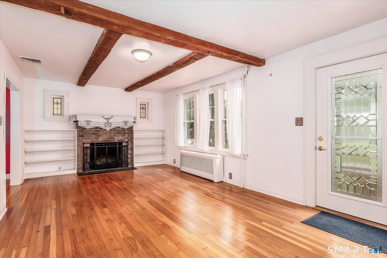
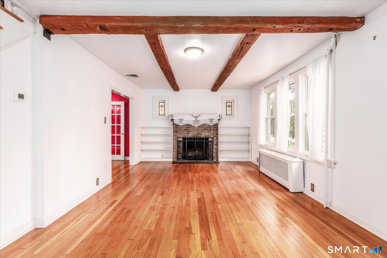
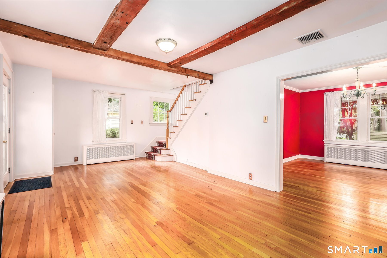
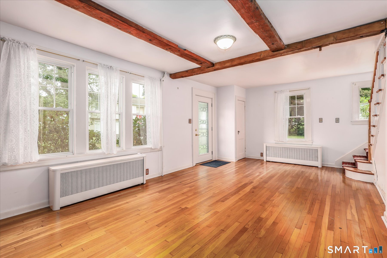
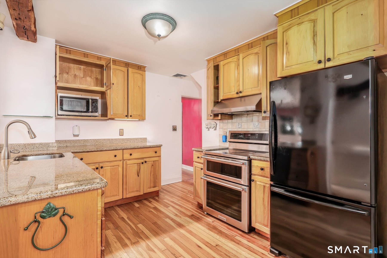
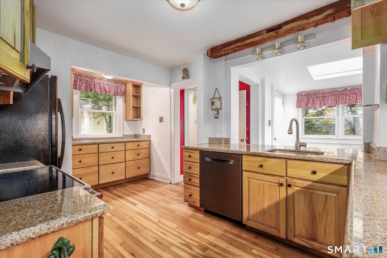
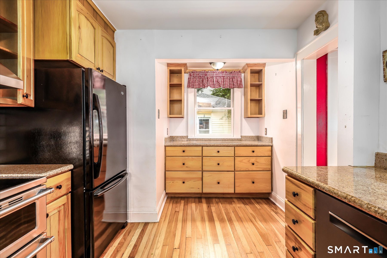
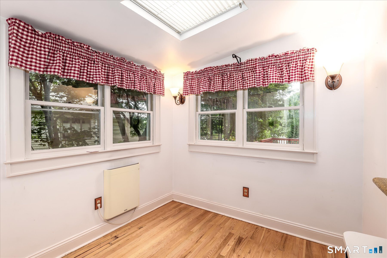
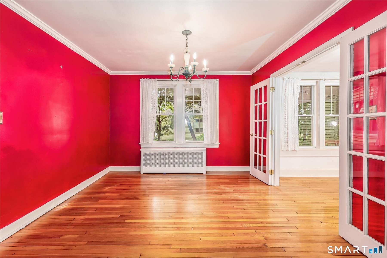
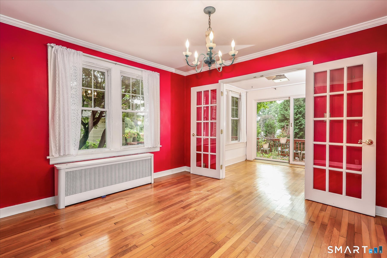
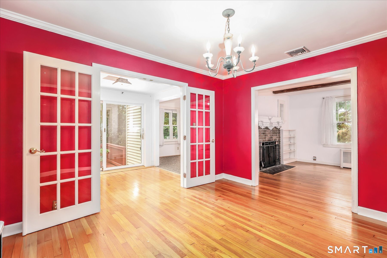
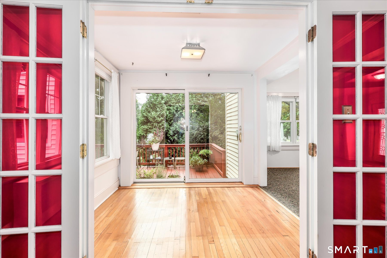
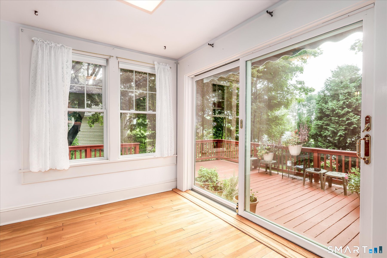
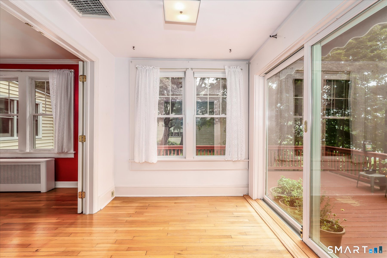
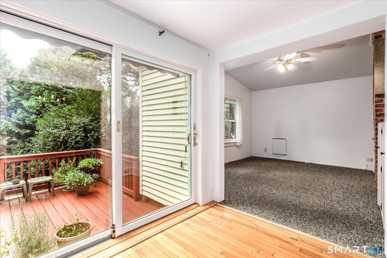
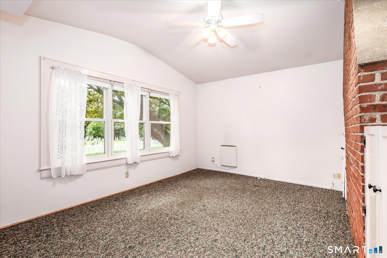
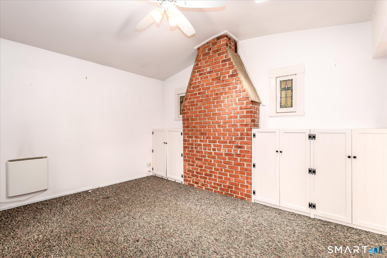
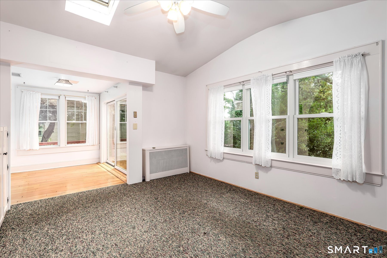
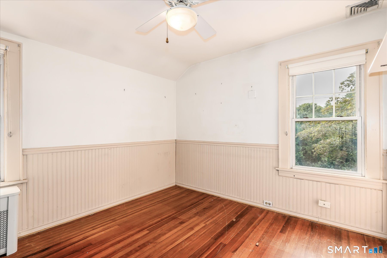
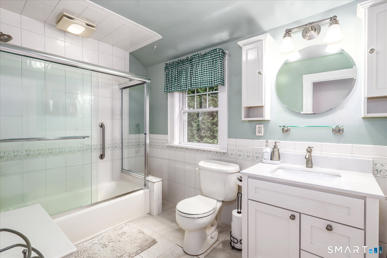
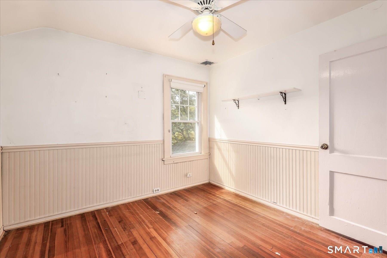
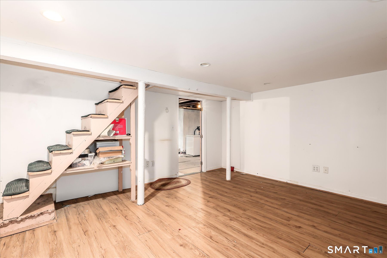
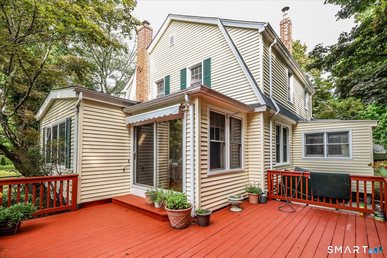
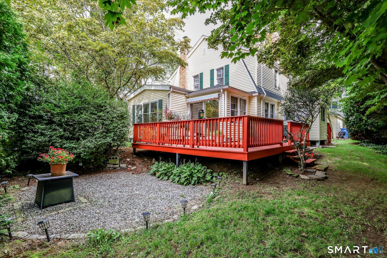
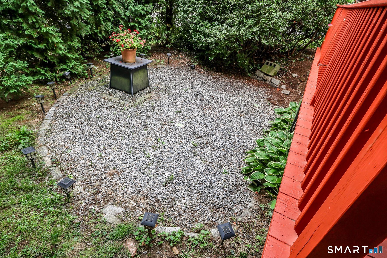
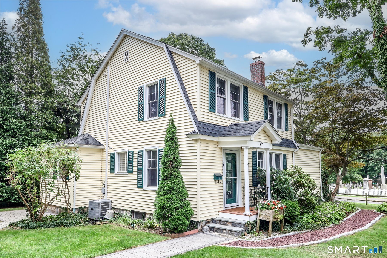
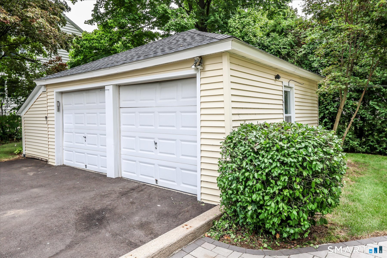
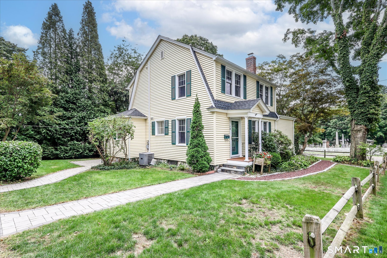
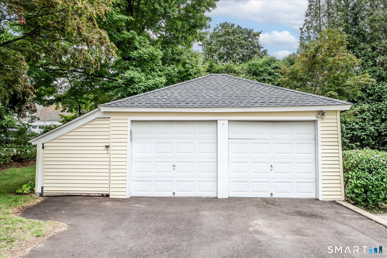
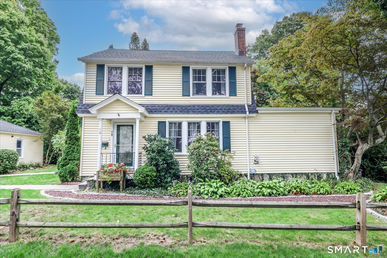
Welcome to 10 Crown Street! A classic Home steeped in New England charm. This property offers a window into the early 20th century craftsmanship, while settling comfortably into the highly desirable Fairfield County community. This Charming Vintage Colonial has 3 bedrooms & 1.5 baths. It is situated on a perfectly level corner lot. Features include: An updated Kitchen with granite countertops. A separate Breakast Room. Living Room has a brick fireplace, built-ins, & 2 lovely stained glass decorative windows. Formal Dining Room. Family Room is carpeted & has a vaulted ceiling, skylight, built-ins, & ceiling fan. Hardwood Floors throughout. You will love the Sunroom with French doors & sliders to a wrap around deck. The upper level has 3 bedrooms & an updated tiled full bath. A partially finished lower level office/recreation room. Many recent 2025-2026 updates include: New Central Air, New Furnace, New Hot Water Heater, New Roof, New Driveway, New Vinyl Replacement Windows, New Sliders, New Tiled Bathroom. Step outside & enjoy outdoor entertaining on a stone patio with fire pit. The home is vinyl sided & has an oversized two car garage with plenty of storage. This wonderful and very well maintained home is located in Trumbull, a town renowned for its excellent parks and Top-tier public school system. Crown Street offers a seamless access to Merritt Parkway, Route 8 & Highway Connector. Perfect commuter location. Close by to parks, schools & shopping. Ready to move in today!

Rooms & Interior

3 bedrooms beds
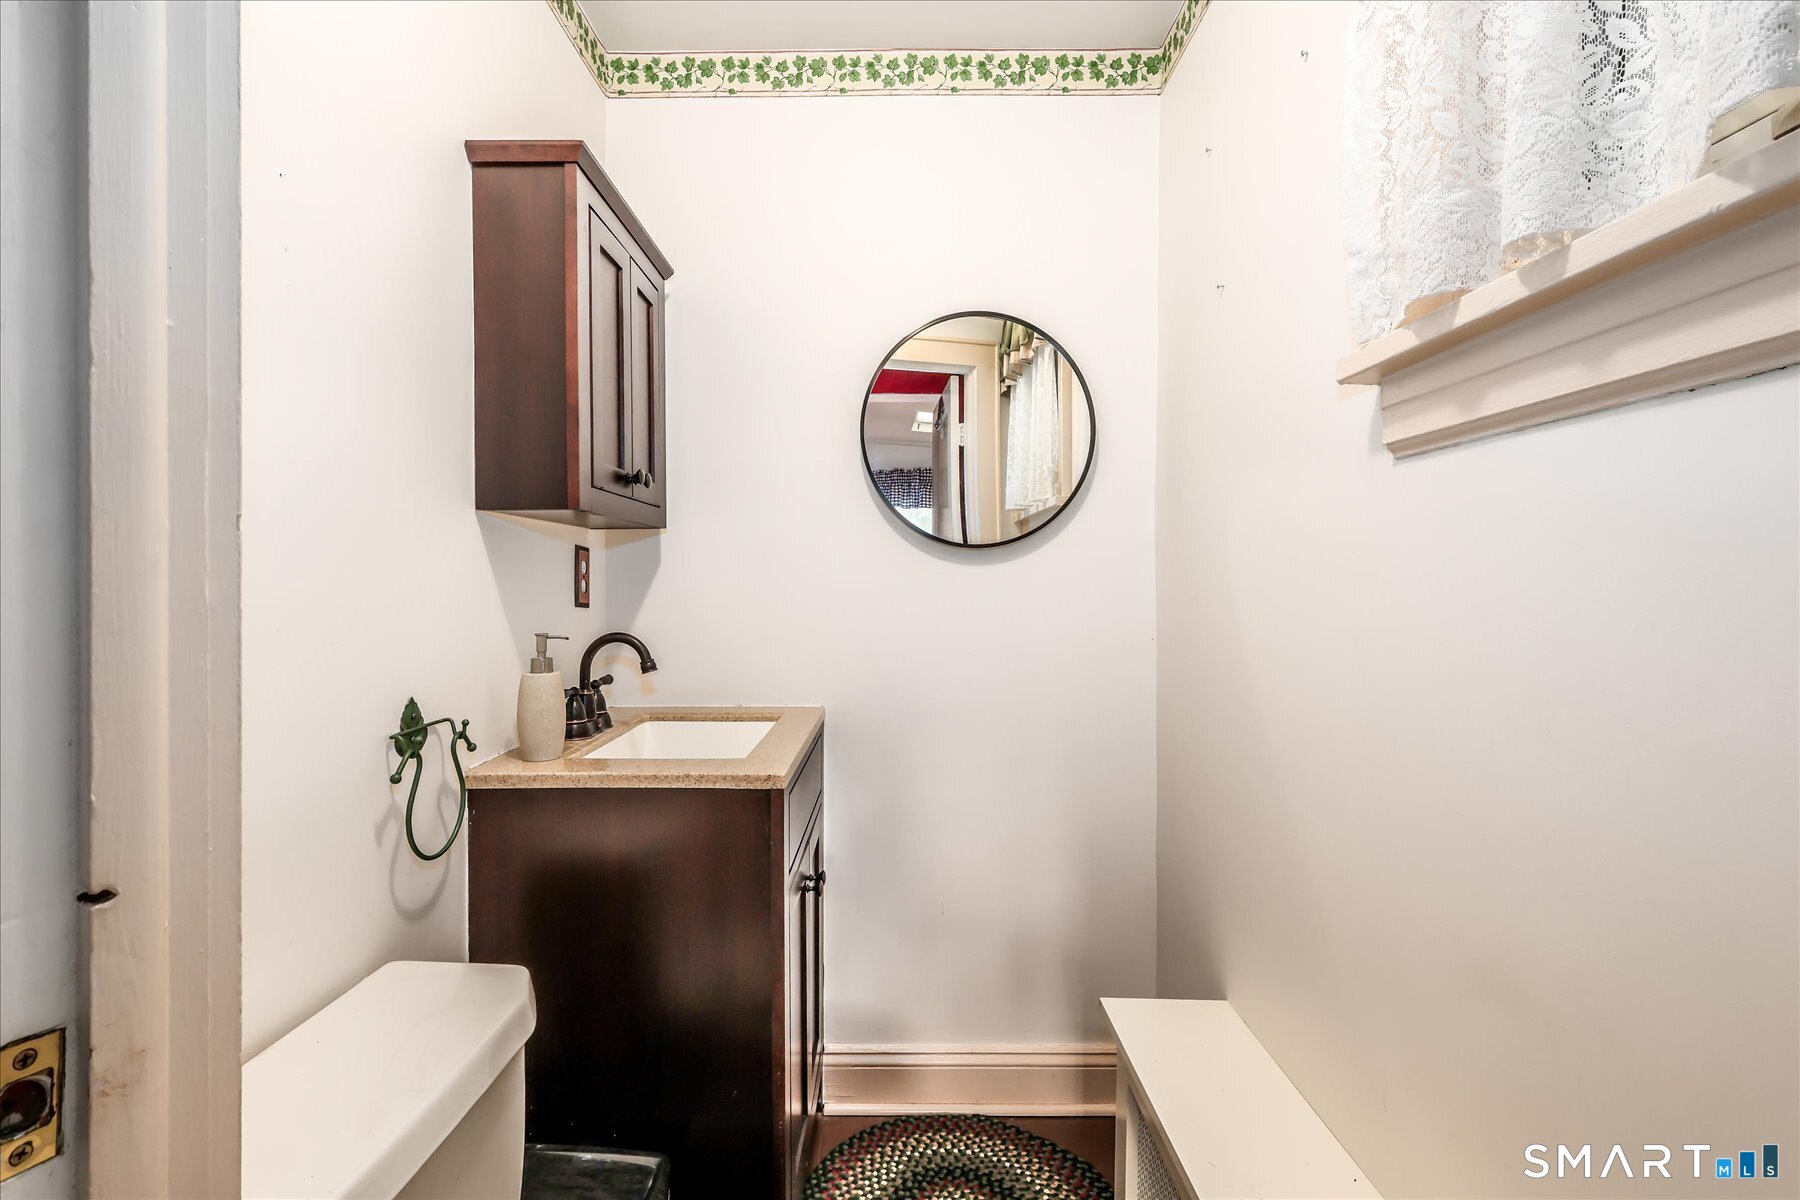
1 full + 1 half baths
1,840 square feet sq ft

Room Details

  • Living Room (Main Level) Built-Ins, Fireplace, Hardwood Floor
  • Dining Room (Main Level) French Doors, Hardwood Floor
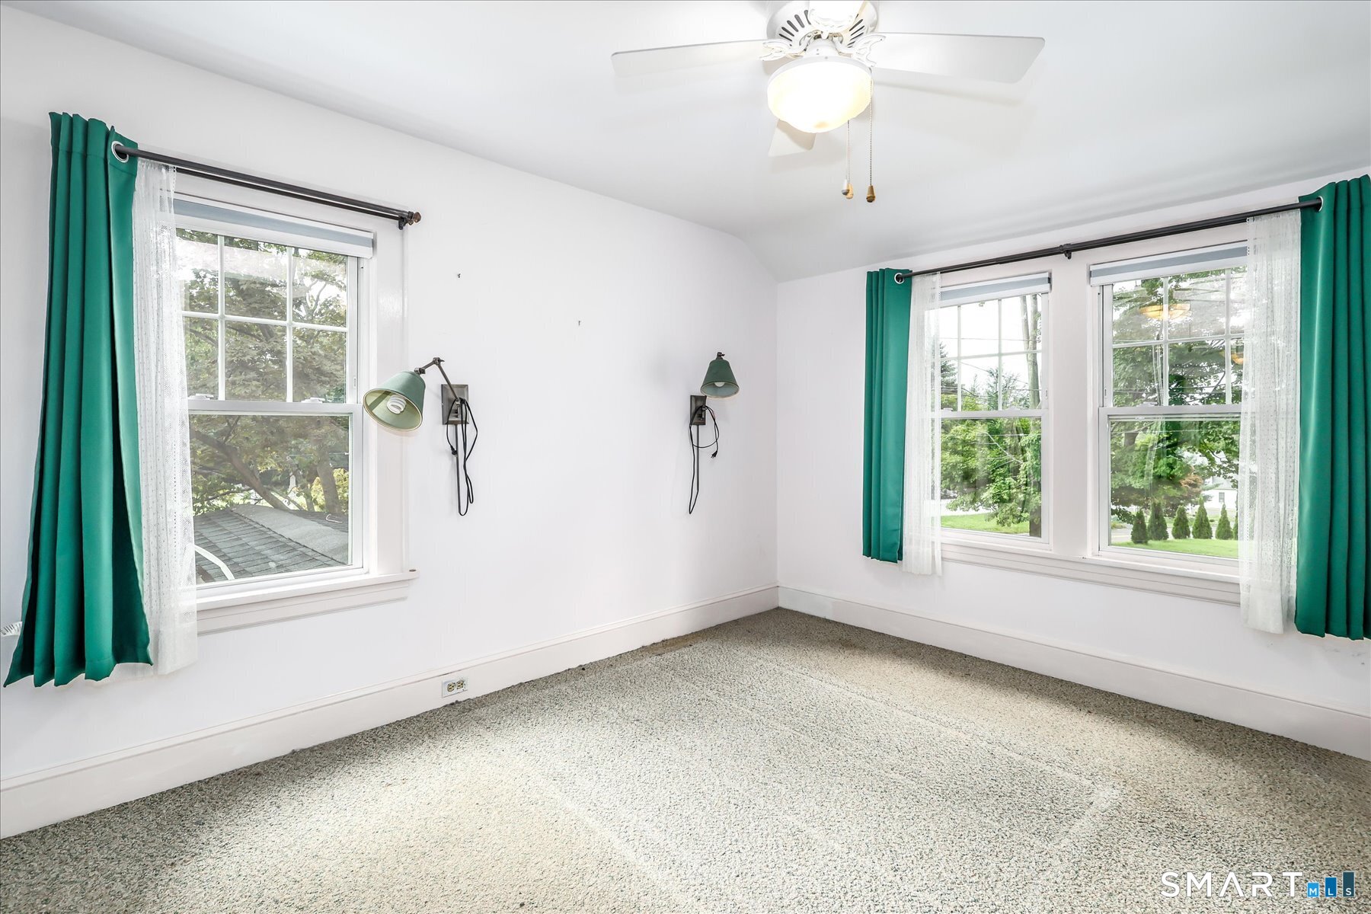
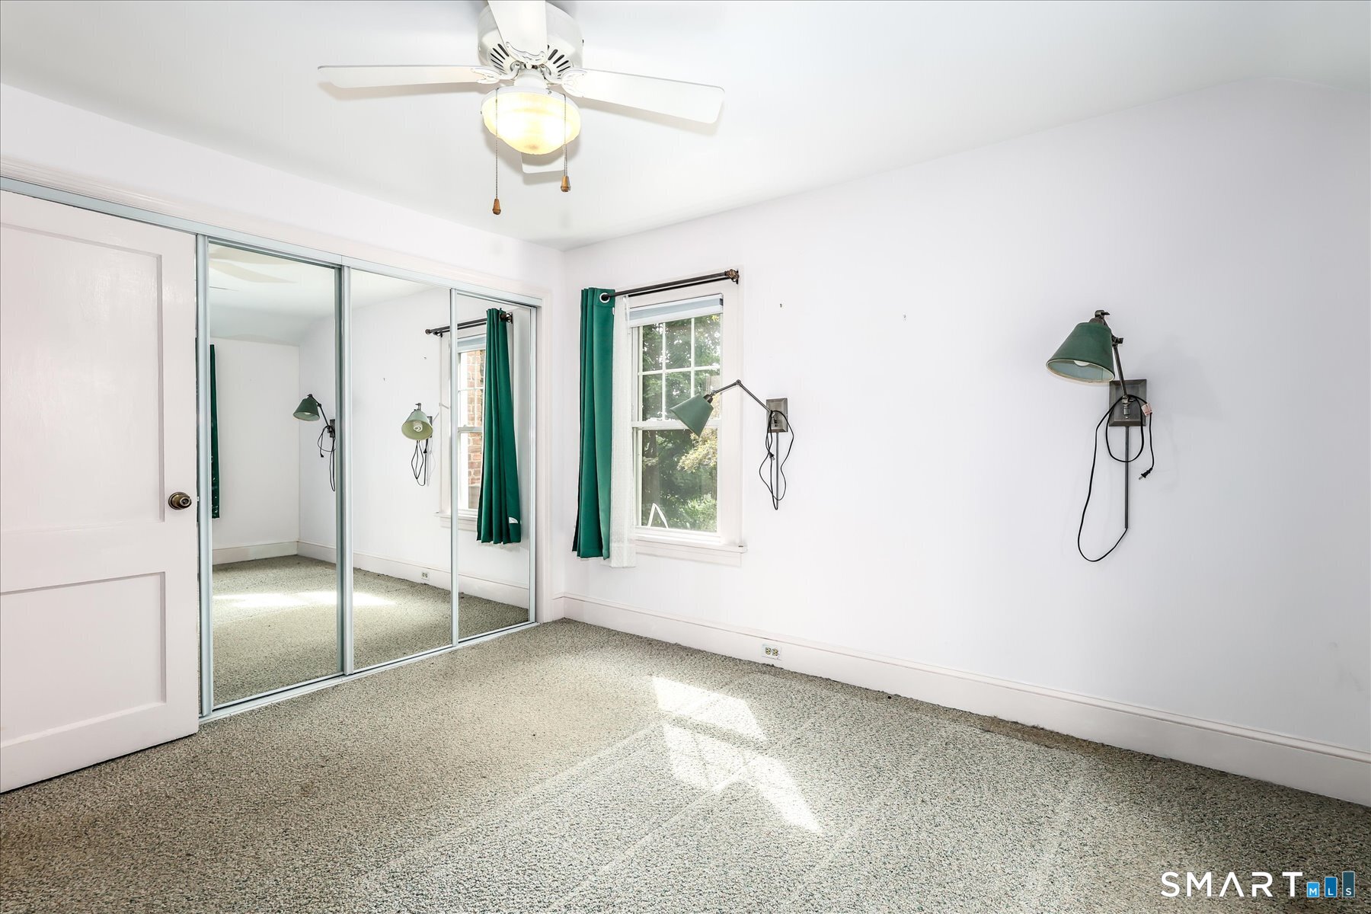
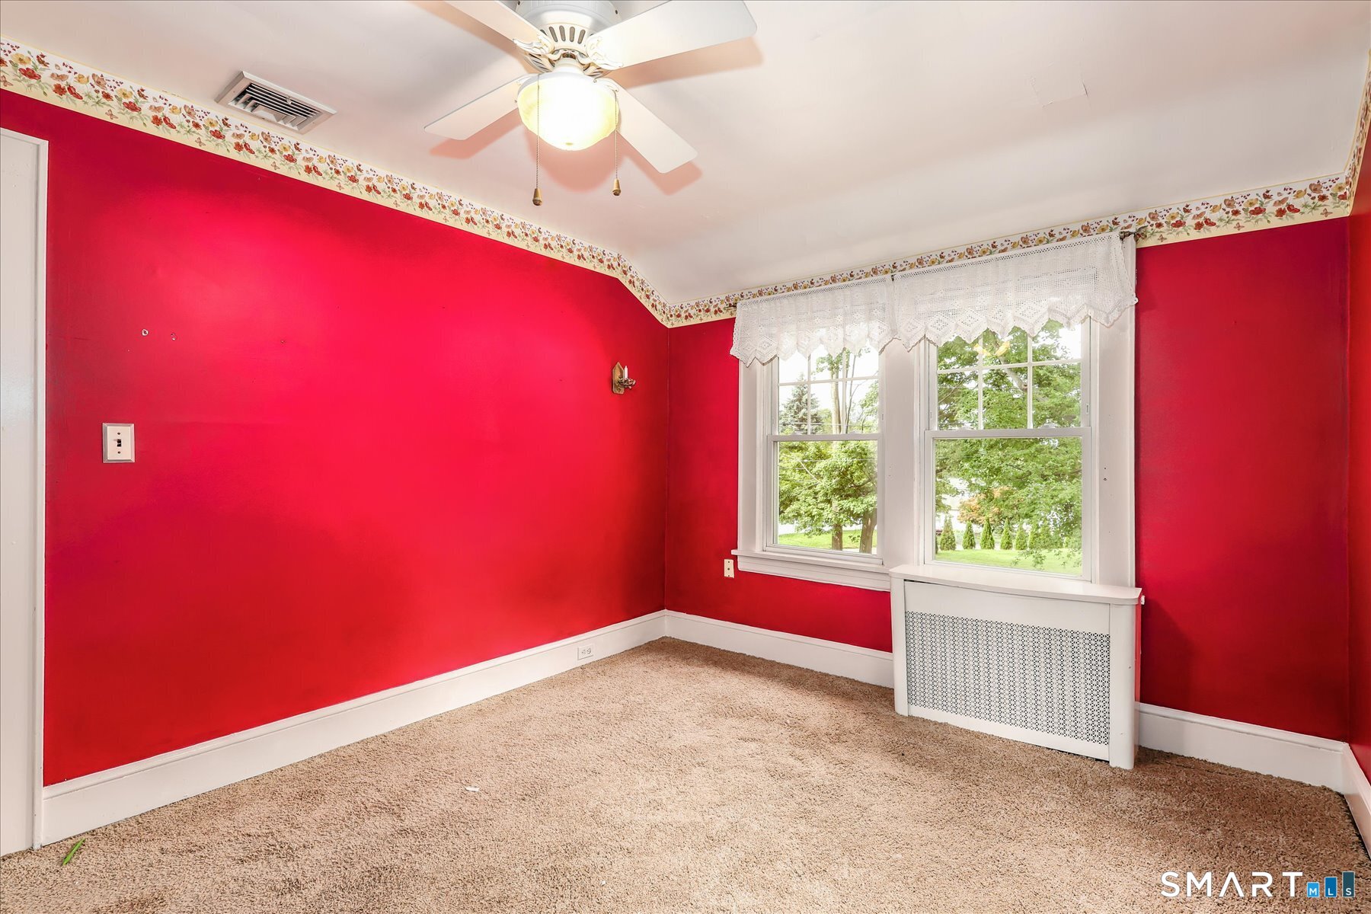
  • Bedroom (Upper Level) Ceiling Fan, Wall/Wall Carpet
  • Kitchen (Main Level) Granite Counters, Hardwood Floor
  • Family Room (Main Level) Vaulted Ceiling, Built-Ins, Ceiling Fan, Wall/Wall Carpet
  • Primary Bedroom (Upper Level) Ceiling Fan, Wall/Wall Carpet
  • Office (Lower Level) Laminate Floor
  • Eat In Kitchen (Main Level) Hardwood Floor
  • Bedroom (Upper Level) Ceiling Fan, Hardwood Floor
  • Sun Room (Main Level) French Doors, Sliders, Hardwood Floor

Home Features

Heating

  • Fireplaces: 1
  • Heating: hot water
  • Heat fuel type: oil
  • Fuel tank: in basement

Cooling

  • Attic fan
  • Ceiling fans
  • Central air

Appliances

  • Oven/range
  • Microwave
  • Range hood
  • Refrigerator
  • Freezer
  • Dishwasher
  • Washer
  • Electric dryer

Attic

  • Unfinished
  • Storage space
  • Floored
  • Walk-up

Basement

  • Full
  • Heated
  • Sump pump
  • Storage
  • Interior access
  • Partially finished
  • Full with hatchway

Laundry

  • Location: basement
  • Lower level

Energy Features

  • Ridge vents
  • Storm doors
  • Storm windows
  • Thermopane windows

Exterior Features

  • Wrap around deck
  • Gutters
  • Lighting
  • French doors
  • Patio
  • Awnings
  • Porch
  • Deck
  • Garden area

Property Details

Parking

  • Garage spaces: 2
  • Detached garage

Lot Details

  • Lot surface: 0.24 acres
  • Corner lot
  • Lightly wooded
  • Level lot

Utilities

  • Water: public water connected
  • Sewage: pub. sewer connected

Near-by Amenities

  • Library
  • Park
  • Shopping/mall

Construction Details

Style
colonial

Construction year
1929

Exterior Siding
vinyl siding

Foundation
concrete

Roof
asphalt shingle


Area & Town

This home is located in Long Hill neighborhood, in the town of Trumbull.

Finance & Listing Info

Status Active
Listing date September 21, 2026
List price $ 625,000
Current price $ 625,000
Tax amount $ 8,648
Tax year july 2025-june 2026
MLS ID #24203074
List Agent Darcy Hall
List Office William Pitt Sotheby's Int'l

10 Crown Street Home Photos

Because we love Fairfield County!

© Copyright 1999 - 2026 Dagny's LLC. - 20 Windy Ridge Place Wilton, CT 06897 - Terms & Conditions