10 Buck Trl Newtown, CT, 06482

single family home
$ 1,249,000 For Sale Active Nov 13, 2026
  • 5 beds
  • 6 baths
  • 6,200 sq ft
  • 2.74 acres
  • 2002 year built
  • 3 cars garage

About the Home

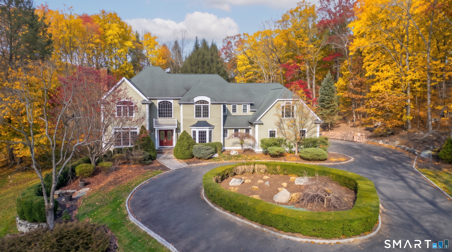
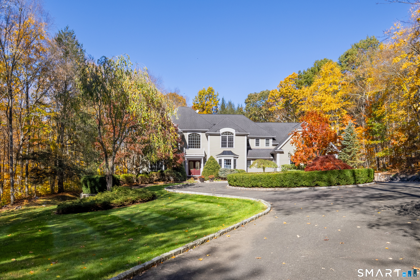
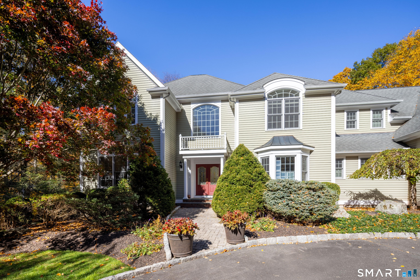
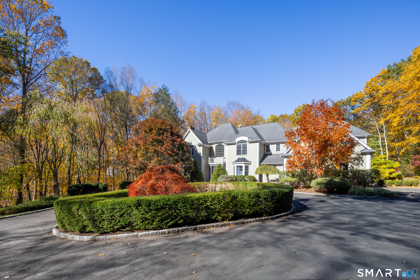
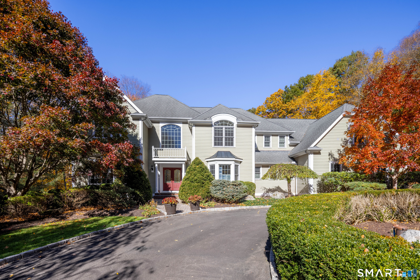
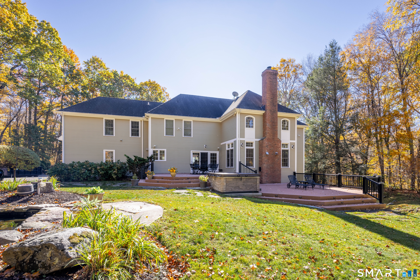
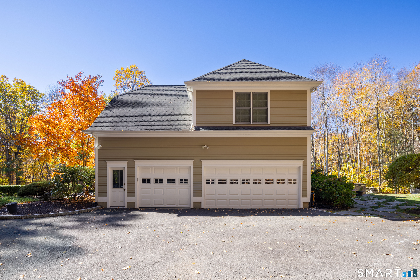
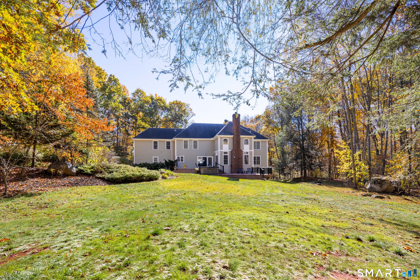
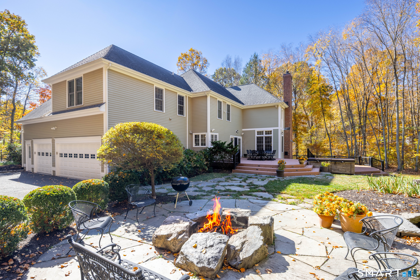
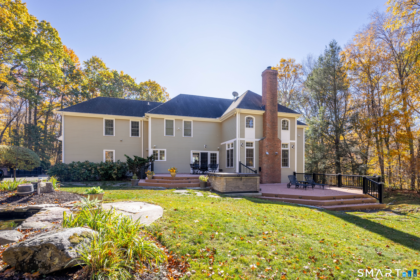
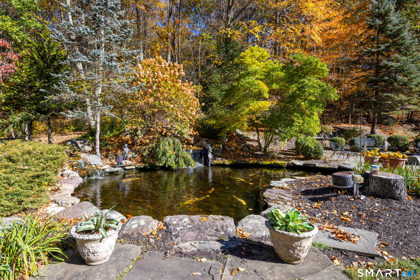
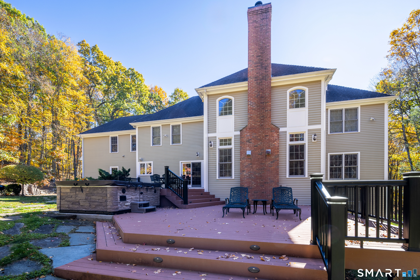
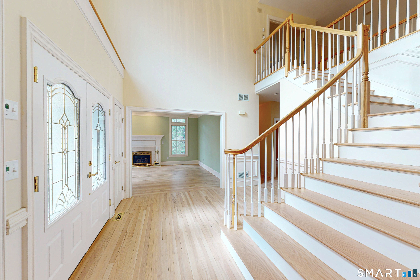
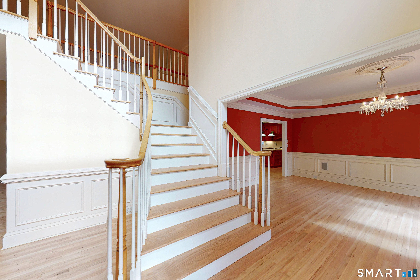
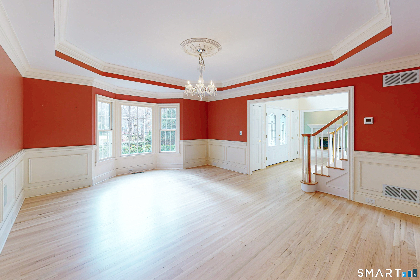
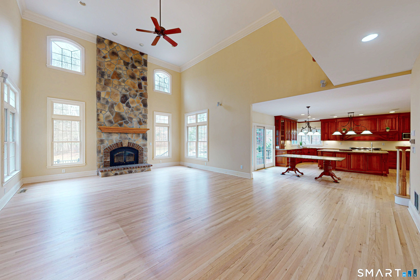
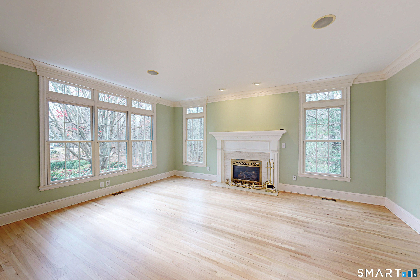
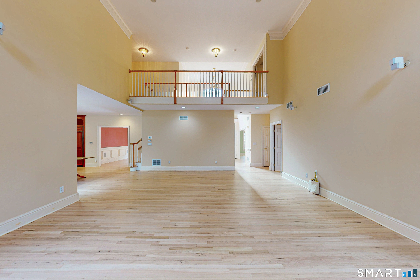
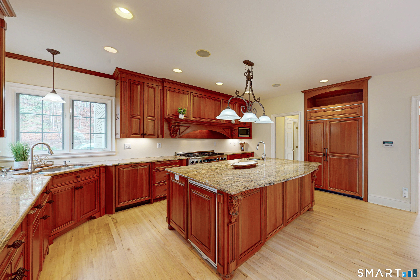
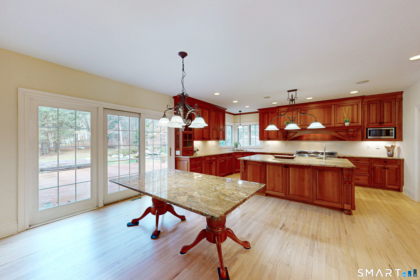
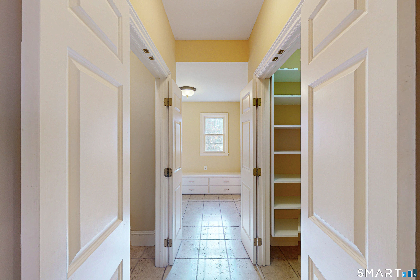
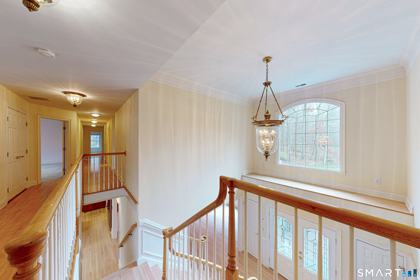
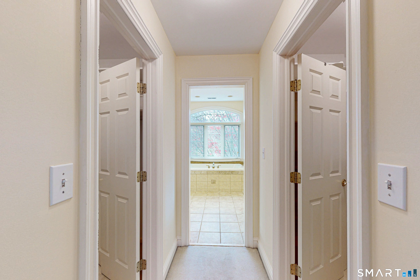
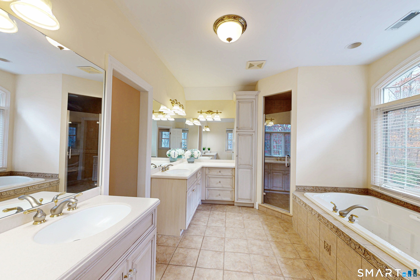
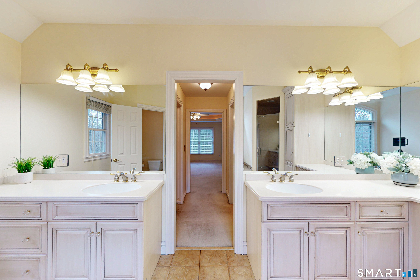
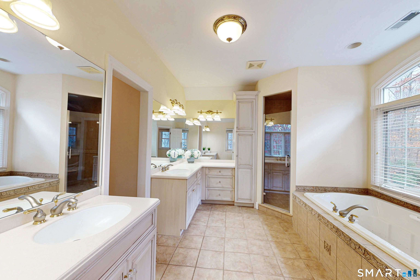
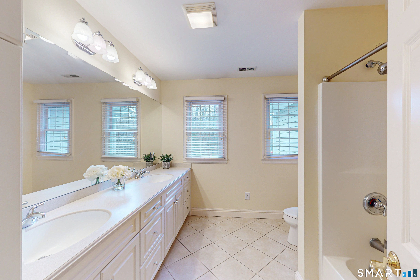
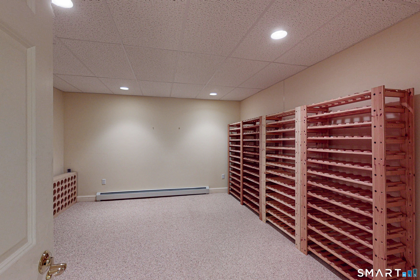
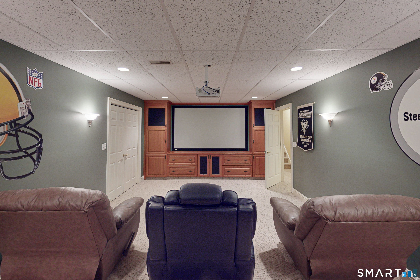
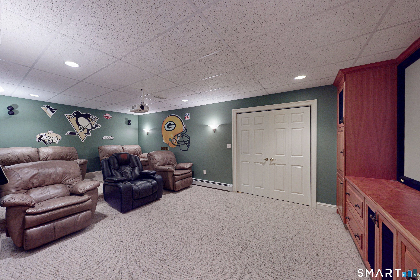
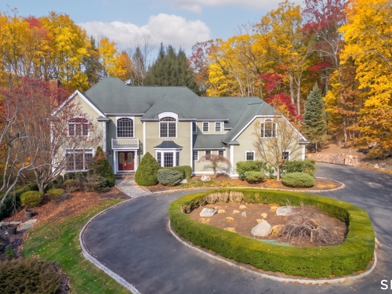
Set in a premier location, this stunning 5-bedroom, 4-full, 2-half bath custom Colonial showcases refined architectural craftsmanship and thoughtful design throughout. An open foyer anchored by a dramatic double-wide curved spindle staircase introduces a bright, expansive floor plan crafted for effortless entertaining. Soft tones and gleaming hardwood floors extend across the main level, where a formal living room with a gas fireplace opens to a gathering room featuring a floor-to-ceiling stone hearth and EPA-certified wood heater. The formal dining room impresses with custom paneled walls, extensive millwork and a bay window. At the heart of the home, the chef's walk-out kitchen offers custom cherry cabinetry, a double walk-in pantry, a dining table matched to the center island, Sub-Zero refrigerator, and Dacor 6-burner stove with double oven. A mudroom, 2 half baths, and a private office complete the main floor, with direct access to a three-car garage outfitted with interlocking tiles and a four-post vehicle lift. Upstairs, the primary suite boasts a tray ceiling, dual walk-in closets with a luxurious bath. Additional guest bedrooms, 2 full baths and a walk-up attic. A finished walkout lower level features a generous recreation room with entertainment center, home theatre with built ins, 108" pro-screen, HD projector, den with wine racks and full bath. Private backyard oasis with a multi-level deck, hot tub, firepit, and 8000 gal koi pond elevate this exceptional residence

Rooms & Interior

5 bedrooms beds
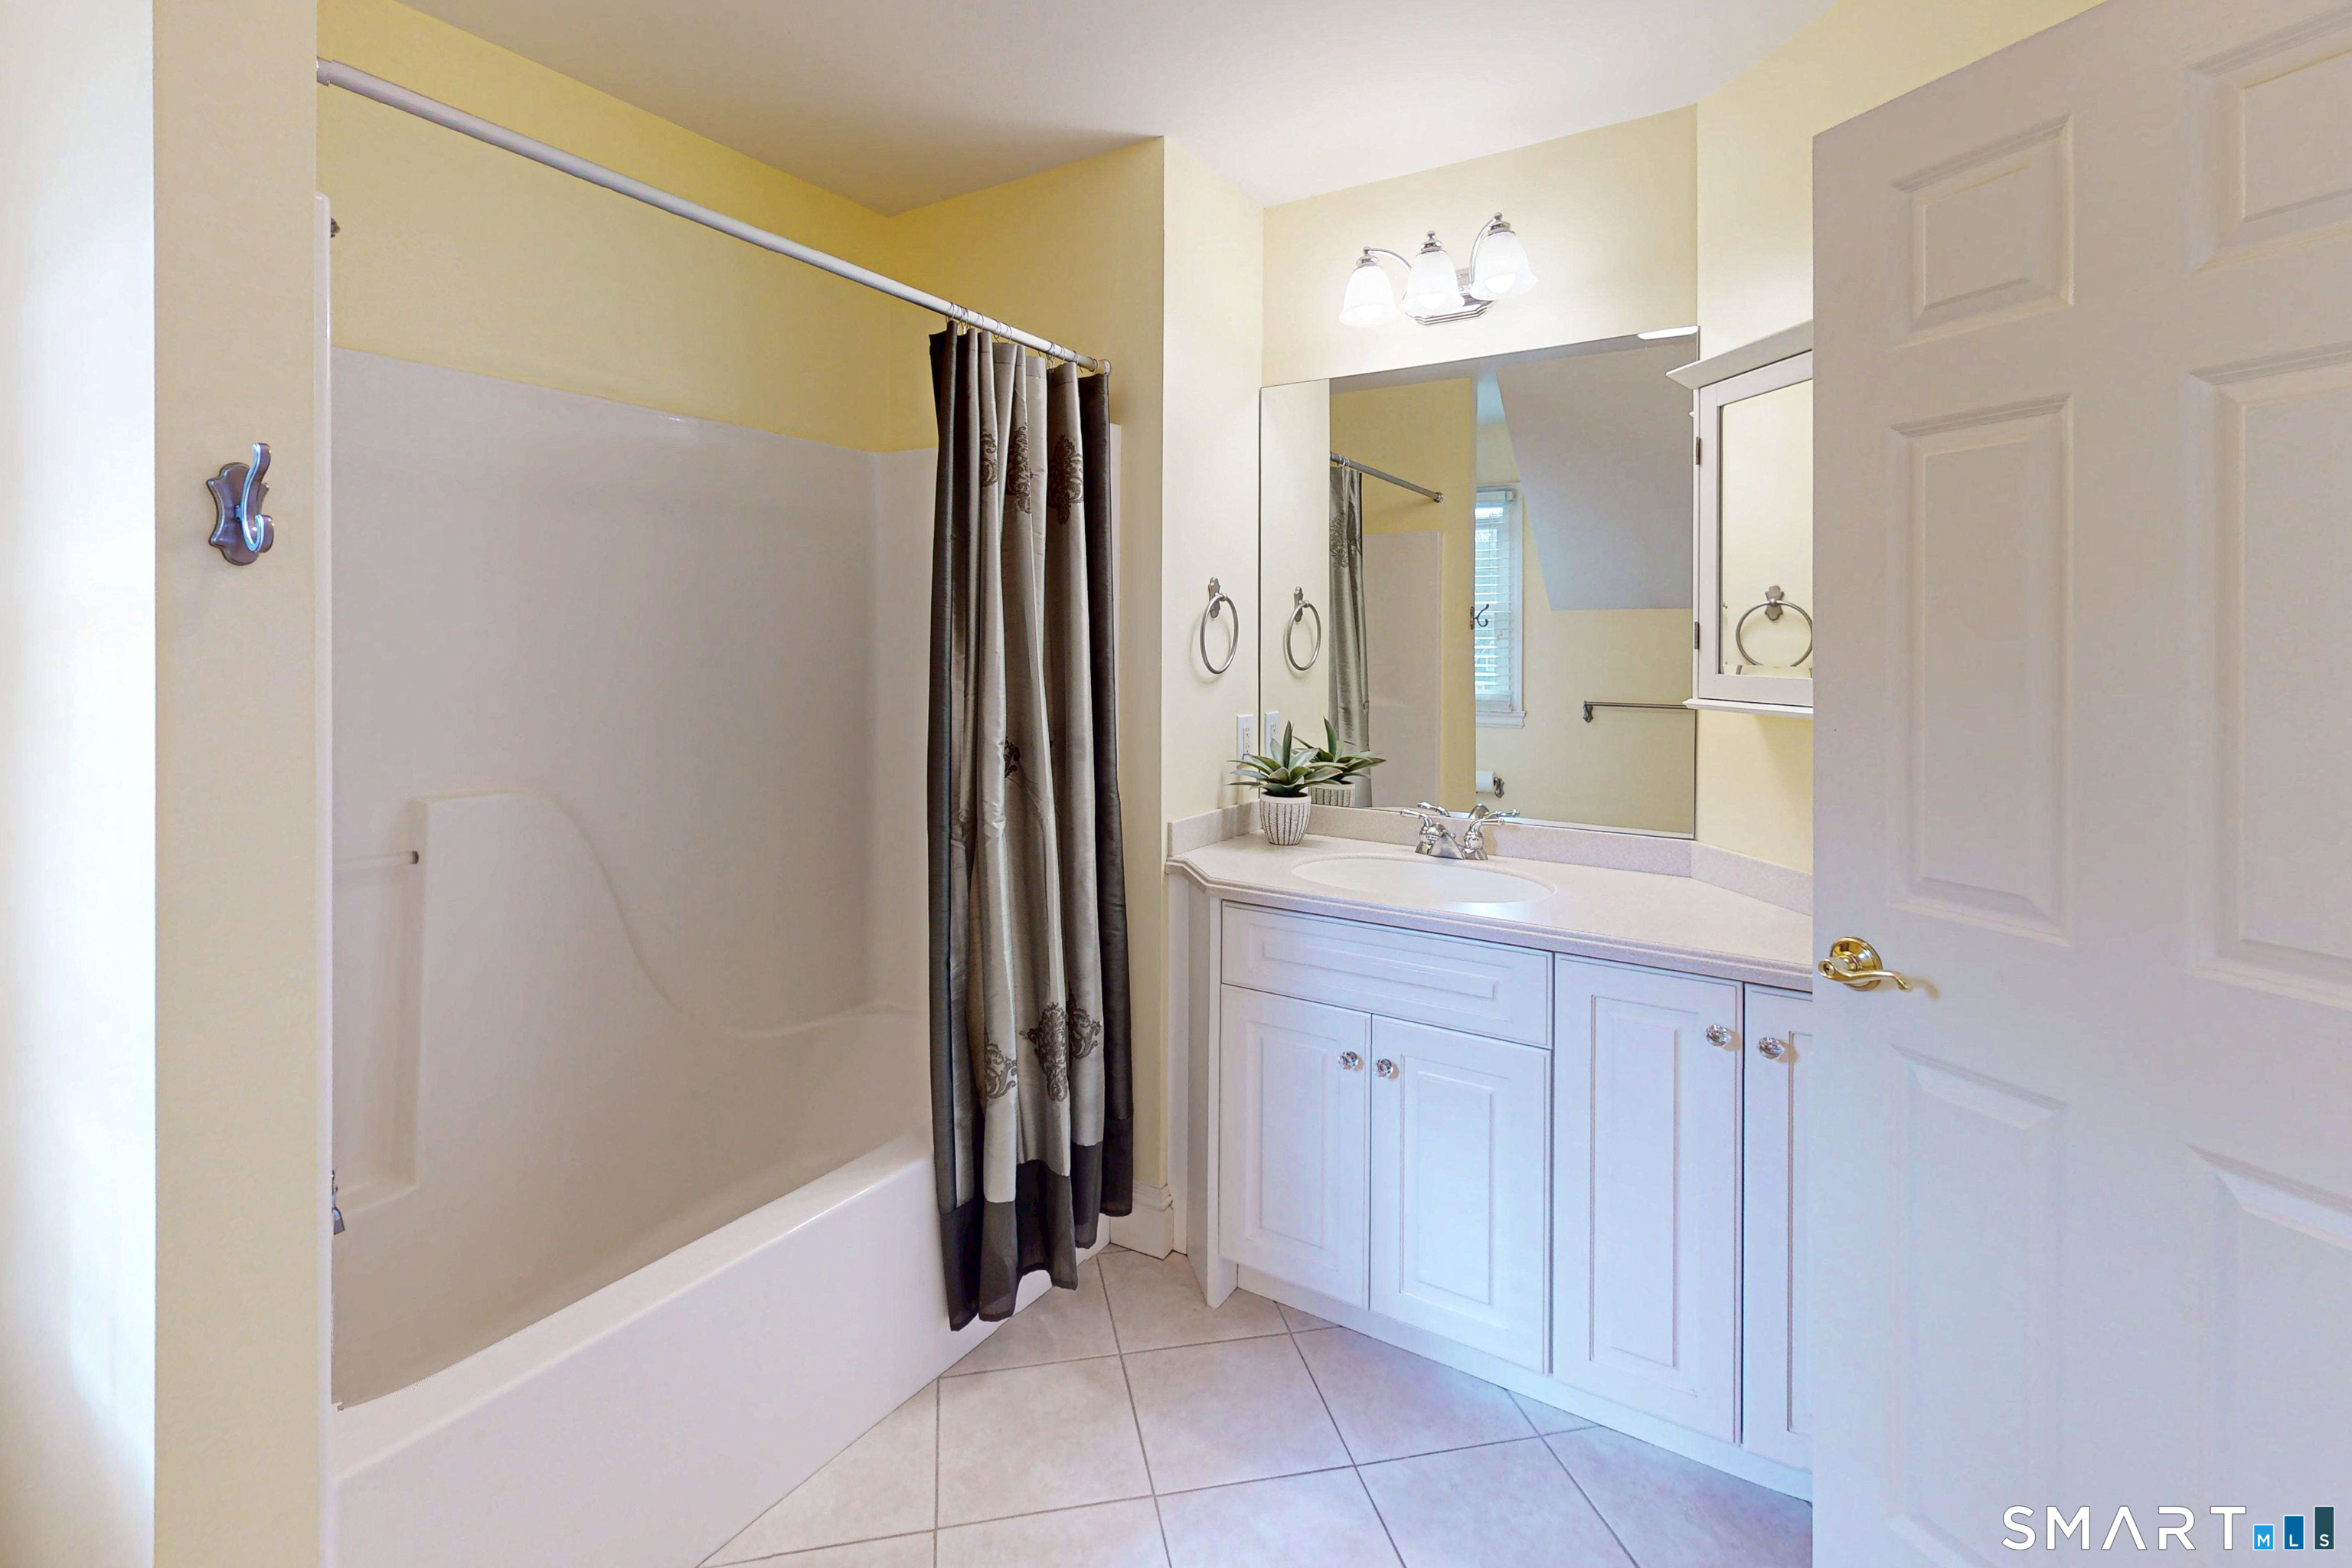
4 full + 2 half baths
6,200 square feet sq ft

Room Details

  • Rec/Play Room (Lower Level) Book Shelves, Built-Ins, Granite Counters, Wet Bar, Entertainment Center, Wall/Wall Carpet
  • Living Room (Main Level) Gas Log Fireplace, Hardwood Floor
  • Eat In Kitchen (Main Level) Granite Counters, Dining Area, Island, Pantry, Sliders, Hardwood Floor
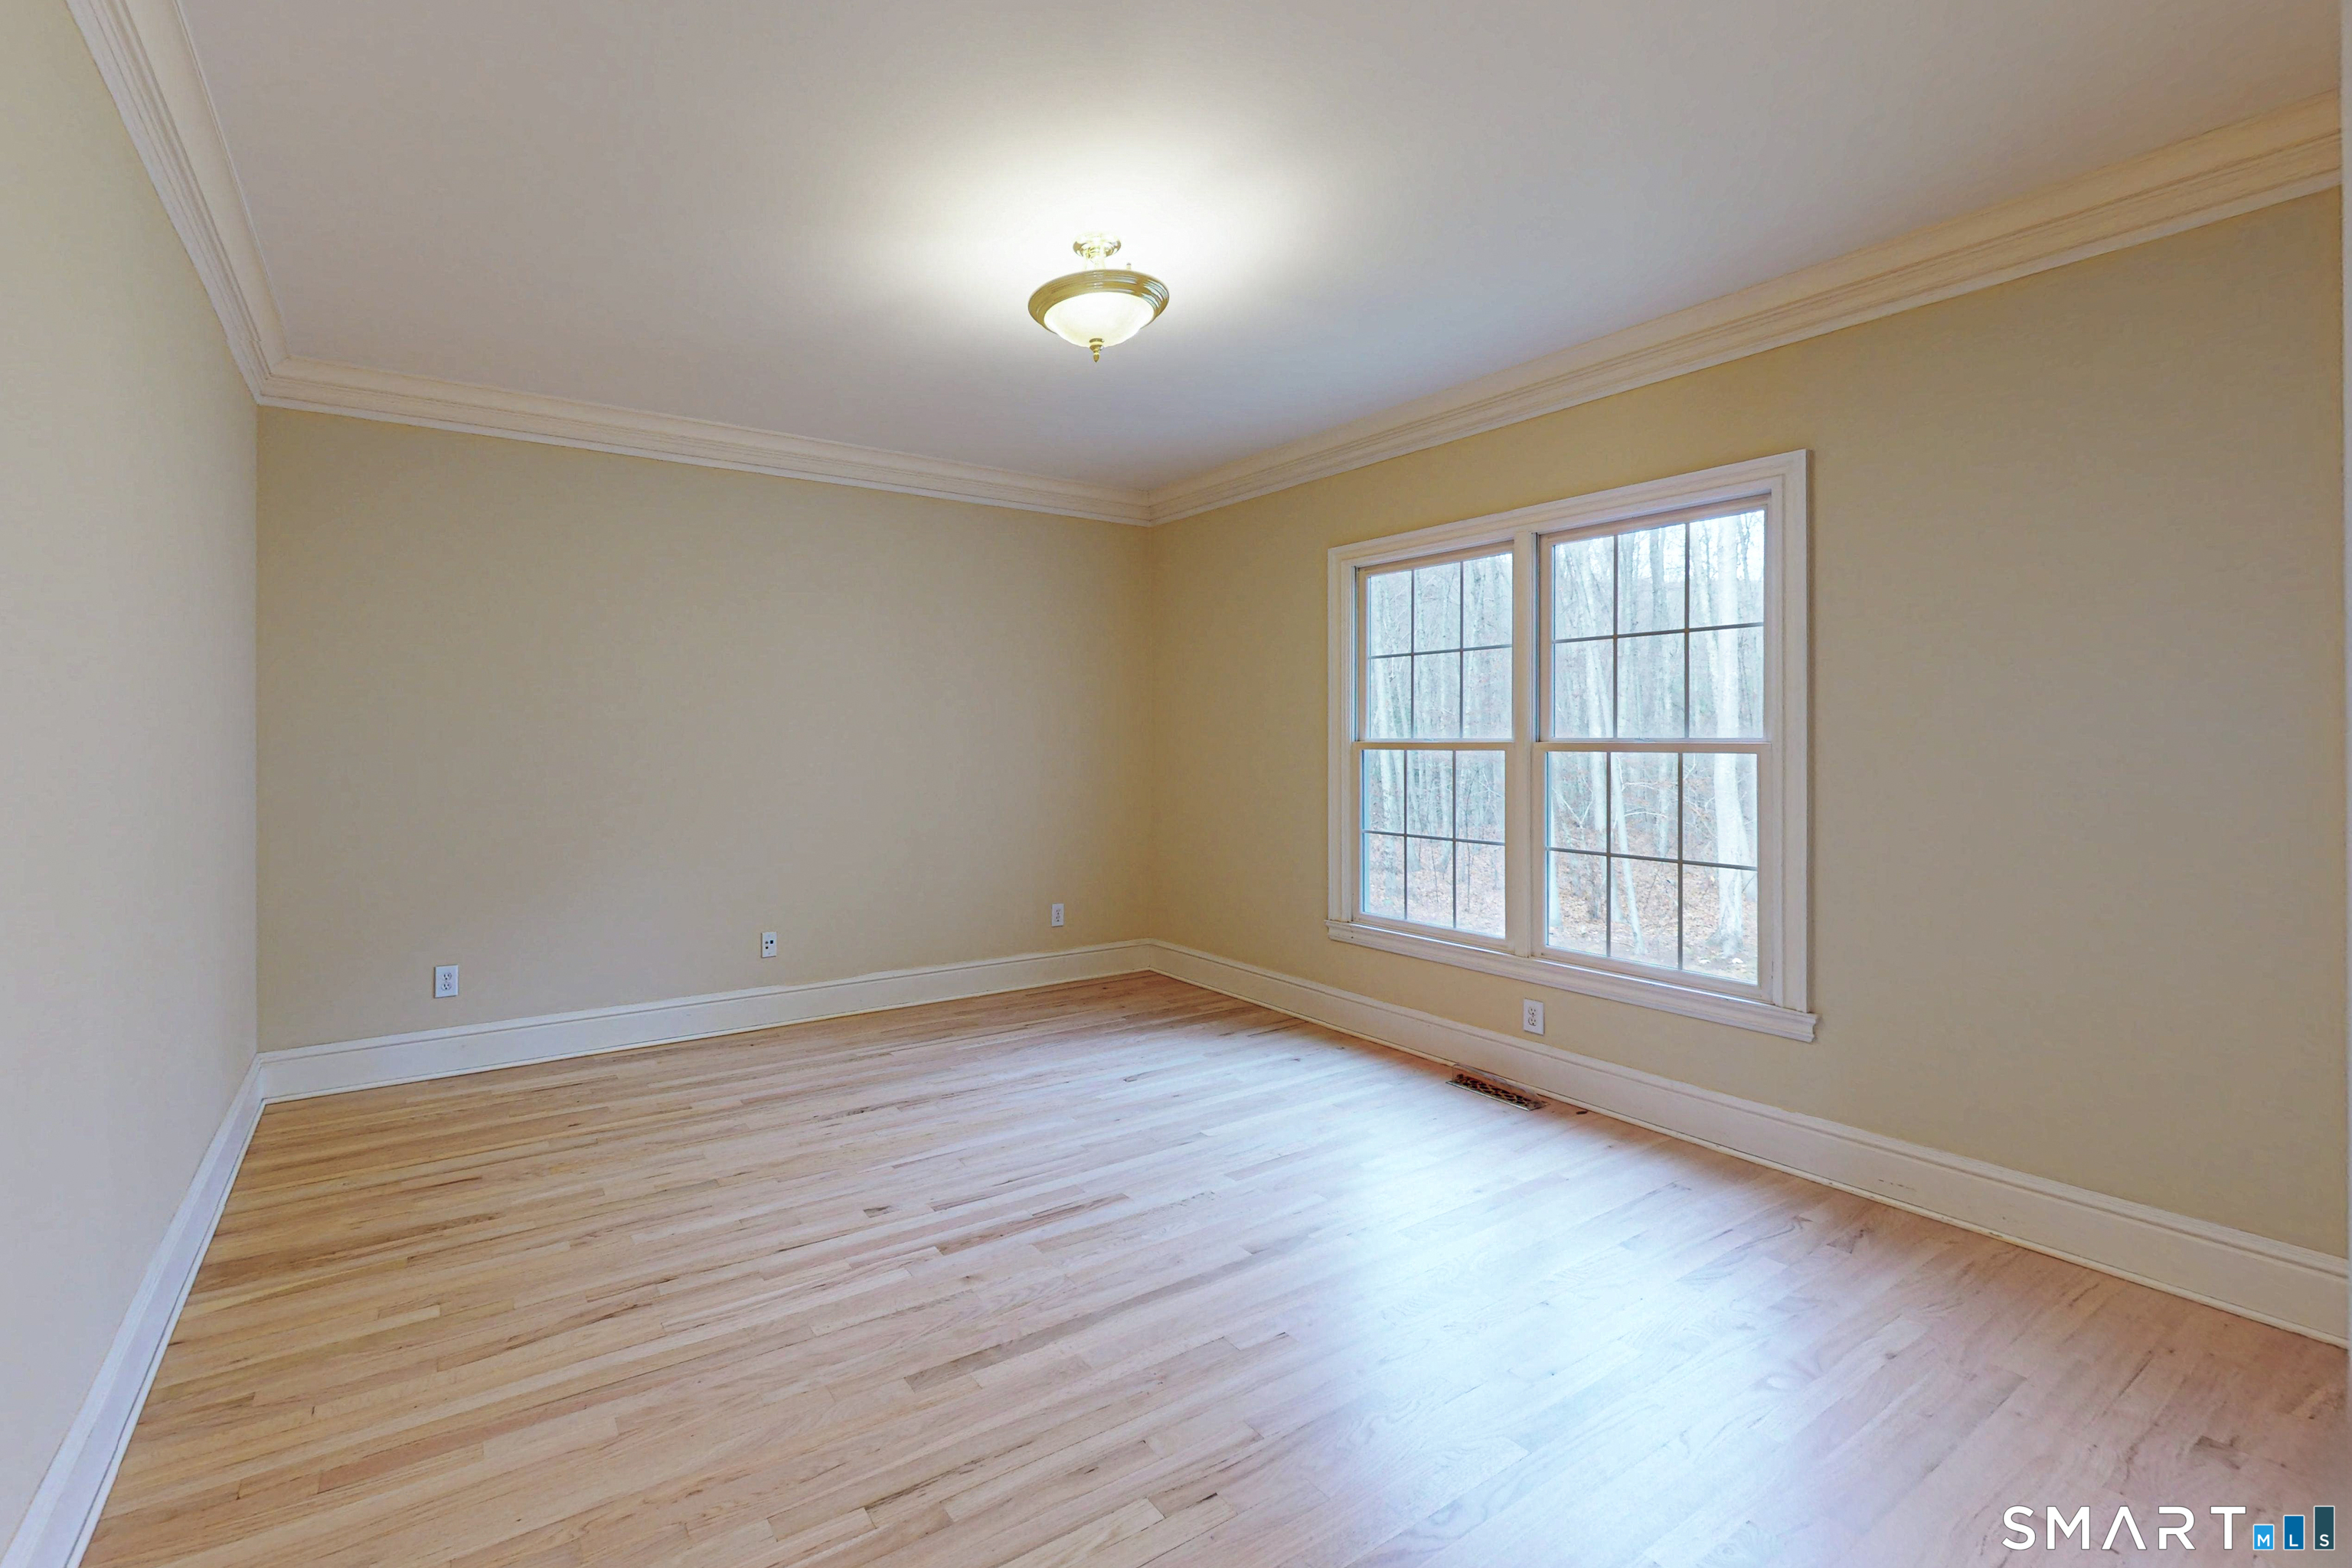
  • Office (Main Level) Hardwood Floor
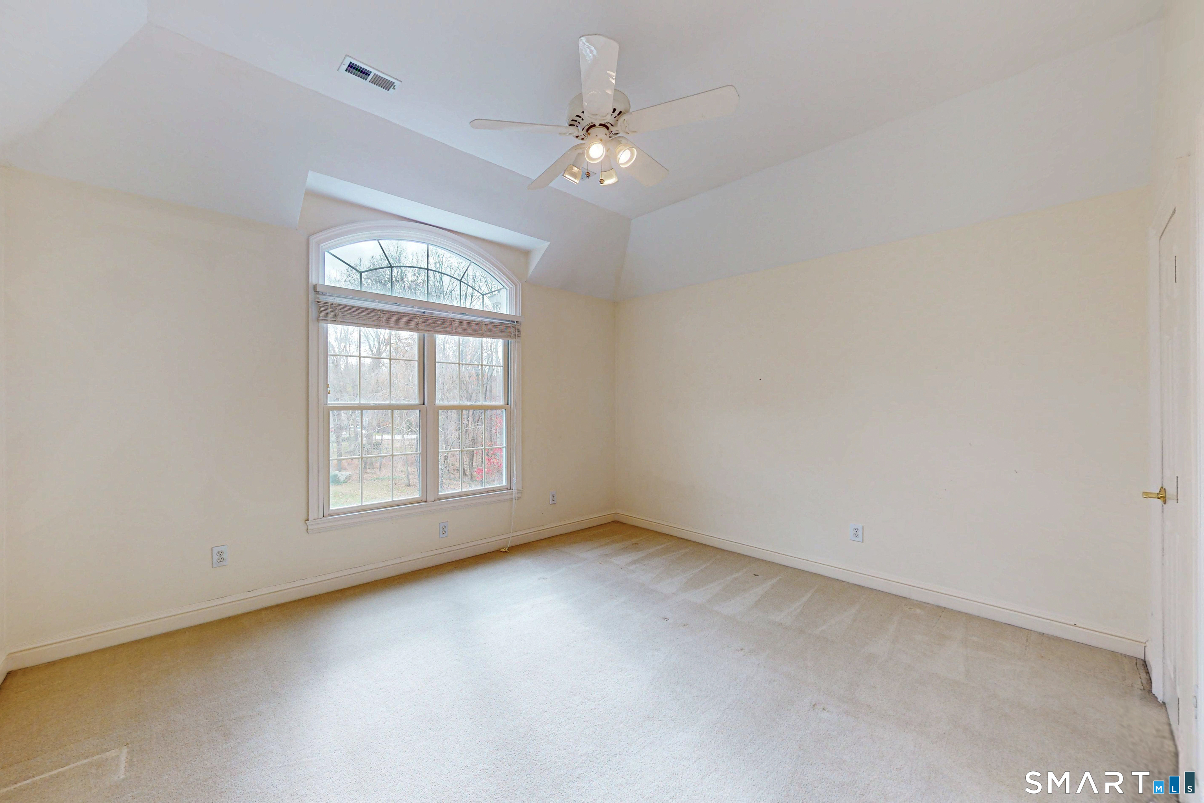
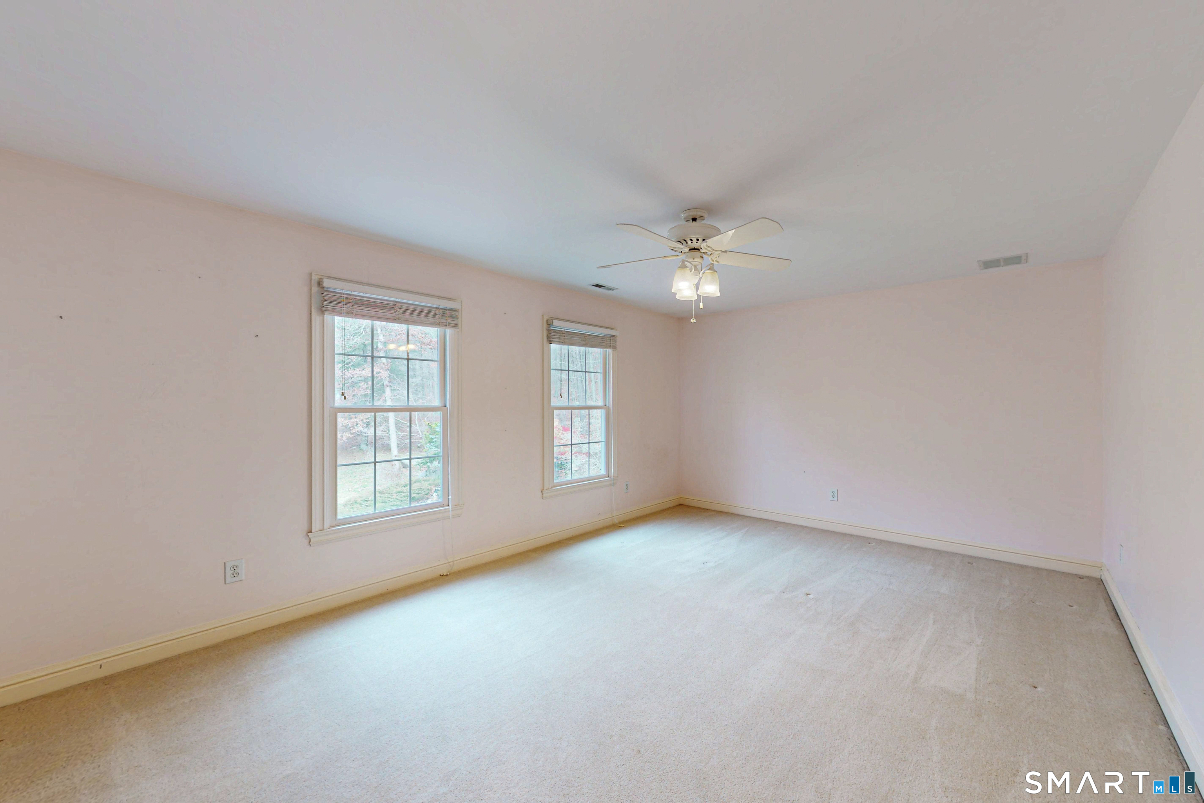
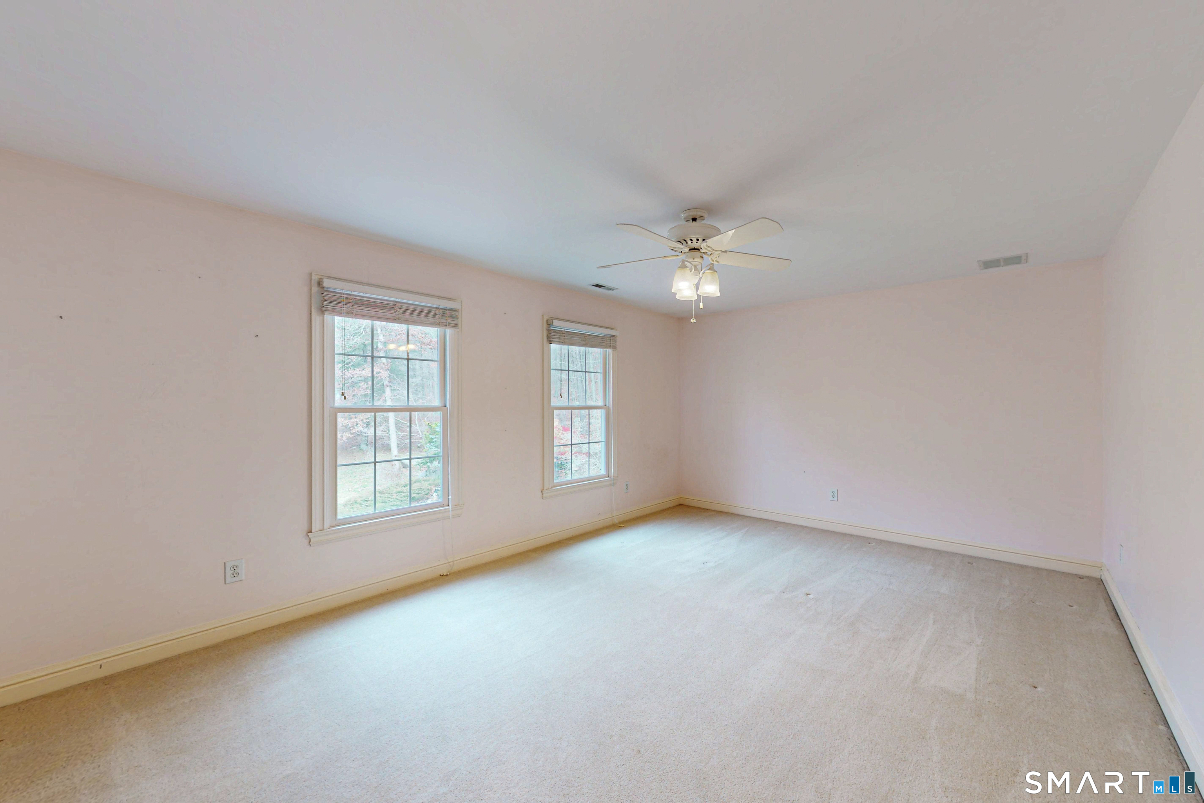
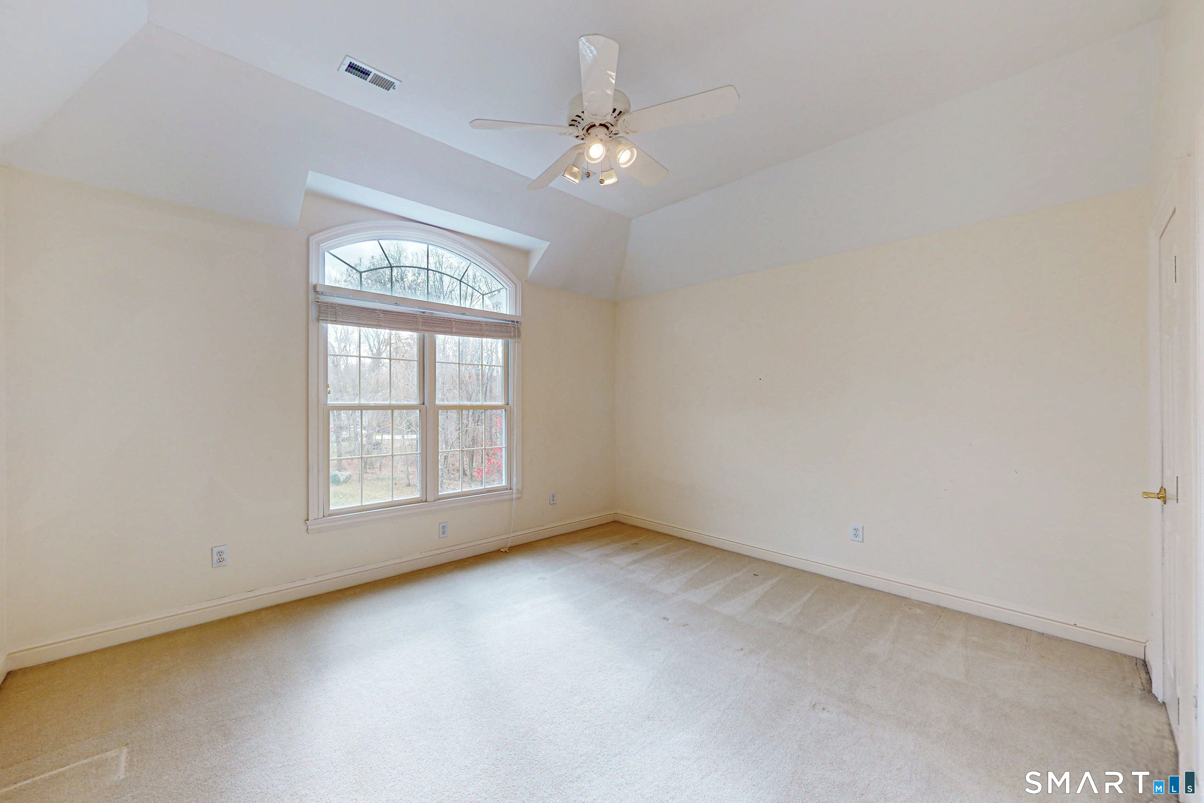
  • Bedroom (Upper Level) Ceiling Fan, Walk-In Closet, Wall/Wall Carpet
  • Bedroom (Upper Level) Vaulted Ceiling, Ceiling Fan, Walk-In Closet, Wall/Wall Carpet
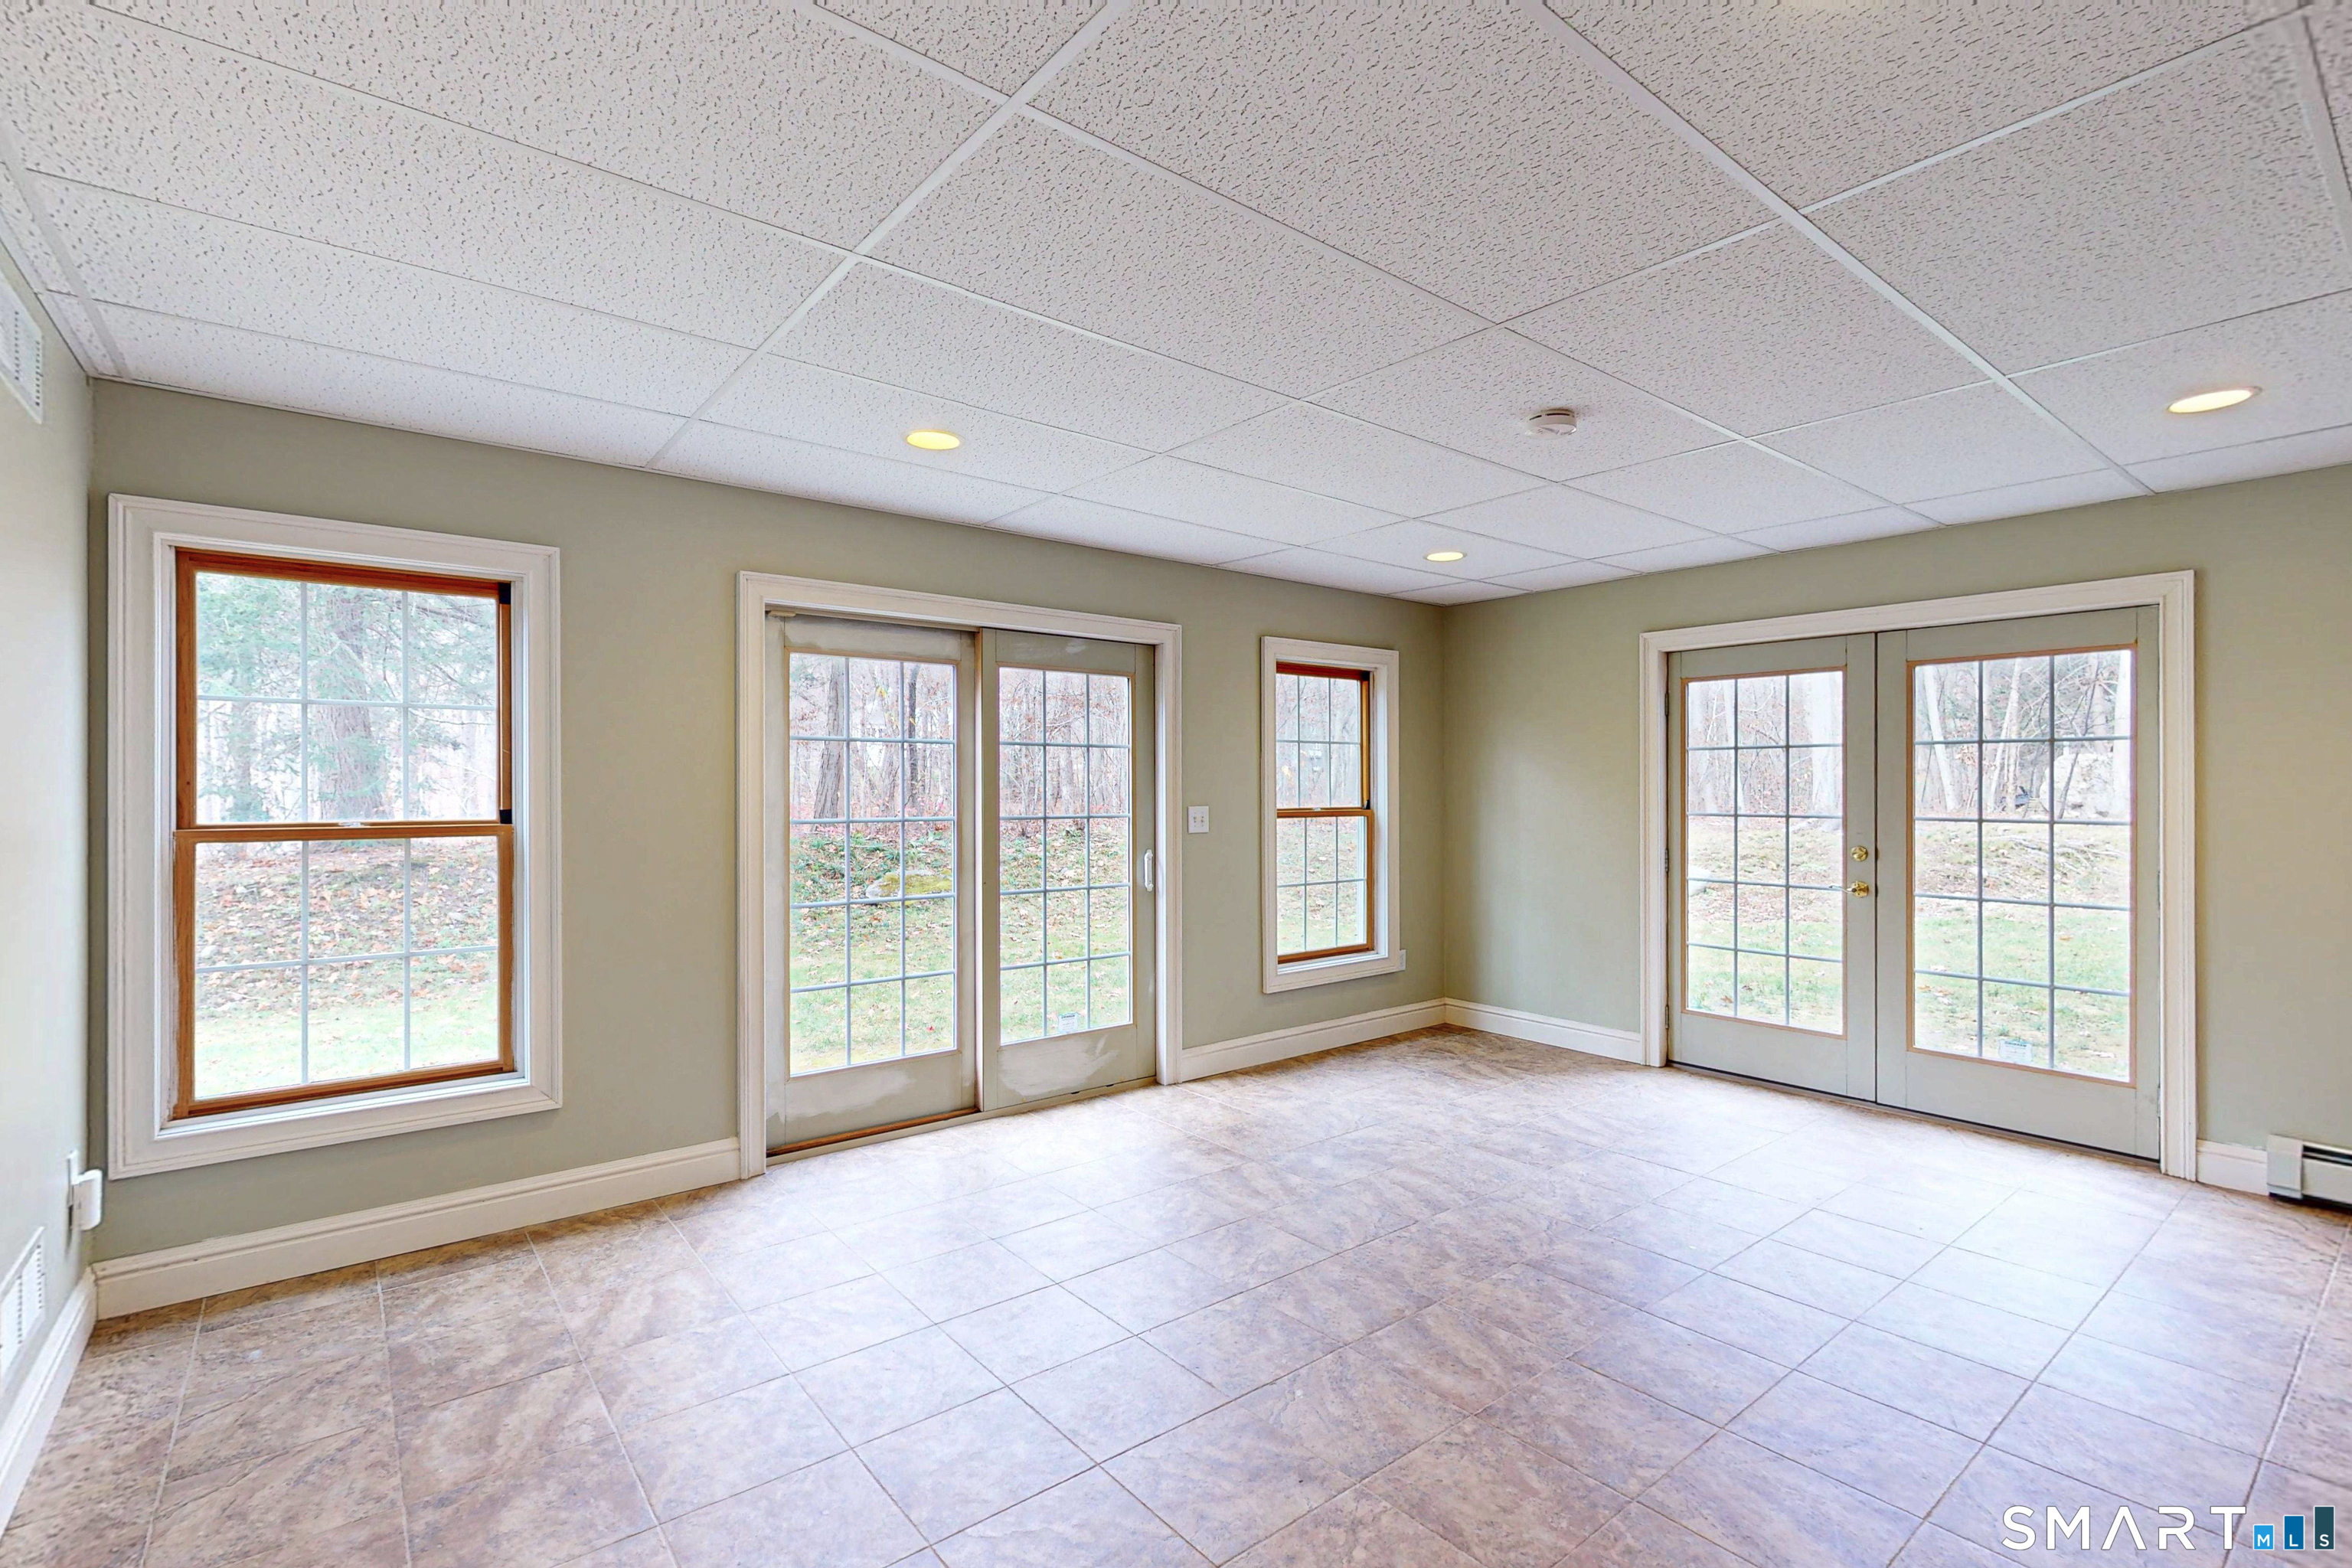
  • Great Room (Lower Level) French Doors, Laminate Floor
  • Bedroom (Upper Level) Ceiling Fan, Walk-In Closet, Wall/Wall Carpet
  • Den (Lower Level) Walk-In Closet, Wall/Wall Carpet
  • Dining Room (Main Level) Bay/Bow Window, 9 ft+ Ceilings, Hardwood Floor
  • Family Room (Main Level) 2 Story Window(s), Cathedral Ceiling, Ceiling Fan, Fireplace, Interior Balcony, Hardwood Floor
  • Bedroom (Upper Level) Ceiling Fan, Walk-In Closet, Wall/Wall Carpet
  • Primary Br Suite (Upper Level) 9 ft+ Ceilings, Bedroom Suite, Ceiling Fan, French Doors, Full Bath, Walk-In Closet
  • Media Room (Lower Level) Built-Ins, Entertainment Center, Walk-In Closet, Wall/Wall Carpet
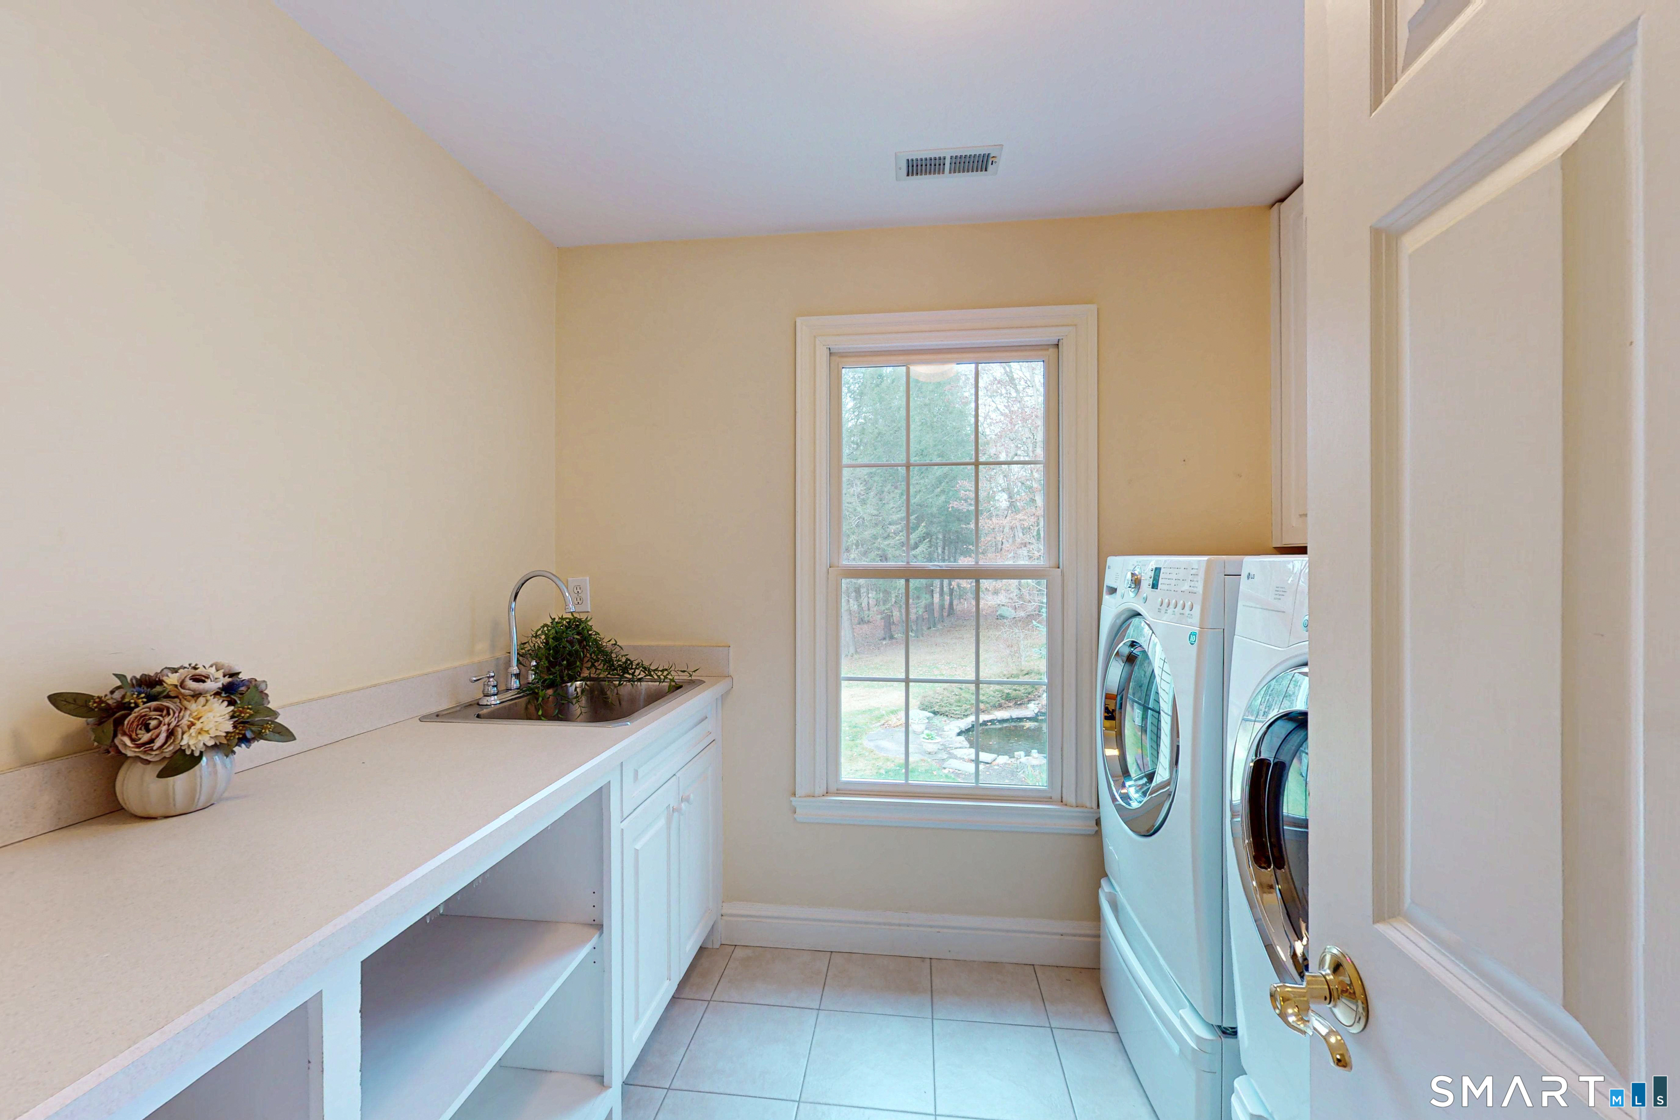
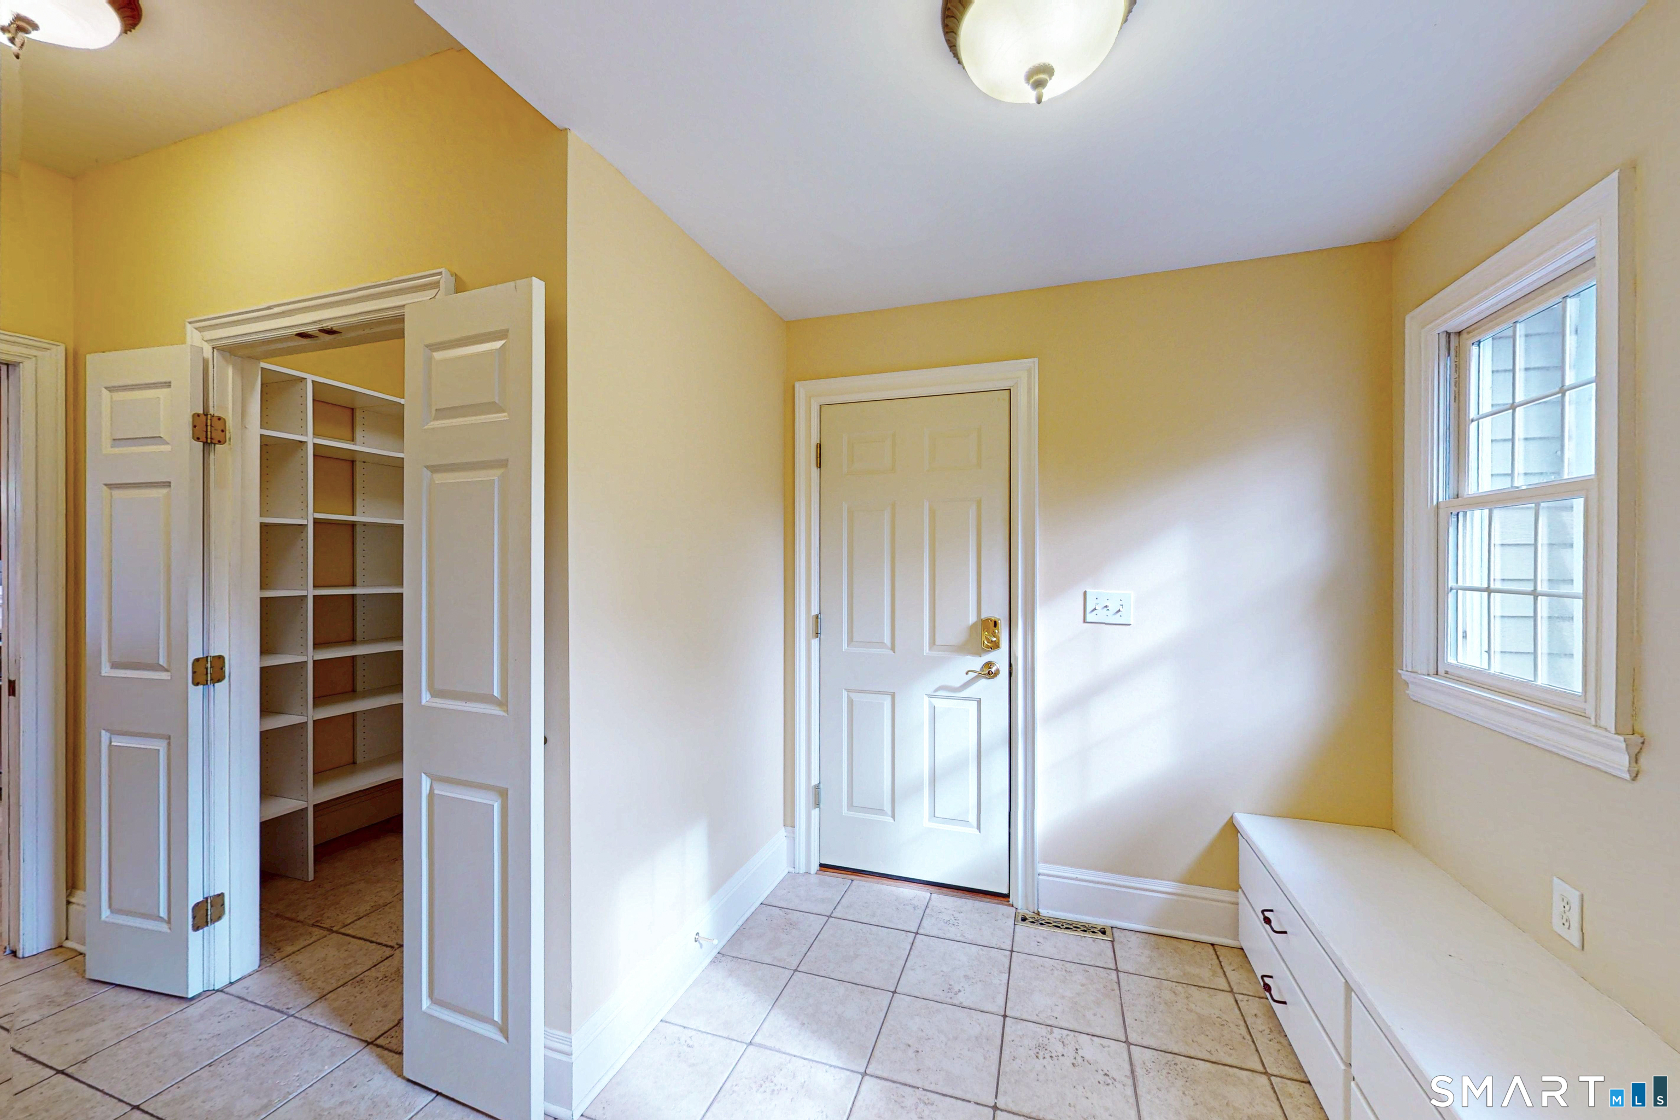
  • Other Rooms Foyer, Laundry room, Mud room, Wine cellar

Home Features

Heating

  • Fireplaces: 2
  • Heating: hot air, hydro air, zoned
  • Heat fuel type: oil, wood
  • Fuel tank: in basement

Cooling

  • Ceiling fans
  • Central air
  • Zoned

Interior Features

  • Audio system
  • Auto garage door opener
  • Cable - pre-wired
  • Open floor plan
  • Security system

Appliances

  • Gas range
  • Microwave
  • Range hood
  • Subzero
  • Dishwasher
  • Washer
  • Dryer
  • Wine chiller

Home Automation

  • Security system
  • Thermostat(s)

Attic

  • Unfinished
  • Storage space
  • Floored
  • Walk-up

Basement

  • Full
  • Heated
  • Fully finished
  • Interior access
  • Walk-out
  • Liveable space
  • Full with walk-out

Laundry

  • Location: washer and dryer included
  • Upper level

Energy Features

  • Extra insulation
  • Fireplace insert
  • Generator ready
  • Programmable thermostat
  • Thermopane windows

Exterior Features

  • Shed
  • Deck
  • Gutters
  • Garden area
  • Lighting
  • Hot tub
  • French doors

Property Details

Parking

  • Garage spaces: 3
  • Attached garage
  • Paved
  • Off street parking
  • Driveway

Lot Details

  • Lot surface: 2.74 acres
  • Secluded
  • In subdivision
  • Lightly wooded
  • Level lot
  • On cul-de-sac

Driveway

  • Private
  • Circular
  • Paved
  • Asphalt

Utilities

  • Water: private well
  • Sewage: septic

Near-by Amenities

  • Health club
  • Library
  • Medical facilities
  • Park
  • Shopping/mall

Construction Details

Style
colonial

Construction year
2002

Exterior Siding
clapboard, cedar

Foundation
concrete

Roof
asphalt shingle


Open Houses

There is 1 scheduled open house for 10 Buck Trail, Newtown, CT.
November 22, 2026 Nov 22, 2026 13:00 - 15:00 (public)

Area & Town

This home is located in Sandy Hook neighborhood, in the town of Newtown.

Finance & Listing Info

Status Active
Listing date November 13, 2026
List price $ 1,249,000
Current price $ 1,249,000
Tax amount $ 19,595
Tax year july 2026-june 2027
MLS ID #24201873
List Agent Lorraine Amaral
List Office William Pitt Sotheby's Int'l

10 Buck Trail Home Photos

Because we love Fairfield County!

© Copyright 1999 - 2026 Dagny's LLC. - 20 Windy Ridge Place Wilton, CT 06897 - Terms & Conditions