About the Home
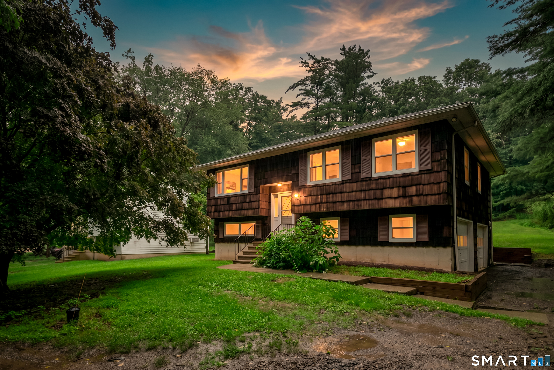
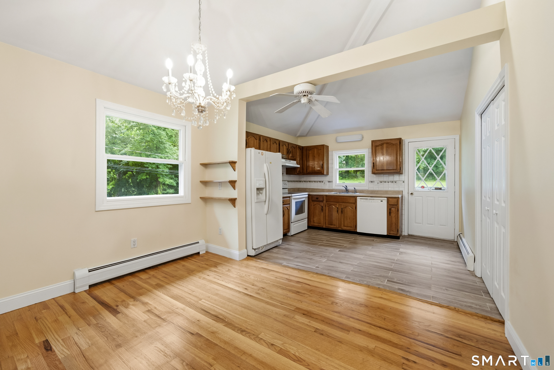
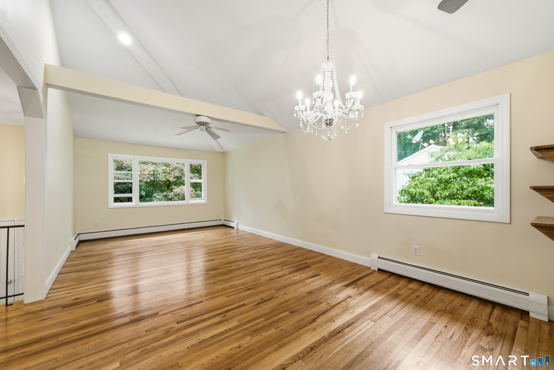
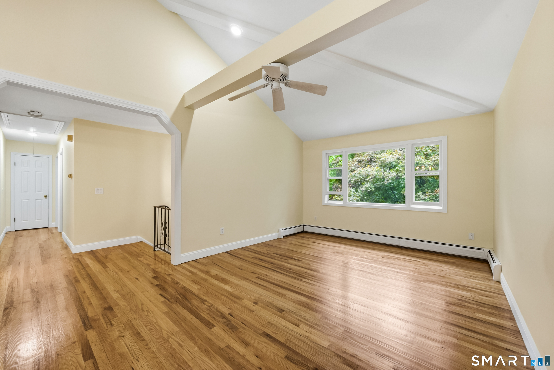
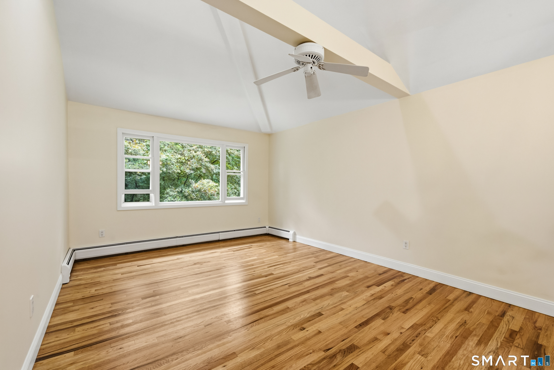
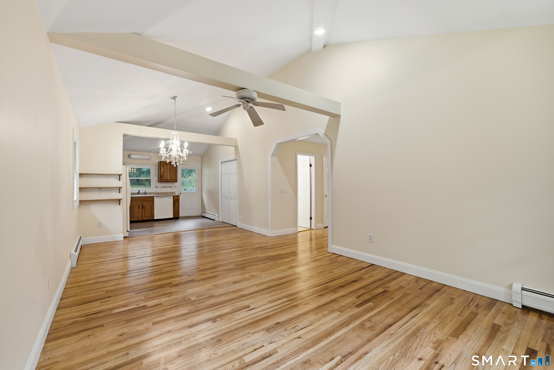
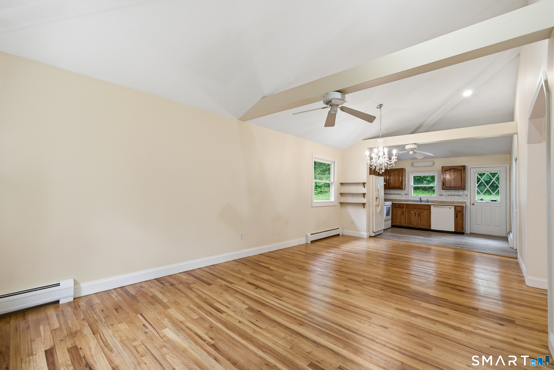
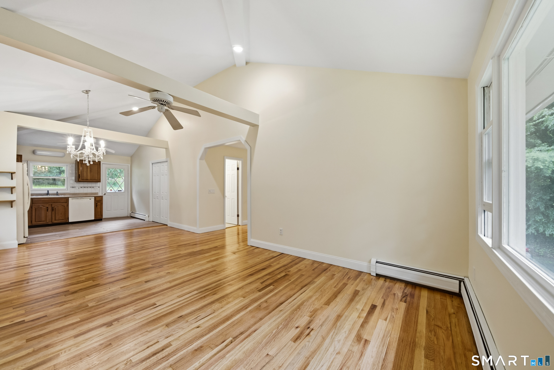
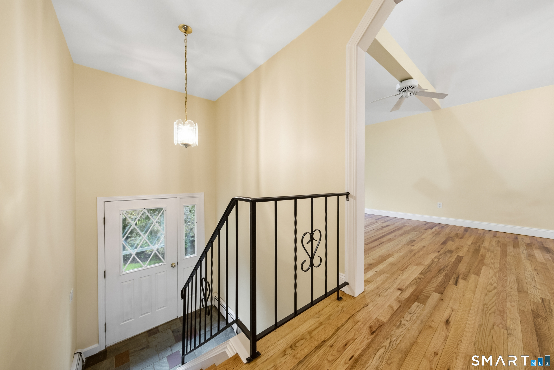
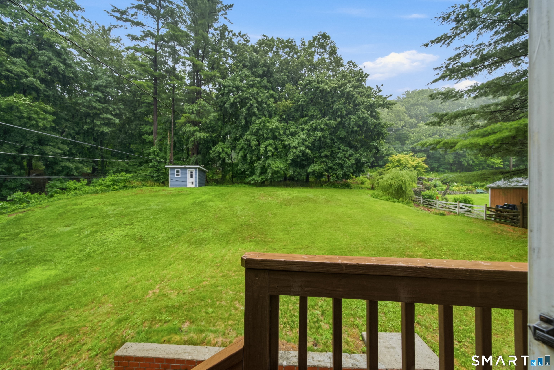
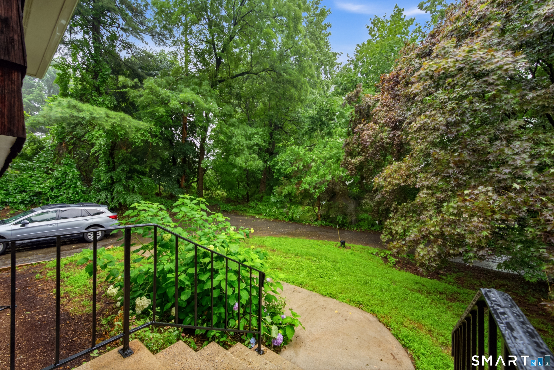
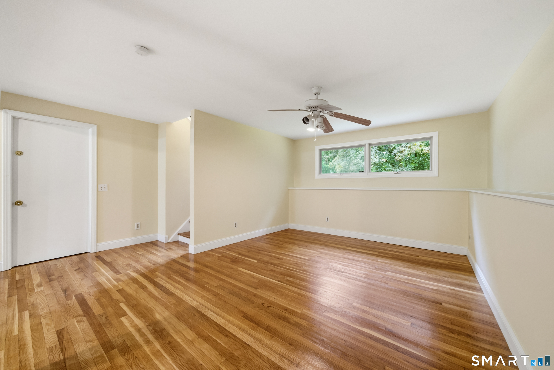
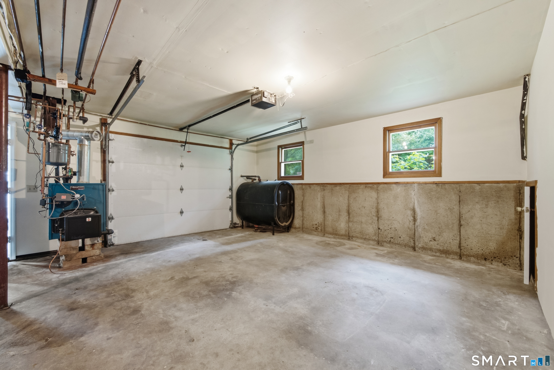
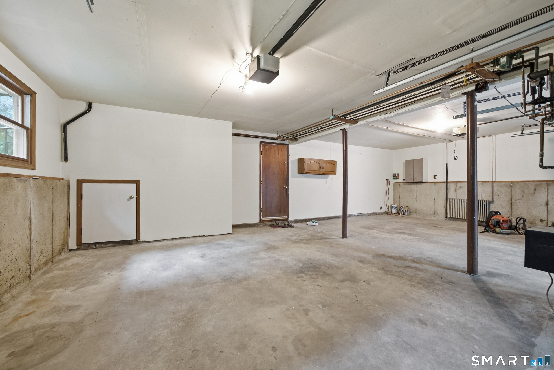
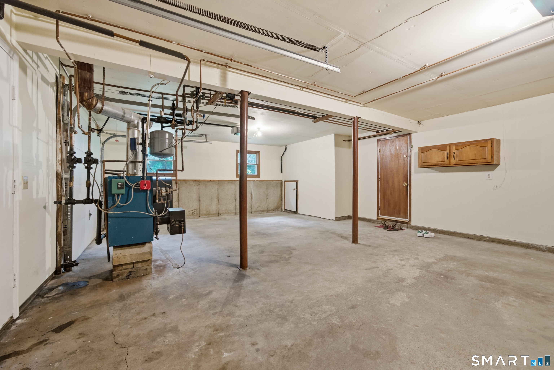
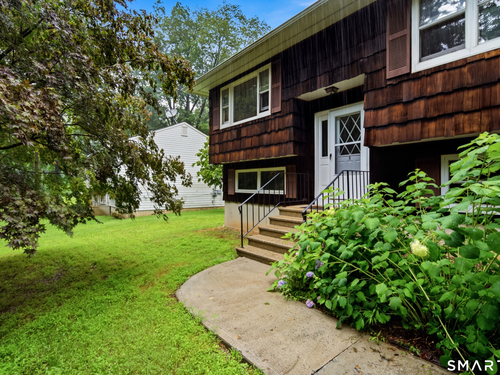
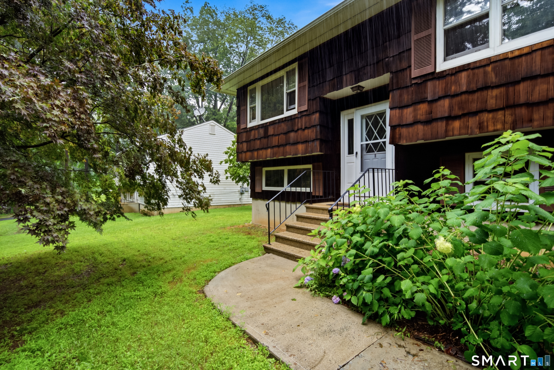
Desirable lake community, a classic raised ranch with loads of improvements, freshly painted, upgrade bathes. Large living room with special home vaulted ceilings, large primary bedroom with 2 full and 1/2 baths. Hardwood floors including living room & basement. 2 cars heated garage . Aqua Vista on the southern line of the Candlewood Lake. A community beach offers great views, designated swimming area, community shopping, schools, medical facilities and great commute location, minutes I-84.
Rooms & Interior
Room Details
-
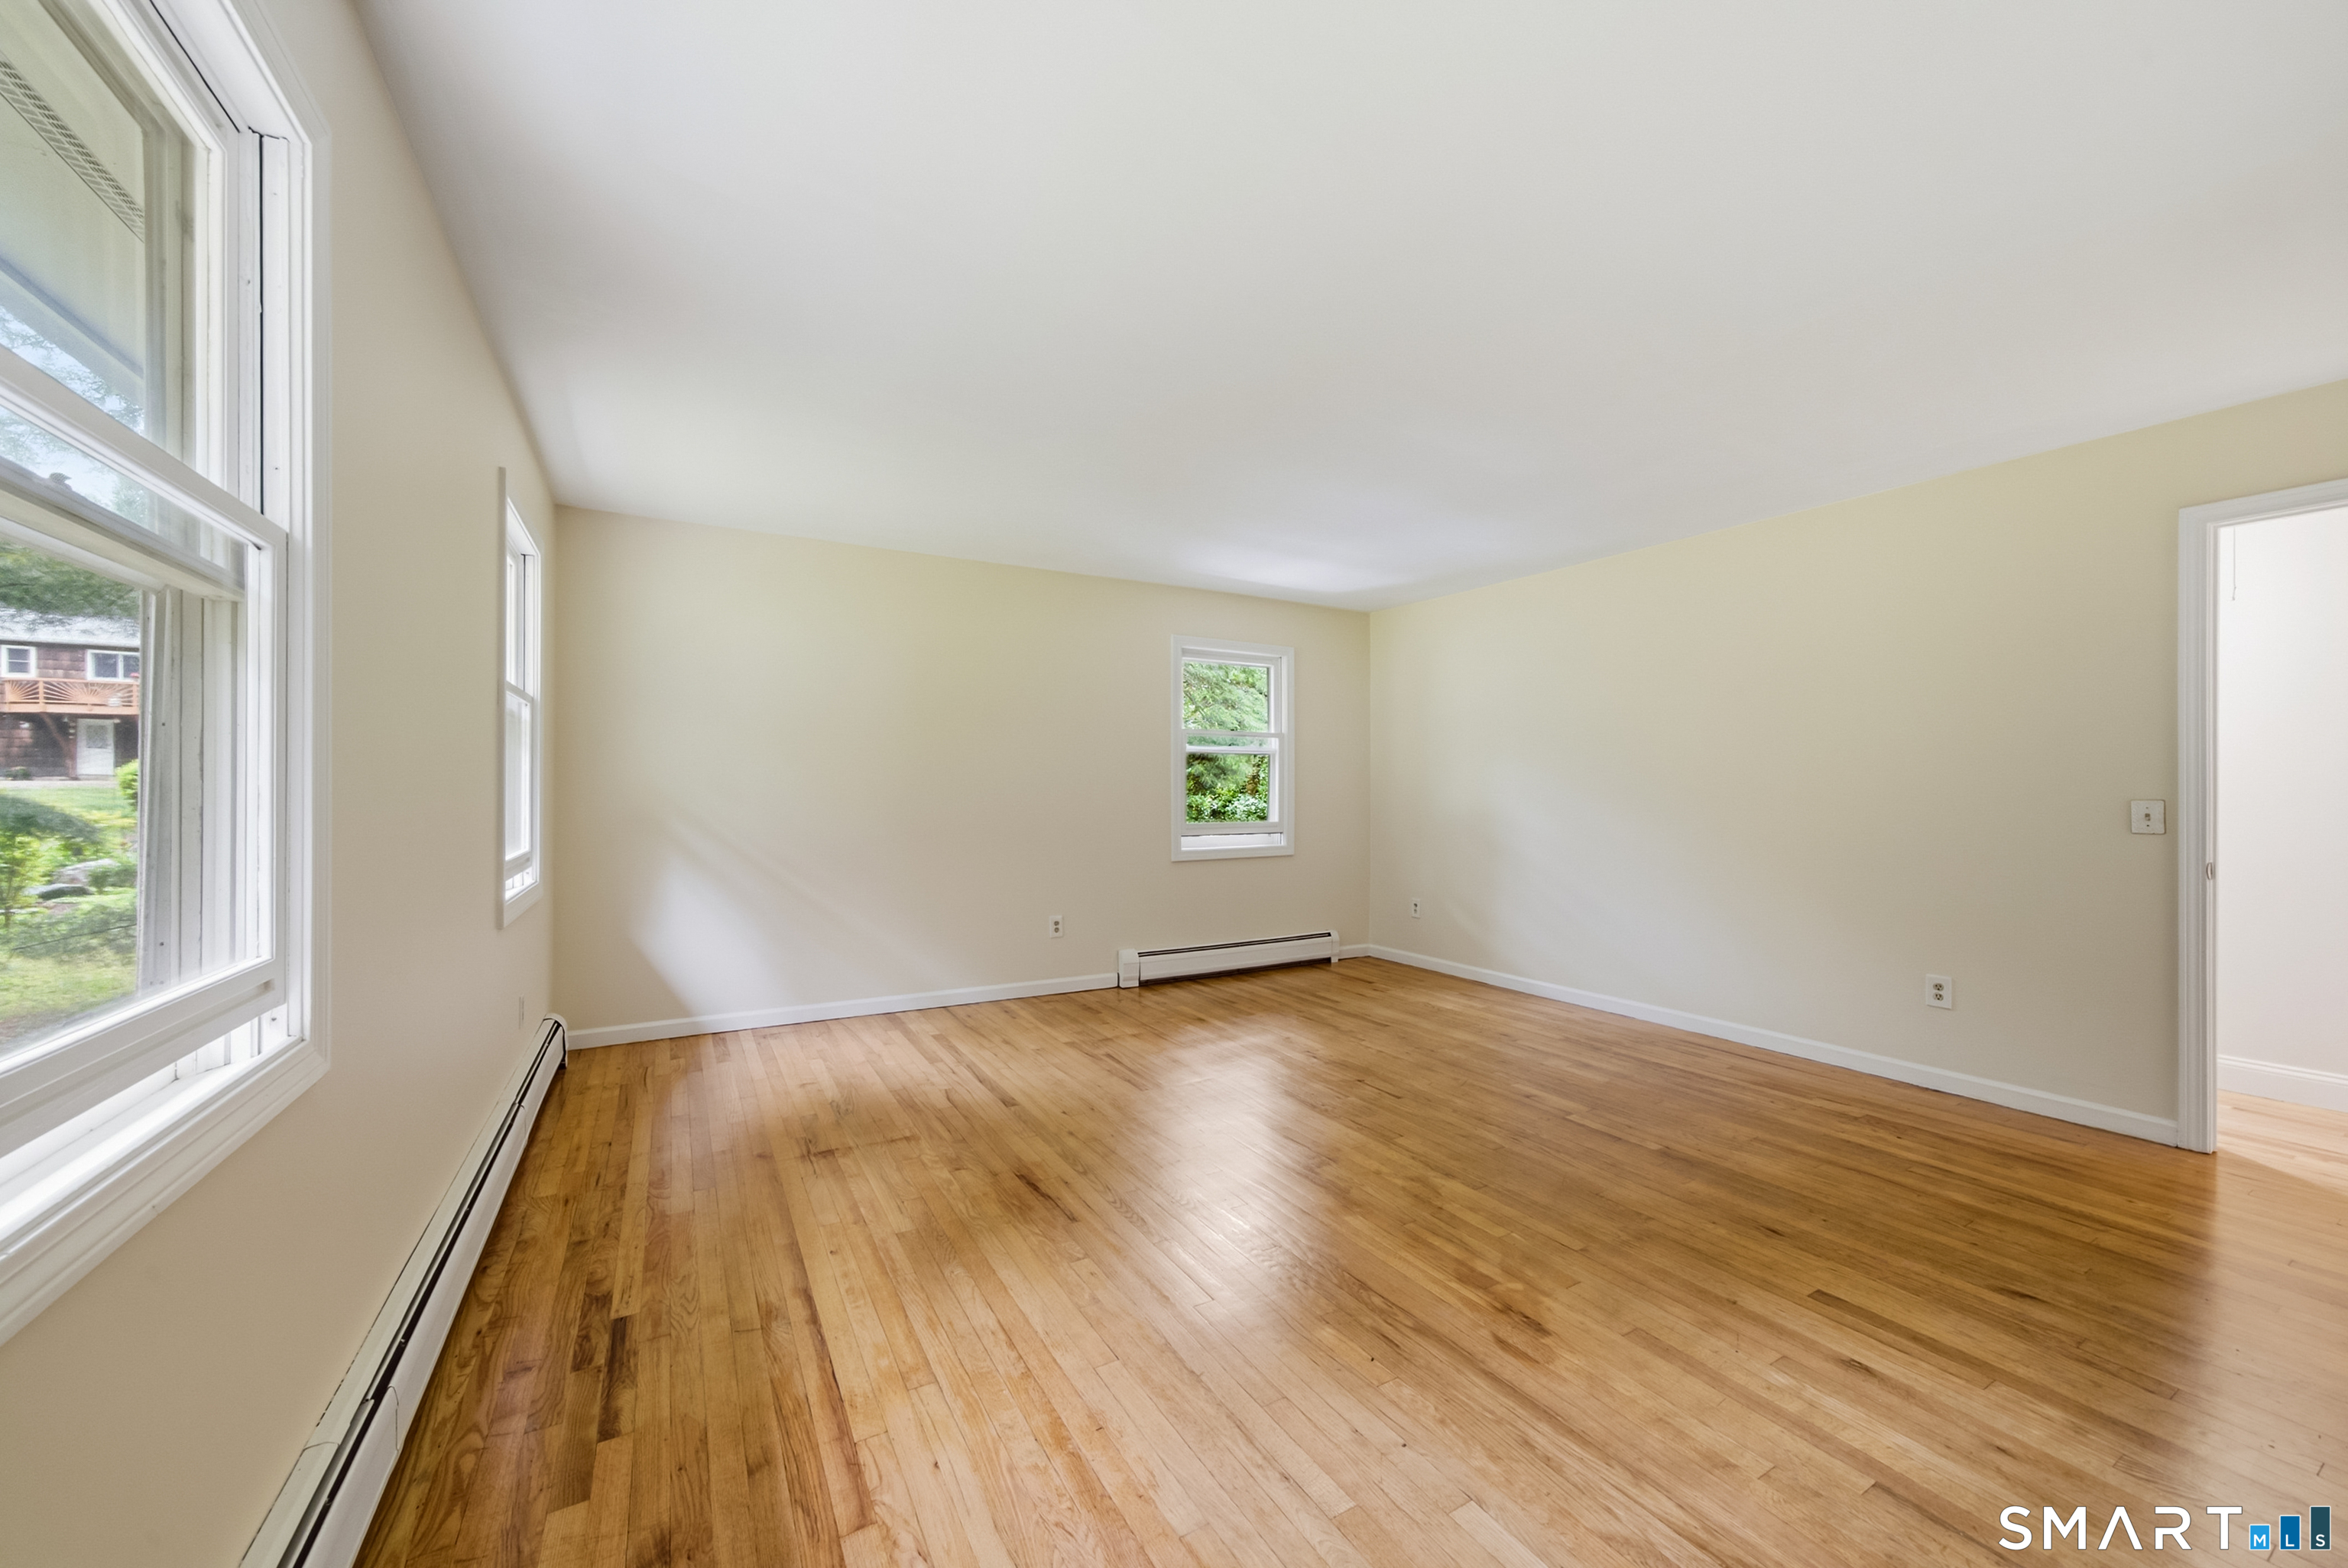
Living Room (Main Level)
-
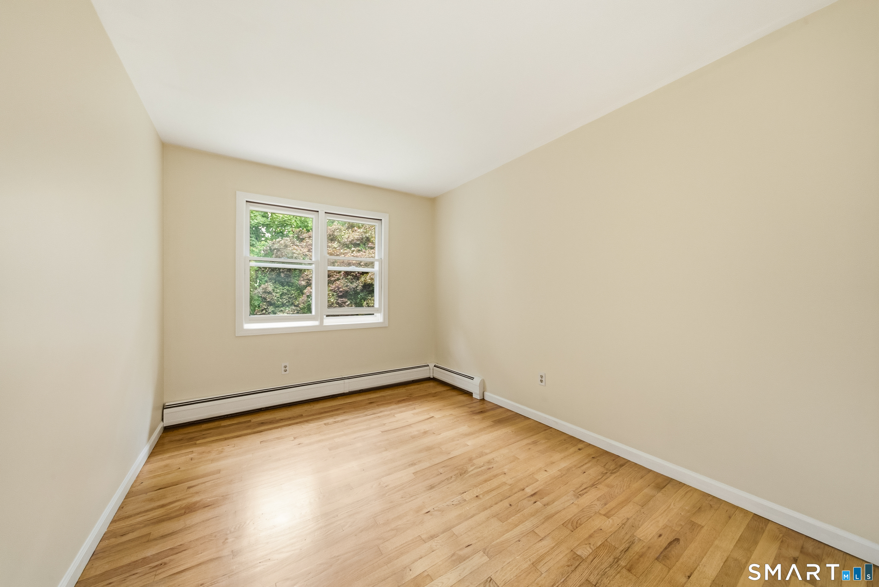
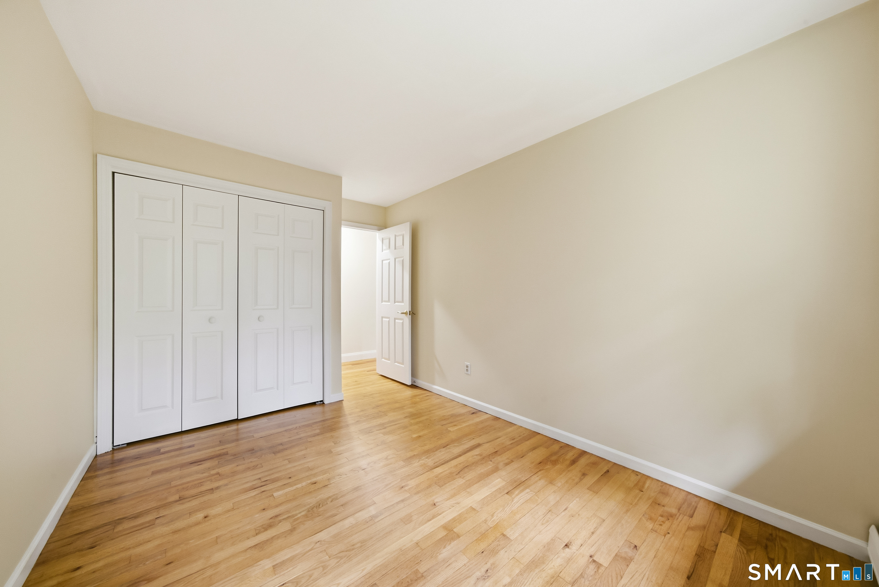
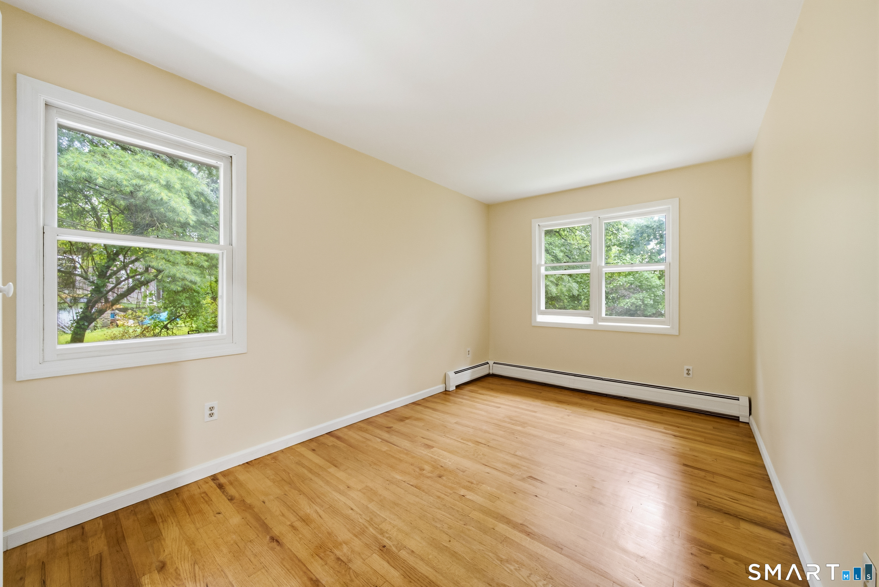
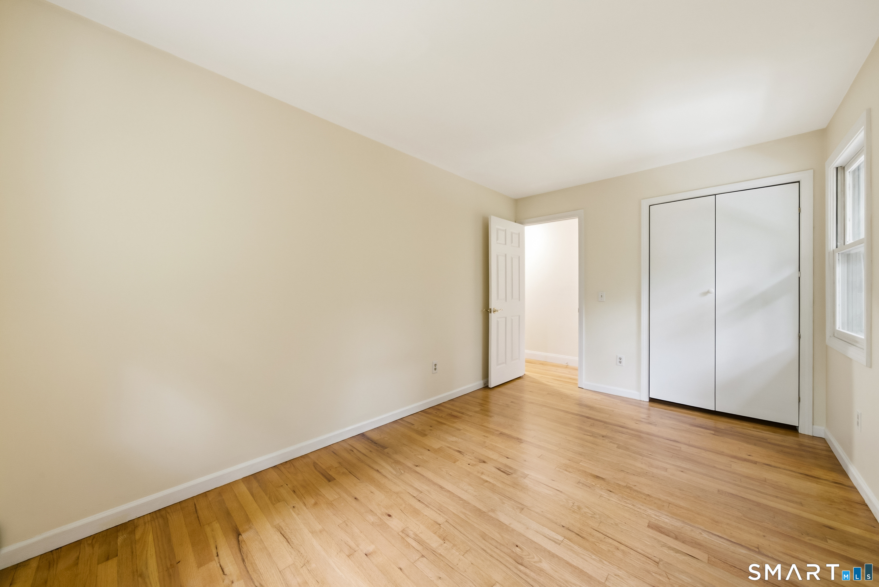
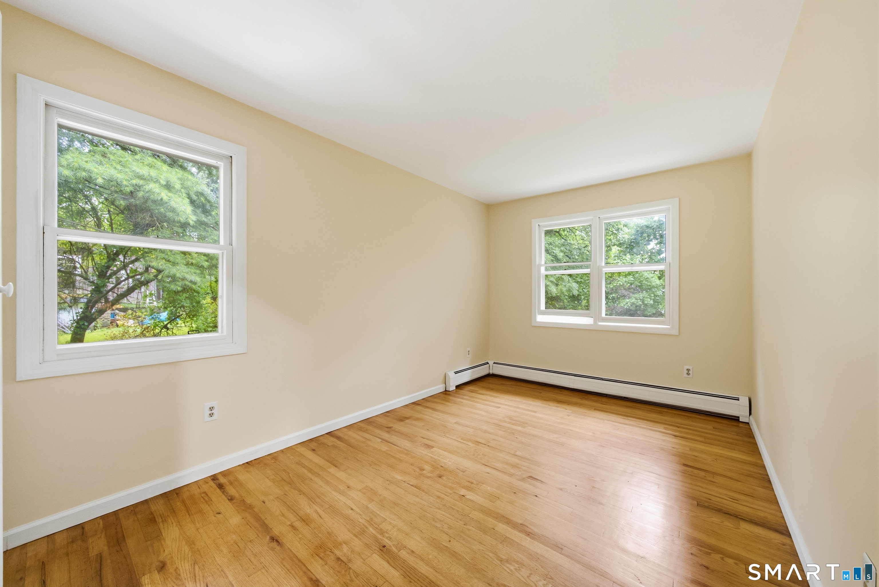
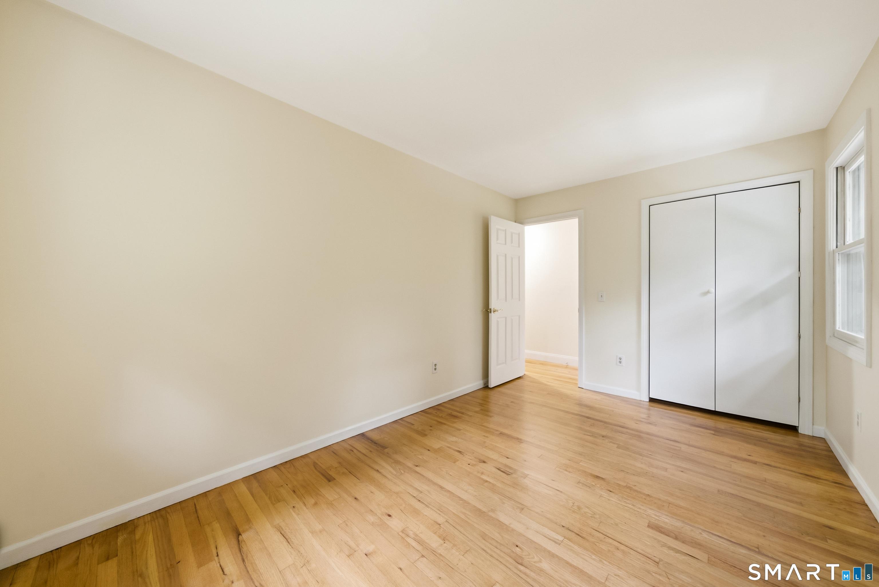
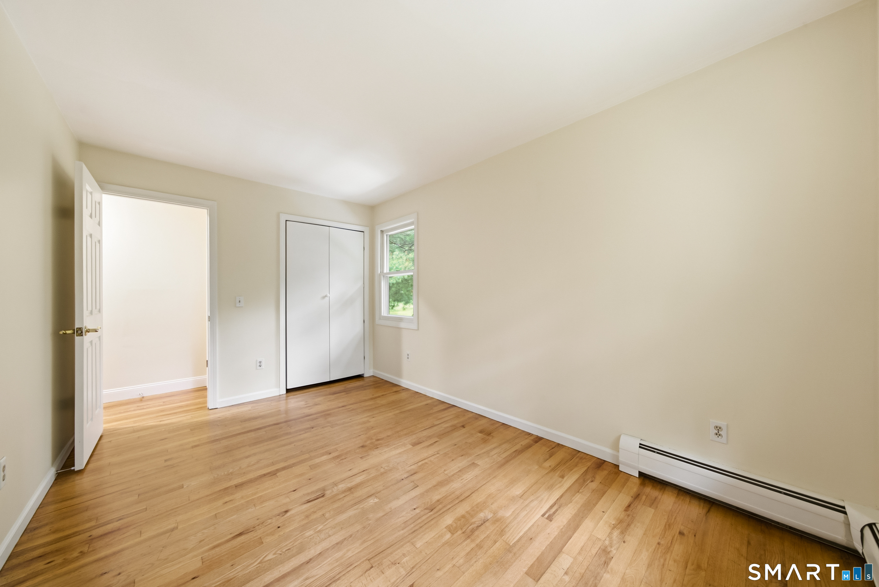
Bedroom (Main Level)
-
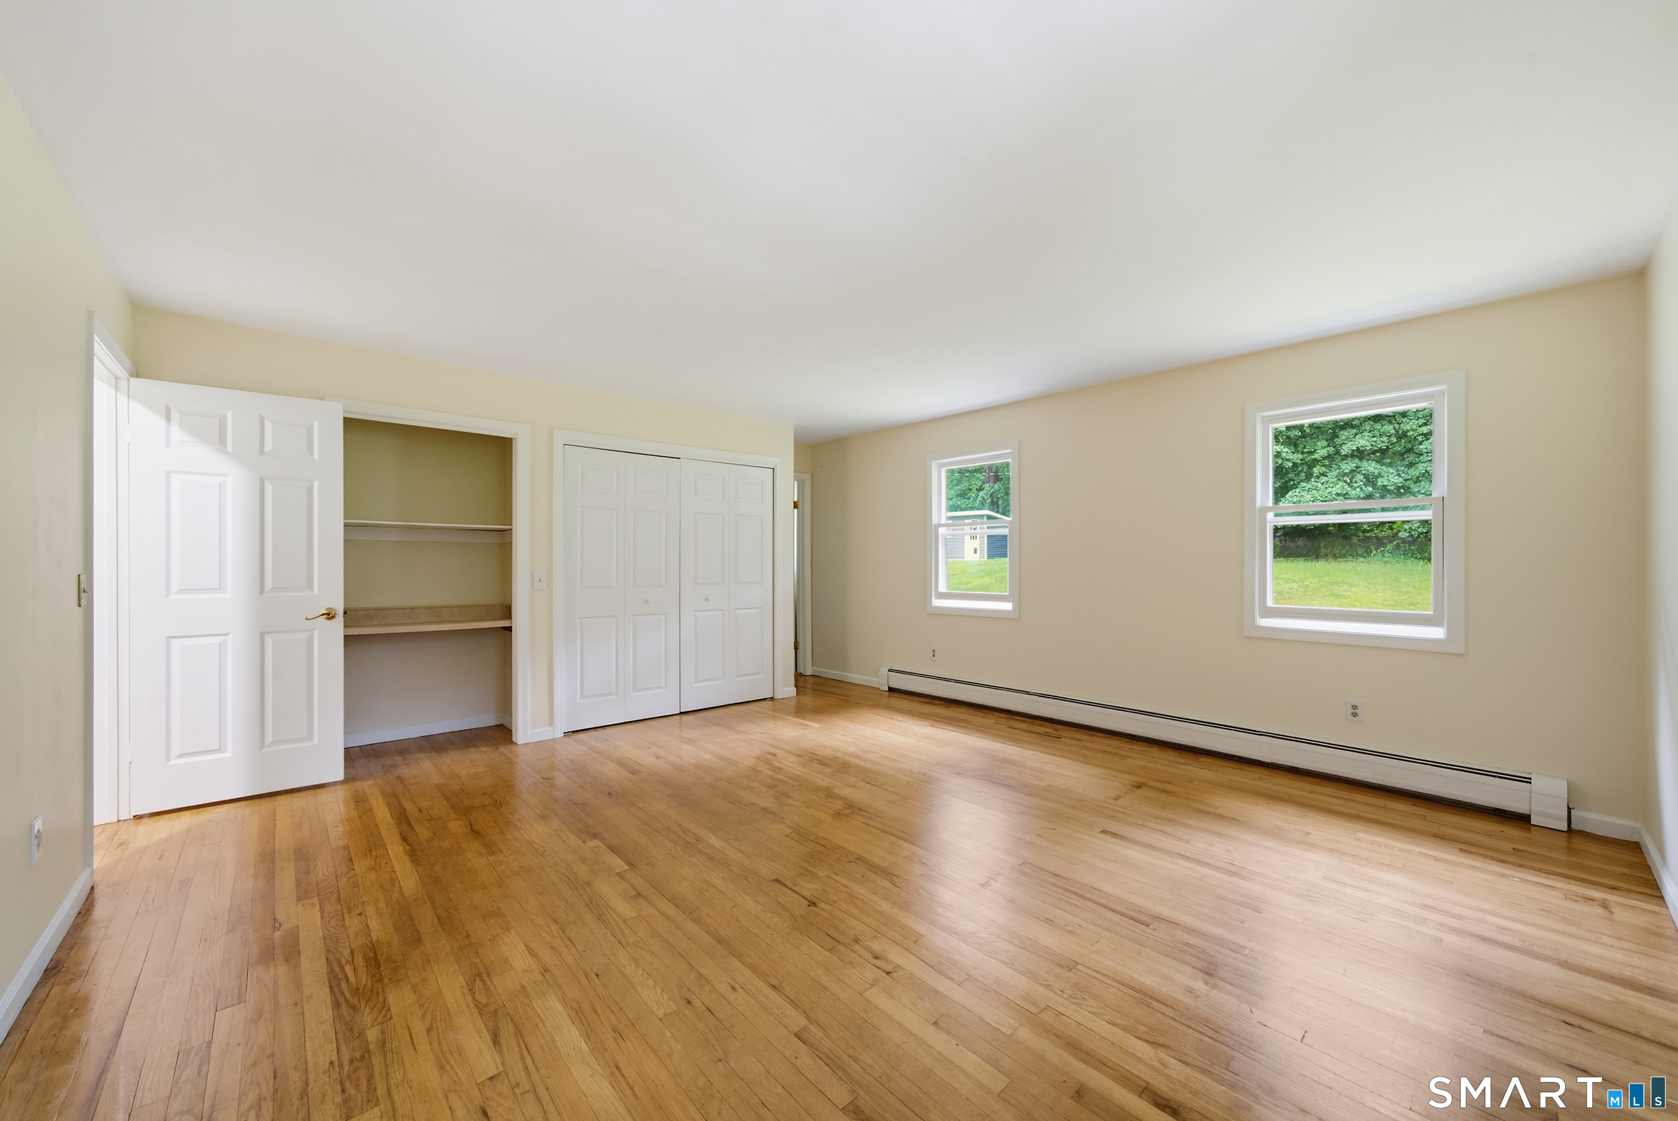
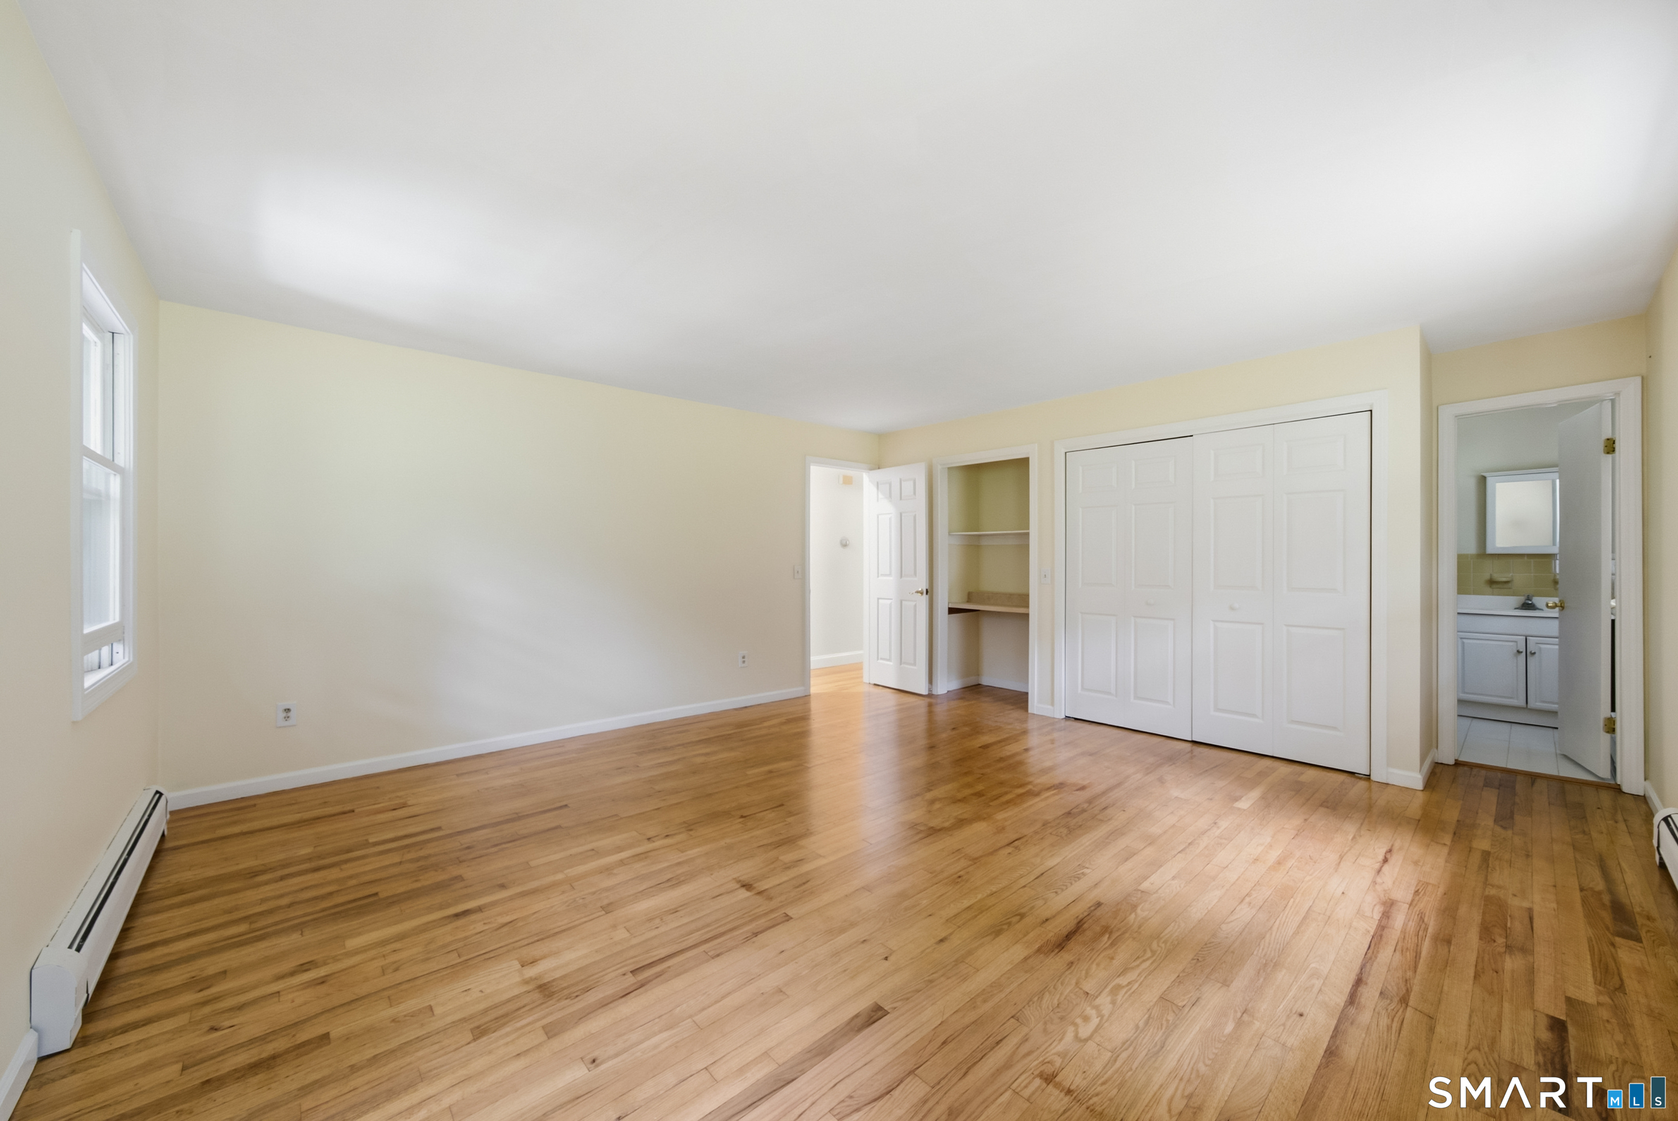
Primary Bedroom (Main Level)
-
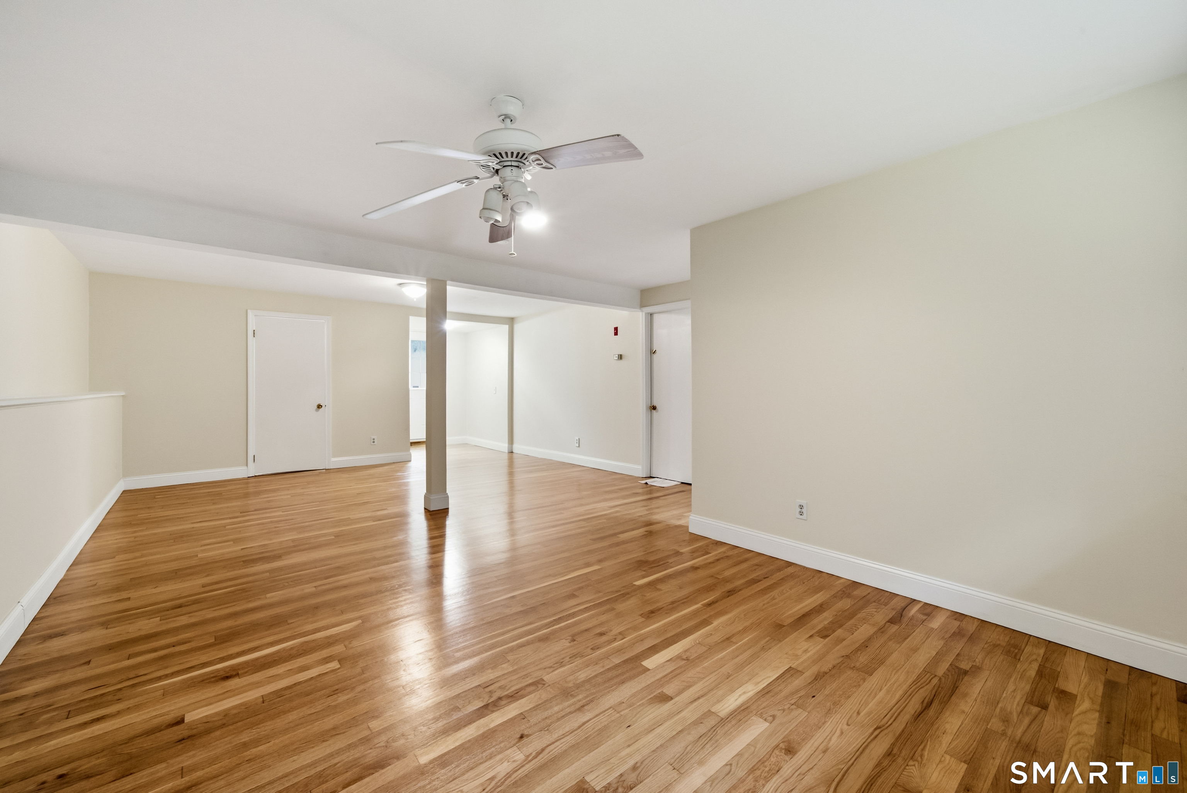
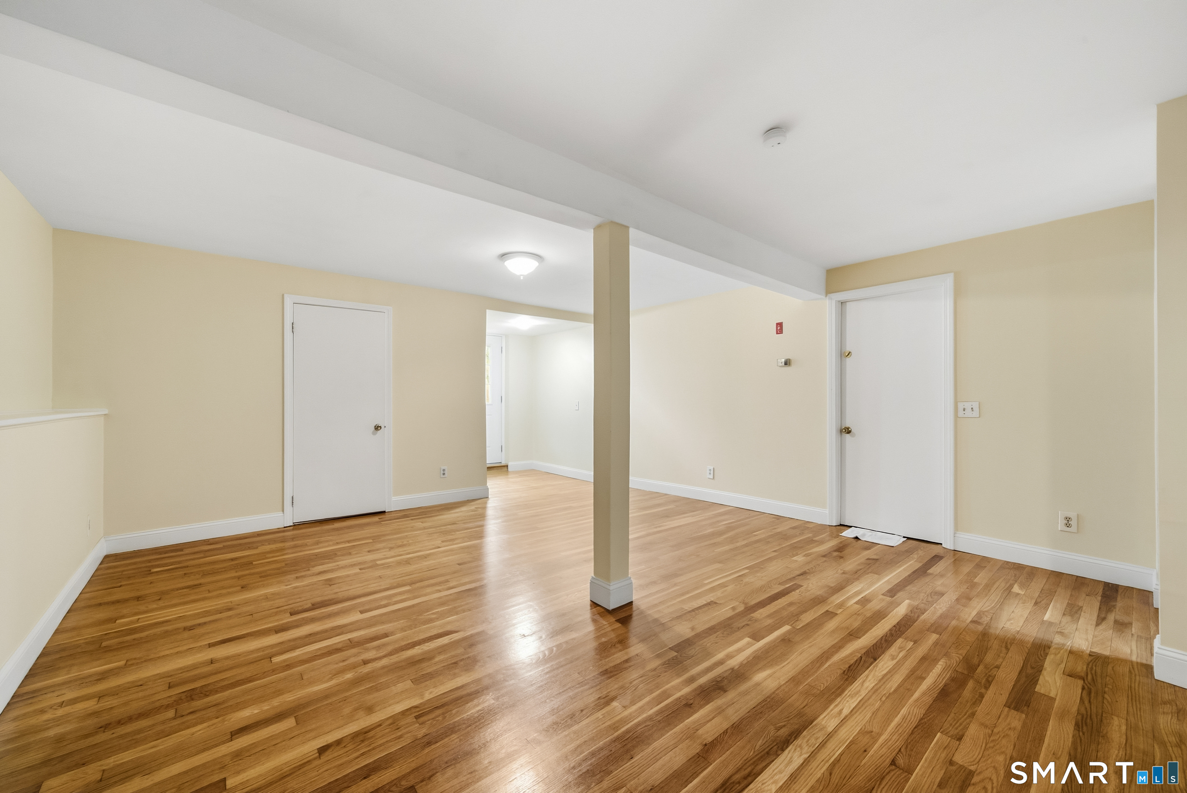
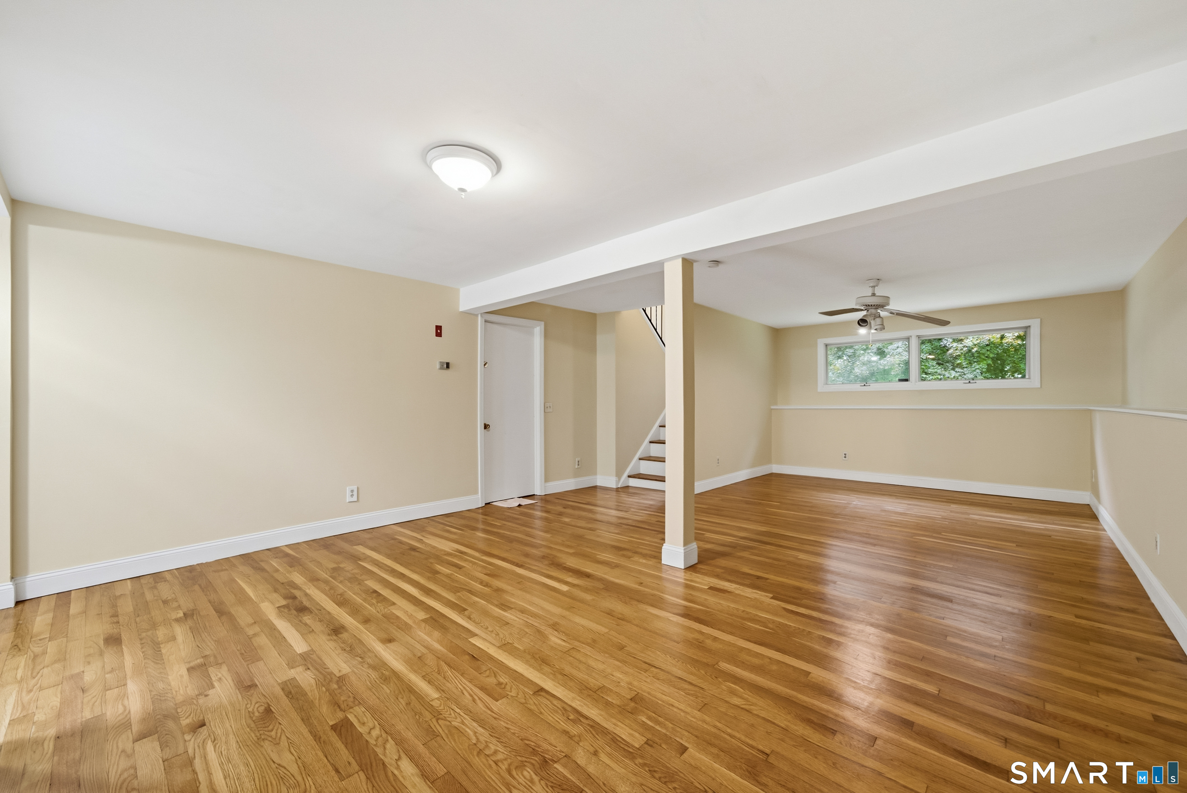
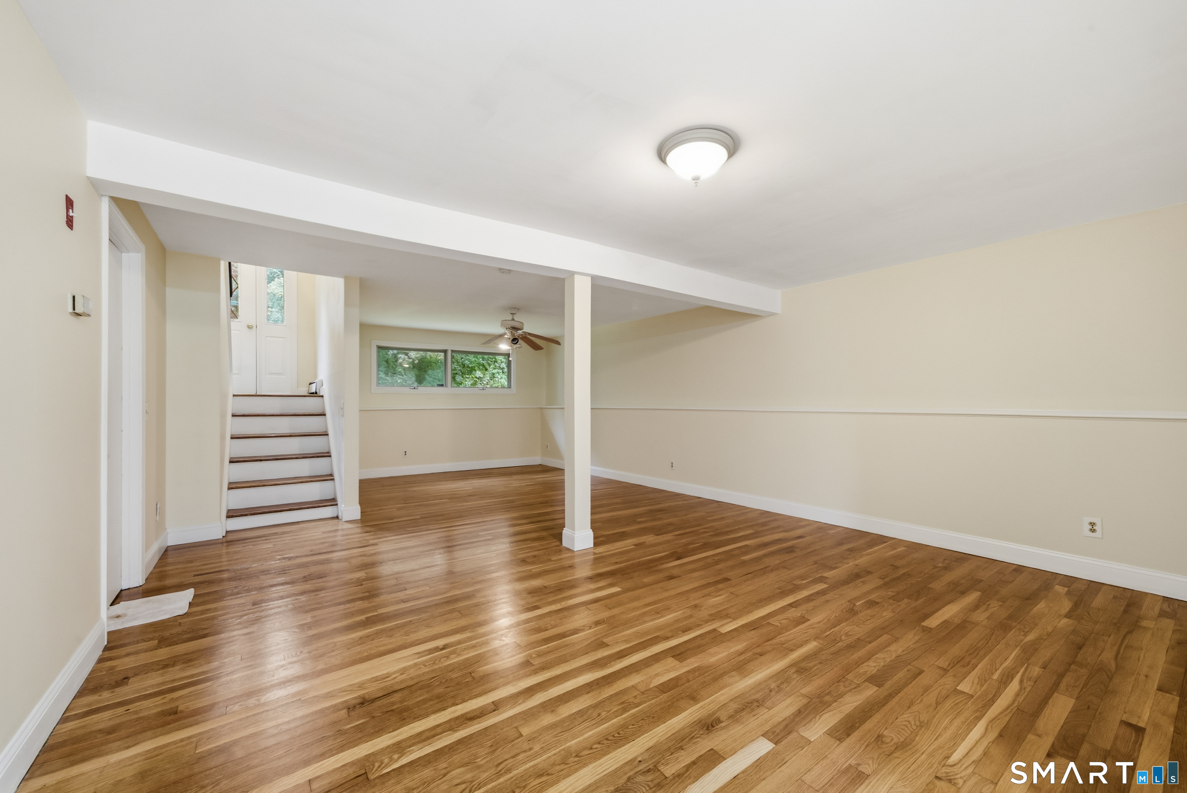
Rec/Play Room (Lower Level)
-
Bedroom (Main Level)
-
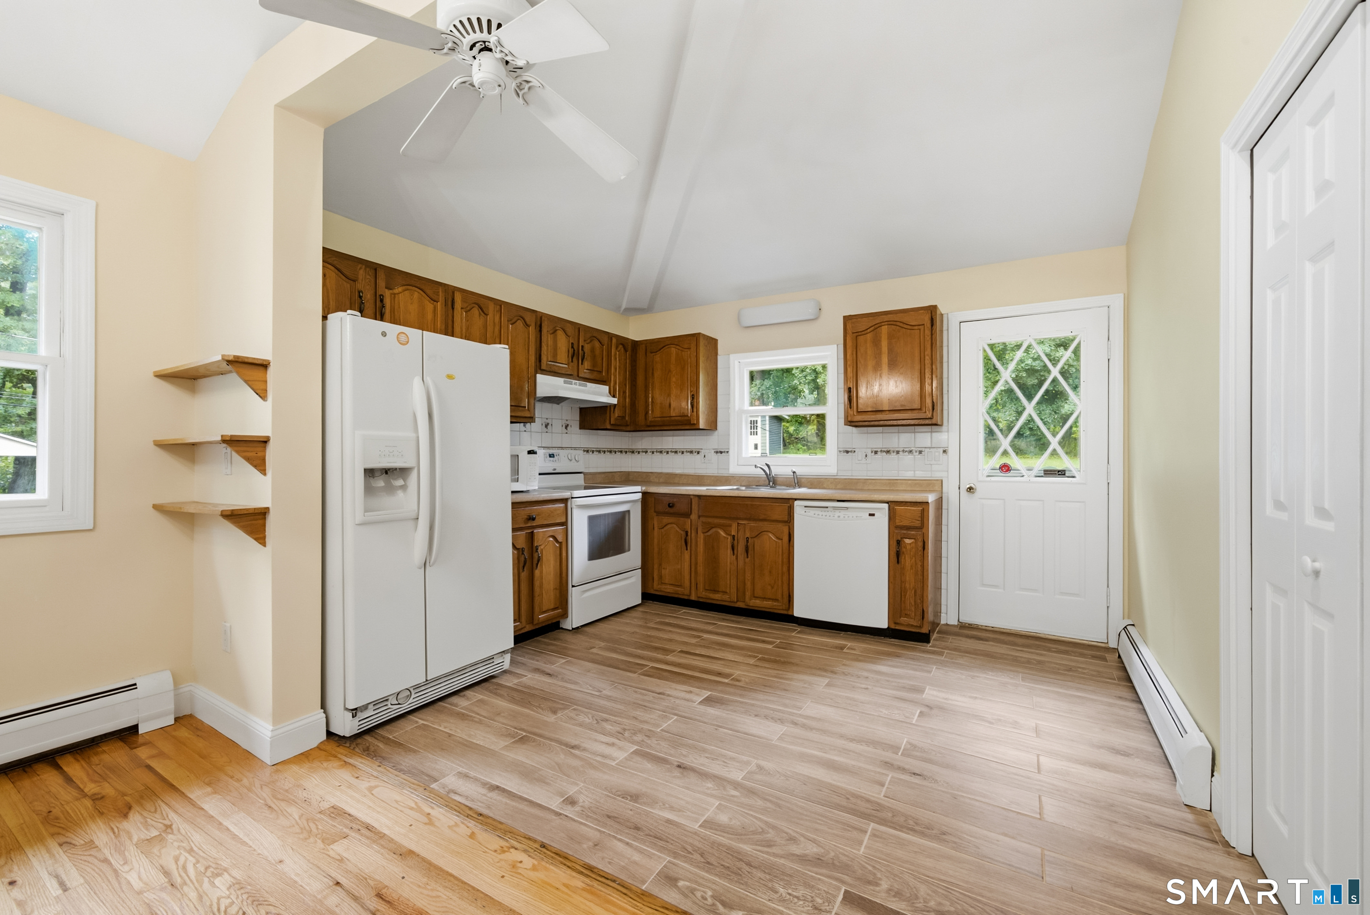
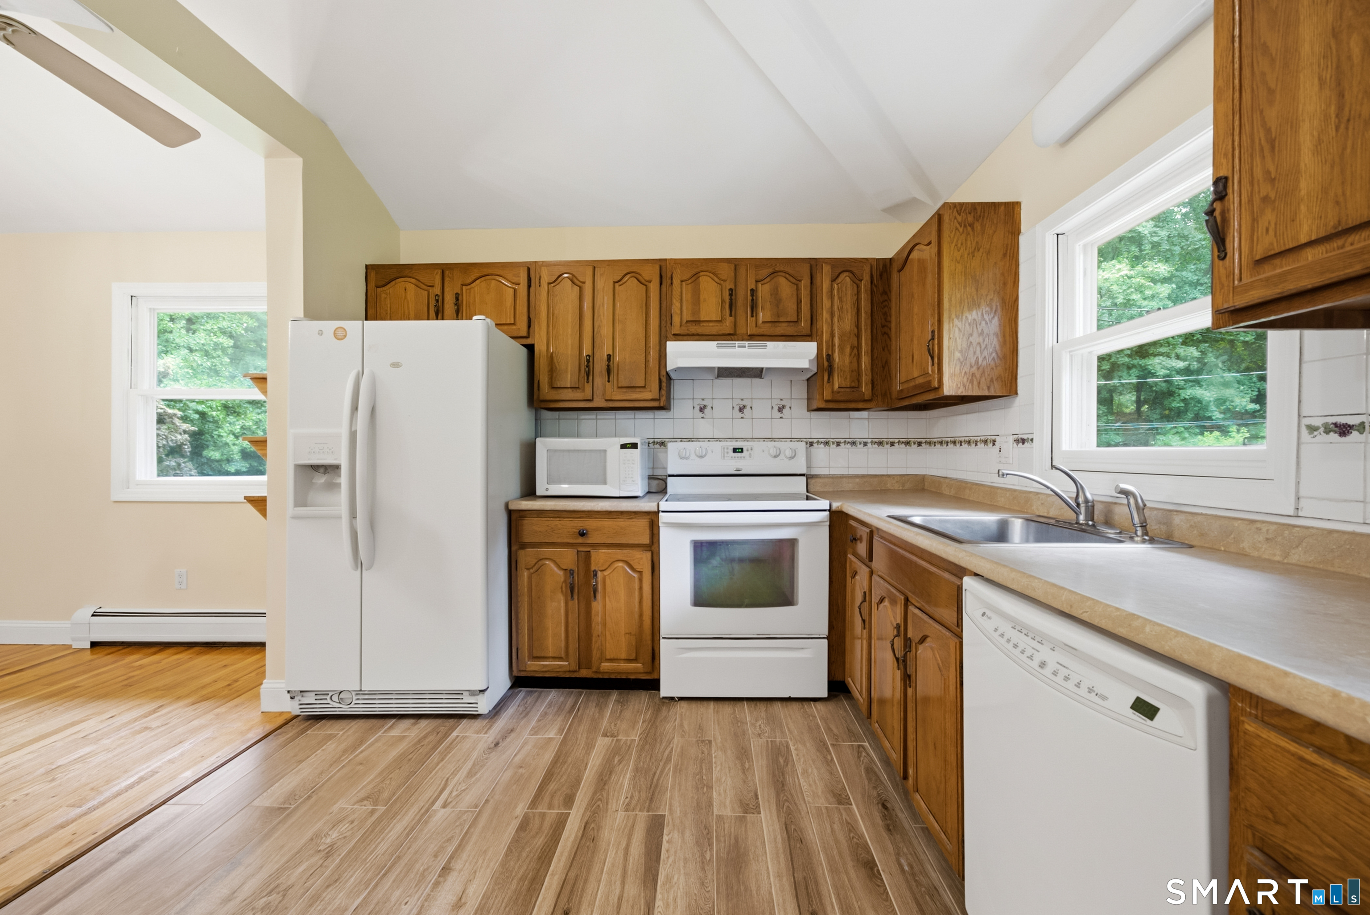
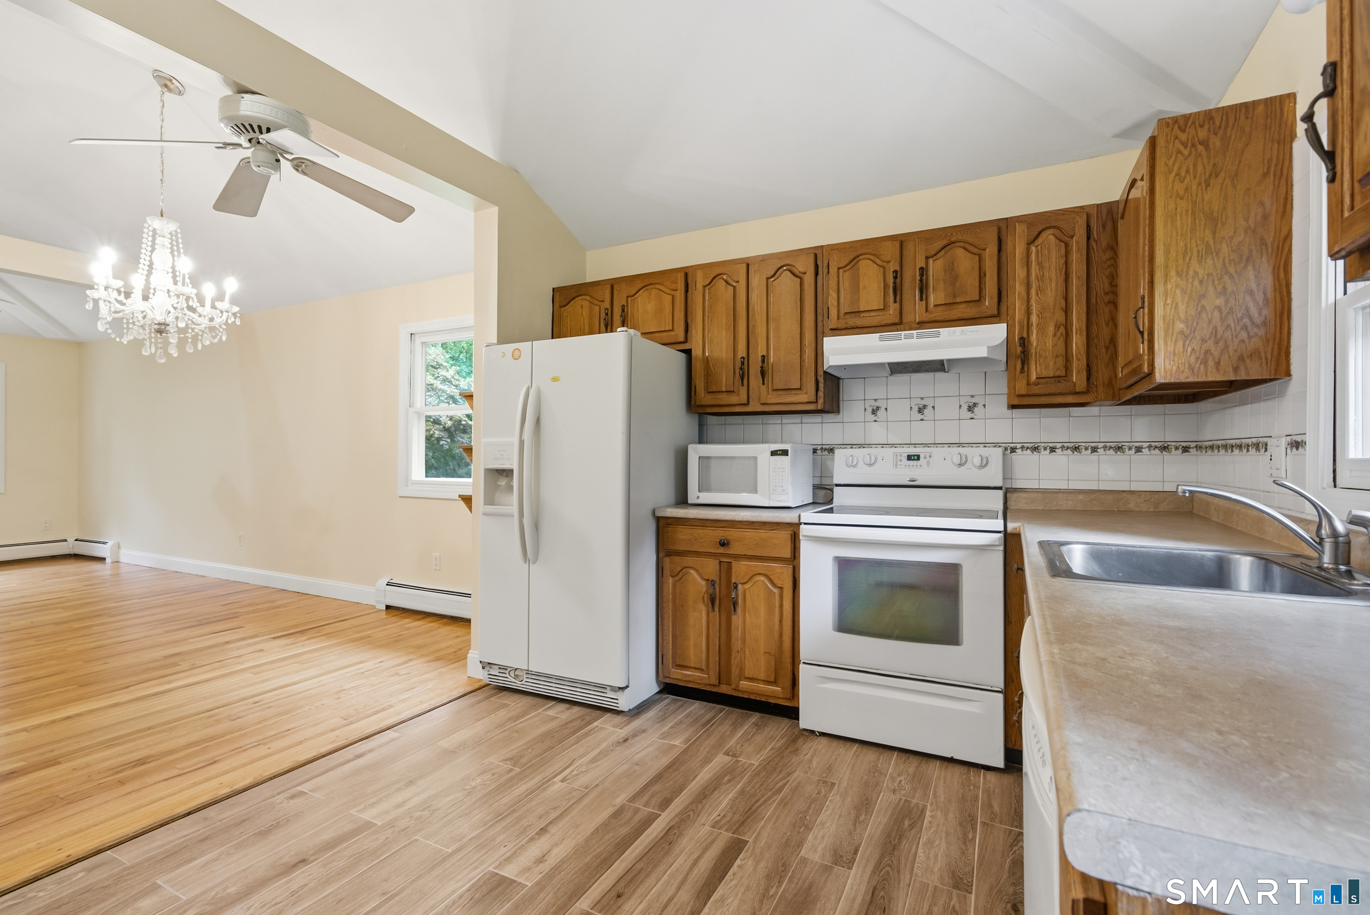
Kitchen (Main Level)
-
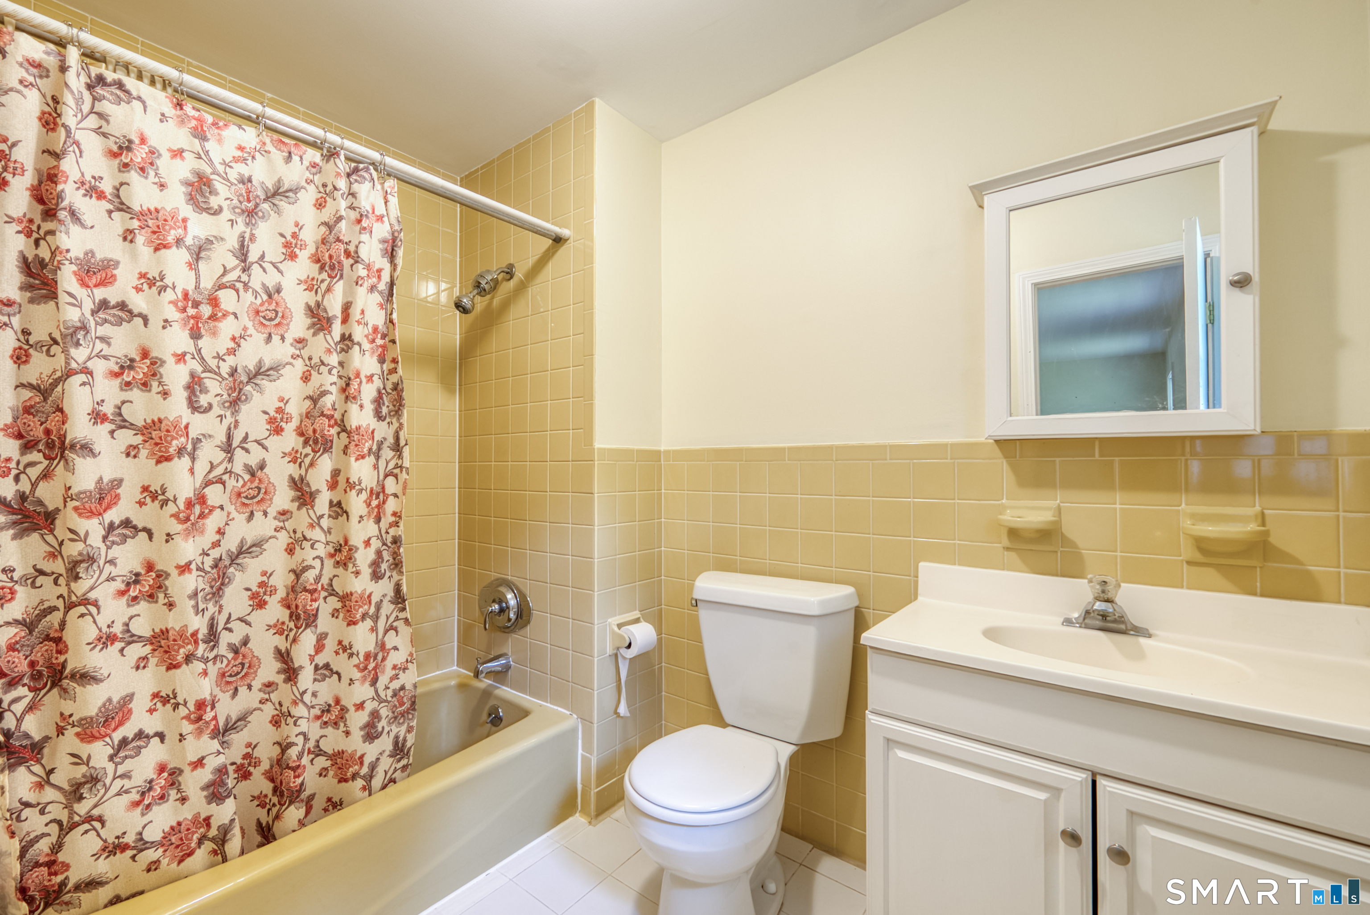
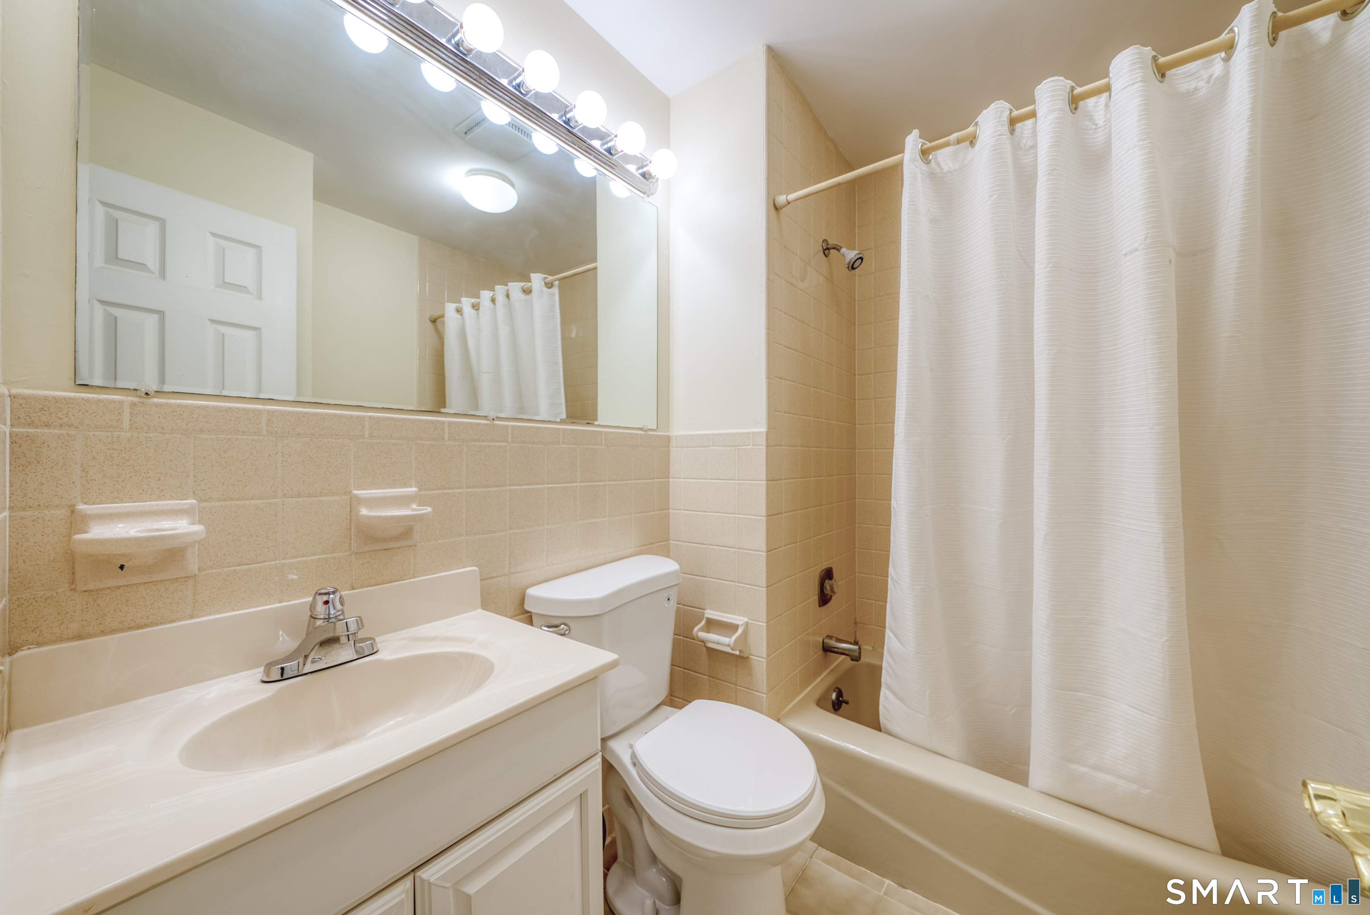
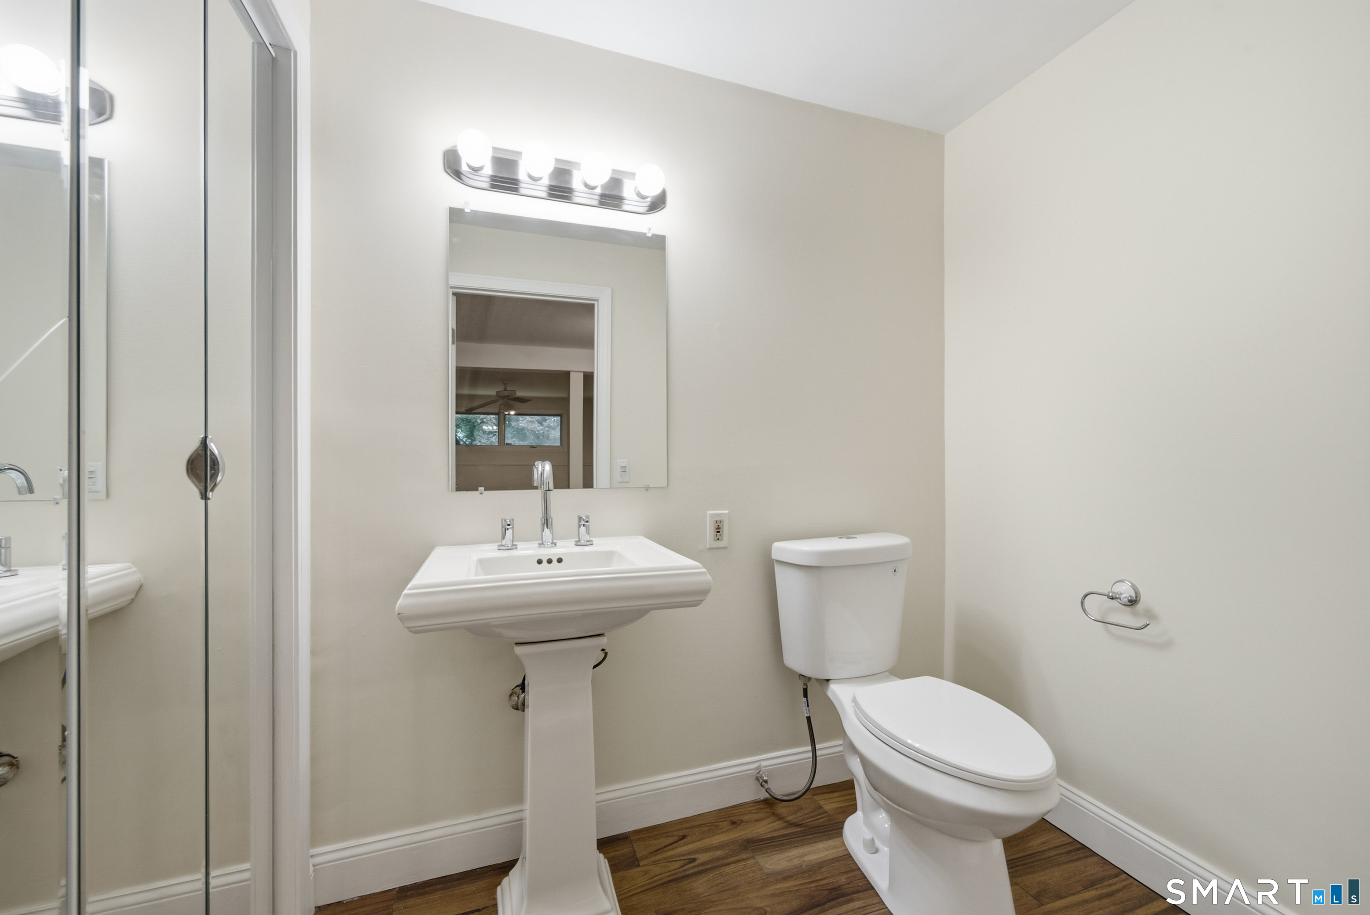
Full Bath (Main Level)
Home Features
Heating
- Heating: baseboard
- Heat fuel type: oil
- Fuel tank: in basement
Appliances
- Oven/range
- Microwave
- Range hood
- Refrigerator
- Dishwasher
Laundry
- Location: in the garaged area.
Property Details
Parking
- Garage spaces: 2
- Under house garage
Lot Details
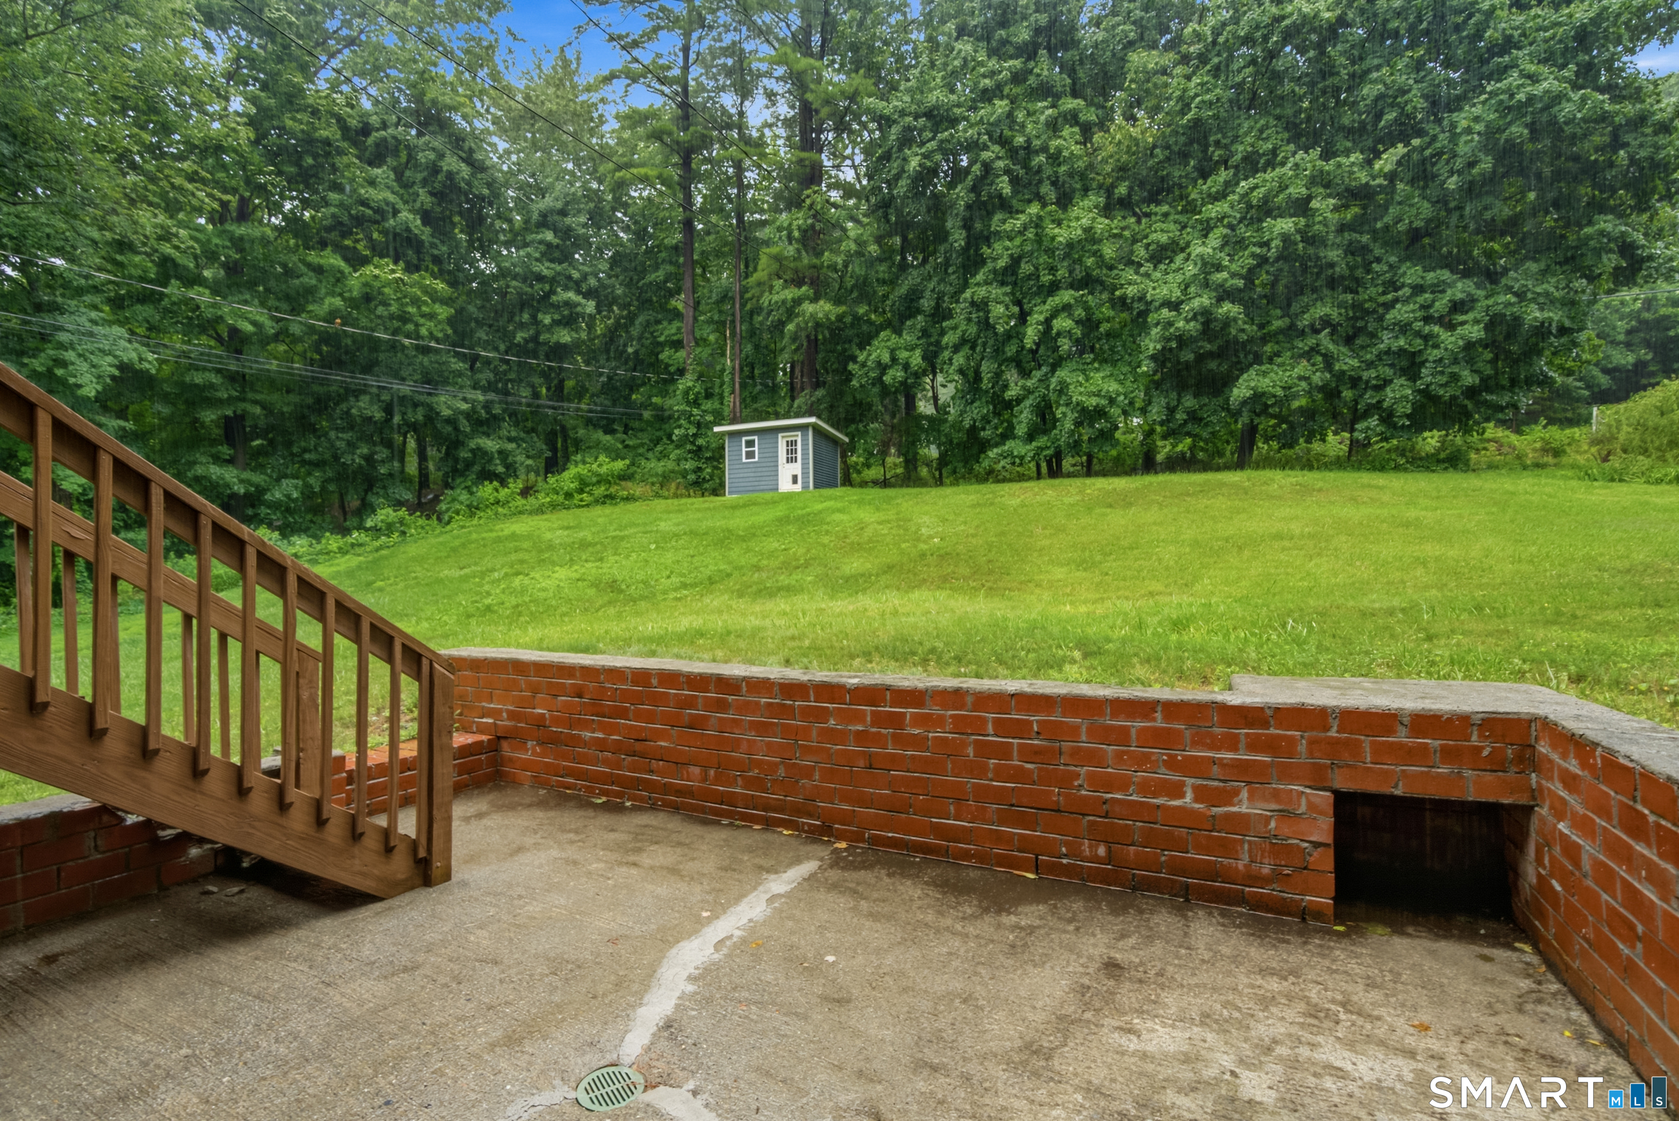
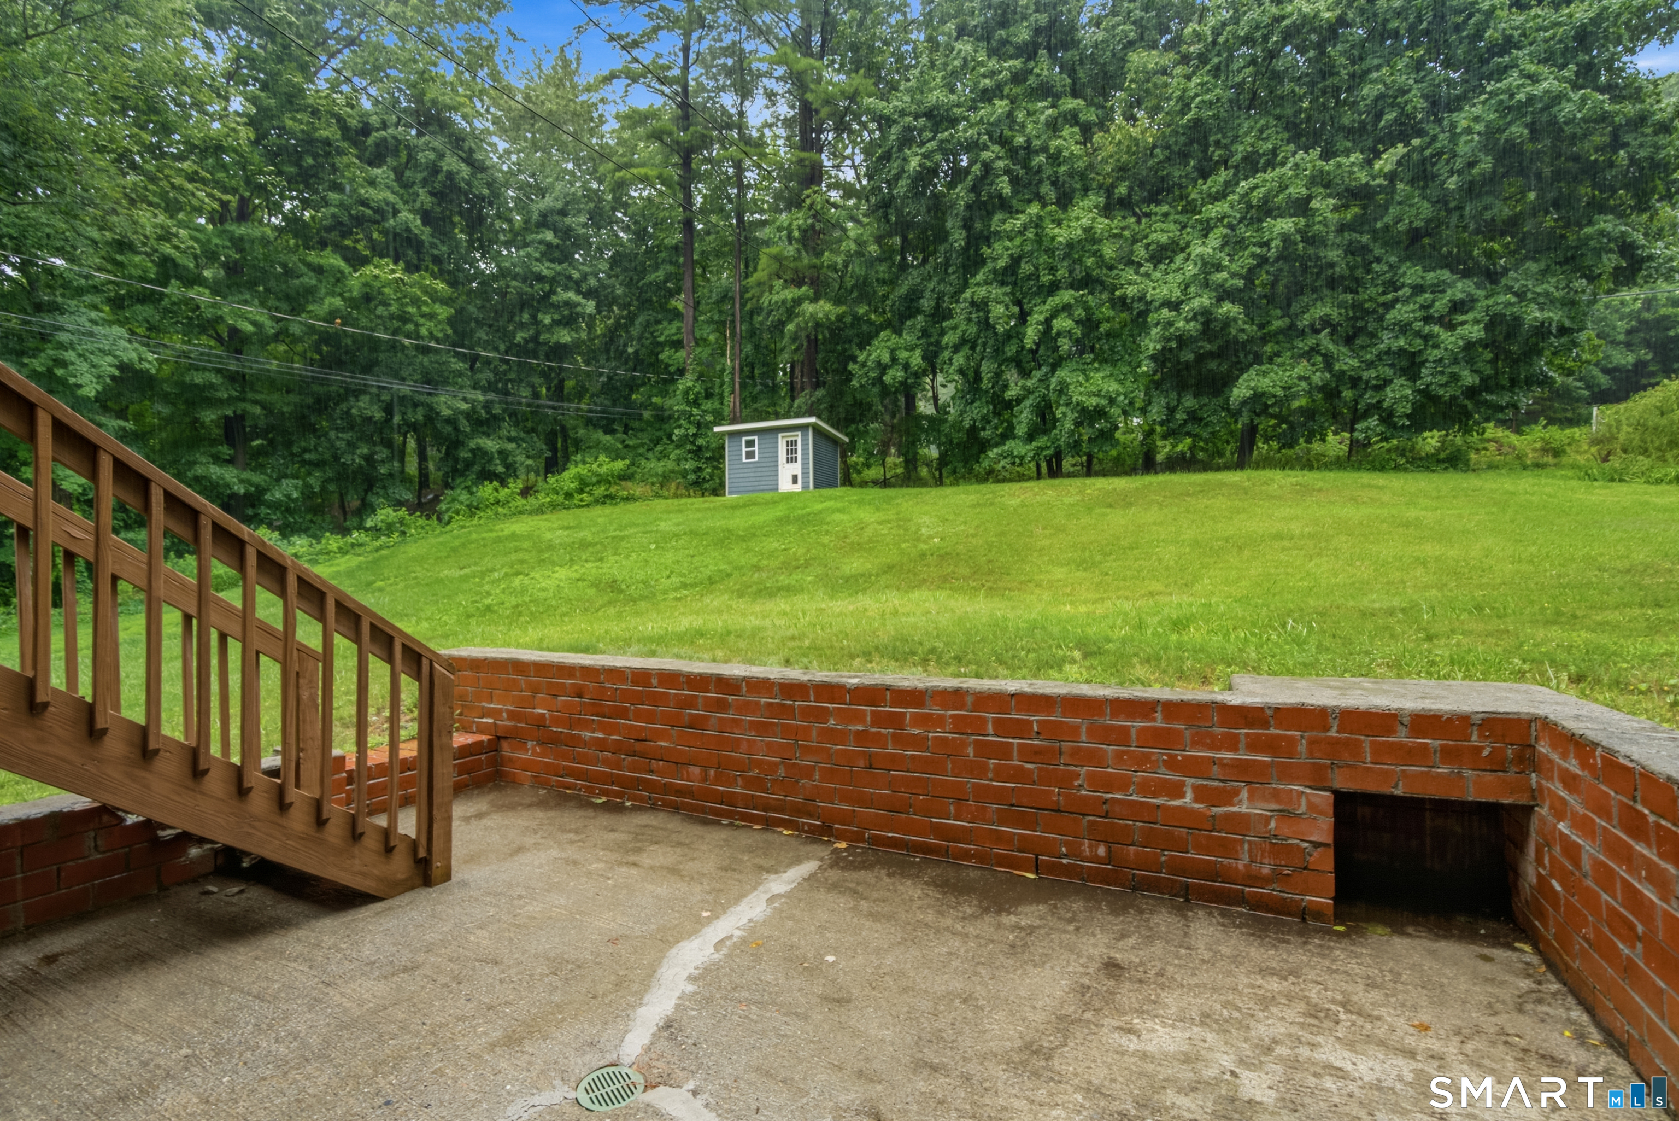
- Lot surface: 0.33 acres
- Level lot
- Rolling
Utilities
- Water: private water system
- Sewage: septic
Construction Details
- Style
- raised ranch
- Construction year
- 1980
- Exterior Siding
- redwood
- Foundation
- concrete
- Roof
- asphalt shingle, shingle
- Home is near -
Candlewood Lake
- Direct waterfront:
- YES
- Islands:
- 12
- Beaches:
- 7
- Marinas:
- 10
- Allowed boats:
- all boats
- Boat launches:
- 2
- Fishing:
- YES
- Swimming:
- YES / public
- Water / ice sports:
- boating, canoeing, jet skiing, kayaking, paddle boarding, wake surfing, water skiing
read more
Area & Town
This home is located in Great Plain neighborhood, in the town of Danbury.
- $503K med. price
- 35 homes for sale
- $485K med. price
- 210 homes for sale
Finance & Listing Info
| Status |
Active |
| Listing date |
July 06, 2026 |
| List price |
$ 559,000 |
| Current price |
$ 559,000 |
| Tax amount |
$ 6,913 |
| Tax year |
july 2025-june 2026 |
| MLS ID |
#24188262 |
| List Agent |
Thai Son |
| List Office |
Dream House Realty |
(c) 2026 Based on information provided to and compiled by the Smart MLS, Inc.
1 East Street
Home Photos