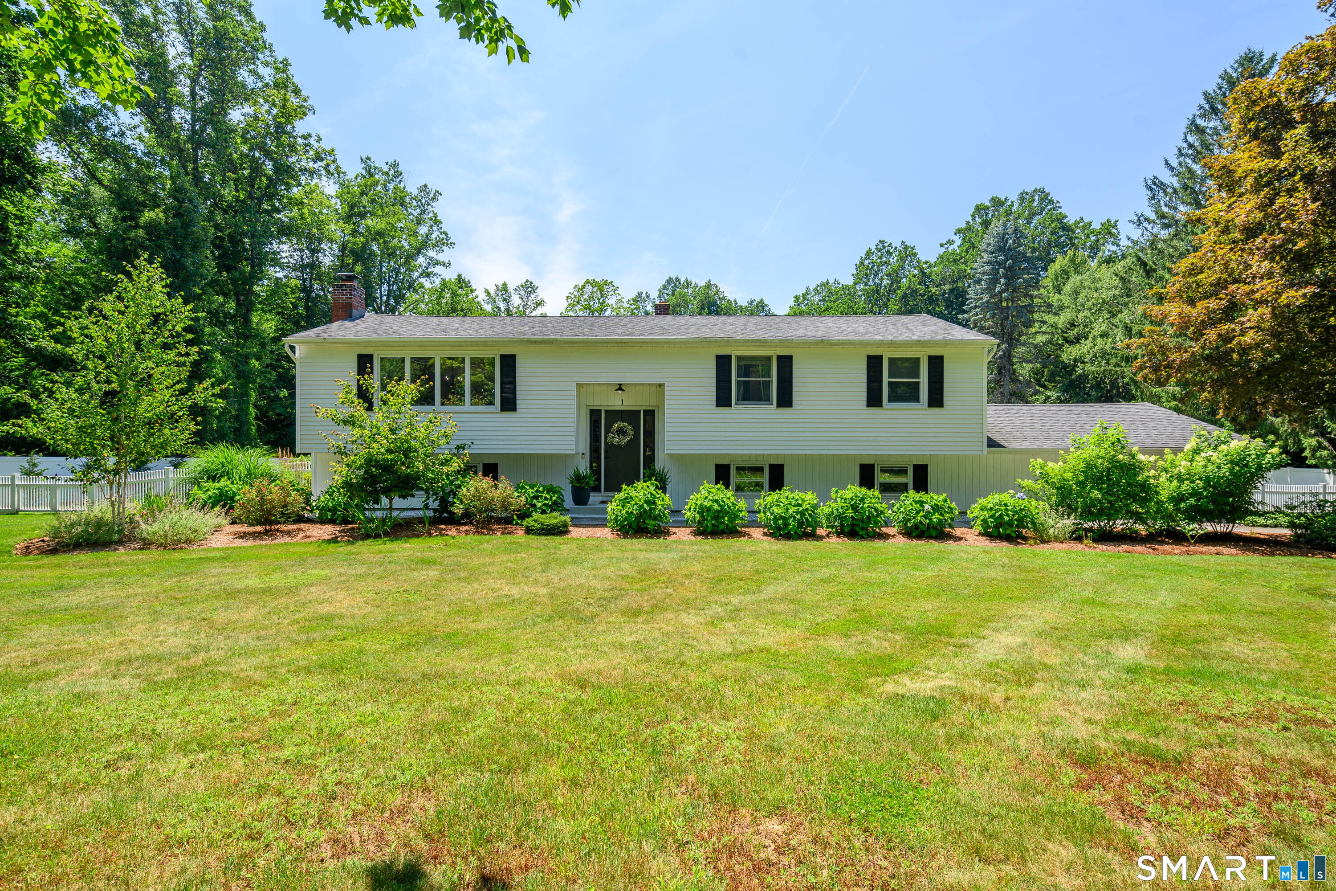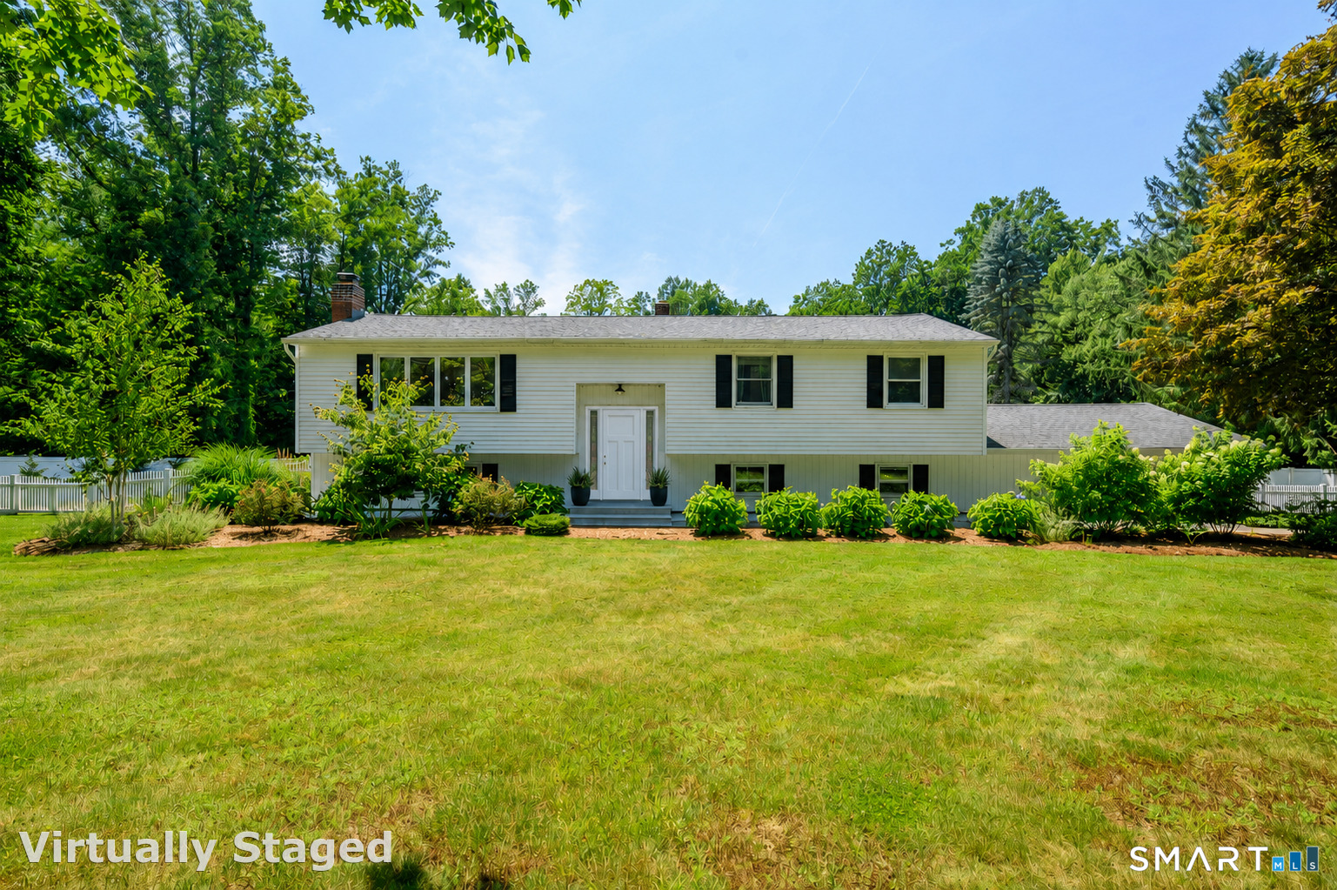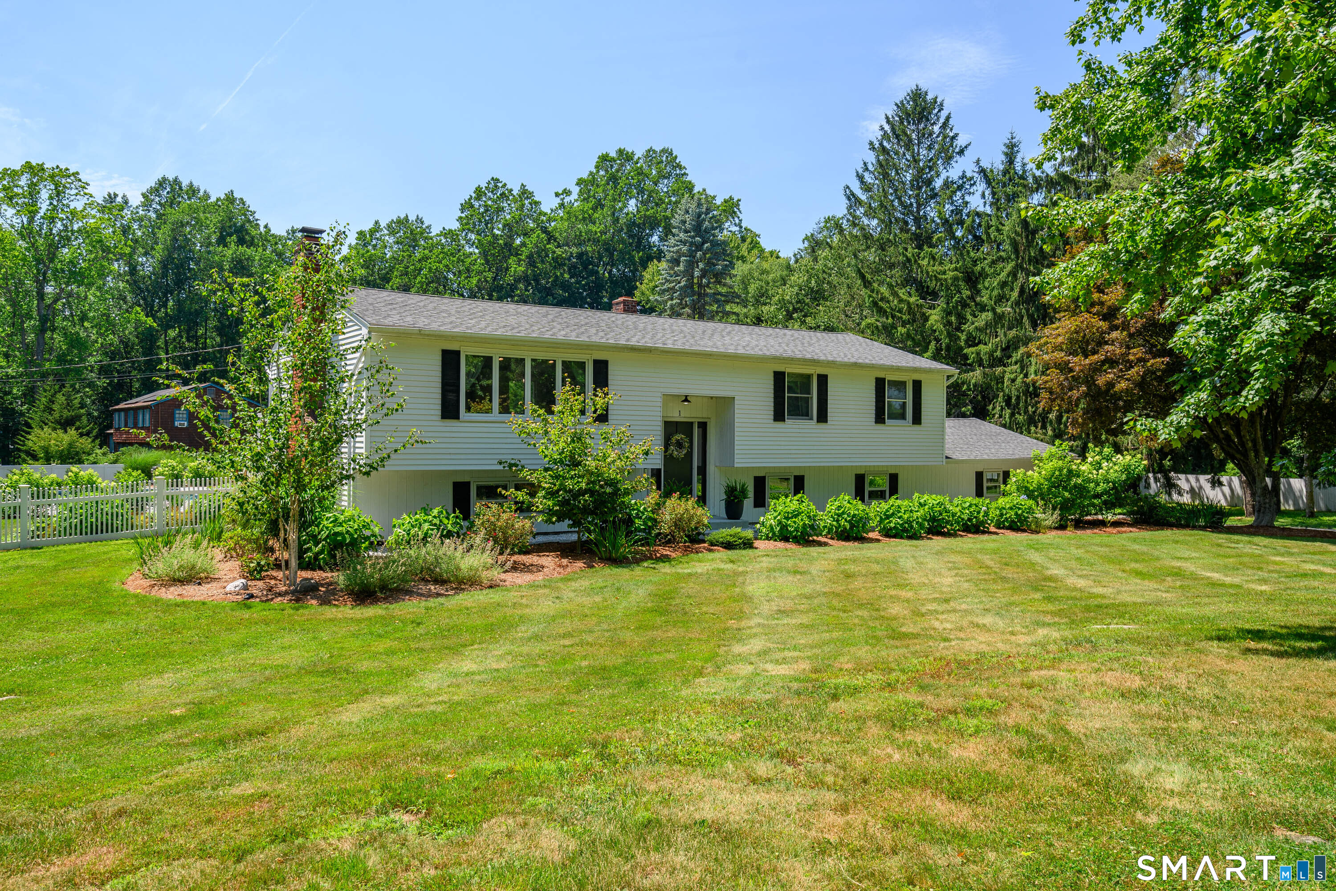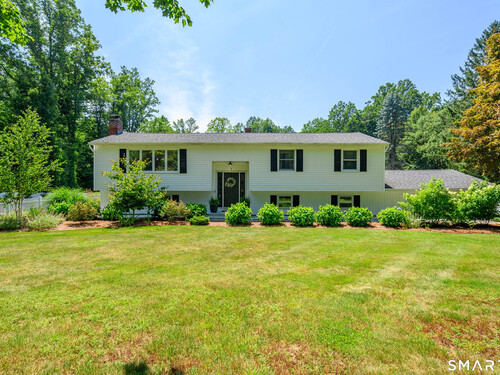
1 Brookwood Dr Newtown, CT, 06470

single family home
$ 772,500 For Sale Active Jul 22, 2026
  • 3 beds
  • 2 baths
  • 2,378 sq ft
  • 1.02 acres
  • 1968 year built
  • in ground pool
  • 2 cars garage
Open House

About the Home

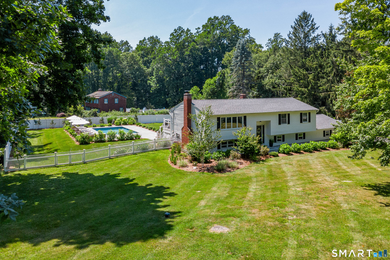
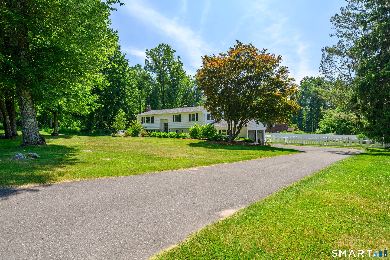
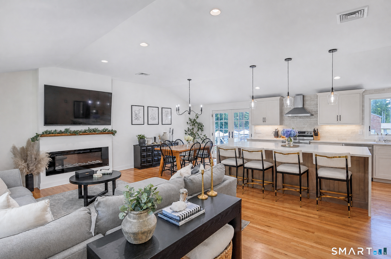
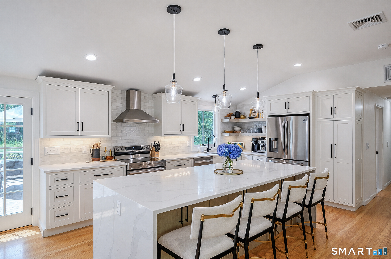
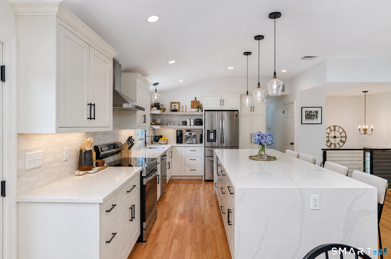
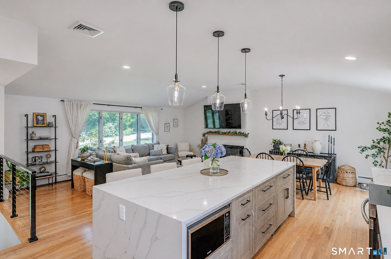
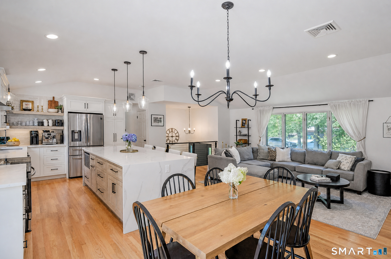
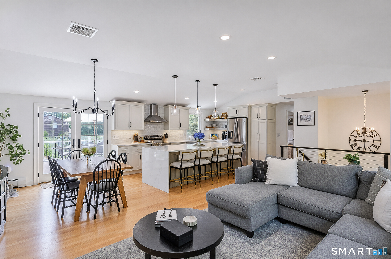
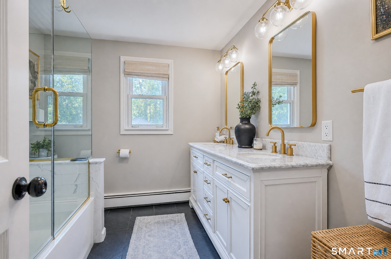
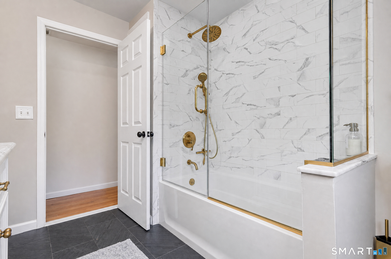
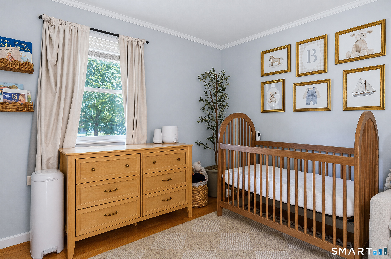
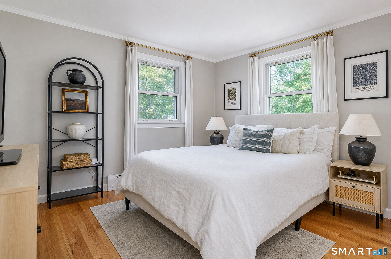
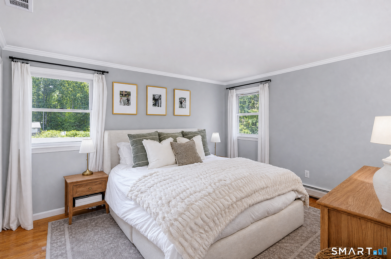
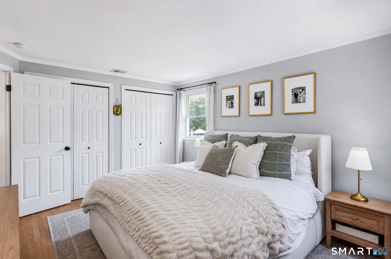
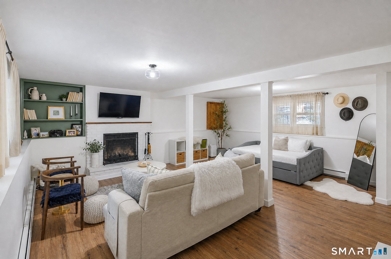
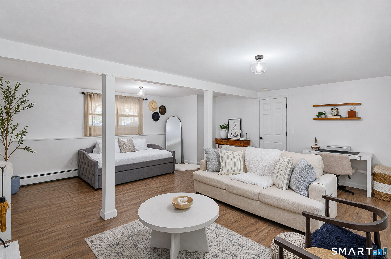
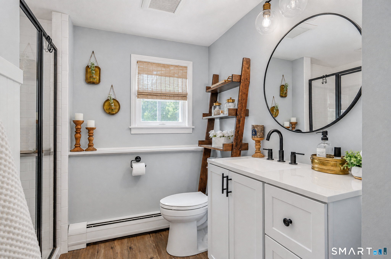
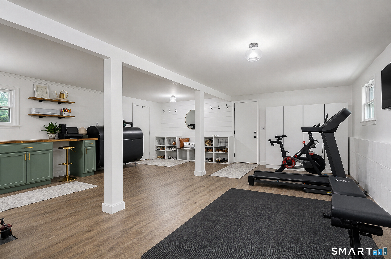
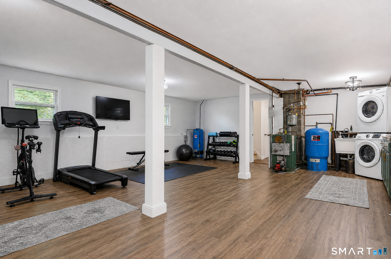
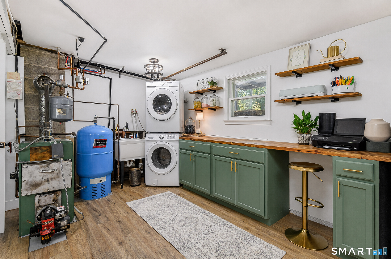
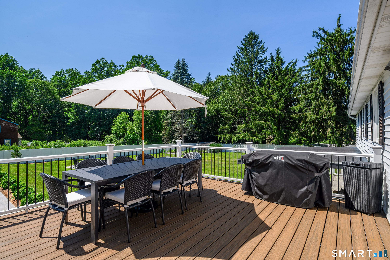
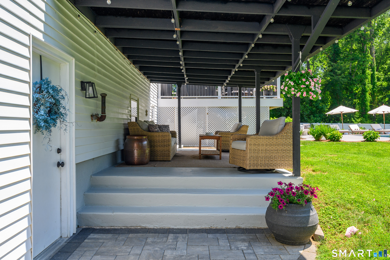
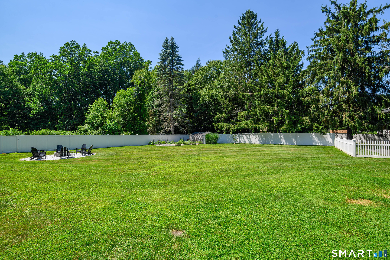
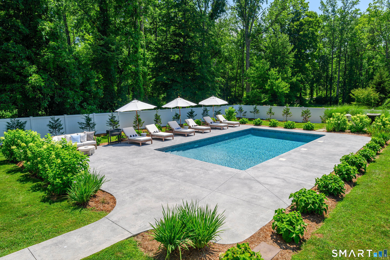
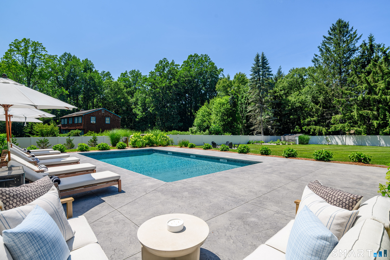
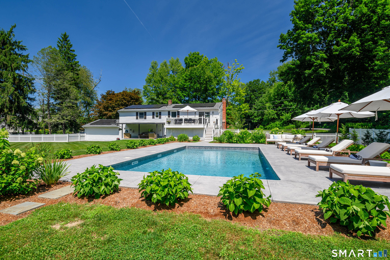
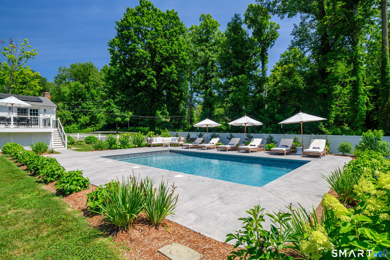
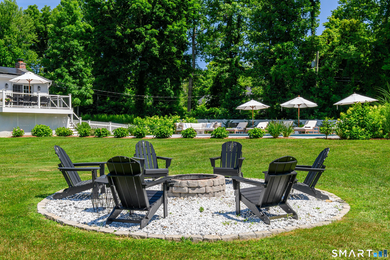
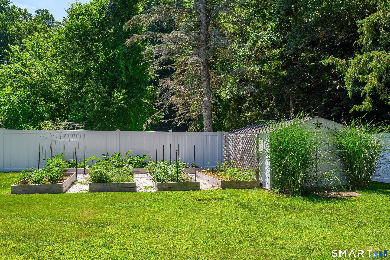
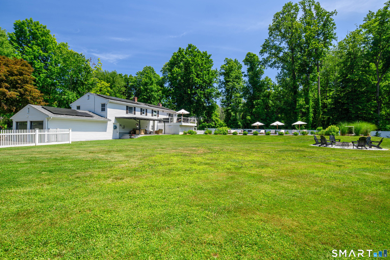
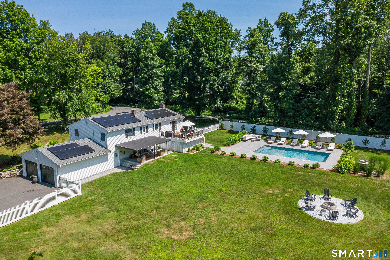
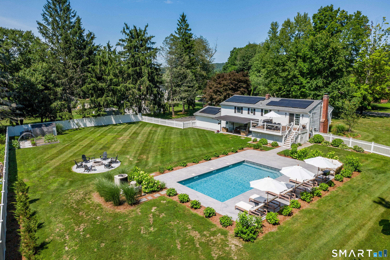
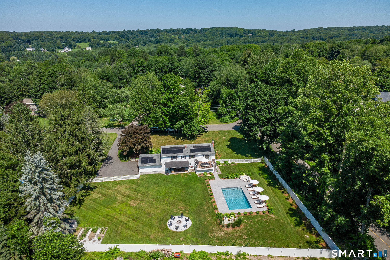
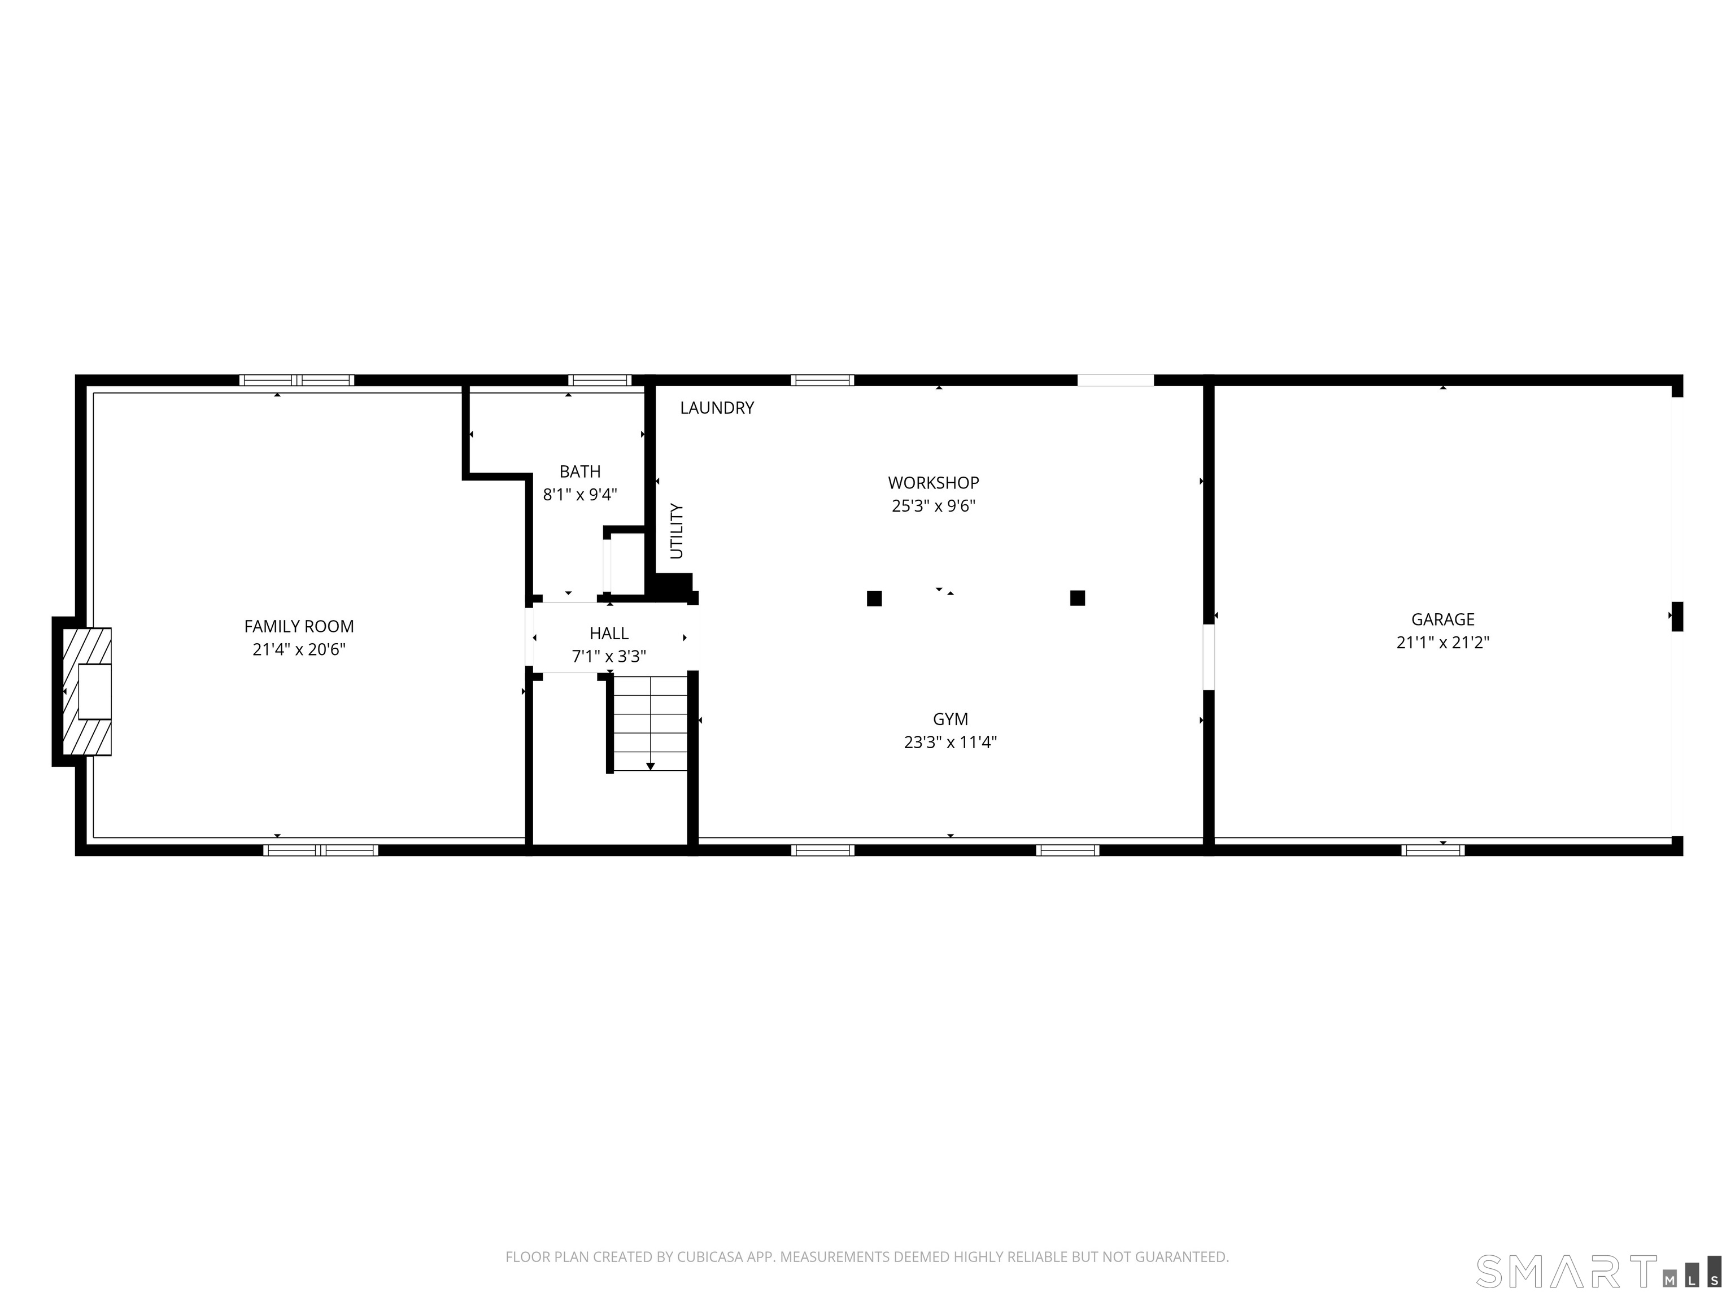
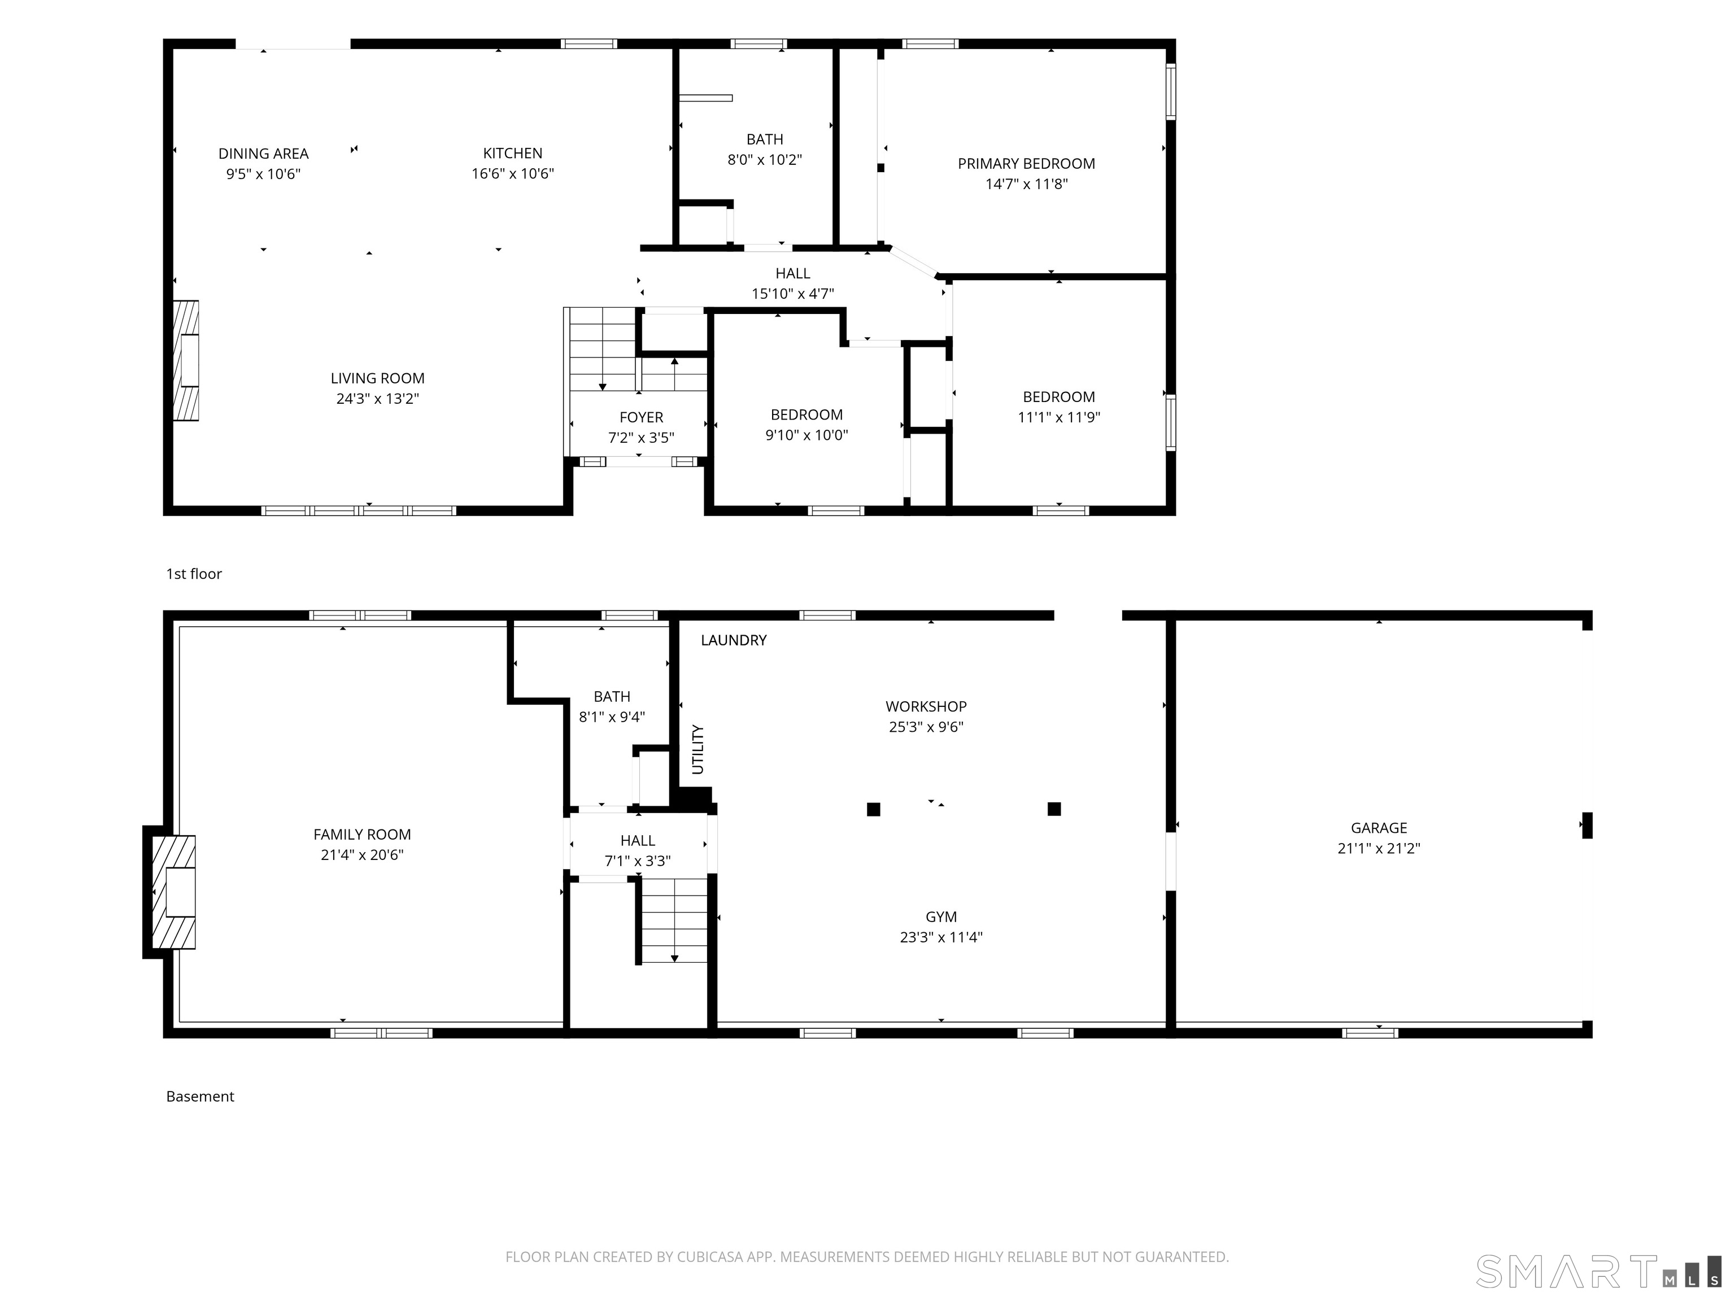
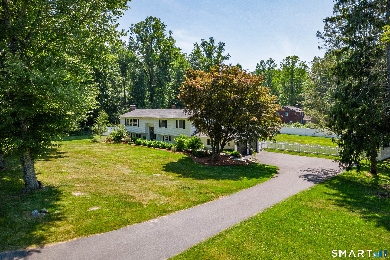
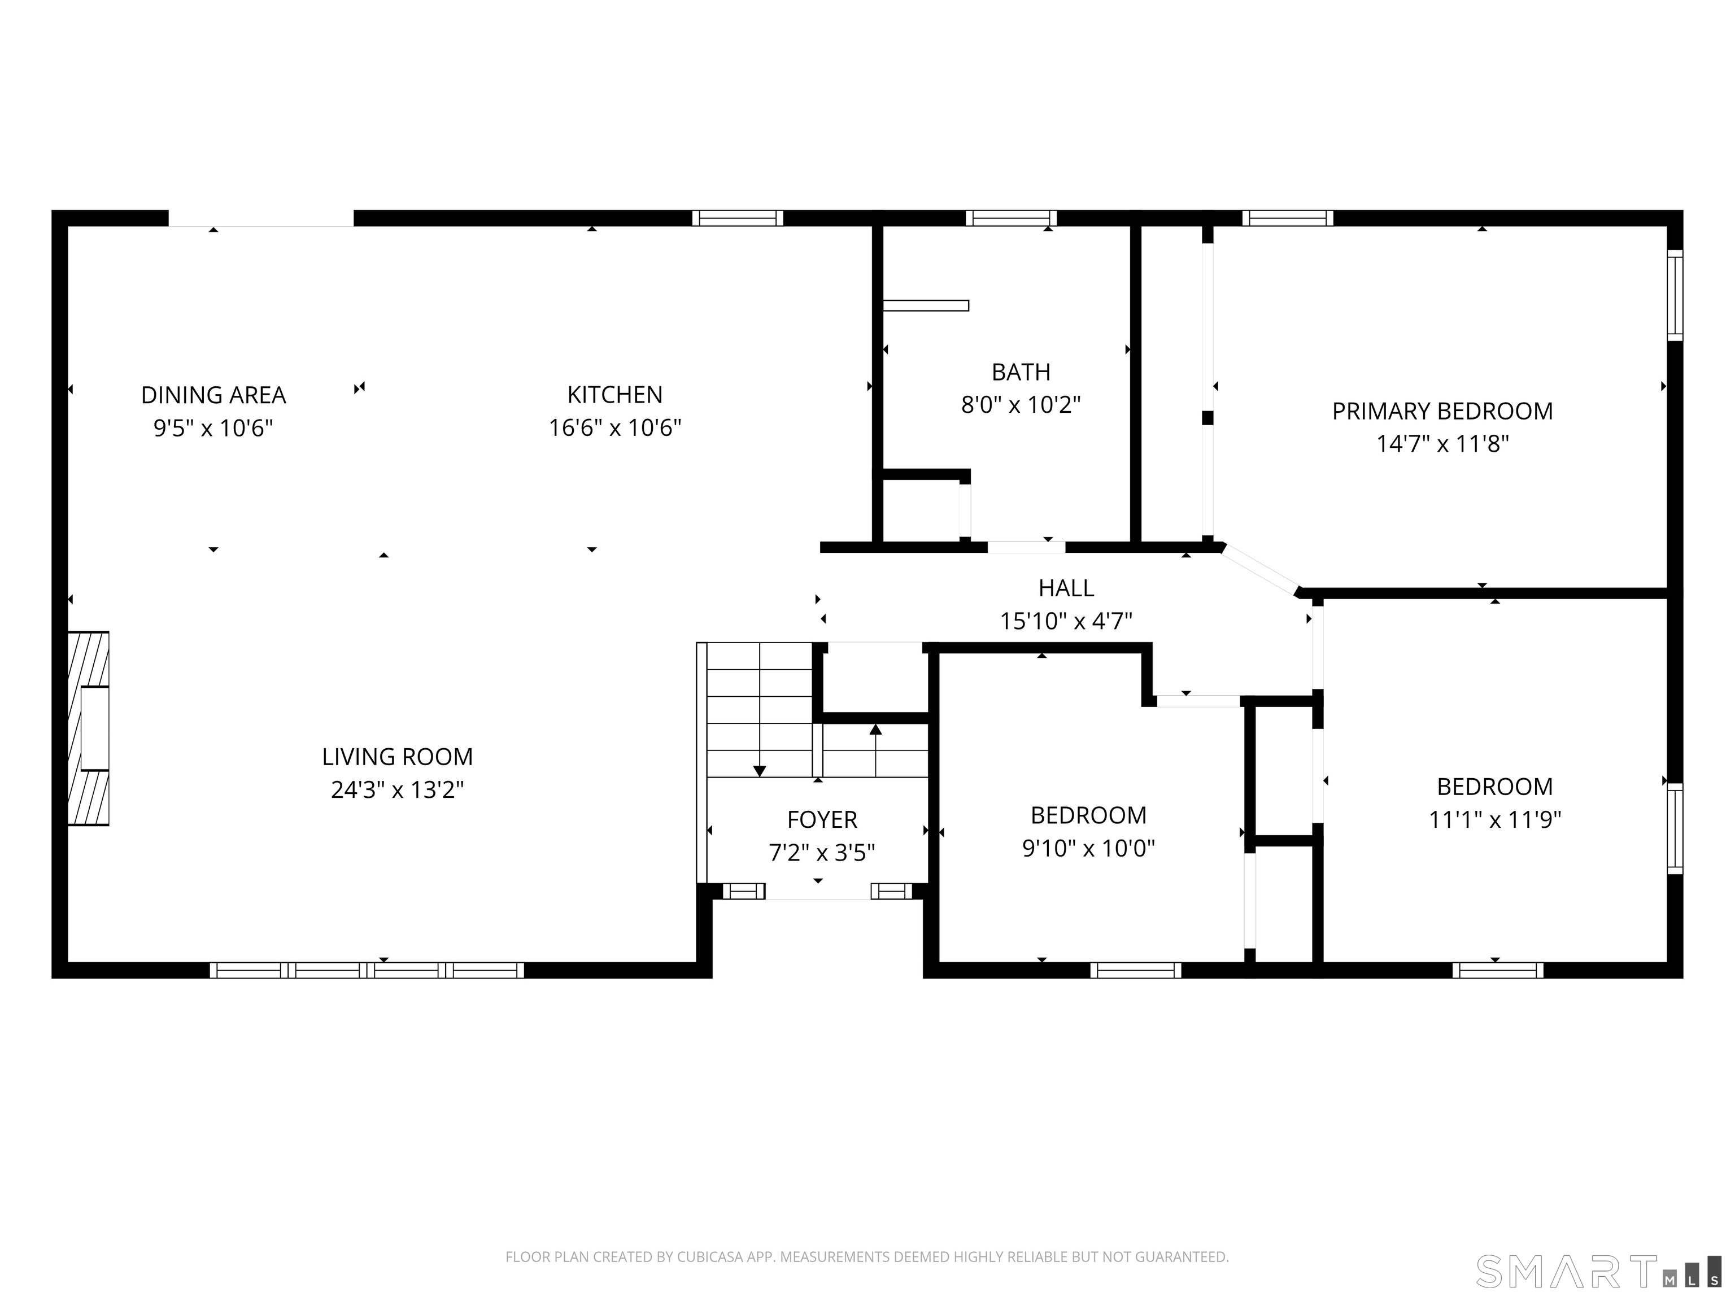
Welcome to 1 Brookwood Drive, a beautifully renovated home designed for today's lifestyle with a fresh, contemporary feel. The heart of the home is the expansive great room featuring vaulted ceilings, an open dining area, and a custom kitchen renovated in 2022 with inset cabinetry, high-end appliances, and an oversized island ideal for gathering and entertaining. French doors lead to a spacious Trex deck with cable railings, creating the perfect setting for summer dining and relaxation. The main level offers three generously sized bedrooms and a fully renovated bathroom. The finished lower level provides exceptional flexibility with a recreation room that may also serve as a guest area, a second full bathroom, gym, mudroom, and laundry room conveniently located off the garage. The true showstopper is the private, level, fully fenced backyard featuring a newer heated saltwater pool with a stunning surround, covered patio, firepit, raised garden beds, and plenty of room to entertain or unwind. Located in the desirable southwest corner with convenient access to commuting routes, shopping, and amenities. Premium 9.13KWh 25-panel solar system installed 2023. Assumable solar lease $125/month, providing exceptionally low year round energy costs. All major renovations have been completed since 2022. This exceptional home is truly a must-see. - Front door to be replaced prior to a closing.
Rooms & Interior

3 bedrooms beds
2 full baths
2,378 square feet sq ft

Room Details

  • Living Room (Main Level) Bay/Bow Window, Vaulted Ceiling, Hardwood Floor
  • Full Bath (Main Level) Built-Ins, Quartz Counters, Double-Sink, Tub w/Shower, Tile Floor
  • Bedroom (Main Level) Hardwood Floor
  • Full Bath (Lower Level) Stall Shower, Tile Floor
  • Rec/Play Room (Lower Level) Built-Ins, Hardwood Floor
  • Other (Lower Level) Laundry Hookup, Patio/Terrace, Vinyl Floor
  • Bedroom (Main Level) Hardwood Floor
  • Kitchen (Main Level) Vaulted Ceiling, Quartz Counters, Island, Hardwood Floor
  • Dining Room (Main Level) Vaulted Ceiling, Balcony/Deck, French Doors, Hardwood Floor
  • Primary Bedroom (Main Level) Hardwood Floor

Home Features

Heating

  • Fireplaces: 2
  • Heating: hot water
  • Heat fuel type: oil
  • Fuel tank: in basement

Cooling

  • Central air

Appliances

  • Oven/range
  • Microwave
  • Refrigerator
  • Freezer
  • Dishwasher
  • Washer
  • Dryer

Attic

  • Unfinished
  • Pull-down stairs

Basement

  • Full
  • Heated
  • Sump pump
  • Garage access
  • Cooled
  • Interior access
  • Full with walk-out

Laundry

  • Location: lower level
  • Lower level

Energy Features

  • Active solar

Exterior Features

  • Shed
  • Deck
  • Garden area
  • Patio

Property Details

Parking

  • Garage spaces: 2
  • Attached garage
  • Covered garage

Swimming Pool

  • Heated
  • Safety fence
  • Vinyl
  • Salt water
  • In ground pool

Lot Details

  • Lot surface: 1.02 acres
  • Corner lot
  • Lightly wooded
  • Rolling
  • Open lot

Utilities

  • Water: private well
  • Sewage: septic

Near-by Amenities

  • Basketball court
  • Golf course
  • Health club
  • Lake
  • Library
  • Medical facilities
  • Park
  • Private rec facilities

Construction Details

Style
raised ranch

Construction year
1968

Exterior Siding
vinyl siding

Foundation
concrete

Roof
shingle, gable


Open Houses

There is 1 scheduled open house for 1 Brookwood Drive, Newtown, CT.
July 26, 2026 Jul 26, 2026 12:00 - 14:00 (public)

Area & Town

This home is located in Dodgingtown neighborhood, in the town of Newtown.

Finance & Listing Info

Status Active
Listing date July 22, 2026
List price $ 772,500
Current price $ 772,500
Tax amount $ 9,435
Tax year july 2025-june 2026
MLS ID #24192391
List Agent Connie Widmann
List Office William Raveis Real Estate

1 Brookwood Drive Home Photos

Because we love Fairfield County!

© Copyright 1999 - 2026 Dagny's LLC. - 20 Windy Ridge Place Wilton, CT 06897 - Terms & Conditions