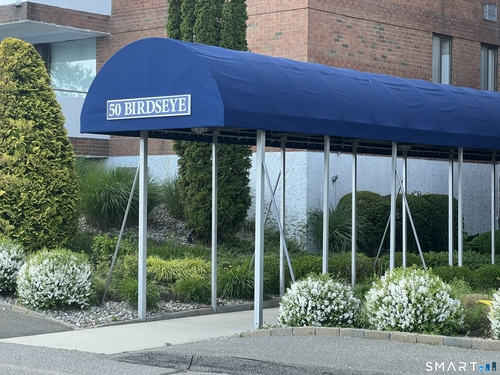
About the Home
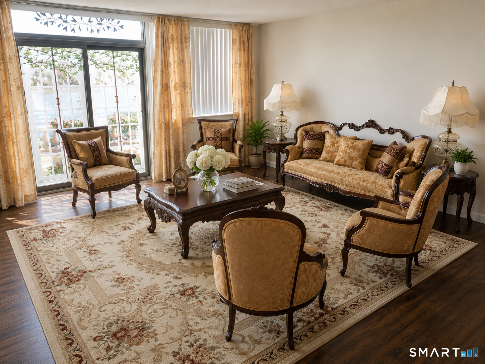
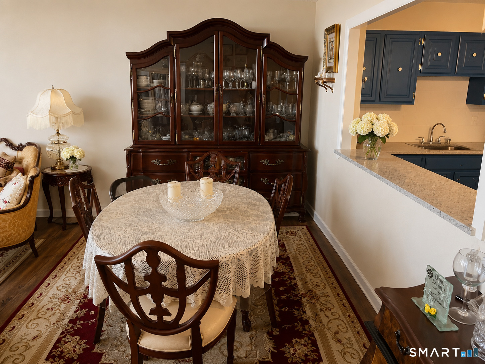
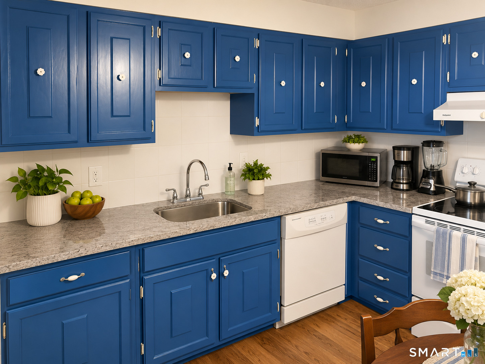
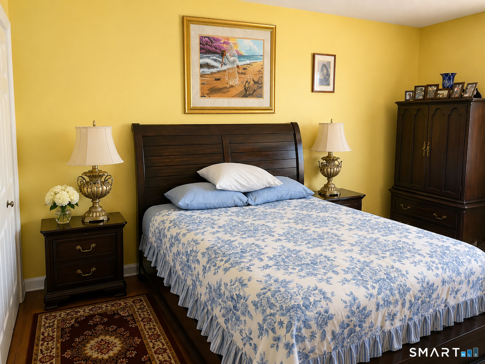
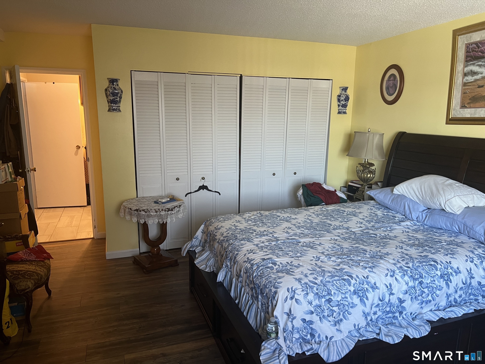
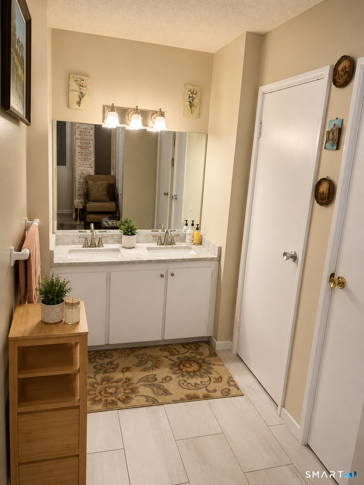
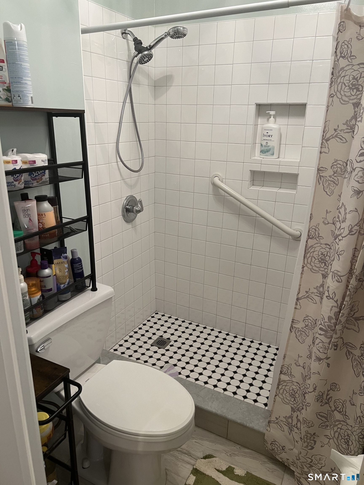
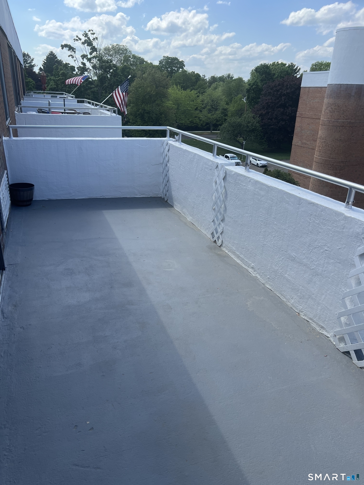
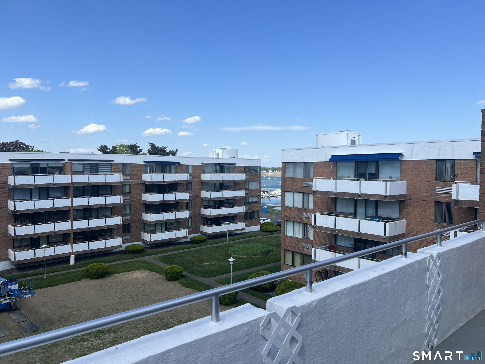
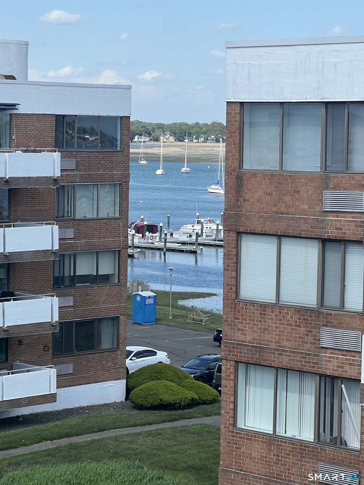
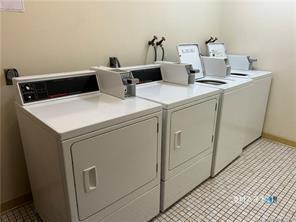
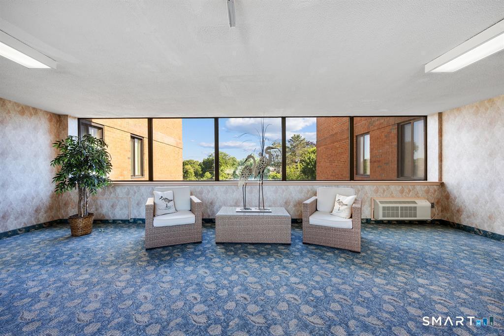
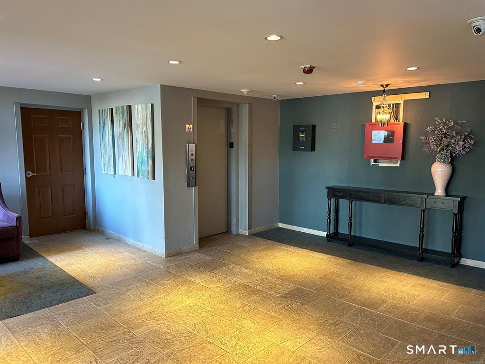
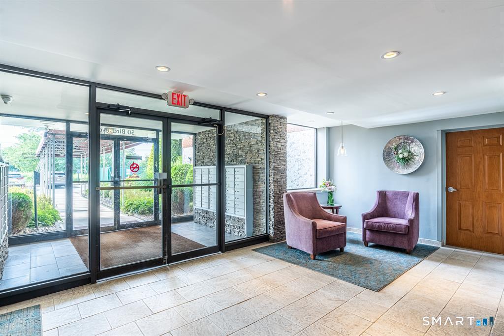
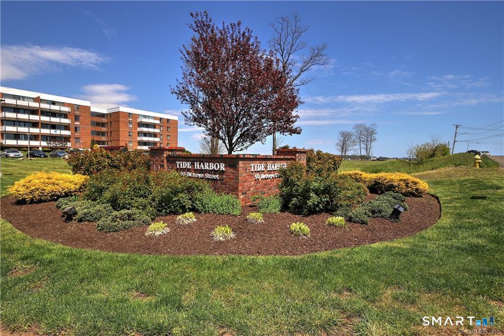
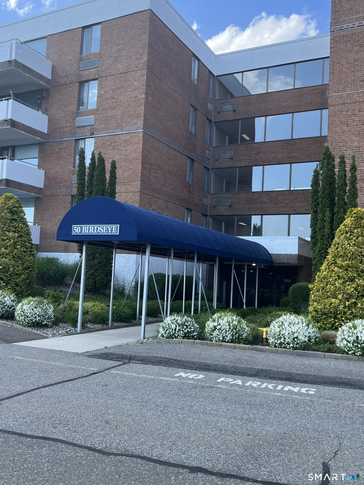
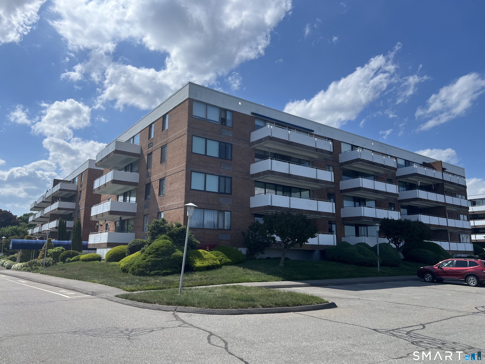
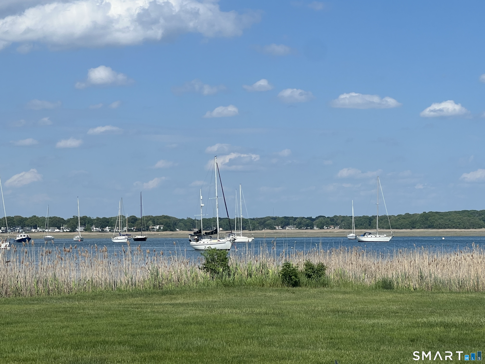
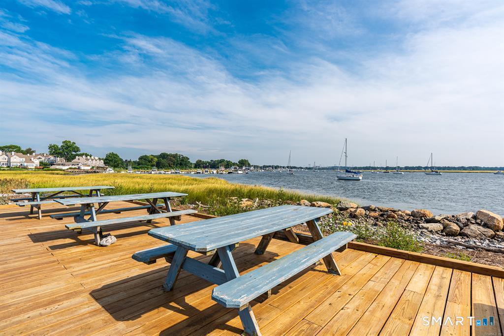
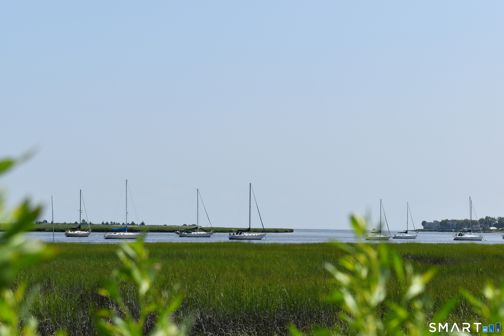
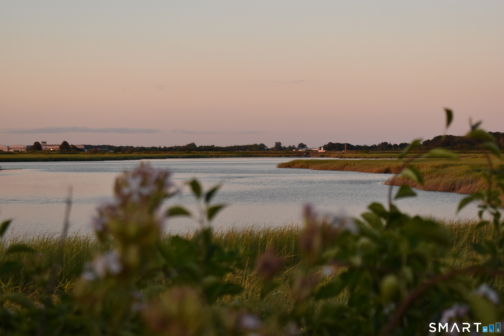
This delightful top (4th) floor, 1,100+/- sqft, 1-bedroom, 1-bathroom ranch-style home offers beautiful manufactured hardwood plank flooring throughout; an open-concept, spacious Living & Dining Room combination w/ sliders opening to a very large private terrace, great for quiet morning coffee w/ peaceful water views or evenings entertaining. A well-equipped eat-in Kitchen features a brand new refrigerator plus matching electric range/ hood vent, & dishwasher plus granite breakfast bar. The large Primary Bedroom Suite offers double closets, a full Bathroom w/ walk-in shower & double-sink vanity plus a walk-in storage closet big enough to fit a bed! Residents enjoy the convenience of a common laundry room just steps down the hall plus and a bright, neatly decorated lounge area. There's a large (9x8ish) private storage room (#20), a party room with kitchen & bath and plenty of parking for residents & guests. Join the Tide Harbor community on the beautiful Housatonic today!
Rooms & Interior
Room Details
-
Full Bath (Main Level)
Remodeled, Granite Counters, Double-Sink, Stall Shower, Tile Floor
-
Living Room (Main Level)
Balcony/Deck, Combination Liv/Din Rm, Sliders, Engineered Wood Floor
-
Primary Br Suite (Main Level)
Walk-In Closet, Engineered Wood Floor
-
Eat In Kitchen (Main Level)
Breakfast Bar, Ceiling Fan, Granite Counters, Eating Space, Engineered Wood Floor
Home Features
Heating
- Heating: baseboard
- Heat fuel type: electric
Interior Features
- Cable - pre-wired
- Elevator
- Intercom
- Open floor plan
- Security system
Appliances
- Electric range
- Range hood
- Refrigerator
- Dishwasher
Basement
- Full
- Shared basement
- Storage
- Interior access
Laundry
- Location: on 4th floor, just down the hall
- Coin op laundry
- Common laundry area
Handicap Access
- Bath grab bars
- Hallways 36+ inches wide
- Handicap parking
Exterior Features
- Balcony
- Sidewalk
- Lighting
Property Details
Parking
- Paved
- Parking lot
- Unassigned parking
Utilities
- Water: public water connected
- Sewage: pub. sewer connected
Near-by Amenities
- Golf course
- Medical facilities
- Park
- Playground/tot lot
- Public transportation
- Shopping/mall
Construction Details
- Style
- ranch
- Construction year
- 1973
- Exterior Siding
- brick
- Condo Complex -
Tide Harbor
- Unit types
- high-rise, mid-rise
- Bedrooms
- 1, 2 beds
- Year built
- 1973 - 1976
- Sport & health
- pool
- Facilities
- elevator / guest parking
read more
Area & Town
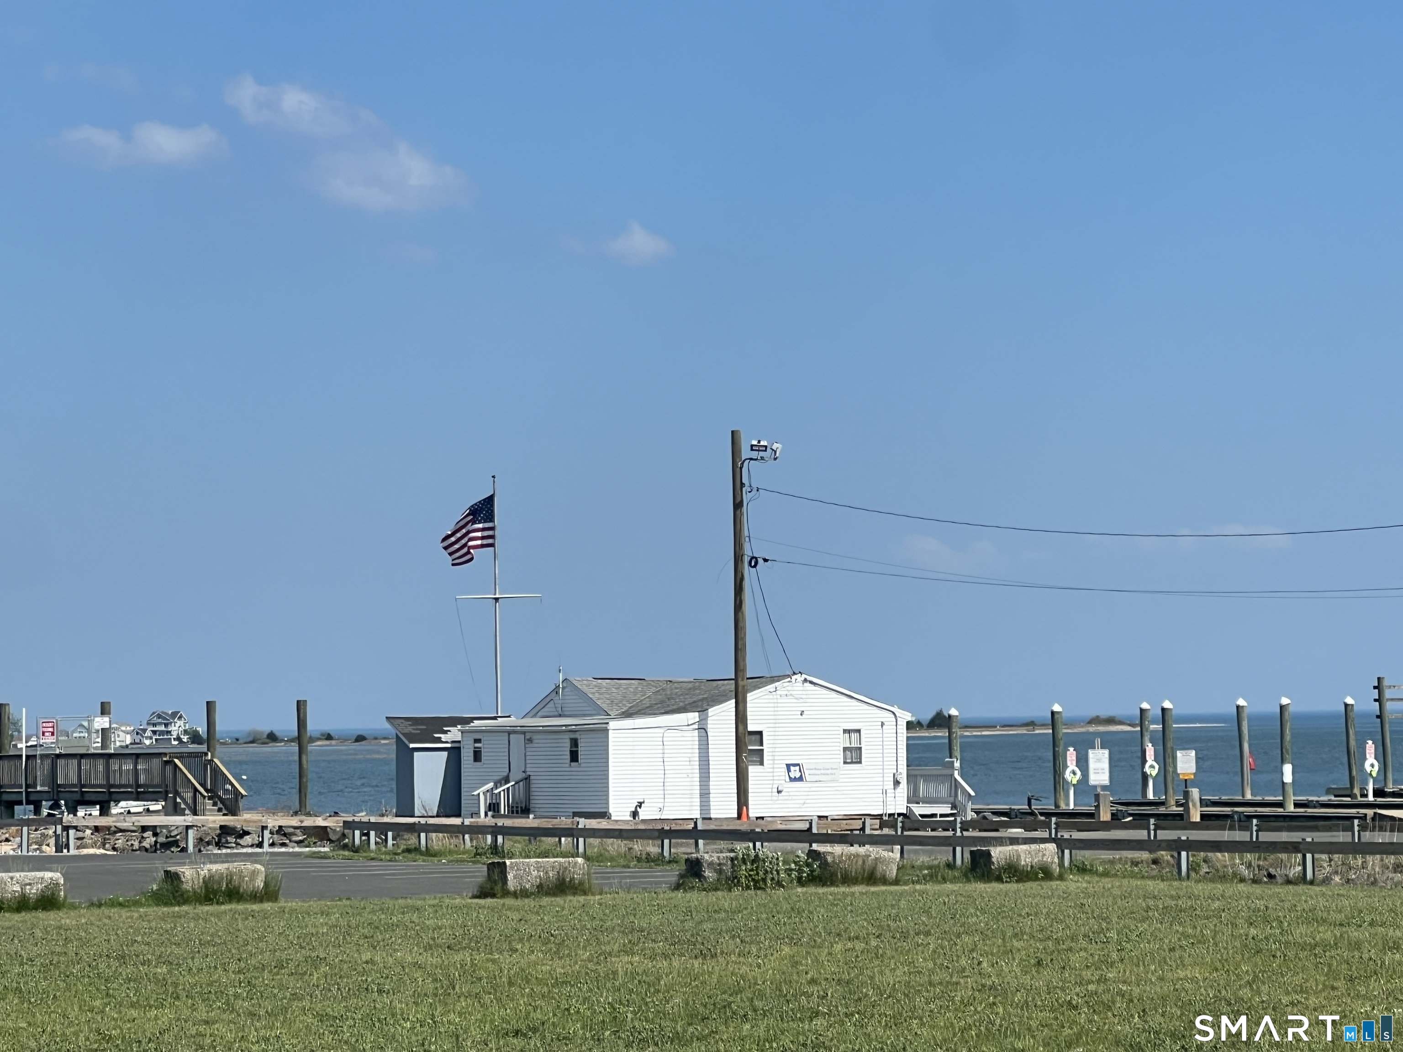
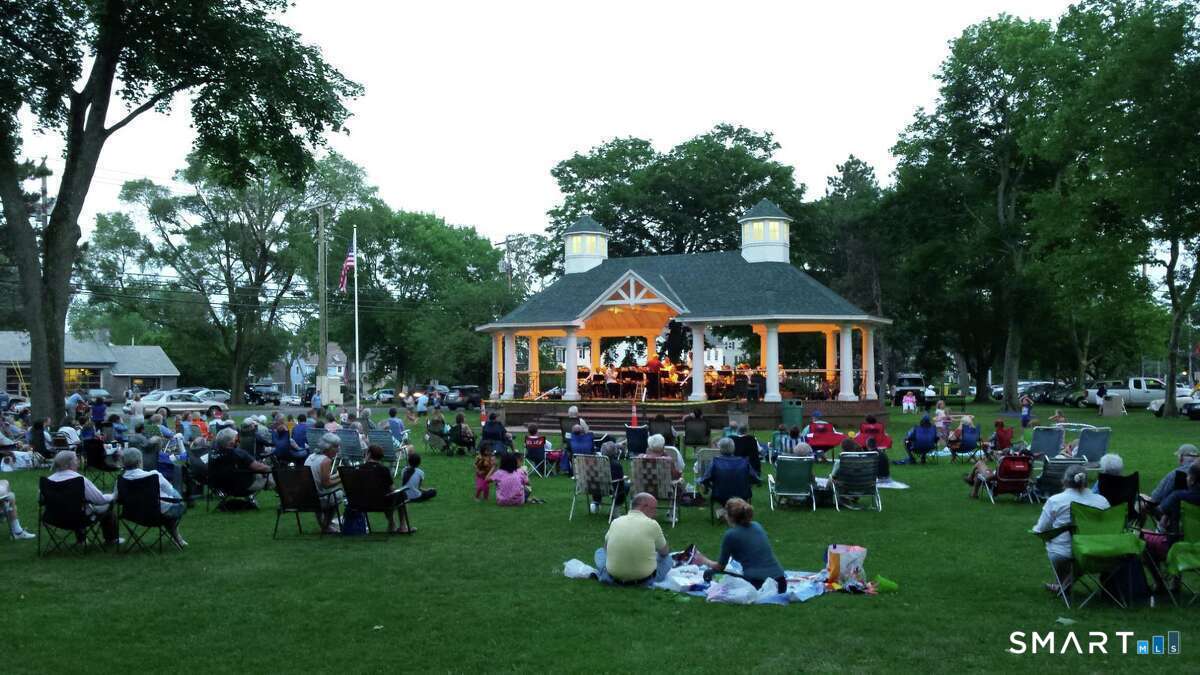
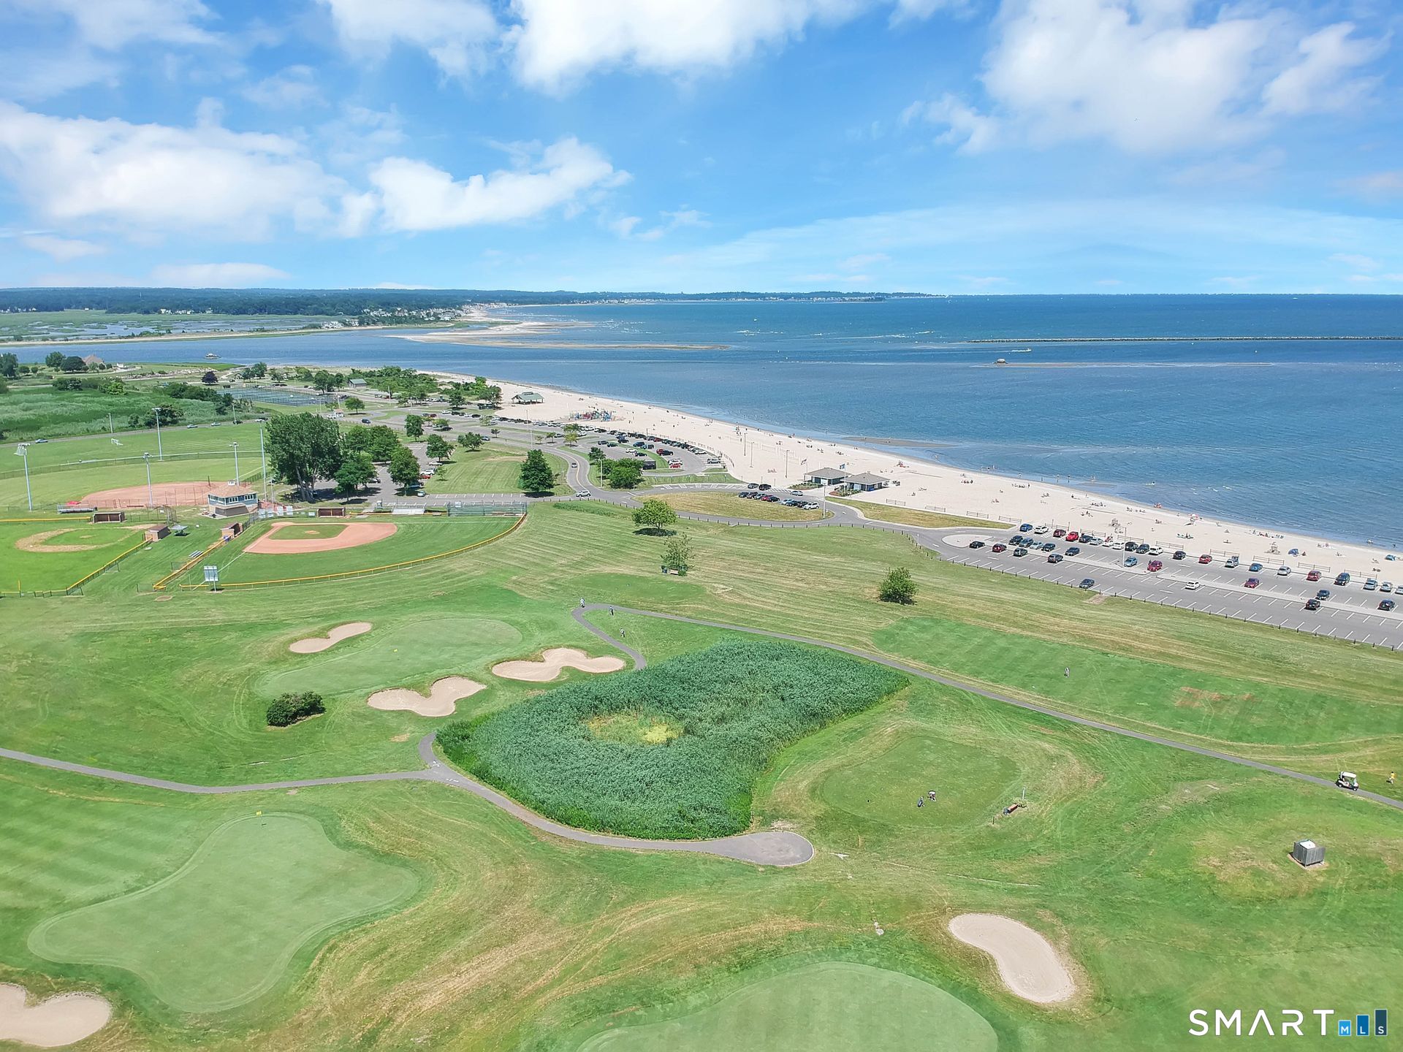
This home is located in South End neighborhood, in the town of Stratford.
- $365K med. price
- 16 homes for sale

- $460K med. price
- 174 homes for sale
Finance & Listing Info
| Status |
Active |
| Listing date |
July 14, 2026 |
| List price |
$ 220,000 |
| Current price |
$ 220,000 |
| Tax amount |
$ 3,532 |
| Tax year |
july 2025-june 2026 |
| MLS ID |
#24191161 |
| List Agent |
Chris Sinatra |
| List Office |
Higgins Group Real Estate |
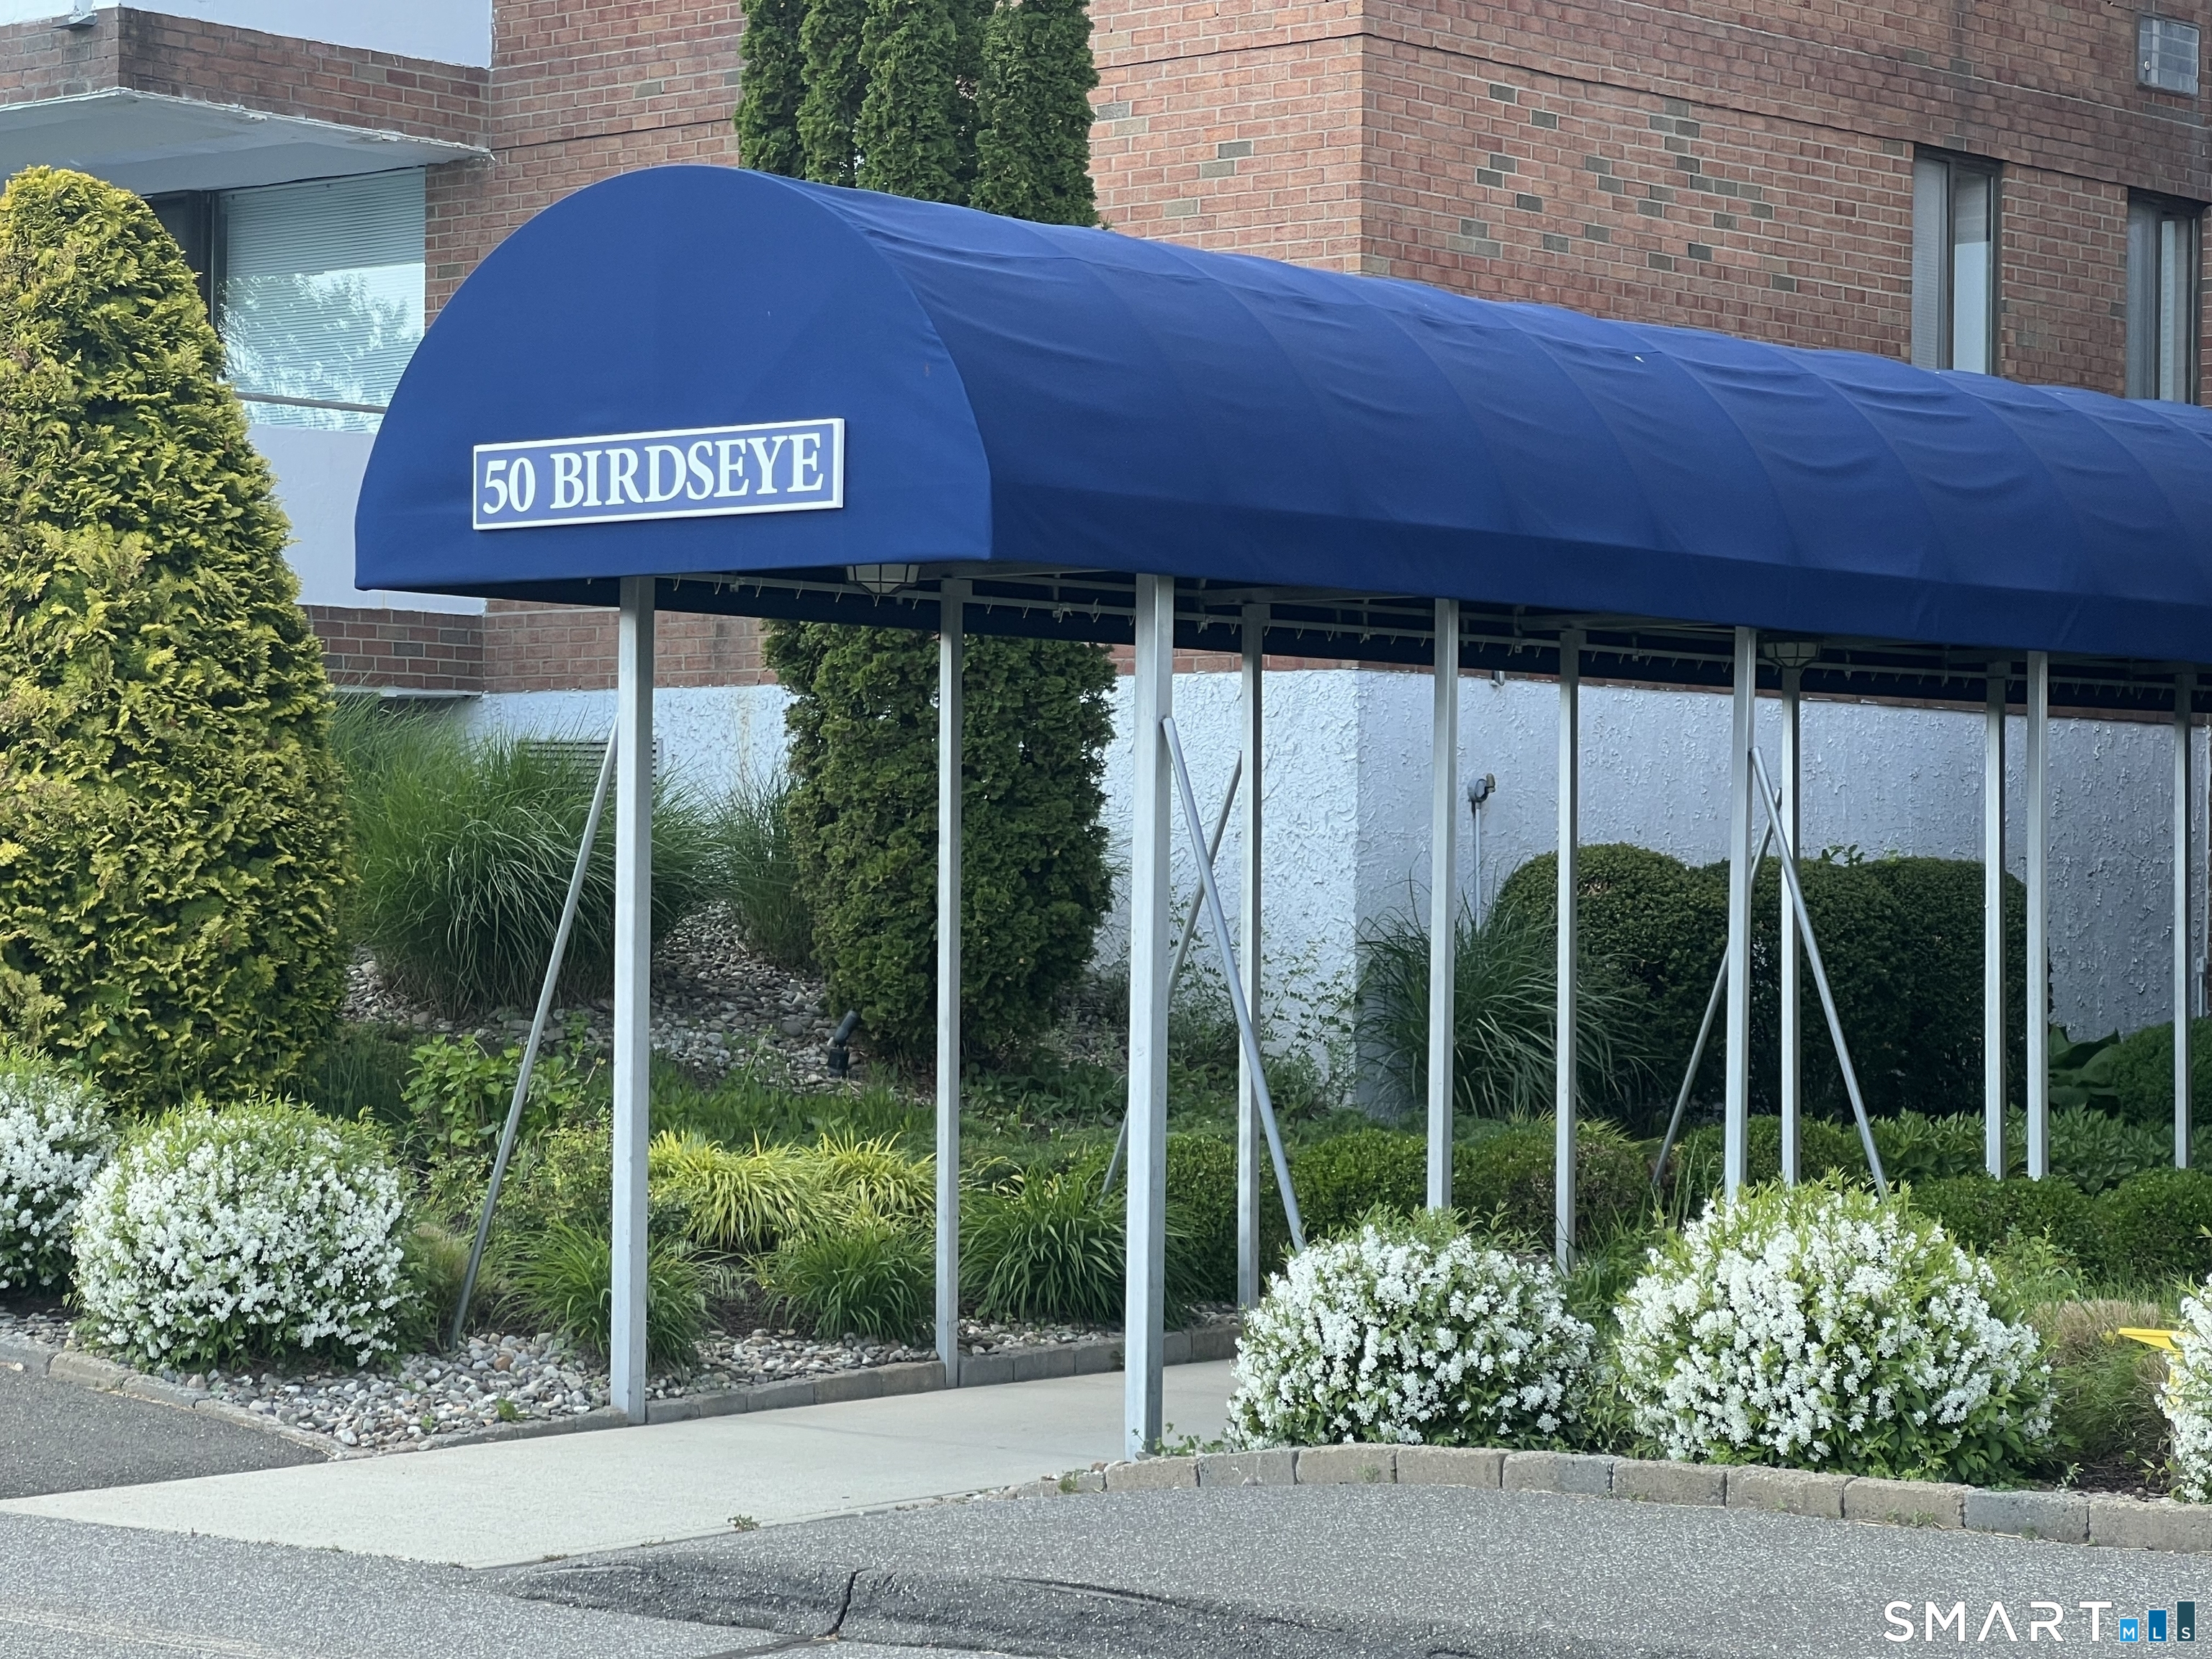
(c) 2026 Based on information provided to and compiled by the Smart MLS, Inc.
50 Birdseye Street
Home Photos