- $475K med. price
- 38 homes for sale

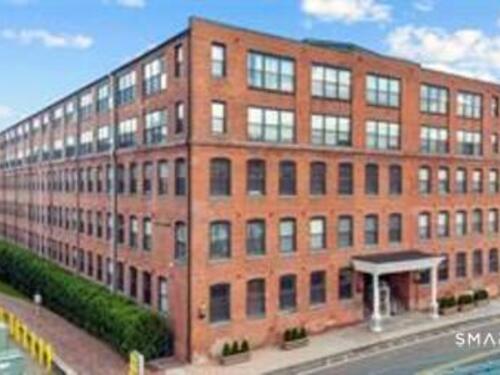
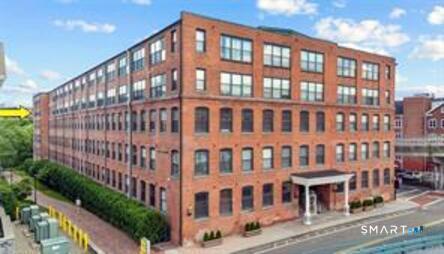
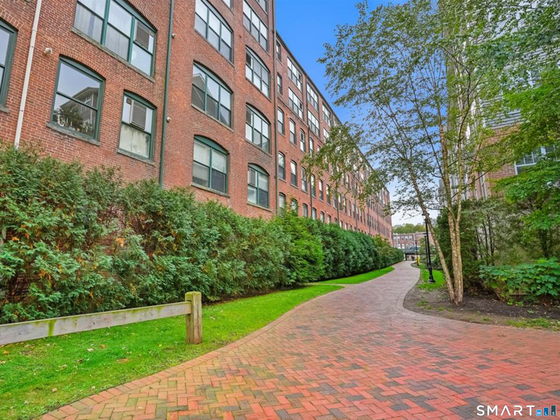
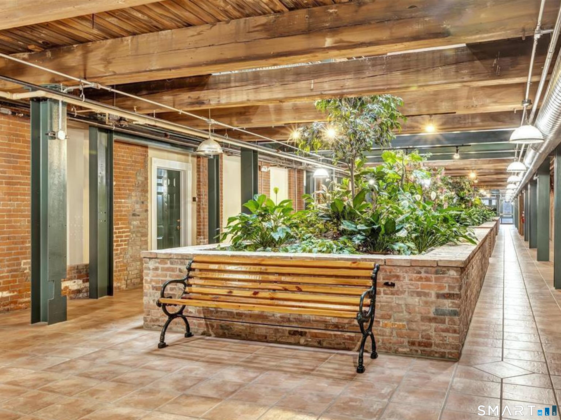
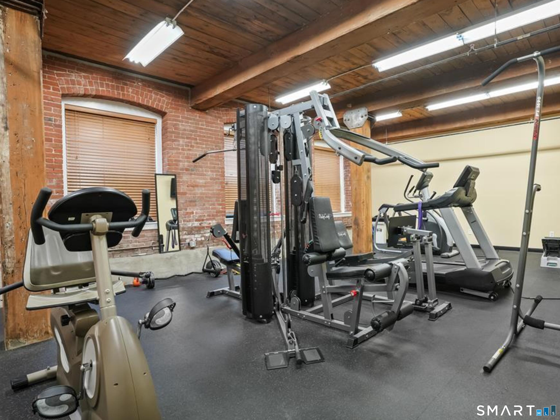
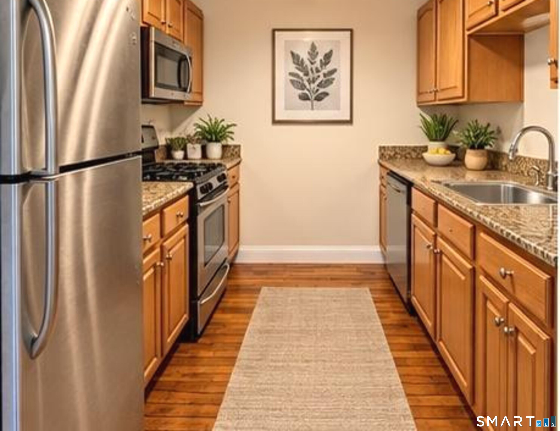
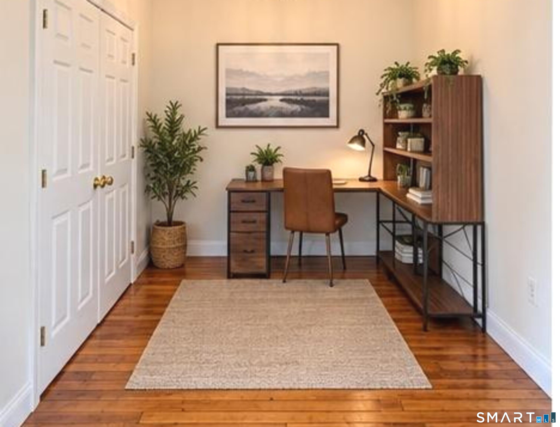
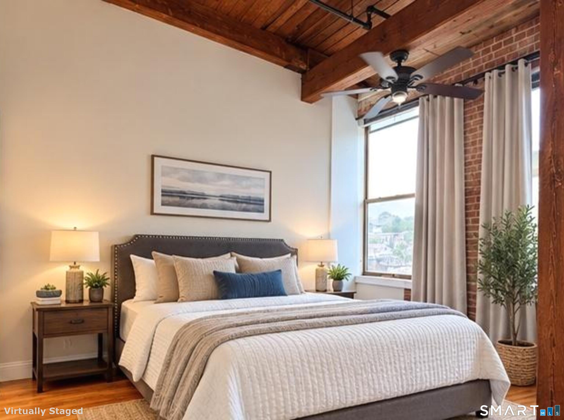
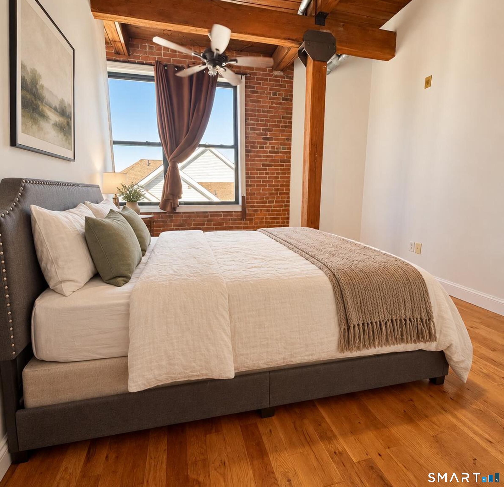
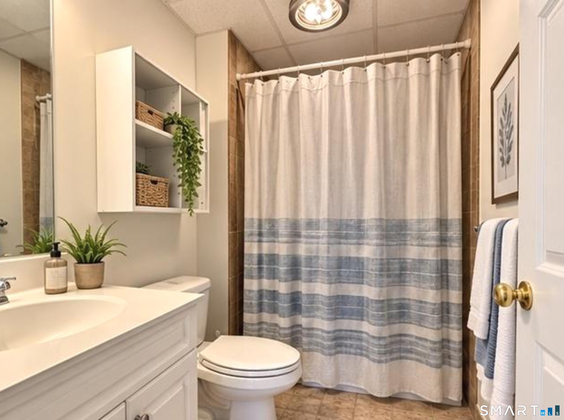
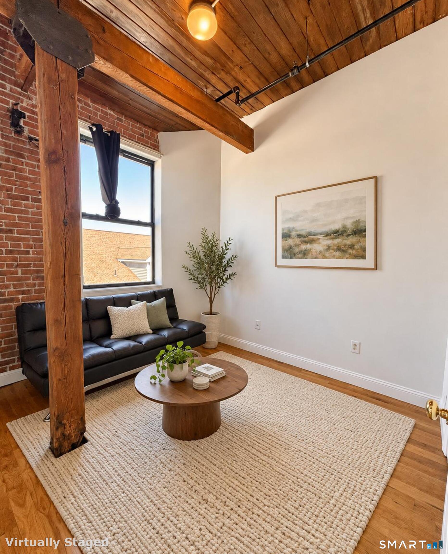
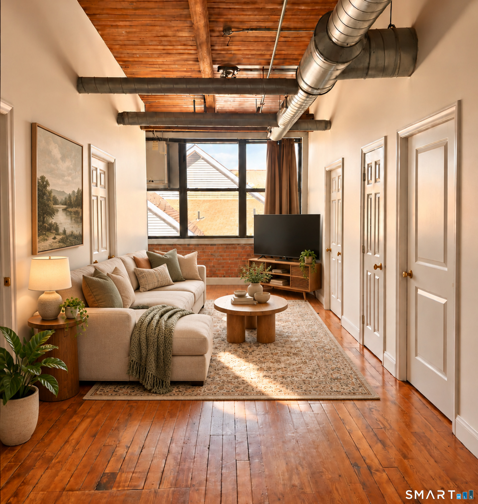
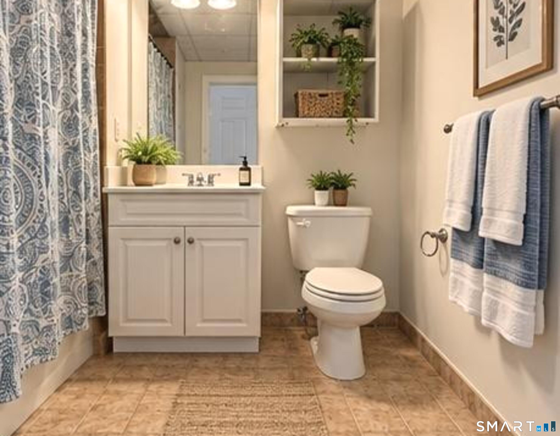
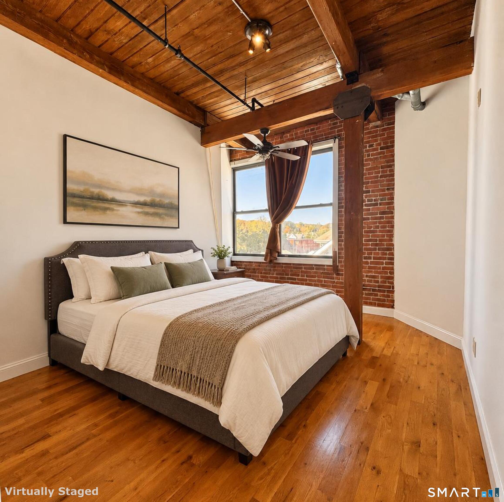
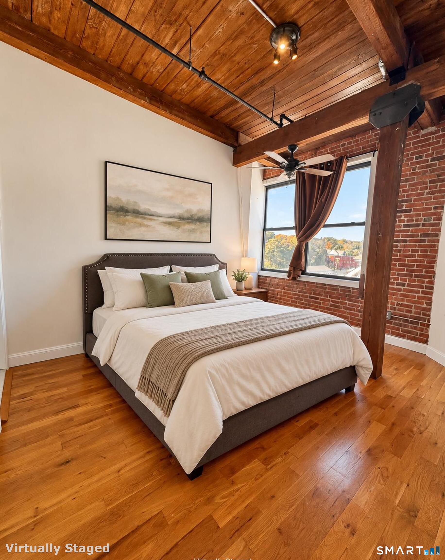
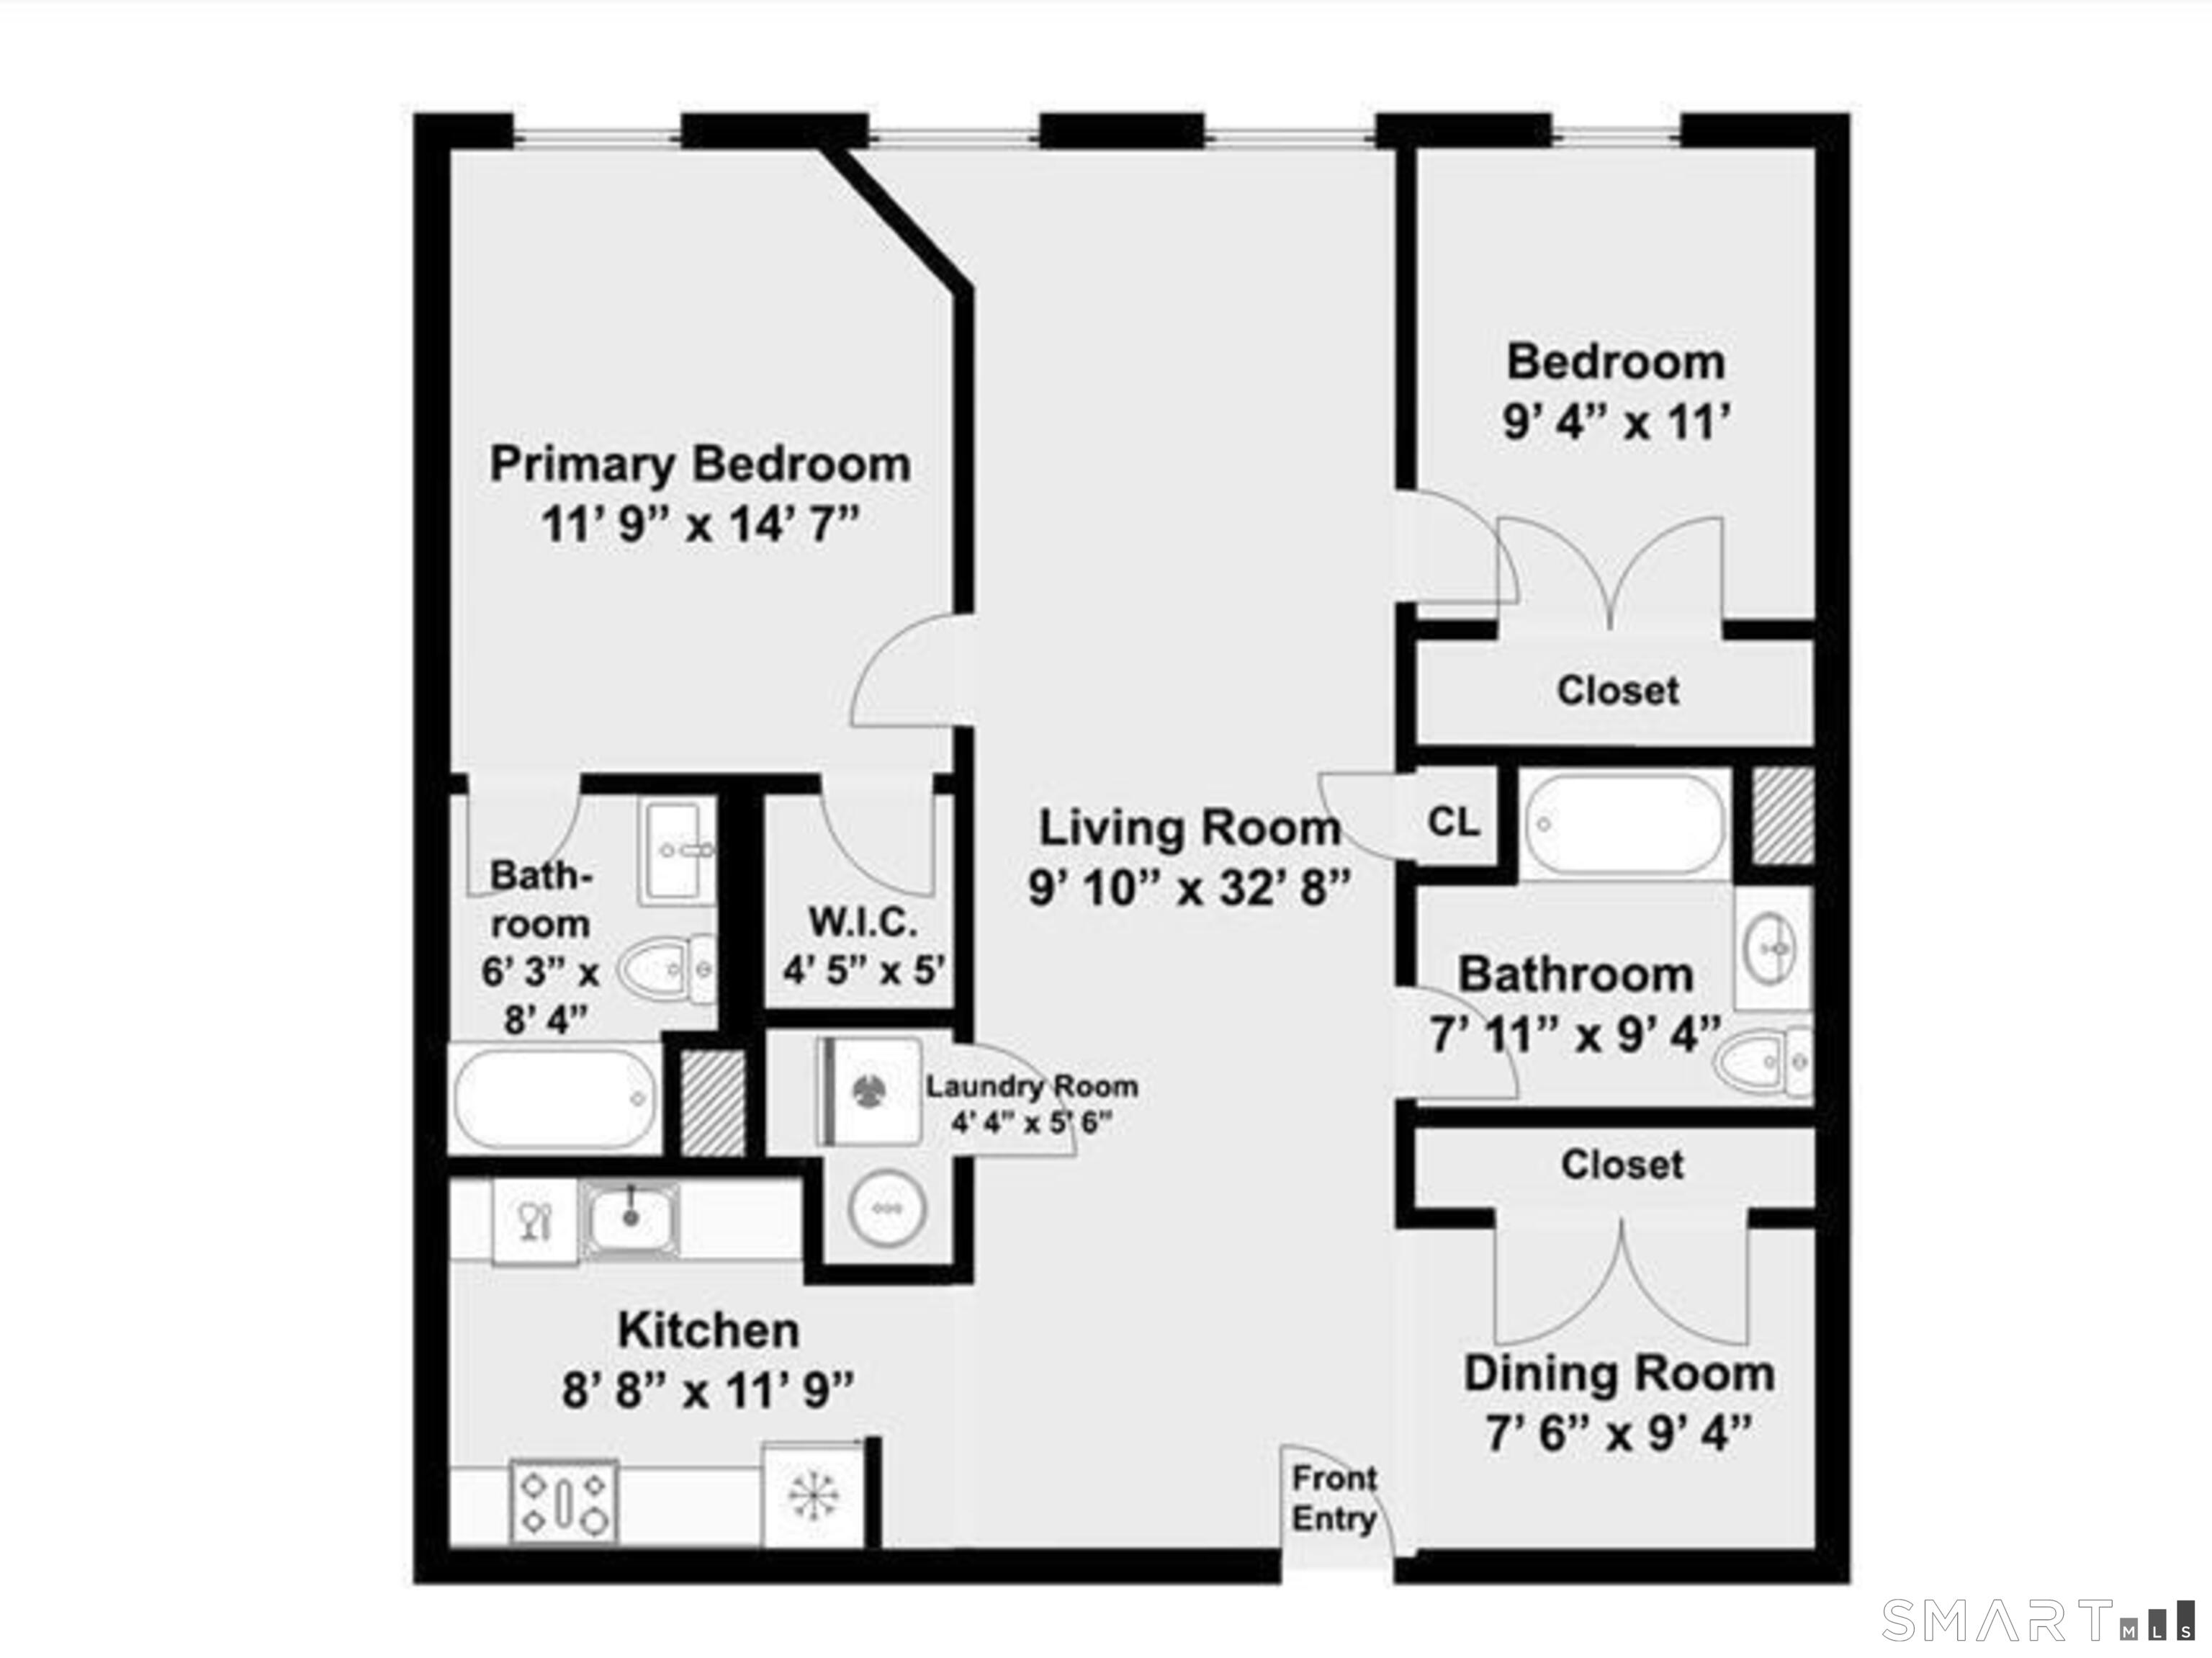
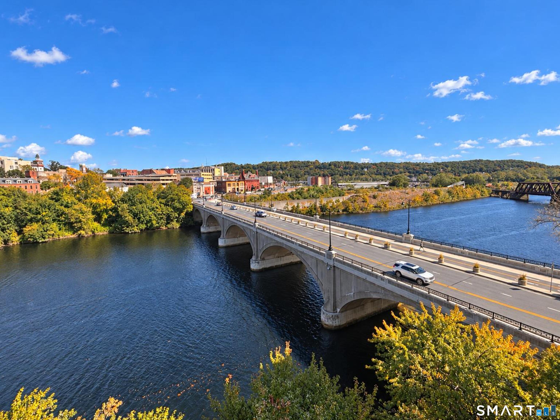
Historic Loft Living in Downtown Shelton! Discover distinctive loft living at The Birmingham on the River. This top-floor 2-bedroom, 2-bath condo blends historic industrial character with modern comfort. Originally an 1890 factory, the building was transformed into loft-style condominiums in 2007, preserving its unique architectural charm. The impressive open atrium, balconies, skylights, landscaped garden areas, and expansive windows with picturesque river views create a memorable first impression. Inside the unit, soaring 15-foot ceilings, exposed beams, oversized windows that fill the home with natural light and rustic brick accents highlight the spacious, open-concept design. The expansive open layout is ideal for entertaining, featuring generous living and dining areas alongside a sleek modern kitchen equipped with granite countertops, stainless steel appliances, and the convenience of a newer in unit laundry. Recent improvements include professional painting throughout in a neutral Benjamin Moore designer color palette, creating a fresh, cohesive look, along with updated bathroom plumbing fixtures for a refined finishing touch. The spacious primary bedroom offers a private full bath and walk-in closet, while the second bedroom provides flexibility for guests, a home office, or additional living space. A generous pantry closet adds convenient storage. Enjoy an array of amenities, including a 24-hour fitness center, meeting room, on-site storage unit, secure entry with vi

Quiet rural, quaint historic, hip downtown
| Status | Active |
|---|---|
| Listing date | October 20, 2026 |
| List price | $ 284,900 |
| Current price | $ 284,900 |
| Tax amount | $ 2,947 |
| Tax year | july 2026-june 2027 |
| MLS ID | #24210751 |
| List Agent | Steve Guagliano |
| Co-List Agent | Amy Jeanfaivre |
| List Office | Family Realty Group, LLC |
| Co-List Office | family realty group, llc |




Because we love Fairfield County!
© Copyright 1999 - 2026 Dagny's LLC. - 20 Windy Ridge Place Wilton, CT 06897 - Terms & Conditions
