- $440K med. price
- 29 homes for sale

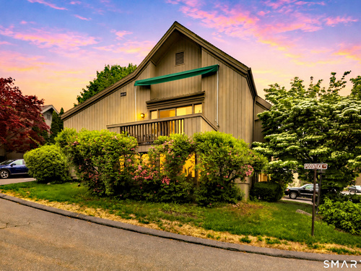
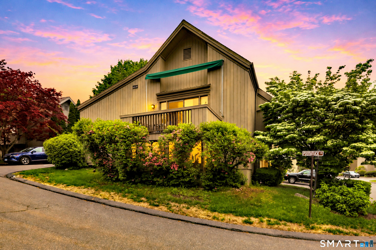
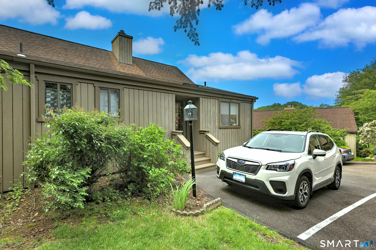
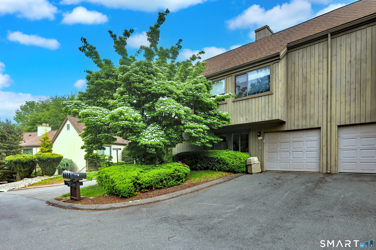
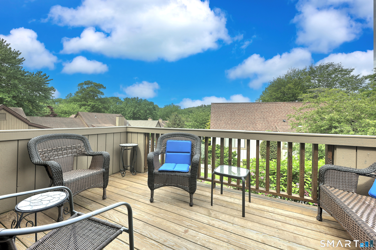
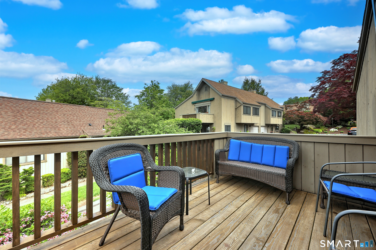
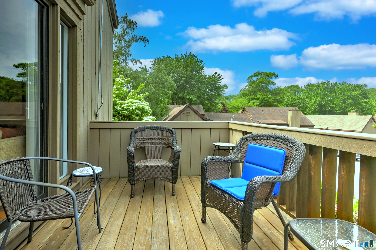
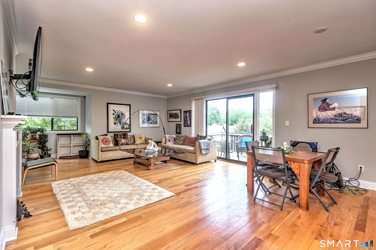
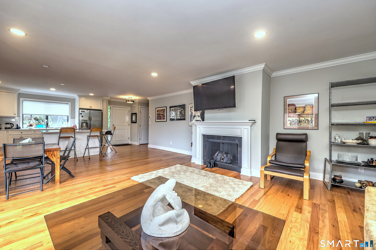
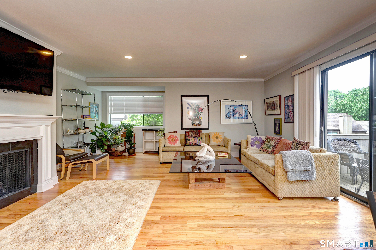
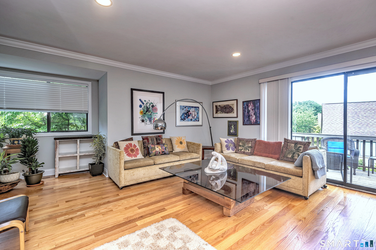
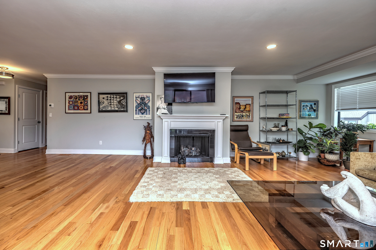
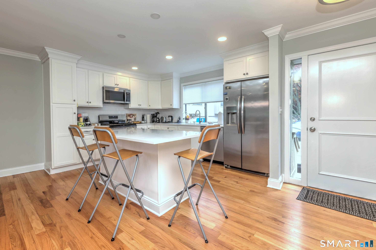
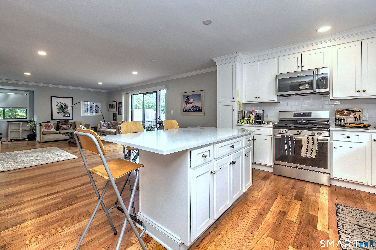
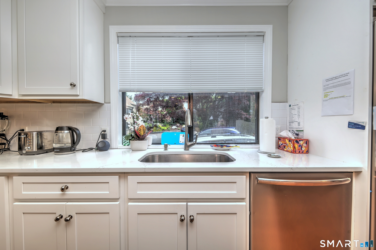
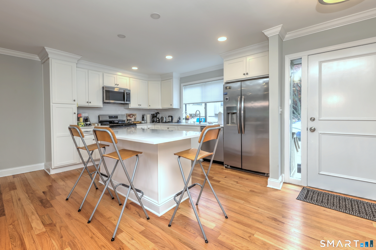
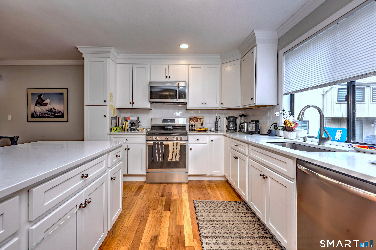
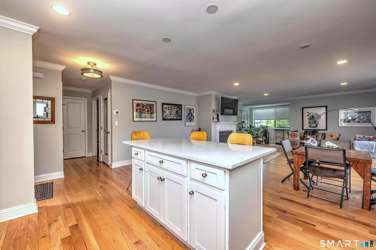
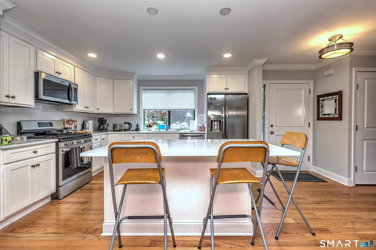
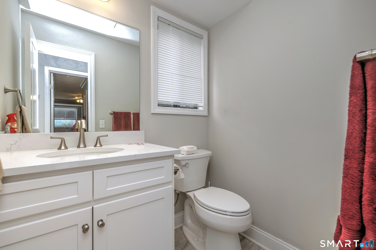
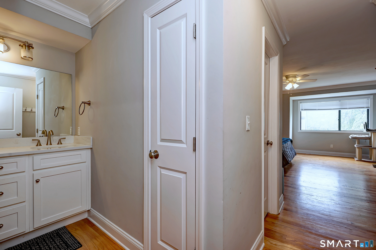
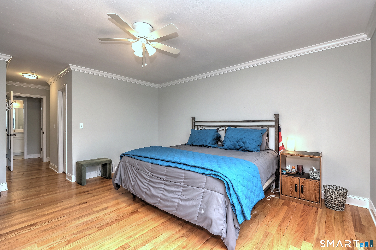
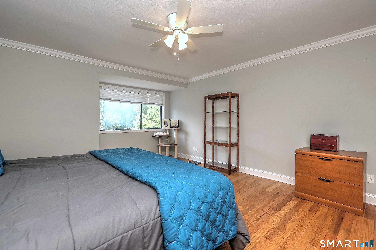
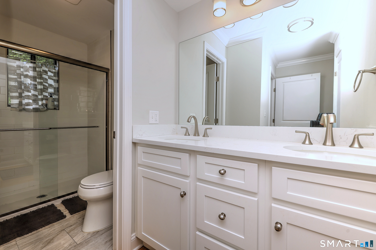
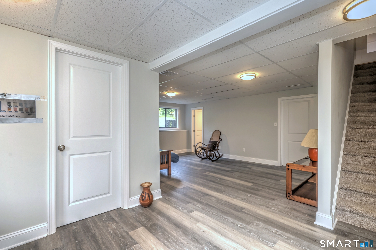
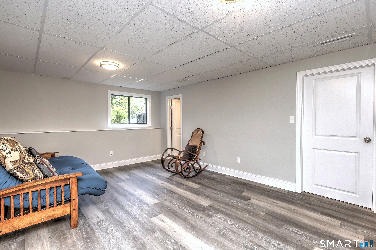
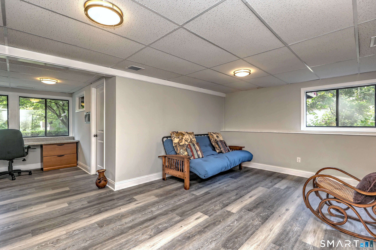
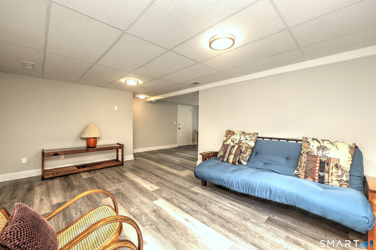
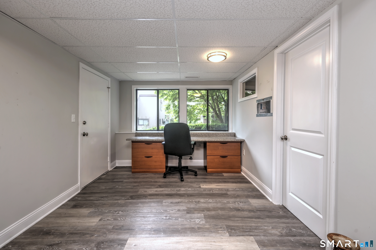
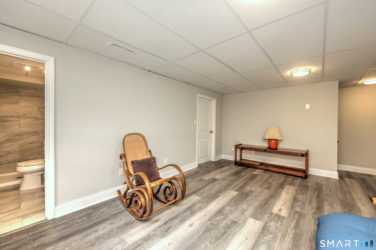
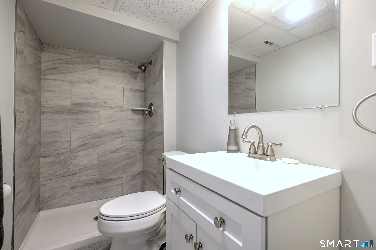
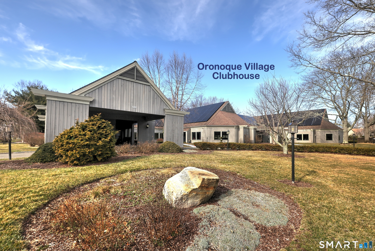
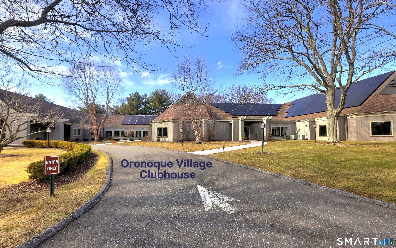
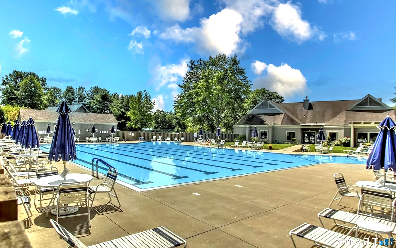
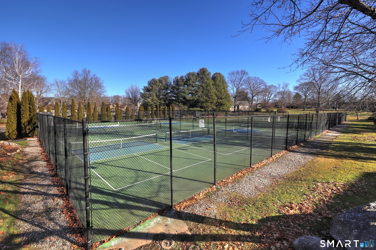
Welcome to Your Dream Home in desirable Oronoque Village! Introducing this beautiful Emerson model with convenient front door parking, nestled in a bright and cheerful setting. This home was completely redesigned and renovated at the end of 2024 and is ready for you to call home! The unit features an open floor plan, perfect for entertaining. The stunning white Shaker kitchen boasts quartz countertops and stainless steel appliances and an open concept floor plan that seamlessly flows into the living room and dining area. The living room, complete with a gas log fireplace, has sliding doors that lead to an oversized deck, a wonderful spot to gather with friends and families. The main level showcases beautiful oak hardwood flooring. The primary bedroom suite is spacious with a full bath and and abundance of closet space. Also on the main level are the laundry and a half bath. The lower level is fully finished and offers ample space for another bedroom or office, or den and a full bath. Enjoy the vibrant lifestyle of Oronoque Village, an over-55 community that offers numerous amenities and year-round fun!

Offering more from forest to shore
| Status | Closed |
|---|---|
| Listing date | June 01, 2026 |
| Closed date | August 20, 2026 |
| Days on market | 80 days |
| List price | $ 480,000 |
| Close price | $ 445,900 |
| Sale-to-list ratio | 92% |
| Tax amount | $ 57,430 |
| Tax year | july 2025-june 2026 |
| Financing used | Cash |
| MLS ID | #24176136 |
| List Agent | Mary Kelleher |
| Co-List Agent | Christine Mahoney |
| List Office | Coldwell Banker Realty |
| Co-List Office | coldwell banker realty |

Because we love Fairfield County!
© Copyright 1999 - 2026 Dagny's LLC. - 20 Windy Ridge Place Wilton, CT 06897 - Terms & Conditions
