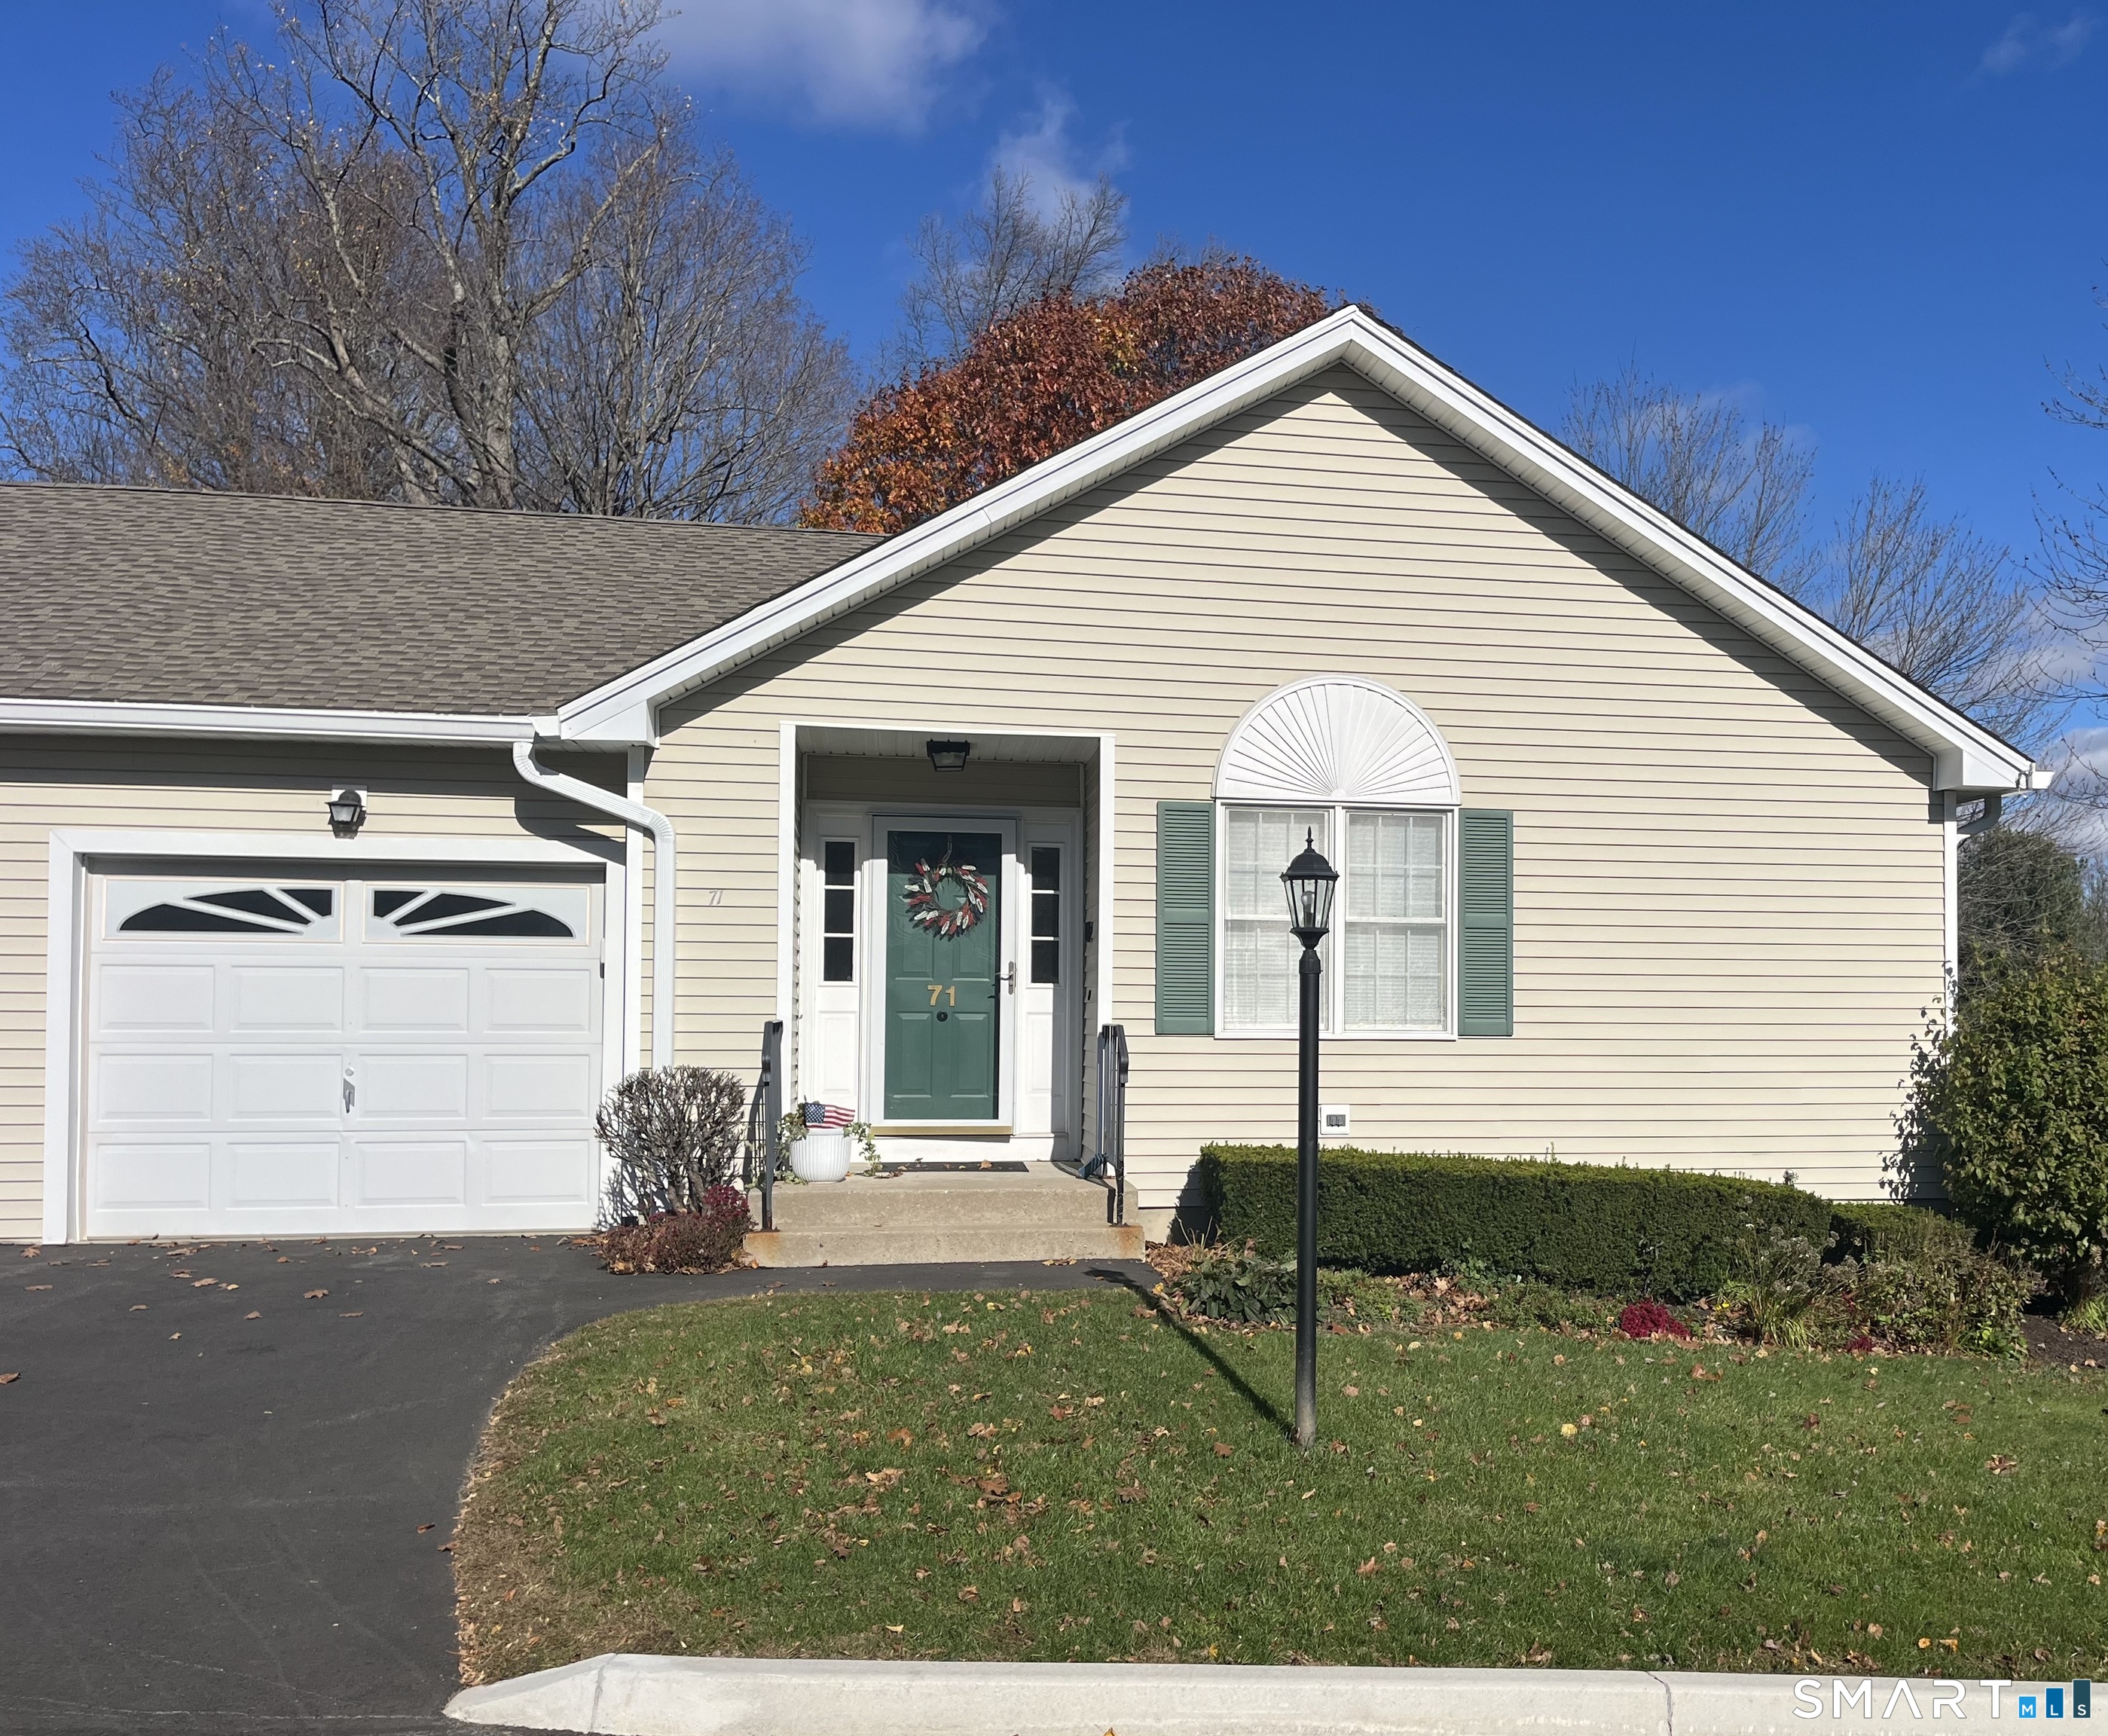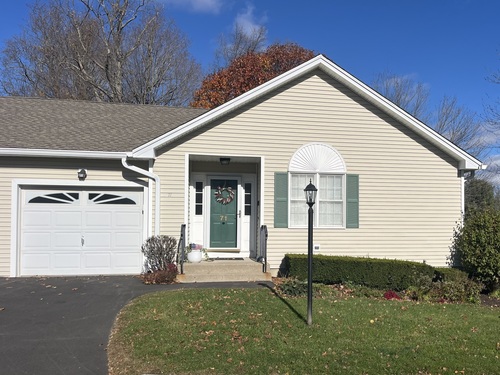
71 Cider Mill Ln Trumbull, CT, 06611

condo home in Long Hill Village
$ 595,000 For Sale Active Nov 7, 2026
  • 1 bed
  • 3 baths
  • 2,660 sq ft
  • 1998 year built
  • 1 car garage
  • 55+ senior community

About the Home

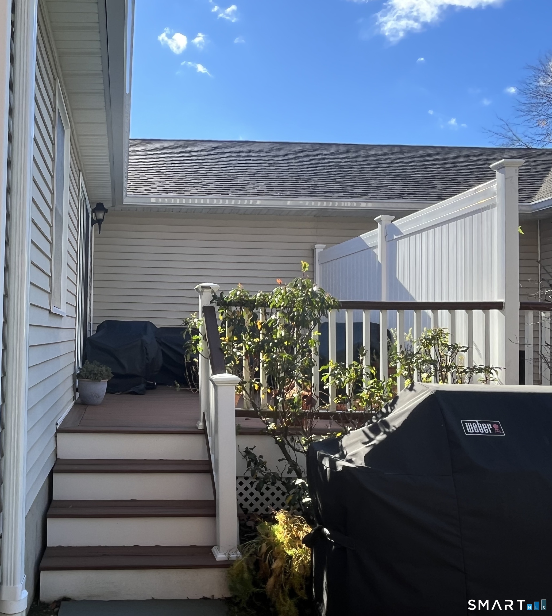
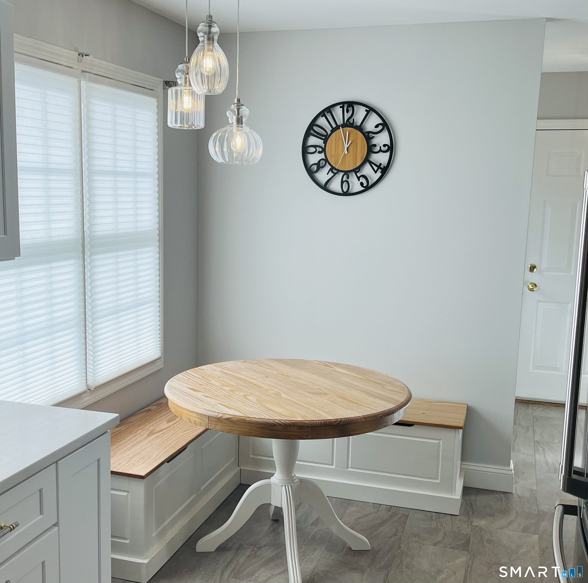
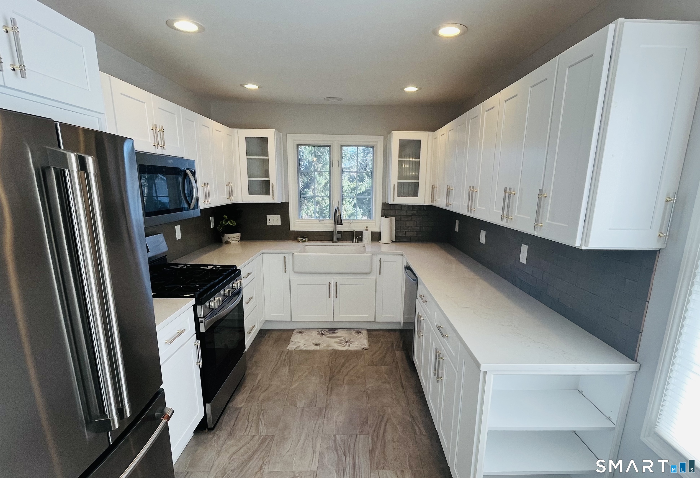
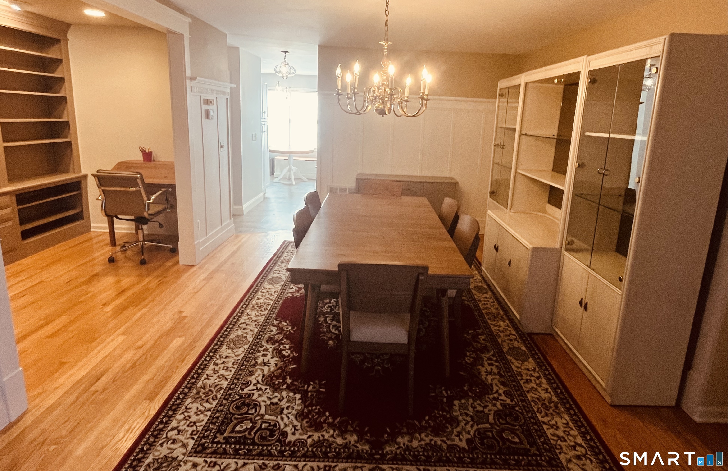
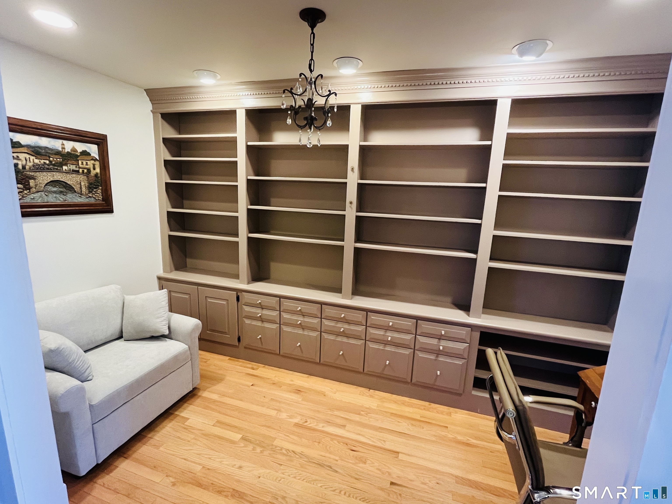
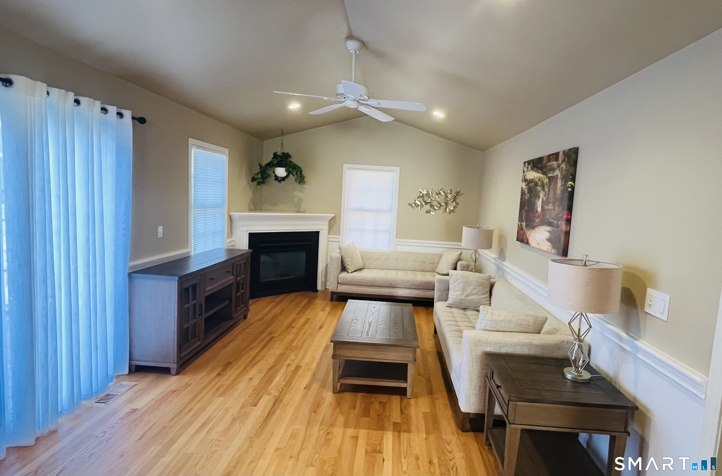
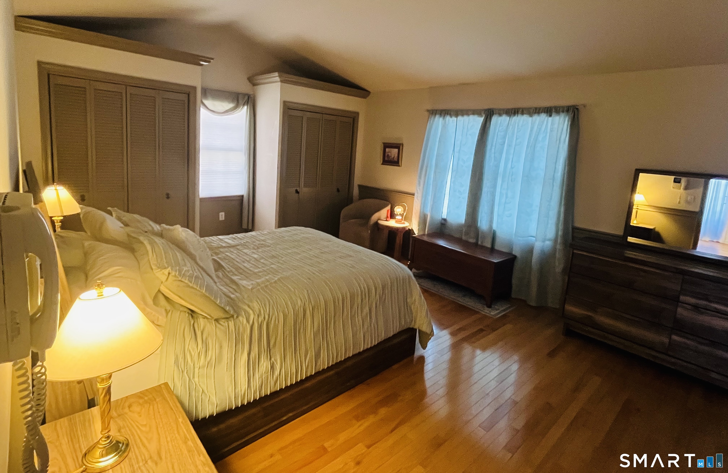
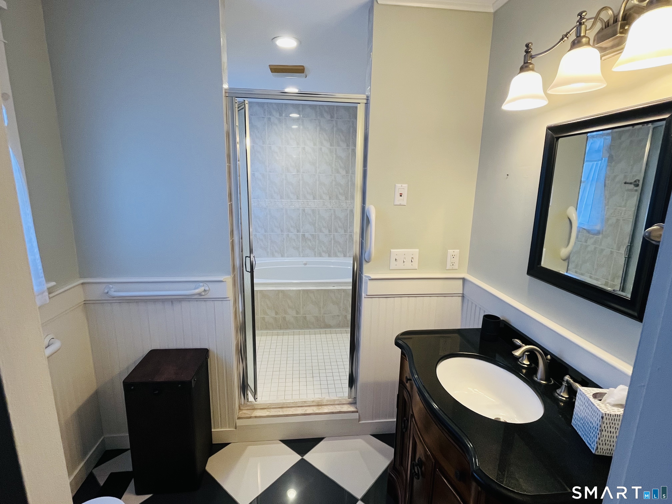
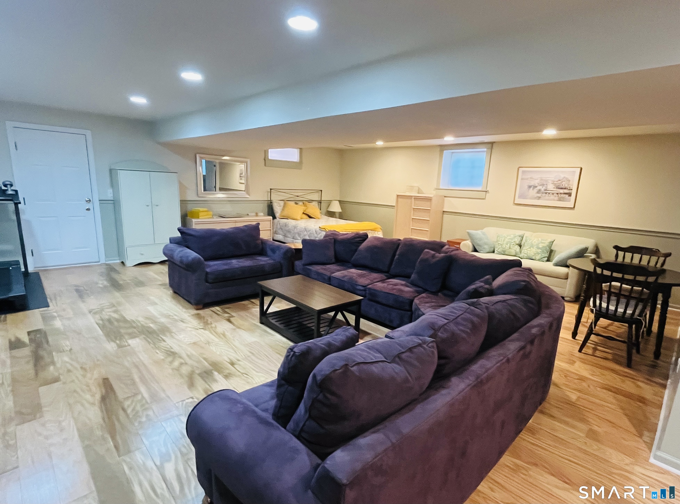
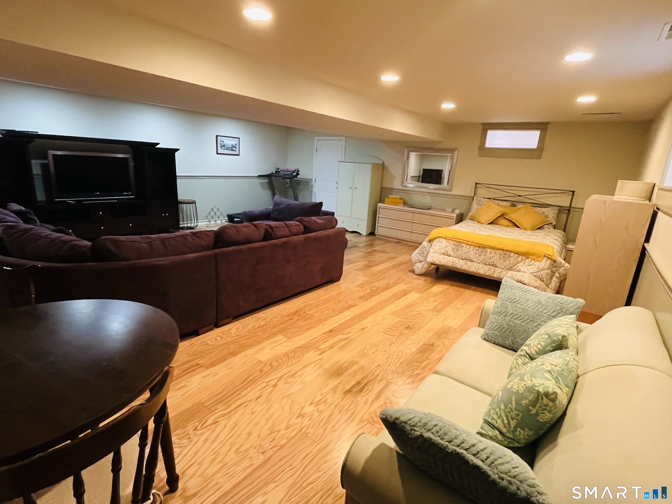
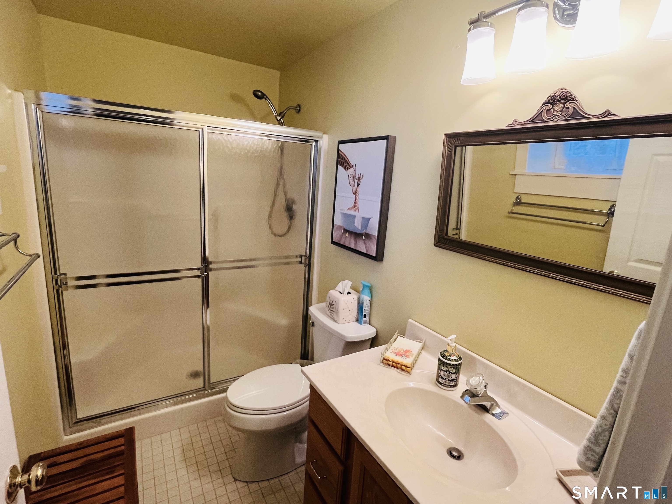
Better than new, this move-in-ready, first-floor luxury condominium has been beautifully updated and meticulously maintained. The main level features hardwood floors, abundant natural light, custom millwork and built-ins, an open floor plan, cathedral ceilings, and generous storage. The living room offers a cozy gas fireplace and sliders to a private Trex-style deck overlooking a grassy property framed by classic stone walls and mature trees. The brand-new, fully remodeled kitchen features new flooring, quartz countertops, a ceramic farmhouse sink, stainless steel appliances, a gas stove, high-end custom cabinetry, and pantry storage. A charming eat-in area with custom built-in bench seating creates a warm spot for casual meals and conversation. The main level also includes a spacious living and dining room combination, a library or home office with extensive built-ins, and a primary suite with a full bath featuring both a walk-in shower and a whirlpool tub, plus his-and-hers closets. Additional conveniences include a half bath, laundry area, and direct access to the garage. The finished lower level offers approximately 1,290 square feet, per tax records, with new luxury tile flooring, a large family room, a full bath, a cedar closet, and a walk-in closet. A rare set of Bilco doors provides direct exterior access, making it easy to move items in and out. The flexible lower-level space offers room for guests or personal use.

Rooms & Interior

1 bedroom bed
2 full + 1 half baths
2,660 square feet sq ft

Room Details

  • Office (Main Level) Book Shelves, Built-Ins, Hardwood Floor
  • Eat In Kitchen (Main Level) Remodeled, Breakfast Nook, Quartz Counters, Laminate Floor
  • Living Room (Main Level) Vaulted Ceiling, Ceiling Fan, Gas Log Fireplace, Hardwood Floor
  • Rec/Play Room (Lower Level) Full Bath, Engineered Wood Floor
  • Full Bath (Lower Level) Stall Shower
  • Primary Br Suite (Main Level) Remodeled, Bedroom Suite, Full Bath, Stall Shower, Whirlpool Tub, Hardwood Floor
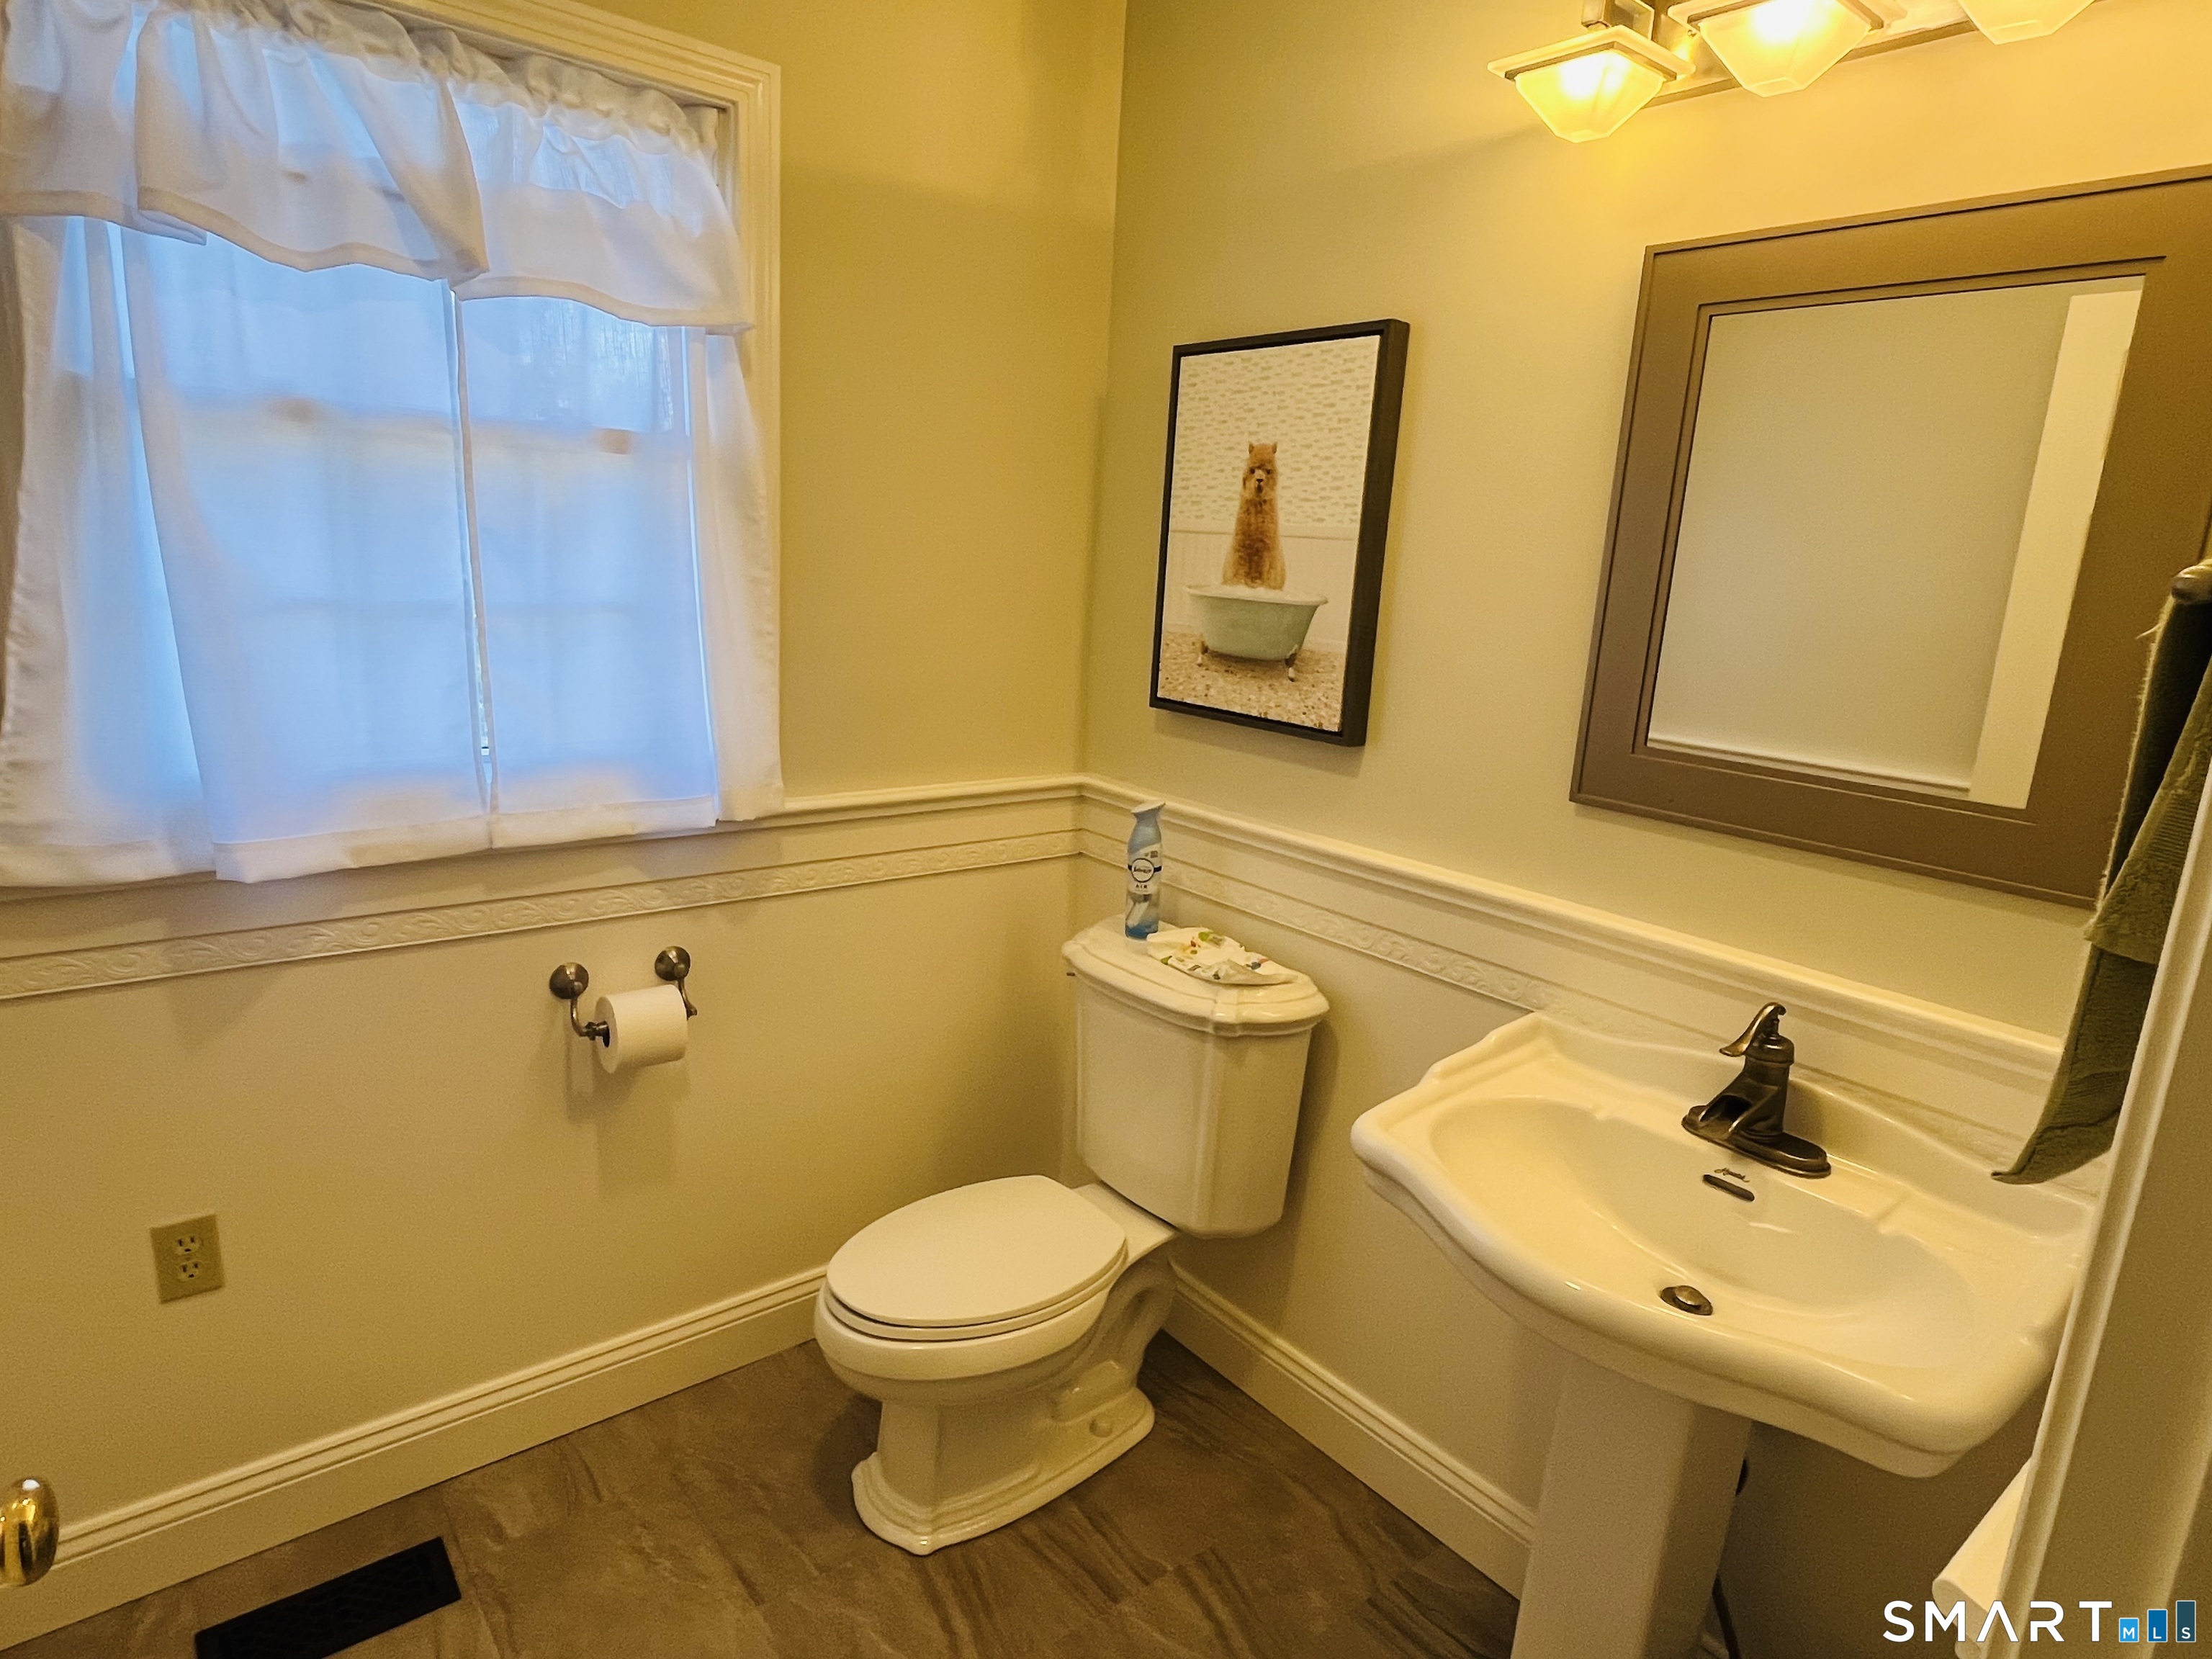
  • Half Bath (Main Level) Remodeled
  • Dining Room (Main Level) Hardwood Floor
  • Other Rooms Exercise room, Workshop

Home Features

Heating

  • Fireplaces: 1
  • Heating: hot air, zoned
  • Heat fuel type: natural gas

Cooling

  • Ceiling fans
  • Central air
  • Zoned

Interior Features

  • Auto garage door opener
  • Cable - available
  • Open floor plan

Appliances

  • Gas range
  • Microwave
  • Refrigerator
  • Dishwasher
  • Disposal
  • Washer
  • Electric dryer

Attic

  • Unfinished
  • Storage space
  • Access via hatch

Basement

  • Full
  • Heated
  • Storage
  • Fully finished
  • Cooled
  • Interior access
  • Liveable space

Laundry

  • Location: between kitchen and bath on main level
  • Main level

Energy Features

  • Ridge vents
  • Storm doors
  • Thermopane windows

Exterior Features

  • Underground utilities
  • Porch
  • Deck
  • Gutters
  • Lighting

Property Details

Parking

  • Garage spaces: 1
  • Attached garage
  • Paved
  • Unassigned parking
  • Driveway

Lot Details

  • Level lot

Utilities

  • Water: public water connected
  • Sewage: pub. sewer connected

Near-by Amenities

  • Golf course
  • Health club
  • Library
  • Medical facilities
  • Park
  • Public pool
  • Private rec facilities
  • Shopping/mall

HOA Fee

  • $ 325 monthly

Construction Details

Style
ranch

Construction year
1998

Exterior Siding
vinyl siding


- Condo Complex - Long Hill Village

Unit types
townhouse, single family detached

Community features
adult community

Bedrooms
1, 2 beds

Year built
1997 - 1999

Recreation
club house / gardening area

Facilities
guest parking

2 homes for sale / $507K med. price
read more

Area & Town

This home is located in Long Hill neighborhood, in the town of Trumbull.

Finance & Listing Info

Status Active
Listing date November 07, 2026
List price $ 595,000
Current price $ 595,000
Tax amount $ 10,025
Tax year july 2026-june 2027
MLS ID #24220003
List Agent Wayne Chmura
Co-List Agent Cathie Taylor
List Office BHGRE Gaetano Marra Homes
Co-List Office bhgre gaetano marra homes

71 Cider Mill Lane Home Photos

Because we love Fairfield County!

© Copyright 1999 - 2026 Dagny's LLC. - 20 Windy Ridge Place Wilton, CT 06897 - Terms & Conditions