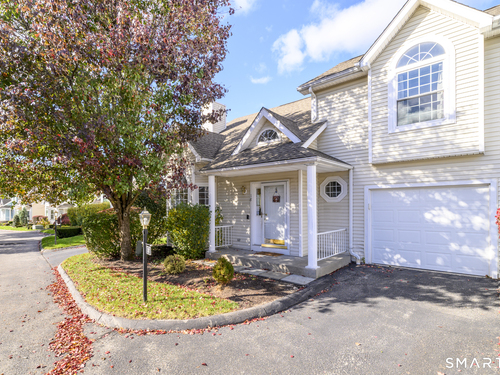
596 Glenbrook Rd Unit 18, Stamford, CT, 06906

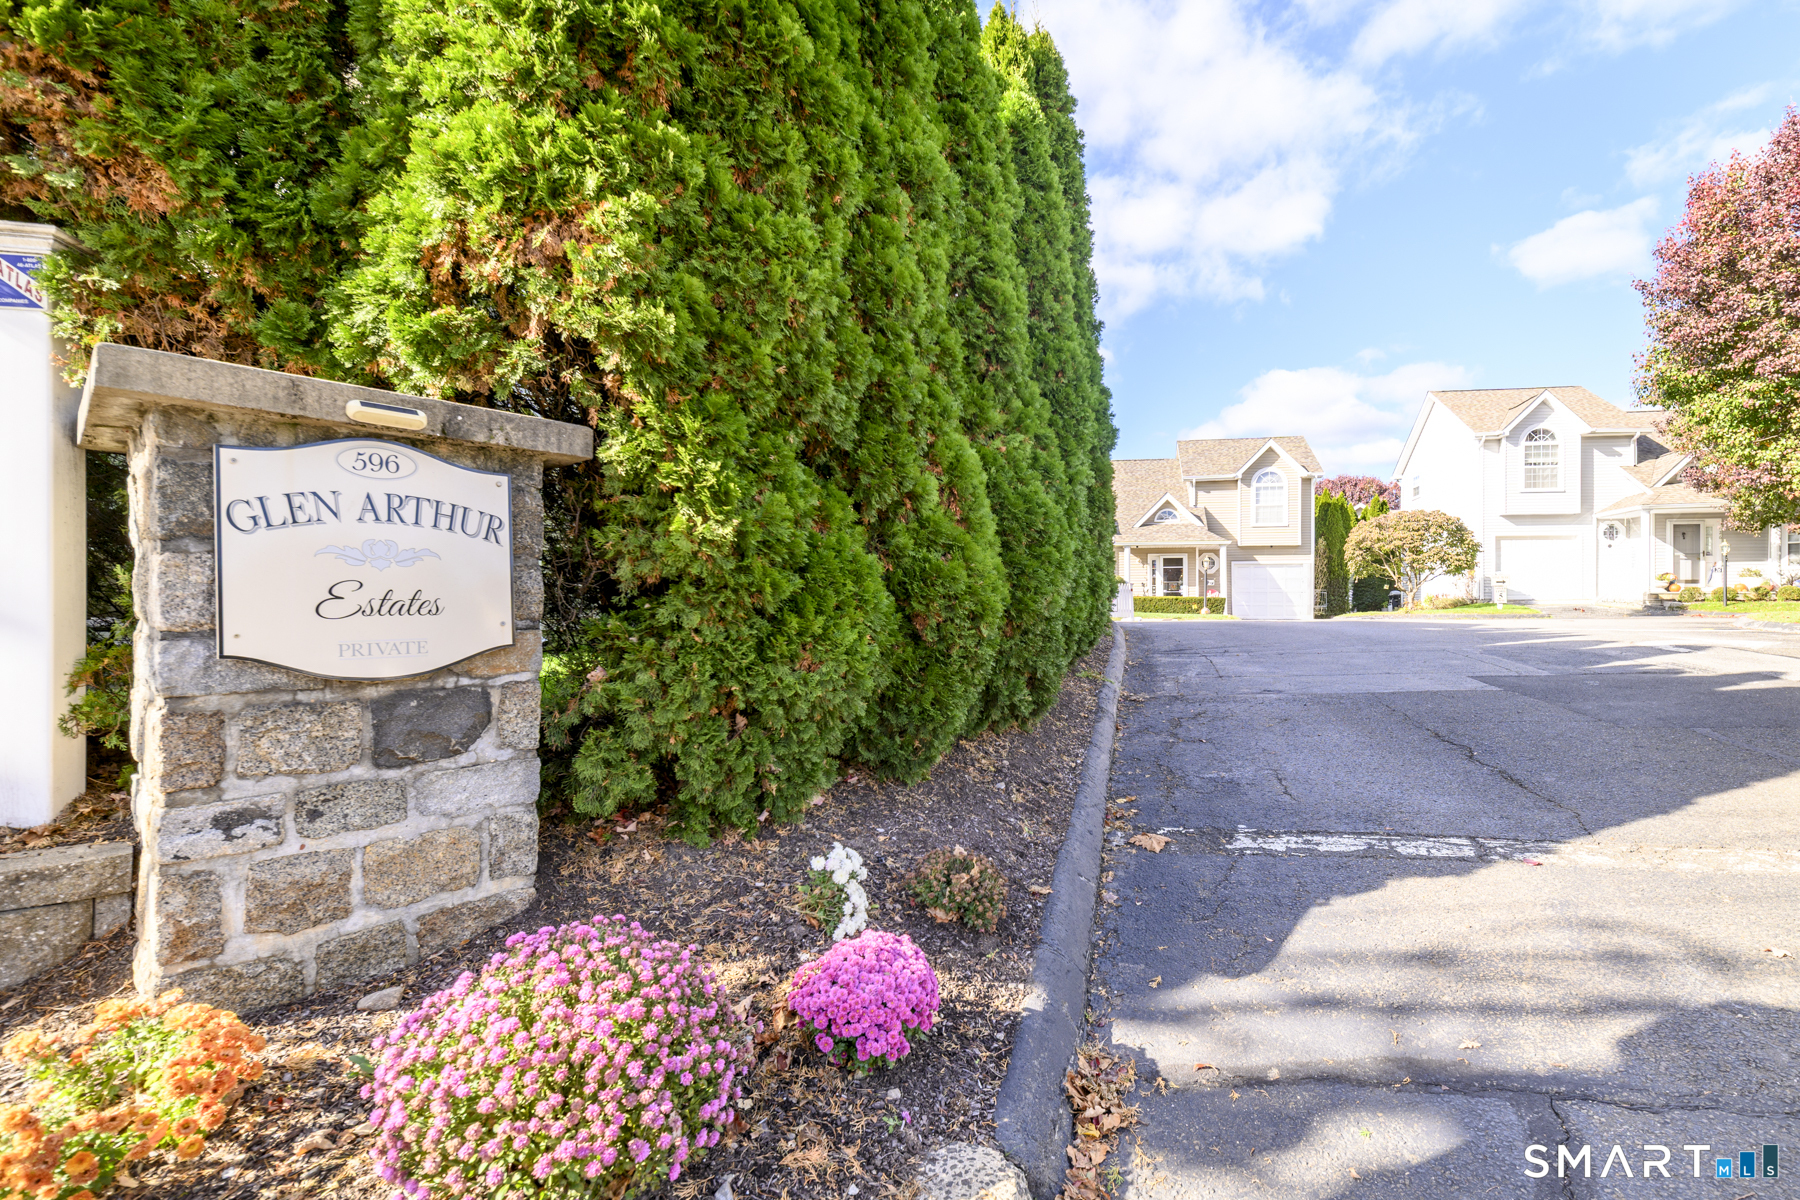
condo home in Glen Arthur Estates
$ 785,000 For Sale Coming Soon Nov 9, 2026
  • 3 beds
  • 3 baths
  • 2,238 sq ft
  • 1994 year built
  • 1 car garage
Open House

About the Home

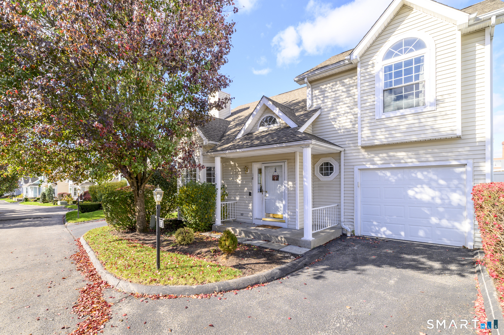
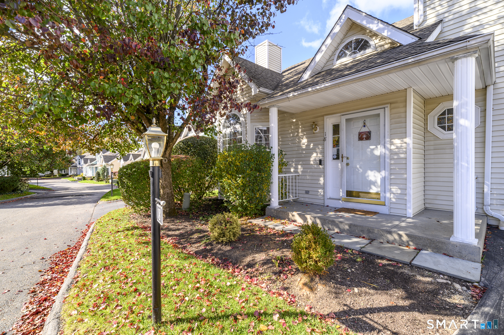
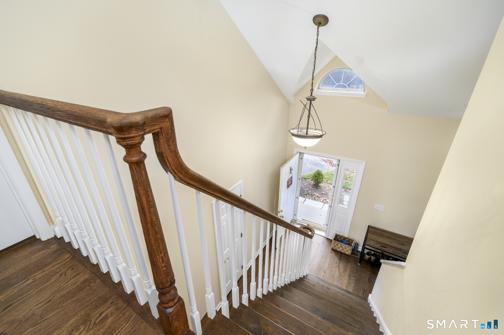
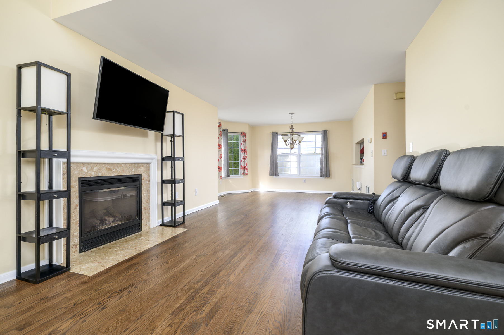
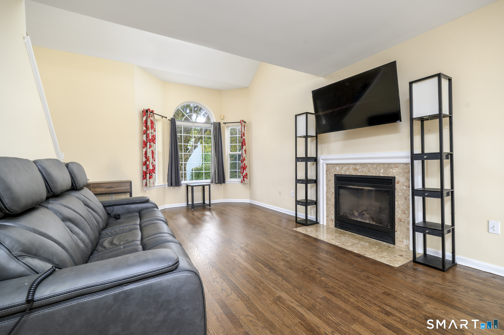
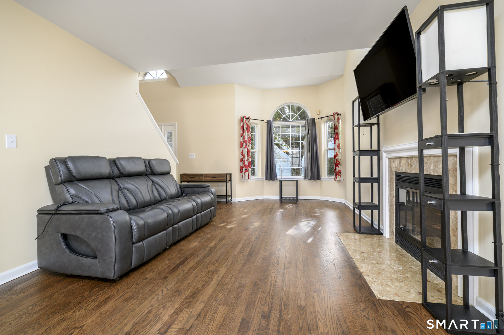
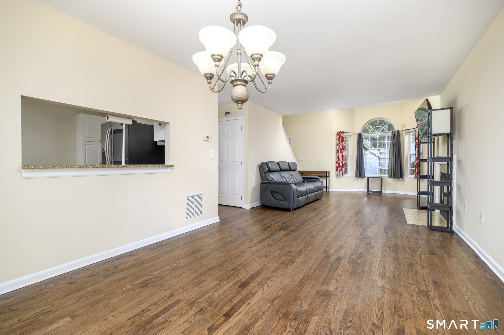
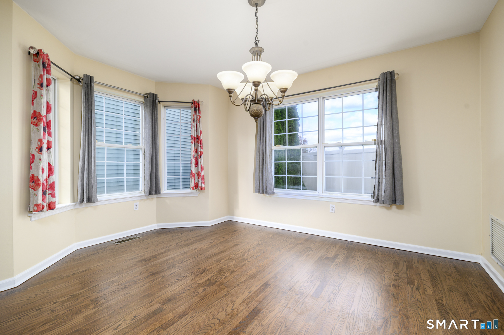
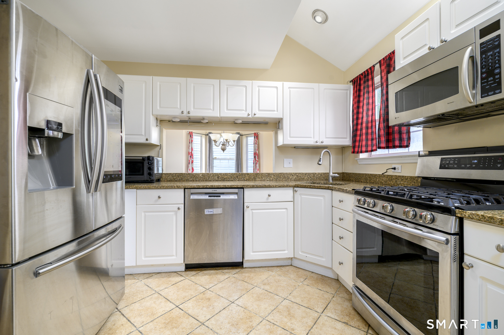
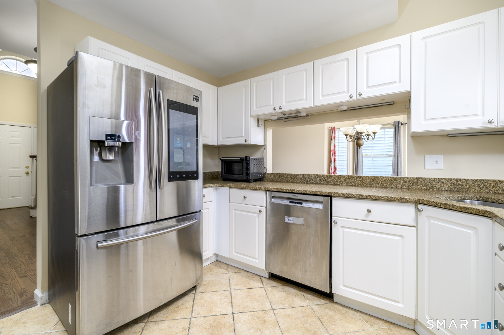
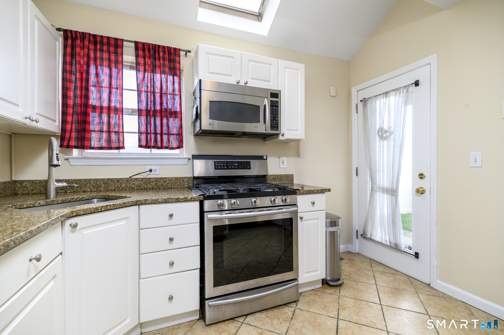
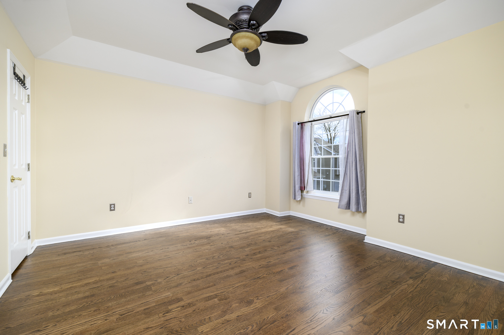
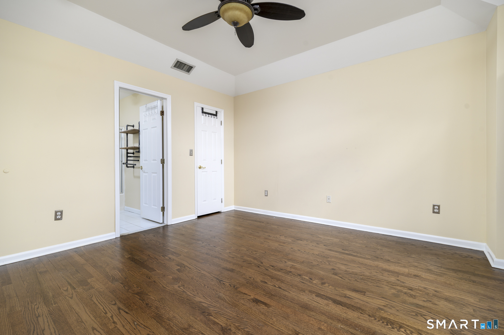
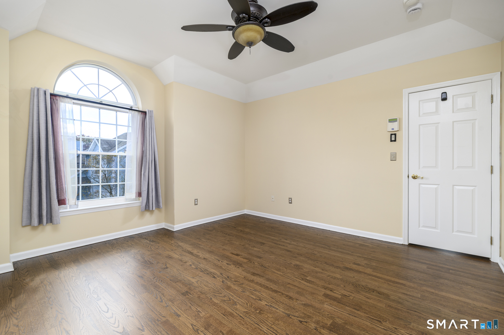
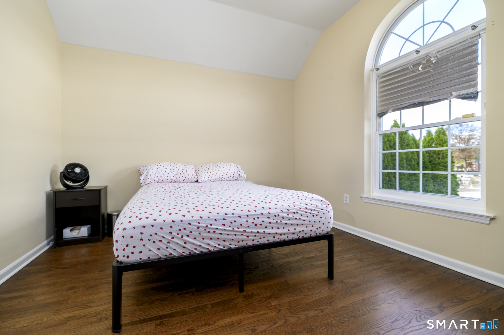
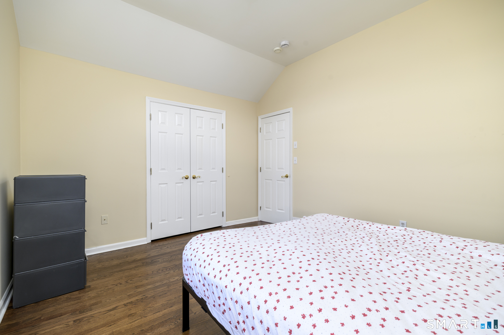
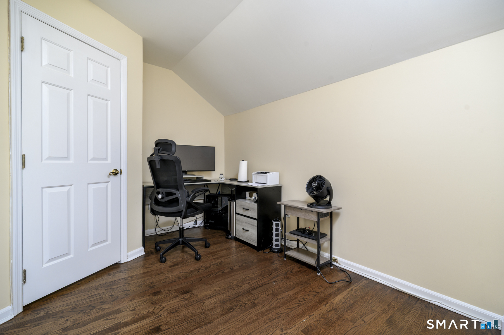
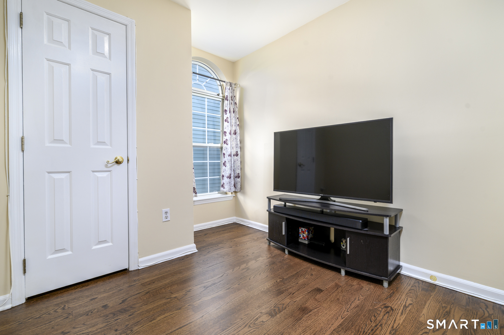
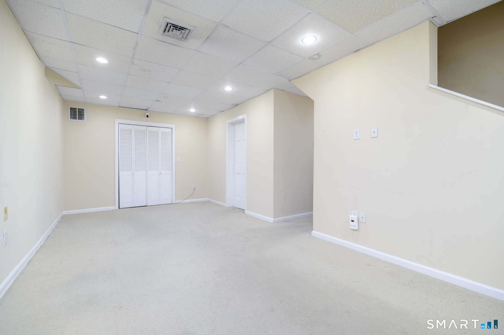
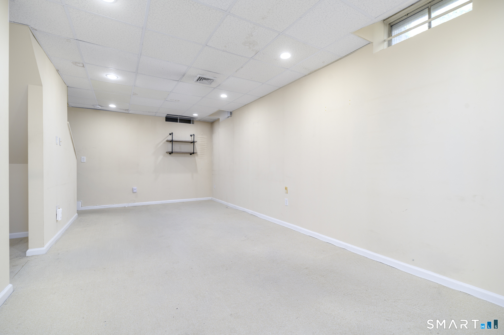
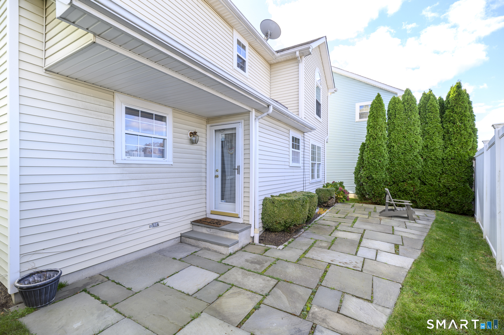
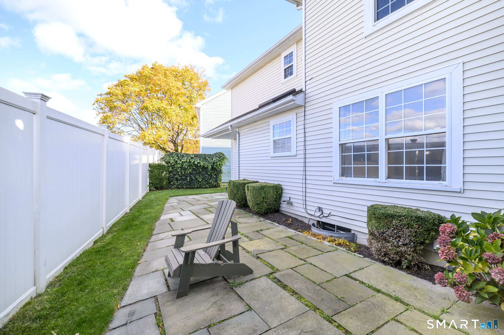
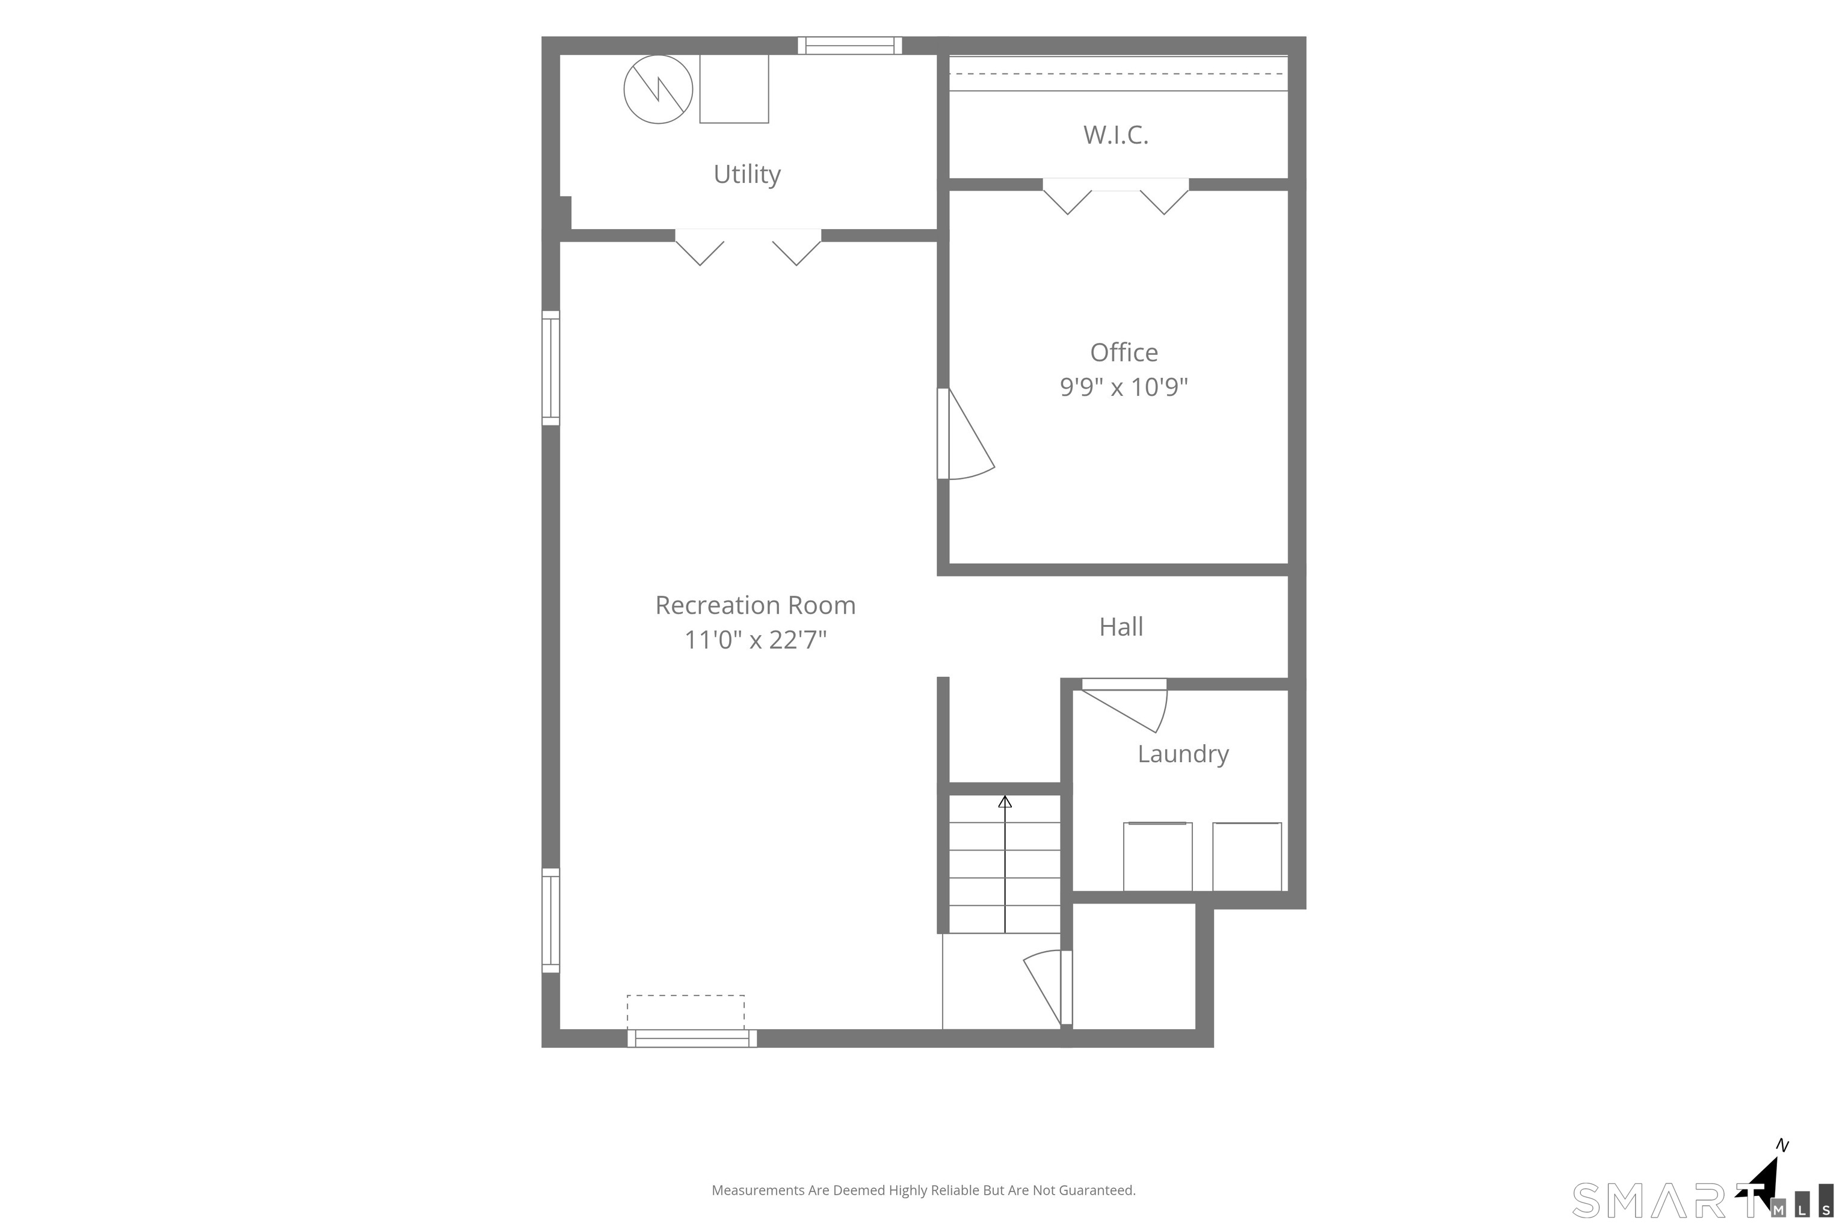
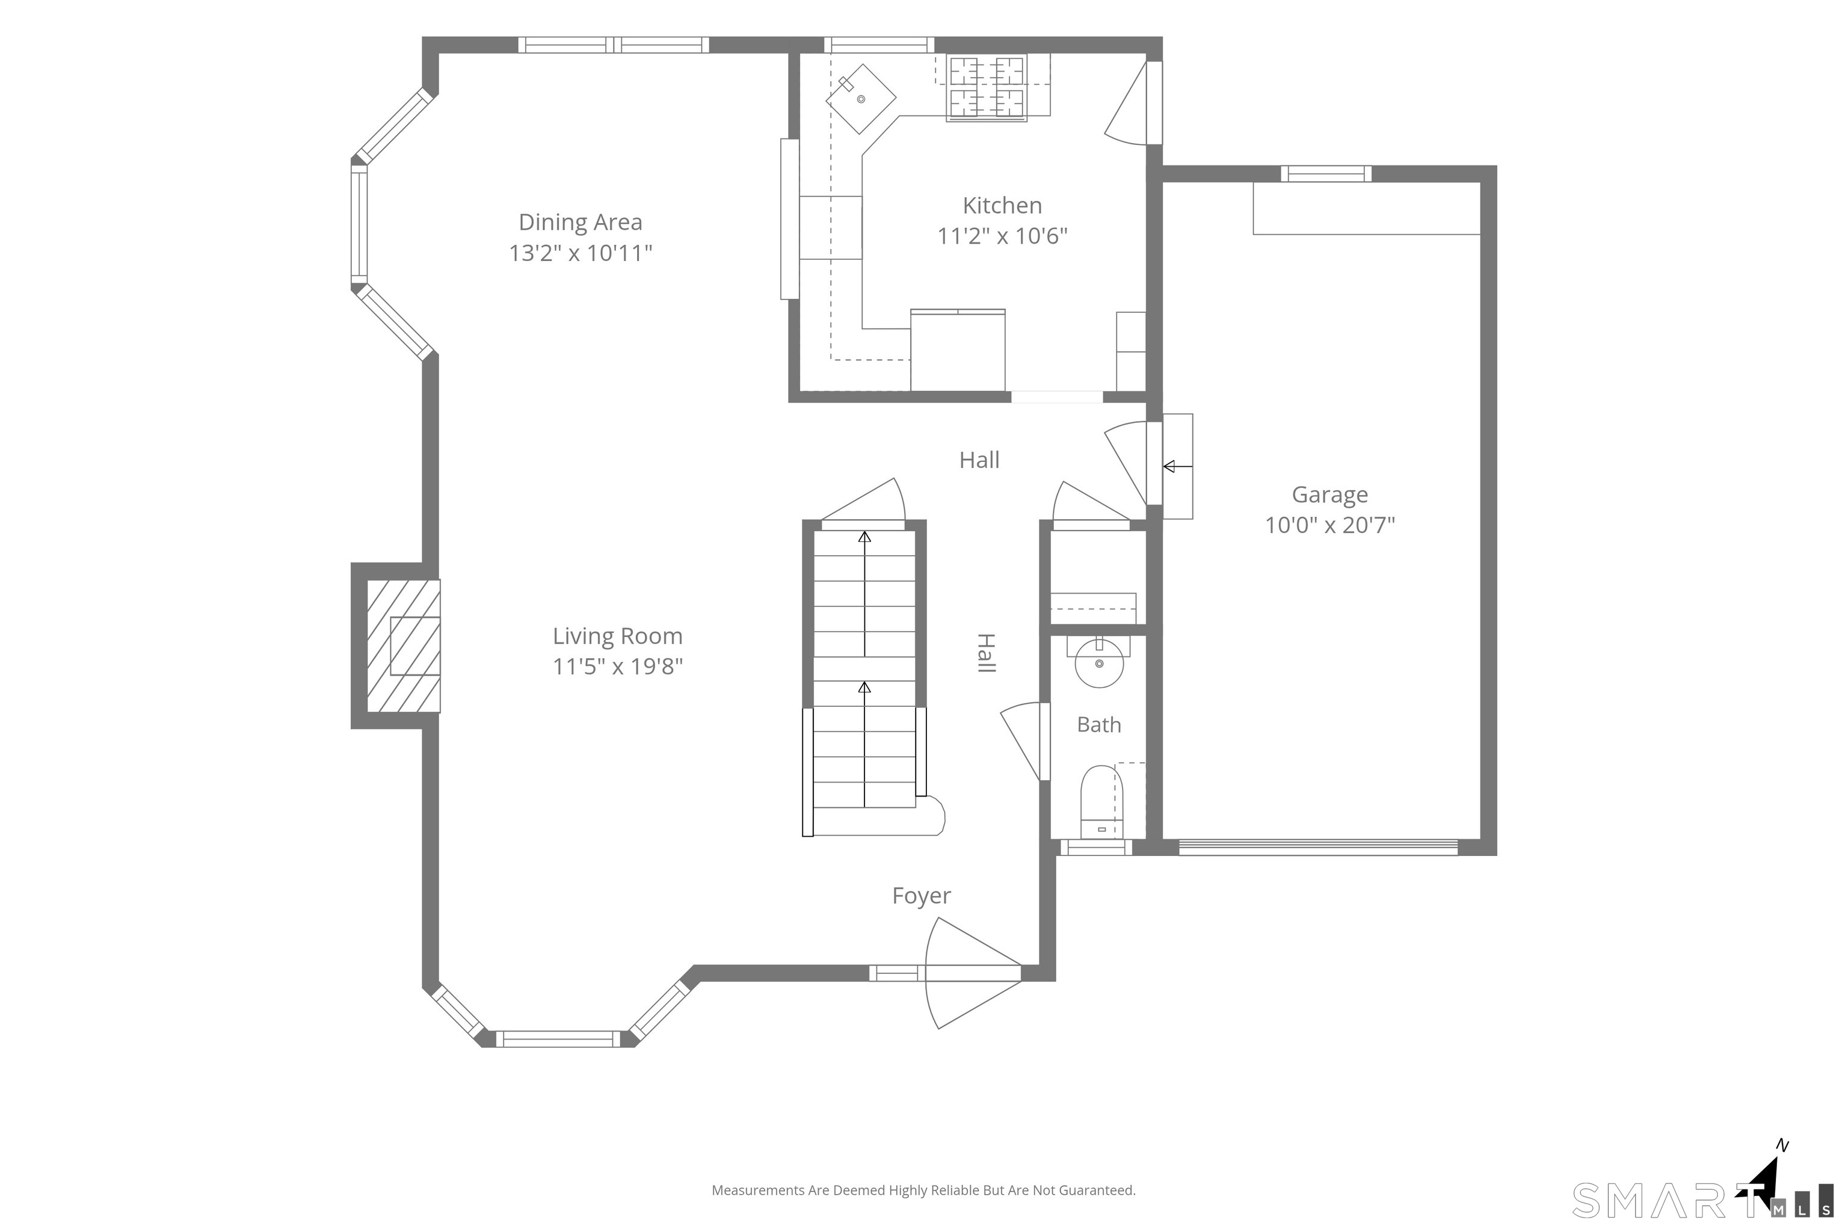
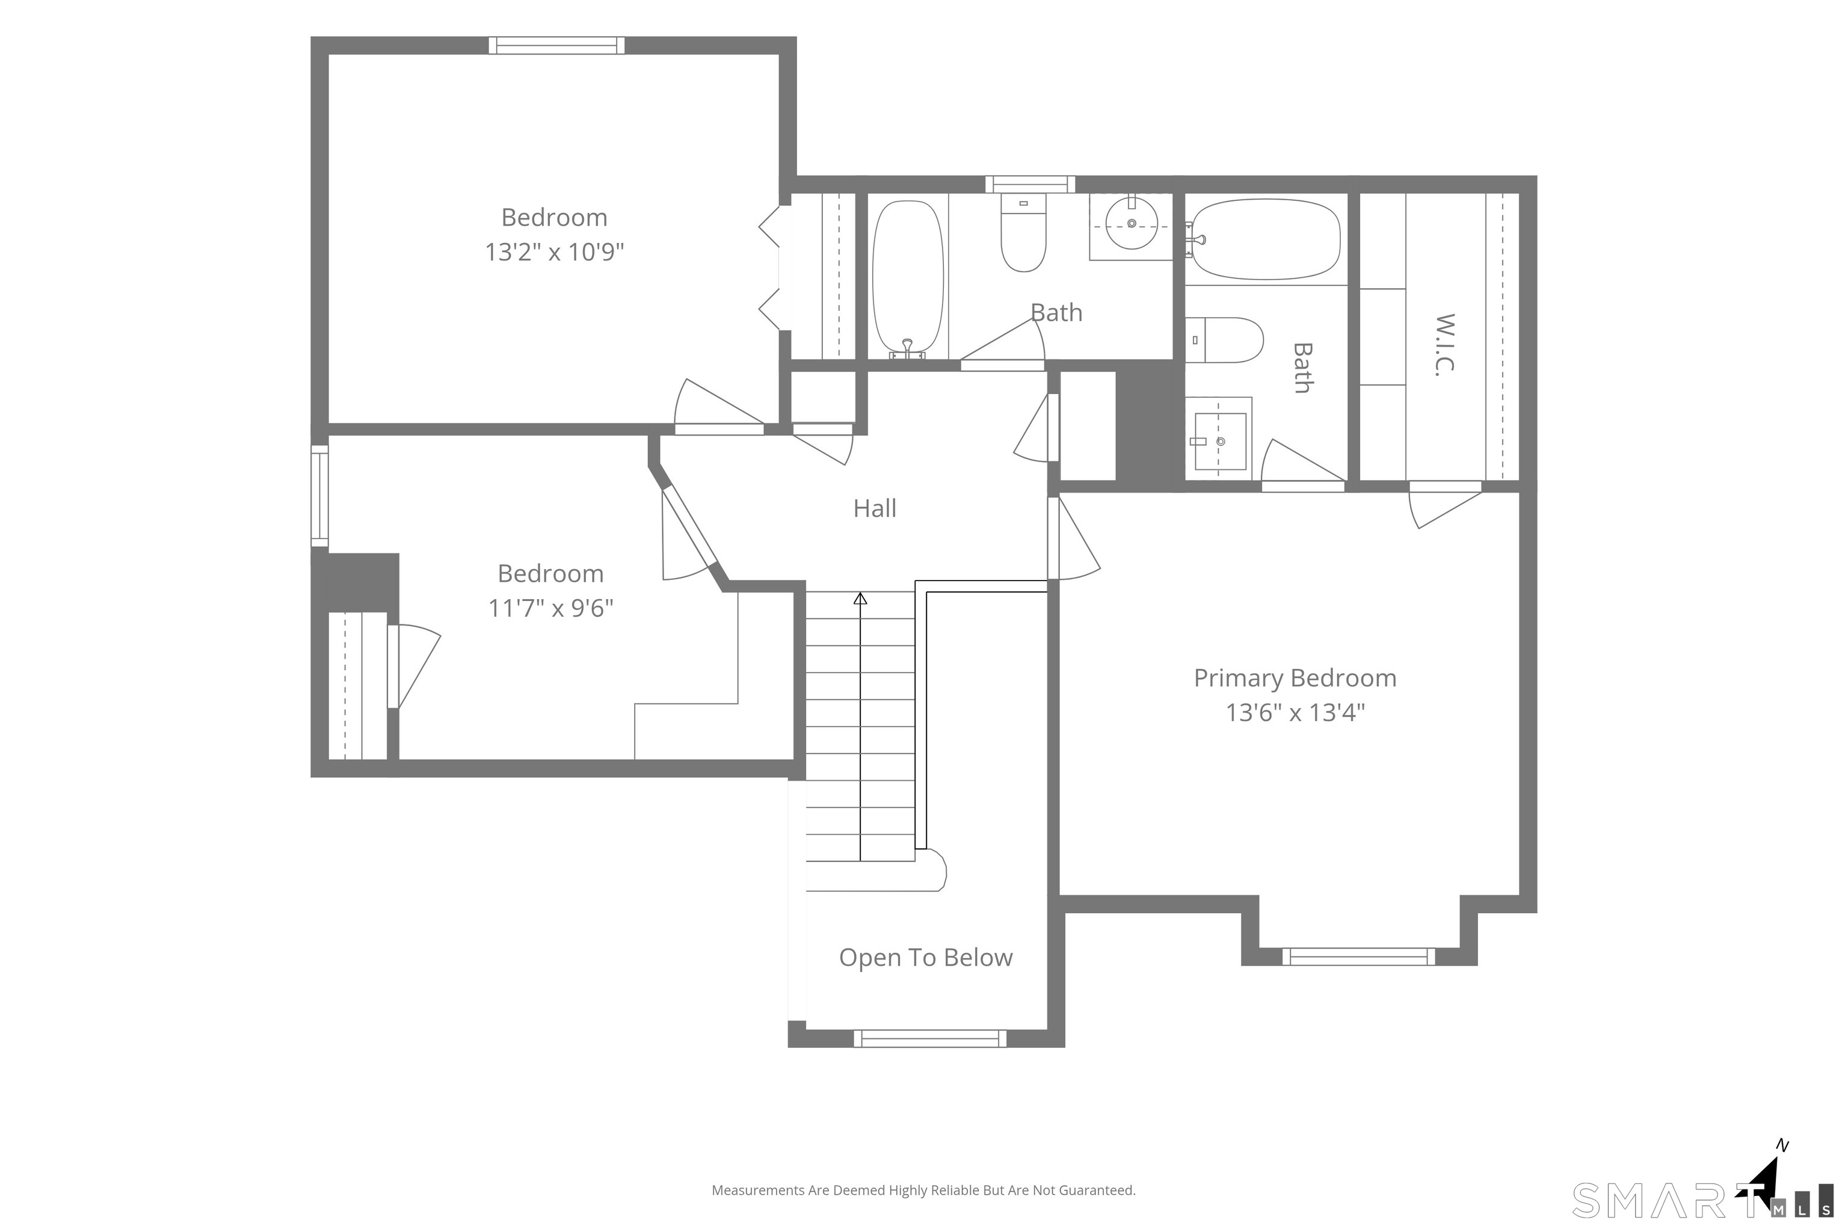
Discover the charm of this beautifully maintained, detached Colonial-style condominium in Stamford's desirable Glen Arthur Estates community. Offering the privacy and feel of a single family home with the convenience of condominium living, this inviting residence features bright, sun-filled interiors, striking Palladian windows, and newly installed hardwood floors and fresh interior paint, both completed in August 2026. The welcoming eat-in kitchen features a vaulted ceiling and skylight, creating an airy, light-filled space. Upstairs, three comfortable bedrooms and two full bathrooms provide ample room for everyday living, while the finished lower level offers exceptional flexibility for a family room, home office, recreation space, or guest accommodations. Outside, a private patio and beautifully landscaped garden setting create a peaceful retreat for relaxing, entertaining, or dining outdoors. Ideally situated in Stamford's Glenbrook neighborhood, this home offers convenient access to shopping, dining, and public transportation, including the Glenbrook train station within walking distance. Easy access to I-95 and the Merritt Parkway makes commuting a breeze. A wonderful opportunity to enjoy the space and privacy of a detached home, the ease of condominium living, and the convenience of one of Stamford's most accessible neighborhoods.

Rooms & Interior

3 bedrooms beds
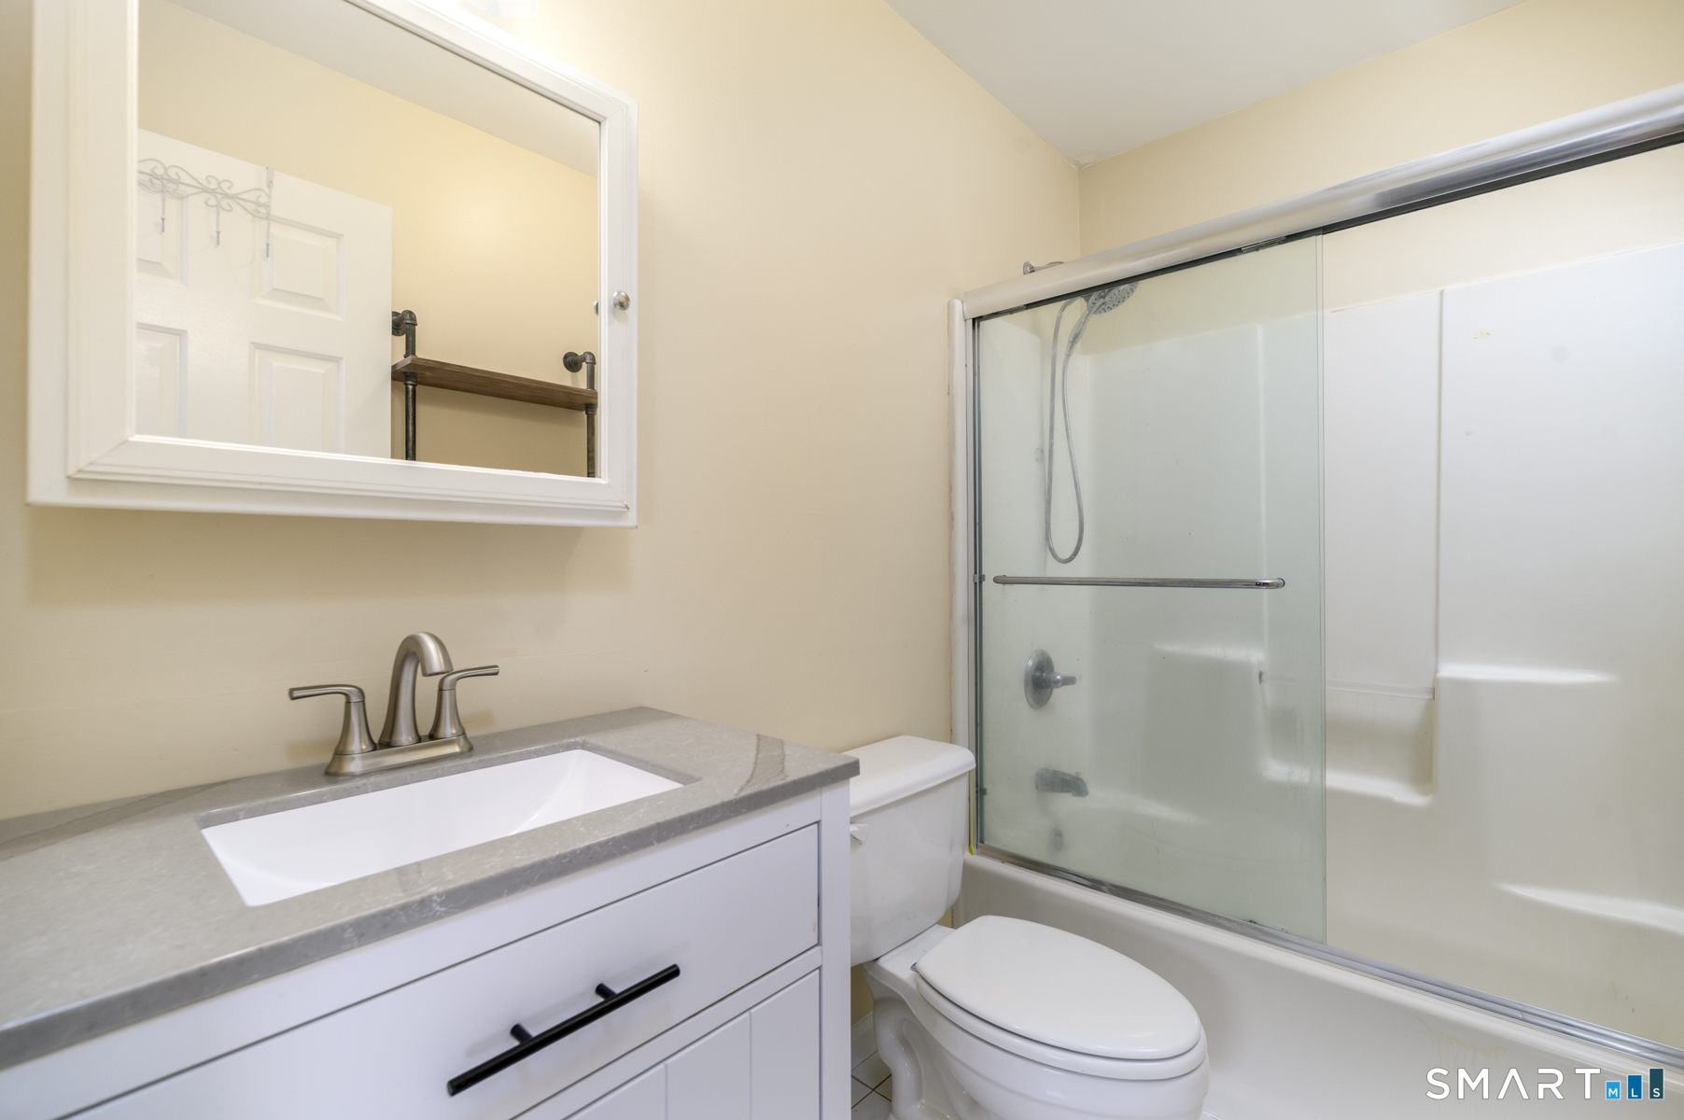
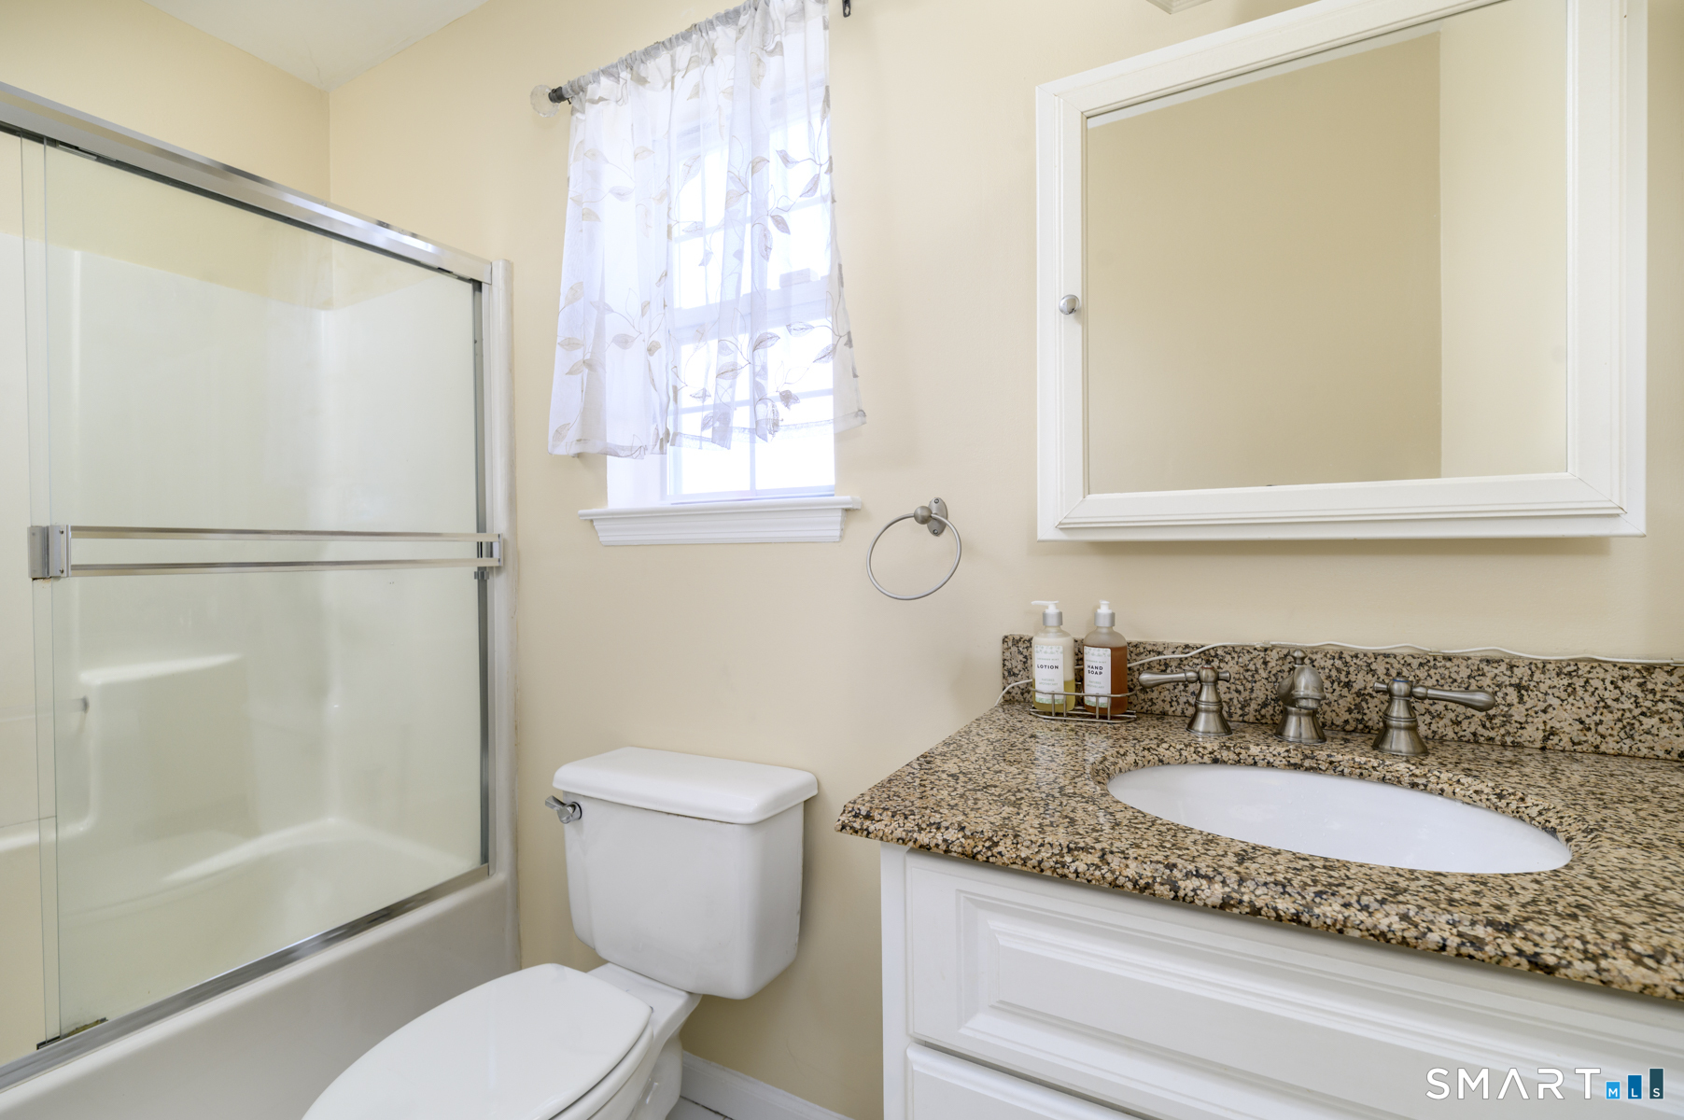
2 full + 1 half baths
2,238 square feet sq ft

Room Details

  • Full Bath (Upper Level)
  • Full Bath (Upper Level)
  • Kitchen (Main Level) 9 ft+ Ceilings, Granite Counters, Hardwood Floor
  • Bedroom (Upper Level)
  • Dining Room (Main Level) 9 ft+ Ceilings, Hardwood Floor
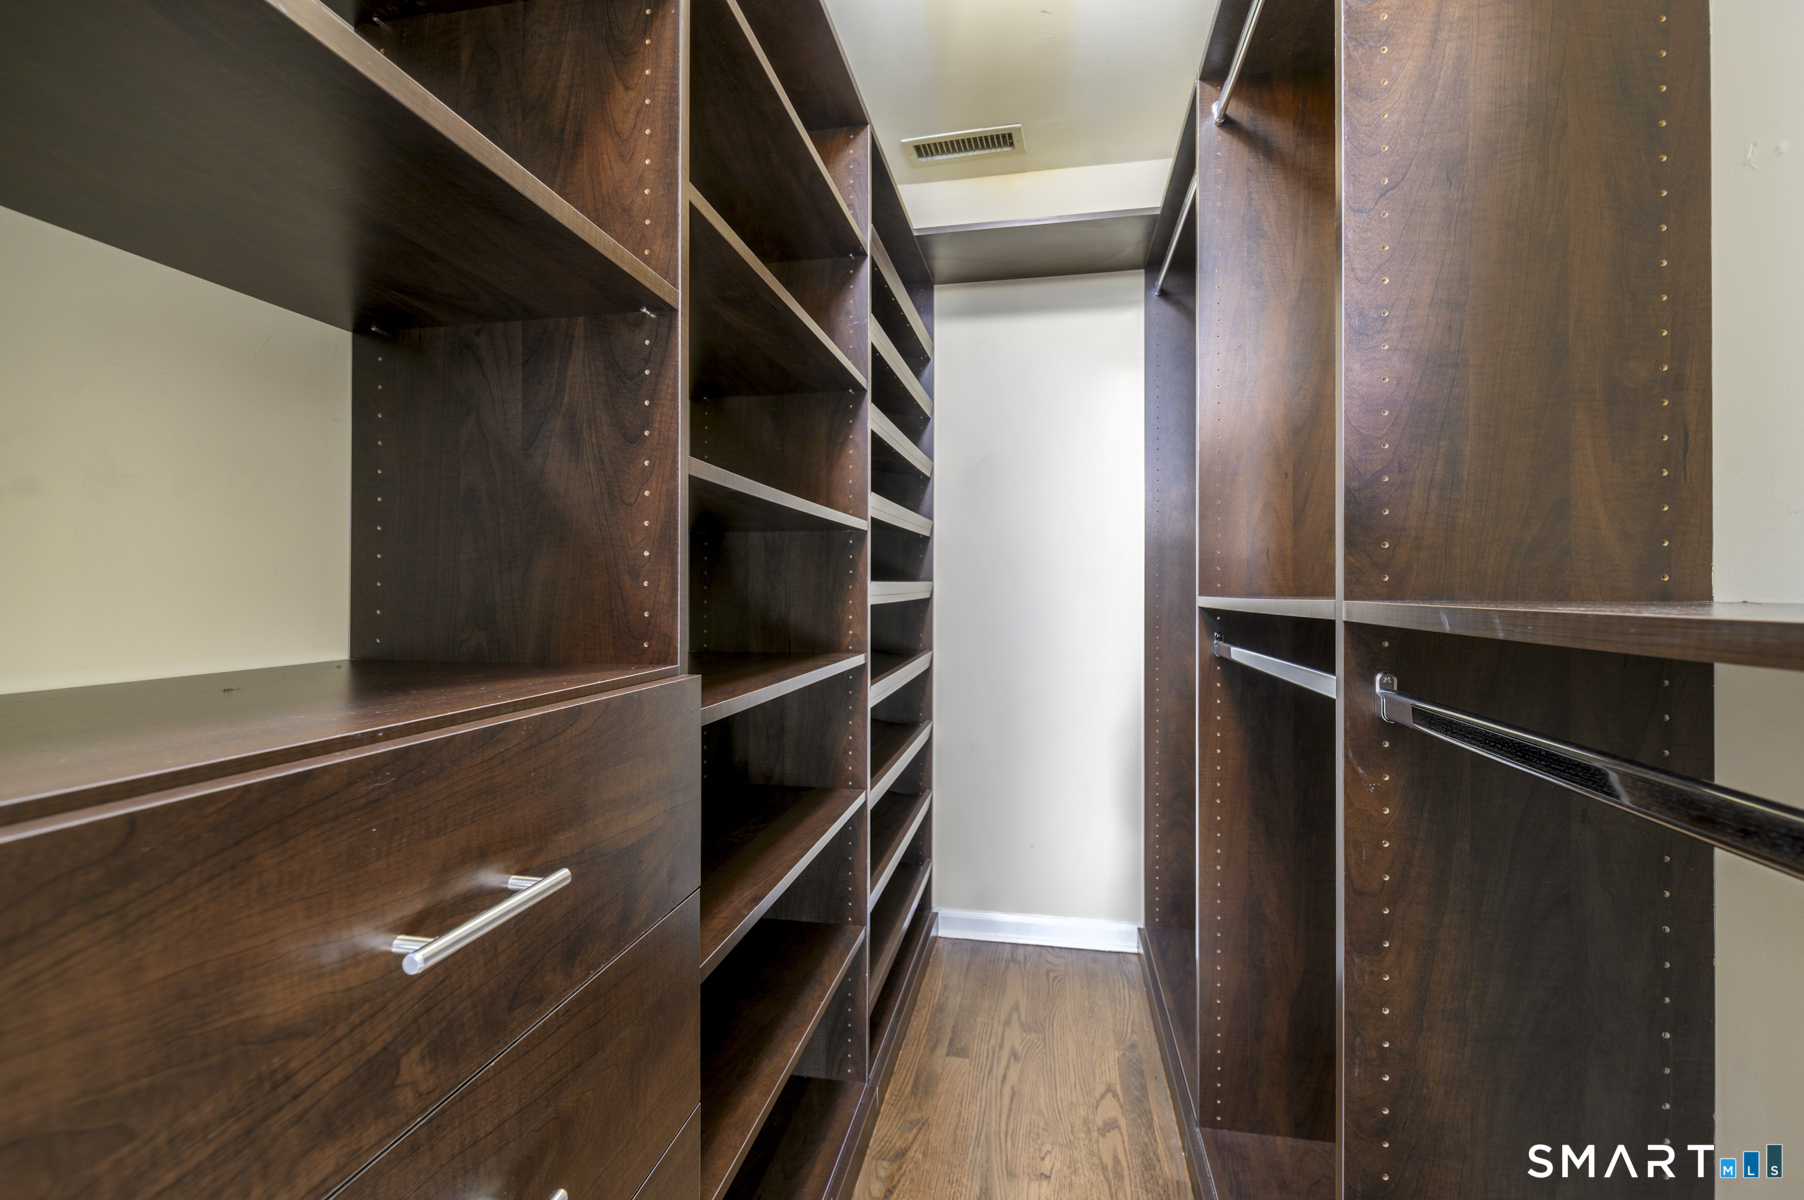
  • Primary Bedroom (Main Level) 9 ft+ Ceilings, Ceiling Fan, Full Bath, Walk-In Closet, Hardwood Floor
  • Full Bath (Upper Level)
  • Full Bath (Upper Level)
  • Kitchen (Main Level) 9 ft+ Ceilings, Granite Counters, Hardwood Floor
  • Bedroom (Upper Level)
  • Dining Room (Main Level) 9 ft+ Ceilings, Hardwood Floor
  • Primary Bedroom (Main Level) 9 ft+ Ceilings, Ceiling Fan, Full Bath, Walk-In Closet, Hardwood Floor
  • Living Room (Main Level) Palladian Window(s), 9 ft+ Ceilings, Fireplace, Hardwood Floor
  • Bedroom (Upper Level)
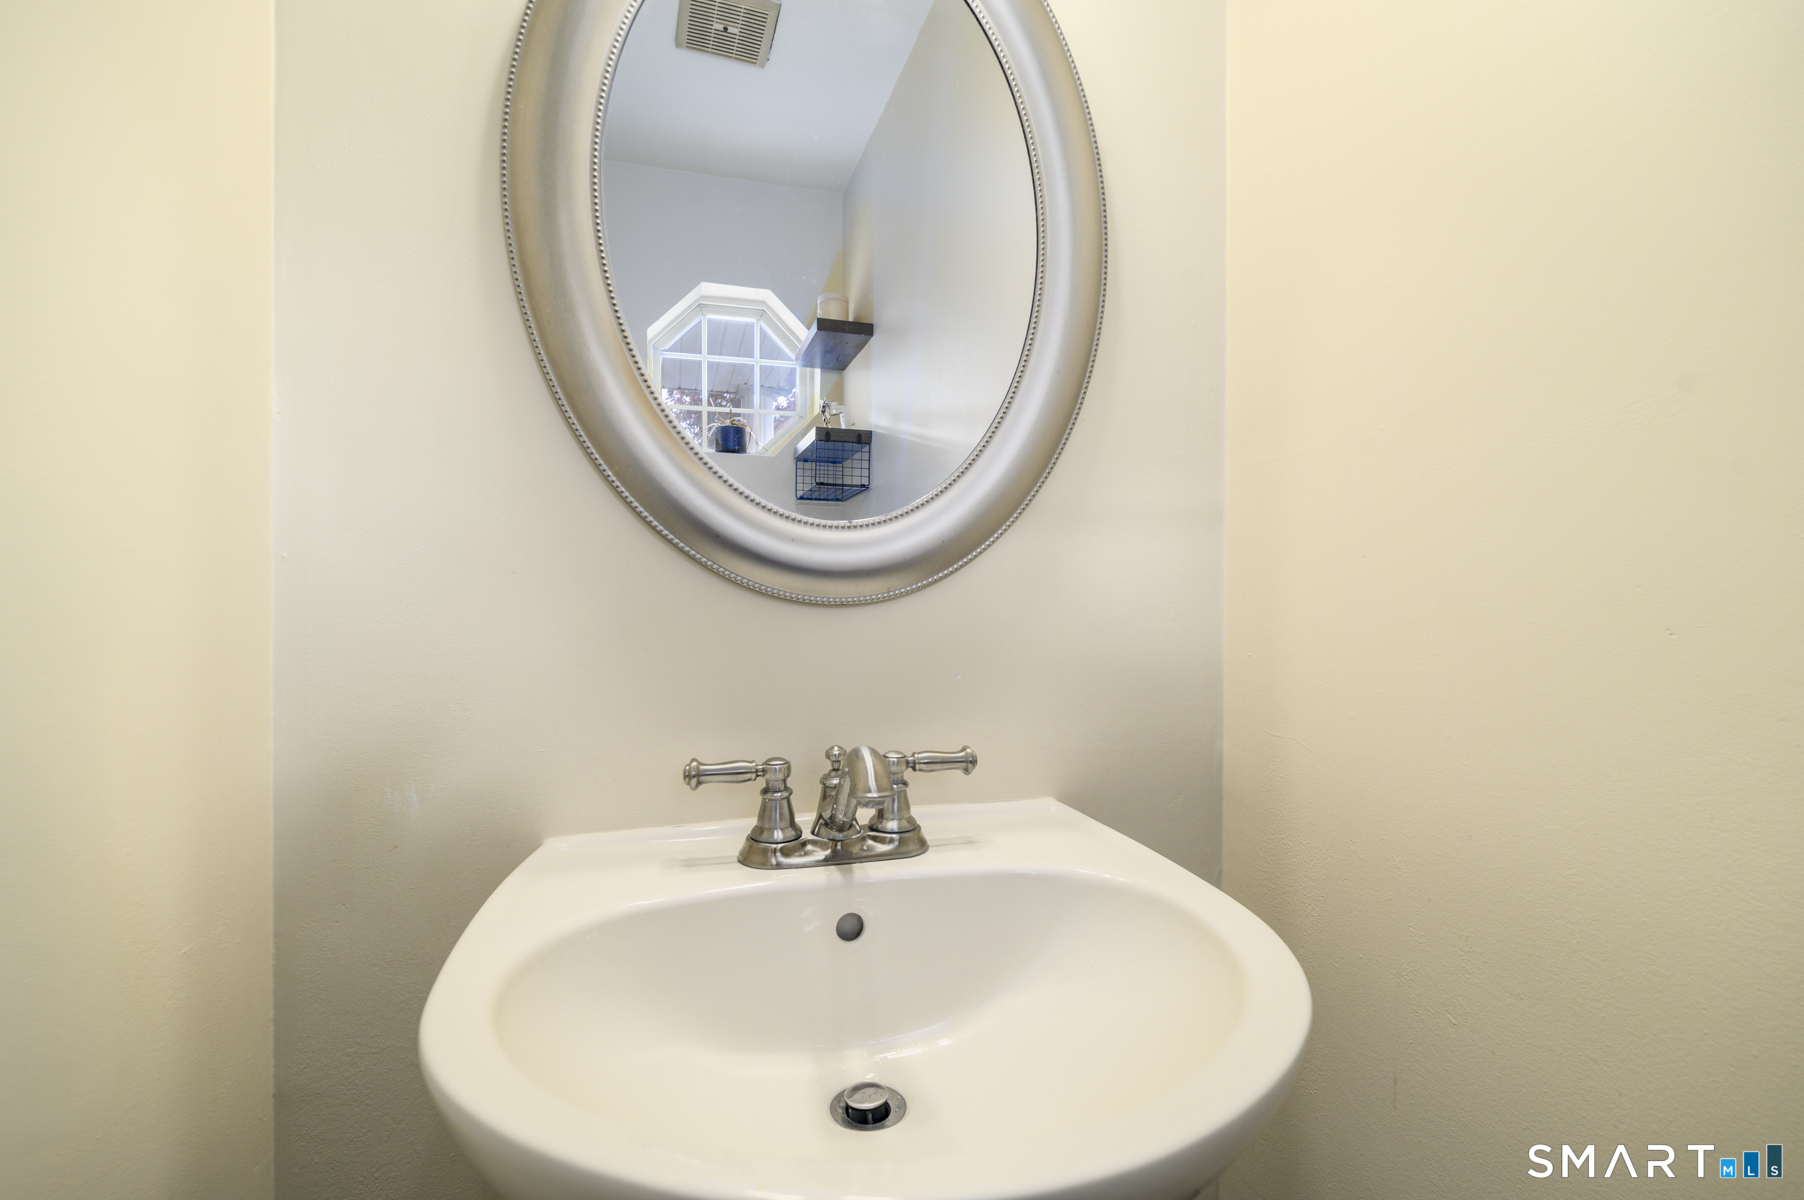
  • Half Bath (Main Level)

Home Features

Heating

  • Fireplaces: 1
  • Heating: hot air
  • Heat fuel type: natural gas

Cooling

  • Ceiling fans
  • Central air

Appliances

  • Gas range
  • Microwave
  • Refrigerator
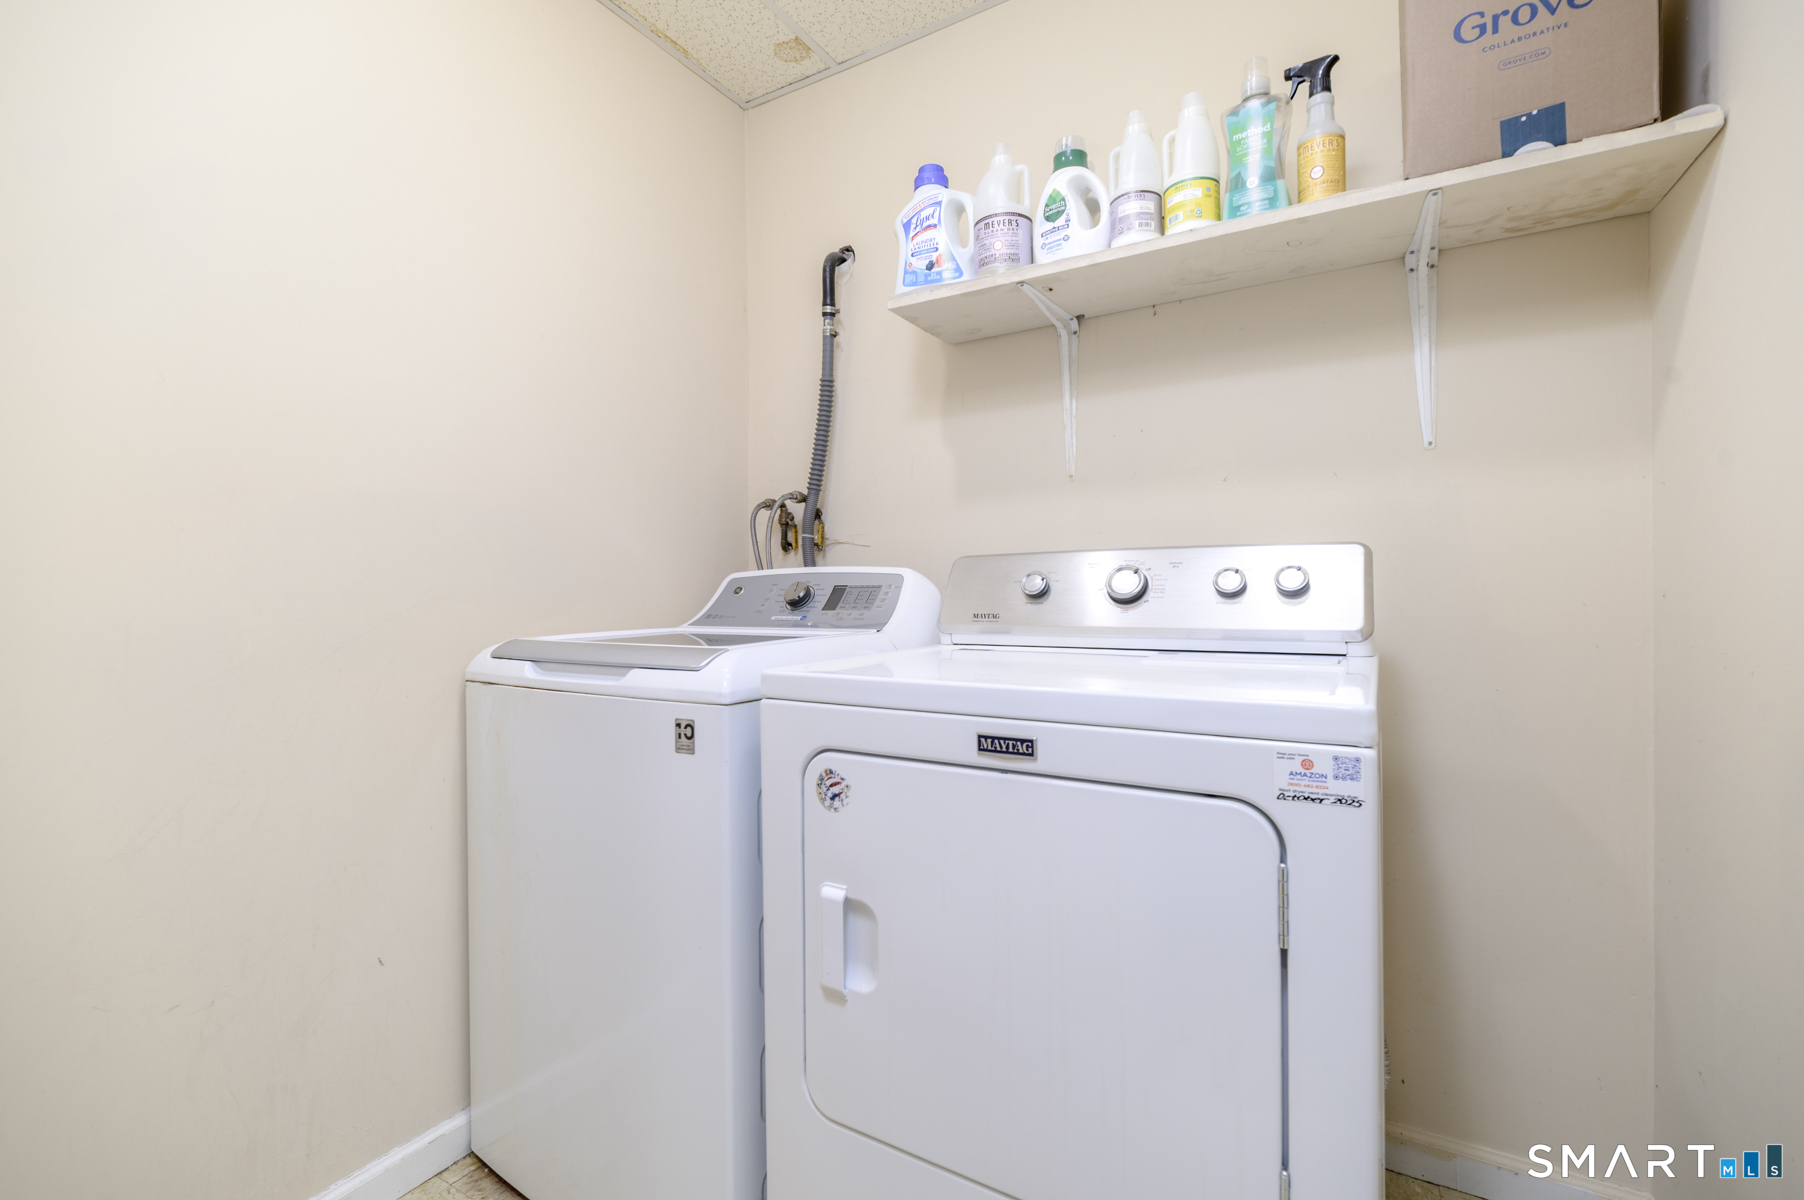
  • Washer
  • Dryer

Attic

  • Access via hatch

Basement

  • Full
  • Partially finished

Laundry

  • Lower level

Property Details

Parking

  • Garage spaces: 1
  • Attached garage
  • Driveway

Lot Details

  • Level lot

Utilities

  • Water: public water connected
  • Sewage: pub. sewer connected

HOA Fee

  • $ 330 monthly

Construction Details

Style
single family detached

Construction year
1994

Exterior Siding
vinyl siding


Open Houses

There are 4 scheduled open houses for 596 Glenbrook Road, Stamford, CT.
November 13, 2026 Nov 13, 2026 11:00 - 13:00 (broker)
November 15, 2026 Nov 15, 2026 12:00 - 14:00 (public)
November 14, 2026 Nov 14, 2026 12:00 - 14:00 (public)
November 13, 2026 Nov 13, 2026 11:00 - 13:00 (public)

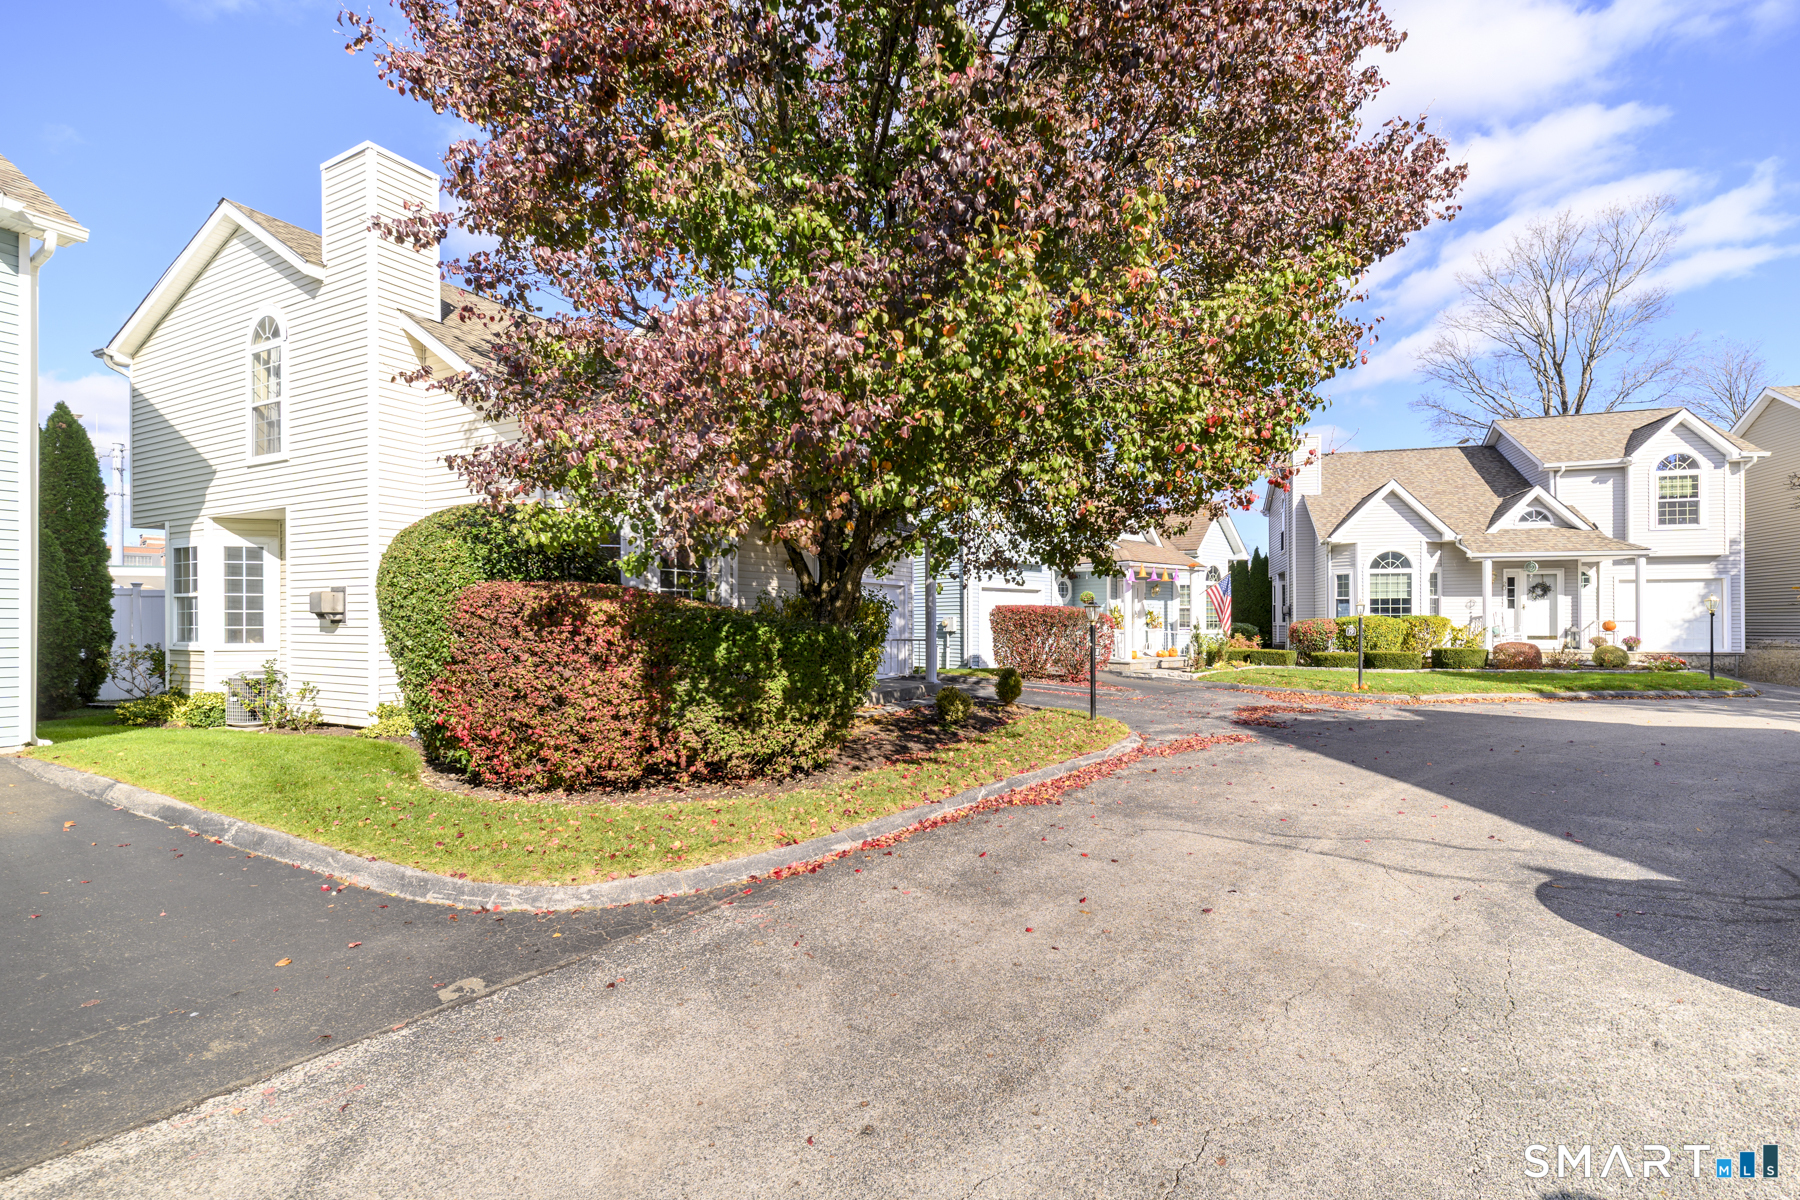
- Condo Complex - Glen Arthur Estates

Unit types
townhouse, single family detached

Bedrooms
2, 3 beds

Year built
1972 - 1994

Facilities
guest parking

2 homes for sale / $764K med. price
read more

Area & Town

This home is located in Glenbrook neighborhood, in the town of Stamford.

Finance & Listing Info

Status Coming soon
Listing date November 09, 2026
List price $ 785,000
Current price $ 785,000
Tax amount $ 8,731
Tax year july 2025-june 2026
MLS ID #24219819
List Agent Jeremy Gonzalez
List Office Keller Williams Prestige Prop.

596 Glenbrook Road Home Photos

Because we love Fairfield County!

© Copyright 1999 - 2026 Dagny's LLC. - 20 Windy Ridge Place Wilton, CT 06897 - Terms & Conditions