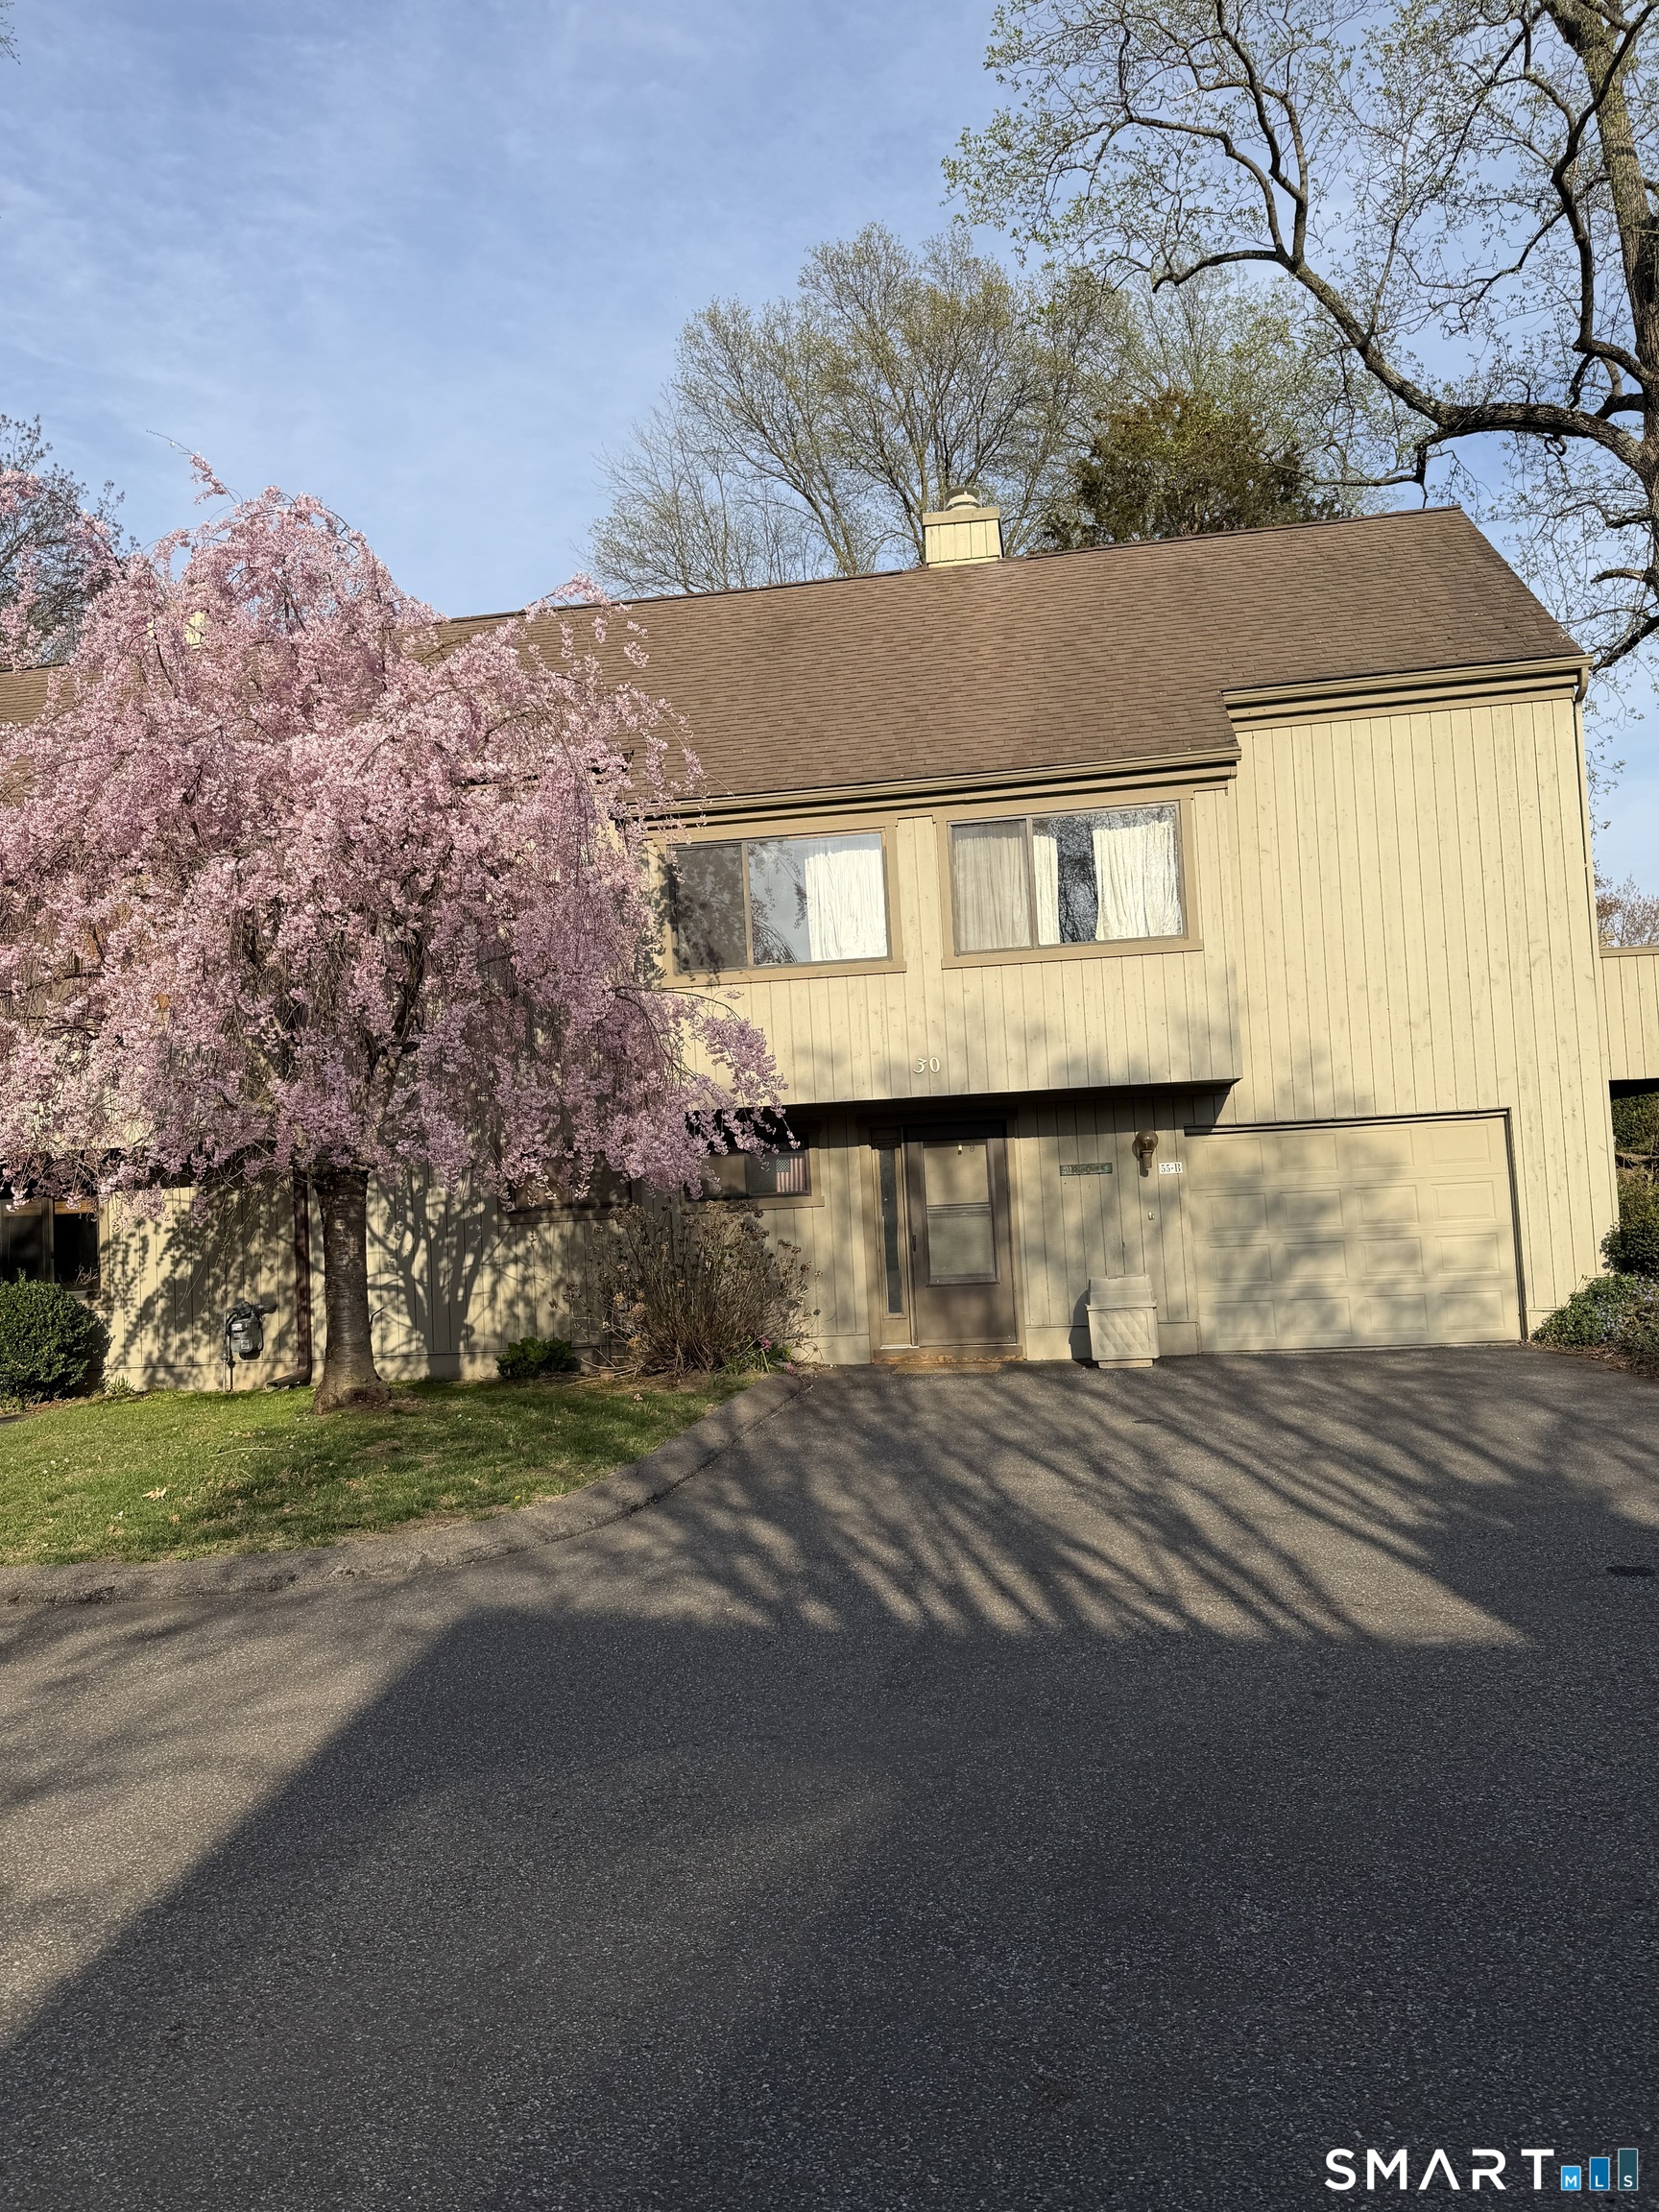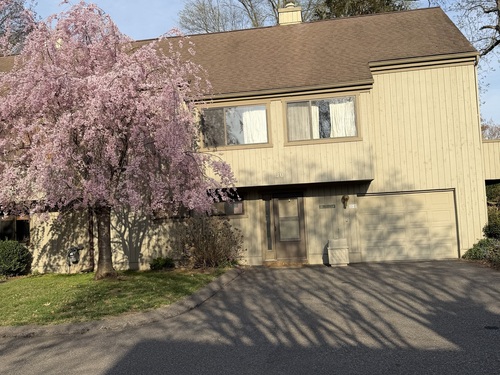
55 Black Hawk Ln Unit B, Stratford, CT, 06614

condo home in Oronoque Village
$ 639,000 For Sale Coming Soon Sep 25, 2026
  • 2 beds
  • 3 baths
  • 1,360 sq ft
  • 1971 year built
  • in ground pool
  • 1 car garage

About the Home

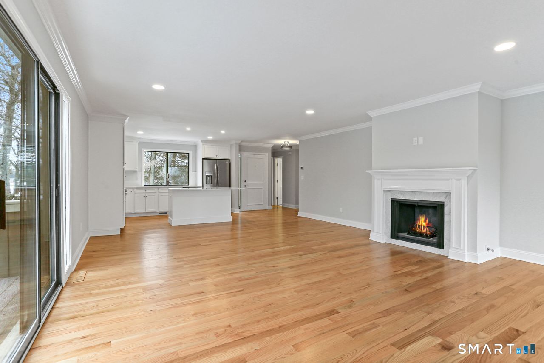
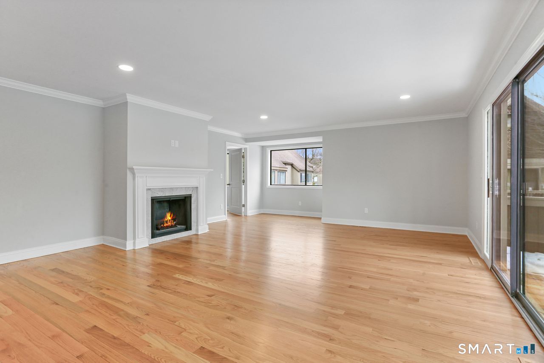
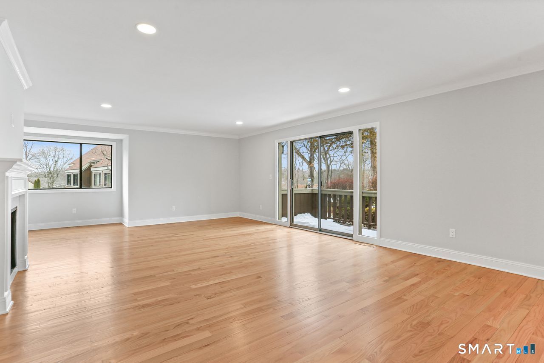
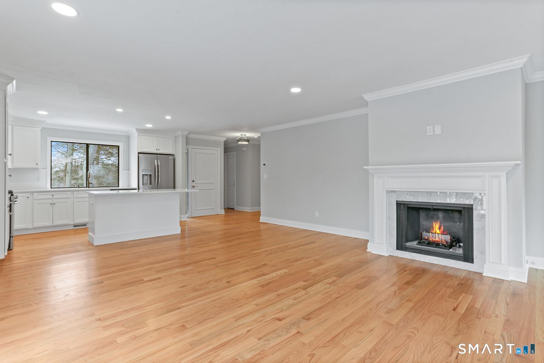
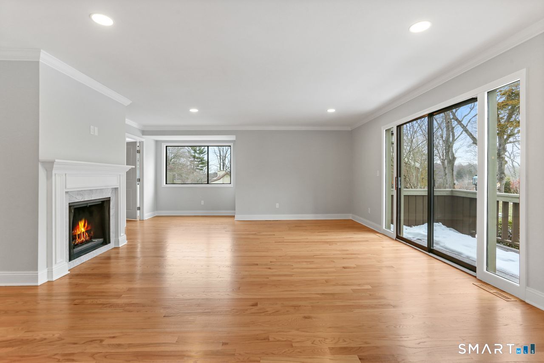
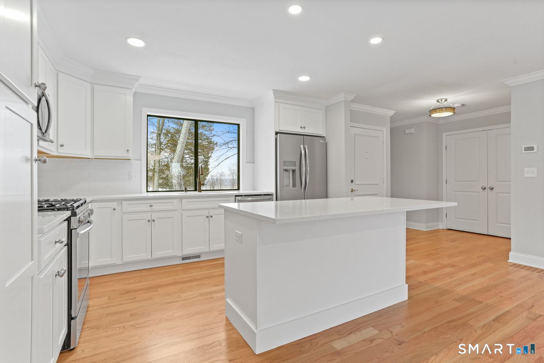
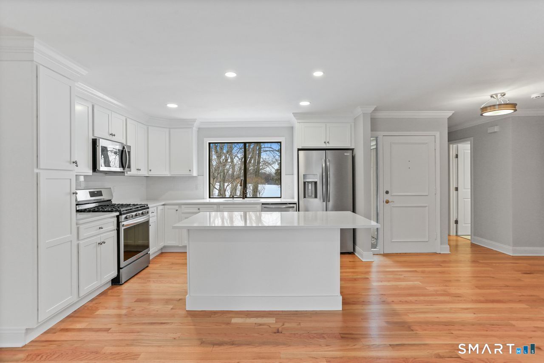
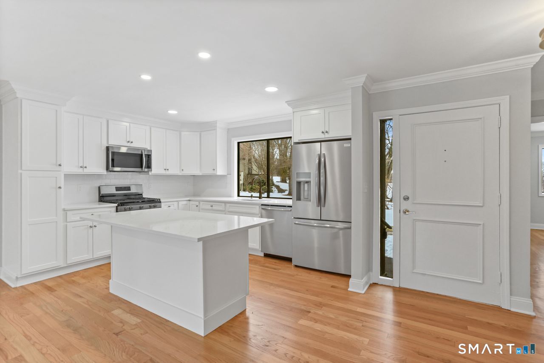
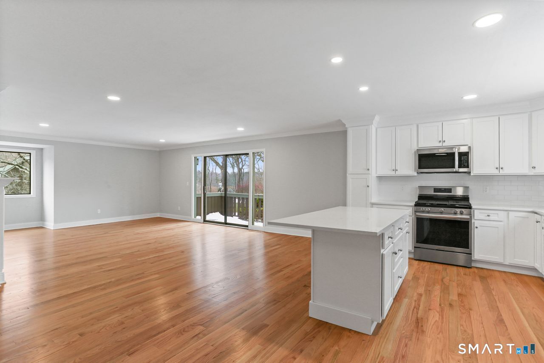
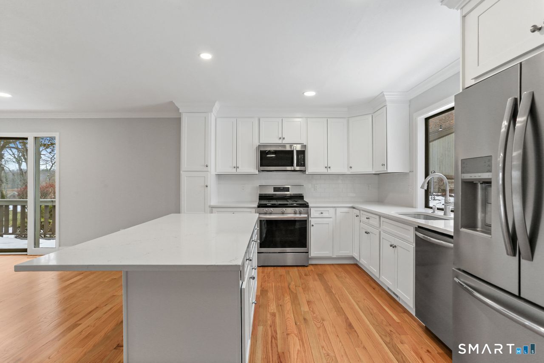
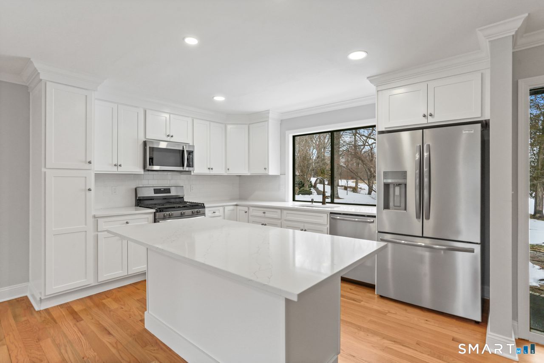
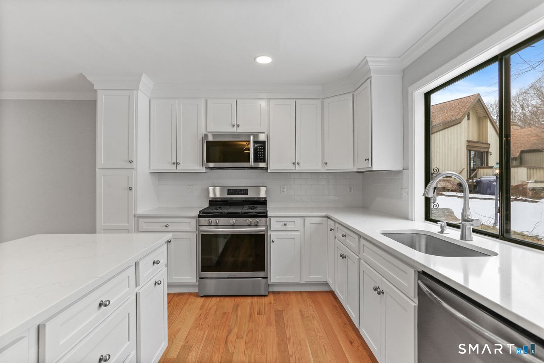
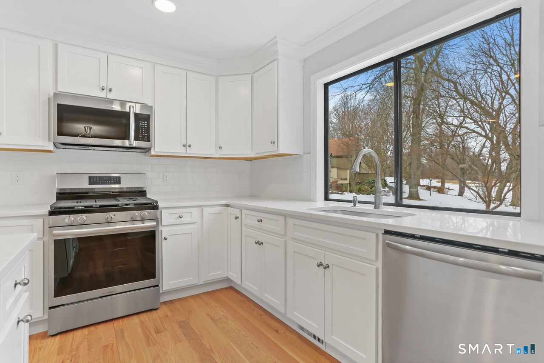
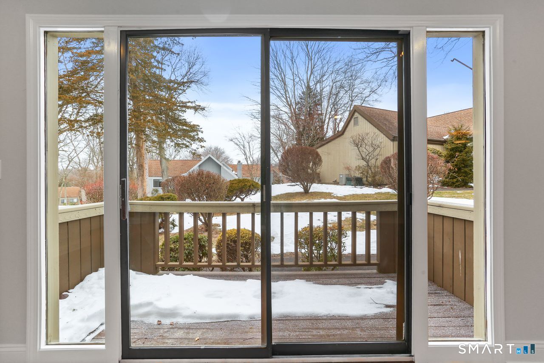
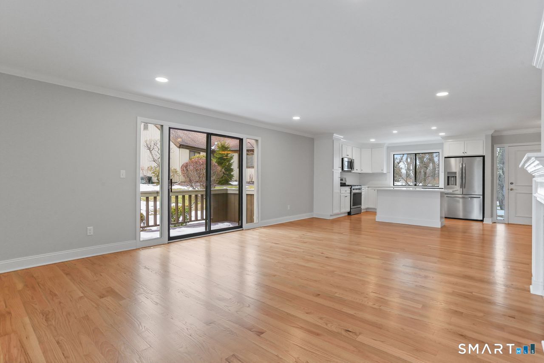
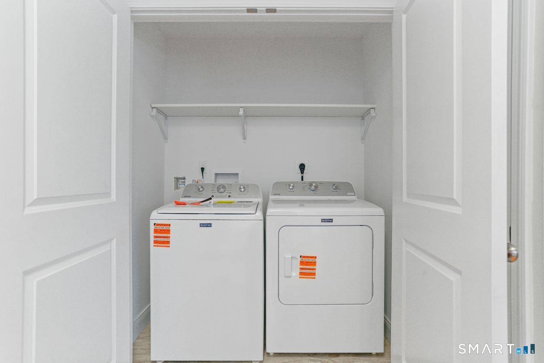
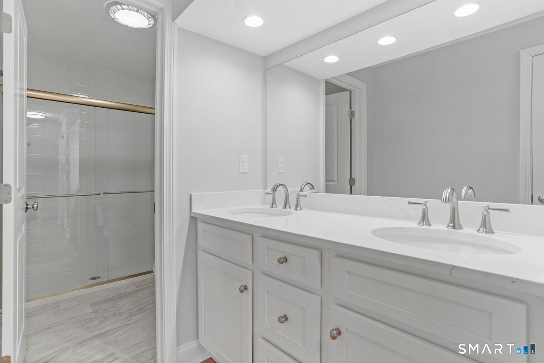
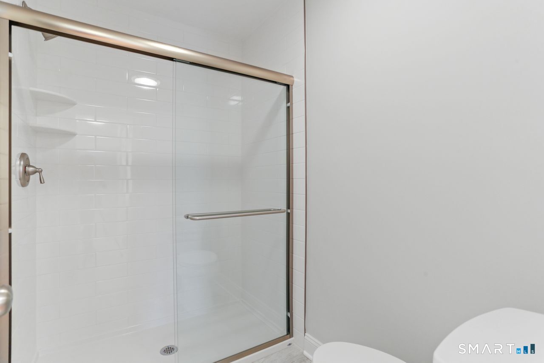
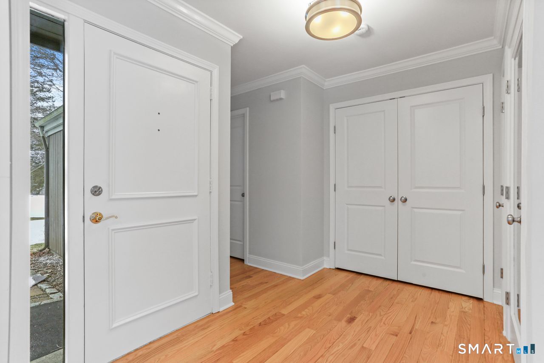
**Welcome to Your Newly Renovated Home** This stunning unit overlooks the 8th fairway on Blackhawk Golf Course! It has just completed a redesign and renovation from top to bottom, ensuring a fresh and modern living experience. As you step inside, you'll be greeted by a spacious open-concept layout that seamlessly connects the kitchen, dining room, and living room. The inviting living area features a cozy fireplace and sliding doors that lead to a generously sized deck, perfect for outdoor relaxation and entertaining. The large kitchen is a chef's dream, boasting a beautiful island with quartz countertops that offers ample storage and an overhanging island for additional dining options, all while leaving plenty of space for a dining table. Retreat to the primary suite, a spacious haven complete with two large closets-one of which is a walk-in. The en-suite bathroom features a double sink vanity and a luxurious walk-in shower, providing a perfect escape at the end of the day. Conveniently located on the main level, you'll find the laundry area adjacent to a full guest bath and a comfortable guest bedroom, making it ideal for visitors. The lower level is a fantastic addition, featuring a new door that opens to the driveway and a cozy family room, This level also includes a brand new full bathroom, along with plenty of storage space to meet all your needs. Buyer pays a one time buy-in fee of $2020.00. Roof assessment of approx $8300.00 or $117.16 for 7 years.

Rooms & Interior

2 bedrooms beds
3 full baths
1,360 square feet sq ft

Room Details

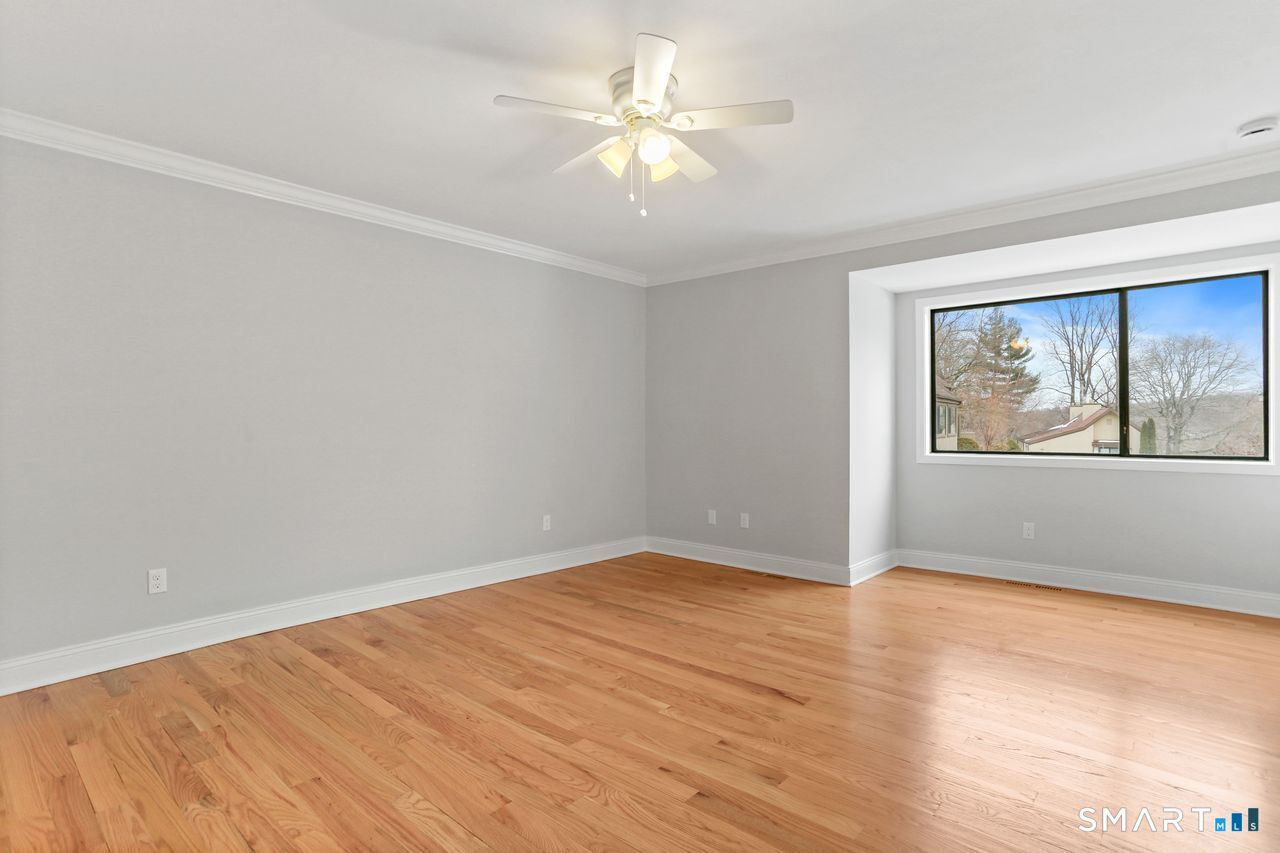
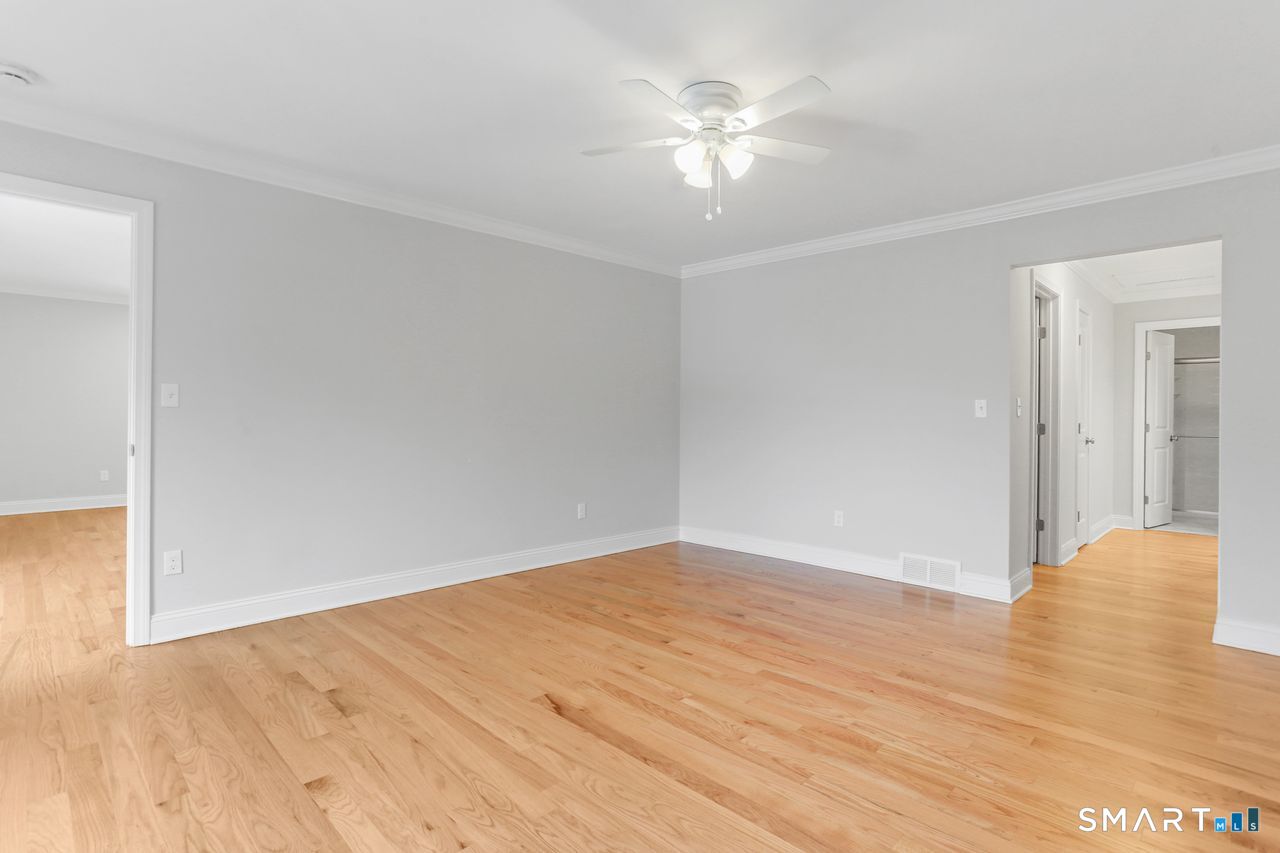
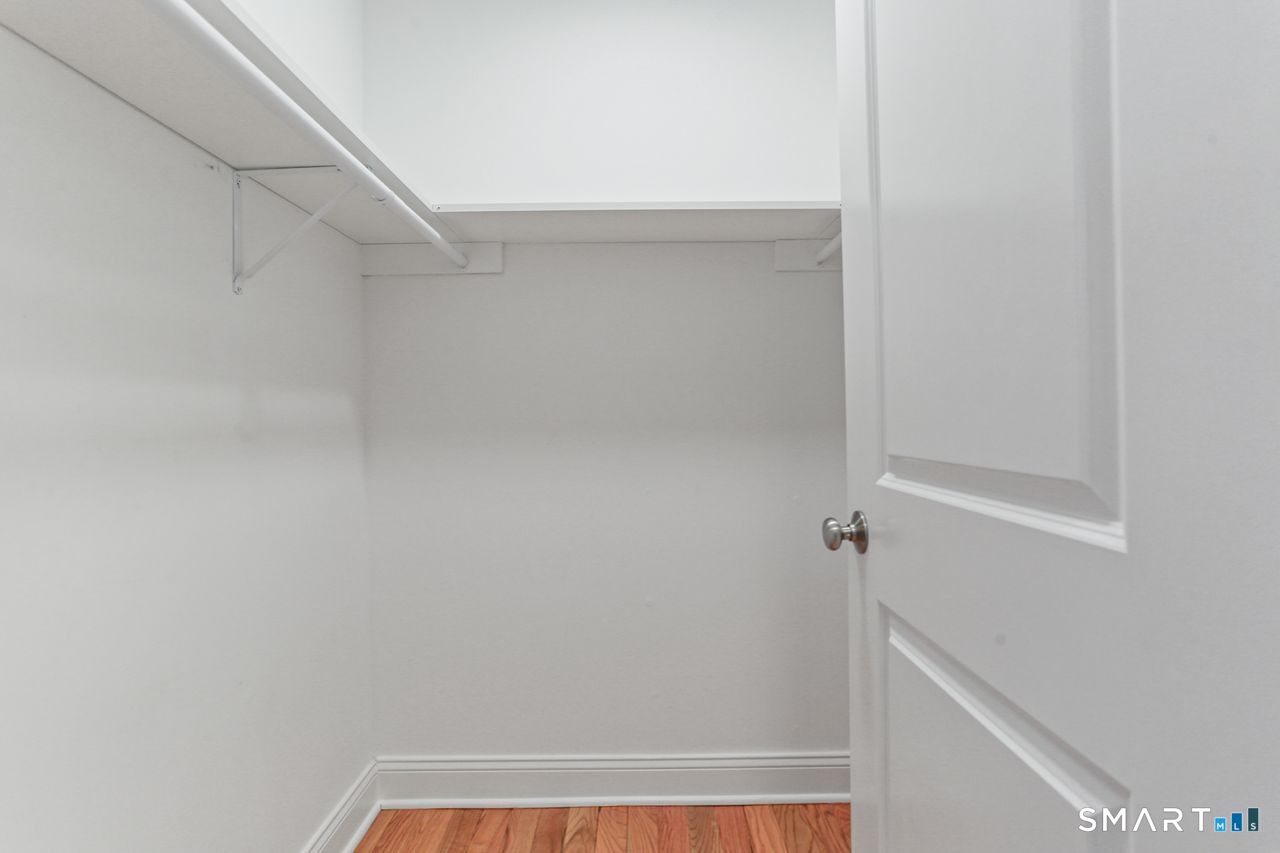
  • Primary Bedroom (Main Level) Remodeled, Bedroom Suite, Full Bath, Stall Shower, Walk-In Closet, Hardwood Floor
  • Full Bath (Lower Level) Remodeled, Stall Shower, Tile Floor
  • Family Room (Lower Level) Remodeled, Vinyl Floor
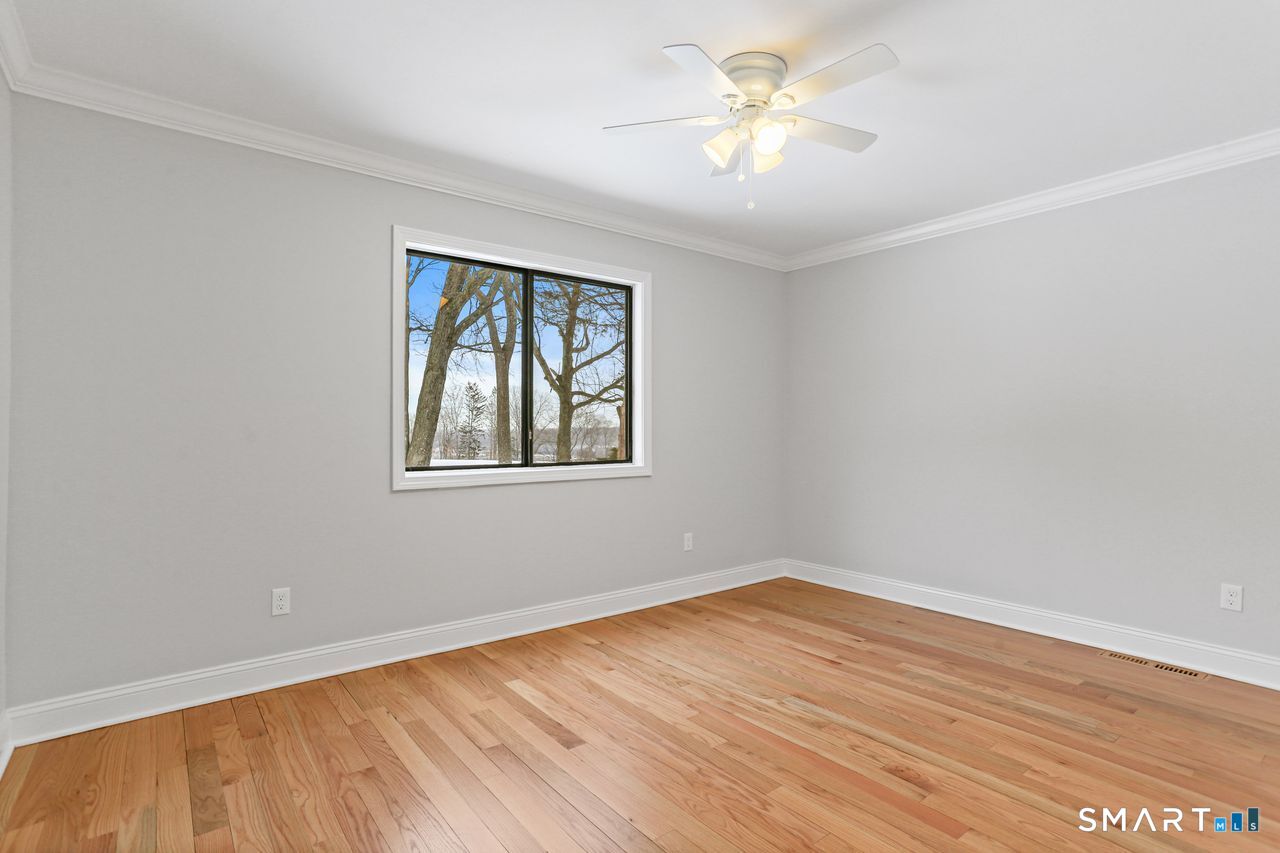
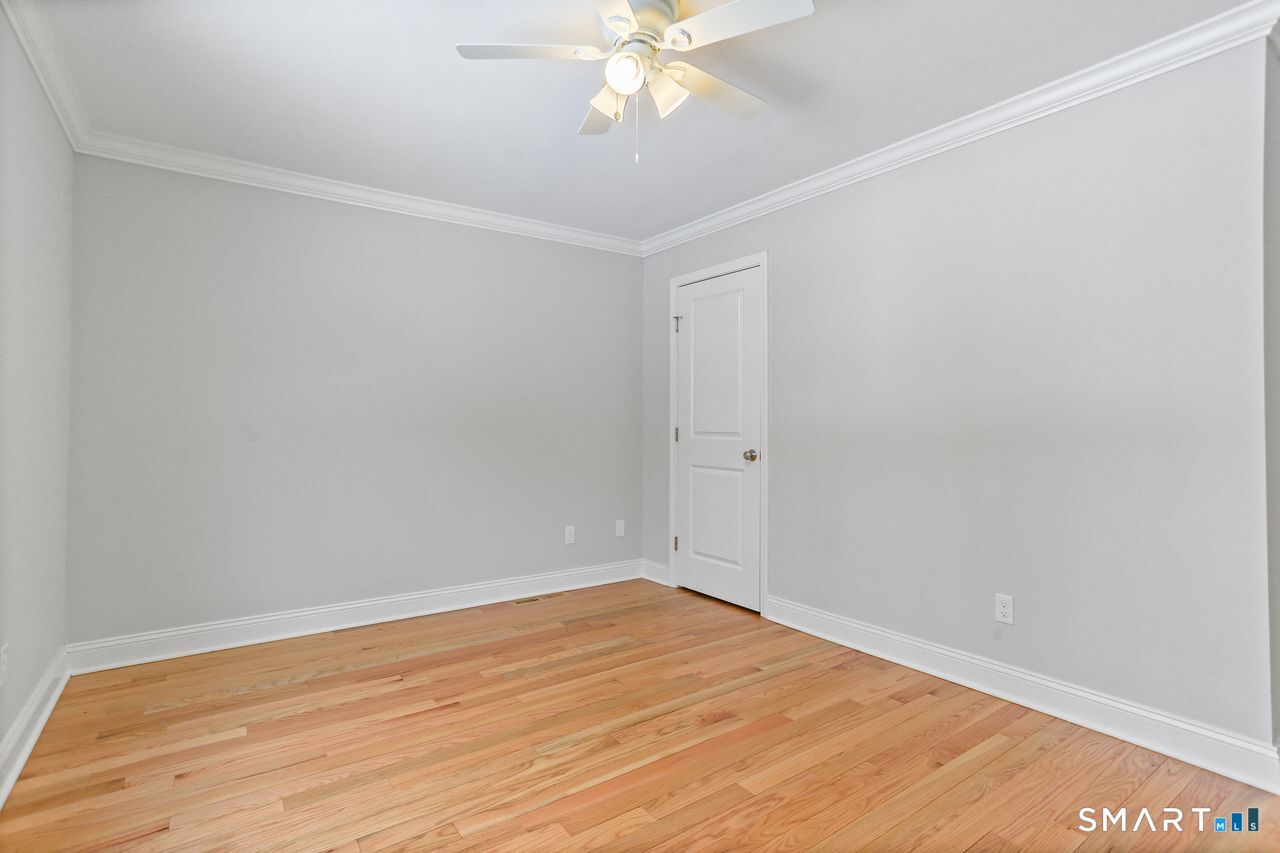
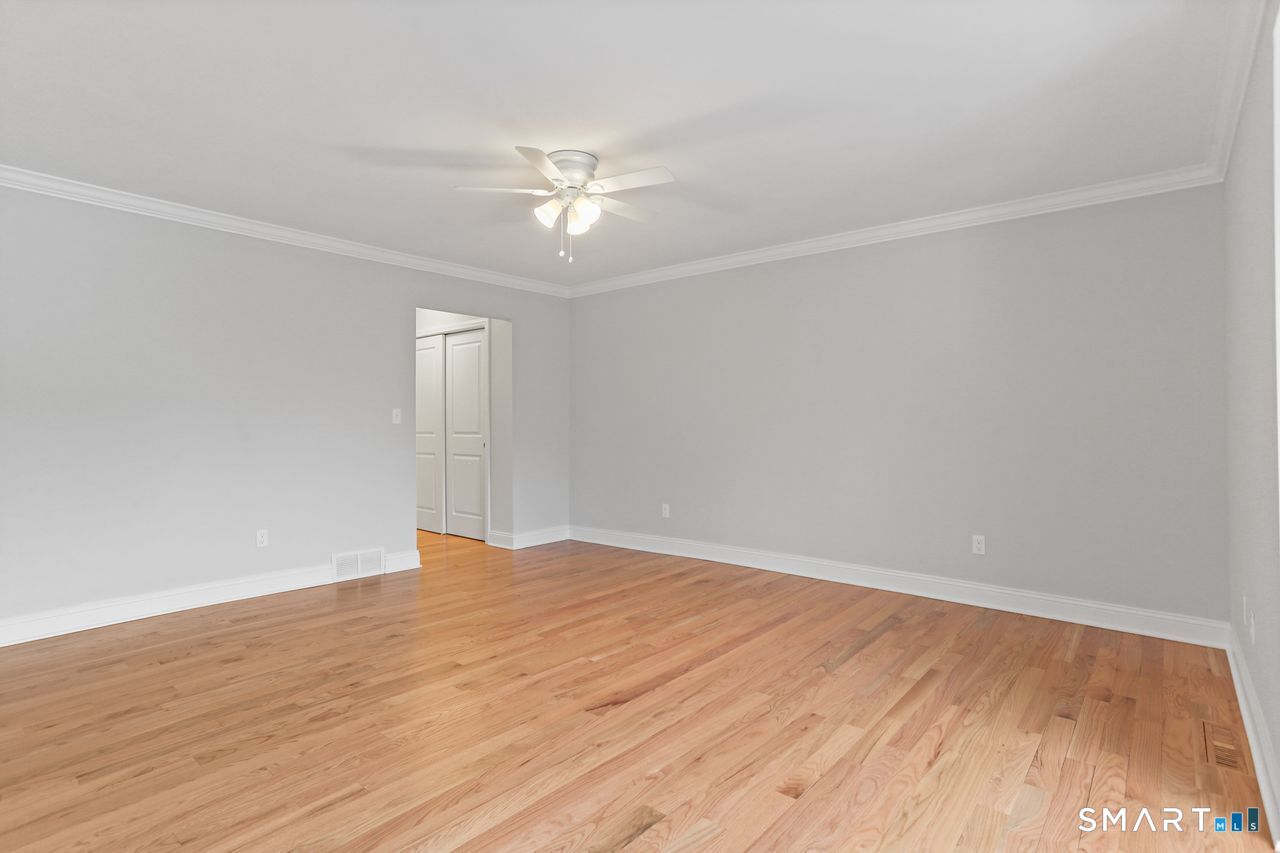
  • Bedroom (Main Level) Remodeled, Ceiling Fan, Hardwood Floor
  • Kitchen (Main Level) Remodeled, Quartz Counters, Island, Pantry, Hardwood Floor
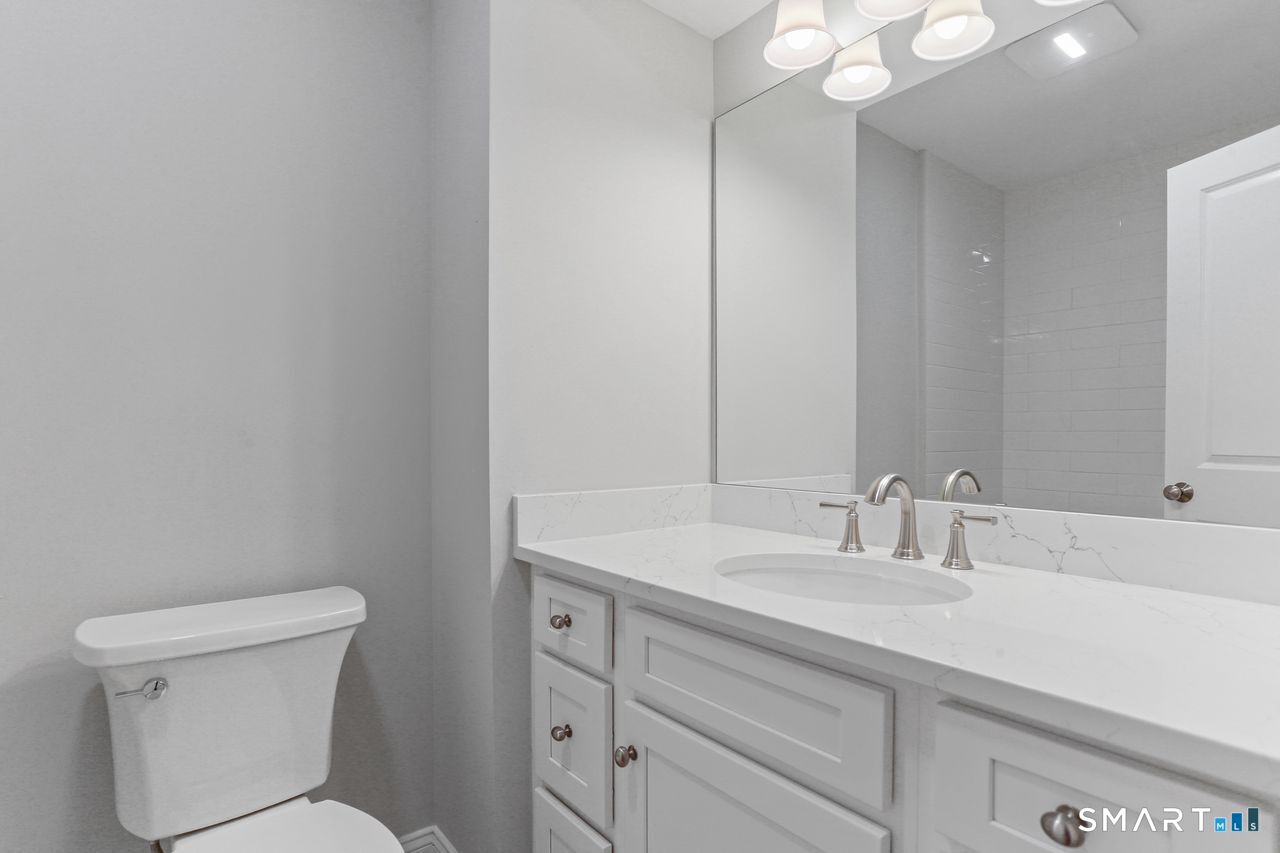
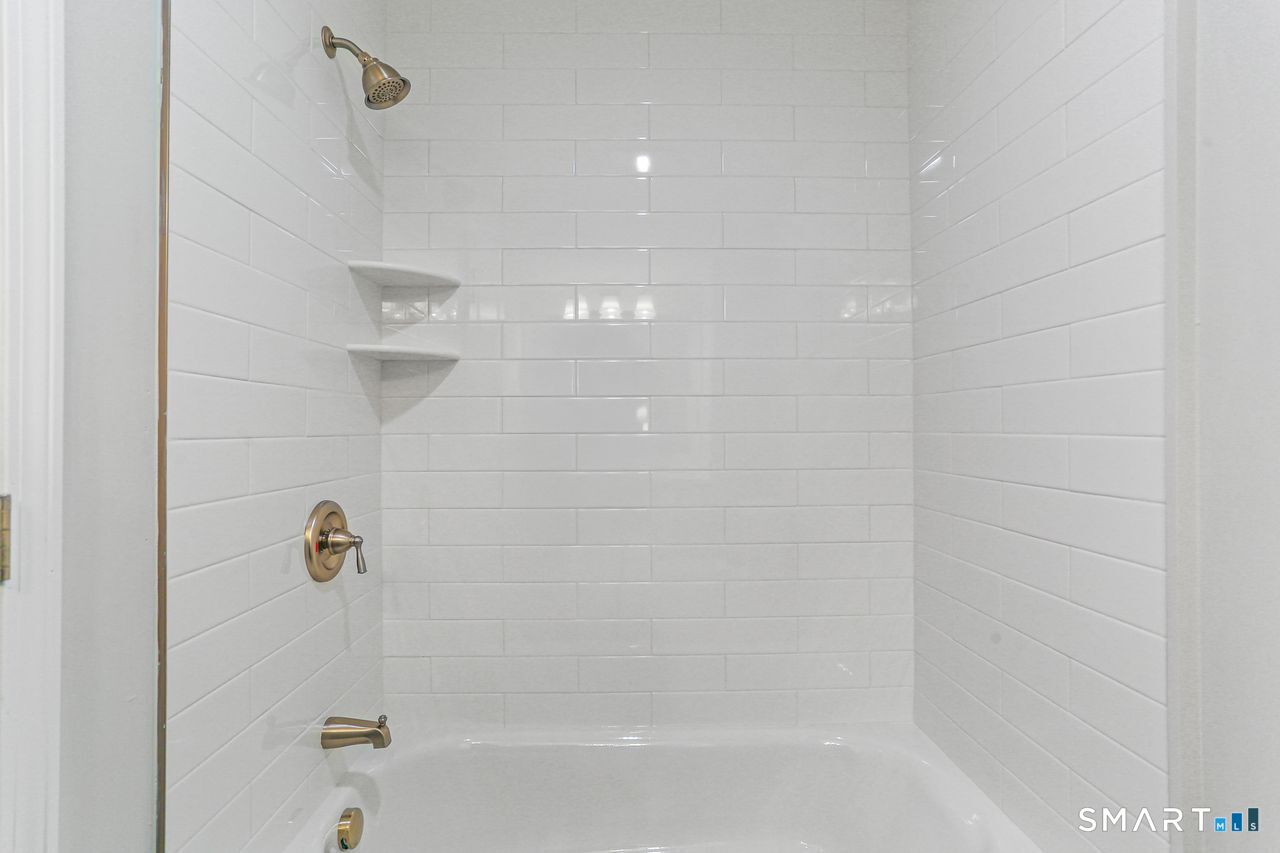
  • Full Bath (Main Level) Remodeled, Quartz Counters, Tub w/Shower, Tile Floor
  • Dining Room (Main Level) Remodeled, Hardwood Floor
  • Living Room (Main Level) Remodeled, Balcony/Deck, Combination Liv/Din Rm, Gas Log Fireplace, Sliders, Hardwood Floor

Home Features

Heating

  • Fireplaces: 1
  • Heating: hot air
  • Heat fuel type: natural gas

Cooling

  • Central air

Appliances

  • Gas range
  • Microwave
  • Refrigerator
  • Dishwasher
  • Washer
  • Electric dryer

Attic

  • Access via hatch

Basement

  • None

Laundry

  • Location: main level

Property Details

Parking

  • Garage spaces: 1
  • Under house garage
  • Paved

Swimming Pool

  • Heated
  • In ground pool

Lot Details

  • Golf course frontage
  • Level lot

Utilities

  • Water: public water connected
  • Sewage: pub. sewer connected

Near-by Amenities

  • Bocci court
  • Golf course
  • Public transportation
  • Tennis courts

HOA Fee

  • $ 577 monthly

Construction Details

Style
ranch

Construction year
1971

Exterior Siding
vertical siding


- Condo Complex - Oronoque Village

Unit types
townhouse

Community features
gated & adult community

Bedrooms
1, 2, 3 beds

Year built
1970 - 1977

Sport & health
pool / health club / bocci court / paddle tennis / putting green / golf course

Recreation
club house / gardening area / park

Facilities
medical facilities / security services / shuttle service / guest parking

17 homes for sale / $475K med. price
read more

Area & Town

This home is located in Oronoque neighborhood, in the town of Stratford.

Finance & Listing Info

Status Coming soon
Listing date September 25, 2026
List price $ 639,000
Current price $ 639,000
Tax amount $ 6,982
Tax year july 2026-june 2027
MLS ID #24209592
List Agent Mary Kelleher
Co-List Agent Christine Mahoney
List Office Coldwell Banker Realty
Co-List Office coldwell banker realty

55 Black Hawk Lane Home Photos

Because we love Fairfield County!

© Copyright 1999 - 2026 Dagny's LLC. - 20 Windy Ridge Place Wilton, CT 06897 - Terms & Conditions