About the Home
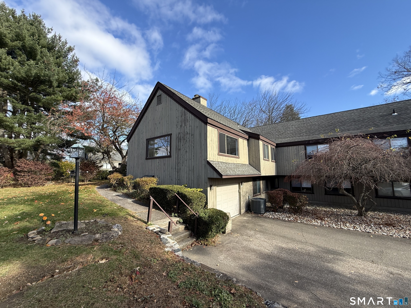
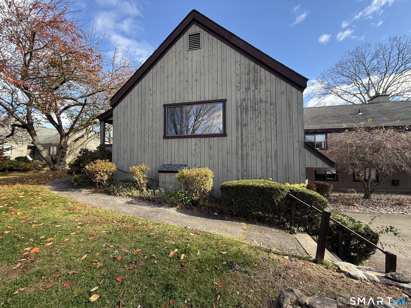
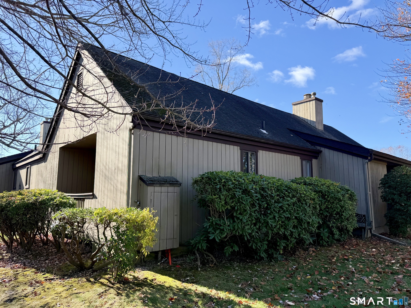
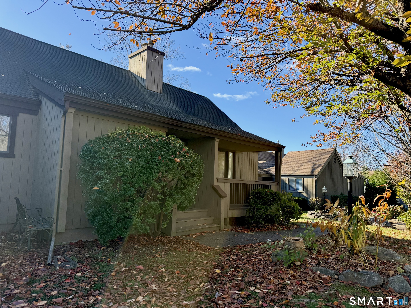
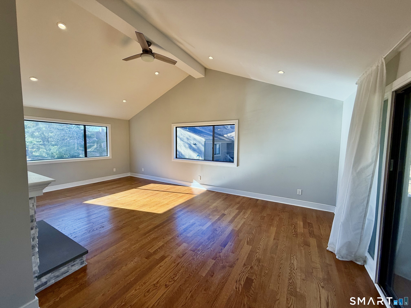
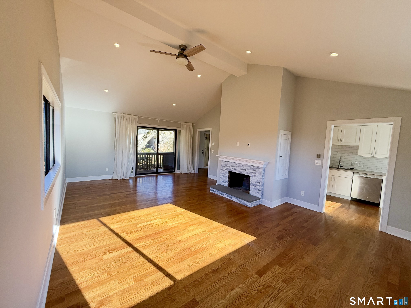
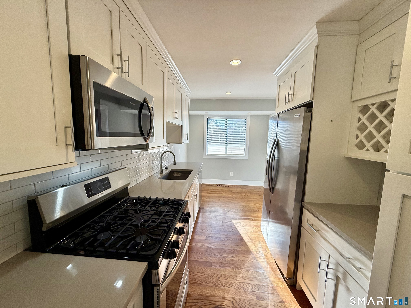
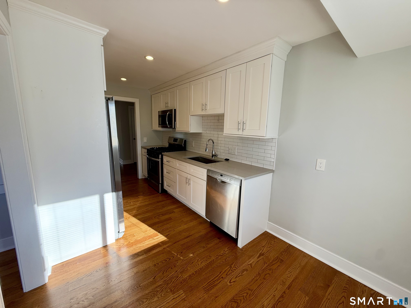
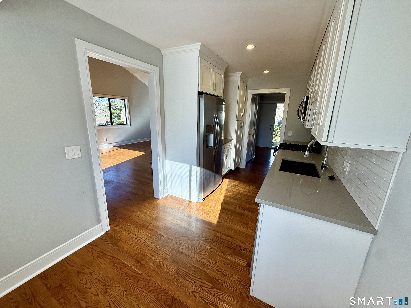
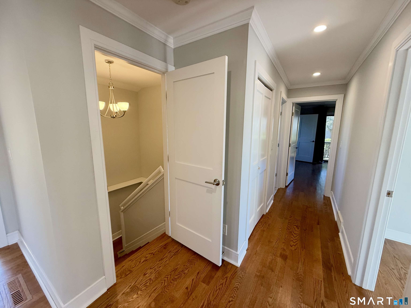
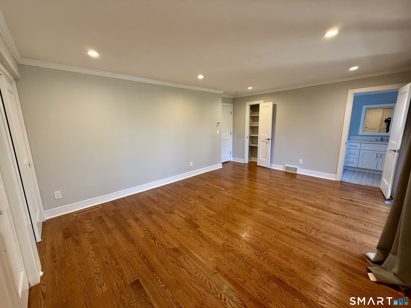
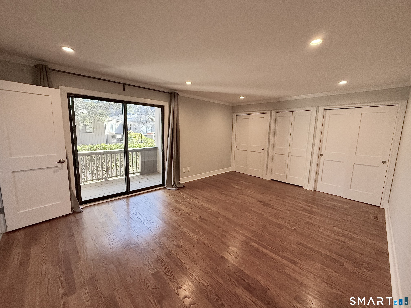
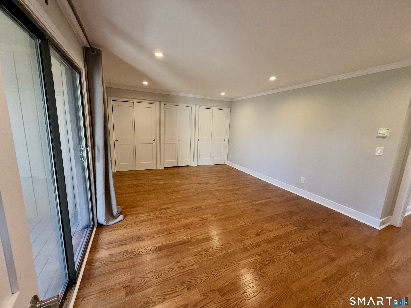
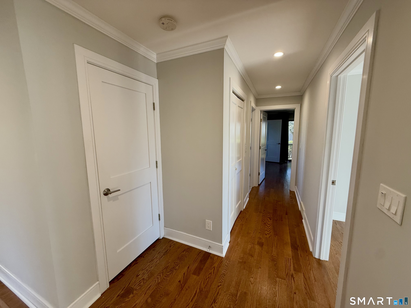
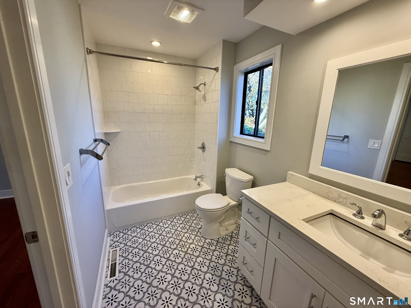
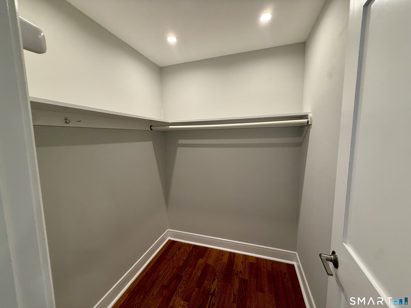
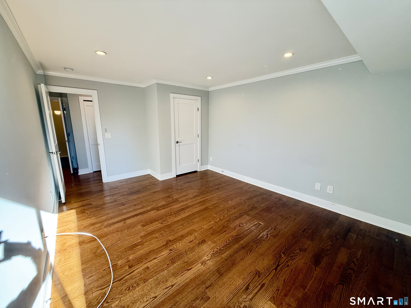
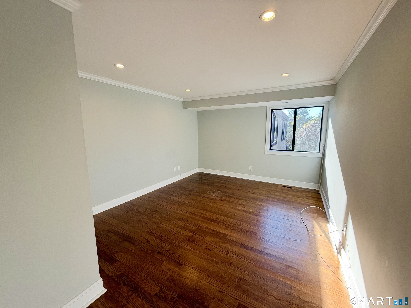
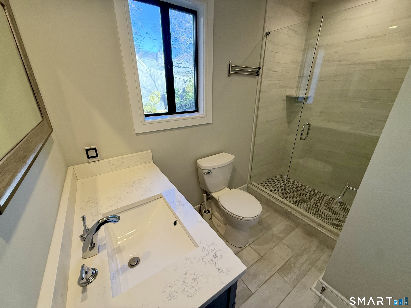
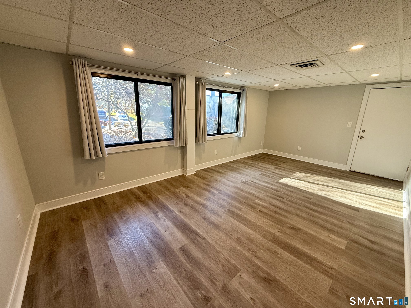
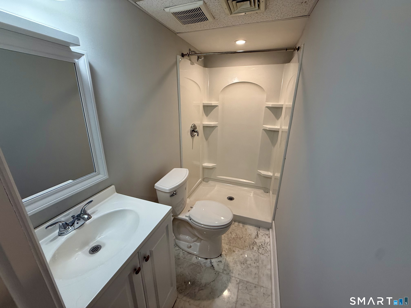
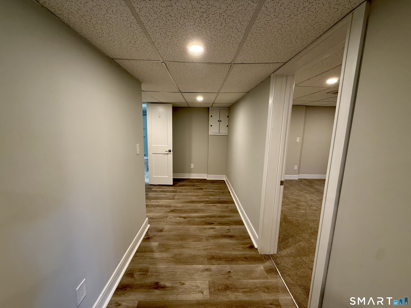
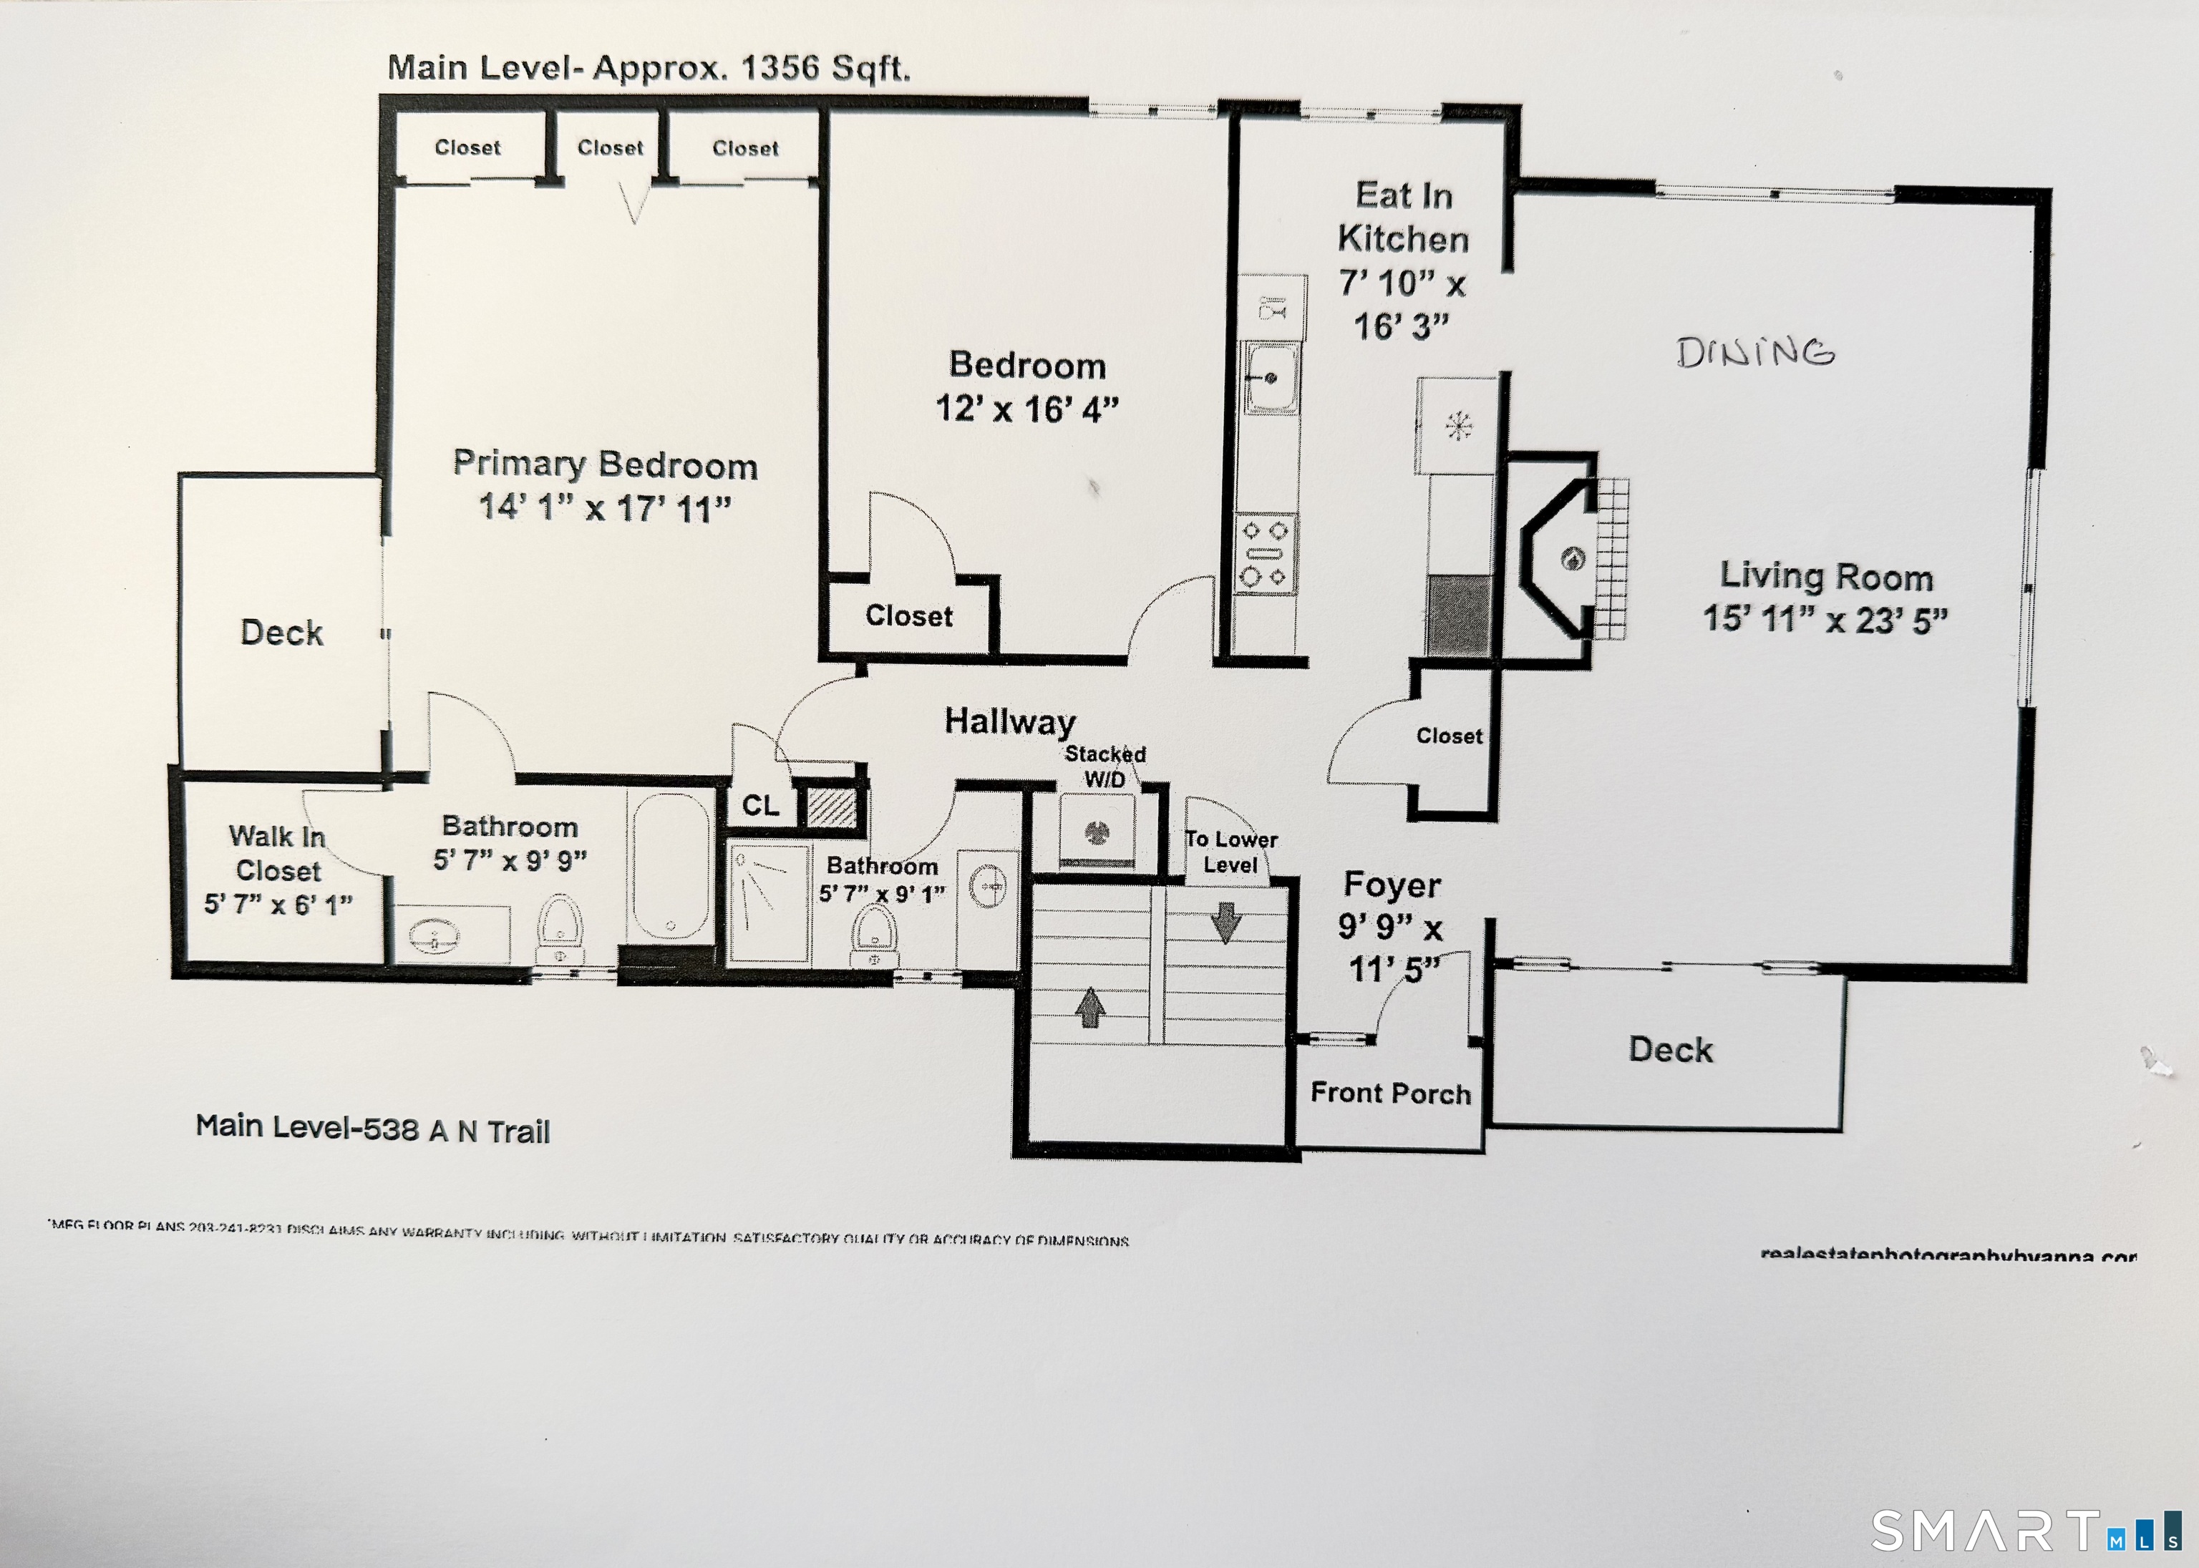
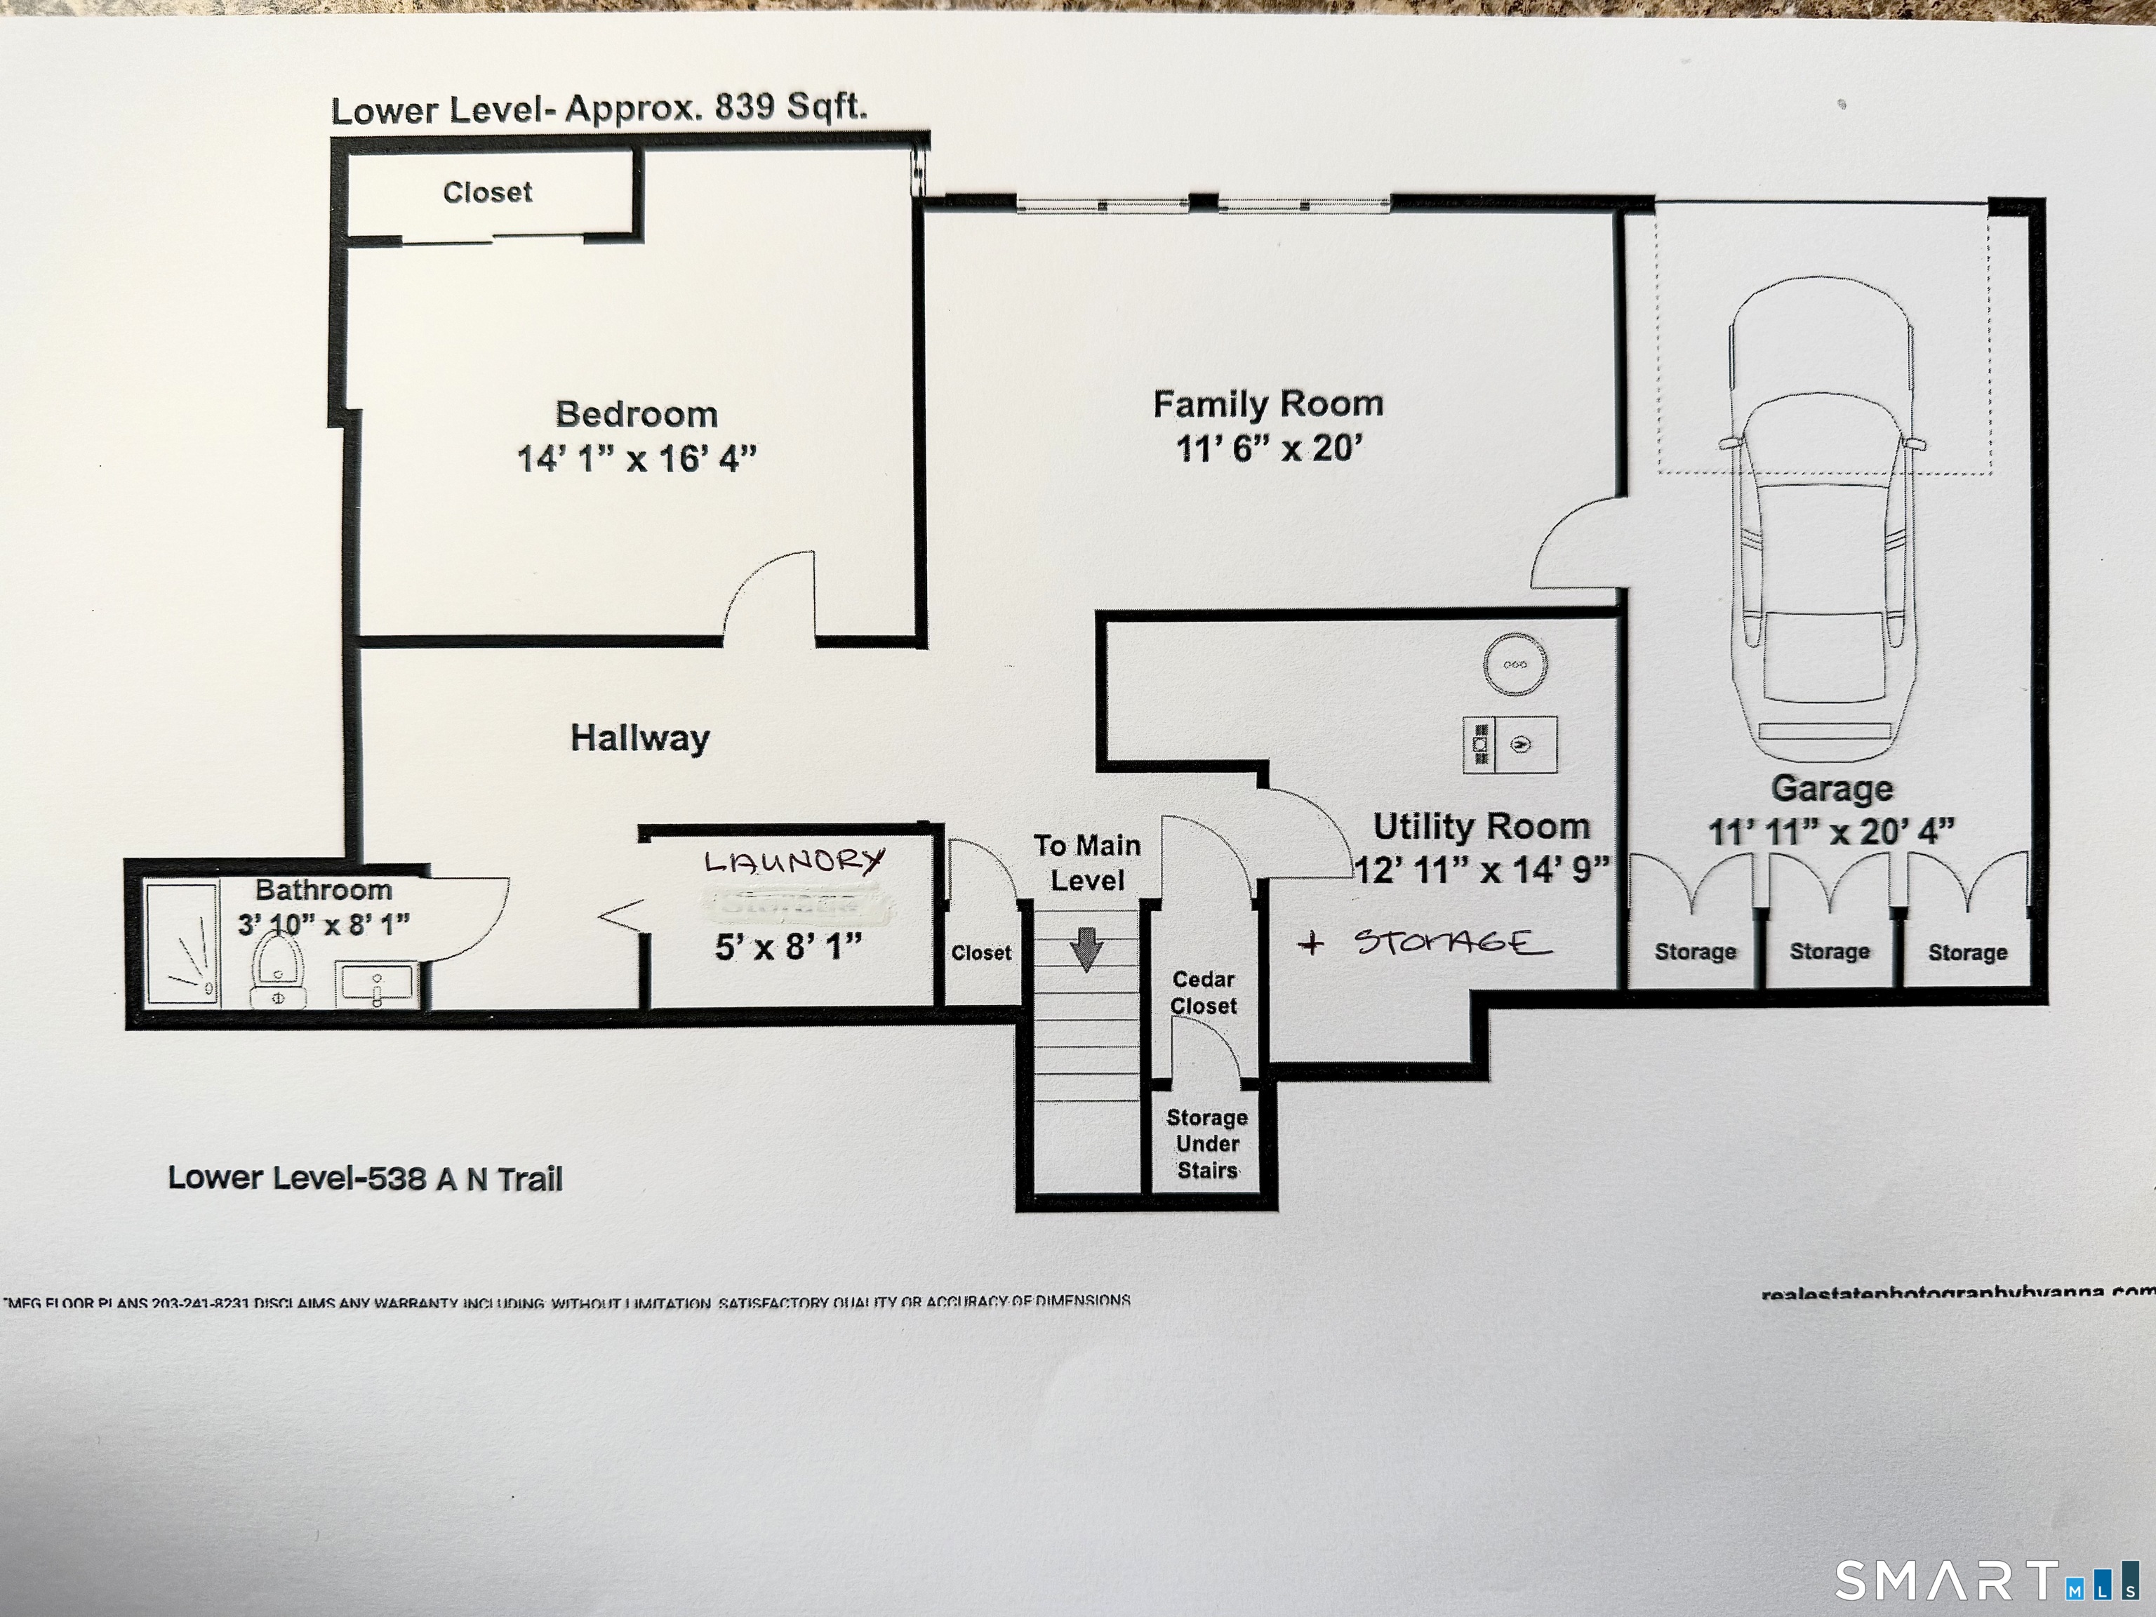
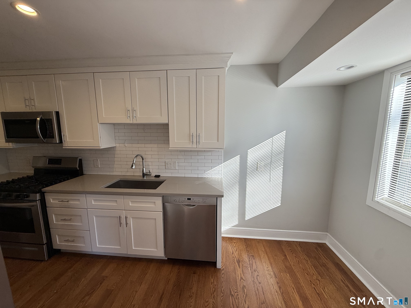
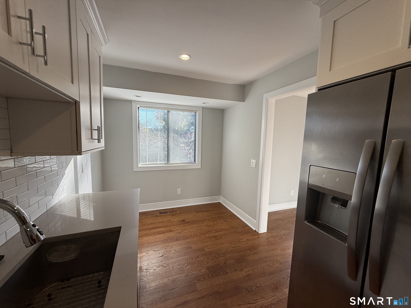
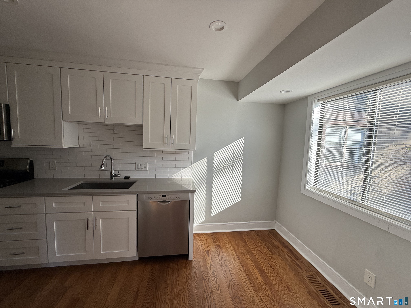
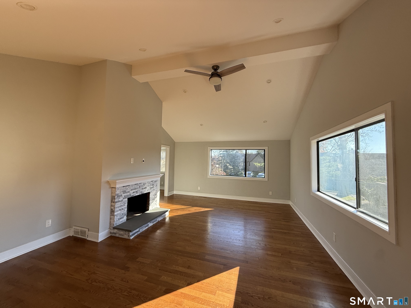
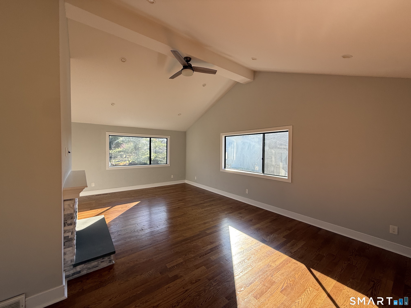
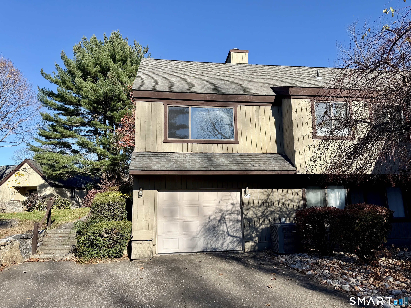
Rare opportunity to own a beautifully remodeled Peabody-style ranch at Oronoque! This move-in-ready home offers 3 bedrooms, 3 full baths, two laundry areas, and versatile living space. The main level features a Great Room with open living and dining area, vaulted ceilings, a wood-burning fireplace, expansive windows, sliders to one of two sundecks, and is conveniently adjacent to an updated eat-in kitchen. Down the hall on the main level are 2 spacious bedrooms and 2 full baths including a fabulous primary suite with five closets, a walk-in closet, a private full bath, and its own covered sundeck. Additional features throughout the main level include oak hardwood floors, recessed lighting, newer doors and trim, and fresh paint. The finished lower level offers a third bedroom, spacious family room, full bath, second laundry, ample storage, and access to the attached garage. This area is perfect for extended family or guests. Enjoy a generous driveway with plenty of parking. HVAC recently serviced. The unit has a convenient sought after location near the pool and clubhouse. Beautifully updated and truly move-in ready, this special Oronoque home is a must-see! Please see agent to agent remarks prior to submitting an offer. Note: window repair is in the works. Agent related to seller.
Rooms & Interior
Room Details
-
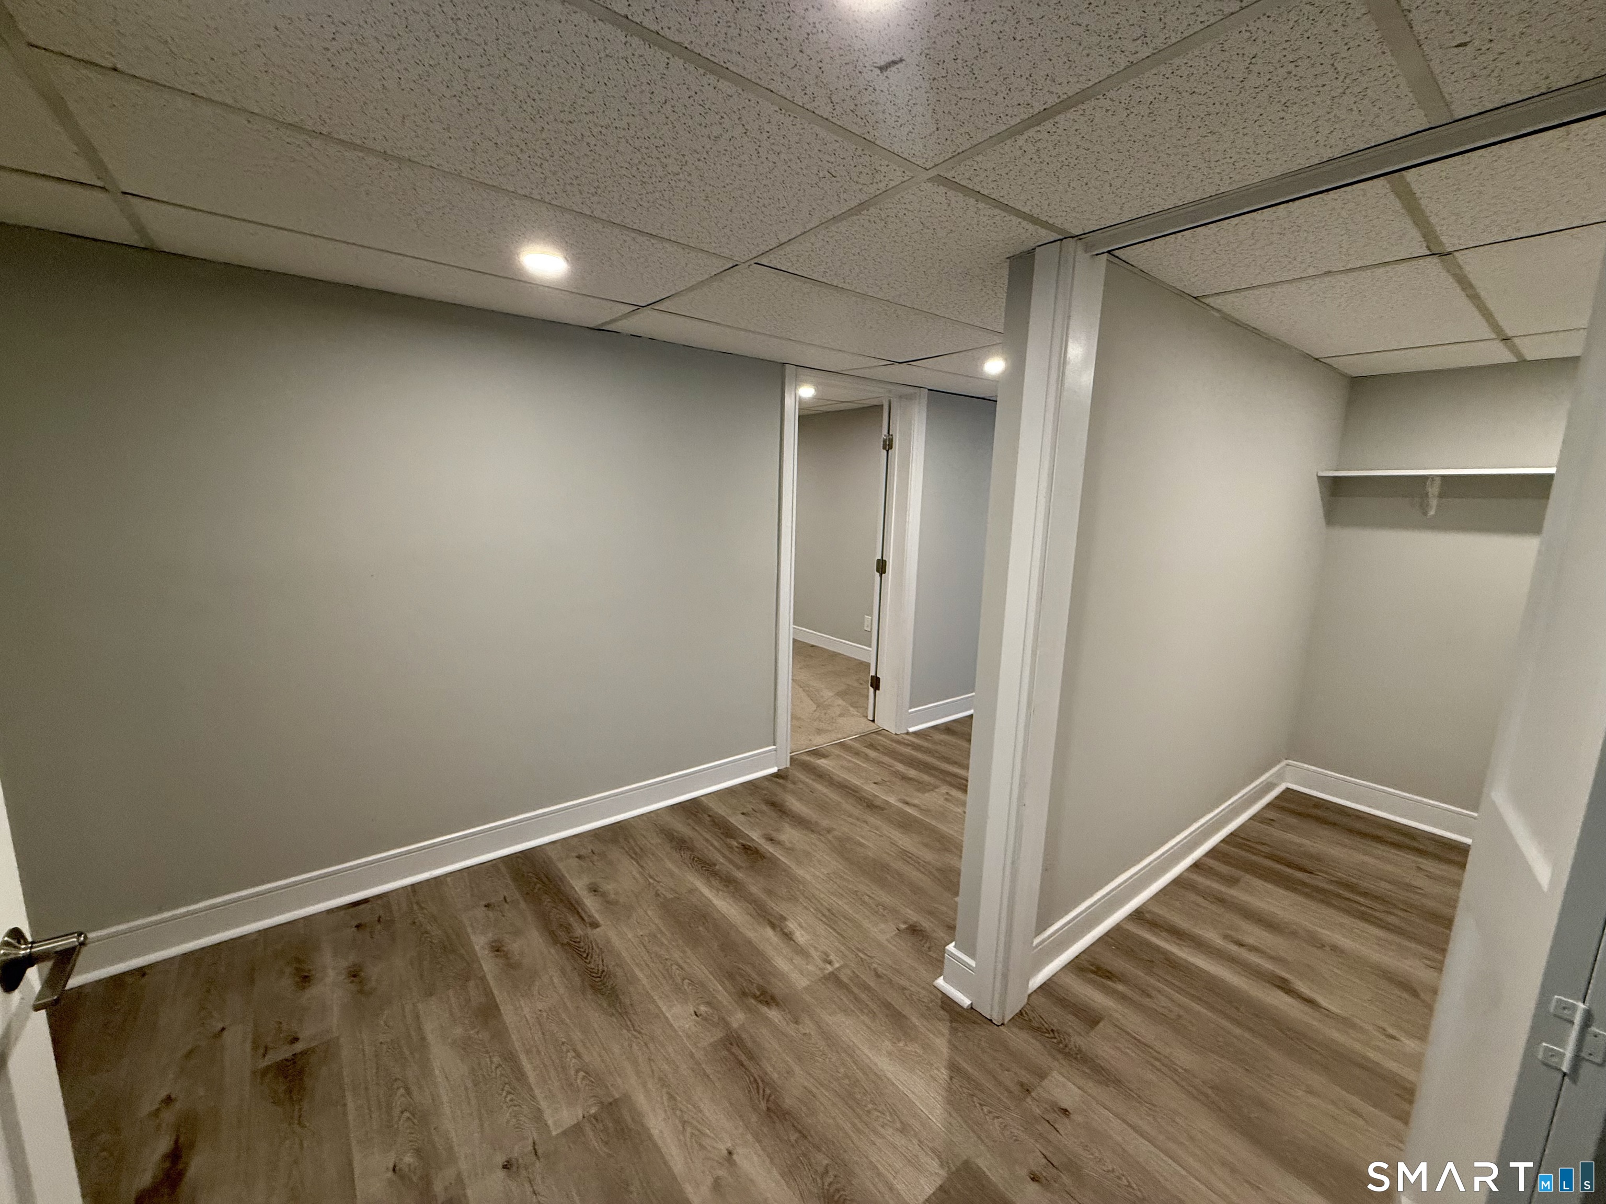
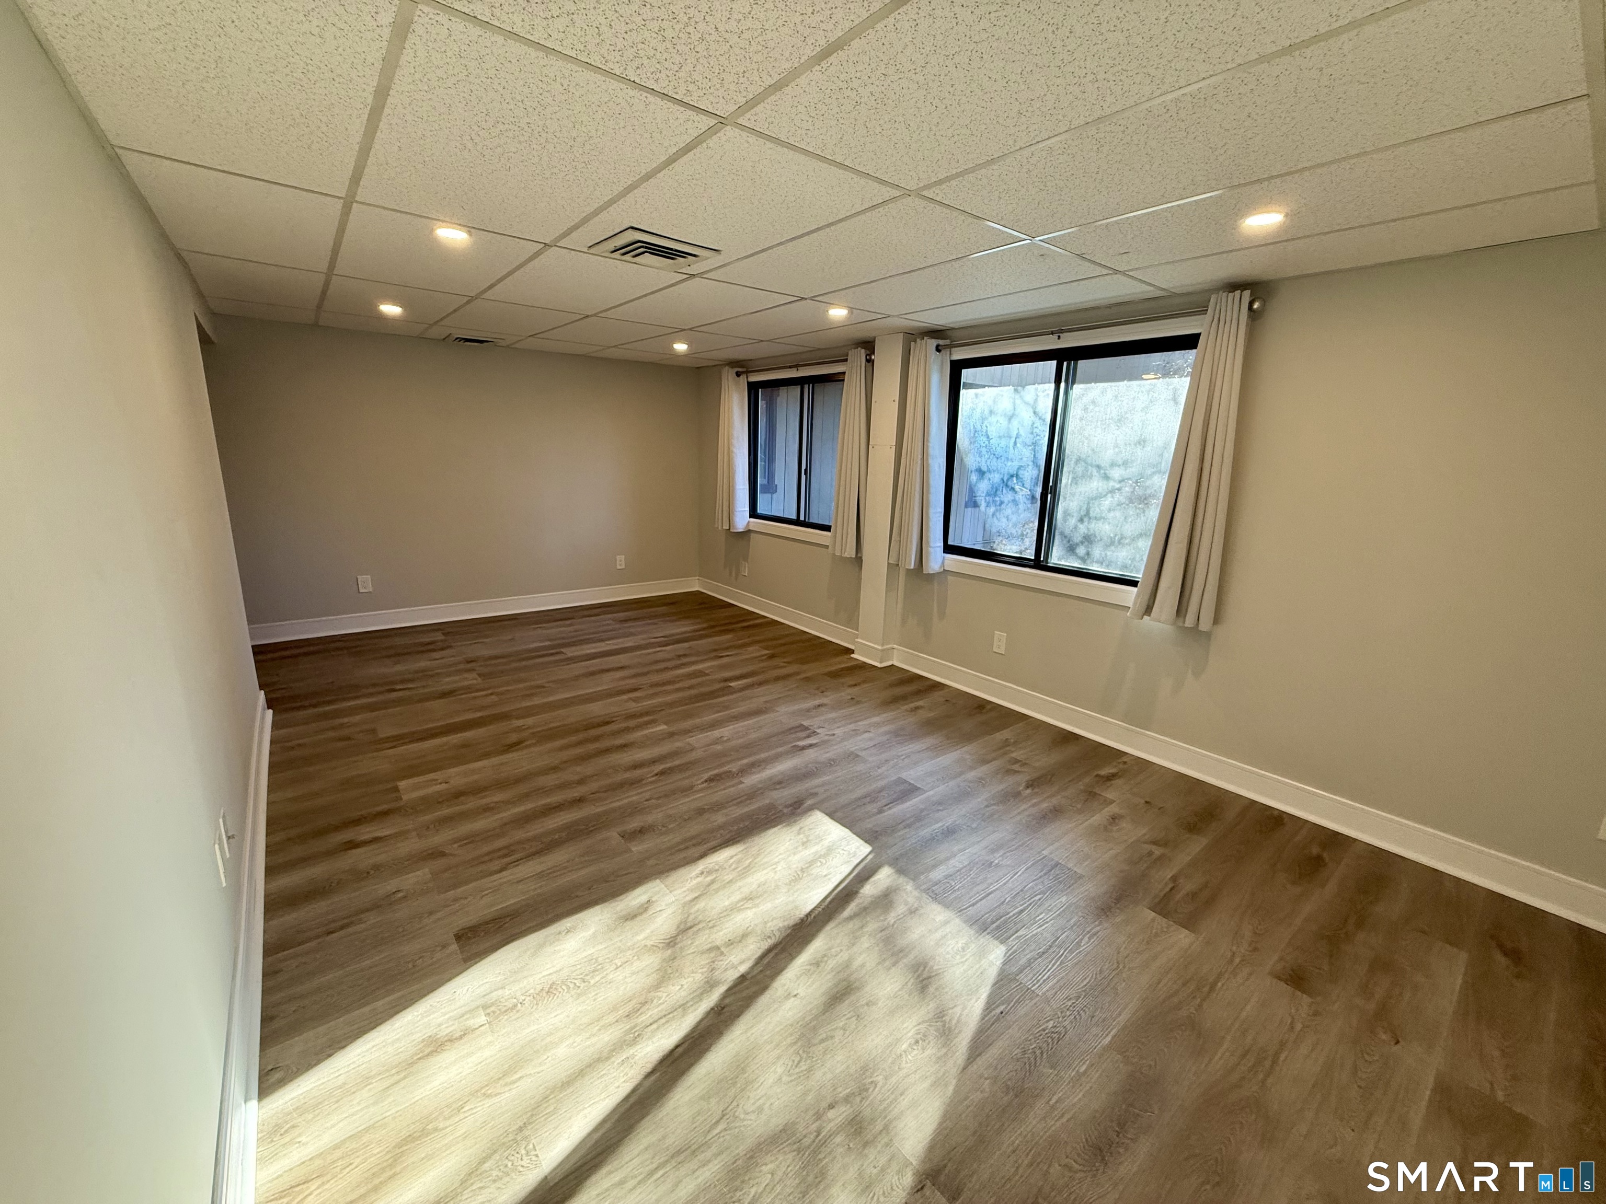
Rec/Play Room (Lower Level)
Laminate Floor
-
Living Room (Main Level)
Vaulted Ceiling, Balcony/Deck, Ceiling Fan, Fireplace, Sliders, Hardwood Floor
-
Dining Room (Main Level)
Hardwood Floor
-
Bedroom (Main Level)
Hardwood Floor
-
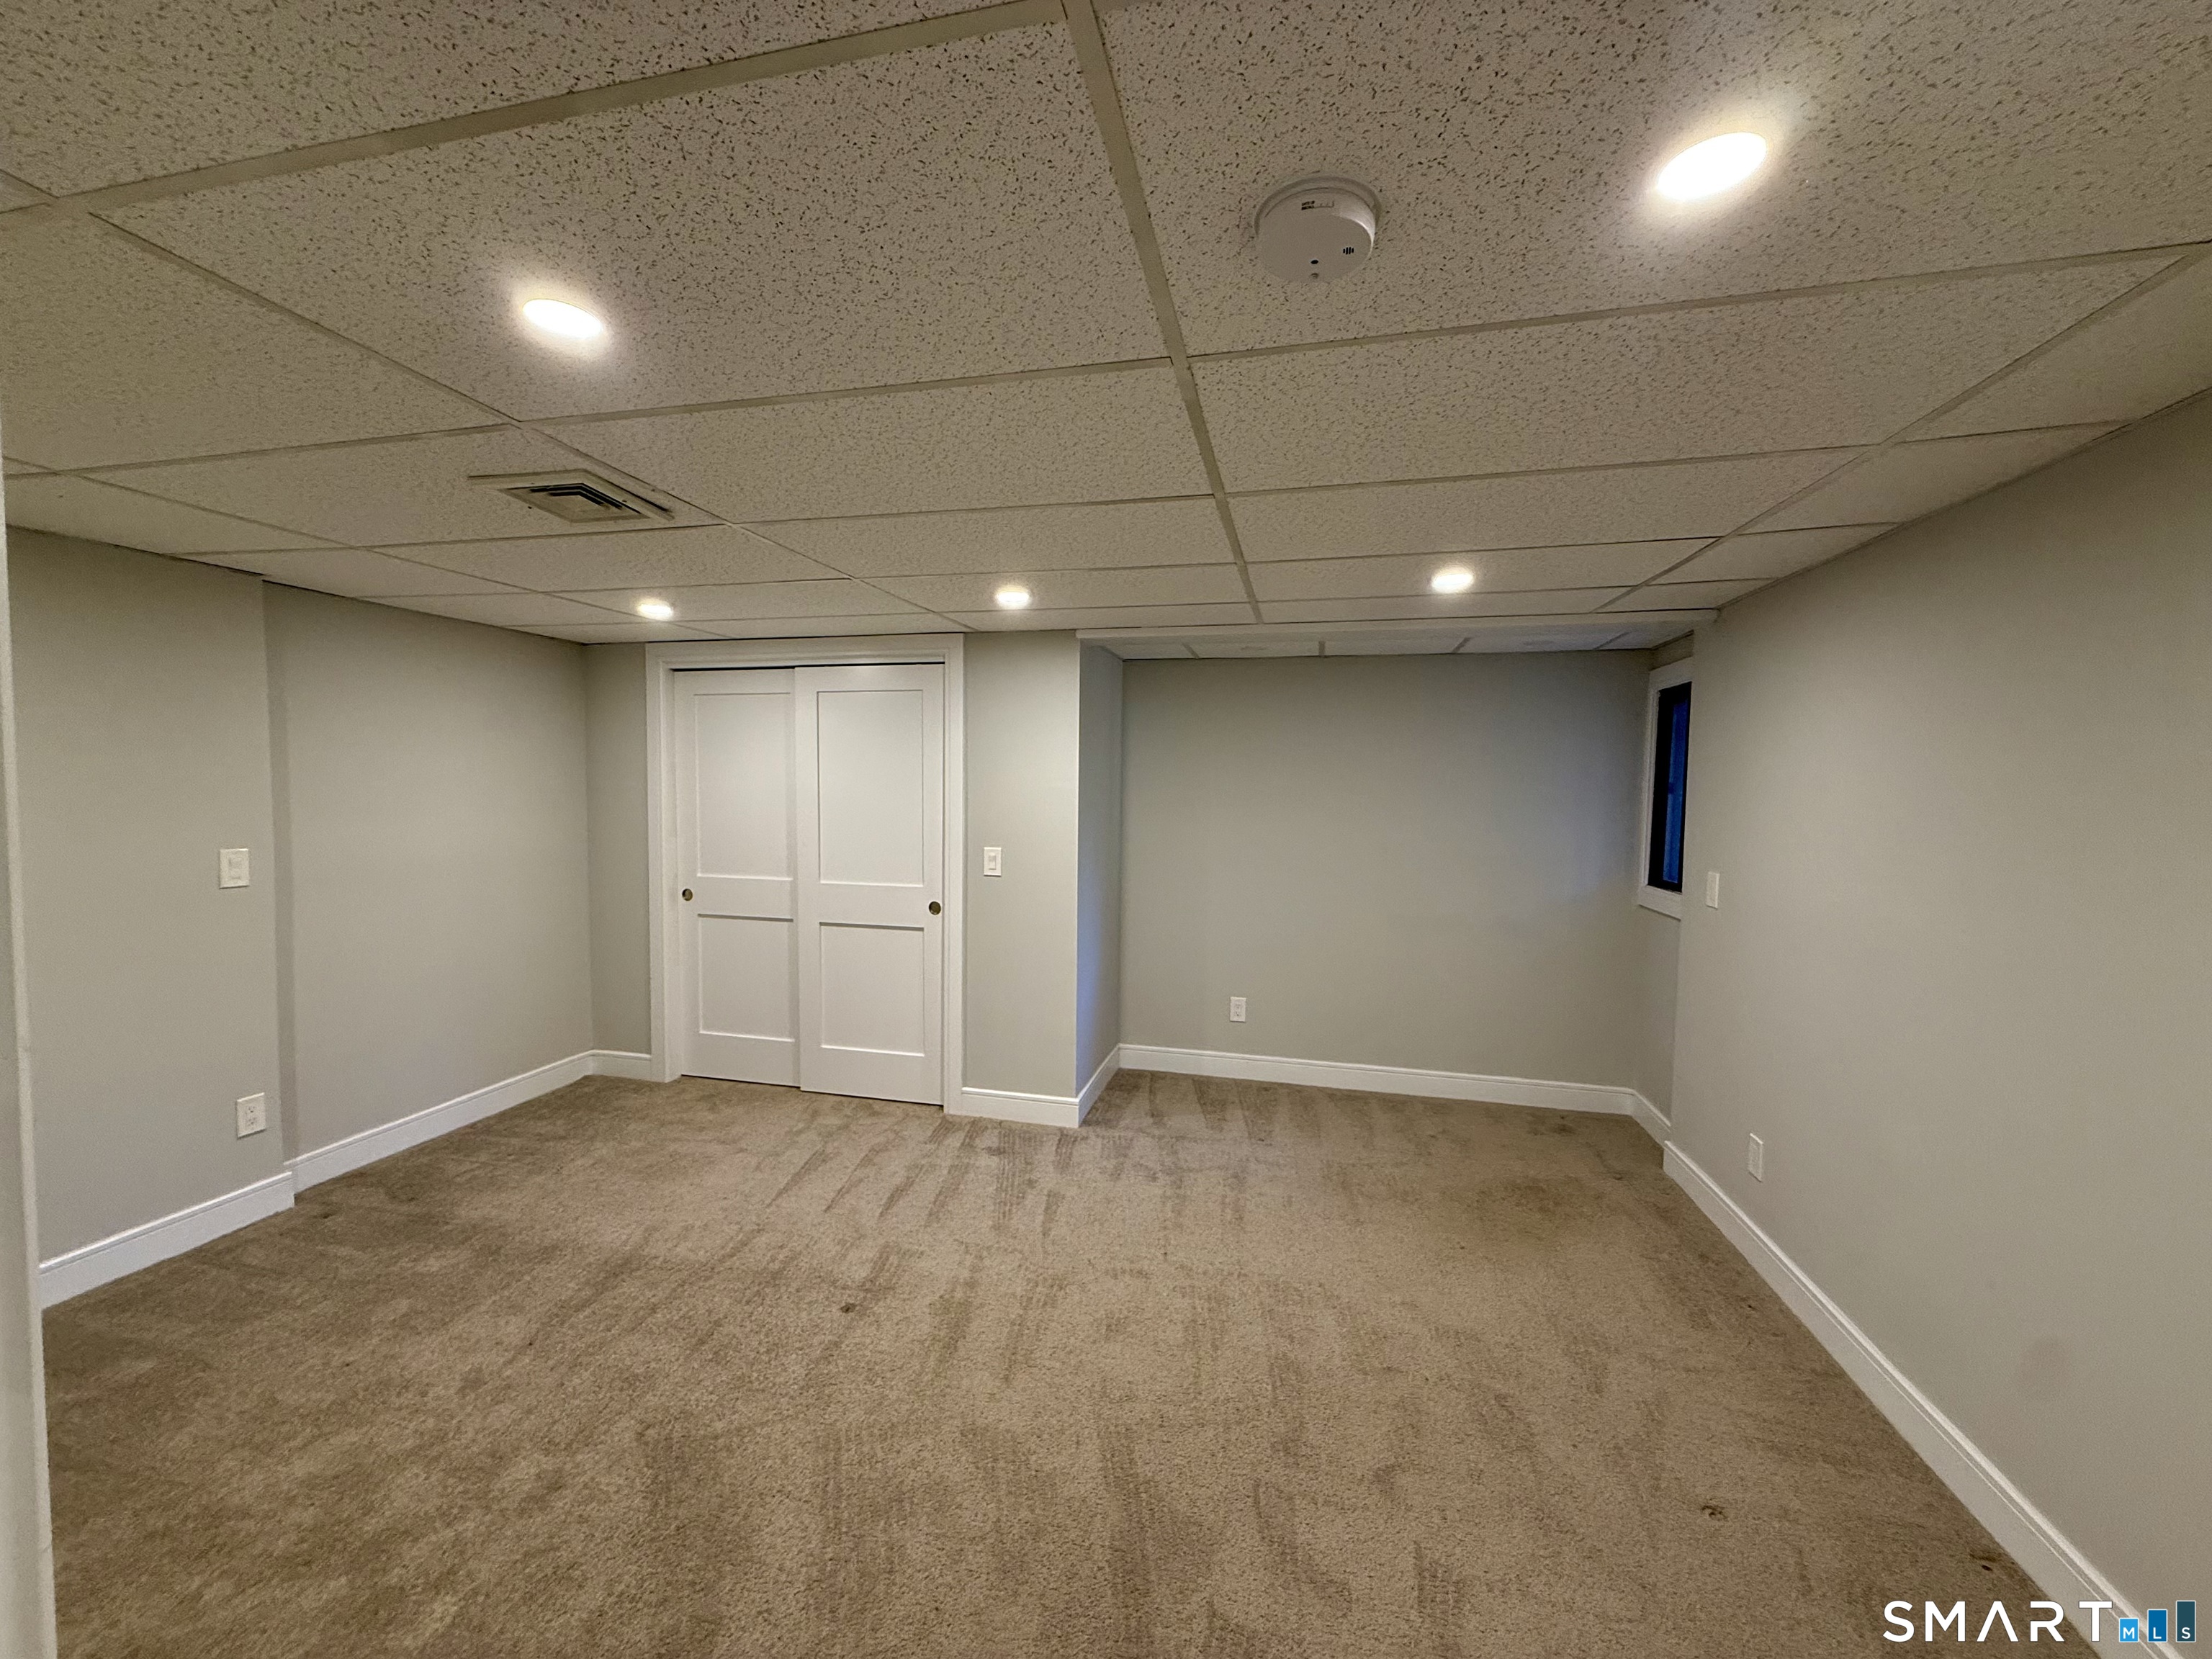
Bedroom (Lower Level)
Wall/Wall Carpet
-
Eat In Kitchen (Main Level)
Remodeled, Quartz Counters, Hardwood Floor
-
Primary Bedroom (Main Level)
Balcony/Deck, Stall Shower, Sliders, Walk-In Closet, Hardwood Floor
-
Other Rooms
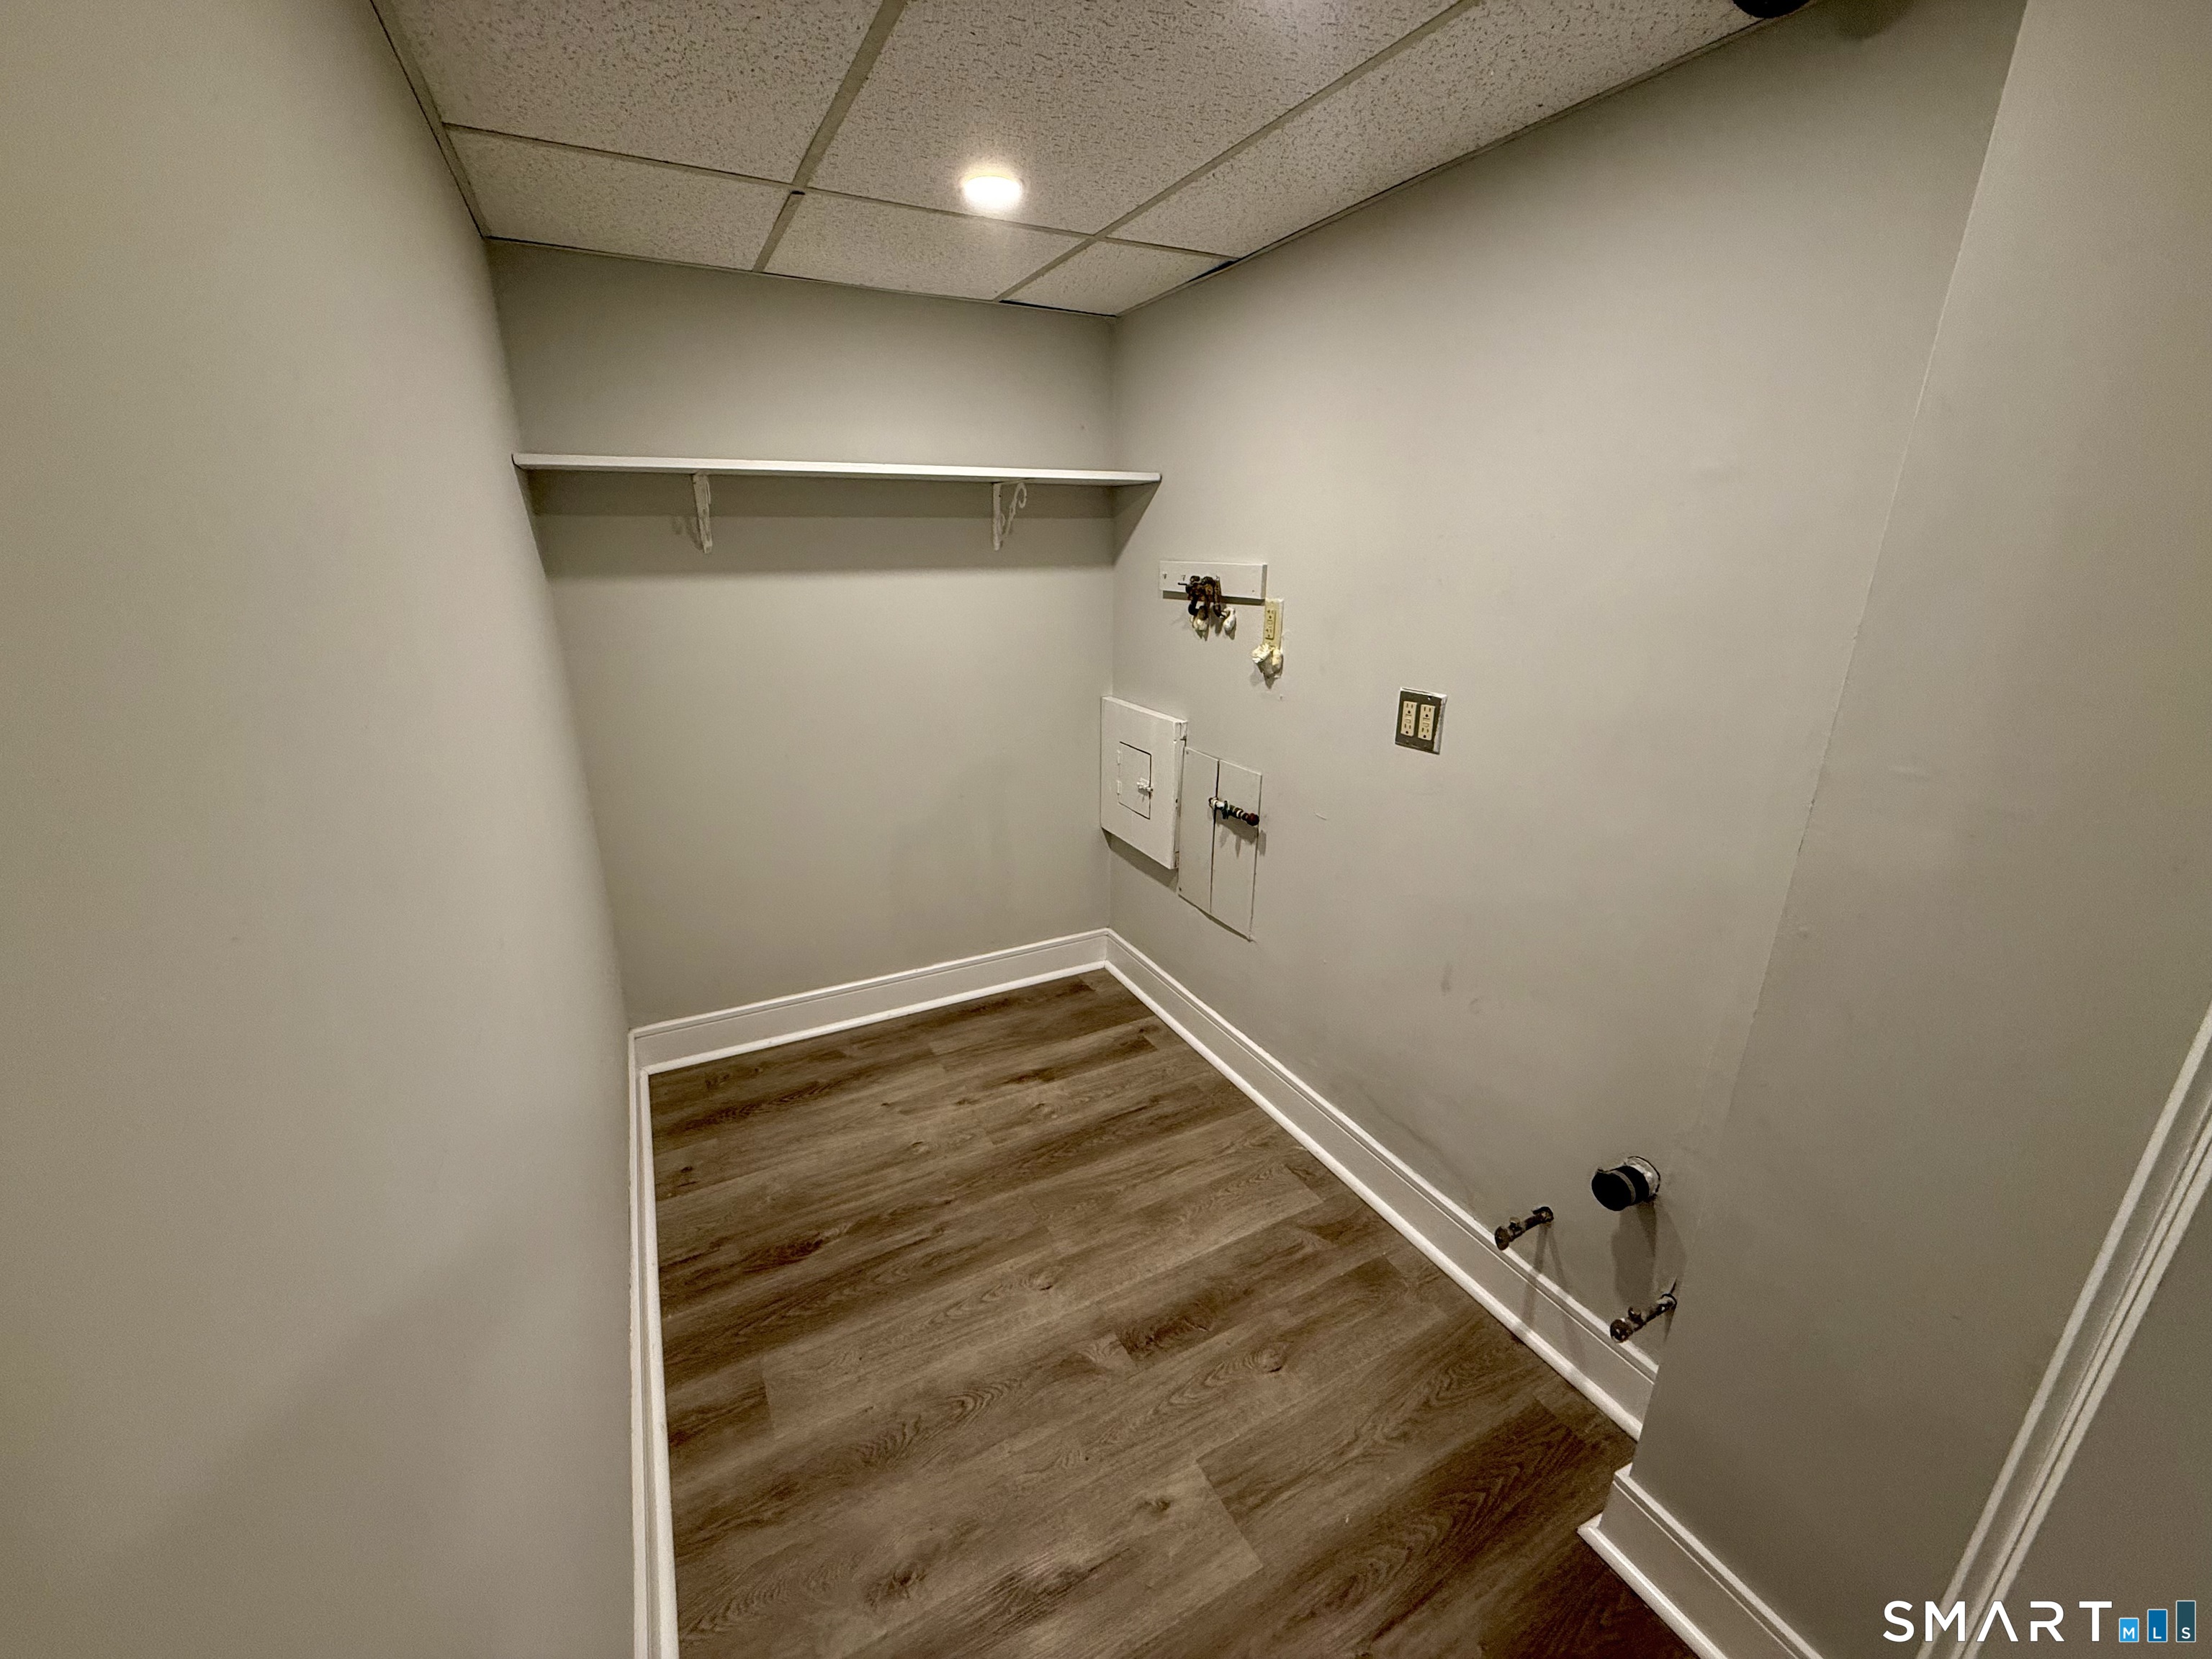
Foyer, Laundry room
Home Features
Heating
- Fireplaces: 1
- Heating: hot air
- Heat fuel type: natural gas
Interior Features
- Cable - pre-wired
- Open floor plan
Appliances
- Gas range
- Microwave
- Refrigerator
- Dishwasher
- Washer
- Gas dryer
Basement
- Full
- Heated
- Fully finished
- Garage access
- Cooled
- Interior access
Laundry
- Location: laundry hook ups on both levels
- Lower level
- Main level
Energy Features
- Programmable thermostat
- Ridge vents
- Thermopane windows
Exterior Features
- Underground utilities
- Deck
- Gutters
- Covered deck
Property Details
Parking
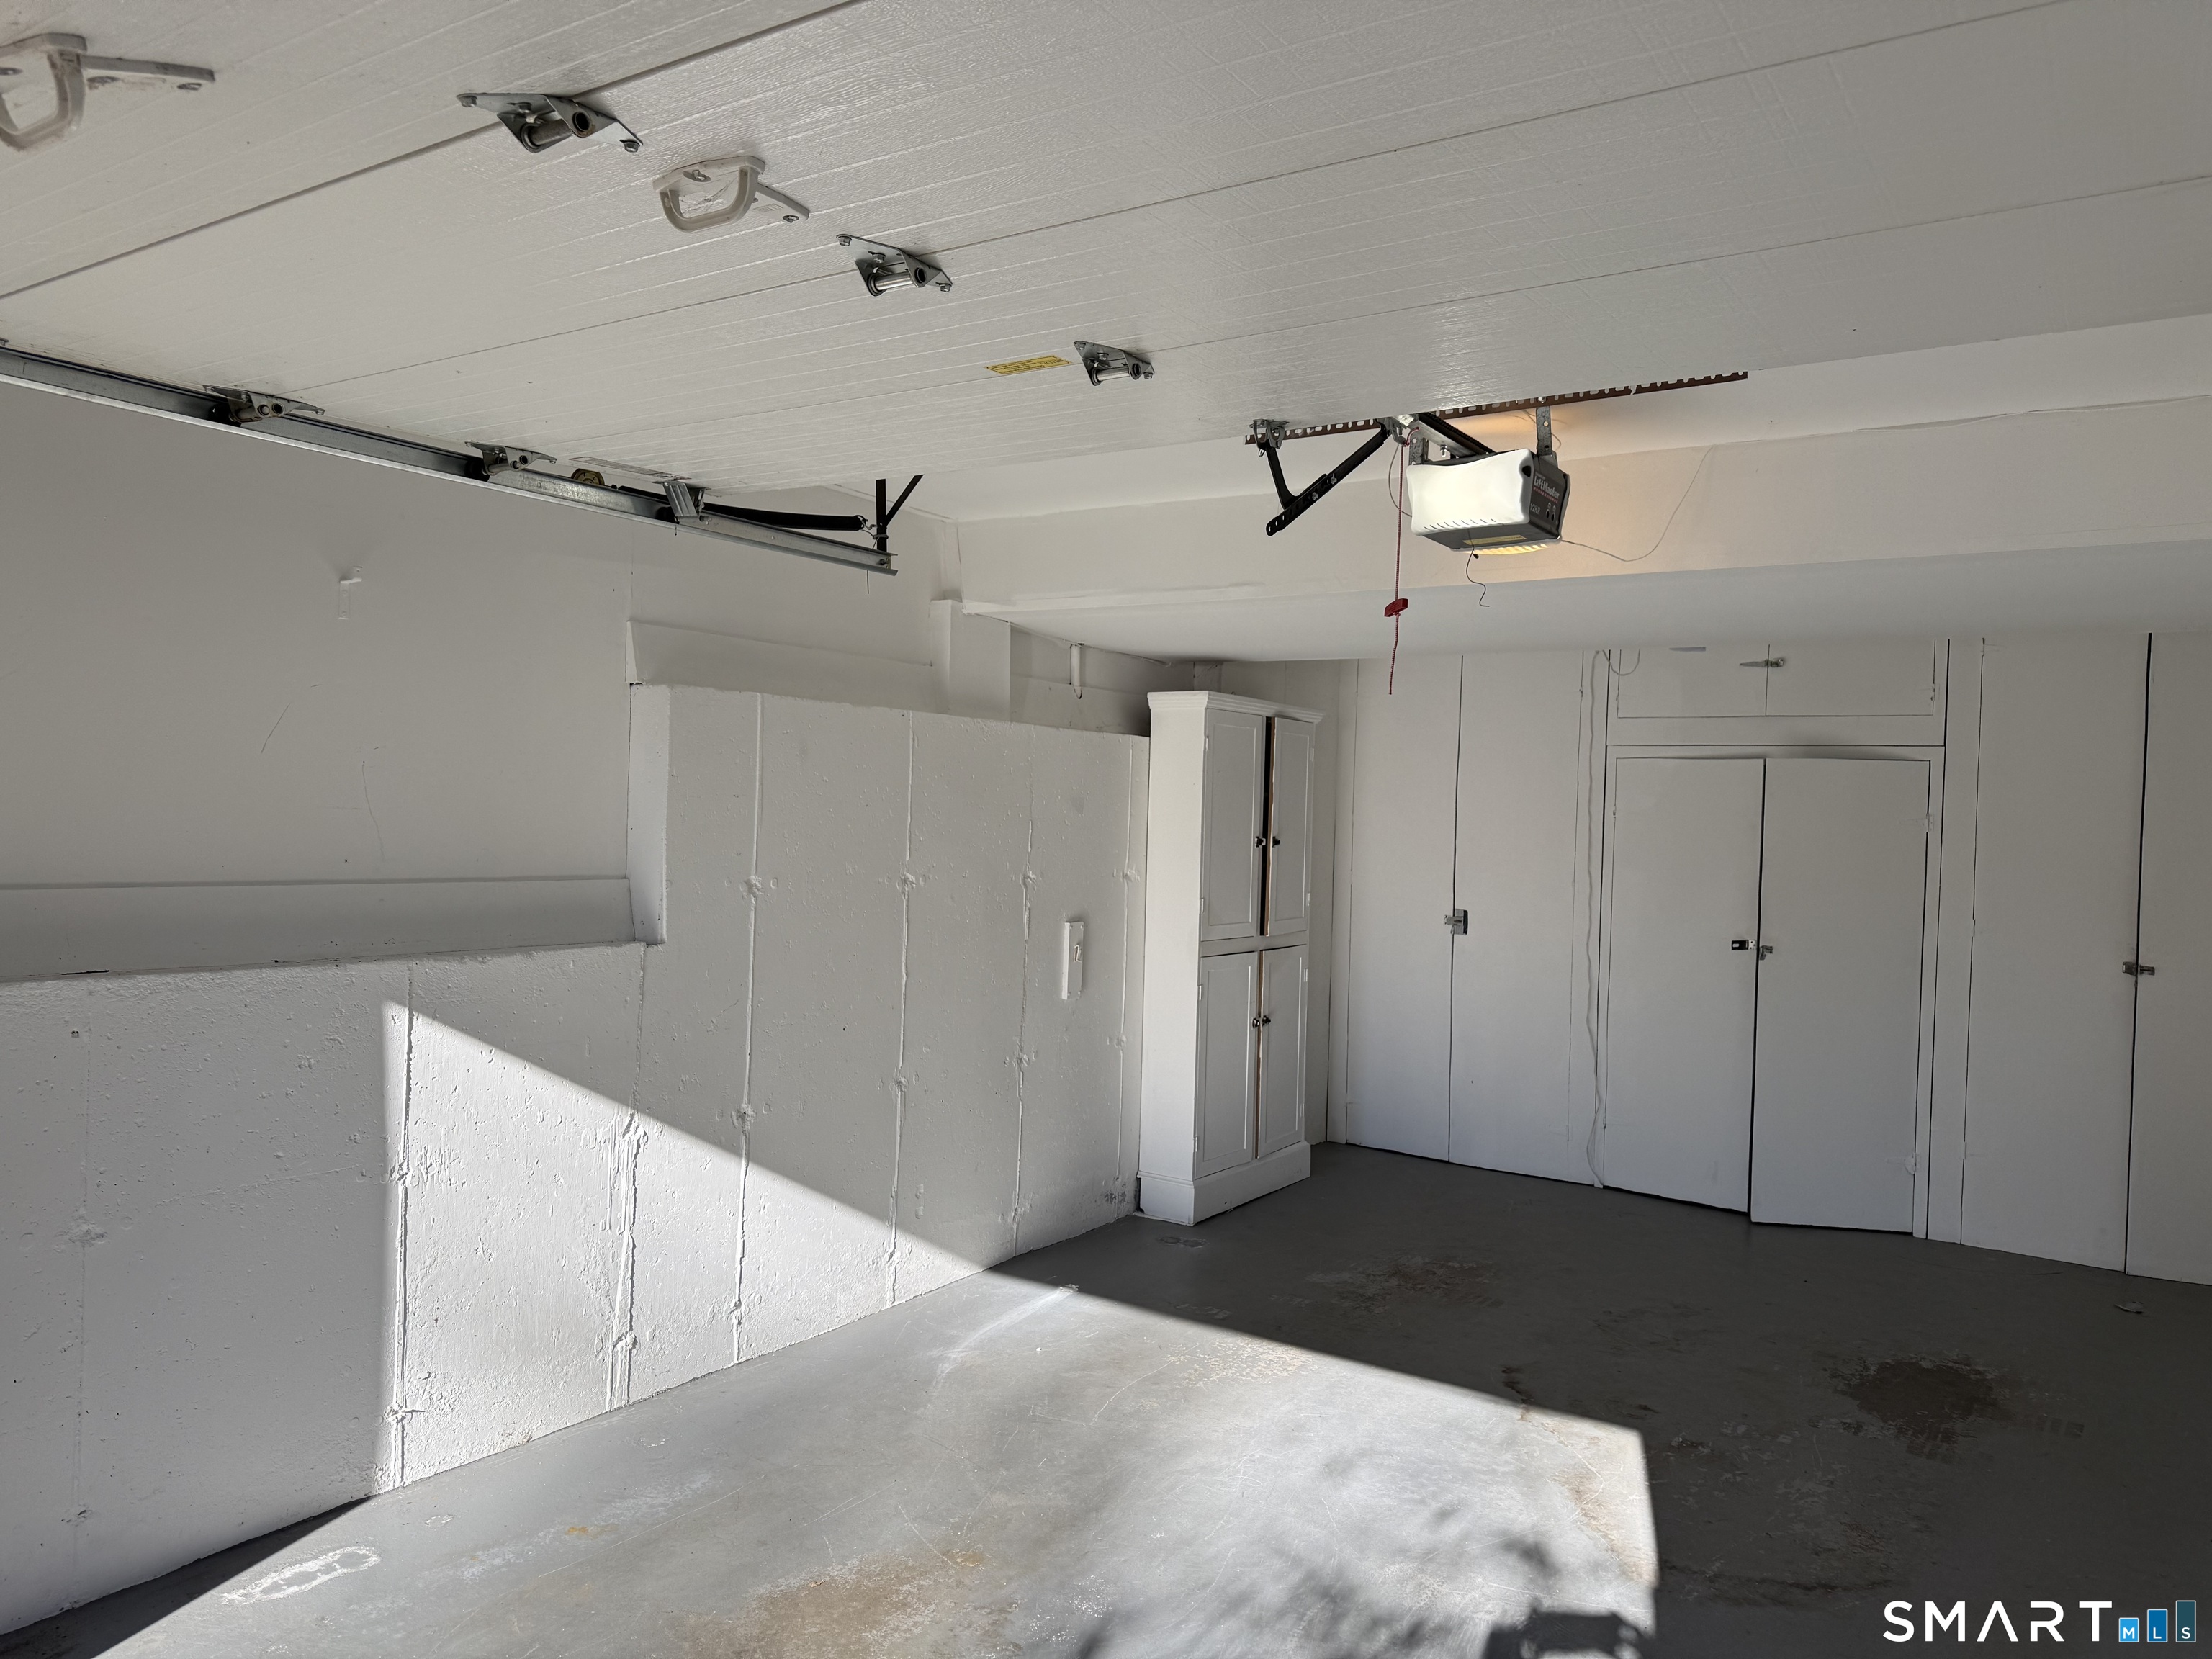
- Garage spaces: 1
- Under house garage
Swimming Pool
- Pool house
- In ground pool
Utilities
- Water: public water connected
- Sewage: pub. sewer connected
- Sewage fee: $ 469 per year
Near-by Amenities
- Golf course
- Health club
- Library
- Paddle tennis
- Public transportation
- Putting green
- Tennis courts
Construction Details
- Style
- ranch
- Construction year
- 1975
- Exterior Siding
- vertical siding, cedar
- Condo Complex -
Oronoque Village
- Unit types
- townhouse
- Community features
- gated & adult community
- Bedrooms
- 1, 2, 3 beds
- Year built
- 1970 - 1977
- Sport & health
- pool / health club / bocci court / paddle tennis / putting green / golf course
- Recreation
- club house / gardening area / park
- Facilities
- medical facilities / security services / shuttle service / guest parking
read more
Area & Town
This home is located in Oronoque neighborhood, in the town of Stratford.
- $448K med. price
- 25 homes for sale
- $468K med. price
- 148 homes for sale
Finance & Listing Info
| Status |
Active |
| Listing date |
November 17, 2026 |
| List price |
$ 599,900 |
| Current price |
$ 599,900 |
| Tax amount |
$ 10,320 |
| Tax year |
july 2026-june 2027 |
| MLS ID |
#24215042 |
| List Agent |
Karen Berwick |
| Co-List Agent |
Jodi Dawley |
| List Office |
Real Estate Two |
| Co-List Office |
real estate two |
(c) 2026 Based on information provided to and compiled by the Smart MLS, Inc.
538 North Trail
Home Photos