463 Ironwood Trl Unit 463, Shelton, CT, 06484

condo home in Aspetuck Village
$ 774,900 For Sale Active Nov 9, 2026
  • 2 beds
  • 4 baths
  • 3,573 sq ft
  • 1995 year built
  • in ground pool
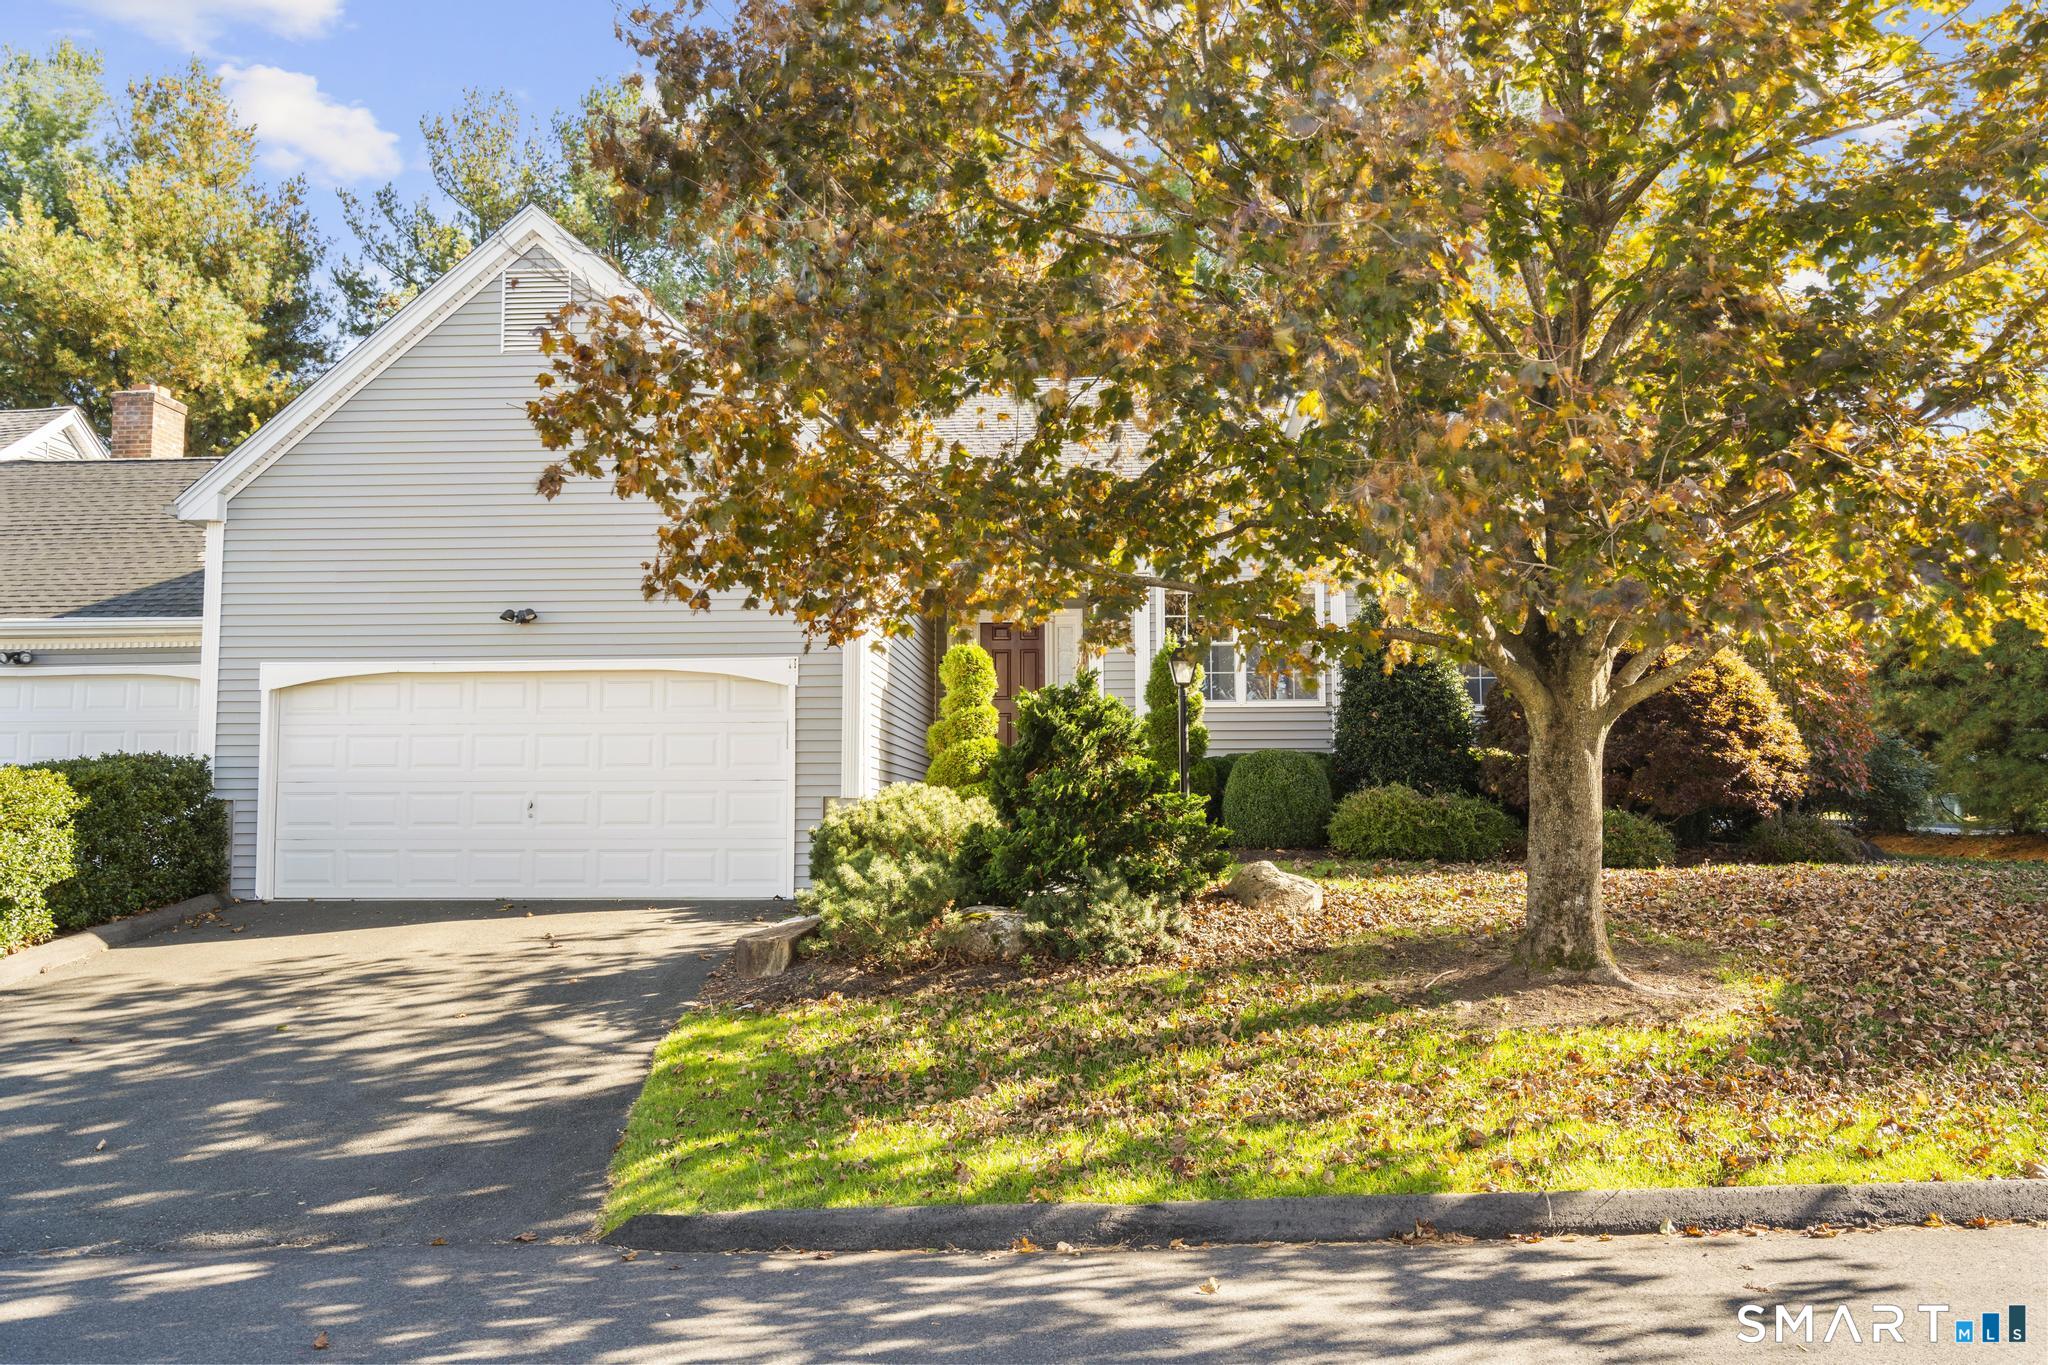
  • 2 cars garage
Open House

About the Home

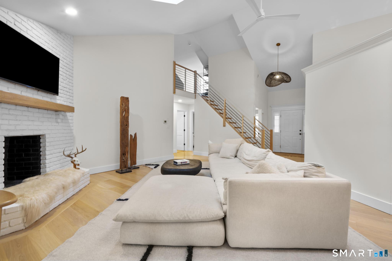
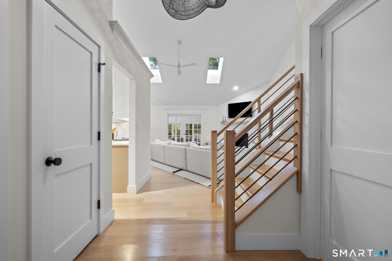
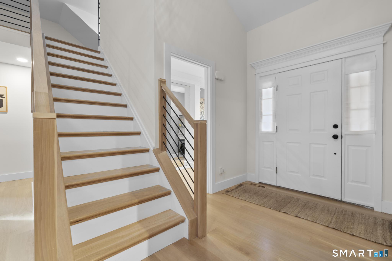
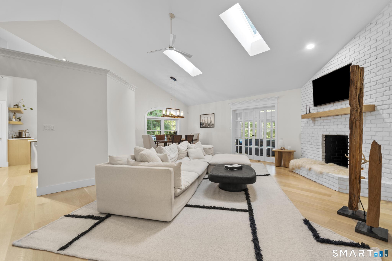
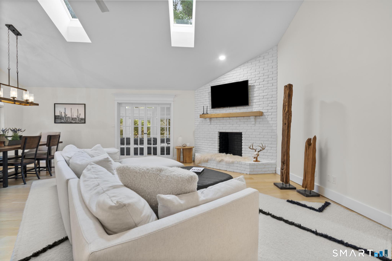
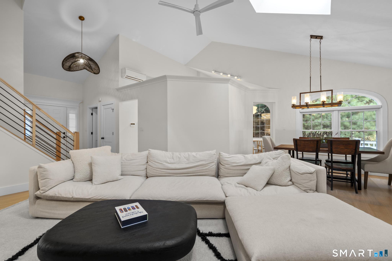
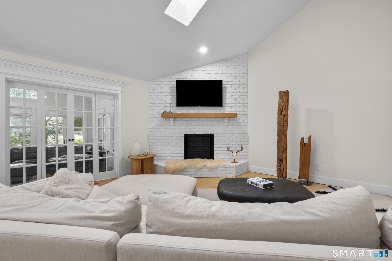
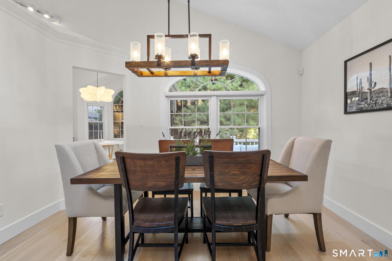
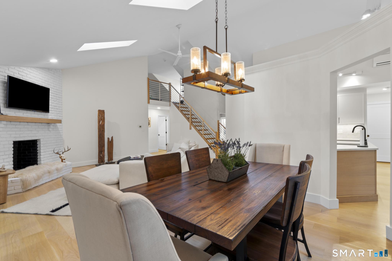
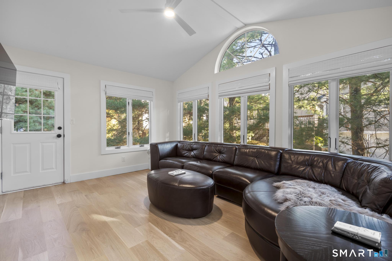
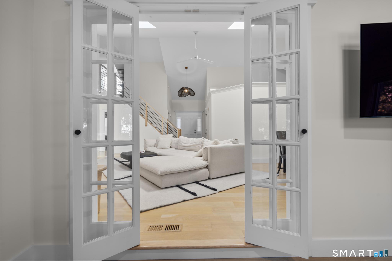
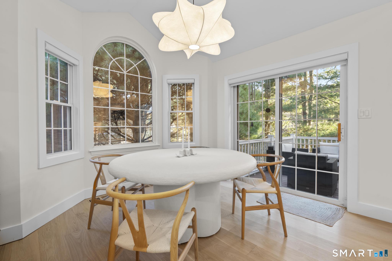
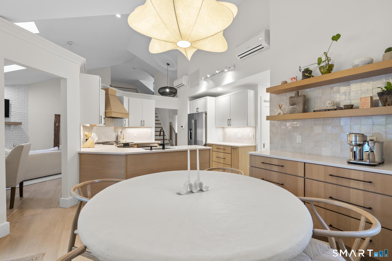
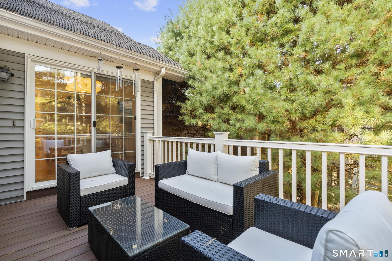
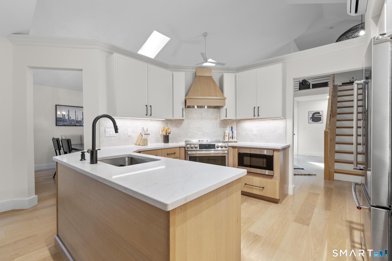
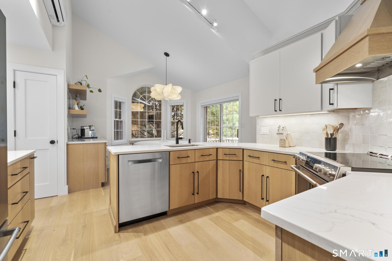
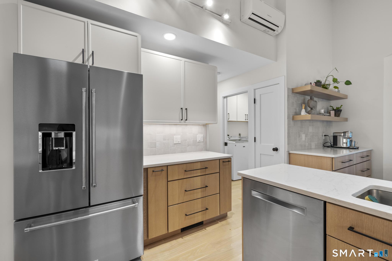
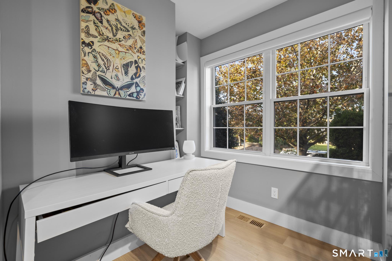
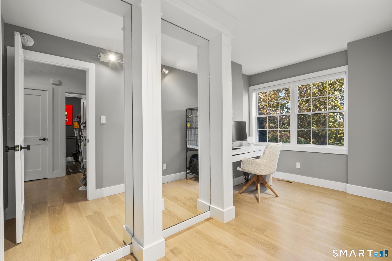
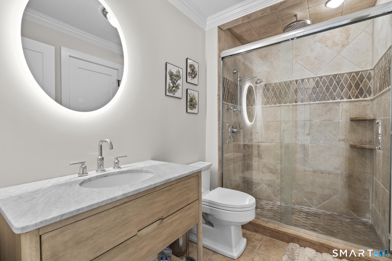
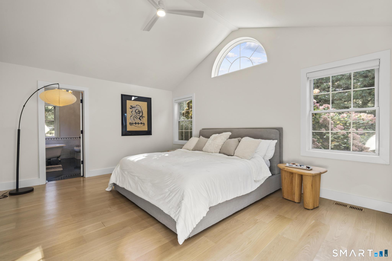
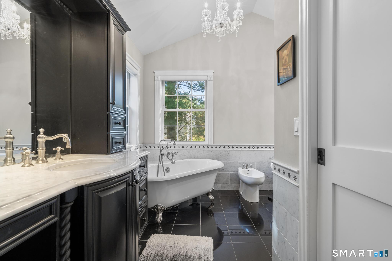
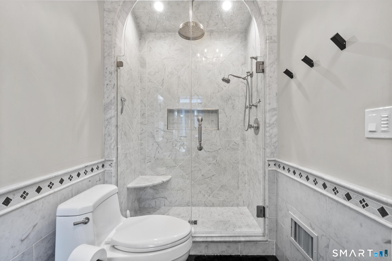
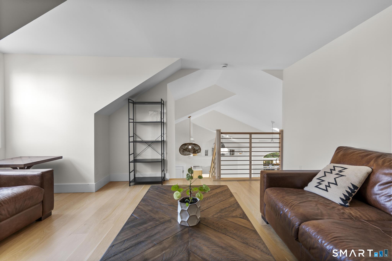
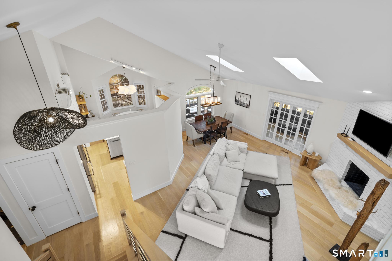
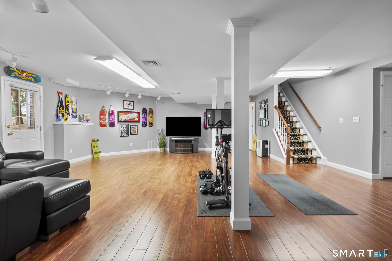
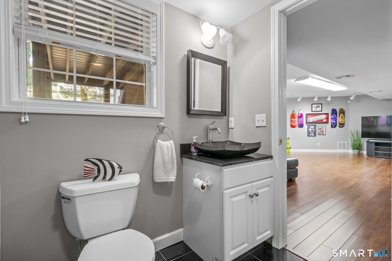
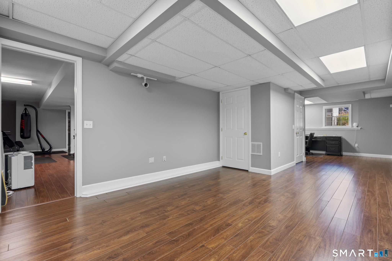
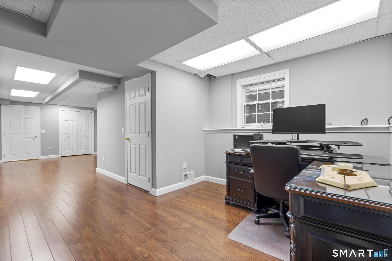
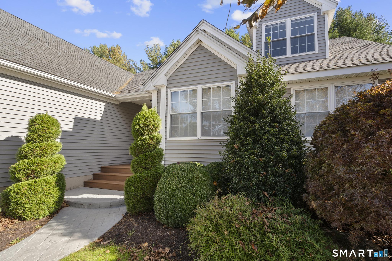
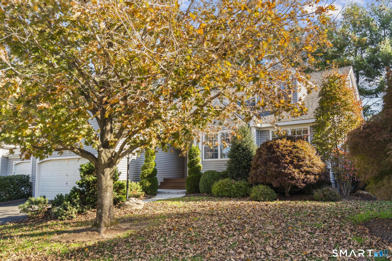
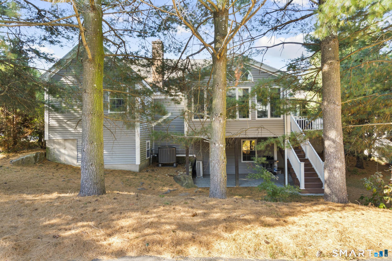
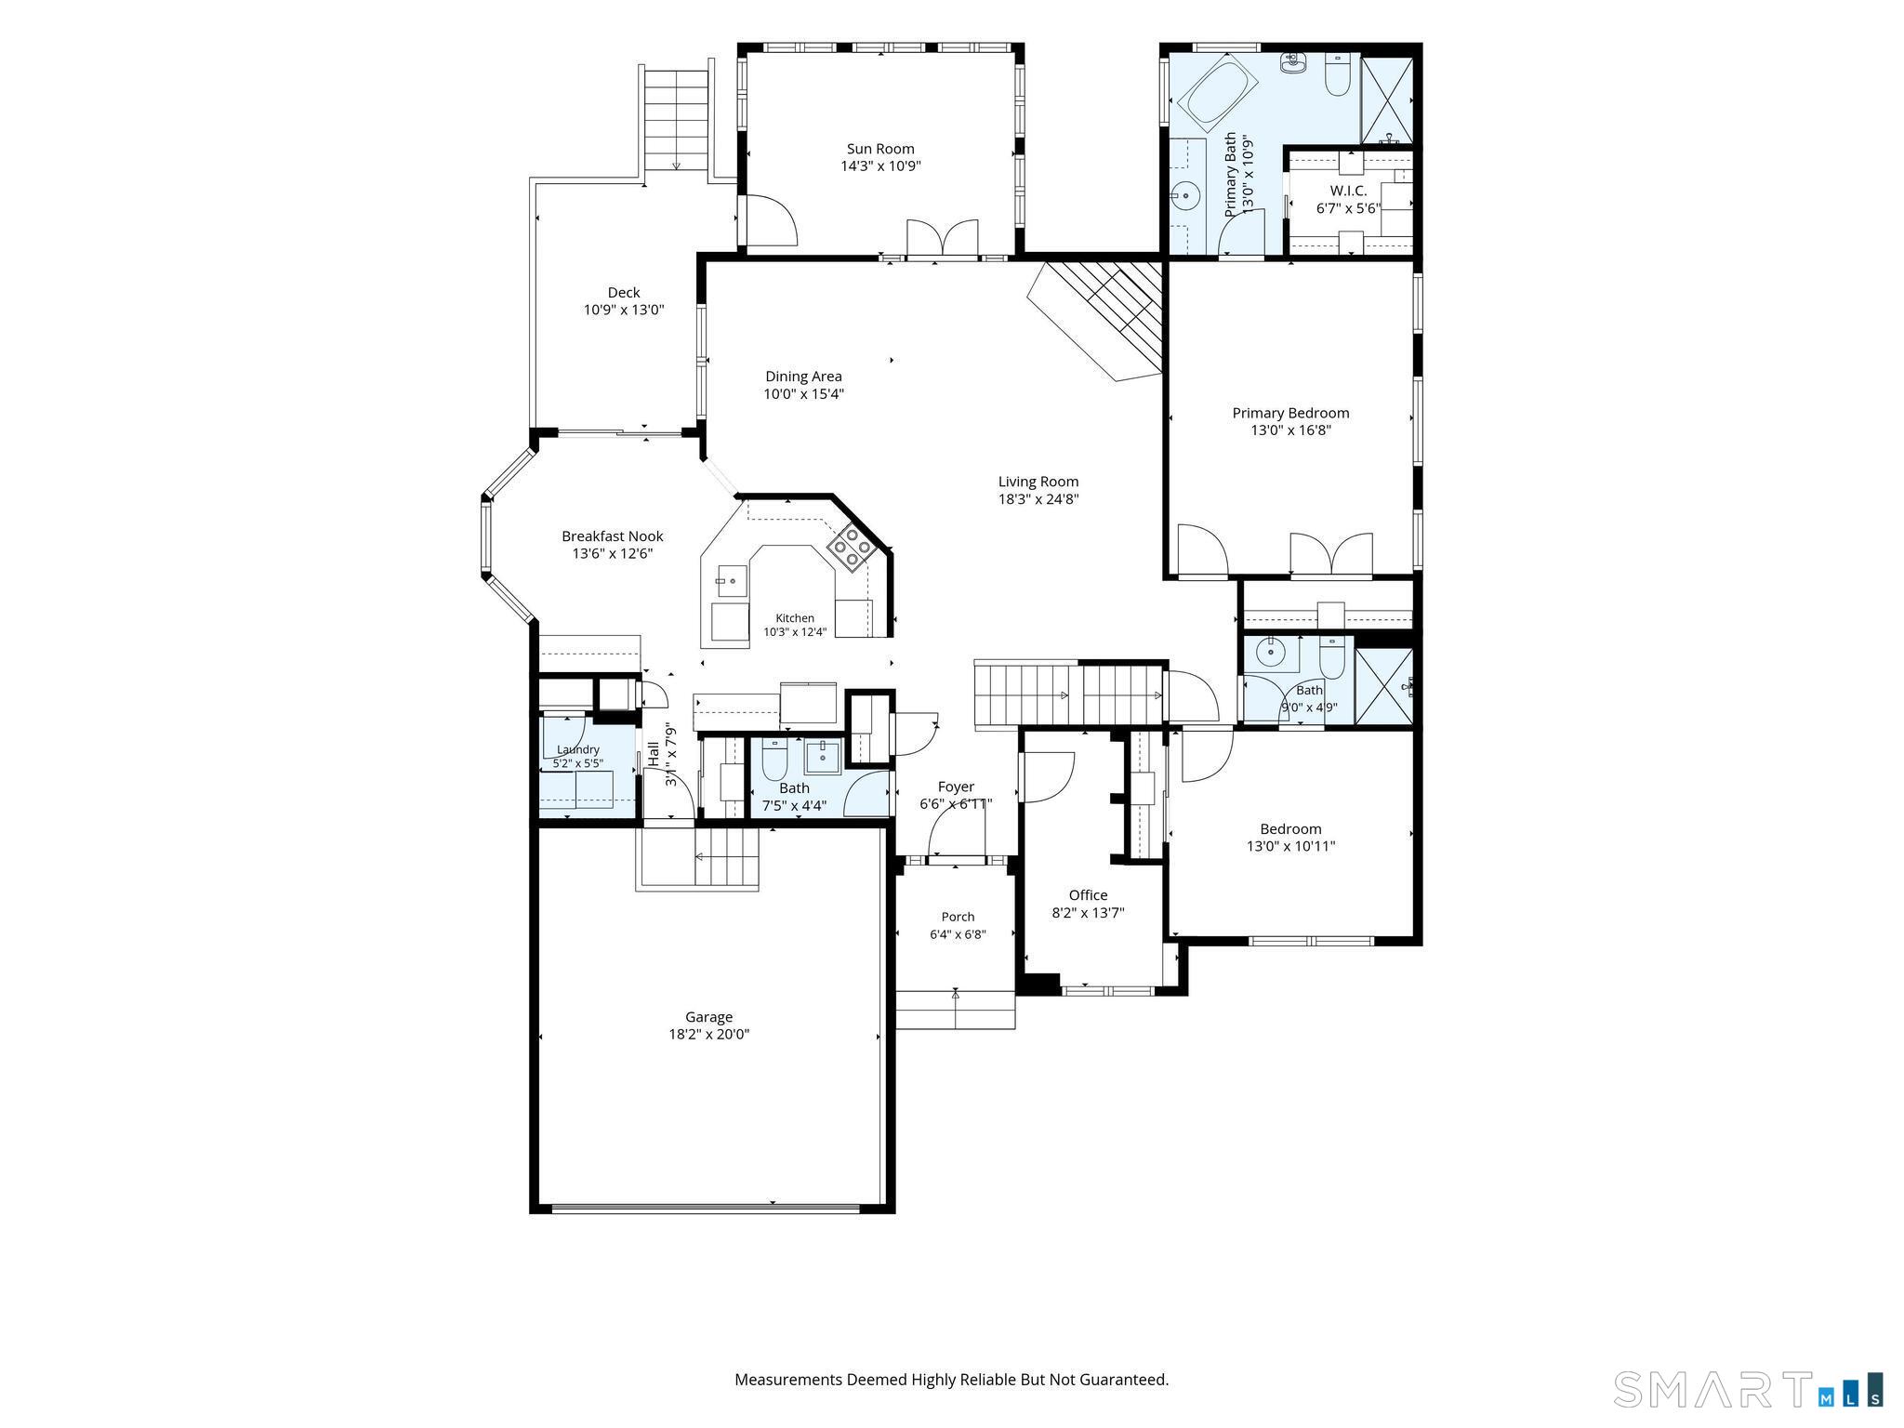
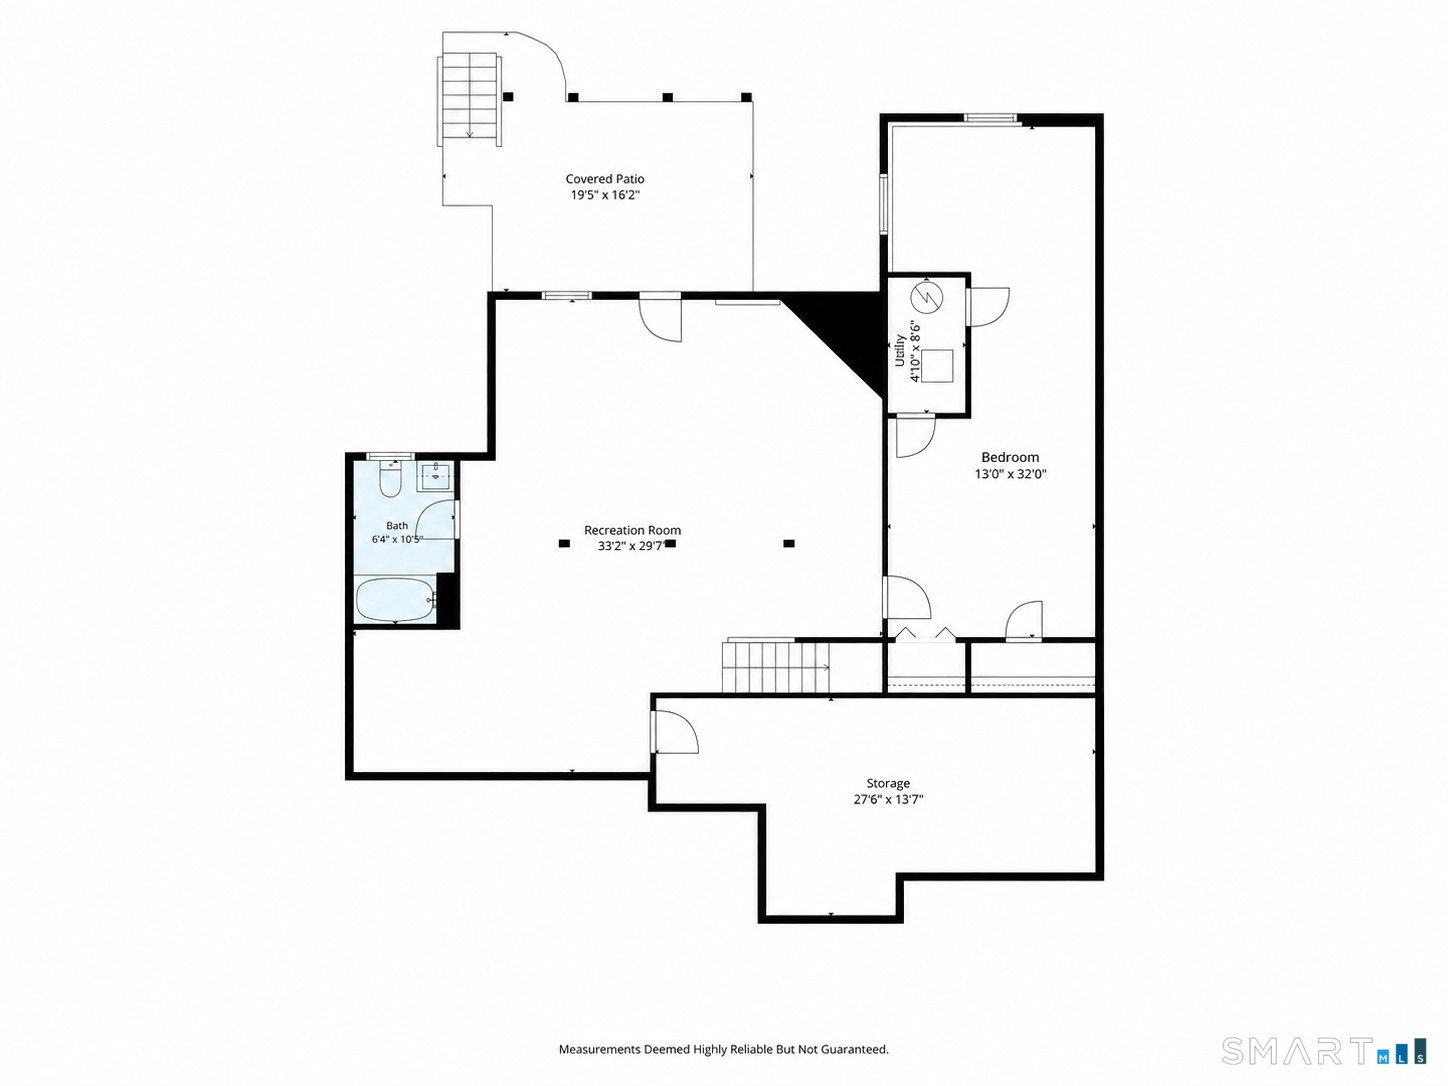
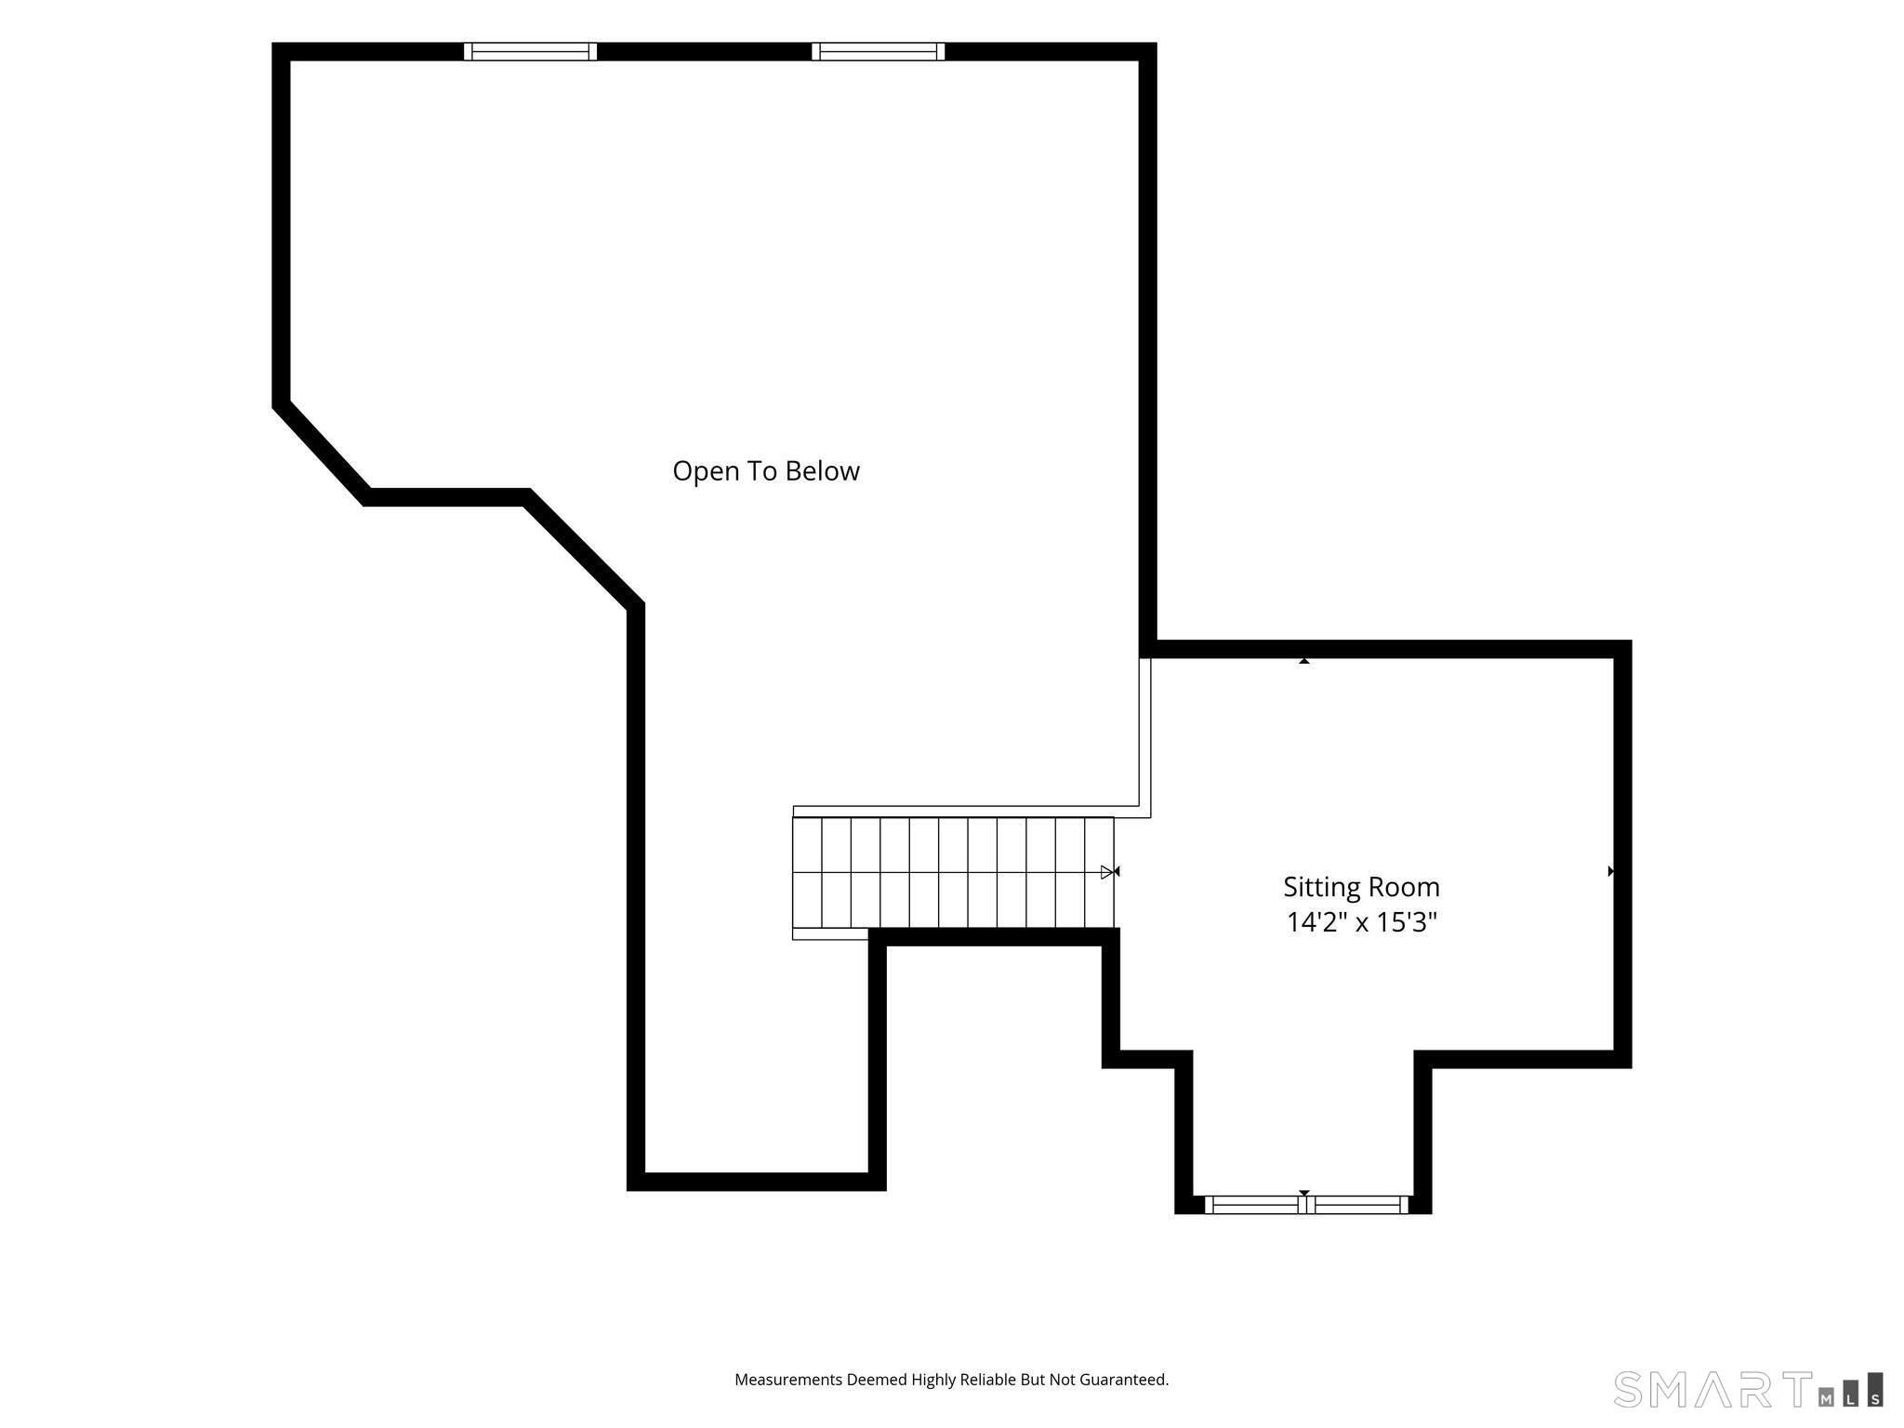
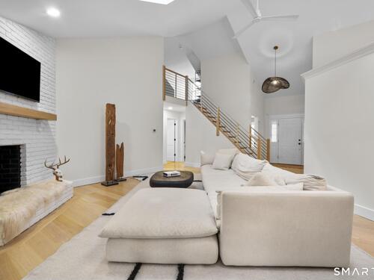
Prepare to be impressed! This spacious, move-in-ready end-unit Aspetuck Village condo offers 3 bedrooms, 3.5 baths, and 3,573 sq ft of tastefully renovated living space. The open-concept main floor features vaulted ceilings, elegant 7-inch wide-plank white oak flooring, a redesigned staircase, all-new doors, and custom blinds. The stunning kitchen, beautifully renovated in 2023, features custom two-tone wood cabinetry, quartz countertops, handmade tile backsplash, top-of-the-line stainless steel appliances, induction cooktop, pantry, and slider to the Trex deck, perfect for outdoor entertaining. The living room features a dramatic floor-to-ceiling fireplace and opens to a bright sunroom. The main level also includes a spacious primary suite with walk-in closet, 2nd bedroom, dedicated home office, 2 updated full bathrooms with rain showers, and a powder room. The primary bath features elegant marble finishes, bidet, and a freestanding soaking tub for a spa-like retreat. Upstairs, an open loft serves as a versatile den or sitting area. The finished lower level features a family room, 3rd bedroom, full bath, cedar closet and plenty of storage space, ideal for guests or extended family. A convenient sprinkler system keeps the lawn watered with ease. Nestled in a beautiful woodland setting, Aspetuck Village offers a swimming pool, clubhouse with gym, tennis/pickleball courts, and more! Convenient to shopping, dining, and major highways. A truly exceptional place to call home!

Rooms & Interior

2 bedrooms beds
3 full + 1 half baths
3,573 square feet sq ft

Room Details

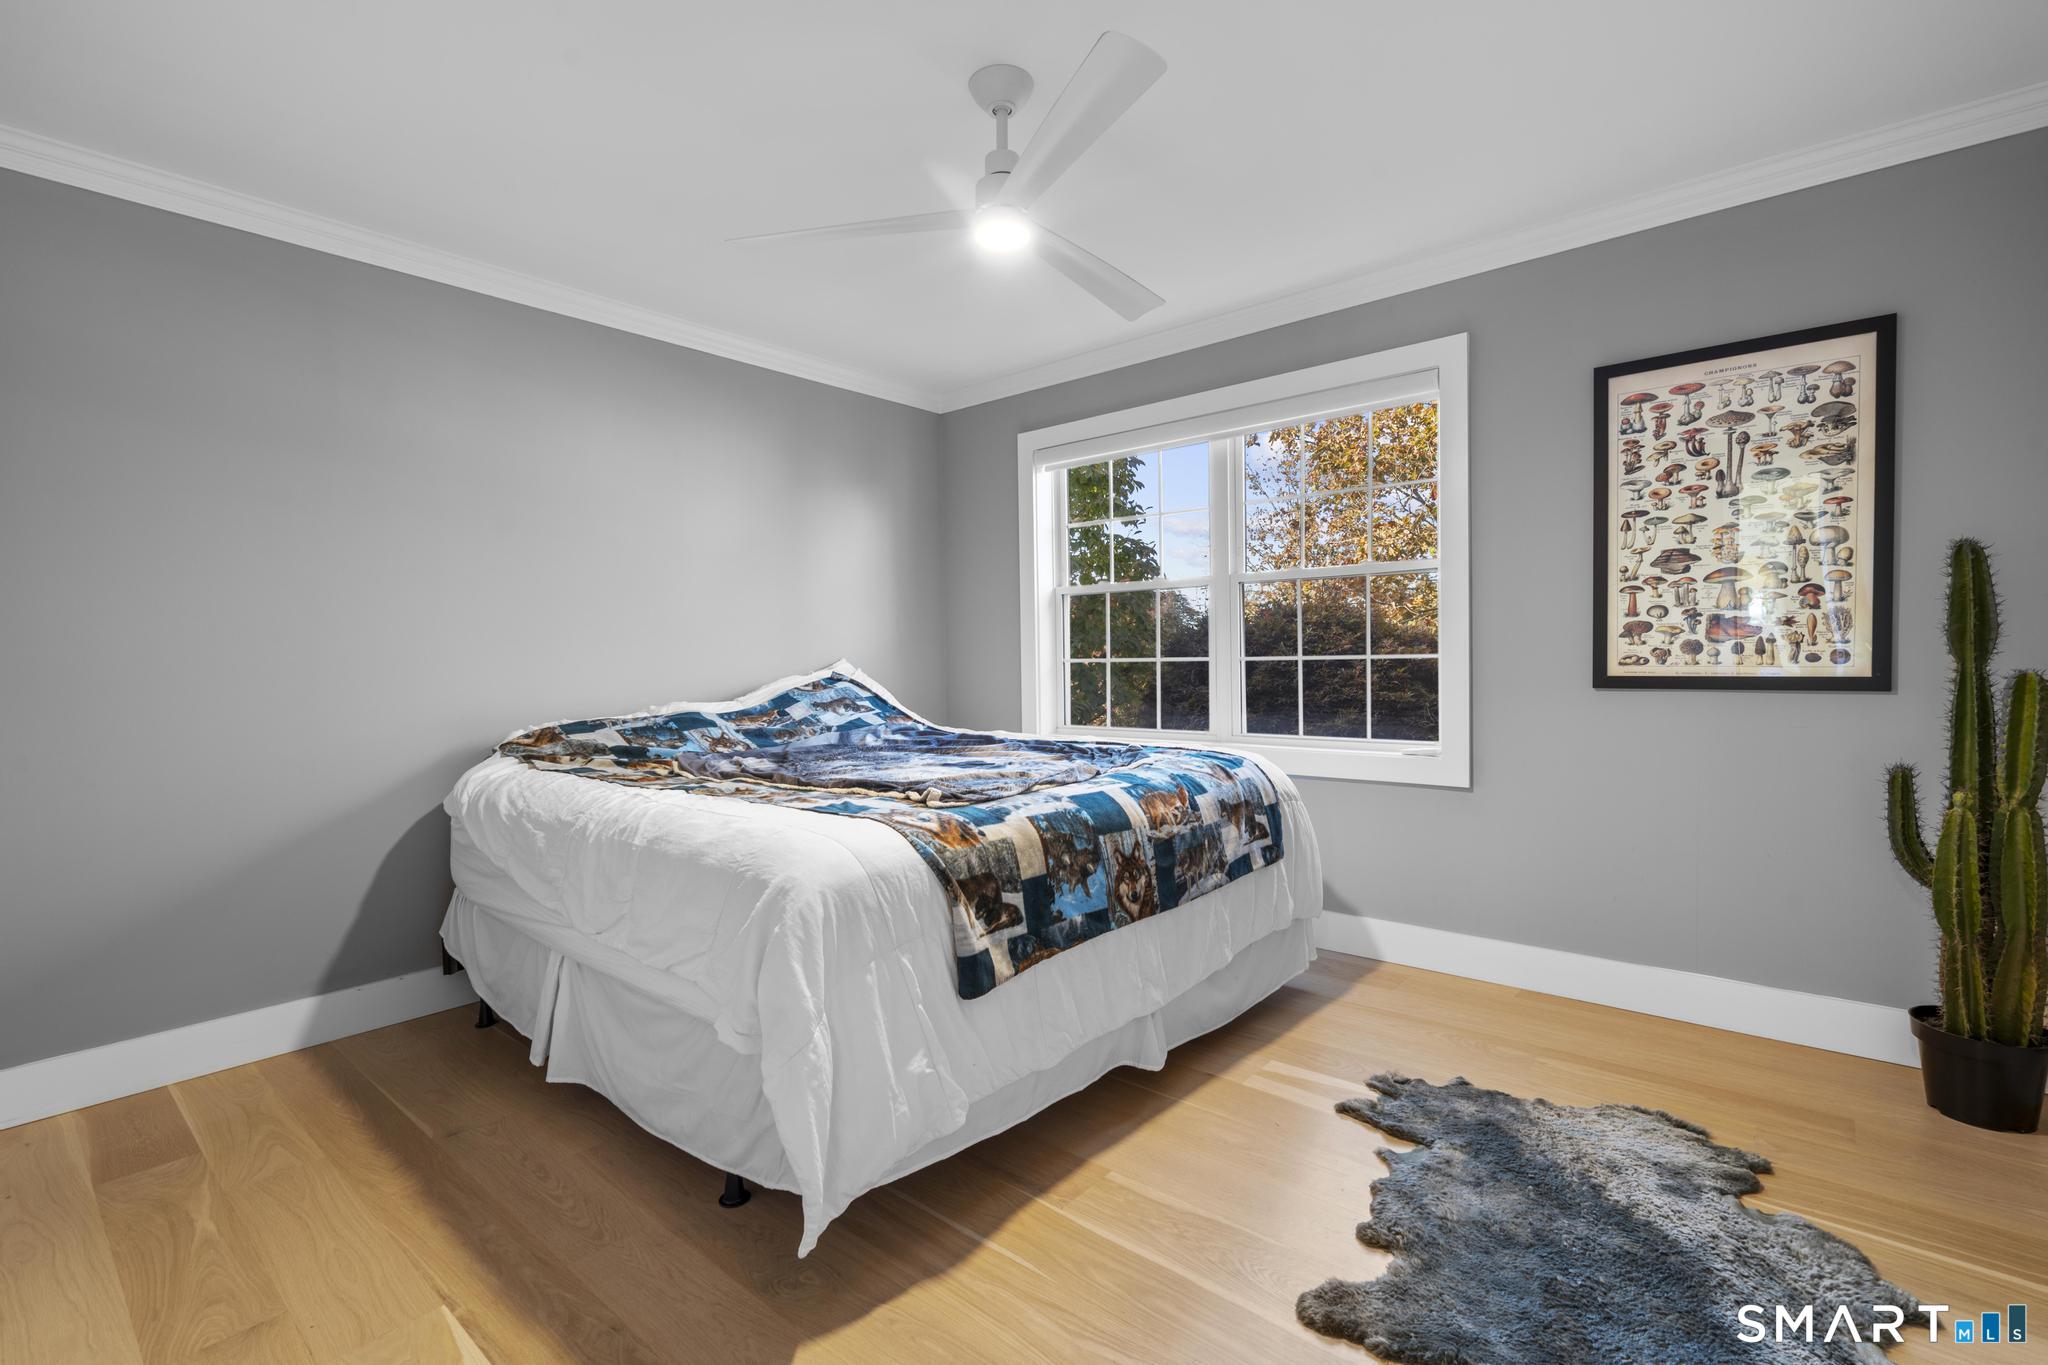
  • Bedroom (Main Level) Ceiling Fan, Hardwood Floor, Wide Board Floor
  • Sun Room (Main Level) Ceiling Fan, French Doors, Hardwood Floor, Wide Board Floor
  • Den (Upper Level) Hardwood Floor, Wide Board Floor
  • Full Bath (Main Level) Full Bath, Tile Floor
  • Living Room (Main Level) Vaulted Ceiling, Ceiling Fan, Fireplace, Hardwood Floor, Wide Board Floor
  • Primary Br Suite (Main Level) Ceiling Fan, Full Bath, Walk-In Closet, Hardwood Floor, Wide Board Floor
  • Primary Bath (Main Level) Full Bath, Tile Floor
  • Kitchen (Main Level) Remodeled, Quartz Counters, Dining Area, Pantry, Hardwood Floor, Wide Board Floor
  • Full Bath (Lower Level) Tub w/Shower
  • Dining Room (Main Level) Vaulted Ceiling, Fireplace, Hardwood Floor, Wide Board Floor
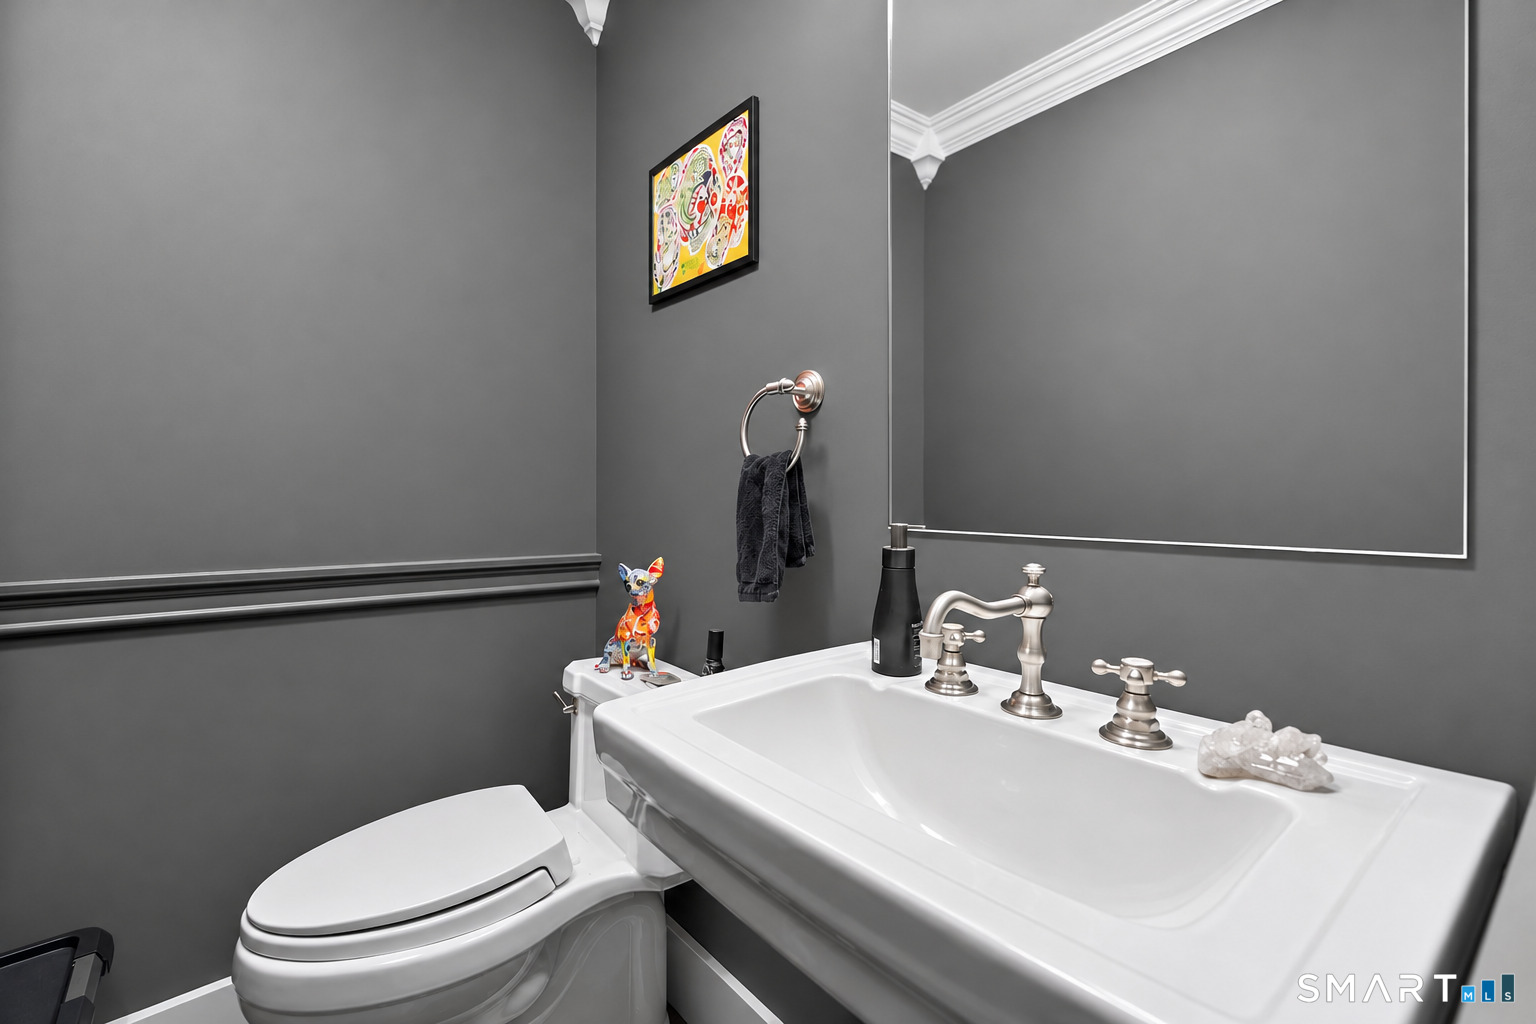
  • Half Bath (Main Level) Tile Floor

Home Features

Heating

  • Fireplaces: 1
  • Heating: hot air
  • Heat fuel type: oil
  • Fuel tank: in basement

Cooling

  • Central air

Interior Features

  • Auto garage door opener
  • Cable - pre-wired
  • Open floor plan
  • Security system

Appliances

  • Electric range
  • Microwave
  • Range hood
  • Refrigerator
  • Icemaker
  • Dishwasher
  • Washer
  • Dryer

Home Automation

  • Security system

Attic

  • Storage space
  • Pull-down stairs

Basement

  • Full
  • Heated
  • Fully finished
  • Full with walk-out

Laundry

  • Location: main level
  • Main level

Energy Features

  • Generator ready

Exterior Features

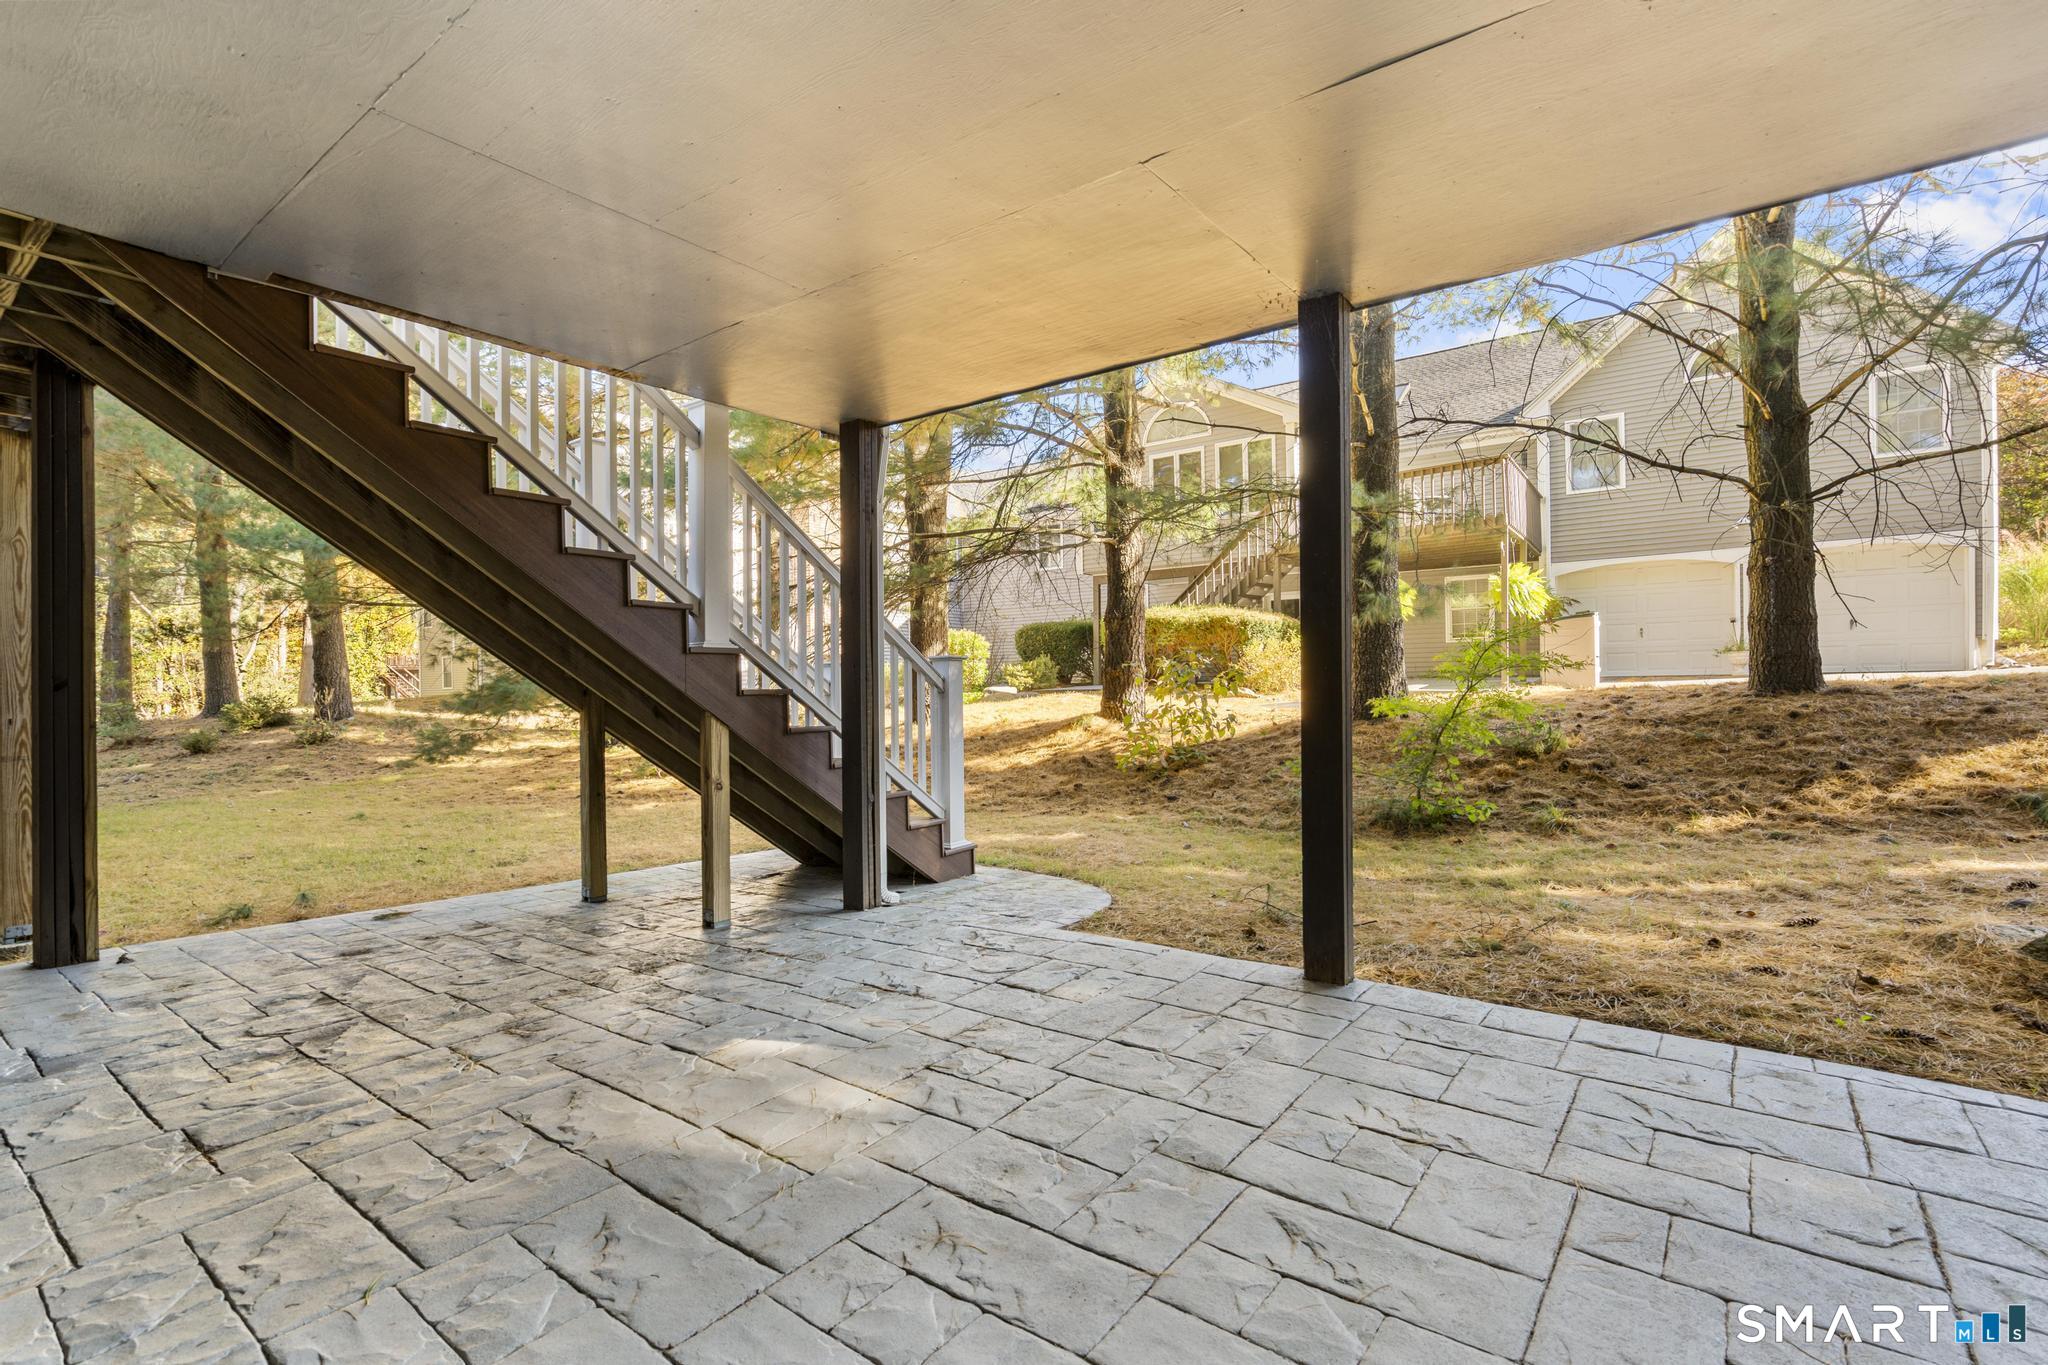
  • Deck
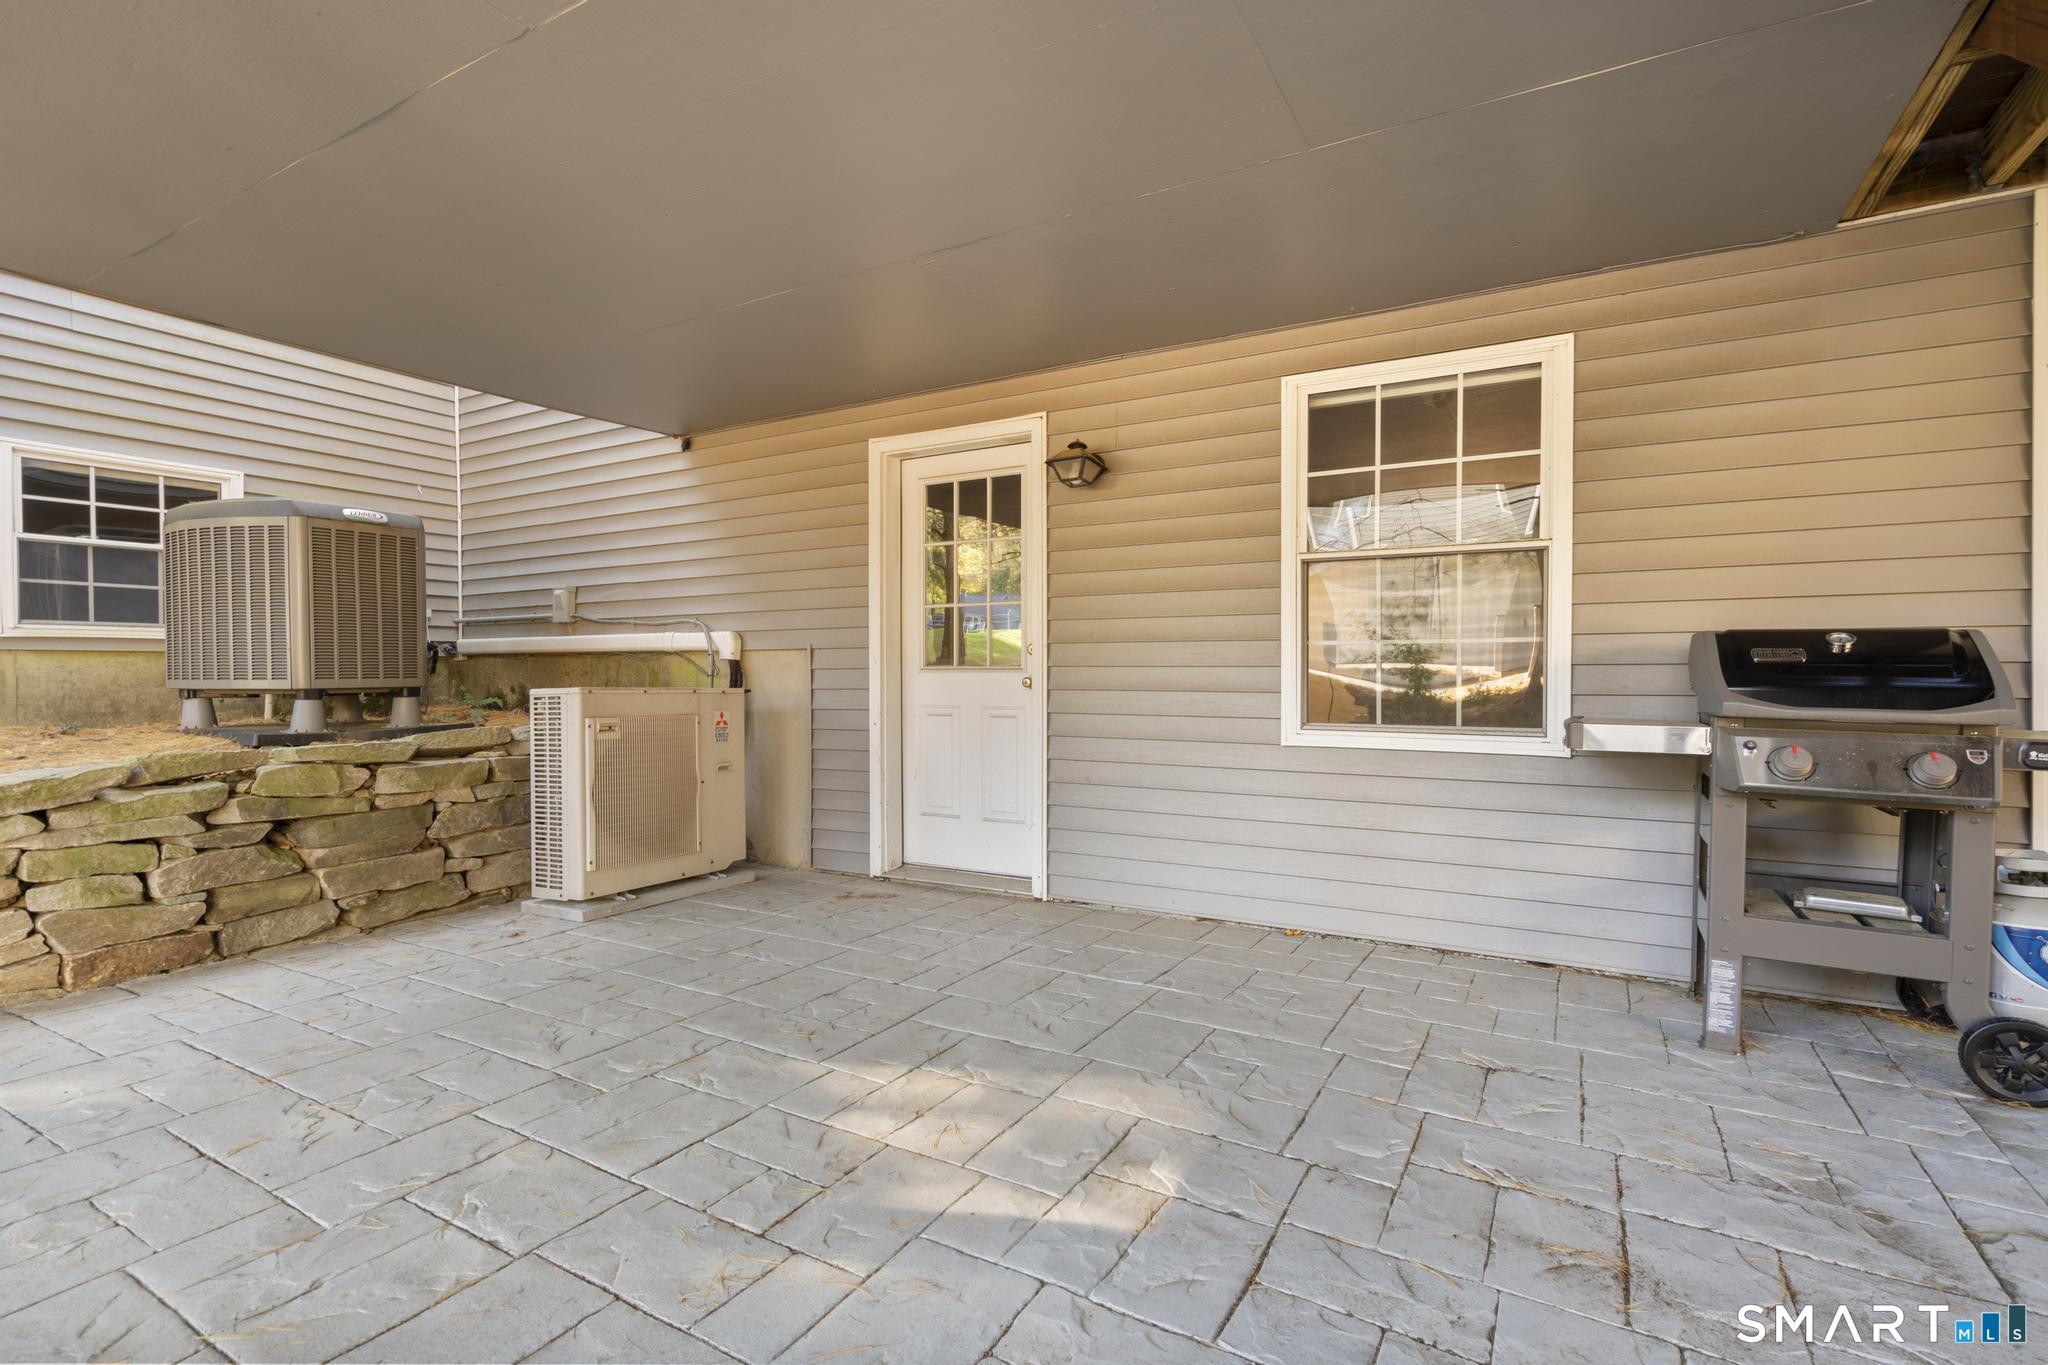
  • Patio

Property Details

Parking

  • Garage spaces: 2
  • Attached garage

Swimming Pool

  • In ground pool

Lot Details

  • Level lot

Utilities

  • Water: public water connected
  • Sewage: pub. sewer connected

Near-by Amenities

  • Bocci court
  • Golf course
  • Park
  • Playground/tot lot
  • Tennis courts

HOA Fee

  • $ 440 monthly

Construction Details

Style
ranch

Construction year
1995

Exterior Siding
vinyl siding


Open Houses

There is 1 scheduled open house for 463 Ironwood Trail, Shelton, CT.
November 15, 2026 Nov 15, 2026 11:00 - 13:00 (public)

- Condo Complex - Aspetuck Village

Unit types
townhouse

Bedrooms
1, 2, 3, 4 beds

Year built
1982 - 1998

Sport & health
pool / health club / basketball court / bocci court / golf course

Recreation
club house / park

Facilities
guest parking

3 homes for sale / $546K med. price
read more
This home is part of Aspetuck Village, Shelton, CT Condo Complex
A haven of tranquility and natural beauty

Area & Town

This home is located in Huntington neighborhood, in the town of Shelton.

Finance & Listing Info

Status Active
Listing date November 09, 2026
List price $ 774,900
Current price $ 774,900
Tax amount $ 6,644
Tax year july 2026-june 2027
MLS ID #24219019
List Agent Gretchen Krajcsik
List Office Preston Gray Real Estate

463 Ironwood Trail Home Photos

Because we love Fairfield County!

© Copyright 1999 - 2026 Dagny's LLC. - 20 Windy Ridge Place Wilton, CT 06897 - Terms & Conditions