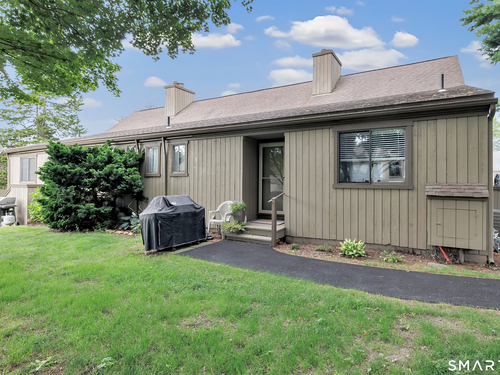
About the Home
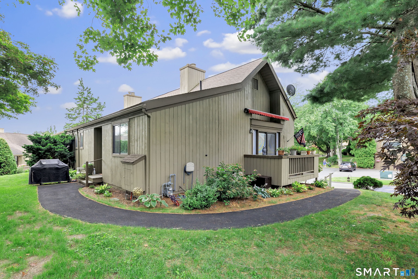
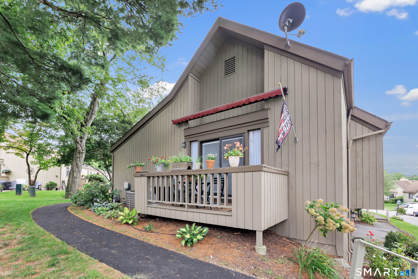
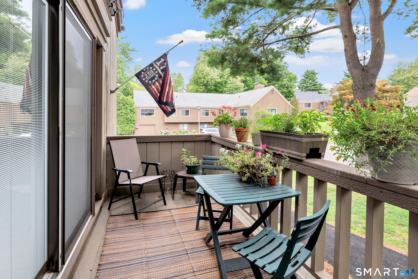
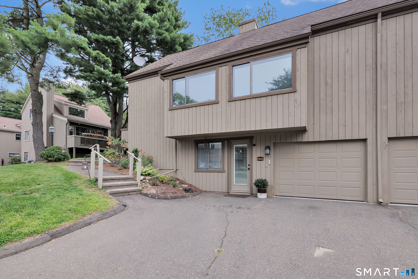
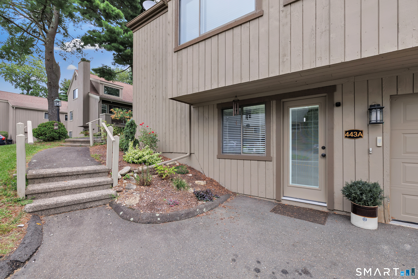
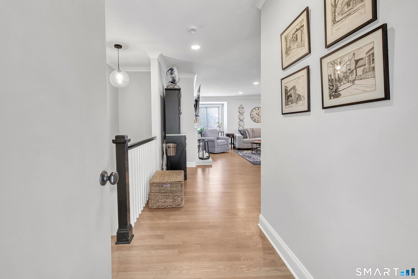
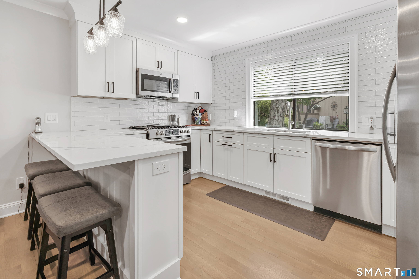
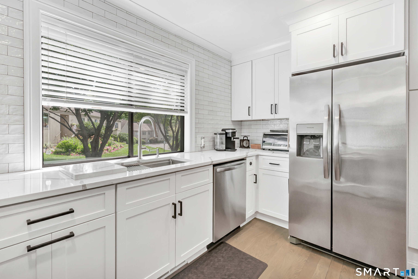
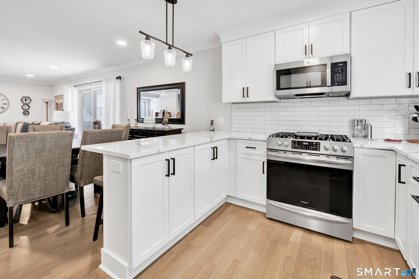
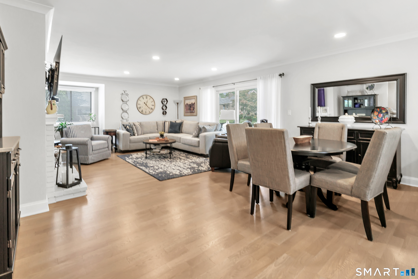
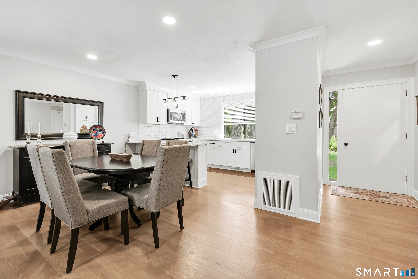
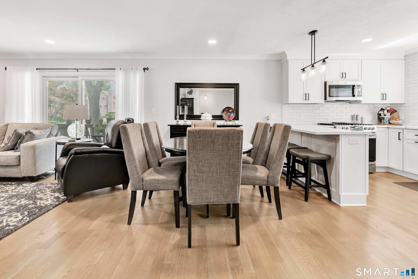
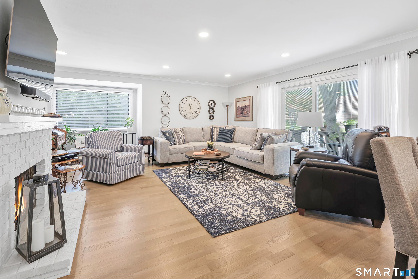
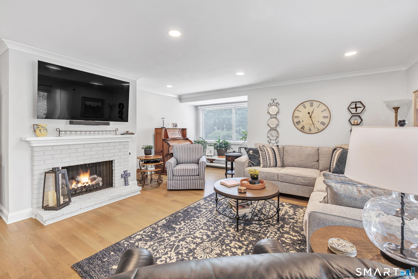
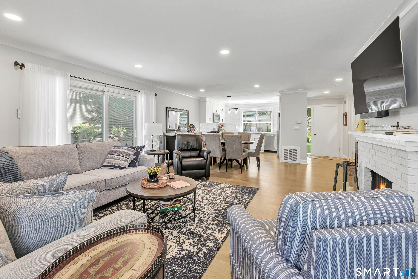
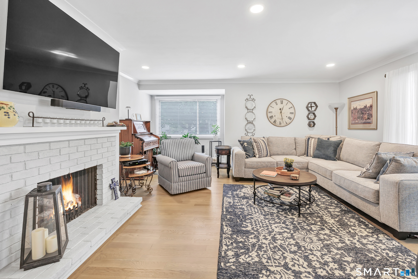
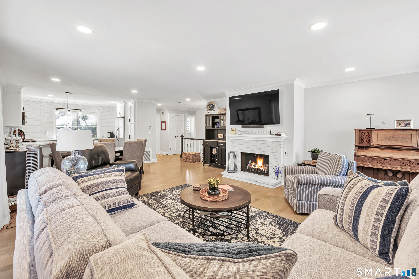
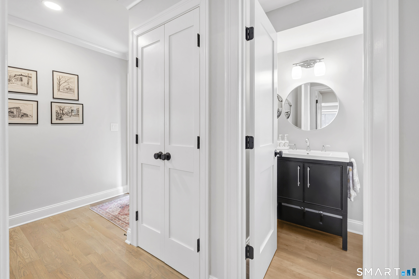
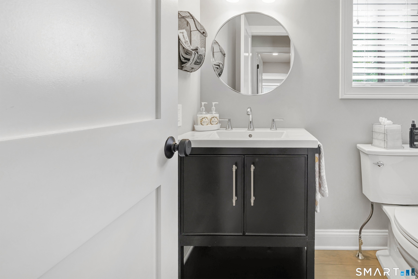
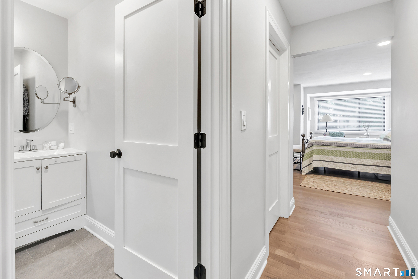
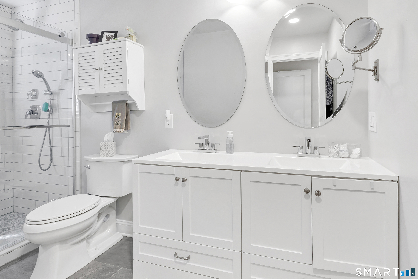
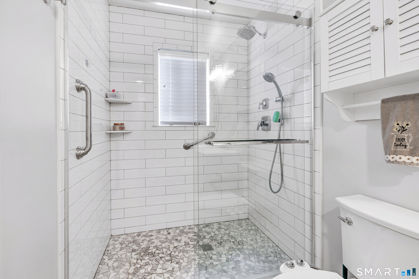
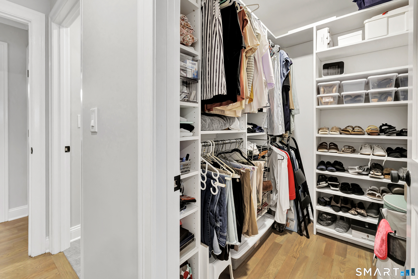
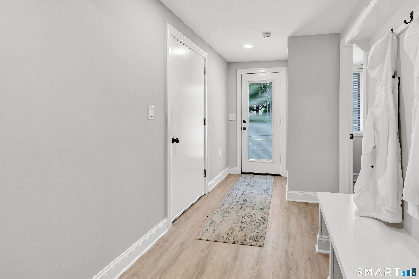
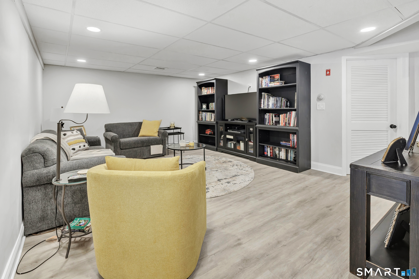
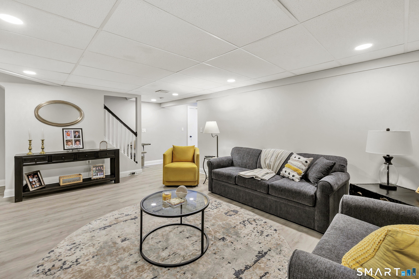
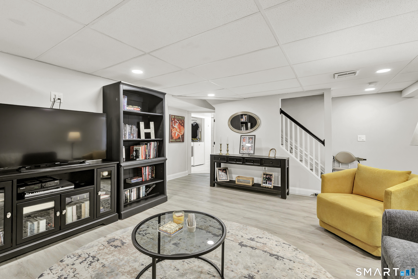
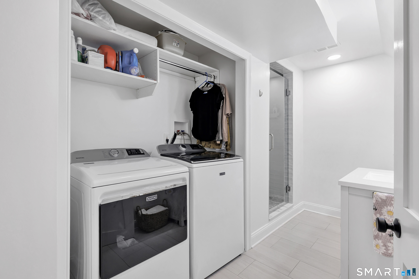
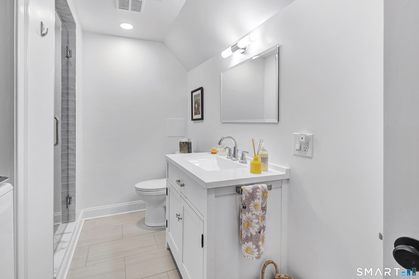
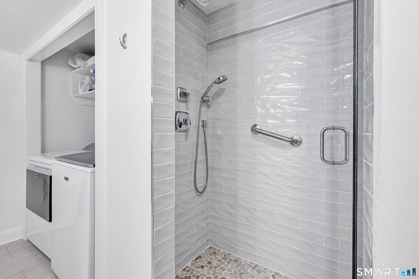
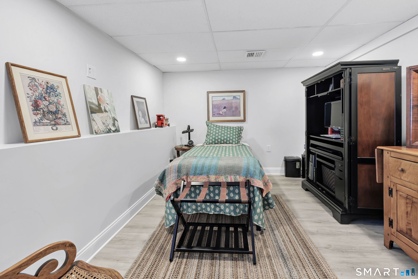
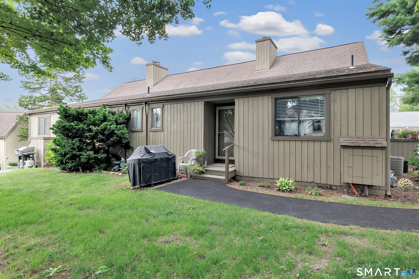
Wonderful Opportunity in this recently remodeled unit with nothing left to do but move in. Truly a turn key opportunity with many custom features. Main level features hardwood floors throughout, an open floor plan perfect for entertaining with kitchen opening to dining area and spacious sun filled living room and gas fireplace. There are sliders leading to private deck with retractable awning. The hall pantry has also been plumbed if you would like to move laundry up to the main level. The spacious primary bathroom features loads of closet space along with a walk in closet, large bathroom with step in shower. Finished lower level features full bathroom, additional family room along with an additional room perfect as an office, sitting room, or additional bedroom. The cable and internet are included in HOA fees. District tax is paid quarterly. Do Not Miss Out on this one! You will not be disappointed and this will not last. Subject to seller finding suitable housing.
Rooms & Interior
Room Details
-
Living Room (Main Level)
Remodeled, Dining Area, Gas Log Fireplace, Sliders, Hardwood Floor
-
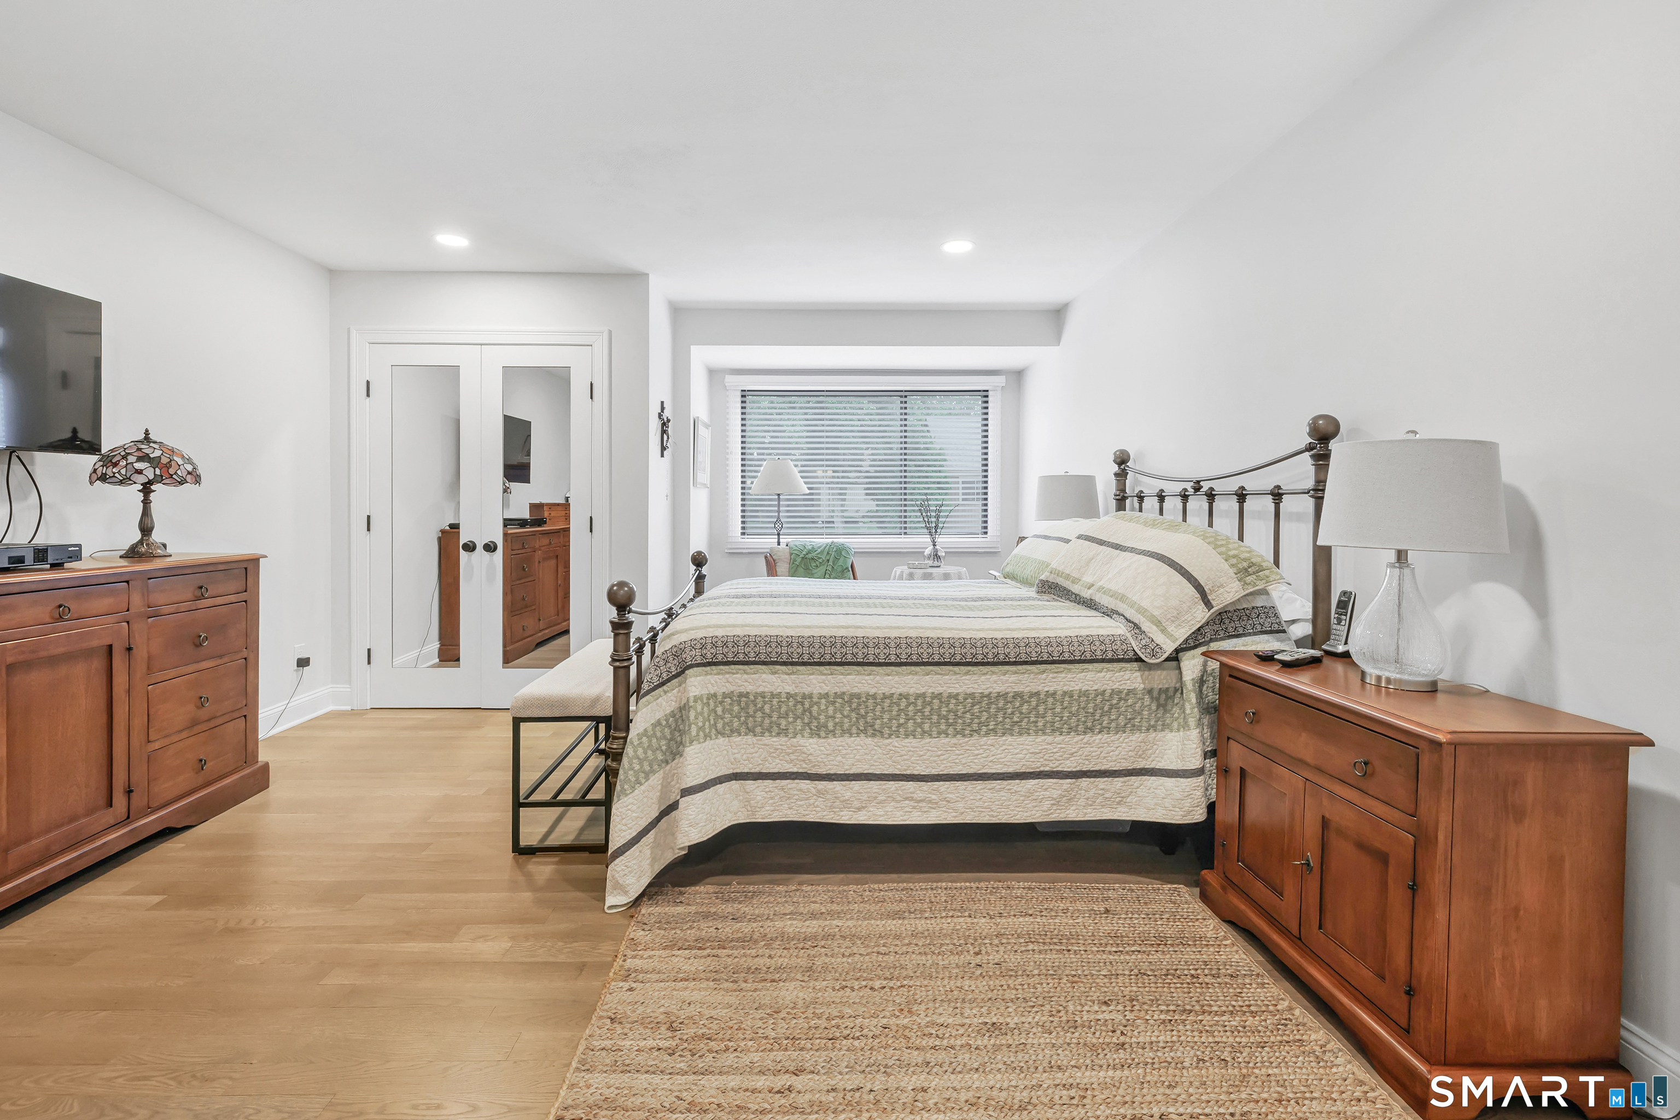
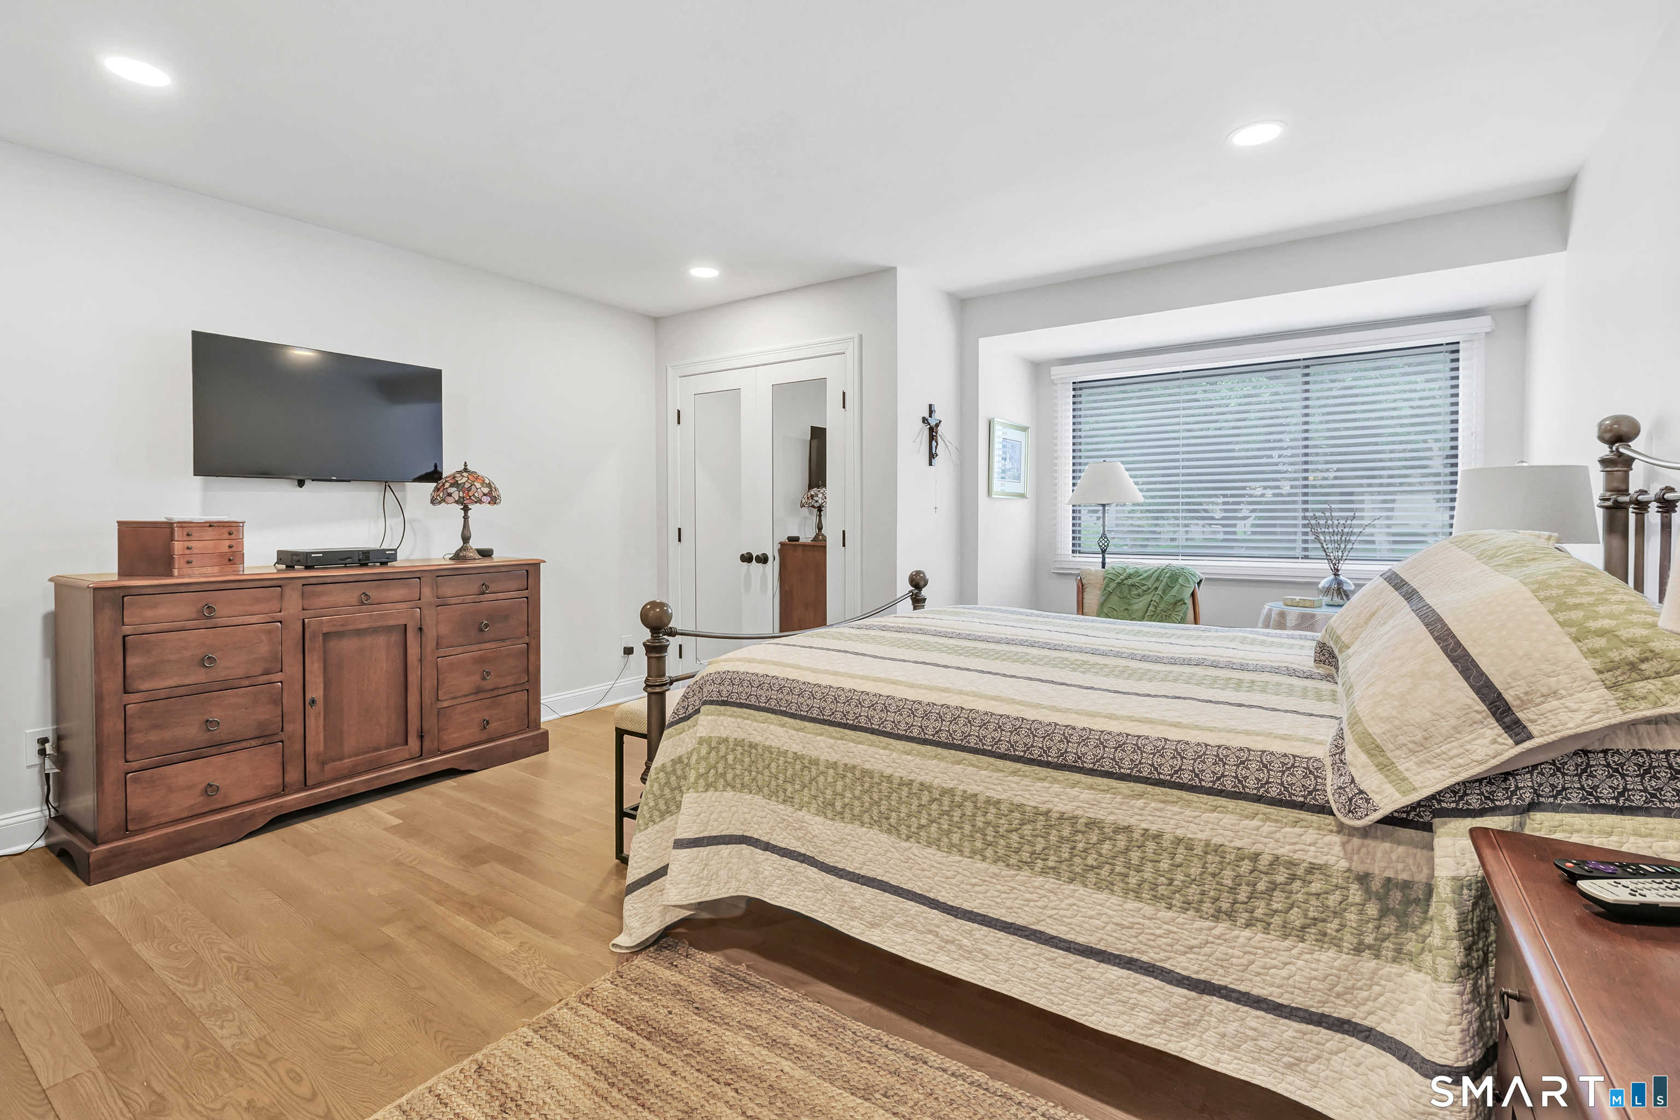
Primary Bedroom (Main Level)
Remodeled, Bedroom Suite, Full Bath, Walk-In Closet
-
Dining Room (Main Level)
Remodeled, Combination Liv/Din Rm, Hardwood Floor
-
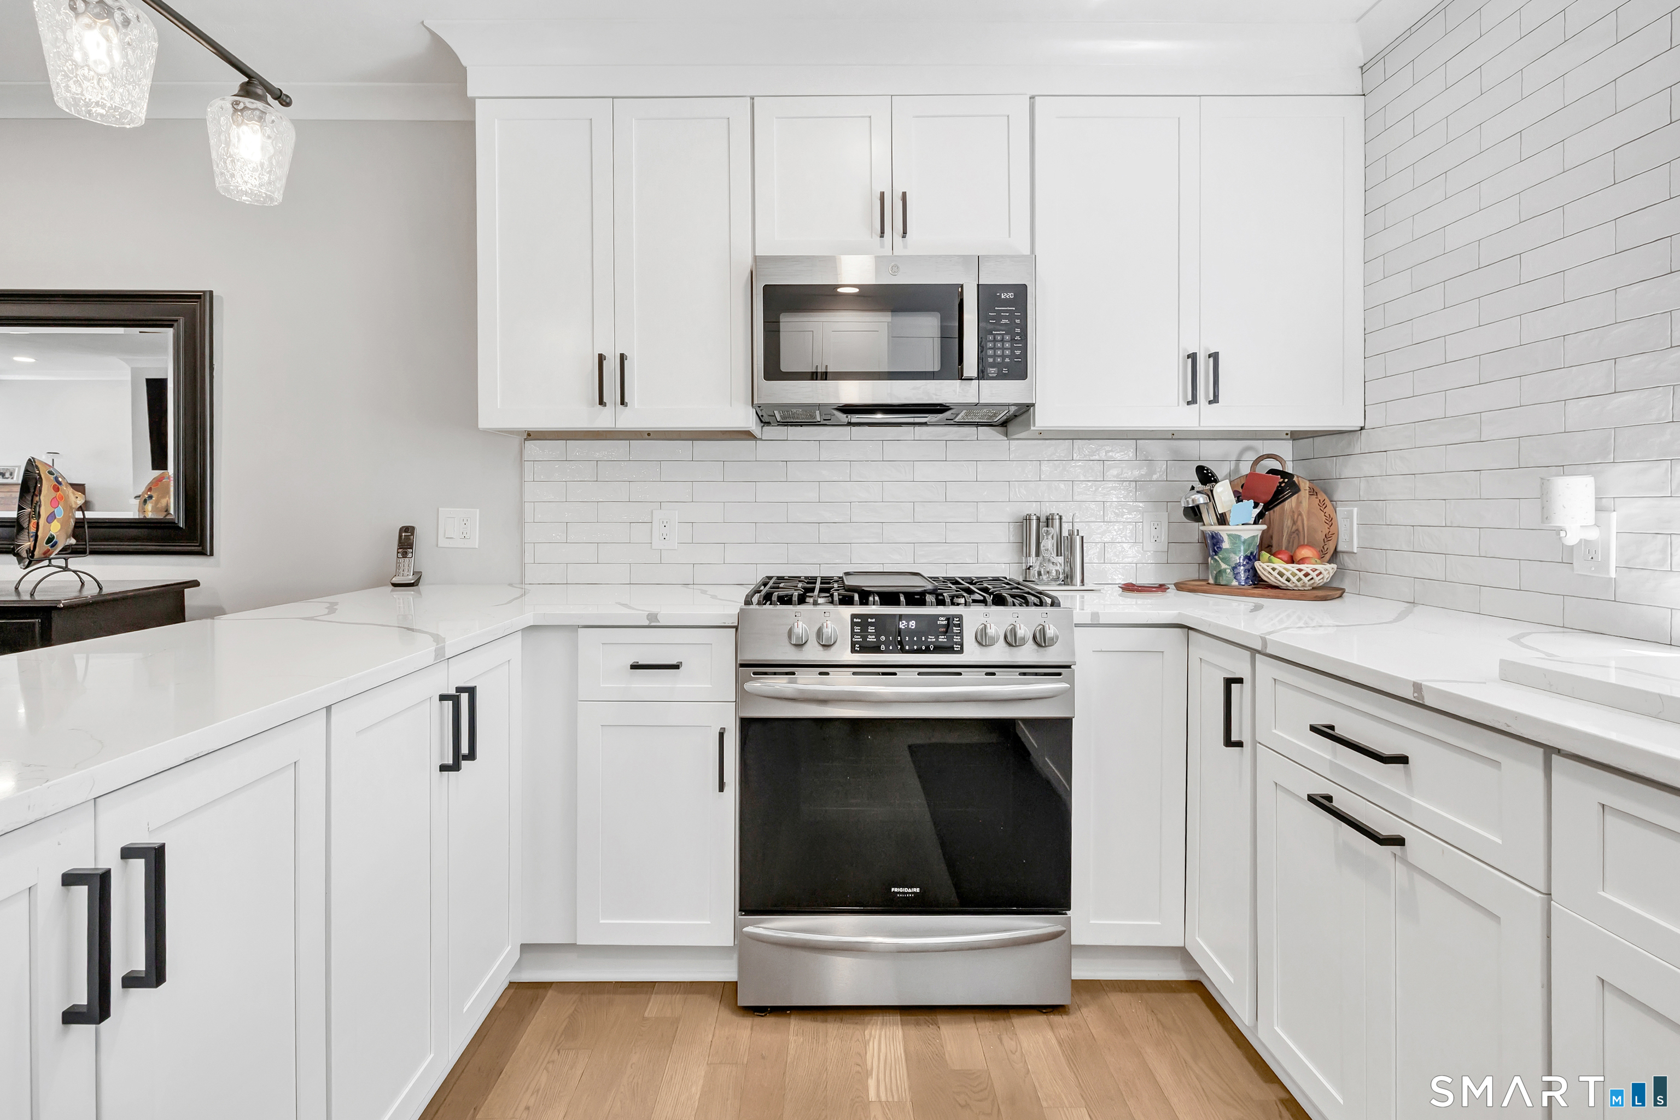
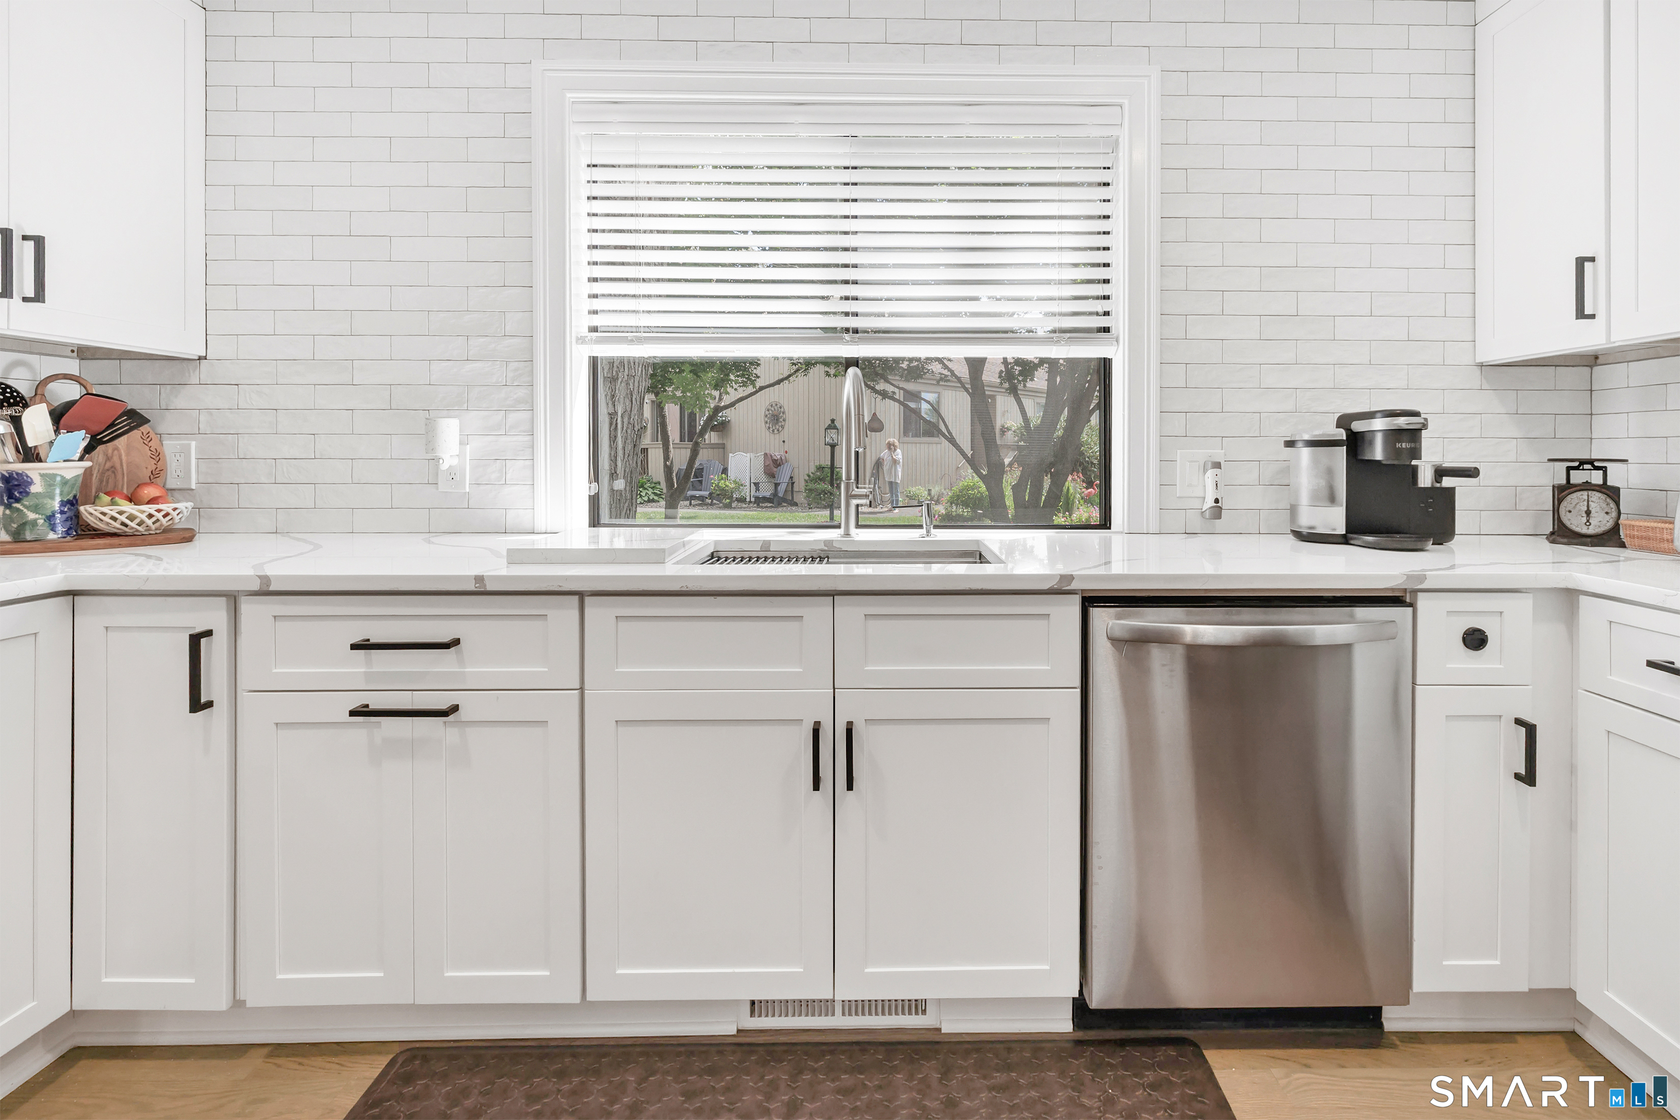
Kitchen (Main Level)
Remodeled, Granite Counters, Hardwood Floor
-
Family Room (Lower Level)
-
Den (Lower Level)
Home Features
Heating
- Fireplaces: 1
- Heating: hot air
- Heat fuel type: natural gas
Interior Features
- Auto garage door opener
- Cable - available
- Open floor plan
Appliances
- Oven/range
- Microwave
- Refrigerator
- Dishwasher
- Washer
- Dryer
Attic
- Unfinished
- Access via hatch
Basement
- Full
- Heated
- Fully finished
- Garage access
- Cooled
- Interior access
- Liveable space
Laundry
- Location: plumbed for laundry in main hall also
- Lower level
- Main level
Exterior Features
- Sidewalk
- Awnings
- Deck
- Gutters
- Lighting
Property Details
Parking
- Garage spaces: 1
- Attached garage
- Paved
- Off street parking
- Driveway
Swimming Pool
- Pool house
- In ground pool
Utilities
- Water: public water connected
- Sewage: pub. sewer connected
- Sewage fee: $ 450 per year
Near-by Amenities
- Golf course
- Health club
- Medical facilities
- Paddle tennis
- Private school(s)
- Shopping/mall
- Tennis courts
Construction Details
- Style
- ranch
- Construction year
- 1974
- Exterior Siding
- wood
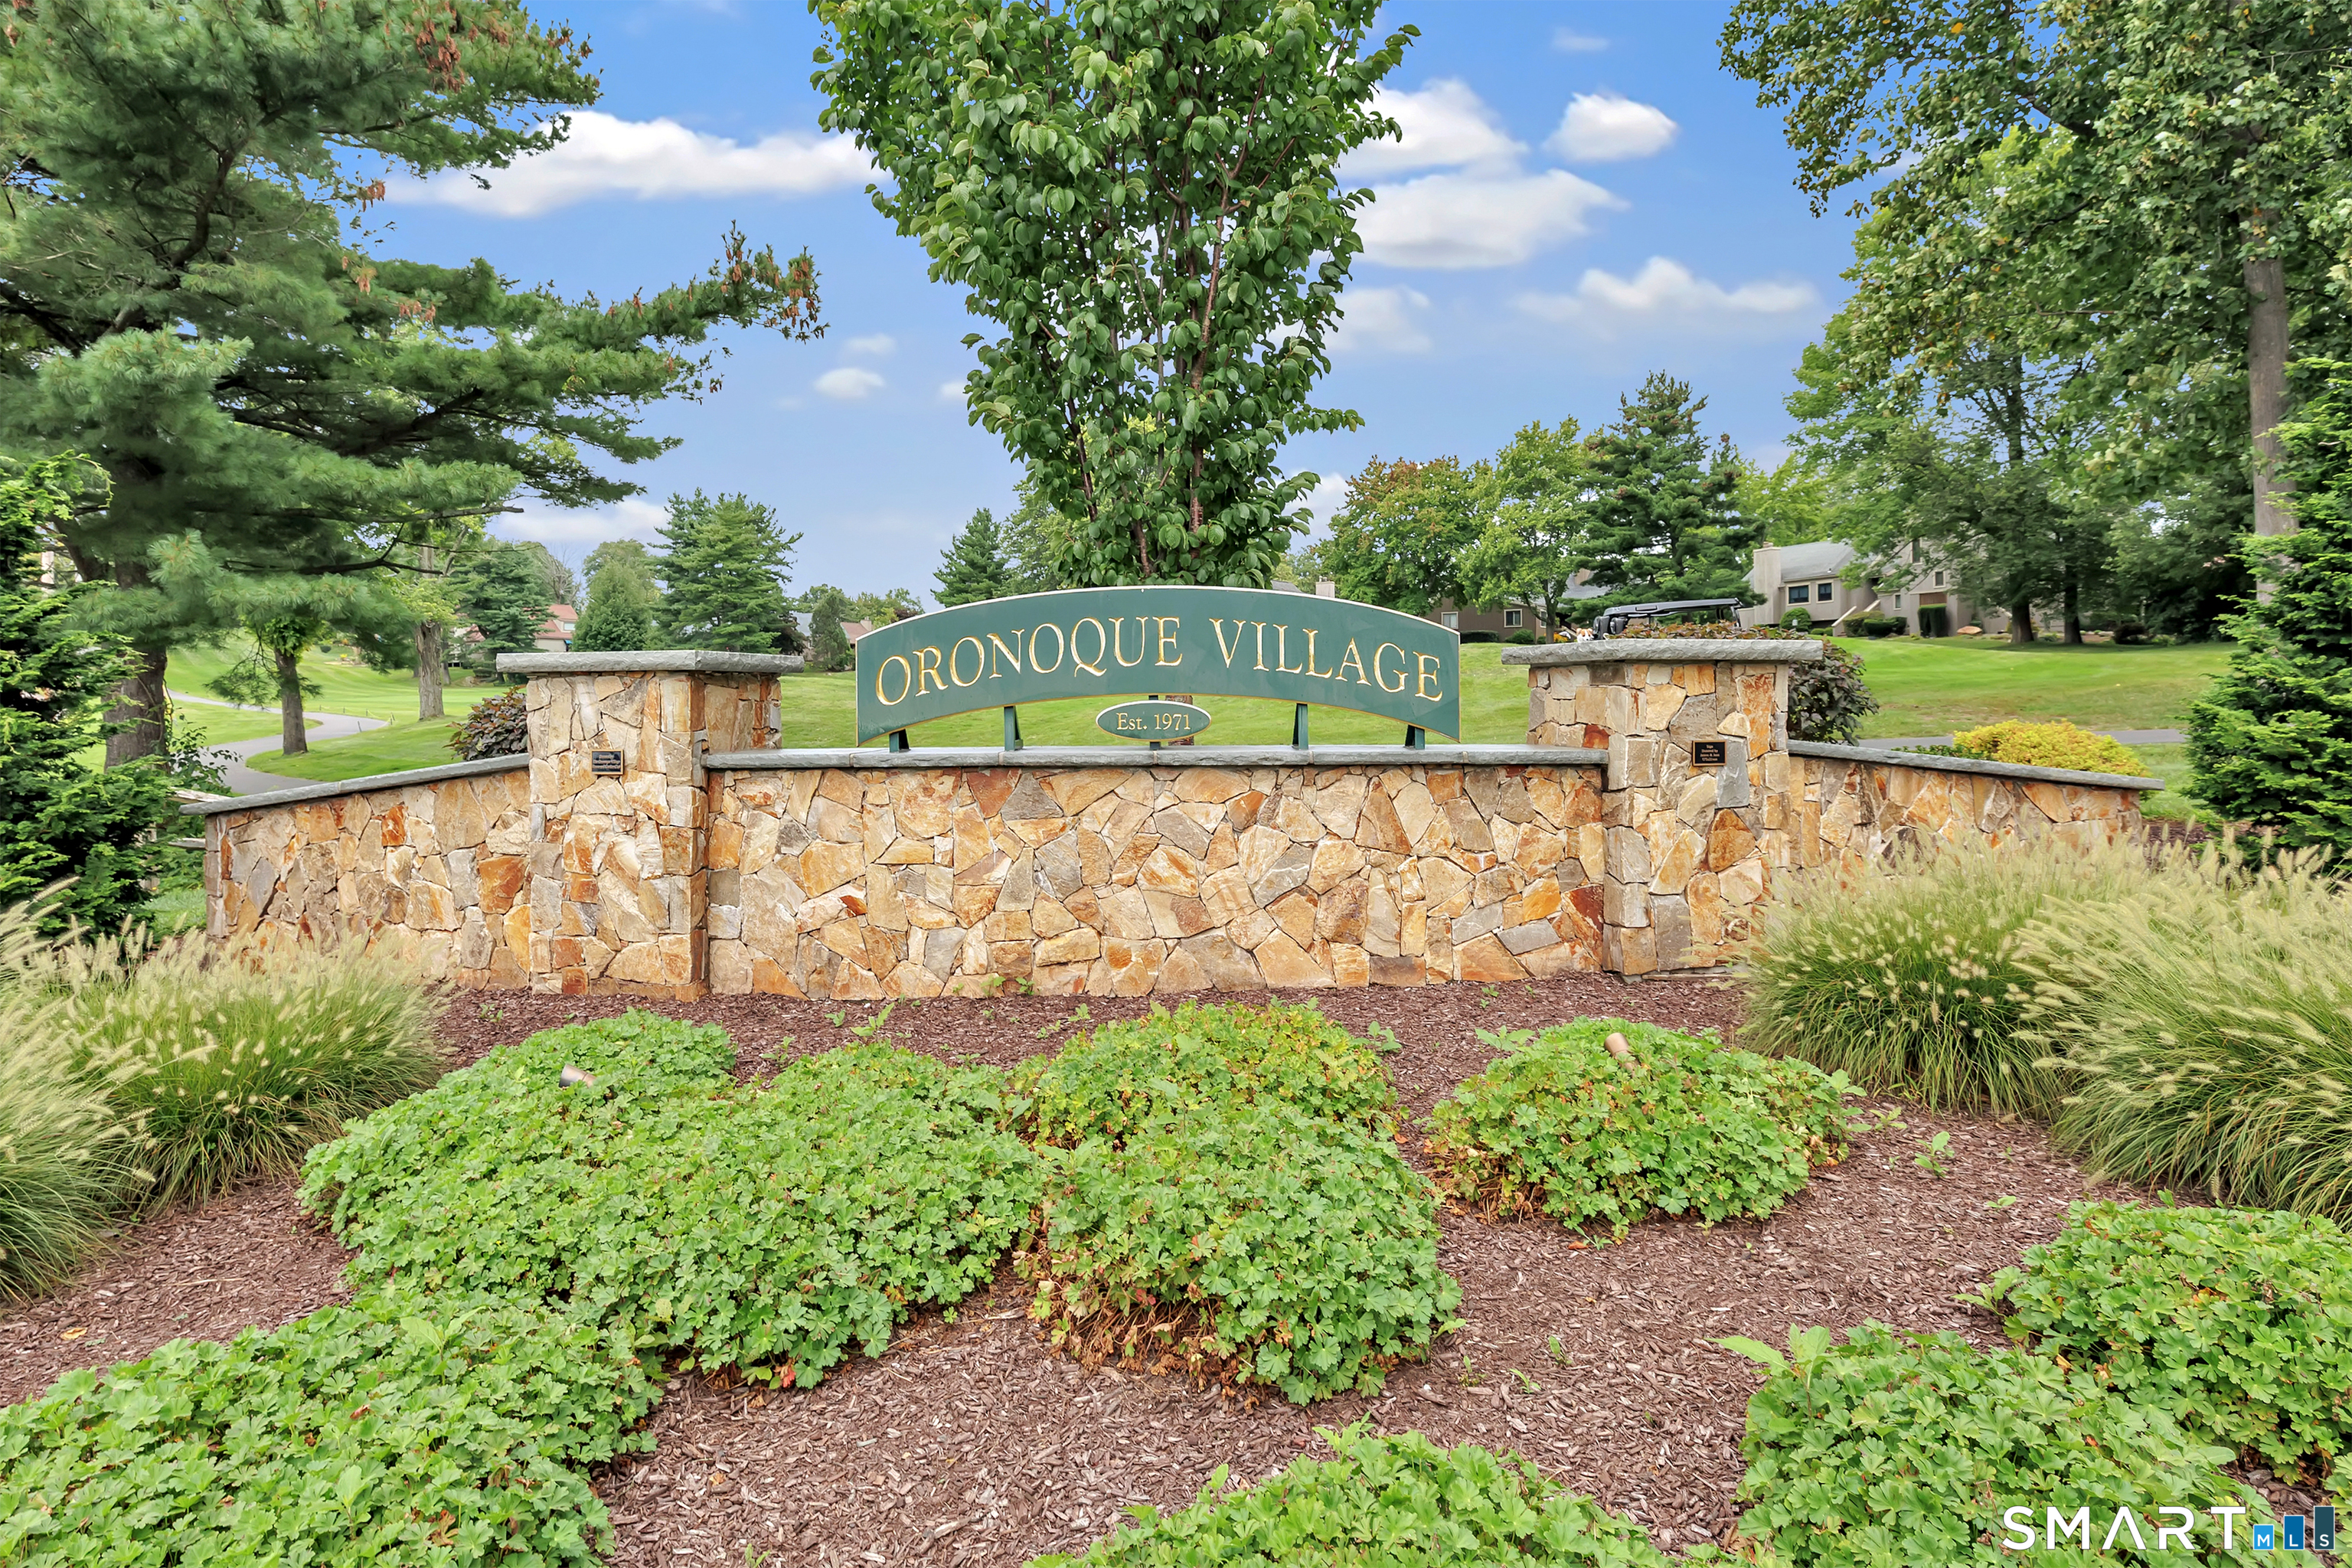
- Condo Complex -
Oronoque Village
- Unit types
- townhouse
- Community features
- gated & adult community
- Bedrooms
- 1, 2, 3 beds
- Year built
- 1970 - 1977
- Sport & health
- pool / health club / bocci court / paddle tennis / putting green / golf course
- Recreation
- club house / gardening area / park
- Facilities
- medical facilities / security services / shuttle service / guest parking
read more
Area & Town
This home is located in Oronoque neighborhood, in the town of Stratford.
- $428K med. price
- 38 homes for sale
- $460K med. price
- 173 homes for sale
Finance & Listing Info
| Status |
Active |
| Listing date |
August 27, 2026 |
| List price |
$ 499,000 |
| Current price |
$ 499,000 |
| Tax amount |
$ 6,633 |
| Tax year |
july 2025-june 2026 |
| MLS ID |
#24202352 |
| List Agent |
Jeff Romatzick |
| List Office |
William Raveis Real Estate |
(c) 2026 Based on information provided to and compiled by the Smart MLS, Inc.
443 North Trail
Home Photos