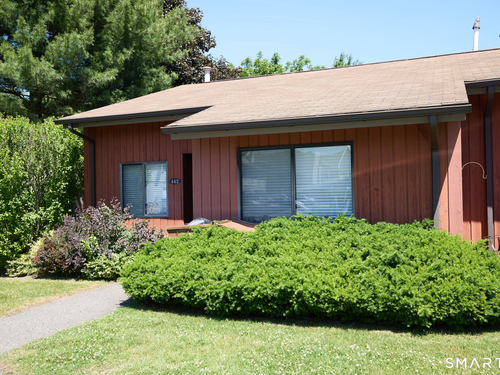
442 Asbury Rdg Unit 442, Shelton, CT, 06484

condo home in Views Of Long Hill
$ 290,000 Sold Jun 9, 2026
80 days on market, 98% sale-to-list ratio
  • 2 beds
  • 1 bath
  • 915 sq ft
  • 1983 year built
  • 55+ senior community

About the Home

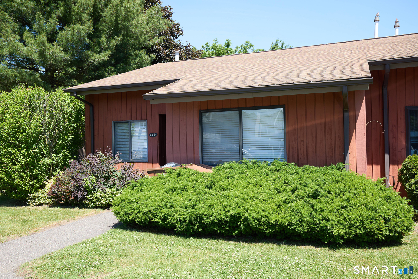
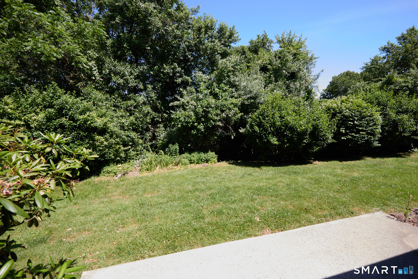
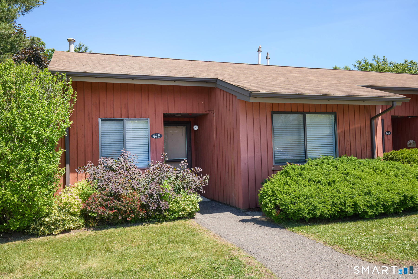
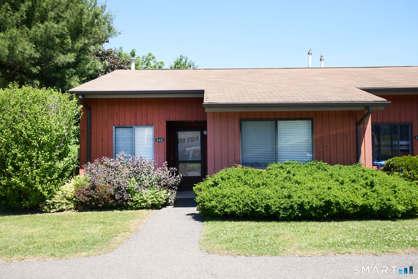
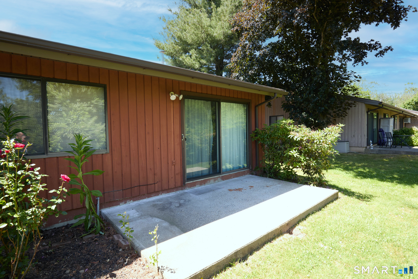
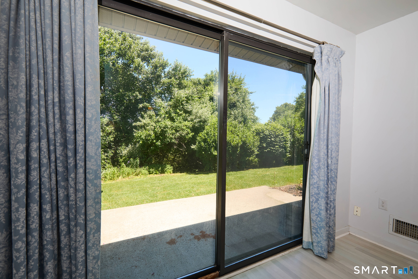
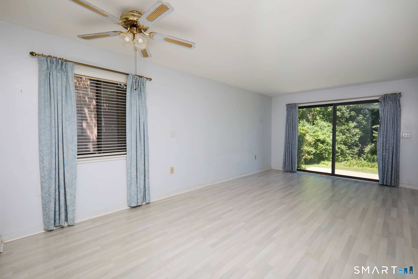
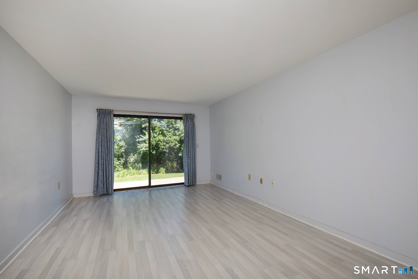
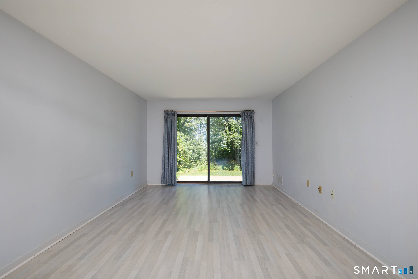
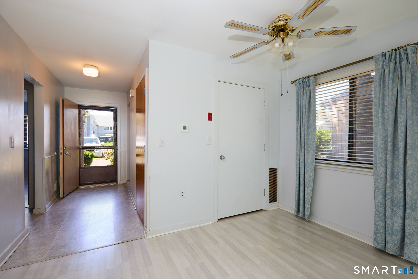
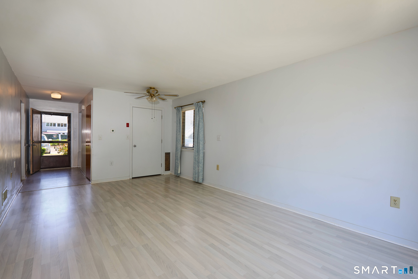
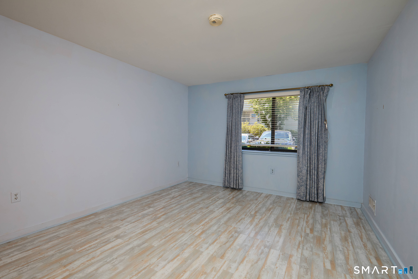
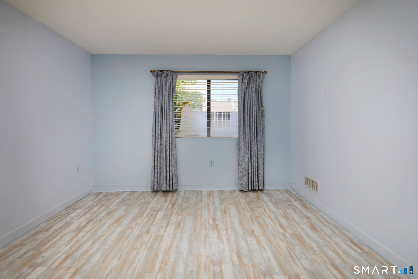
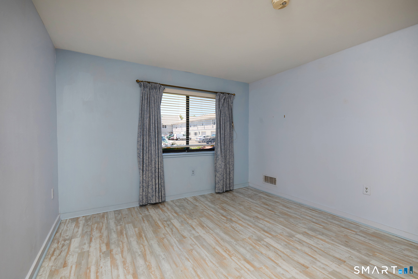
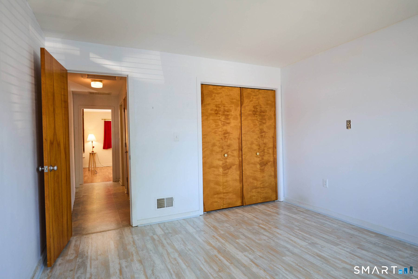
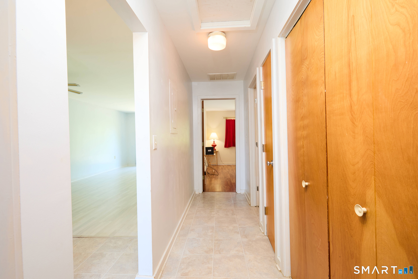
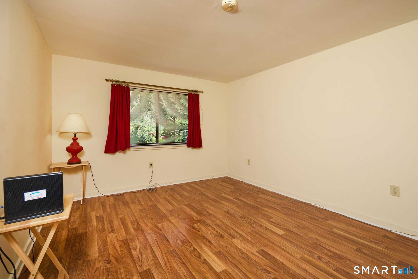
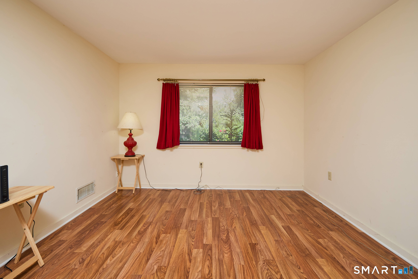
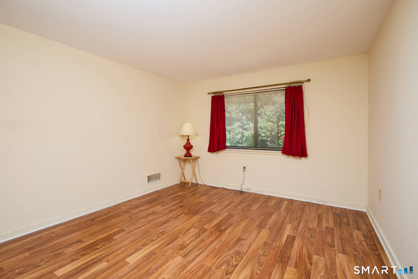
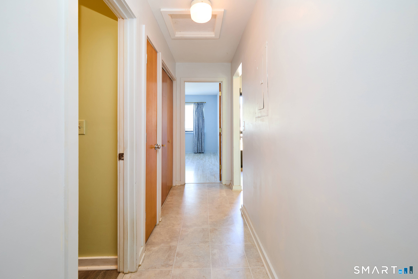
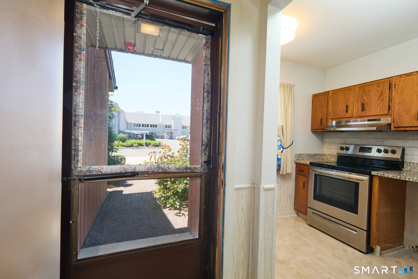
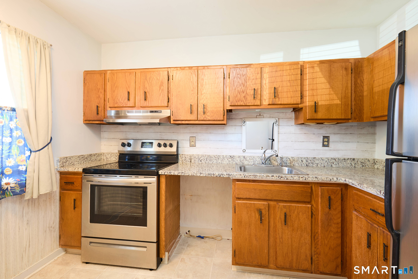
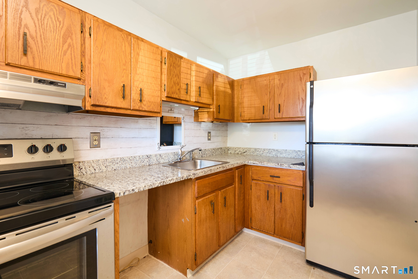
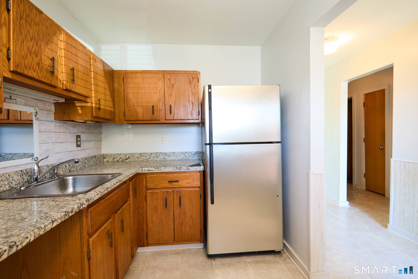
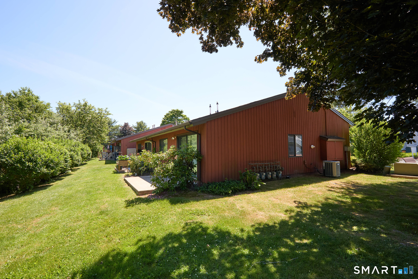
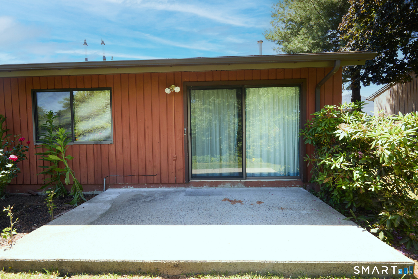
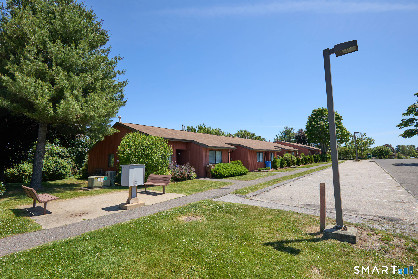
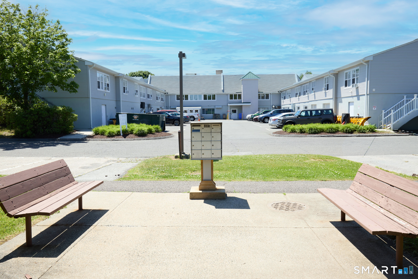
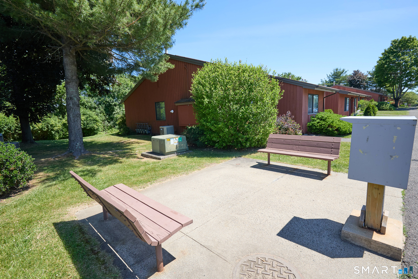
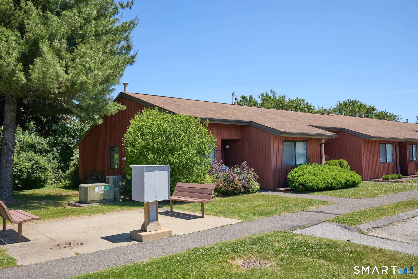
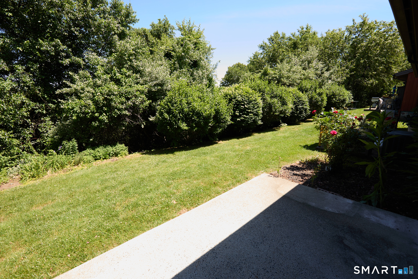
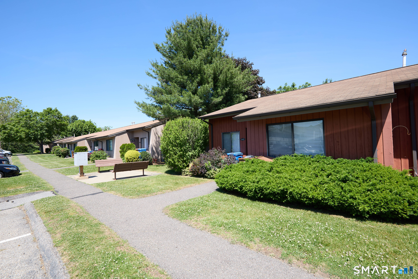
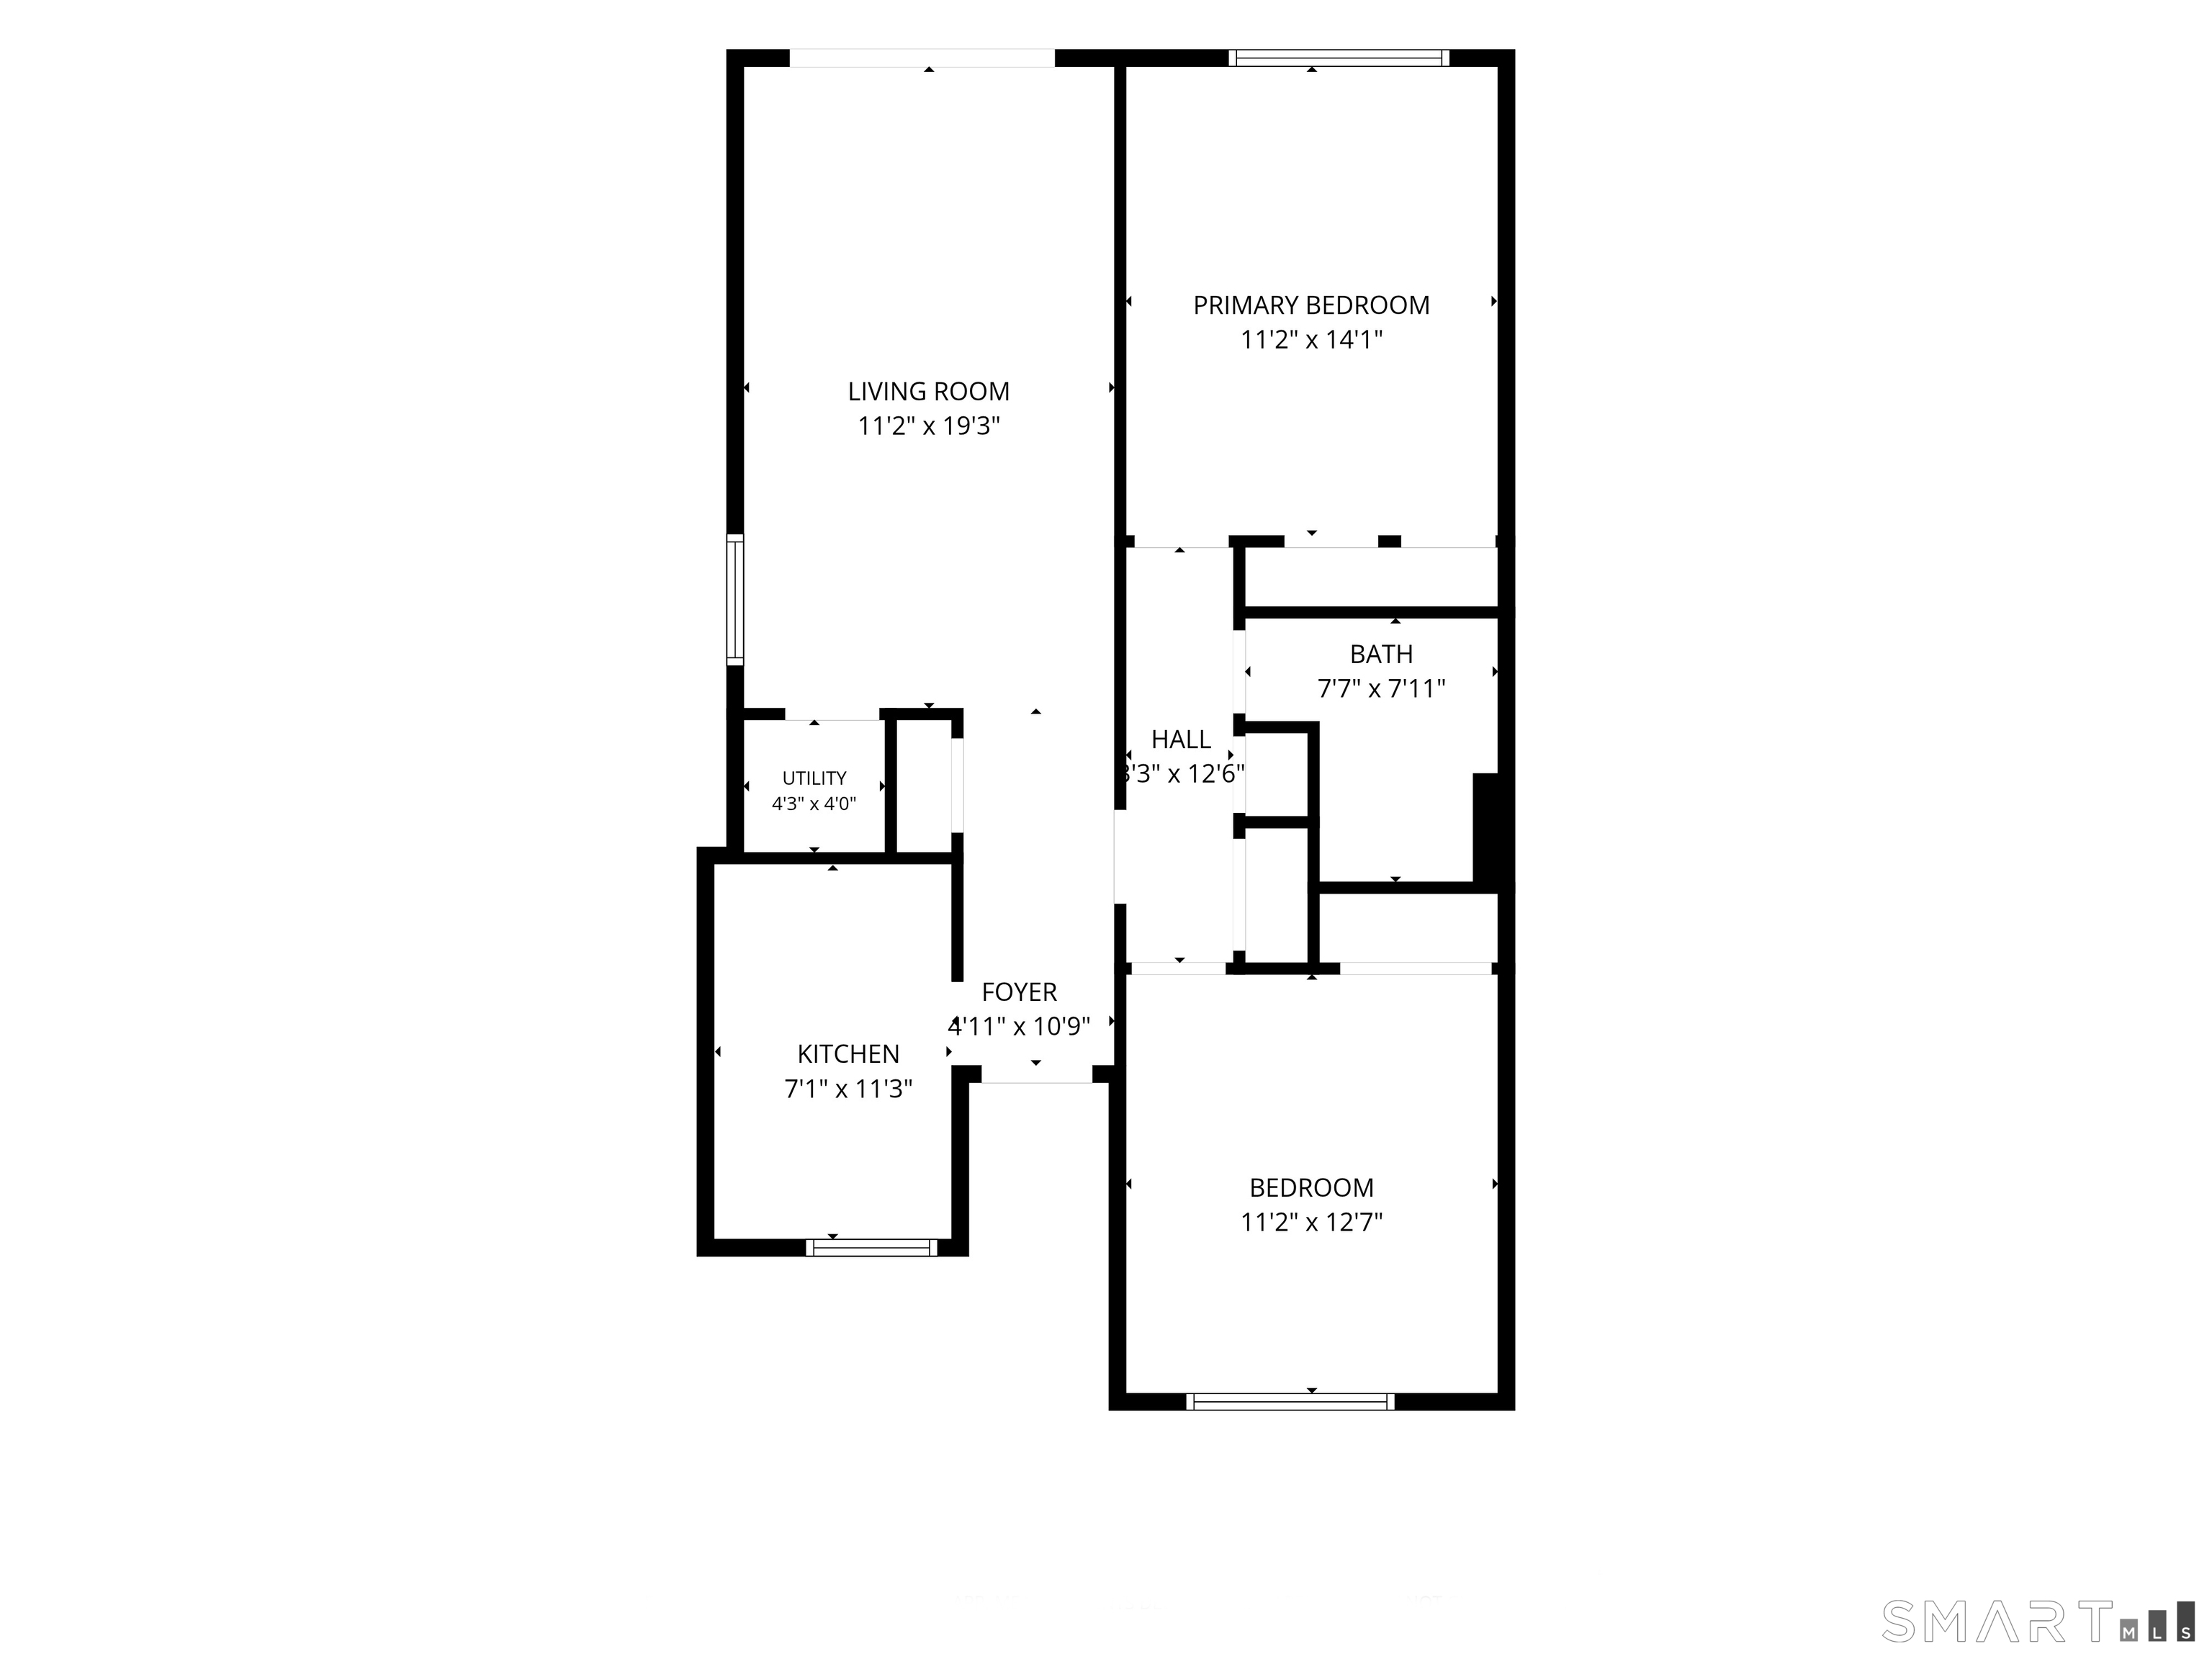
IMMEDIATE OCCUPANCY! MAKE YOUR OFFER, SCHEDULE THE MOVERS AND SETTLE RIGHT INTO YOUR 2 BEDROOM END UNIT LOCATED IN THE SOUGHT AFTER 55+ ADULT VIEWS OF LONG HILL COMMUNITY. YOUR PRIVATE ENTRANCE LEADS TO YOUR SPACIOUS LIVING AND DINING ROOM WITH SLIDERS TO THE PATIO OVERLOOKING A PEACEFUL AND TRANQUIL WOODED AREA. UPDATED KITCHEN OFFERS NEW COUNTERS AND STAINLESS STEEL APPLIANCES. (NEW DISHWASHER TO BE INSTALLED). 2 LARGE BEDROOMS, EXTRA CLOSETS AND YOUR CONVENIENTLY LOCATED BATHROOM ALONG WITH ALL NEWER LAMINATE FLOORING, HEATING, HOT WATER, CENTRAL AIR, ONE LEVEL OF LIVING AREA WITH NO STAIRS AND RESERVED PARKING COMPLETE YOUR NEW HOME. ENJOY THE RELAXING LIFESTYLE WHILE CLOSE TO DINING/RESTAURANTS, RETAIL/SHOPPING, MEDICAL FACILITIES MINUTES TO RT 15 MERRITT PARKWAY, RT 8 AND RT 34.

Rooms & Interior

2 bedrooms beds
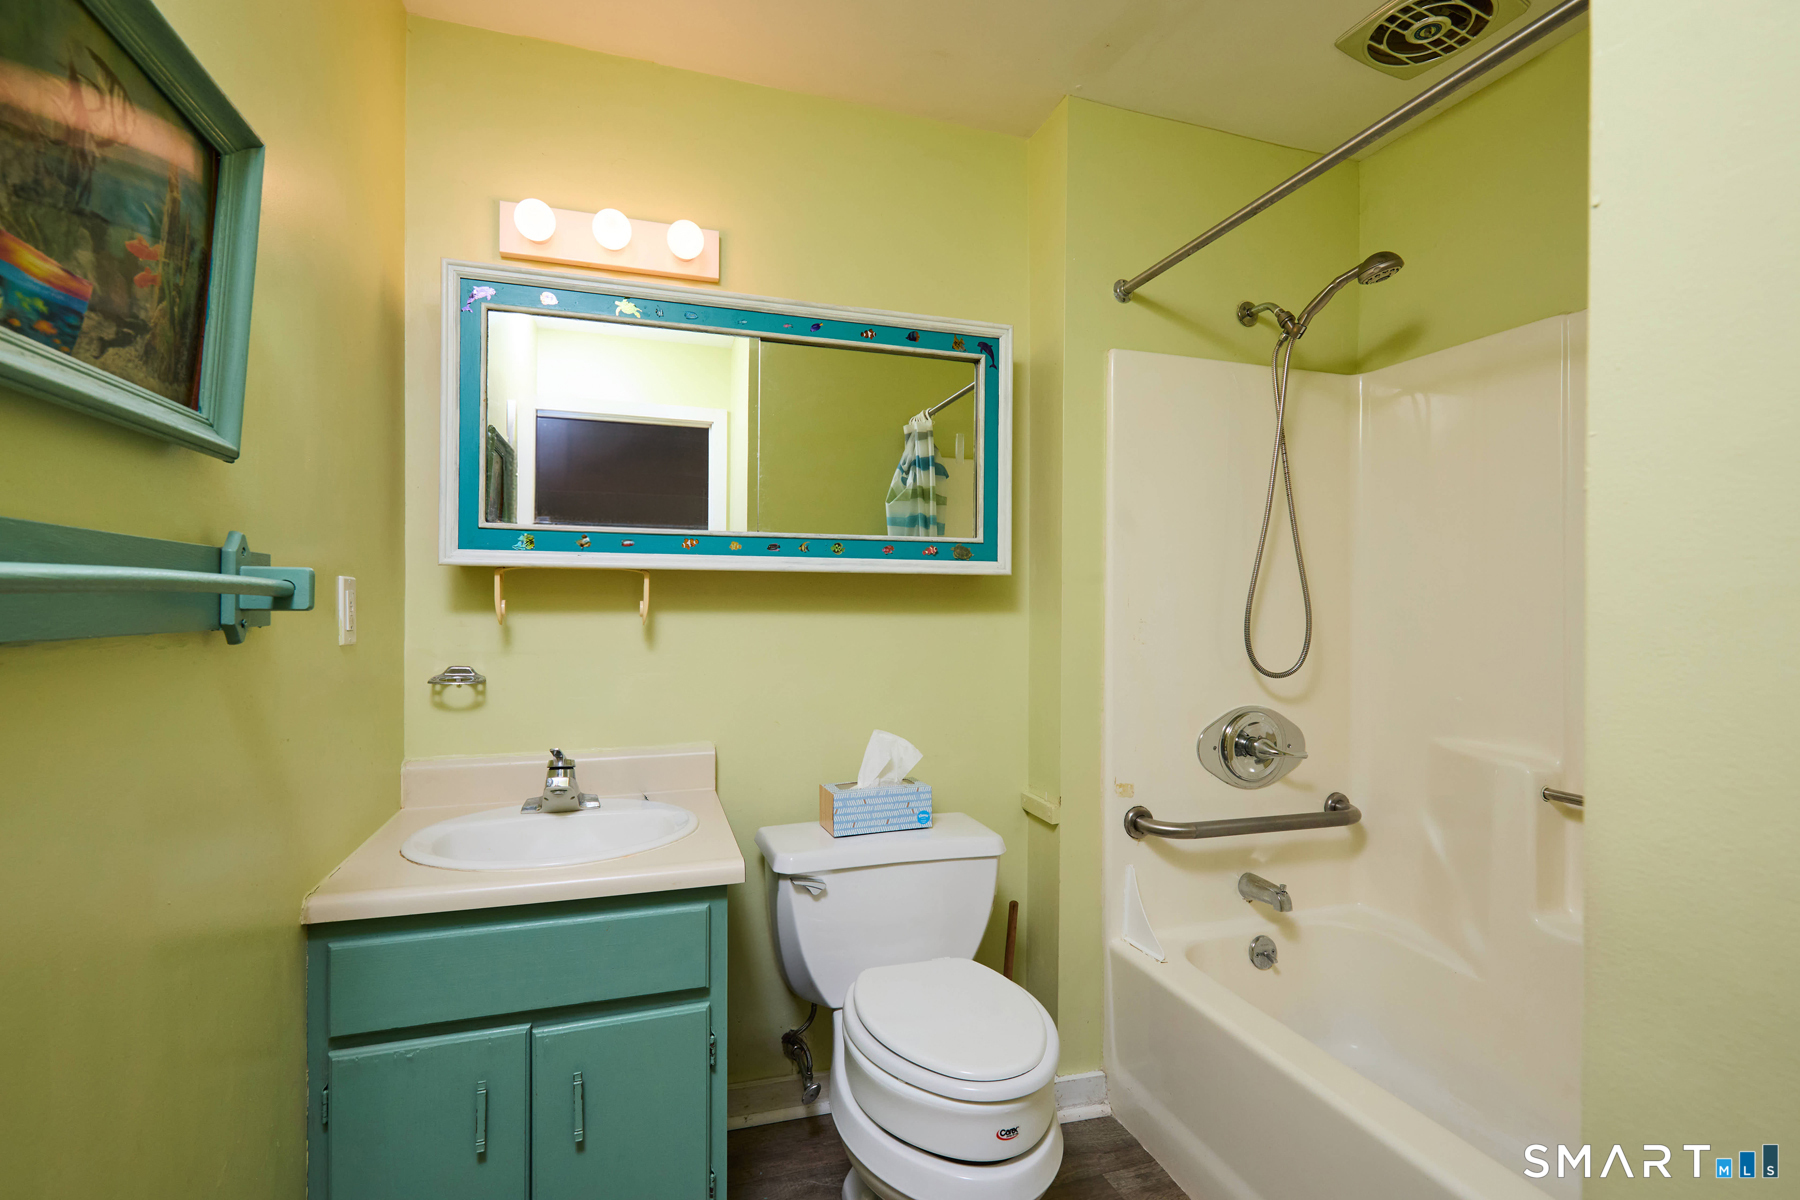
1 full bath
915 square feet sq ft

Room Details

  • Living Room (Main Level) Ceiling Fan, Combination Liv/Din Rm, Dining Area, Patio/Terrace, Sliders, Laminate Floor
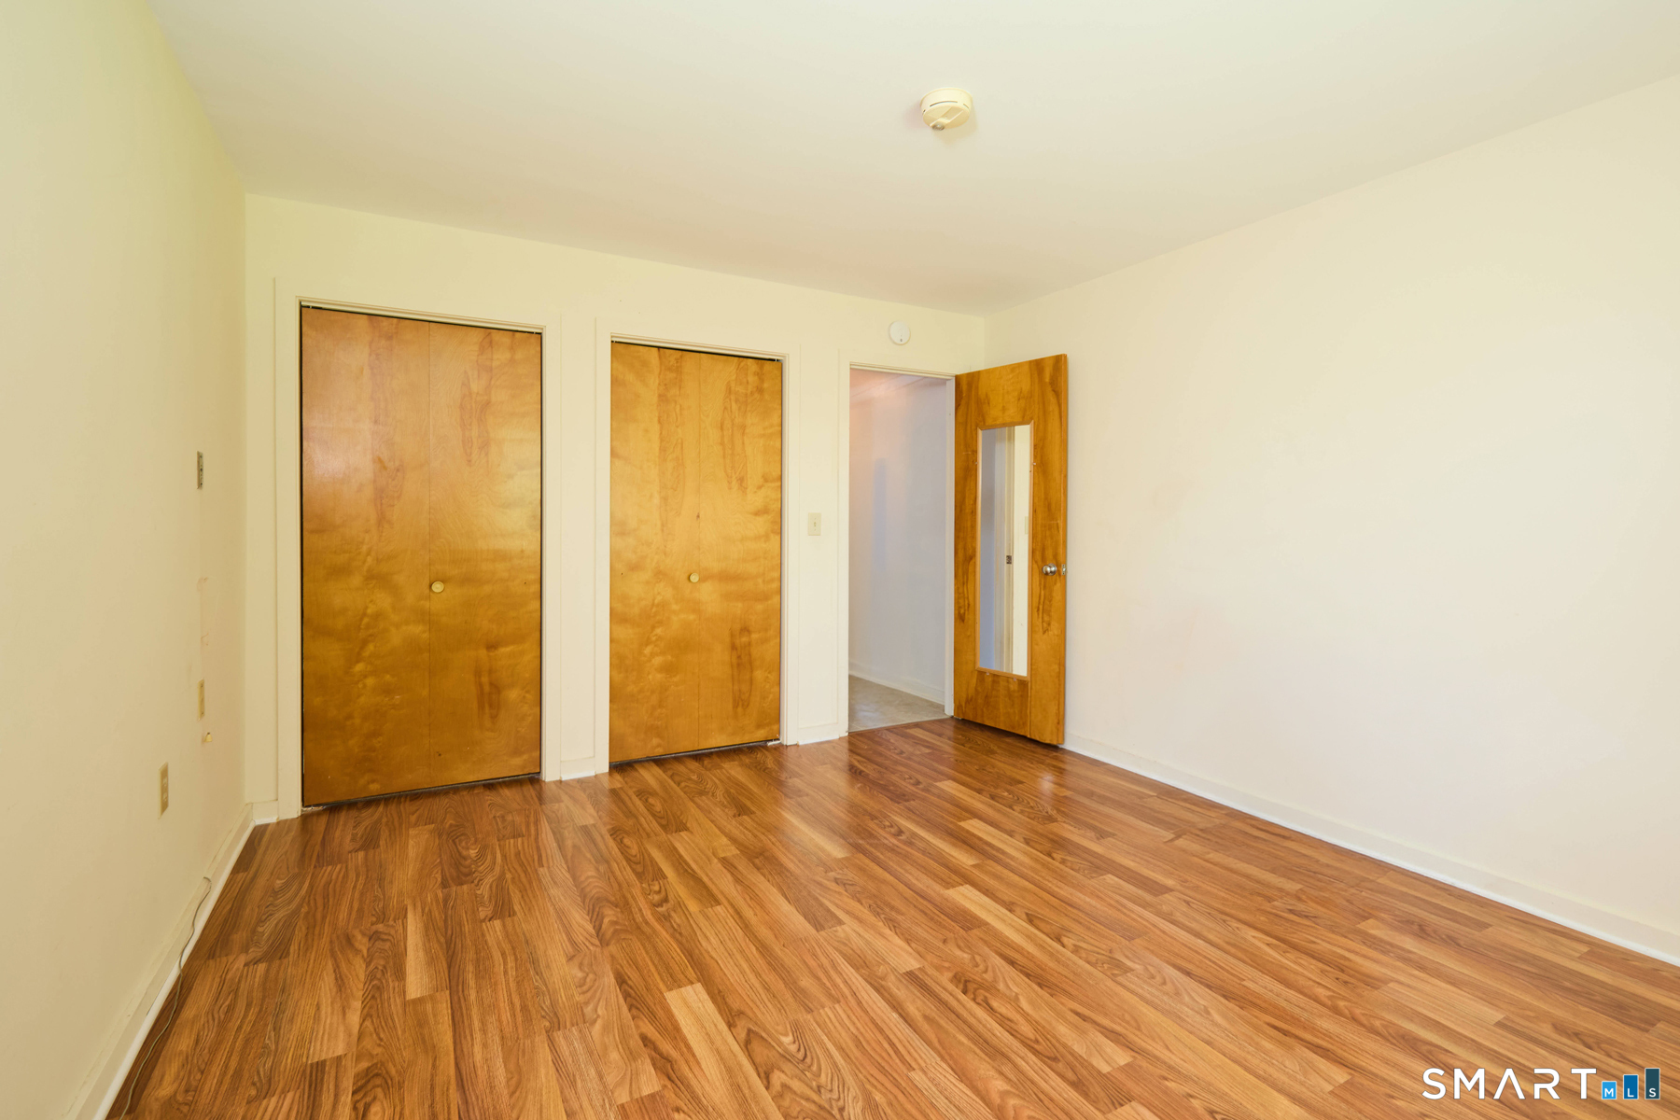
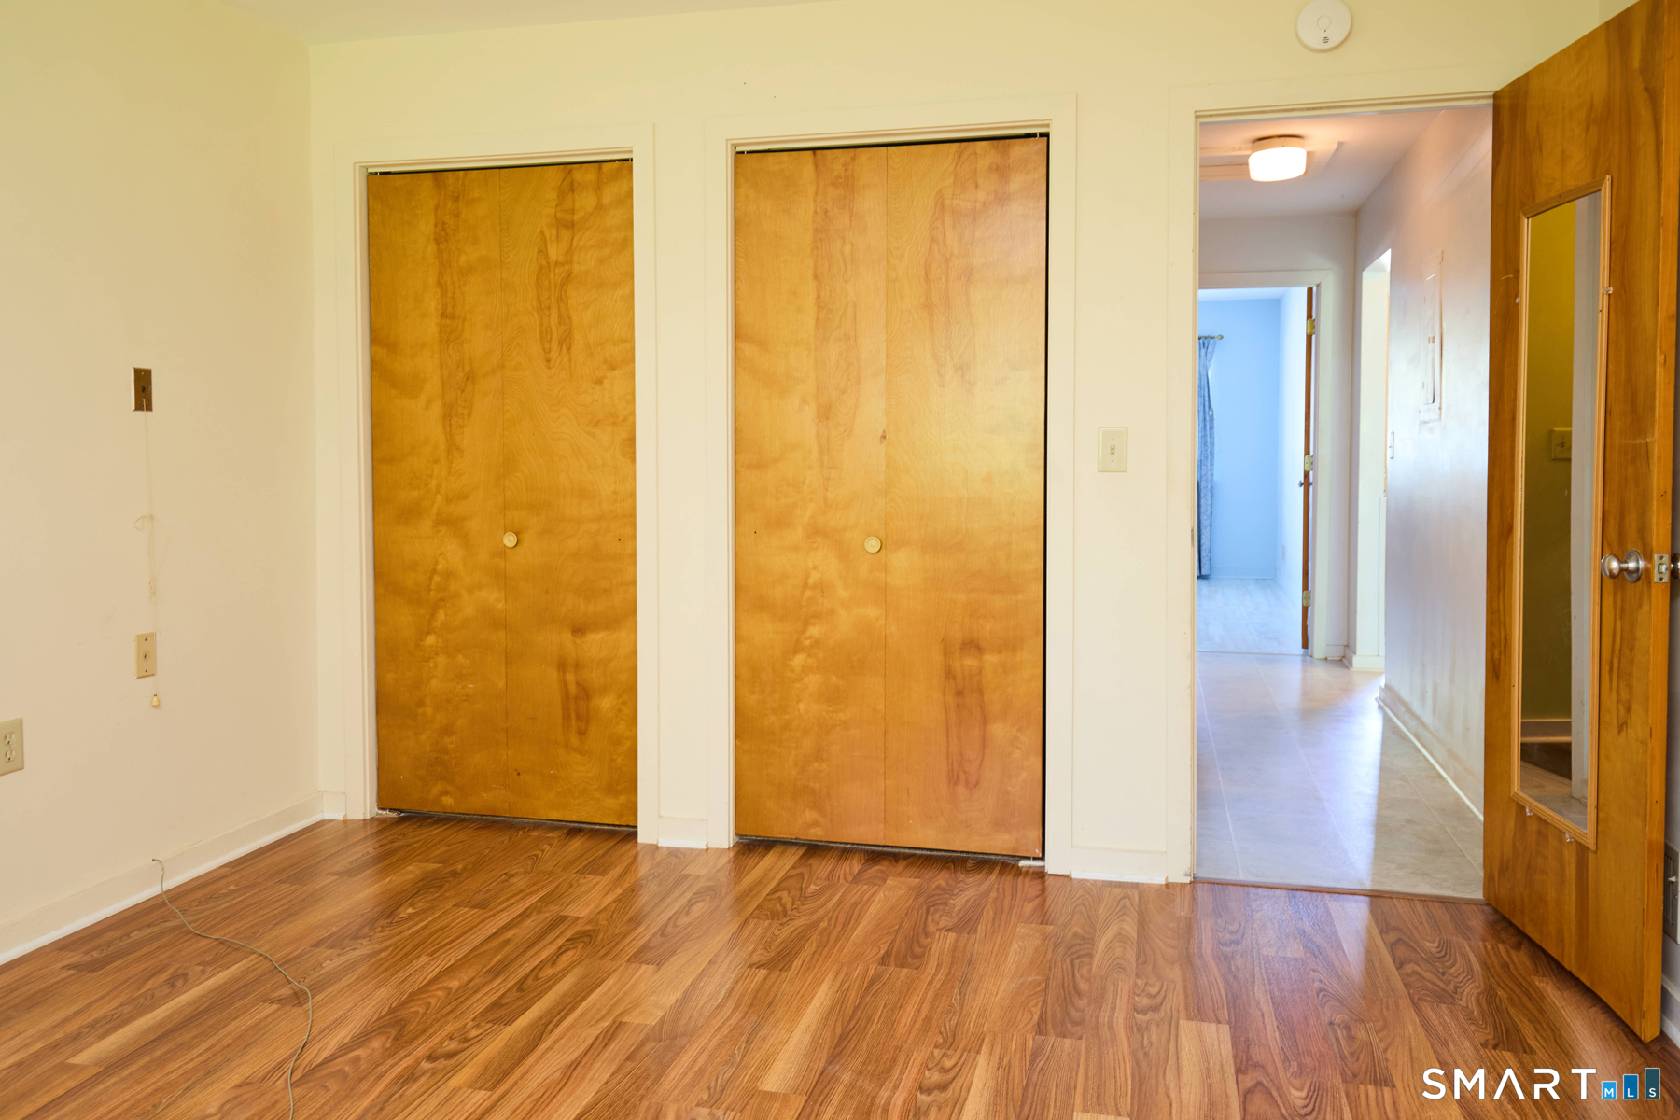
  • Bedroom (Main Level) Laminate Floor
  • Primary Bedroom (Main Level) Laminate Floor
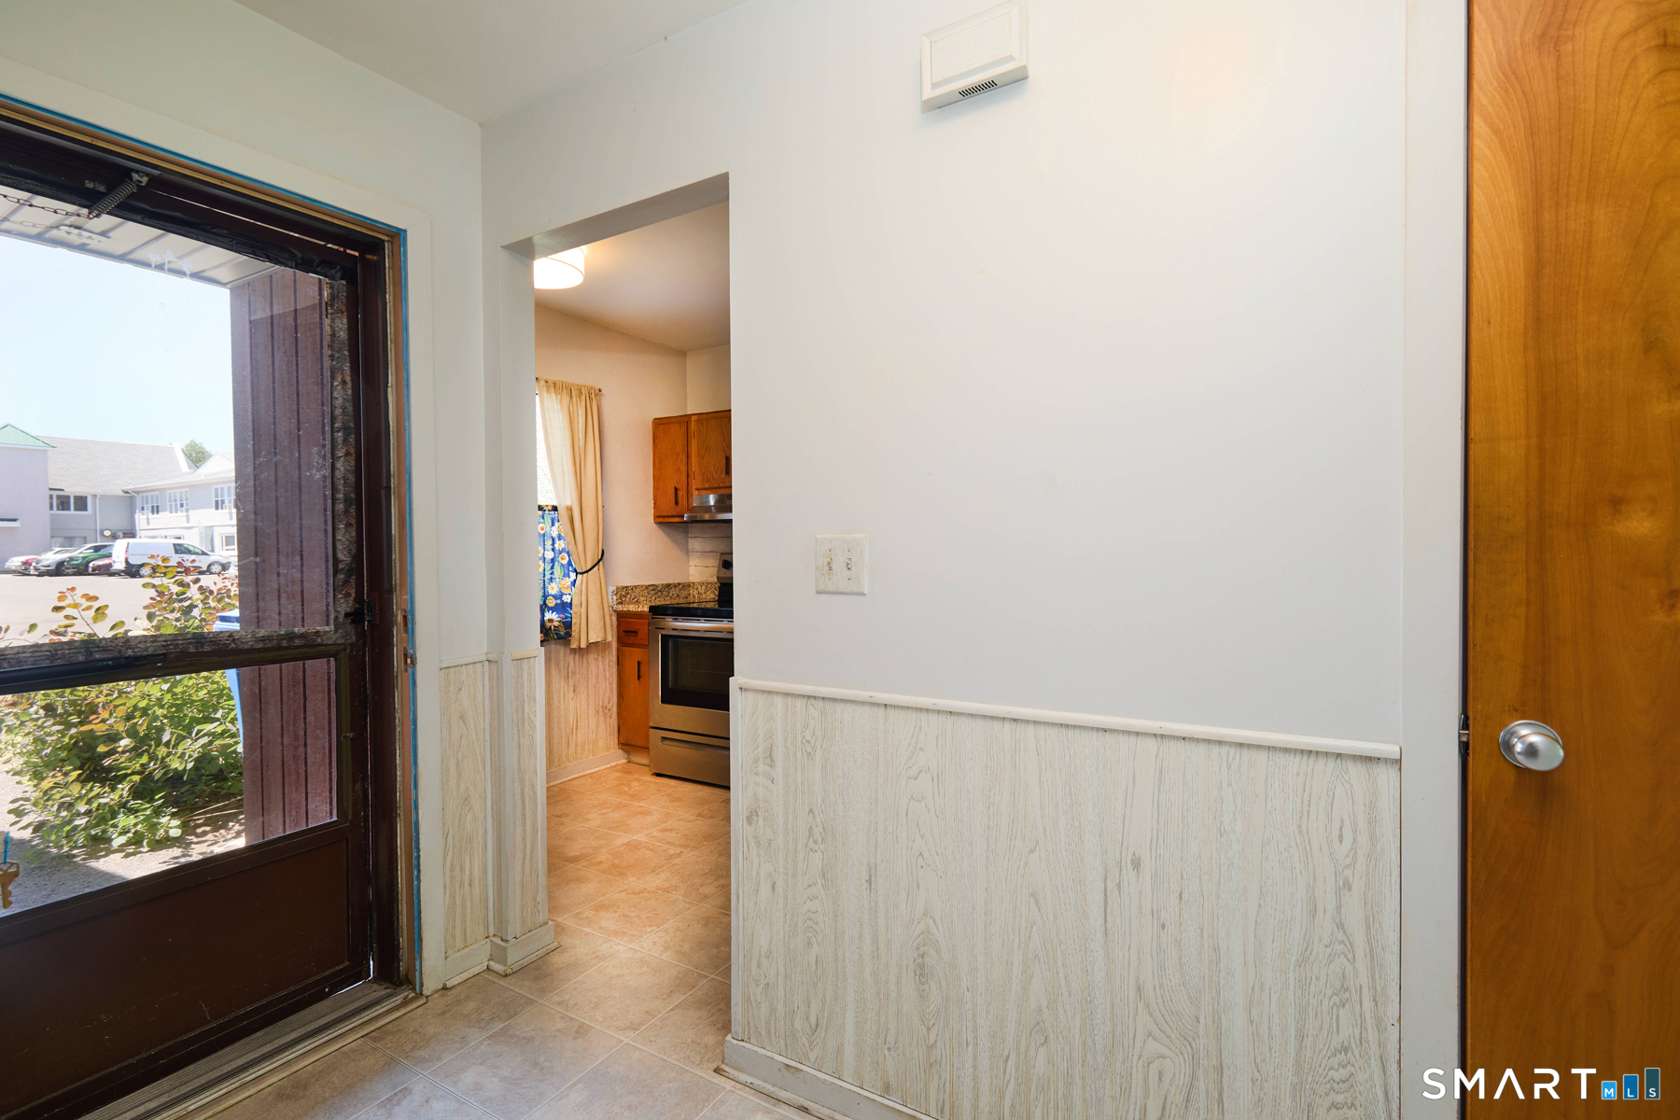
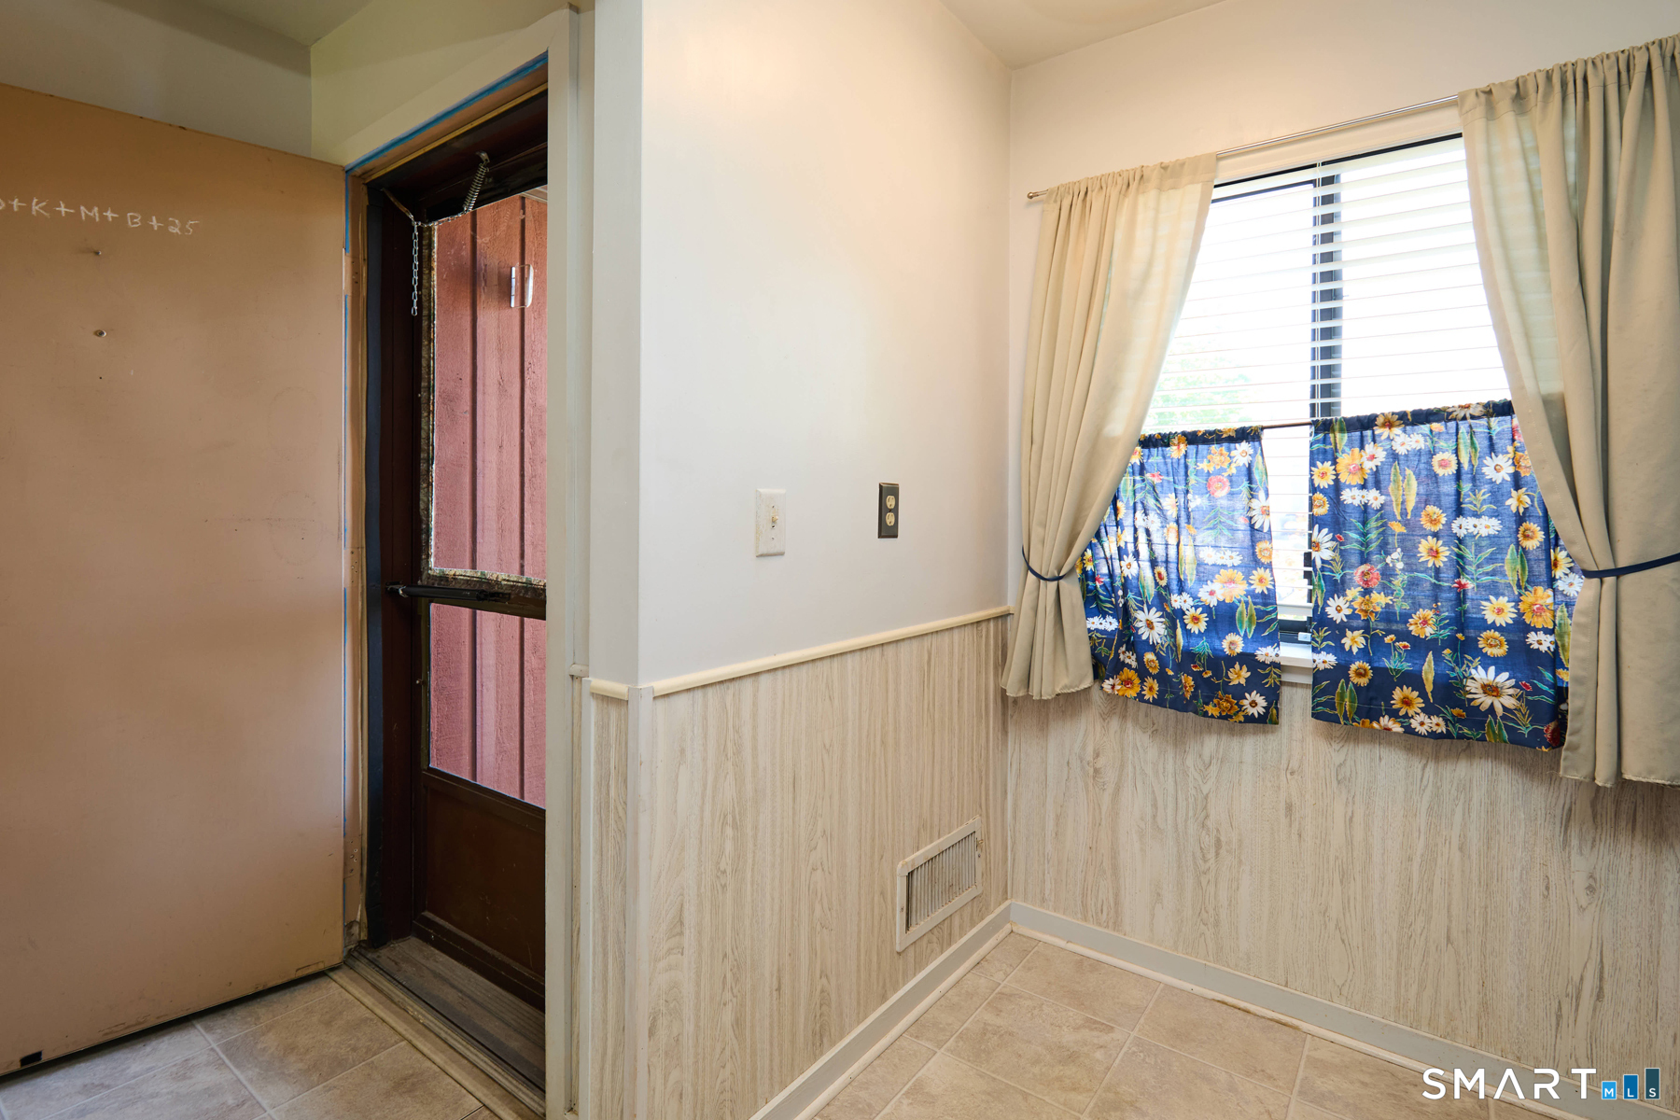
  • Kitchen (Main Level) Dining Area, Vinyl Floor
  • Other Rooms Foyer

Home Features

Heating

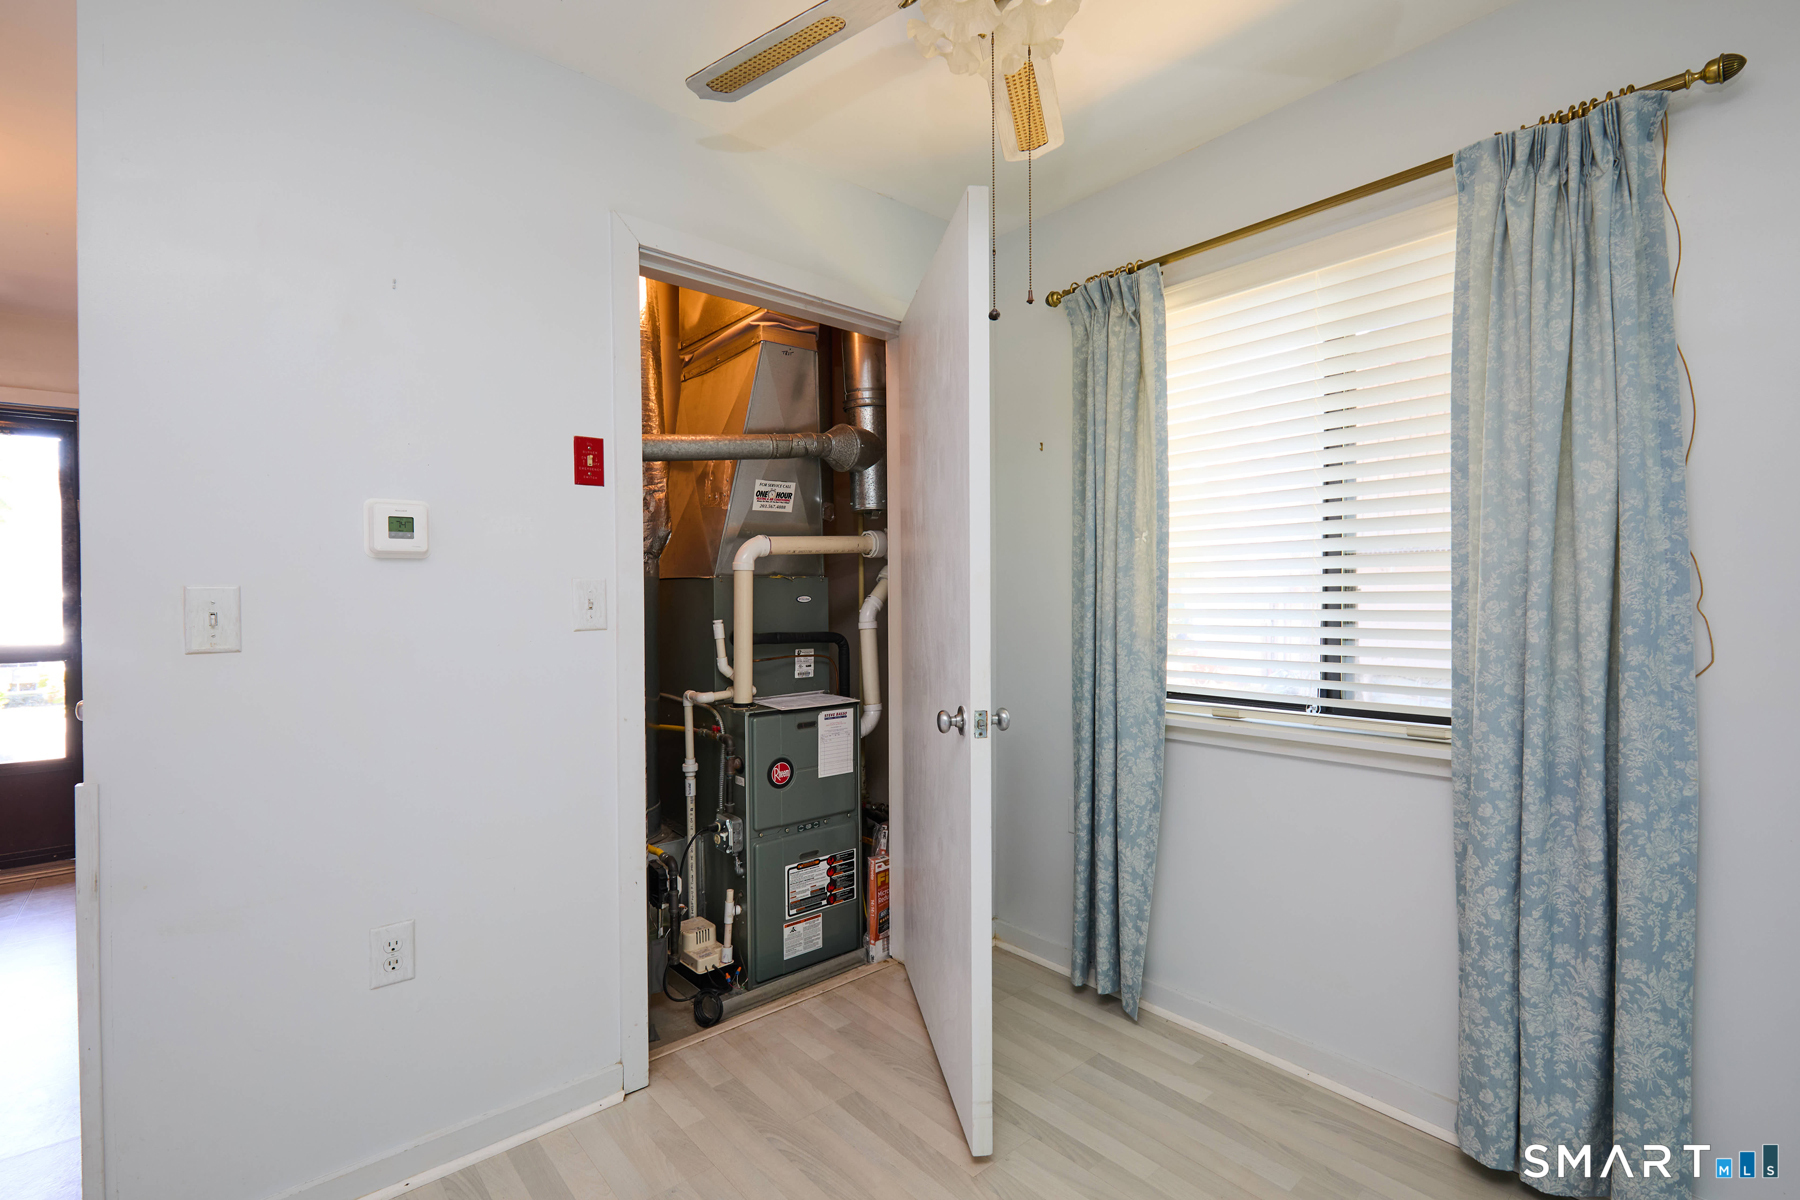
  • Heating: hot air
  • Heat fuel type: natural gas

Cooling

  • Ceiling fans
  • Central air

Interior Features

  • Cable - available

Appliances

  • Electric range
  • Oven/range
  • Refrigerator
  • Dishwasher

Attic

  • Unfinished
  • Storage space
  • Access via hatch

Basement

  • None

Laundry

  • Common laundry area

Energy Features

  • Programmable thermostat
  • Storm doors
  • Thermopane windows

Exterior Features

  • Sidewalk
  • Gutters
  • Lighting
  • Patio

Property Details

Parking

  • Paved
  • Off street parking

Lot Details

  • N/a

Utilities

  • Water: public water connected
  • Sewage: pub. sewer connected
  • Sewage fee: $ 240 per year

Near-by Amenities

  • Golf course
  • Library
  • Medical facilities
  • Park
  • Playground/tot lot
  • Private rec facilities
  • Shopping/mall
  • Stables/riding

HOA Fee

  • $ 316 monthly

Construction Details

Style
ranch

Construction year
1983

Exterior Siding
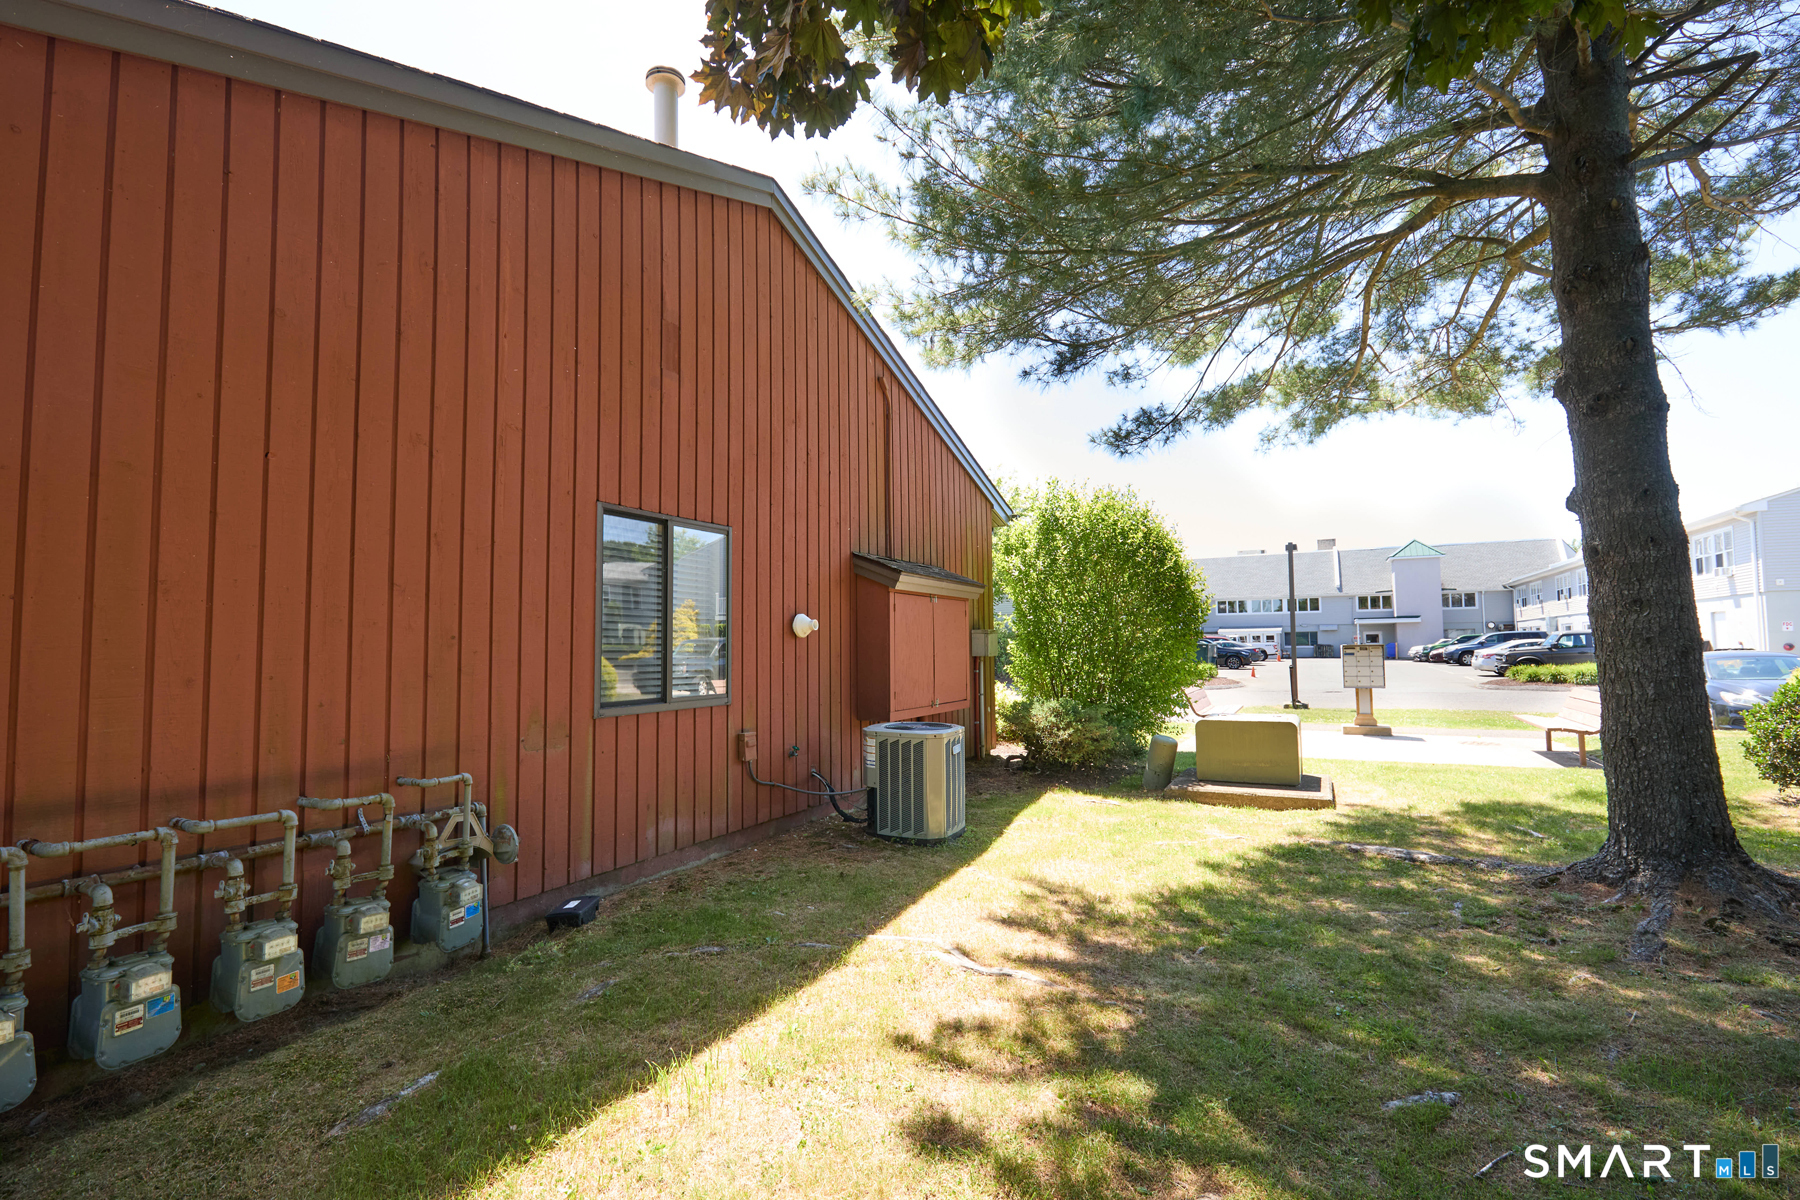
vertical siding


- Condo Complex - Views Of Long Hill

Unit types
townhouse

Community features
adult community

Bedrooms
1, 2 beds

Year built
1983

Recreation
club house

Facilities
security services / guest parking

no homes for sale / $290K med. price
read more

Area & Town

This home is located in Pine Rock Park neighborhood, in the town of Shelton.

Finance & Listing Info

Status Closed
Listing date June 09, 2026
Closed date August 28, 2026
Days on market 80 days
List price $ 294,000
Close price $ 290,000
Sale-to-list ratio 98%
Tax amount $ 3,113
Tax year july 2026-june 2027
Financing used Cash
MLS ID #24181518
List Agent Joanne Rinaldi
List Office William Raveis Real Estate

442 Asbury Ridge Home Photos

Because we love Fairfield County!

© Copyright 1999 - 2026 Dagny's LLC. - 20 Windy Ridge Place Wilton, CT 06897 - Terms & Conditions