
- $1.74M med. price
- 11 homes for sale

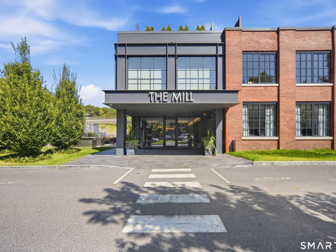
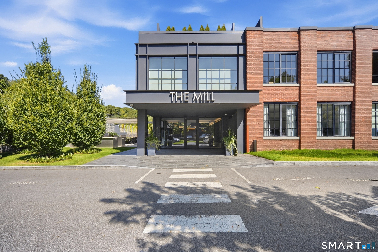
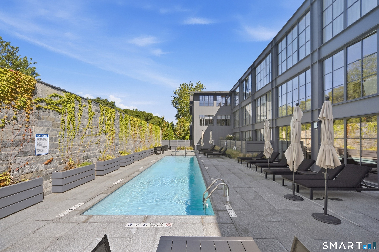
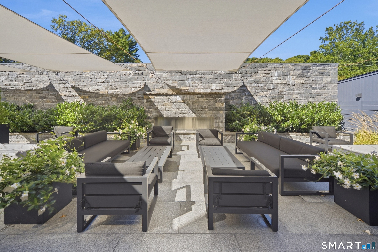
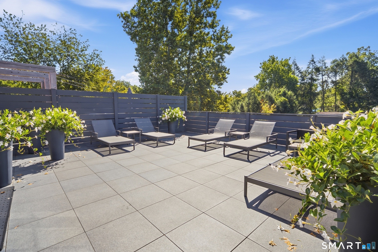
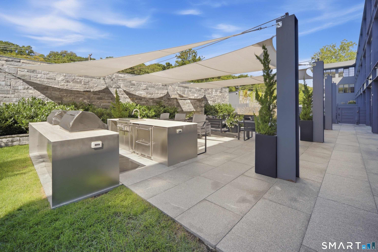
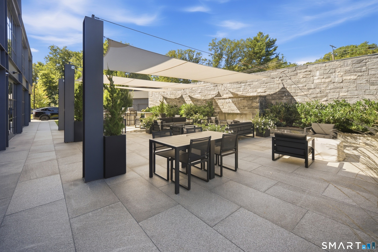
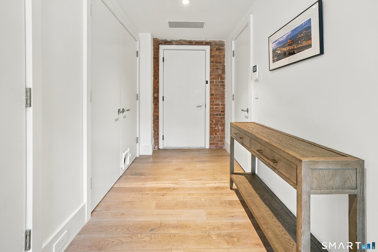
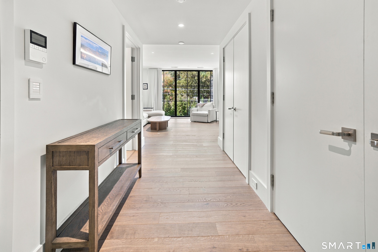
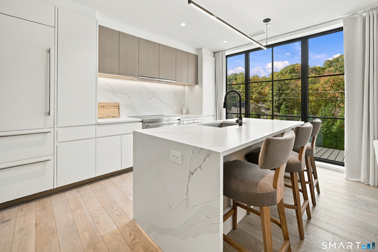
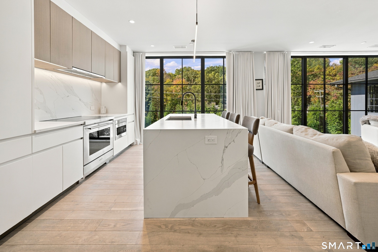
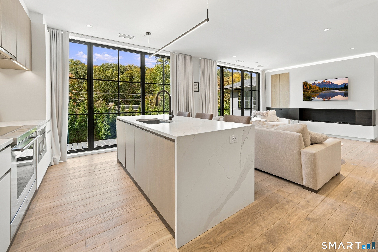
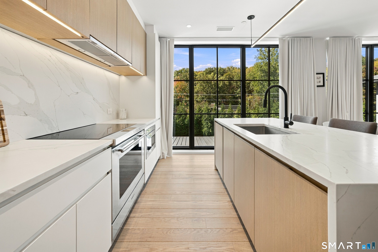
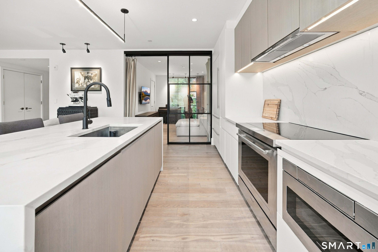
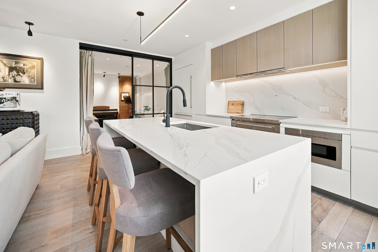
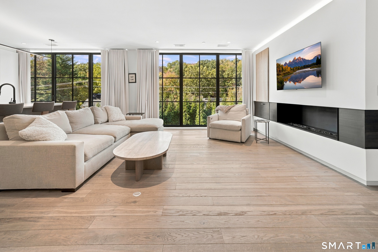
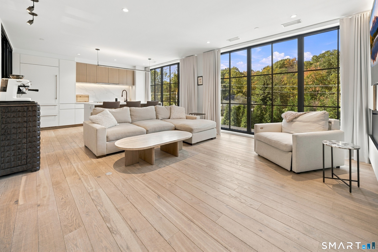
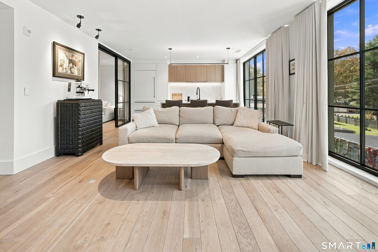
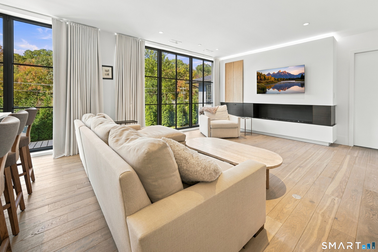
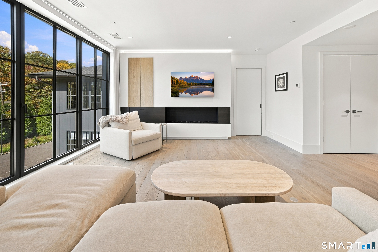
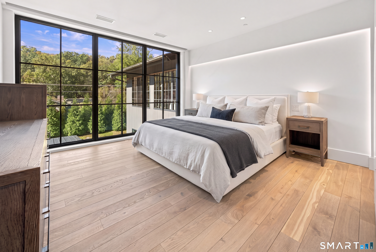
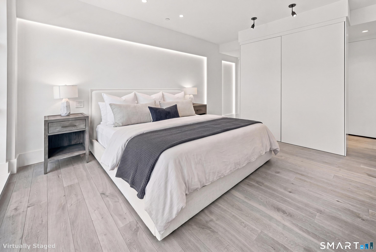
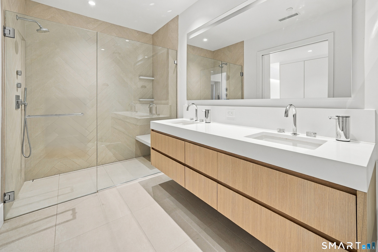
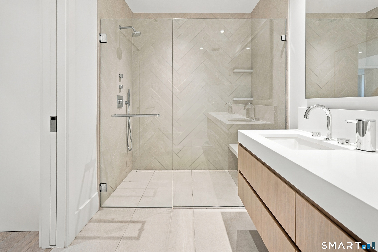
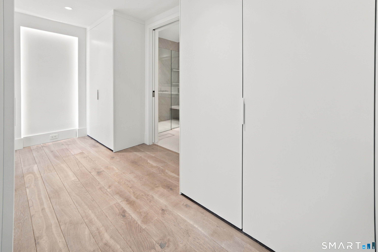
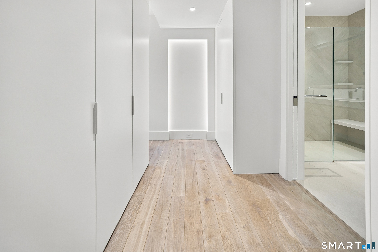
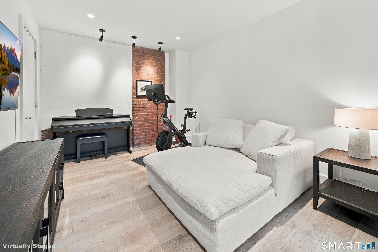
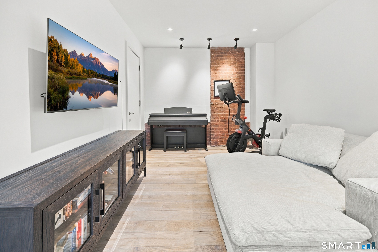
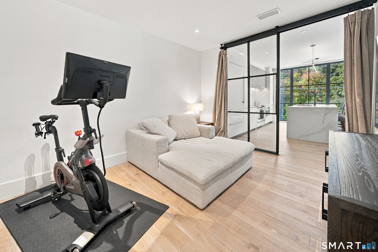
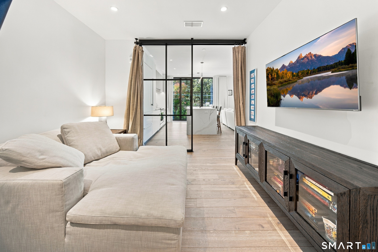
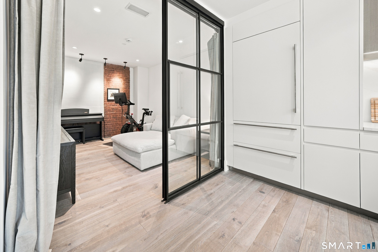
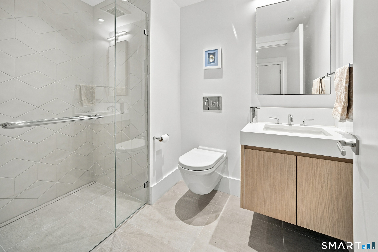
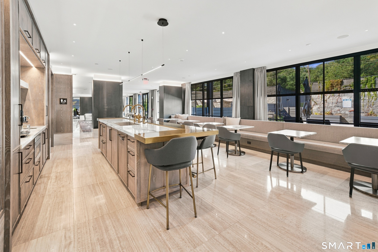
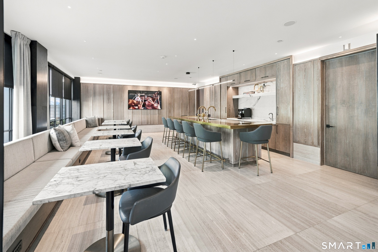
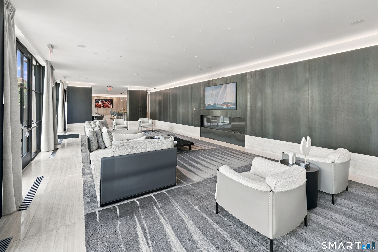
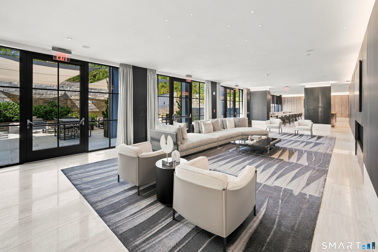
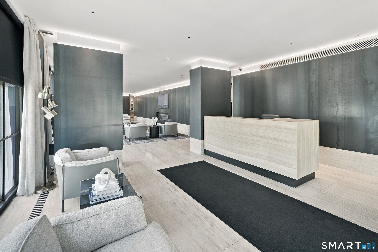
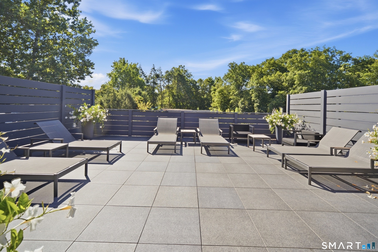
Experience the pinnacle of sophisticated, carefree living in this stunning luxury condominium at Westport's historic and reimagined landmark, The Mill. Seamlessly combining chic modern aesthetics with resort-style amenities, Unit 311 offers a turnkey lifestyle of comfort and elegance. Step inside to an expansive, light-filled open floor plan featuring soaring floor-to-ceiling windows, pristine light wood floors, and a striking gas linear fireplace. The gourmet kitchen is a culinary masterpiece outfitted with Poliform cabinetry, Sub-Zero, Wolf, and Miele appliances, sleek custom cabinetry, and an open layout perfect for seamless entertaining. The primary suite serves as a private sanctuary complete with a generous dressing area and a spa-inspired en-suite bath boasting heated floors and a glass walk-in shower. The den/2nd bedroom is a flexible space that can accommodate a home office. A private heated garage and a locking storage room add to the ease of living. White-glove convenience is anchored by a front desk concierge to assist with your day-to-day needs. Residents also enjoy a state-of-the-art health and wellness center/gym, a sparkling pool, hot tub, outdoor grilling patio, common rooftop terrace, guest suite and an elegant residents' great room and cafe. Perfectly situated in-town close to Westport's finest dining, shopping, and scenic surroundings.
Fine arts, blue shores, chic restaurants
| Status | Active |
|---|---|
| Listing date | October 21, 2026 |
| List price | $ 1,799,000 |
| Current price | $ 1,799,000 |
| Tax amount | $ 16,831 |
| Tax year | july 2026-june 2027 |
| MLS ID | #24216042 |
| List Agent | Douglas Bross |
| List Office | Coldwell Banker Realty |

Because we love Fairfield County!
© Copyright 1999 - 2026 Dagny's LLC. - 20 Windy Ridge Place Wilton, CT 06897 - Terms & Conditions
