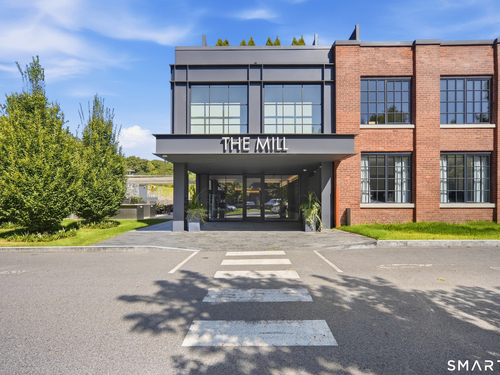
41 Richmondville Ave Westport, CT, 06880

condo home
$ 1,799,000 For Sale Active Oct 2, 2026
  • 2 beds
  • 2 baths
  • 1,300 sq ft
  • 2023 year built
  • lap pool
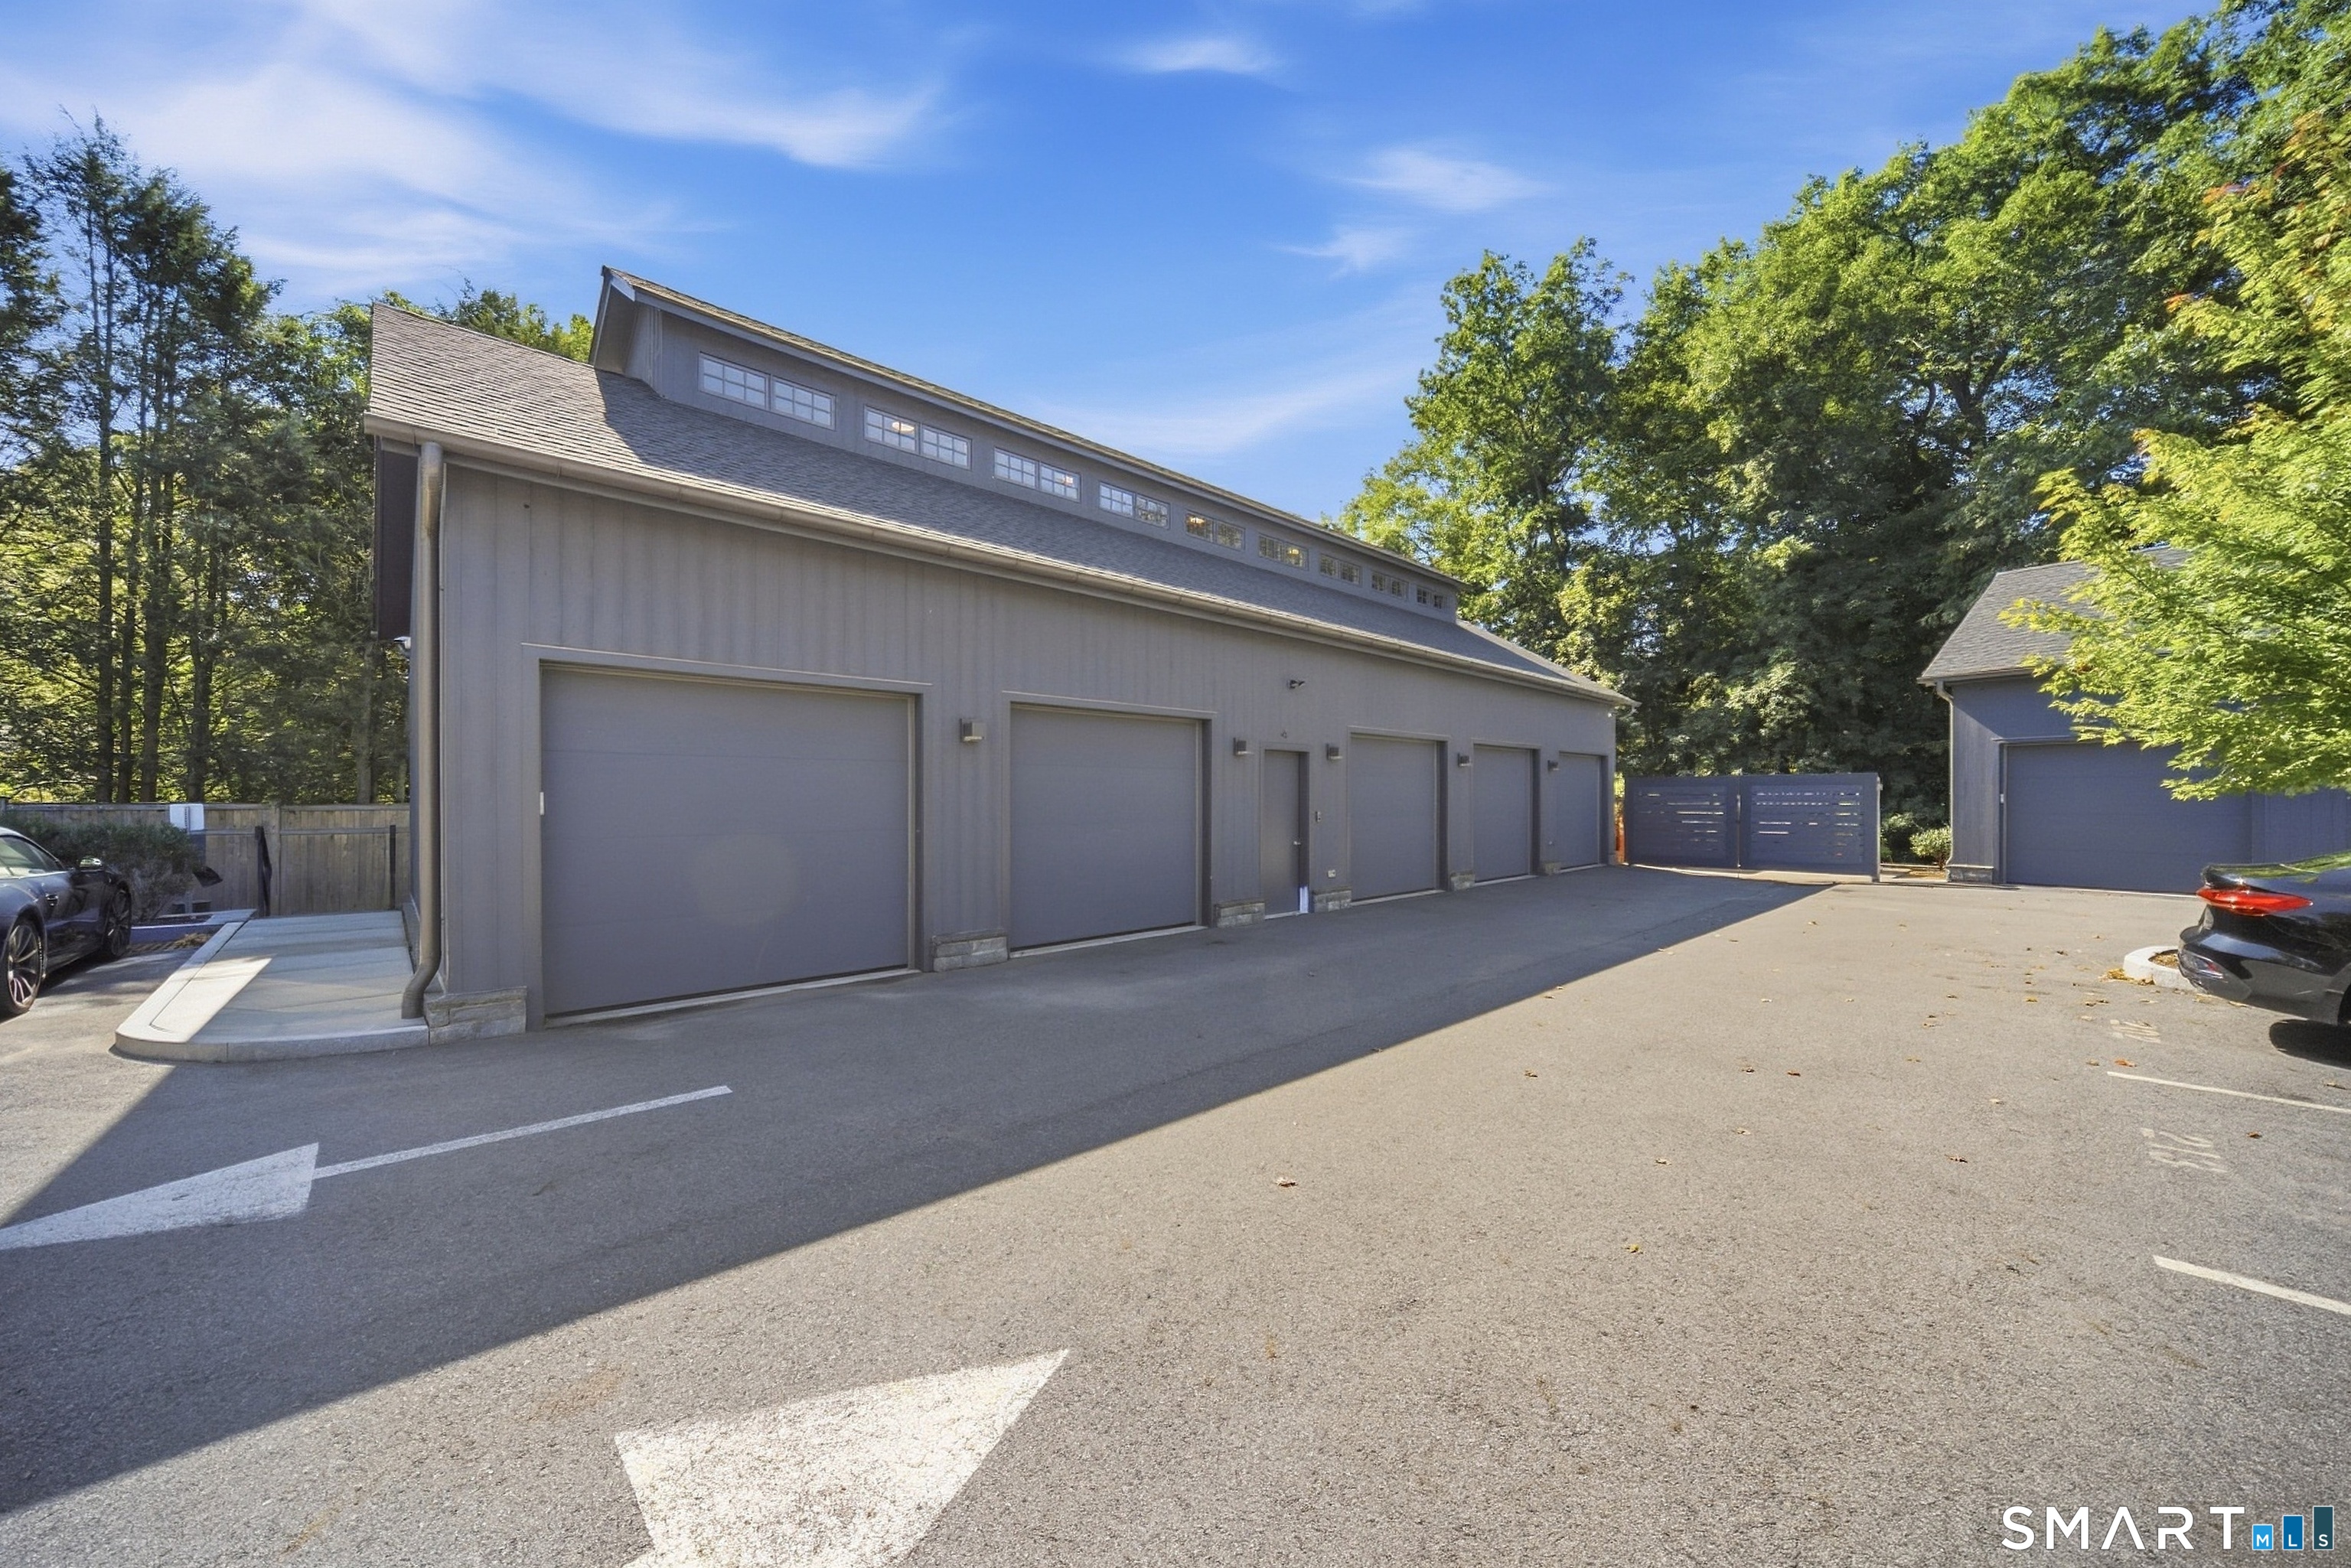
  • 1 car garage

About the Home

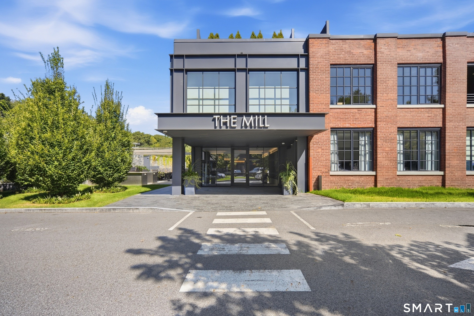
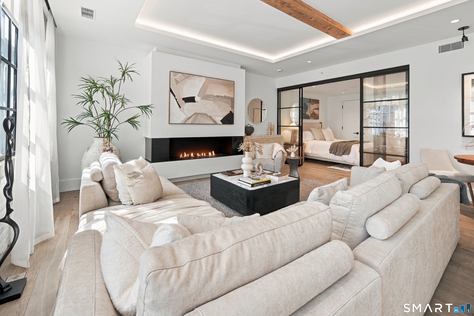
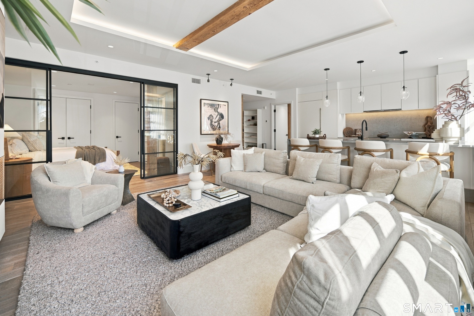
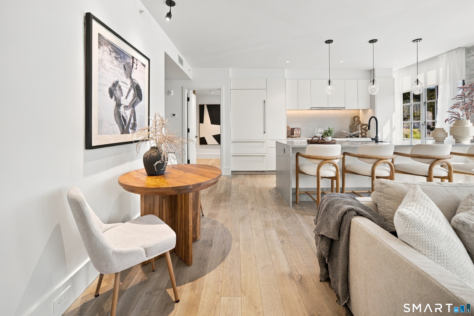
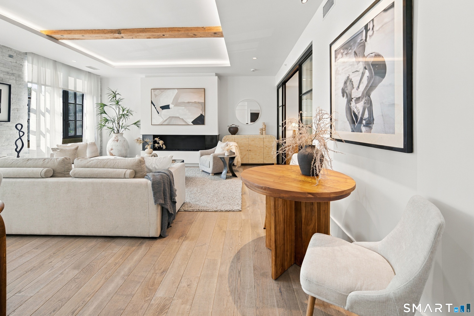
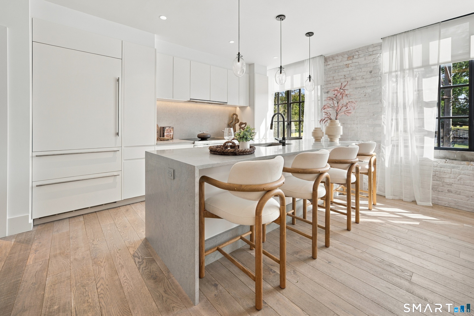
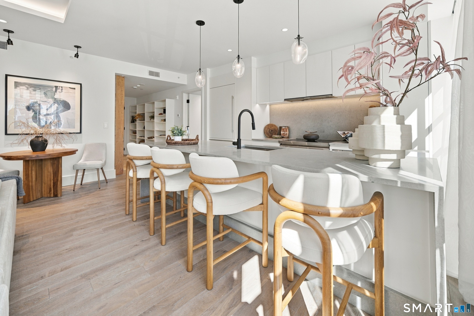
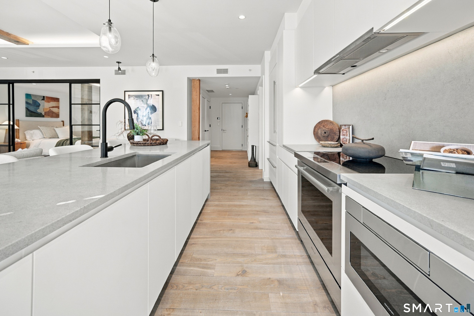
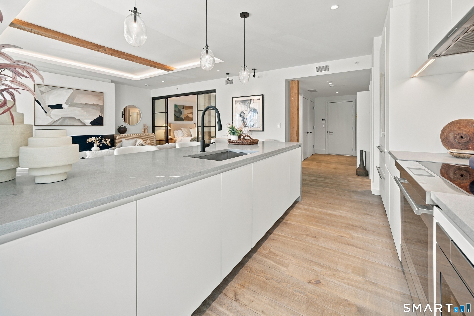
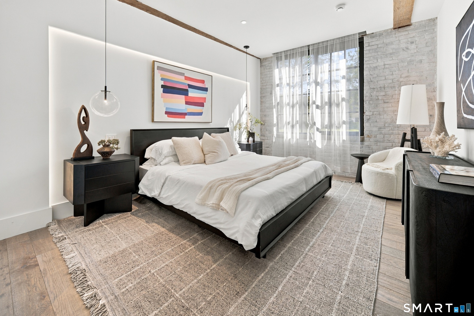
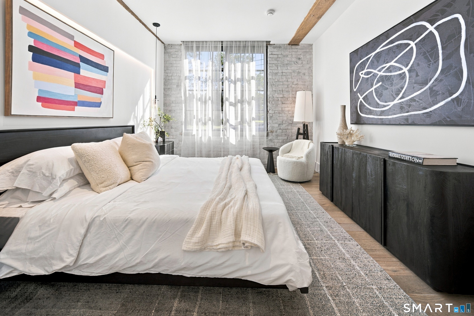
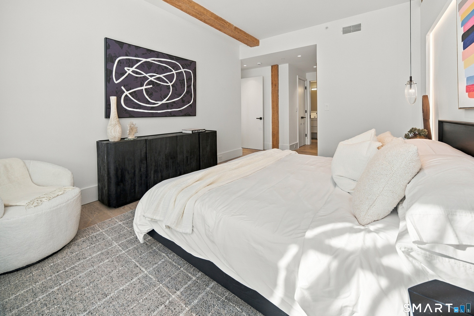
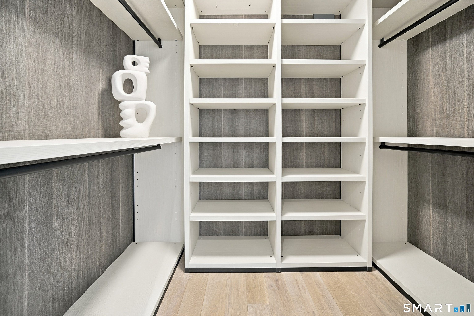
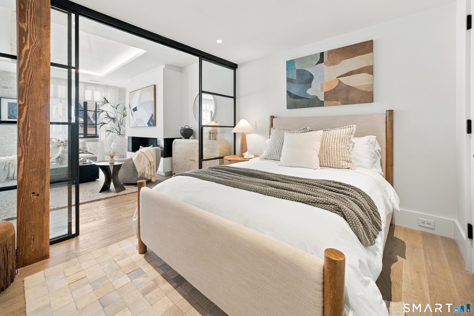
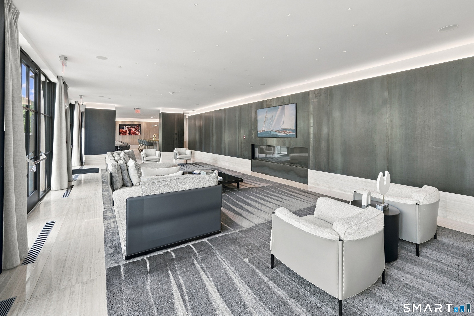
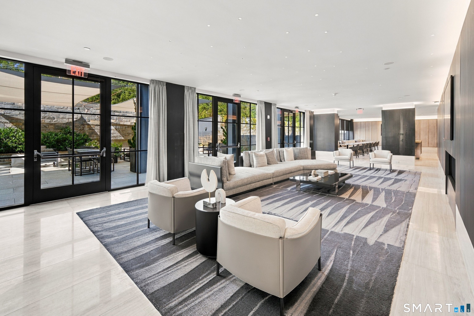
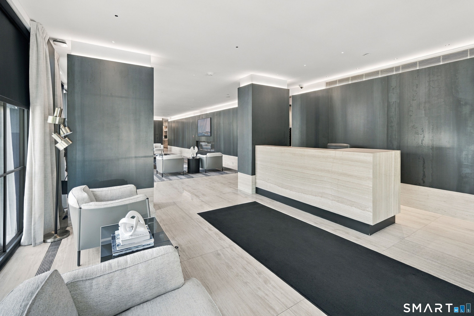
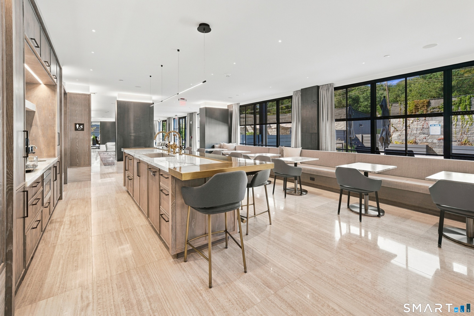
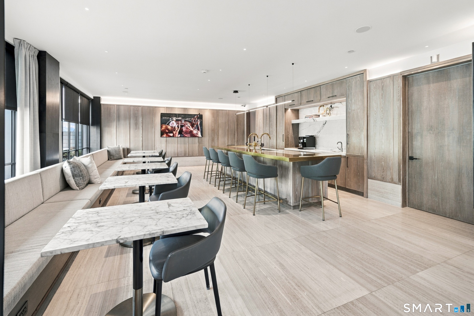
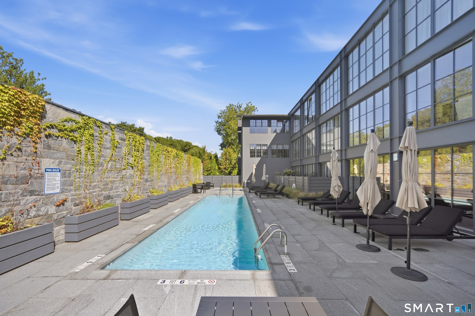
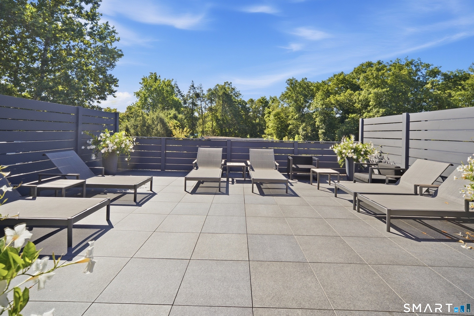
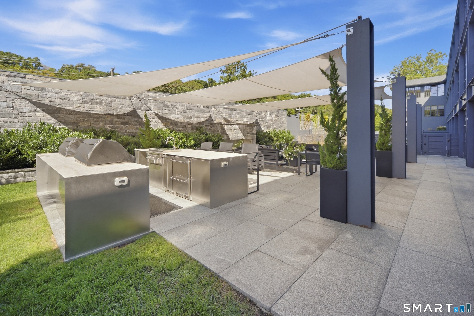
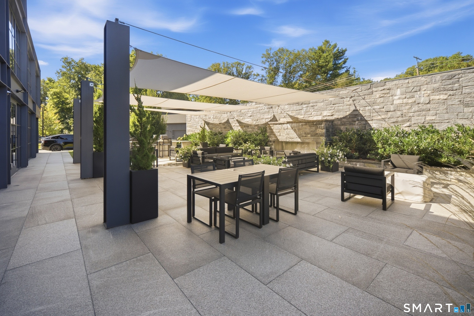
Welcome to The Mill offering a sophisticated, effortless approach to Westport living, pairing a distinctive setting with thoughtful amenities and the convenience of a condominium. Designed for those who appreciate style, The Mill combines modern architecture with an exceptional trove of luxuries and well-appointed spaces. This delightful, sun-lit unit provides luxurious features complementing the residence's refined aesthetic. New high-end appliances, large center island and ample storage in both kitchen and bedrooms include 2 walk-in closets in the primary suite. Residents enjoy a resort-like outdoor setting with pool, lounge area and grilling stations-perfect for a quiet afternoon or entertaining. The rooftop terrace adds an inviting place to gather. Inside, an elegant resident lounge and generous coffee station provides a comfortable setting for the daily ritual. A dedicated on-site concierge adds an additional level of service and convenience. The Mill provides a beautifully designed setting close to Westport's restaurants, shops, arts, culture and all transportation.

Rooms & Interior

2 bedrooms beds
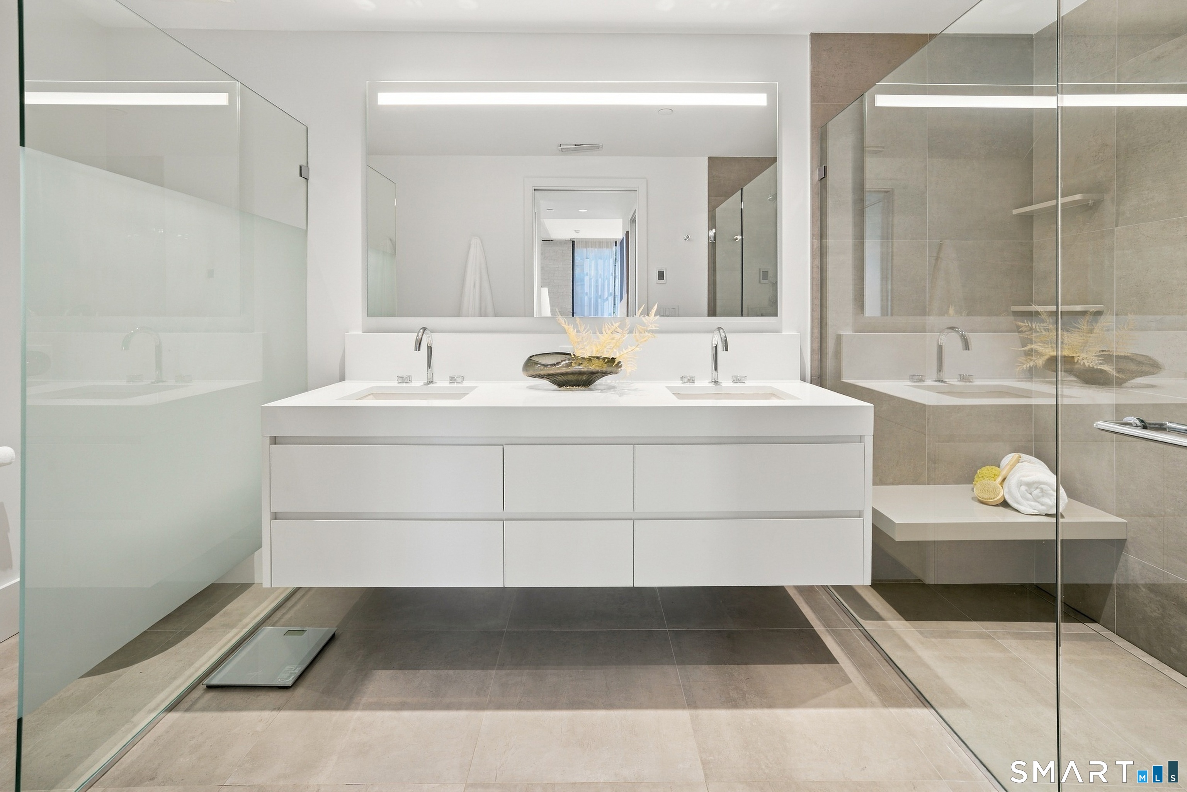
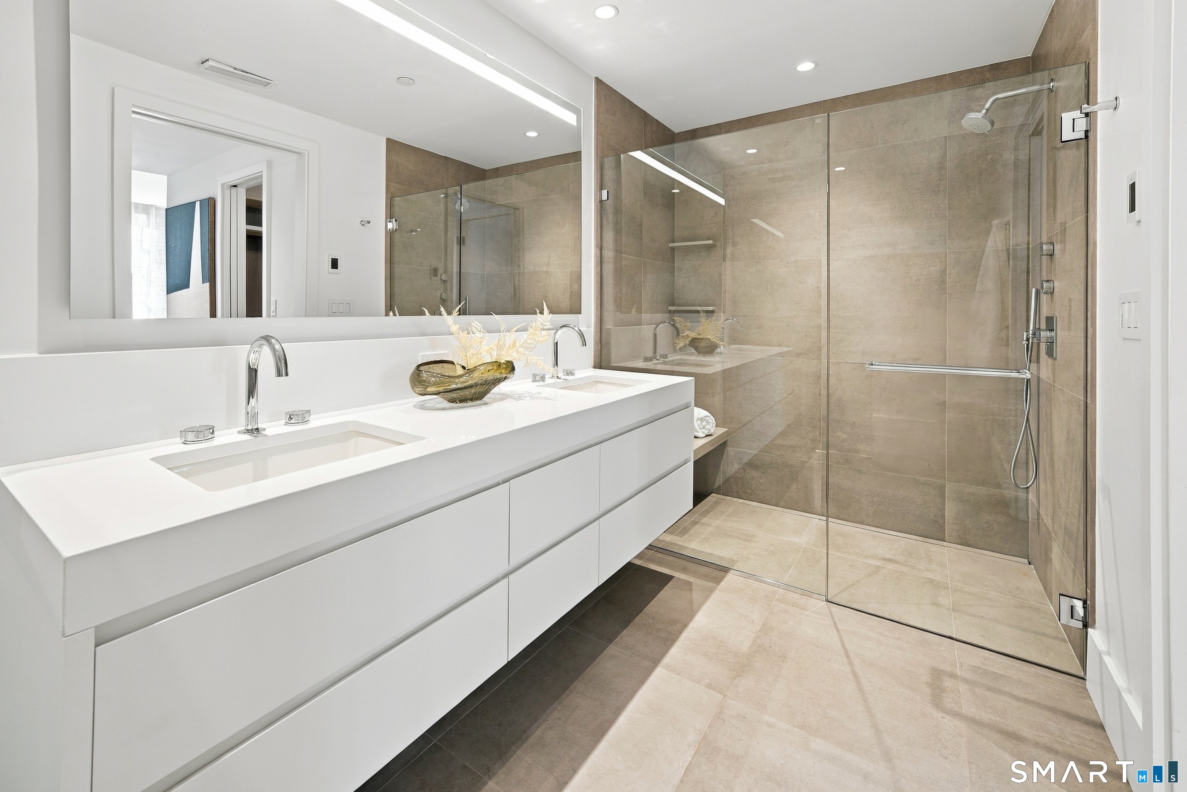
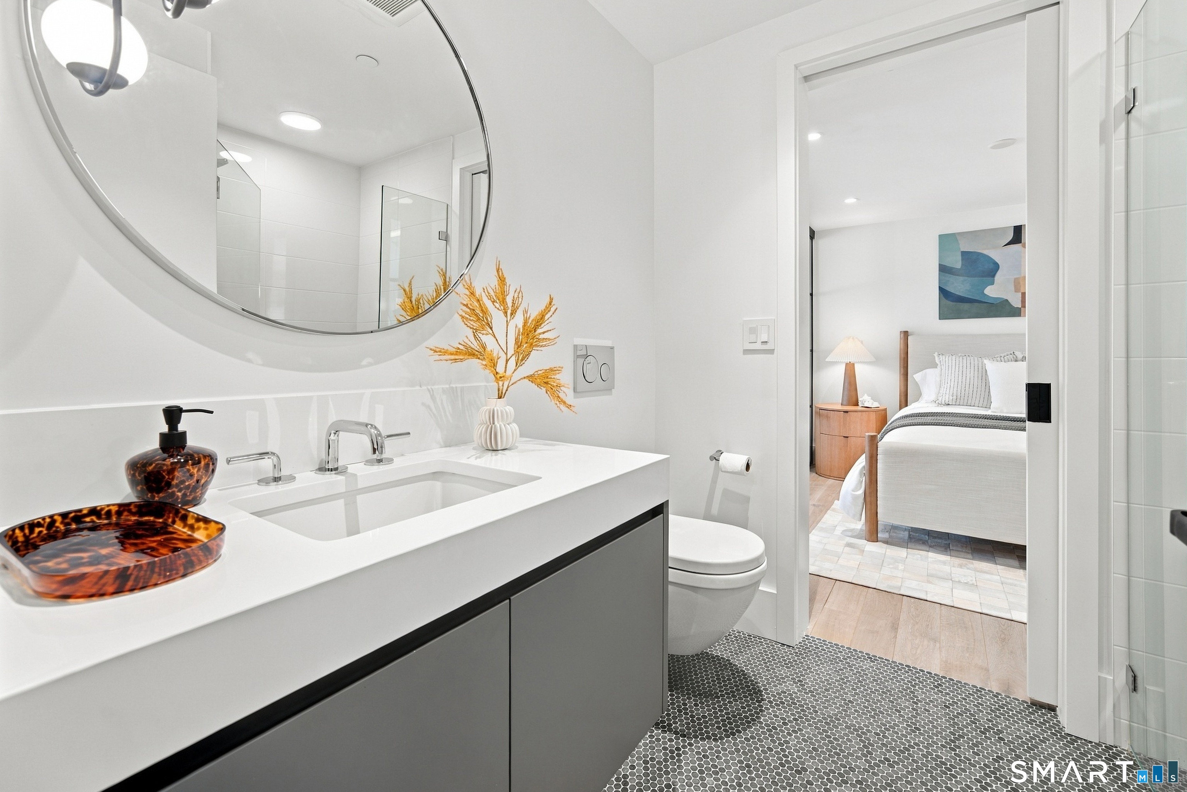
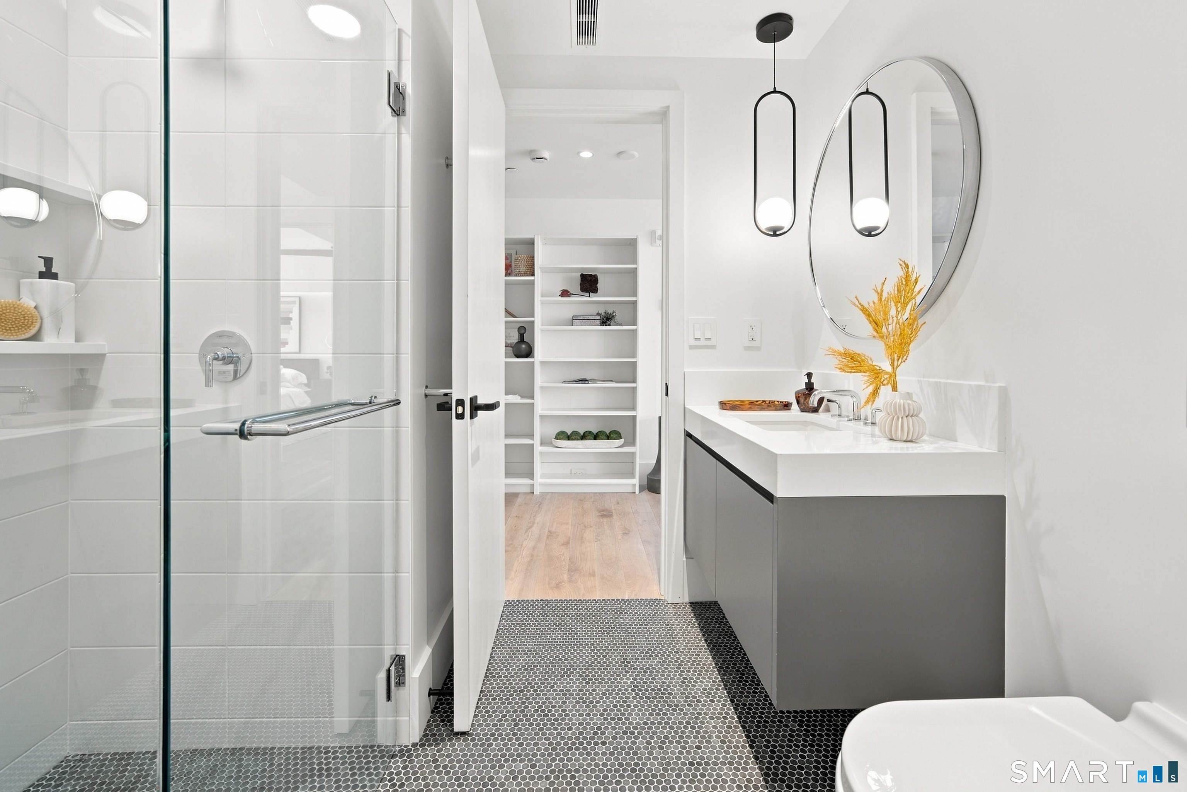
2 full baths
1,300 square feet sq ft

Room Details

  • Living Room (Main Level) 9 ft+ Ceilings, Book Shelves, Combination Liv/Din Rm, Fireplace
  • Kitchen (Main Level) Quartz Counters, Island, Pantry, Hardwood Floor
  • Primary Br Suite (Main Level) 9 ft+ Ceilings, Full Bath, Walk-In Closet, Hardwood Floor
  • Bedroom (Main Level) 9 ft+ Ceilings, Hardwood Floor

Home Features

Heating

  • Fireplaces: 1
  • Heating: other

Cooling

  • Central air

Interior Features

  • Cable - pre-wired
  • Elevator
  • Open floor plan

Appliances

  • Electric cooktop
  • Wall oven
  • Microwave
  • Refrigerator
  • Freezer
  • Dishwasher
  • Washer
  • Dryer

Home Automation

  • Lighting

Basement

  • None

Laundry

  • Location: in unit
  • Main level

Handicap Access

  • Accessible bath
  • Hallways 36+ inches wide
  • Handicap parking

Exterior Features

  • Grill
  • Deck
  • Gutters
  • Lighting
  • Patio

Property Details

Parking

  • Garage spaces: 1
  • Detached garage
  • Paved
  • Off street parking

Swimming Pool

  • Lap pool

Waterfront

  • Beach rights
Waterfront Homes in Westport

Lot Details

  • Level lot

Utilities

  • Water: public water connected
  • Sewage: pub. sewer connected

Near-by Amenities

  • Golf course
  • Health club
  • Library
  • Medical facilities
  • Private rec facilities
  • Public transportation

HOA Fee

  • $ 1,397 monthly

Construction Details

Style
mid rise

Construction year
2023

Exterior Siding
brick


Area & Town

This home is located in In-Town neighborhood, in the town of Westport.

Finance & Listing Info

Status Active
Listing date October 02, 2026
List price $ 1,799,000
Current price $ 1,799,000
Tax amount $ 22,083
Tax year july 2026-june 2027
MLS ID #24211506
List Agent Emily Gordon
List Office Coldwell Banker Realty

41 Richmondville Avenue Home Photos

Because we love Fairfield County!

© Copyright 1999 - 2026 Dagny's LLC. - 20 Windy Ridge Place Wilton, CT 06897 - Terms & Conditions