- $280K med. price
- 7 homes for sale

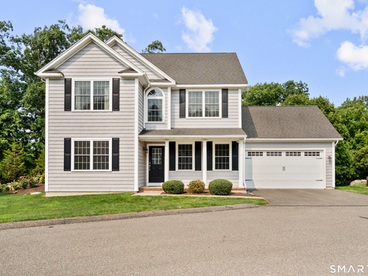
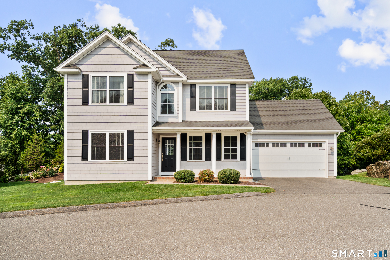
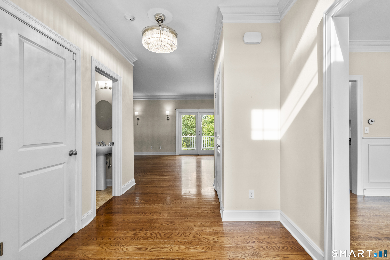
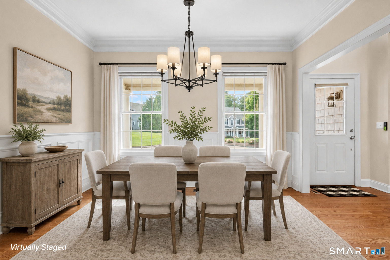
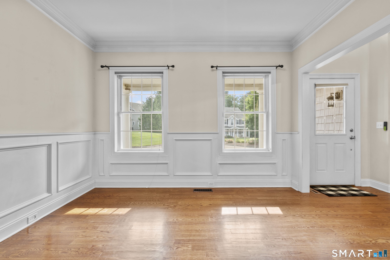
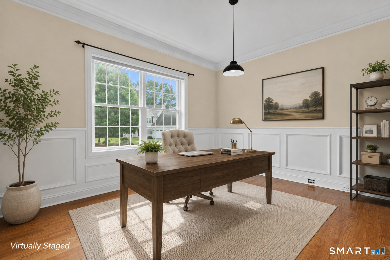
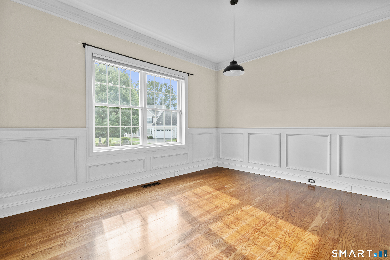
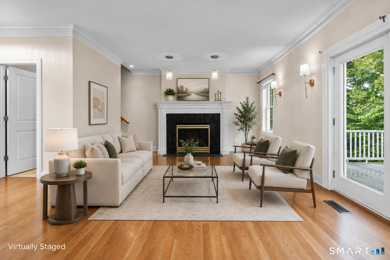
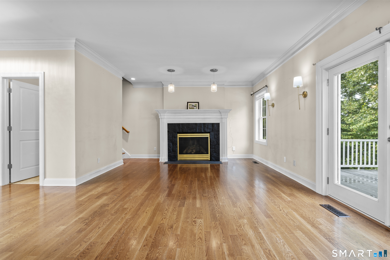
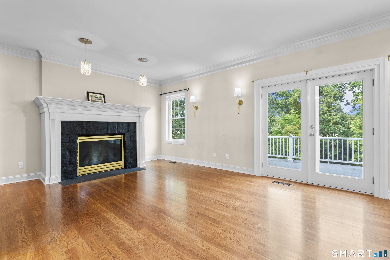
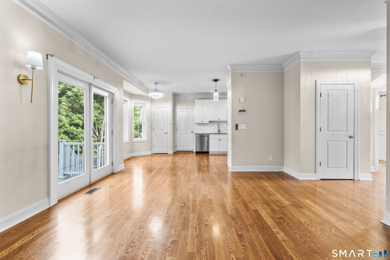
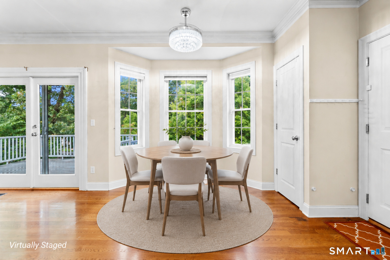
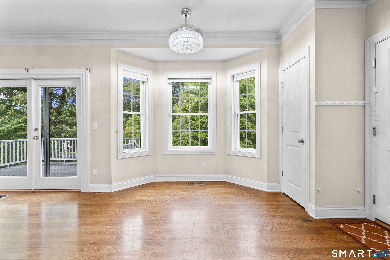
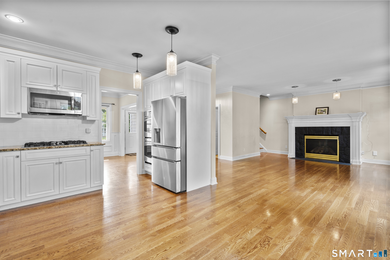
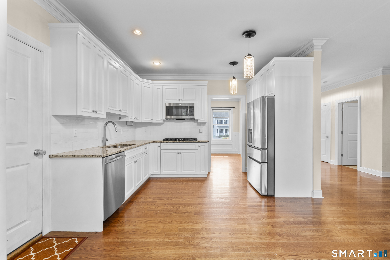
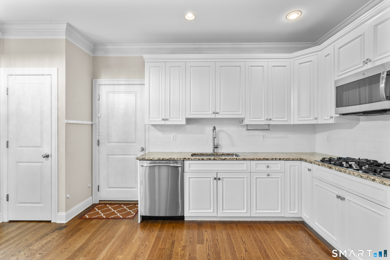
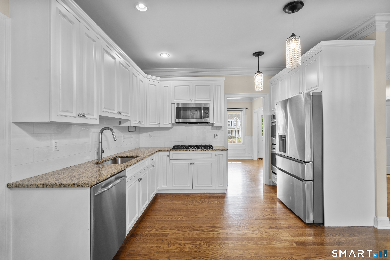
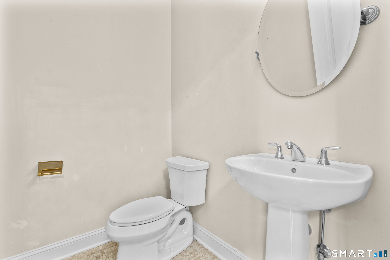
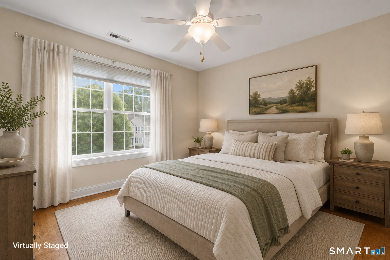
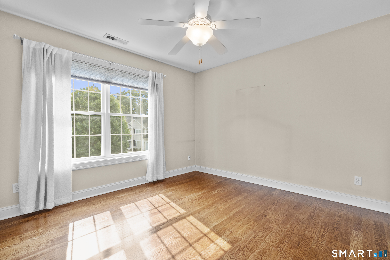
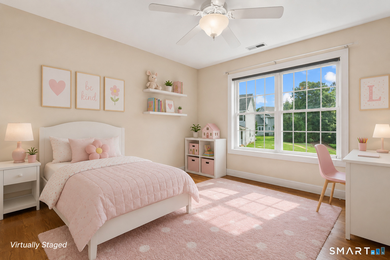
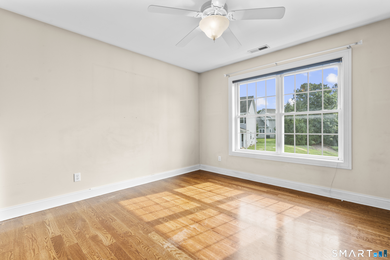
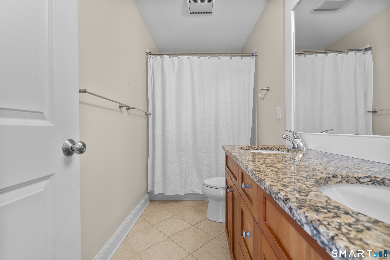
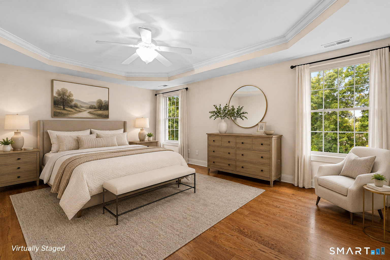
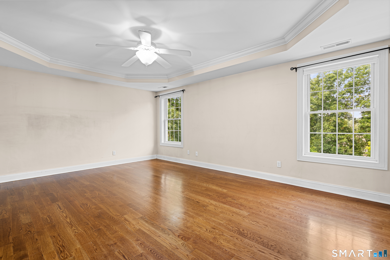
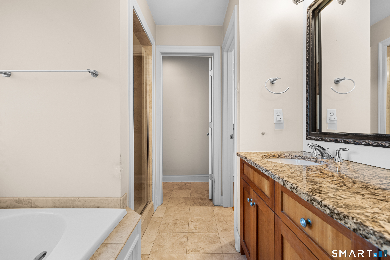
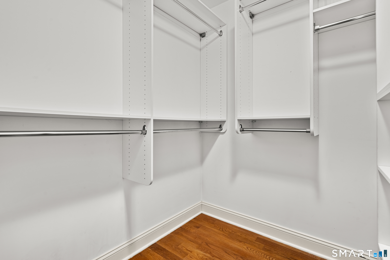
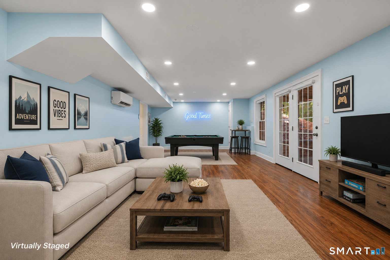
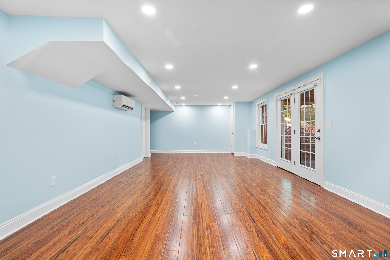
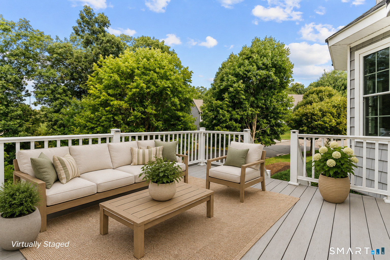
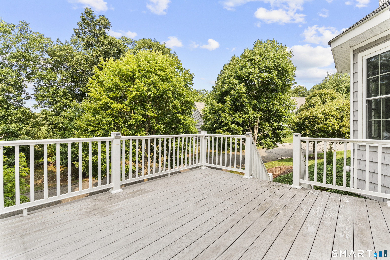
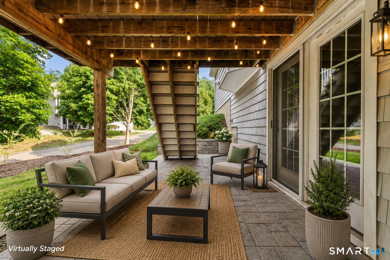
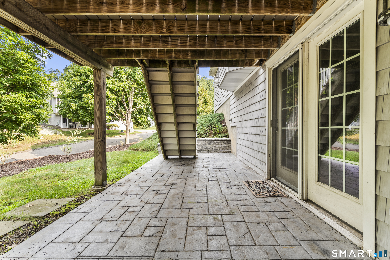
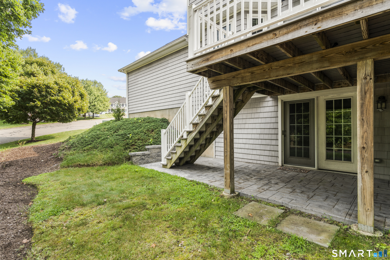
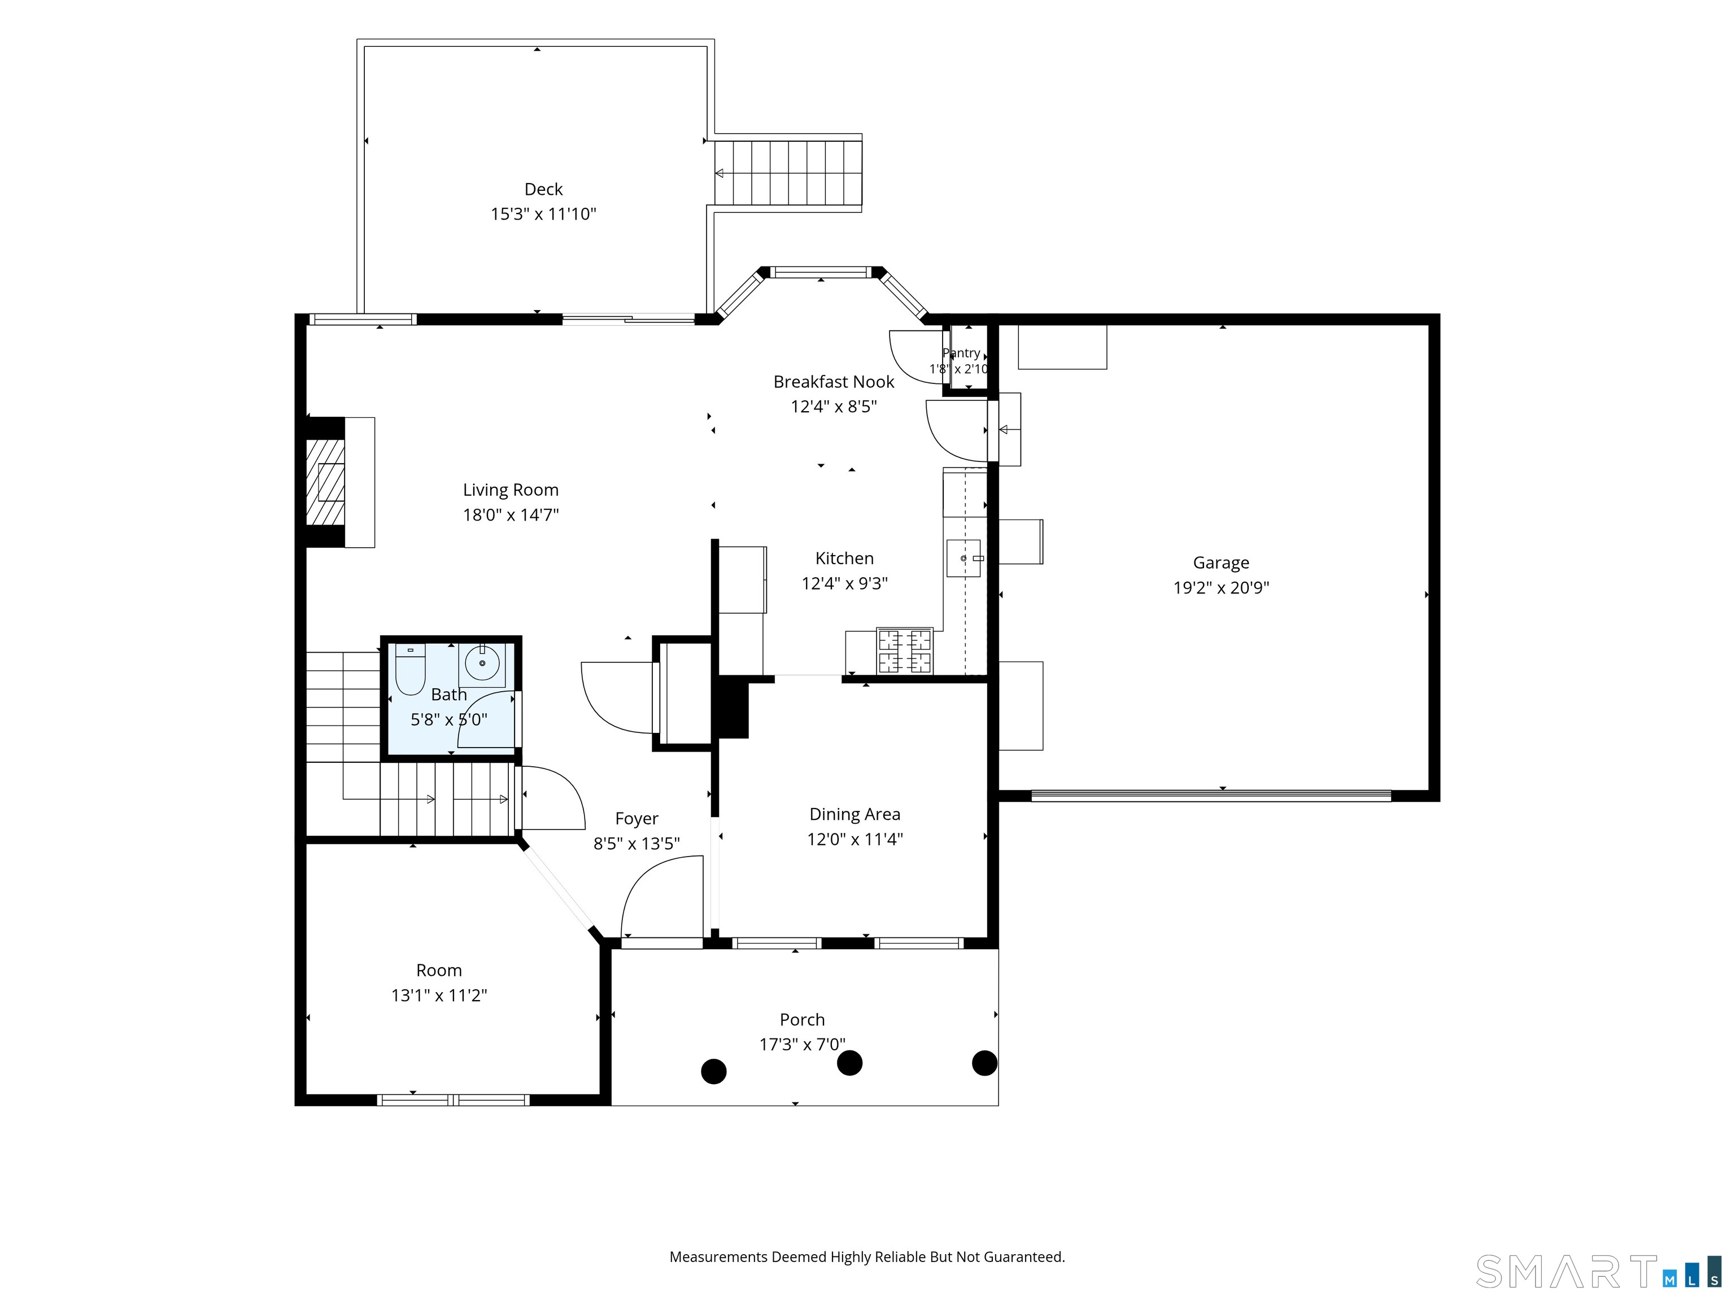
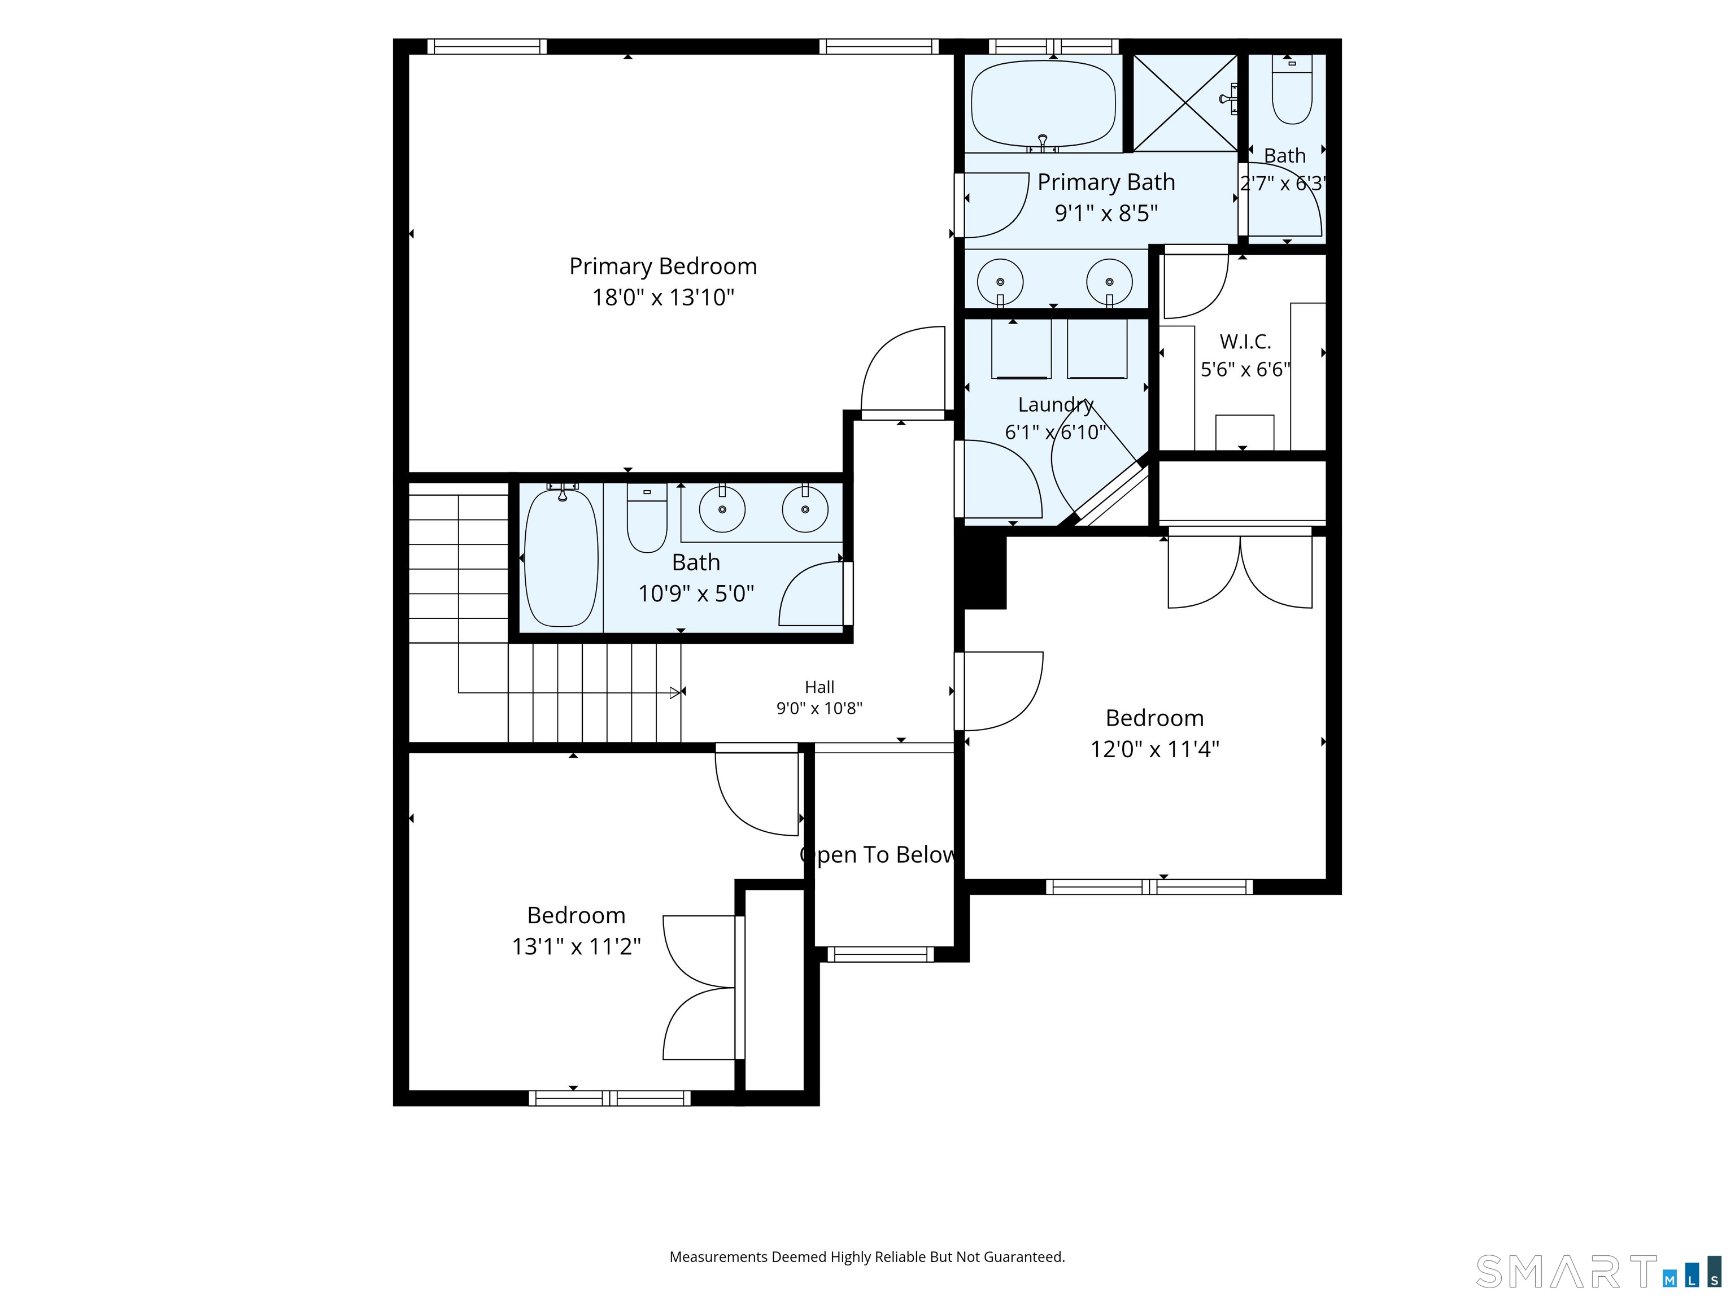
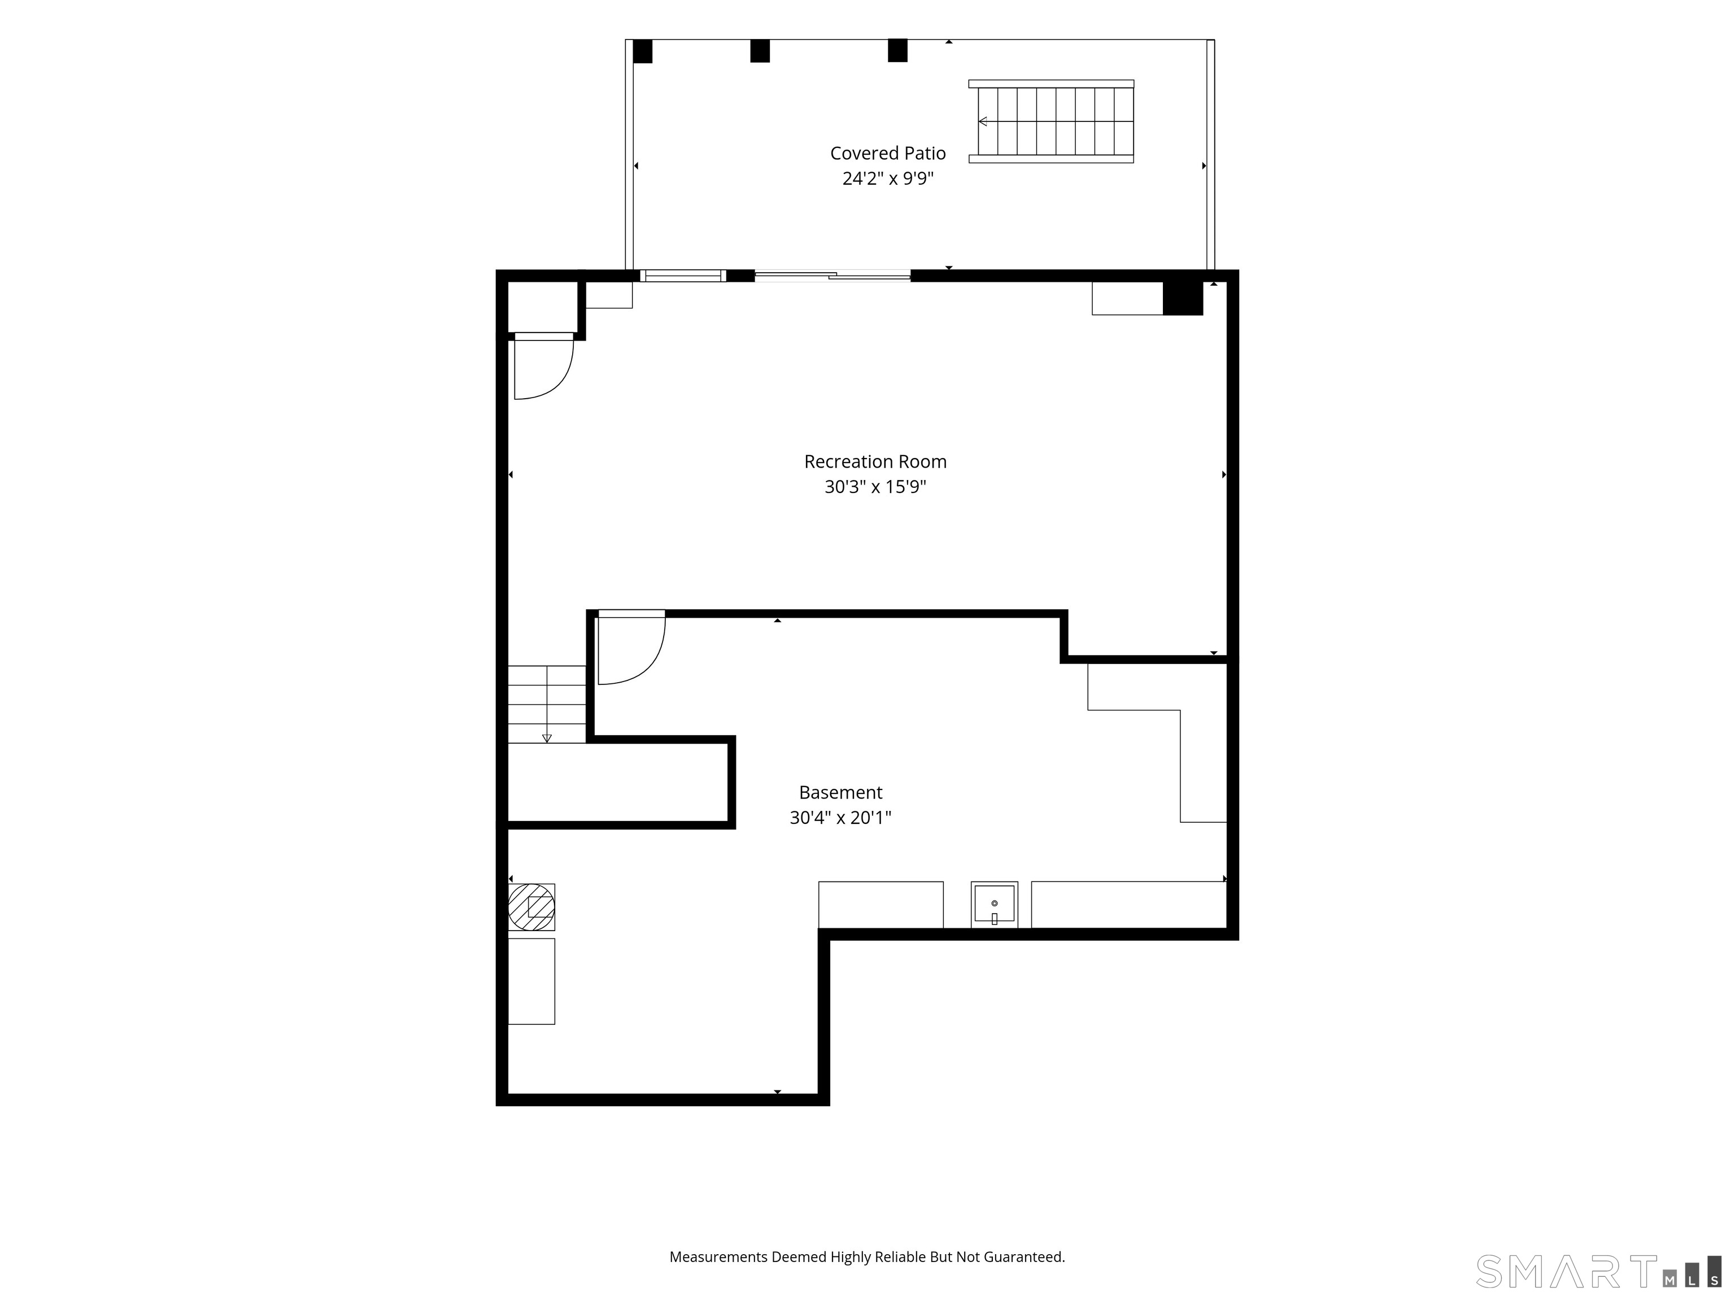
Welcome to this stunning home in the sought-after Cranberry Hill Estates! Built in 2011, this beautifully maintained single-family residence offers over 2,600 sq. ft. of luxurious living space with a thoughtfully designed open floor plan. The exterior boasts incredible curb appeal with an inviting front porch, attractive rooflines, minimal-step entry, and convenient main-level garage access. Step inside the impressive two-story foyer, where an abundance of natural light welcomes you into the home. The spacious kitchen features ample cabinetry and counter space, a gas cooktop, stainless steel appliances, and a charming breakfast nook perfect for casual dining and morning coffee. A formal dining room is perfect for entertaining, while the main-level office provides an ideal work-from-home space. The inviting family room features a cozy fireplace and direct access to the Trex deck, perfect for relaxing or outdoor entertaining. Upstairs, you'll find three spacious bedrooms, including the show-stopping primary suite. The spa-like primary bathroom offers a serene retreat, while the impressive walk-in closet provides exceptional storage. The walk-out lower level is designed to impress with a large recreation room offering additional flexible living space and direct access to the lower-level patio. Enjoy low Shelton taxes, a convenient location, energy efficiency, and the peace of mind that comes with newer construction. This exceptional home truly has it all. Welcome Home!

Quiet rural, quaint historic, hip downtown
| Status | Cont. to show |
|---|---|
| Listing date | August 13, 2026 |
| List price | $ 679,900 |
| Current price | $ 679,900 |
| Tax amount | $ 6,210 |
| Tax year | july 2026-june 2027 |
| Financing used | Conventional fixed |
| MLS ID | #24182133 |
| List Agent | Marissa Papa |
| List Office | Preston Gray Real Estate |

Because we love Fairfield County!
© Copyright 1999 - 2026 Dagny's LLC. - 20 Windy Ridge Place Wilton, CT 06897 - Terms & Conditions
