- $280K med. price
- 7 homes for sale

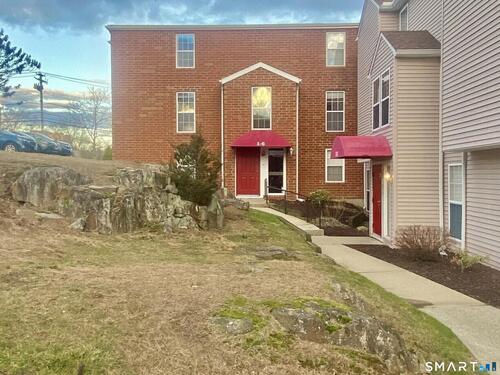
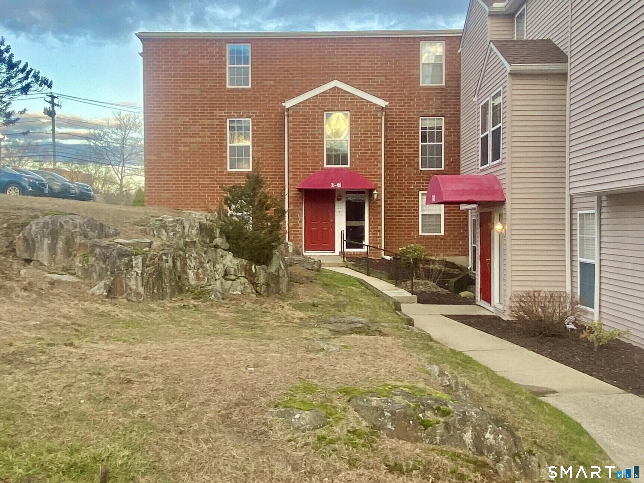
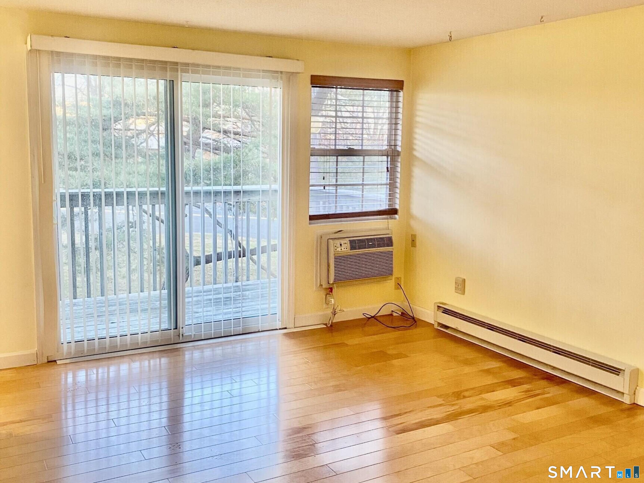
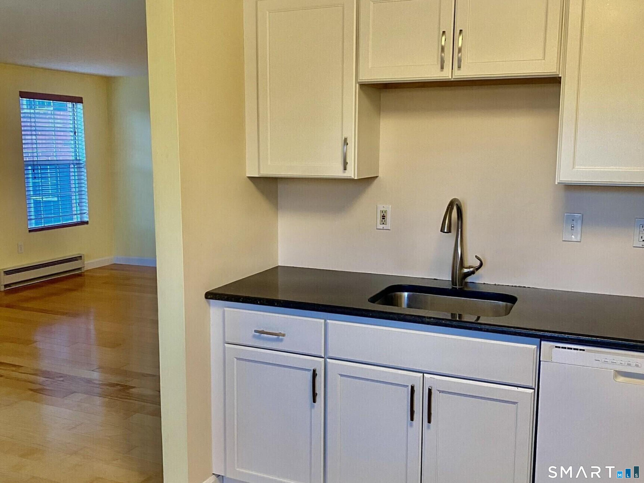
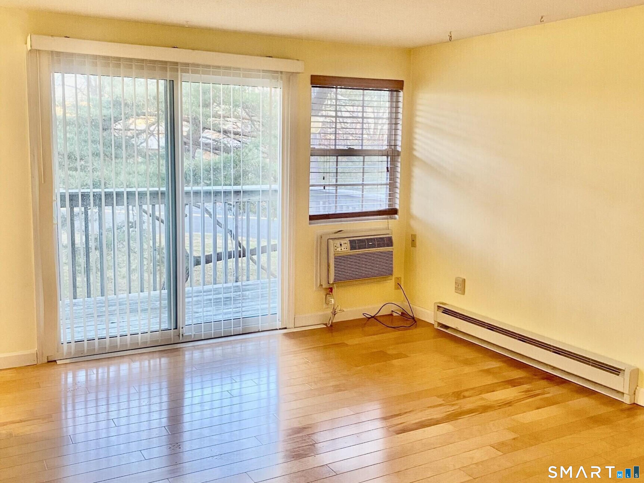
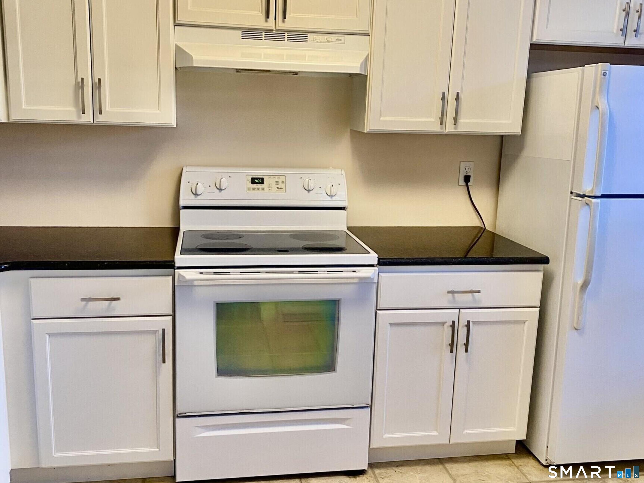
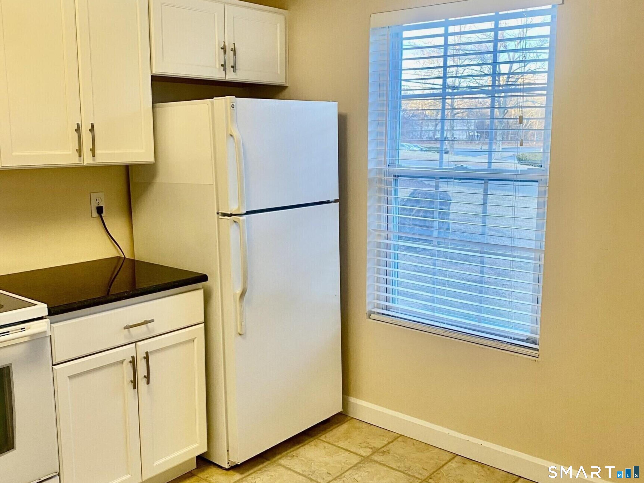
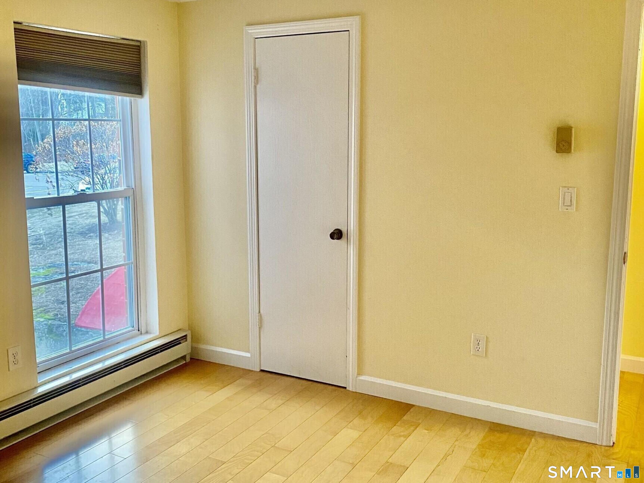
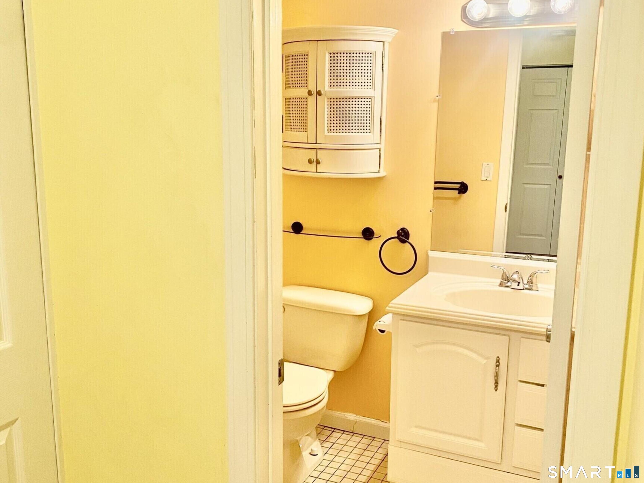
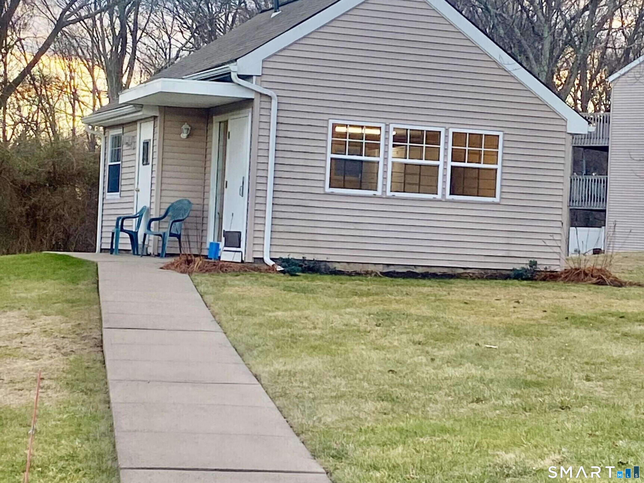
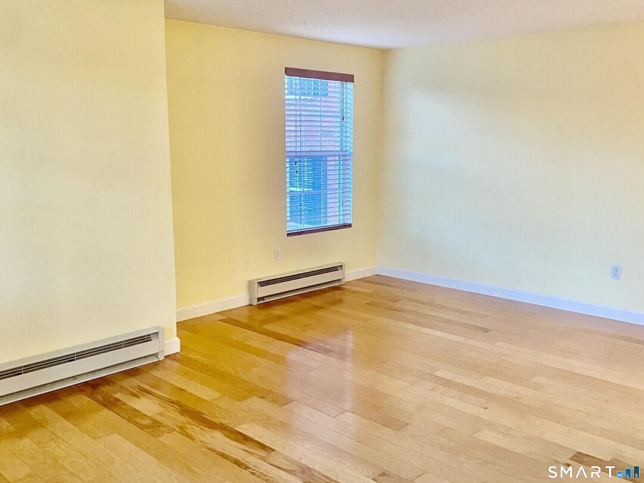
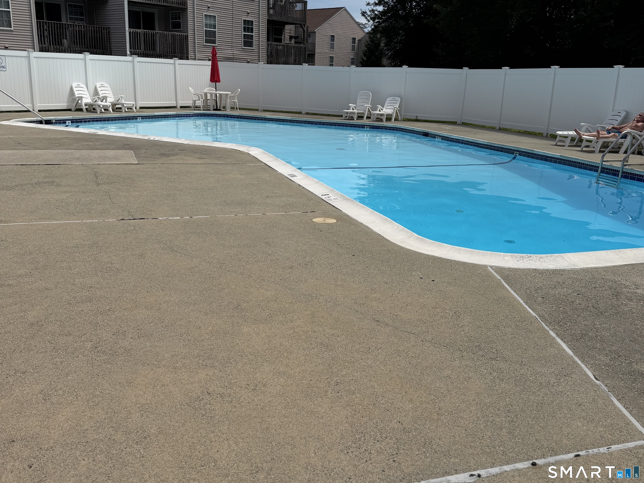
Light and Bright one bedroom end unit with wood floors. Living room with sliders to covered deck. Updated eat-in kitchen with newer appliances. Oversized primary bedroom with walk-in closet. Updated bathroom, common laundry room on premises, plenty of open parking, Convenient commuter location, close to RT8, RT15 and I-95. The HOA also has a lovely pool.

Quiet rural, quaint historic, hip downtown
| Status | Closed |
|---|---|
| Listing date | August 07, 2026 |
| Closed date | October 09, 2026 |
| Days on market | 63 days |
| List price | $ 219,900 |
| Close price | $ 205,000 |
| Sale-to-list ratio | 93% |
| Tax amount | $ 1,886 |
| Tax year | july 2026-june 2027 |
| Financing used | Cash |
| MLS ID | #24195095 |
| List Agent | Edain Connery |
| List Office | Coldwell Banker Realty |

Because we love Fairfield County!
© Copyright 1999 - 2026 Dagny's LLC. - 20 Windy Ridge Place Wilton, CT 06897 - Terms & Conditions
