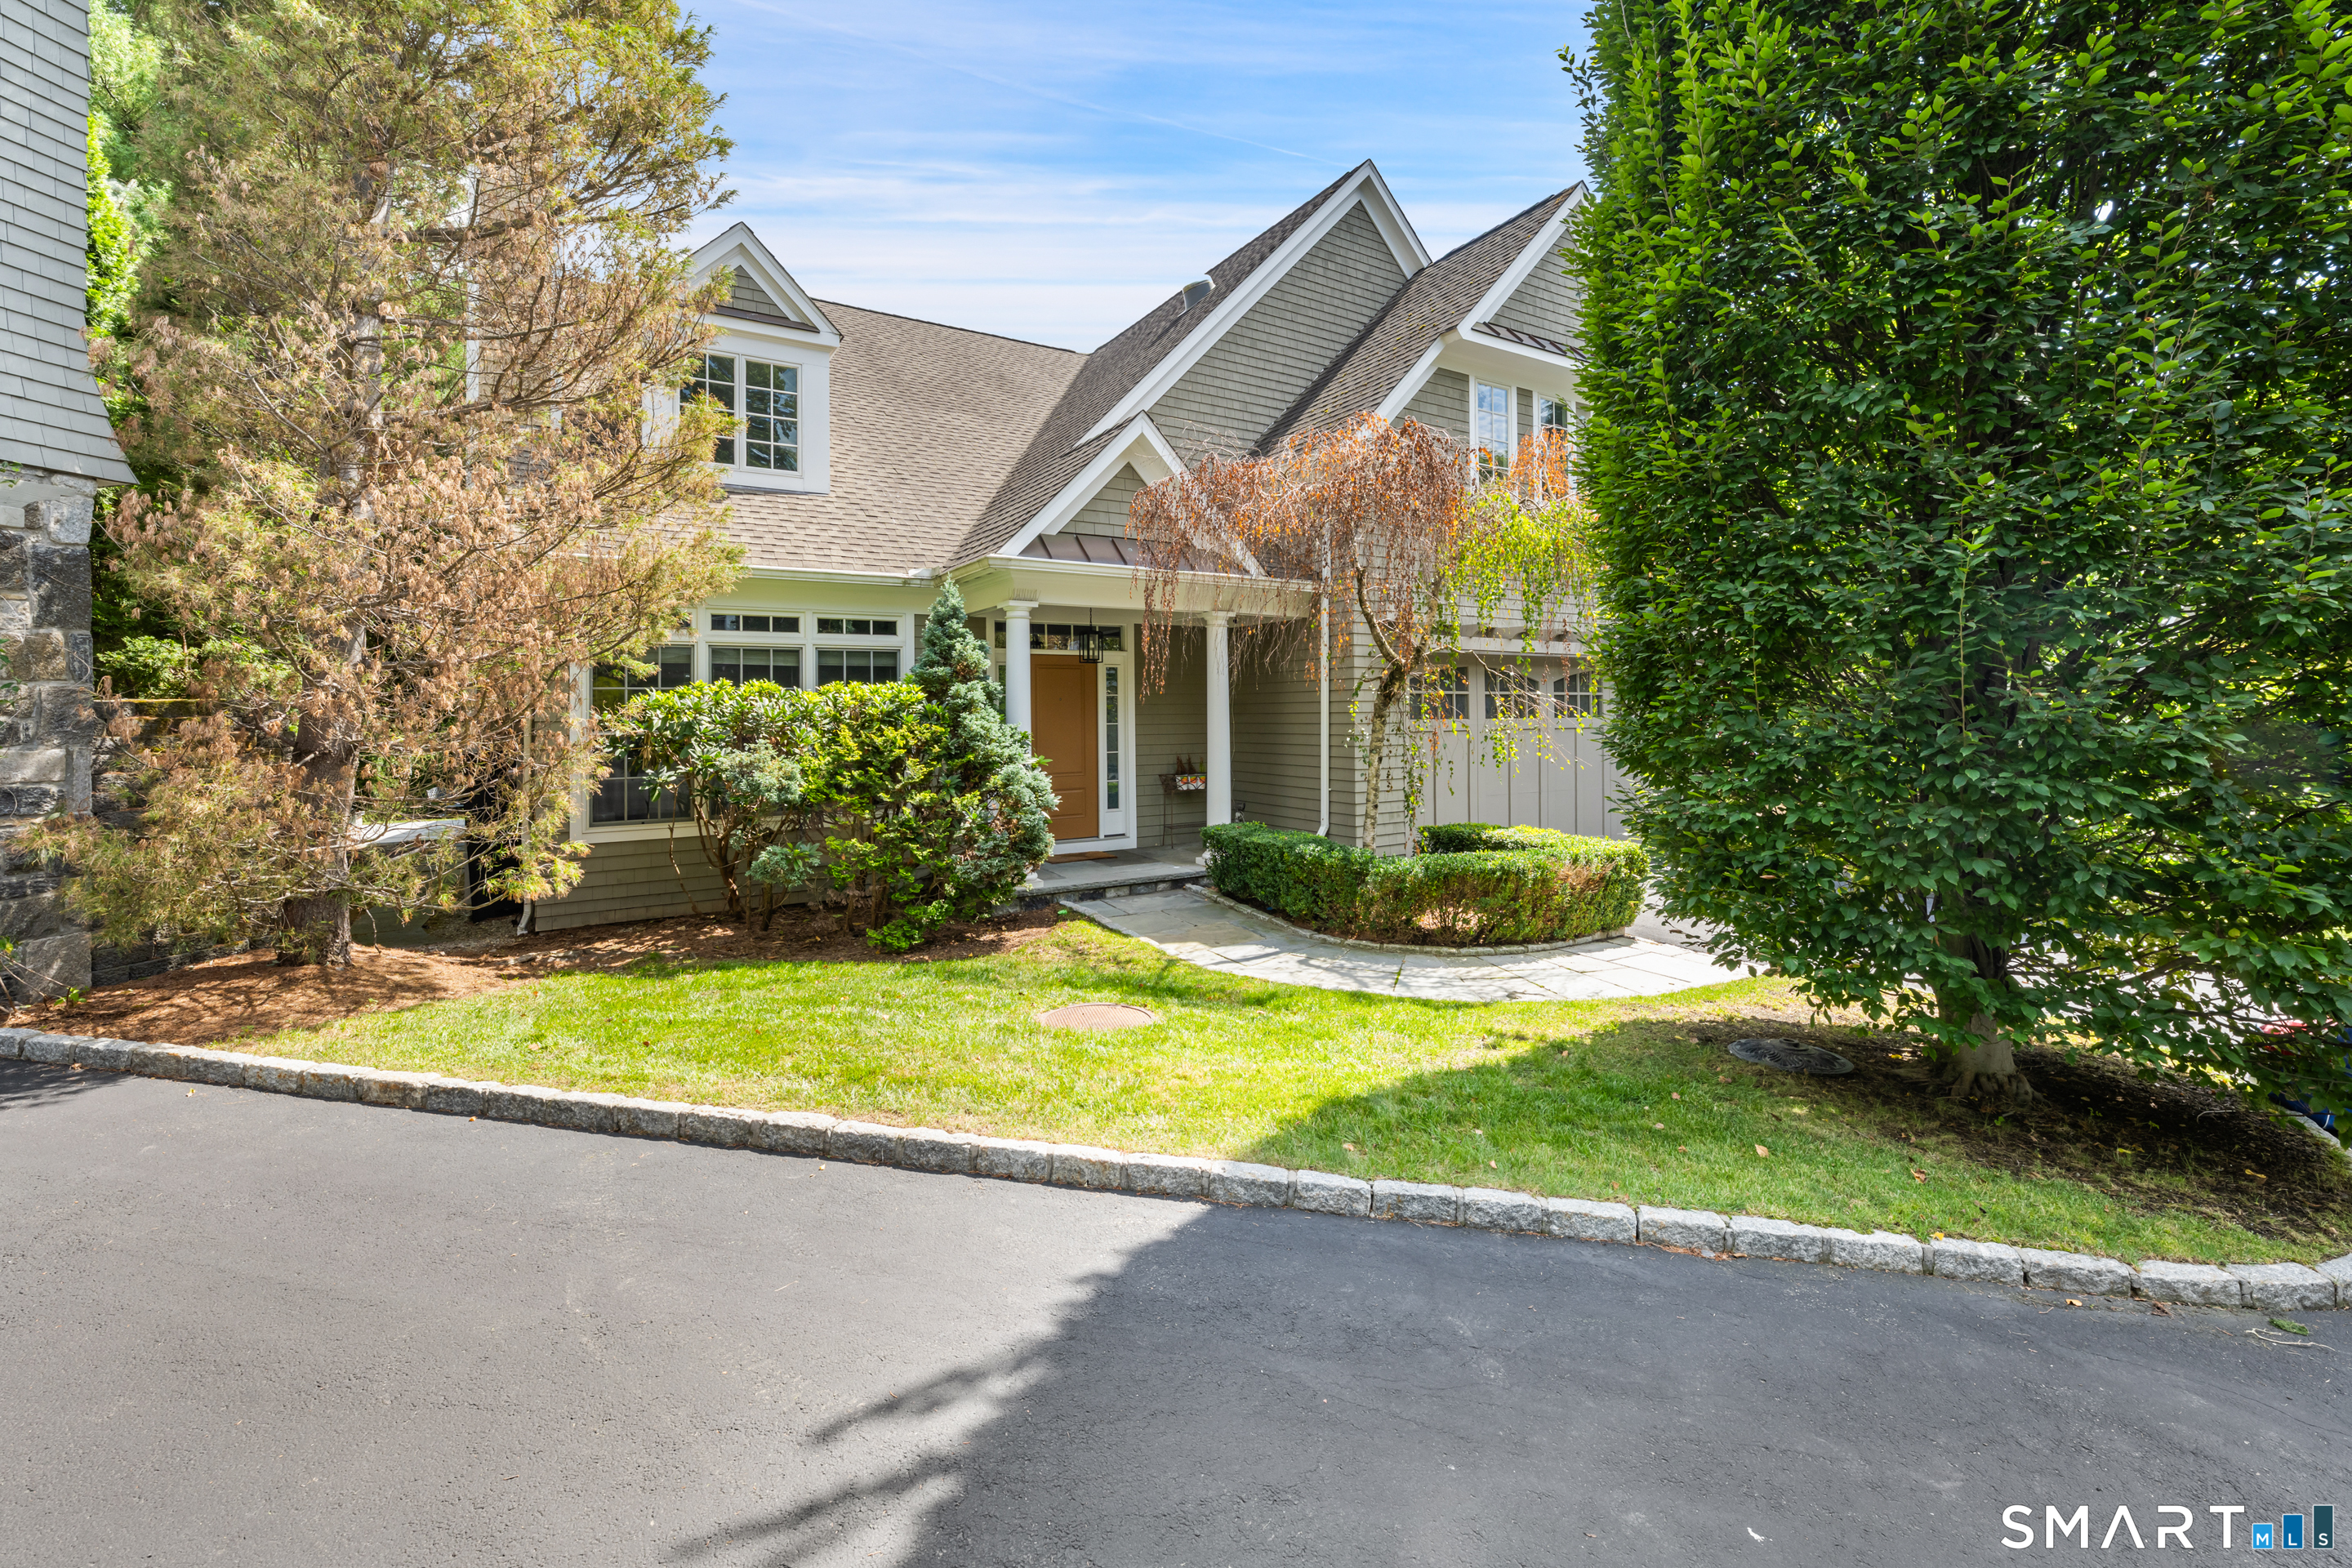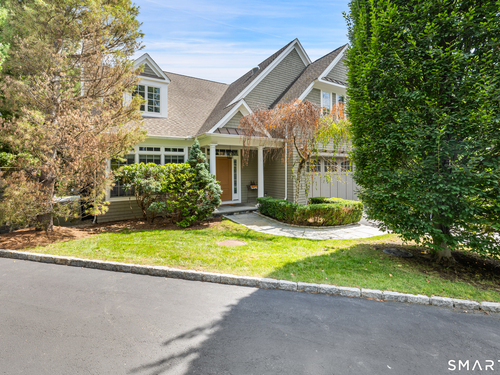
340 Valley Rd Unit 2, Greenwich, CT, 06807

condo home in Valley Ridge
$ 2,795,000 For Sale Active Sep 9, 2026
  • 4 beds
  • 4 baths
  • 4,088 sq ft
  • 2007 year built
  • 2 cars garage
  • gated community

About the Home

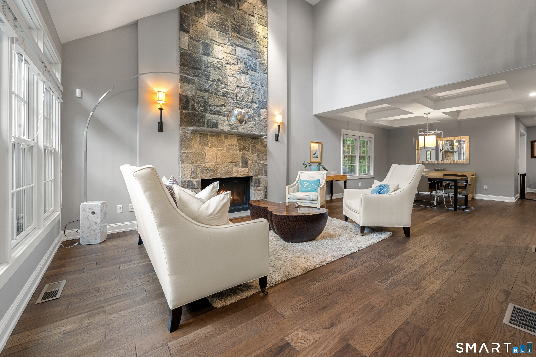
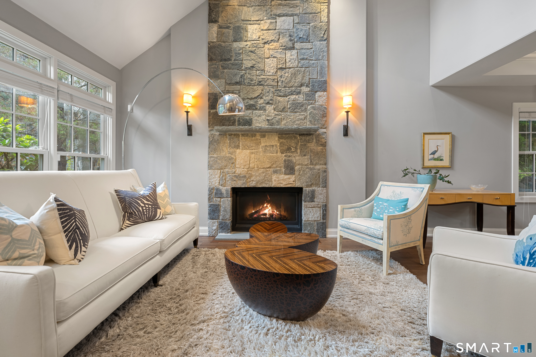
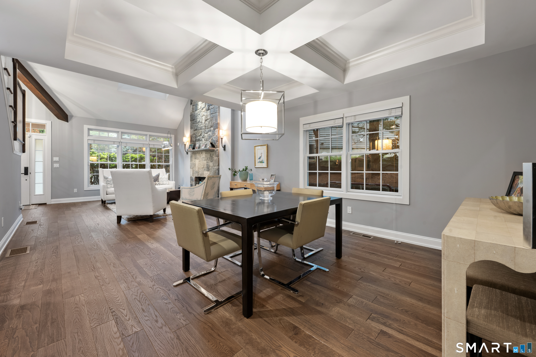
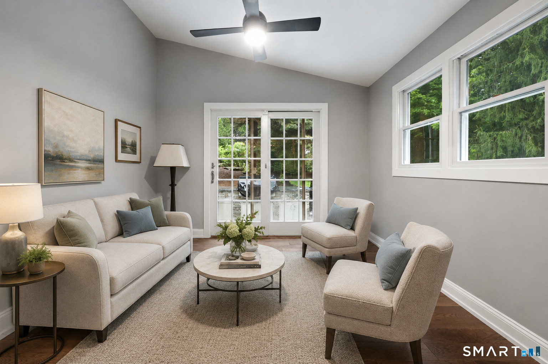
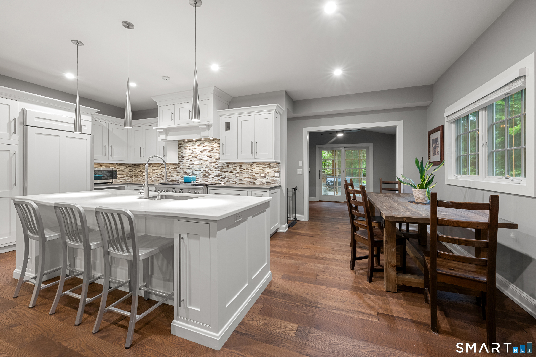
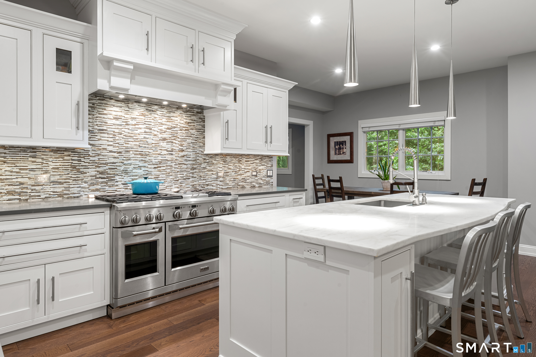
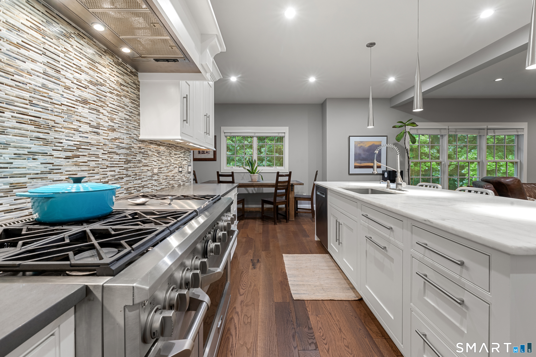
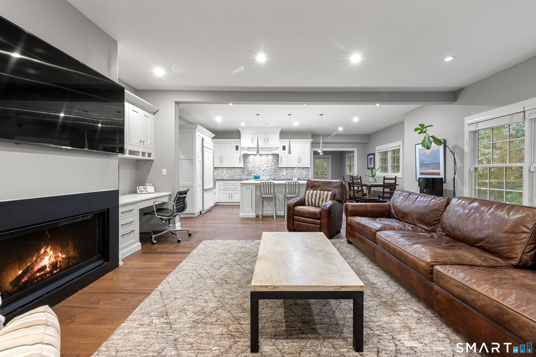
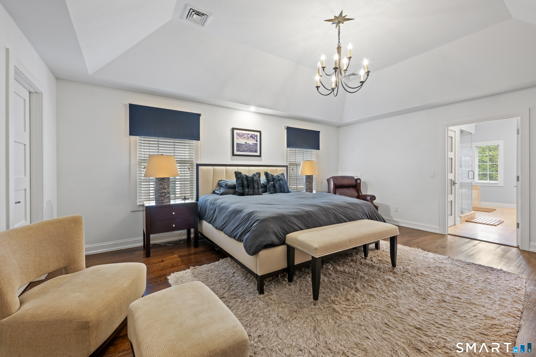
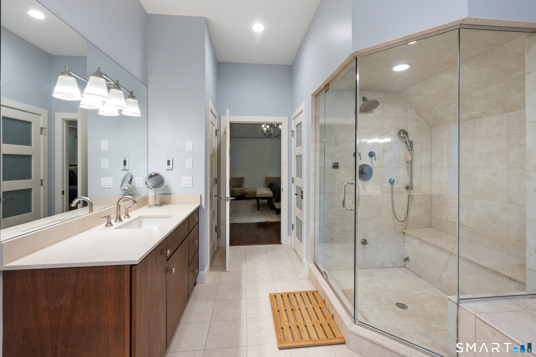
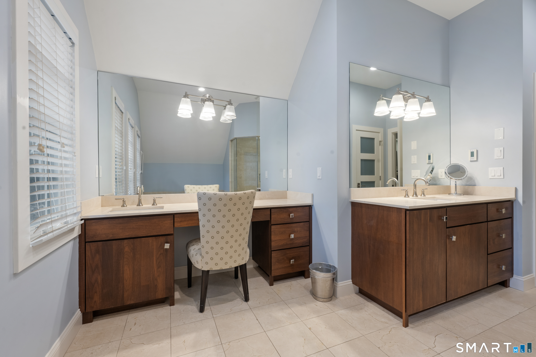
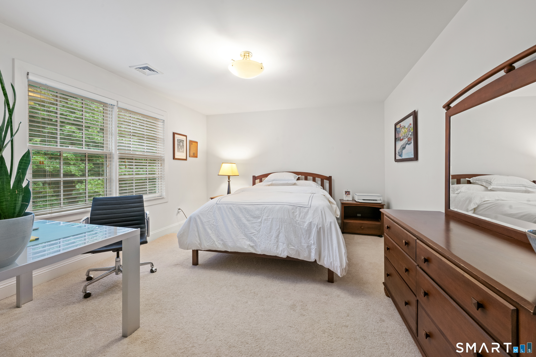
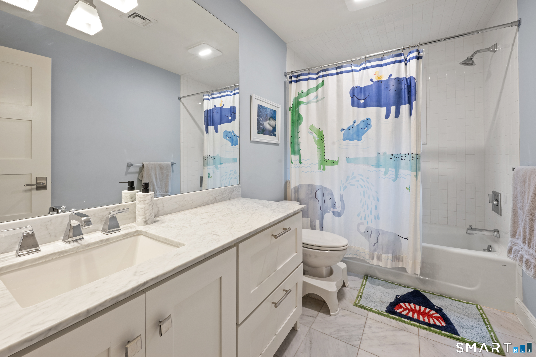
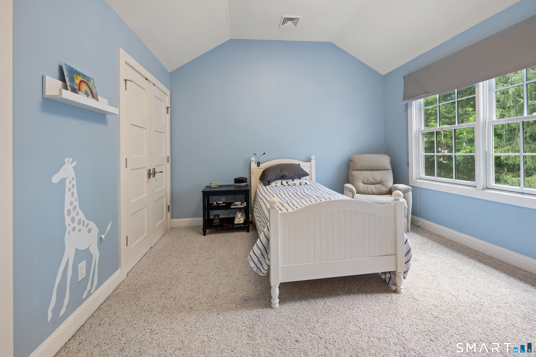
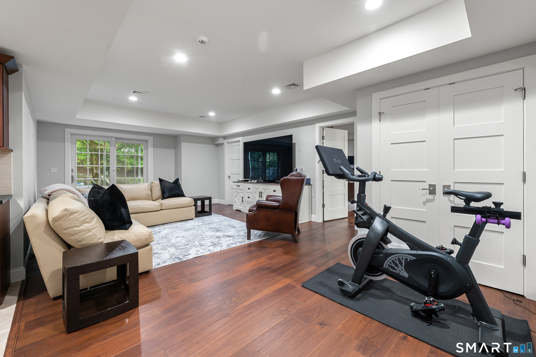
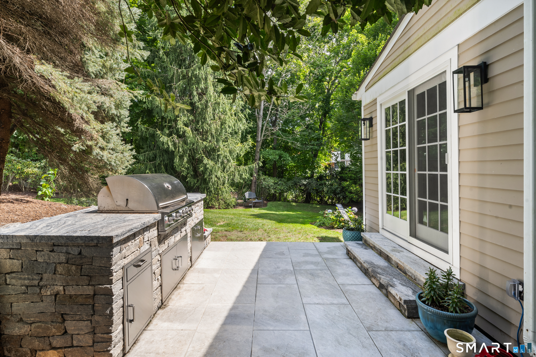
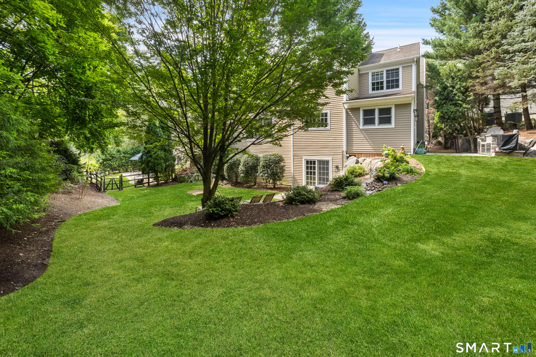
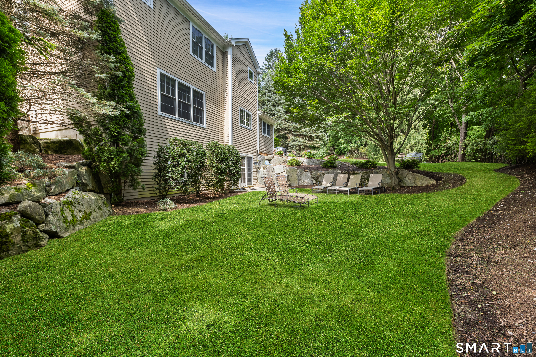
Rare opportunity to own this turnkey home in the coveted gated community of Valley Ridge. Beautifully updated and meticulously maintained, it offers over 4,000 square feet of living space across three elevator-served levels. A dramatic double-height great room with a floor-to-ceiling stone fireplace and adjoining dining room welcomes you inside. The spacious chef's kitchen, appointed with top-of-the-line appliances, opens to a large family room with a gas fireplace. A separate sitting room with sliding glass doors leads to the patio, newly added barbecue area, and private lawn. The lovely primary suite features two generously sized walk-in closets and a spa-like bath with an oversized shower and soaking tub. Two additional bedrooms, a full bath, and laundry complete the second floor. The finished walkout lower level offers abundant natural light, a wet bar, bedroom, full bath, and ample storage. Numerous improvements throughout, a private backyard with plenty of room to play, and an ideal location in the North Mianus School District, moments from town and the train.

Rooms & Interior

4 bedrooms beds
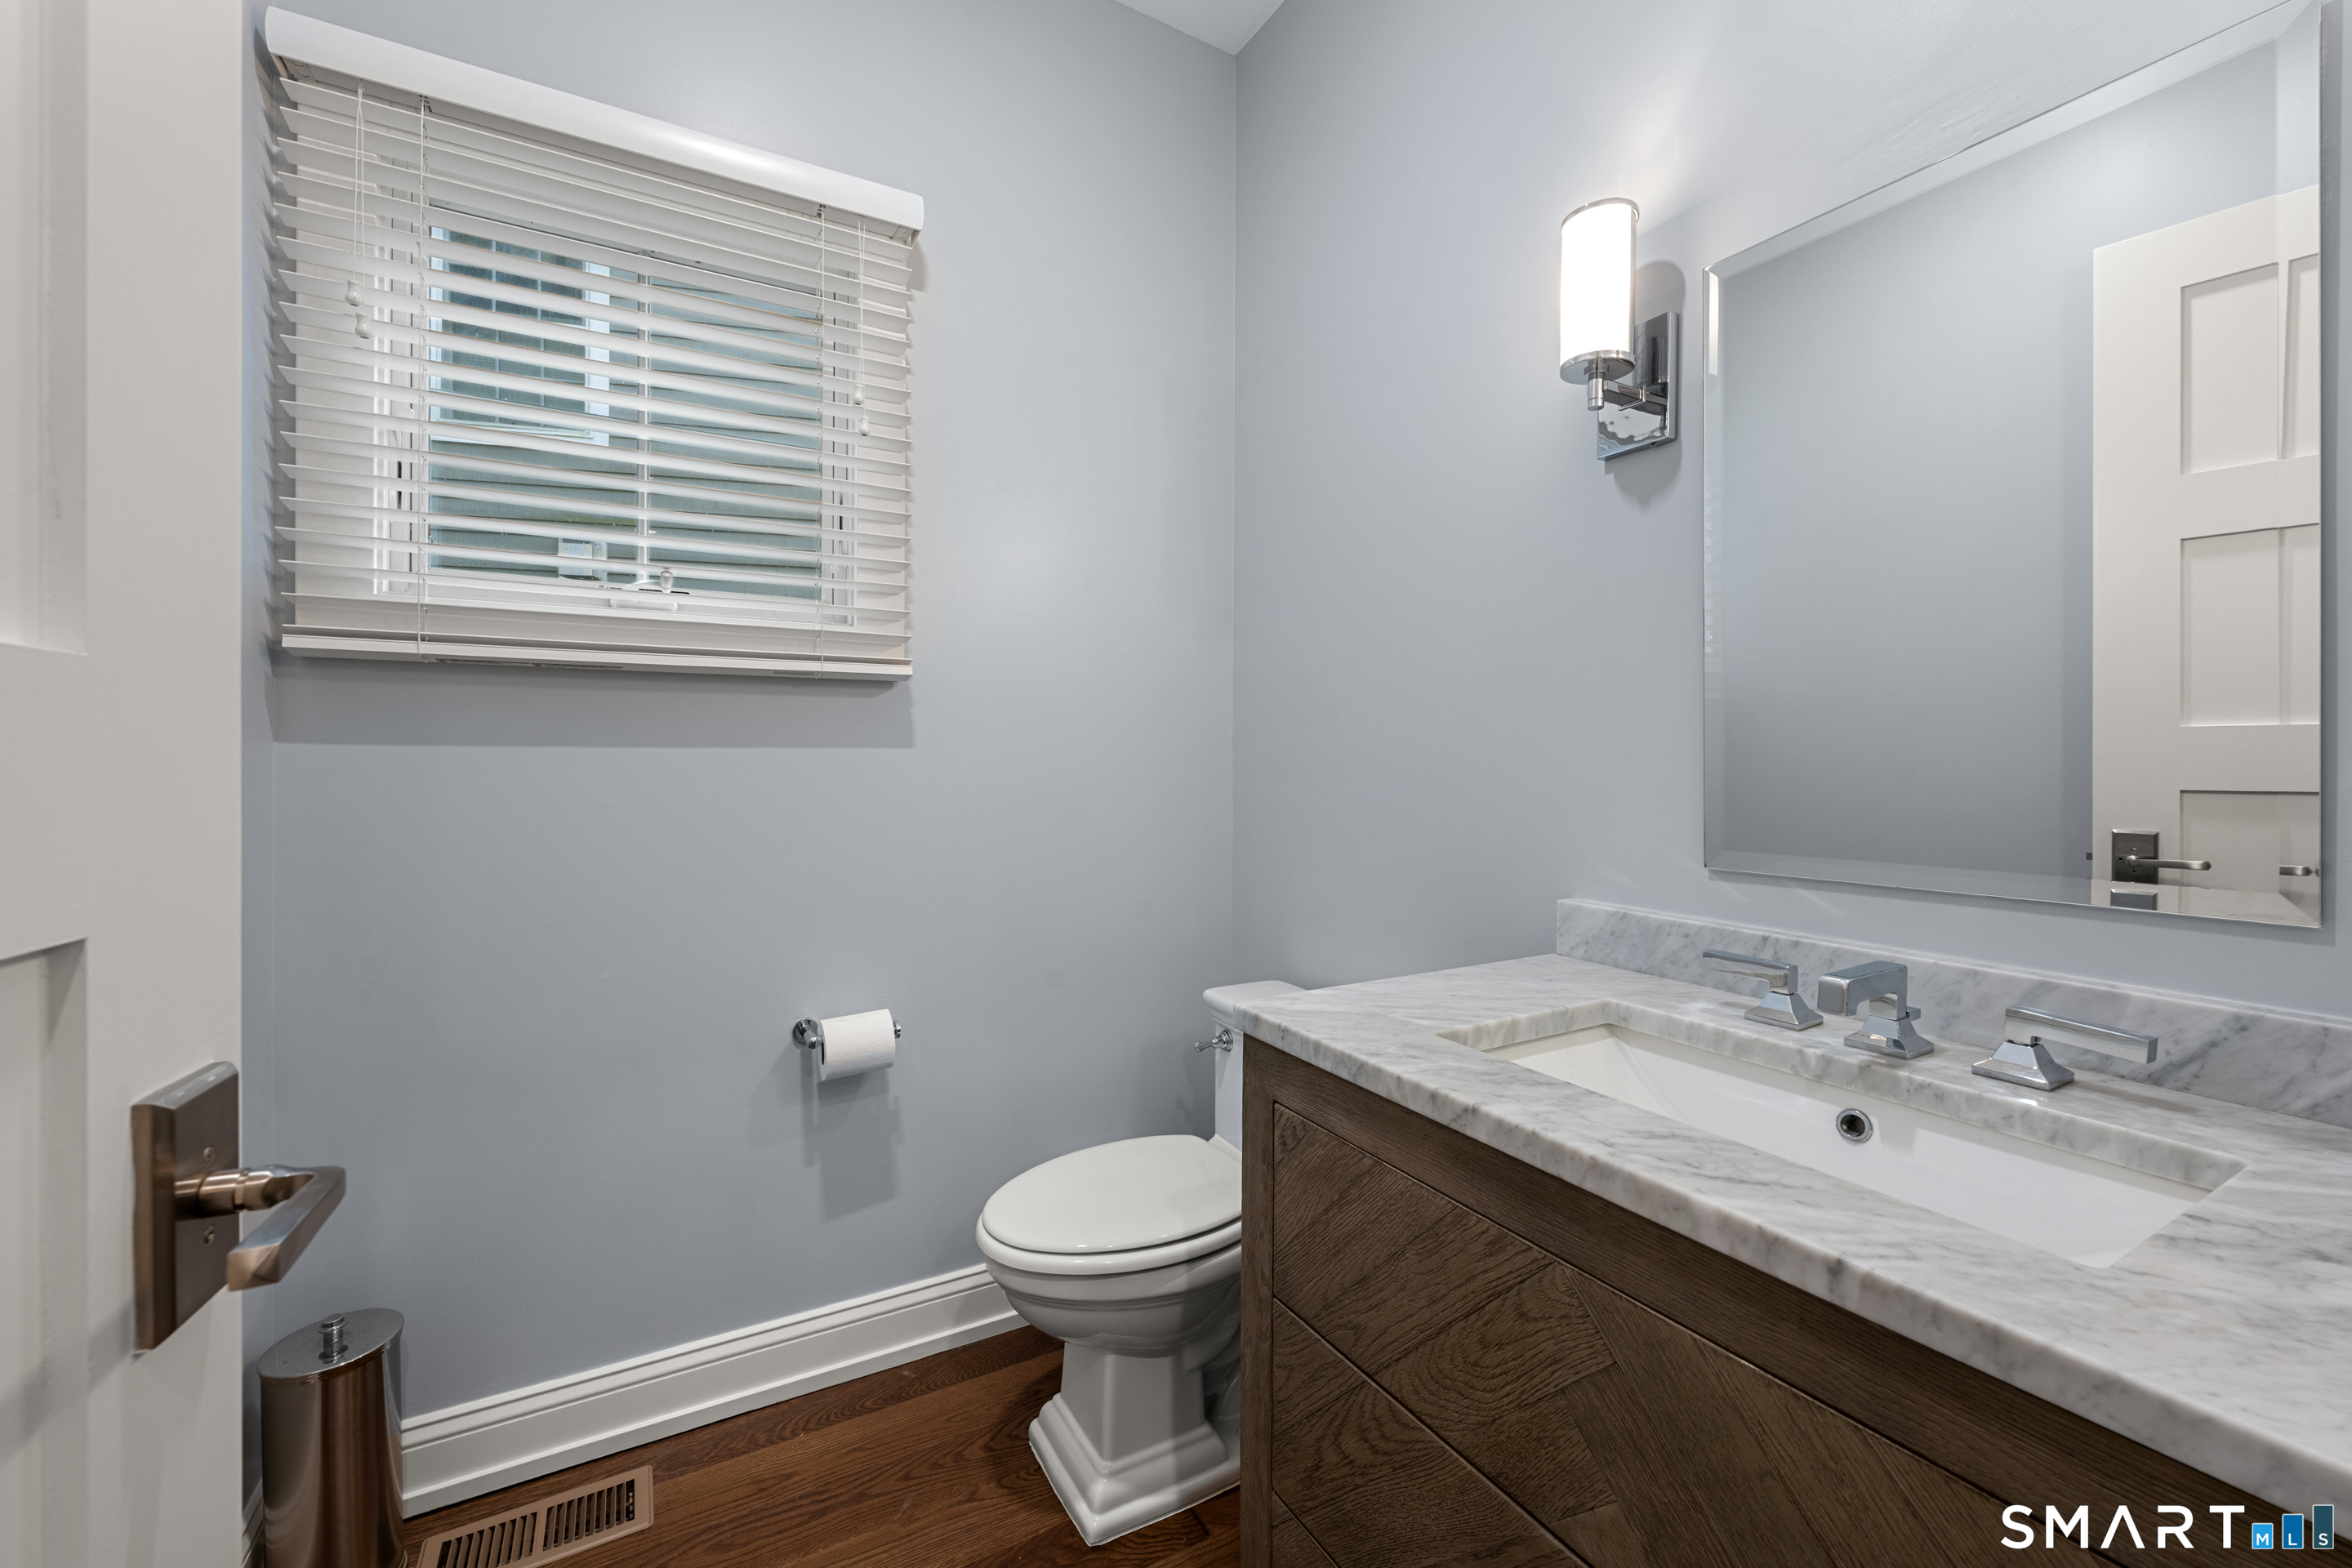
3 full + 1 half baths
4,088 square feet sq ft

Room Details

  • Primary Bath (Upper Level)
  • Bedroom (Upper Level) 9 ft+ Ceilings, Walk-In Closet, Wall/Wall Carpet
  • Bedroom (Lower Level)
  • Kitchen (Main Level) 9 ft+ Ceilings, Dining Area, Island, Hardwood Floor
  • Family Room (Main Level) 9 ft+ Ceilings, Built-Ins, Gas Log Fireplace, Hardwood Floor
  • Full Bath (Lower Level)
  • Den (Main Level) 9 ft+ Ceilings, Sliders, Hardwood Floor
  • Primary Bedroom (Upper Level) 9 ft+ Ceilings, Walk-In Closet
  • Rec/Play Room (Lower Level) Wet Bar, Sliders
  • Dining Room (Main Level) 9 ft+ Ceilings, Hardwood Floor
  • Bedroom (Upper Level) 9 ft+ Ceilings, Wall/Wall Carpet
  • Living Room (Main Level) 9 ft+ Ceilings, Vaulted Ceiling, Gas Log Fireplace, Hardwood Floor
  • Full Bath (Upper Level)
  • Other Rooms Bonus room, Laundry room

Home Features

Heating

  • Fireplaces: 2
  • Heating: hot air
  • Heat fuel type: natural gas

Cooling

  • Central air

Interior Features

  • Auto garage door opener
  • Open floor plan
  • Security system

Appliances

  • Gas range
  • Microwave
  • Range hood
  • Refrigerator
  • Freezer
  • Dishwasher
  • Washer
  • Dryer
  • Wine chiller

Attic

  • Unfinished
  • Storage space
  • Pull-down stairs

Basement

  • Full
  • Fully finished
  • Full with walk-out

Laundry

  • Upper level

Exterior Features

  • Grill
  • Gutters
  • Underground sprinkler
  • Patio

Property Details

Parking

  • Garage spaces: 2
  • Attached garage

Lot Details

  • Level lot

Utilities

  • Water: public water connected
  • Sewage: pub. sewer connected

Near-by Amenities

  • Golf course
  • Health club
  • Library
  • Medical facilities
  • Playground/tot lot
  • Private school(s)
  • Public transportation
  • Shopping/mall

HOA Fee

  • $ 525 monthly

Construction Details

Style
single family detached

Construction year
2007

Exterior Siding
shingle


- Condo Complex - Valley Ridge

Unit types
single family detached

Bedrooms
4 beds

Year built
2007

1 home for sale / $1.53M med. price
read more

Area & Town

This home is located in Cos Cob neighborhood, in the town of Greenwich.

Finance & Listing Info

Status Active
Listing date September 09, 2026
List price $ 2,795,000
Current price $ 2,795,000
Tax amount $ 17,705
Tax year july 2026-june 2027
MLS ID #24205426
List Agent Jennifer Leahy
List Office Compass Connecticut, LLC

340 Valley Road Home Photos

Because we love Fairfield County!

© Copyright 1999 - 2026 Dagny's LLC. - 20 Windy Ridge Place Wilton, CT 06897 - Terms & Conditions