333 West Ave Unit 5, Darien, CT, 06820

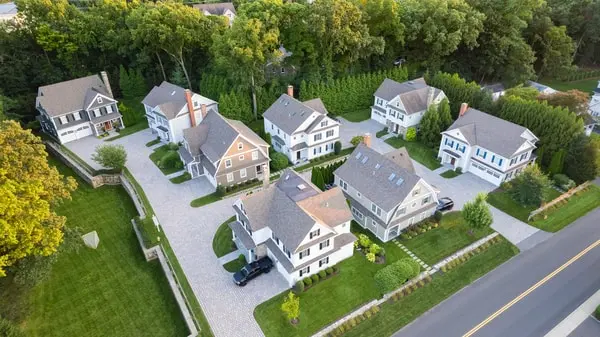
condo home in Noroton Green
$ 1,985,000 Sold Jun 15, 2026
74 days on market, 108% sale-to-list ratio
  • 5 beds
  • 4 baths
  • 2,977 sq ft
  • 2012 year built
  • 2 cars garage

About the Home

Privately positioned within Darien's sought-after Noroton Greens community, this exceptional residence offers a sophisticated blend of luxury, comfort, and convenience. Thoughtfully designed for effortless living and entertaining, the home features expansive living spaces, timeless finishes, and an ideal layout for today's lifestyle. Oversized windows fill the home with natural light, while custom plantation shutters add warmth, elegance, and privacy throughout. The gracious floor plan provides seamless flow between the living and dining areas, creating an inviting atmosphere for both everyday living and special gatherings. The spacious kitchen offers abundant cabinetry, generous workspace, and easy access to the home's main living areas. A standout feature is the large private primary suite, offering a peaceful retreat complete with a spacious changing room/walk-in closet and a well-appointed en-suite bath. Generously sized secondary bedrooms and flexible living spaces provide room for guests, a home office, fitness area, or an additional lounge space. Outside, a private flagstone patio overlooks beautifully landscaped gardens, creating a serene setting for outdoor dining, entertaining, or relaxing among mature plantings and greenery. Enjoy a low-maintenance lifestyle in one of Darien's most desirable communities, just a short walk to Darien Commons and the Noroton Heights Train Station. Downtown Darien, beaches, parks, restaurants, and I-95 are all just a short drive away.
Rooms & Interior

5 bedrooms beds
3 full + 1 half baths
2,977 square feet sq ft

Room Details

  • Primary Br Suite (Upper Level) 9 ft+ Ceilings, Walk-In Closet, Hardwood Floor
  • Bedroom (Upper Level) 9 ft+ Ceilings, Hardwood Floor
  • Bedroom (Upper Level) Skylight, Vaulted Ceiling, Wall/Wall Carpet
  • Bedroom (Upper Level) Skylight, Vaulted Ceiling, Wall/Wall Carpet
  • Living Room (Main Level) 9 ft+ Ceilings, Fireplace, Hardwood Floor
  • Kitchen (Main Level) 9 ft+ Ceilings, Built-Ins, Granite Counters, Island, Hardwood Floor
  • Dining Room (Main Level) 9 ft+ Ceilings, Patio/Terrace, Sliders, Hardwood Floor
  • Bedroom (Upper Level) 9 ft+ Ceilings, Hardwood Floor
  • Bedroom (Upper Level) 9 ft+ Ceilings, Hardwood Floor
  • Bedroom (Upper Level) Skylight, Vaulted Ceiling, Wall/Wall Carpet
  • Primary Br Suite (Upper Level) 9 ft+ Ceilings, Walk-In Closet, Hardwood Floor
  • Kitchen (Main Level) 9 ft+ Ceilings, Built-Ins, Granite Counters, Island, Hardwood Floor
  • Bedroom (Upper Level) Skylight, Vaulted Ceiling, Wall/Wall Carpet
  • Living Room (Main Level) 9 ft+ Ceilings, Fireplace, Hardwood Floor
  • Dining Room (Main Level) 9 ft+ Ceilings, Patio/Terrace, Sliders, Hardwood Floor
  • Bedroom (Upper Level) 9 ft+ Ceilings, Hardwood Floor
  • Other Rooms Foyer, Laundry room, Mud room

Home Features

Heating

  • Fireplaces: 1
  • Heating: hot air, hydro air
  • Heat fuel type: propane
  • Fuel tank: above ground

Cooling

  • Central air

Interior Features

  • Audio system
  • Auto garage door opener
  • Cable - pre-wired
  • Central vacuum
  • Security system

Appliances

  • Gas cooktop
  • Wall oven
  • Convection oven
  • Microwave
  • Range hood
  • Refrigerator
  • Freezer
  • Icemaker
  • Dishwasher
  • Disposal
  • Washer
  • Dryer

Home Automation

  • Appliances
  • Built in audio
  • Security system
  • Thermostat(s)
  • Wired for audio

Attic

  • Heated
  • Storage space
  • Finished
  • Walk-up

Basement

  • None

Laundry

  • Location: second floor
  • Upper level

Energy Features

  • Built green certification
  • Energy star rated
  • Home energy rating
  • Thermopane windows

Exterior Features

  • Grill
  • Gutters
  • Garden area
  • Stone wall
  • Underground sprinkler
  • Patio

Property Details

Parking

  • Garage spaces: 2
  • Attached garage
  • Driveway

Waterfront

  • Beach rights
  • Water community
  • Access

Lot Details

  • Lot surface: 0.24 acres
  • N/a

Driveway

  • Other

Utilities

  • Water: public water connected
  • Sewage: pub. sewer connected

Near-by Amenities

  • Golf course
  • Health club
  • Library
  • Medical facilities
  • Paddle tennis
  • Park
  • Public transportation
  • Shopping/mall

HOA Fee

  • $ 2,000 annually

Construction Details

Style
single family detached

Construction year
2012

Exterior Siding
clapboard

Foundation
concrete

Roof
asphalt shingle


- Condo Complex - Noroton Green

Unit types
single family detached

Bedrooms
3 beds

Year built
2012

no homes for sale / $1.99M med. price
read more

Area & Town

This home is located in Noroton Heights neighborhood, in the town of Darien.

Finance & Listing Info

Status Closed
Listing date June 15, 2026
Closed date August 28, 2026
Days on market 74 days
List price $ 1,825,000
Close price $ 1,985,000
Sale-to-list ratio 108%
Tax amount $ 16,644
Tax year july 2025-june 2026
Financing used Conventional fixed
MLS ID #24183887
List Agent Meg Schwanhausser
List Office Compass Connecticut, LLC

Because we love Fairfield County!

© Copyright 1999 - 2026 Dagny's LLC. - 20 Windy Ridge Place Wilton, CT 06897 - Terms & Conditions


