About the Home
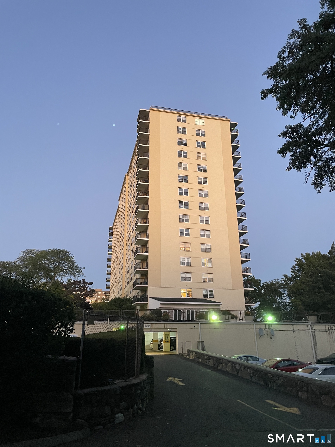
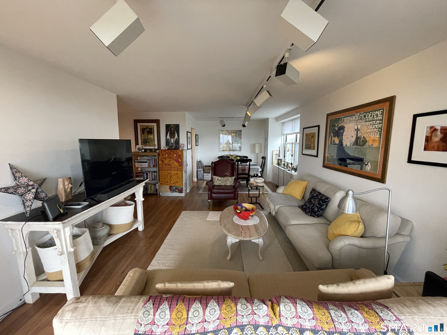
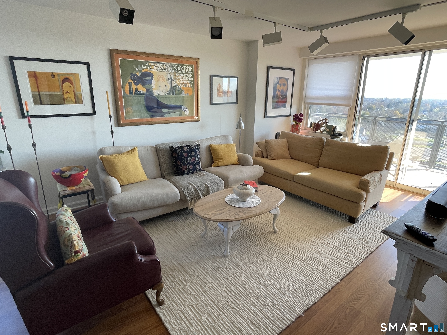
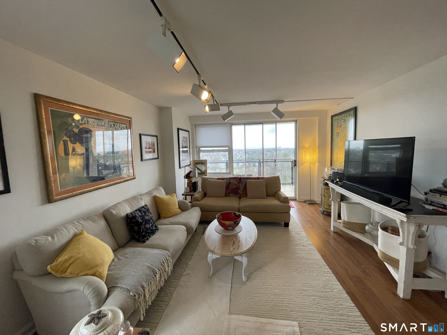
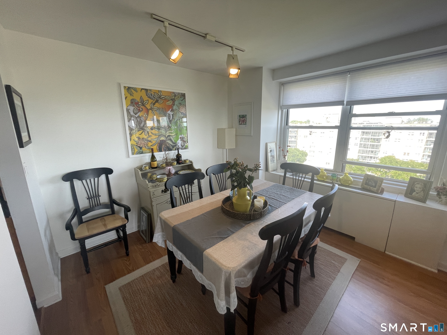
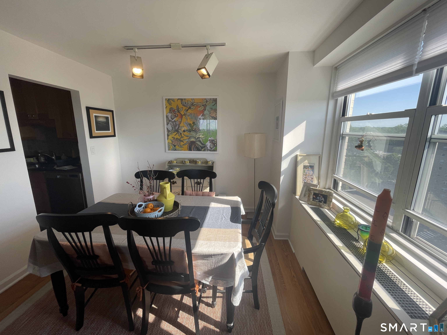
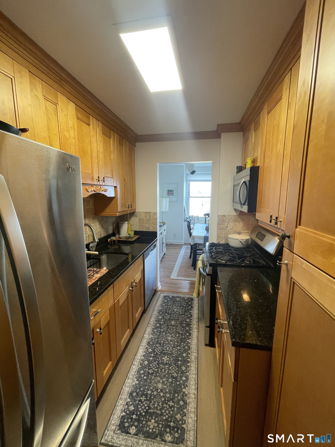
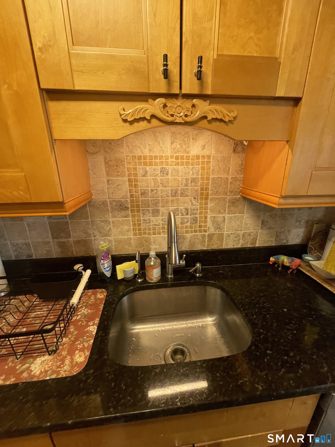
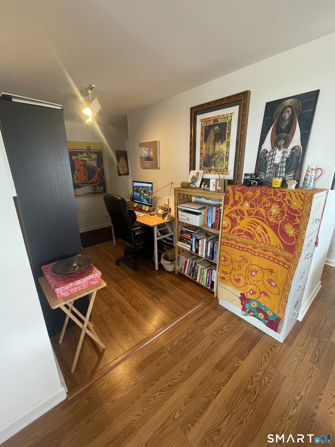
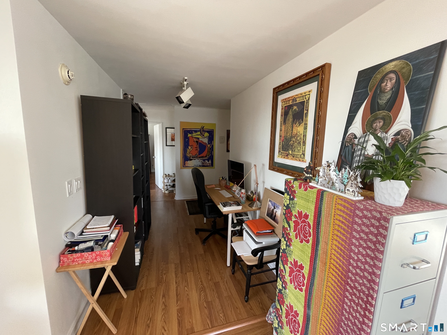
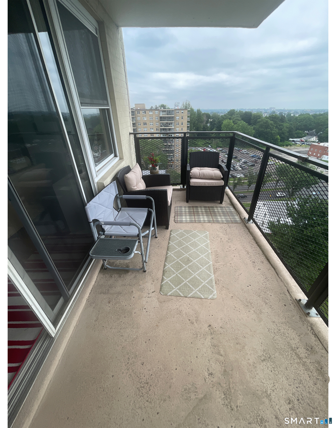
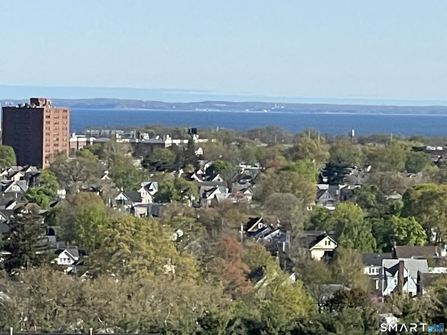
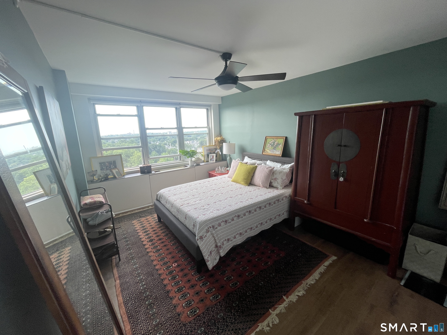
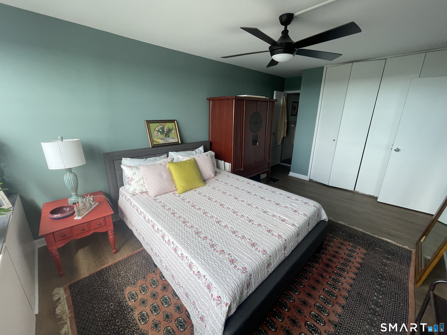
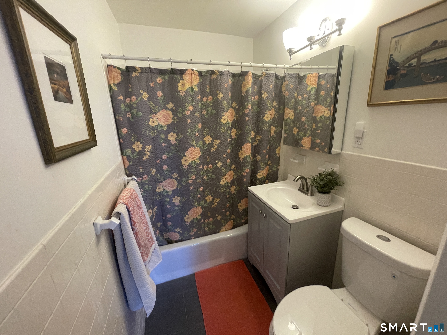
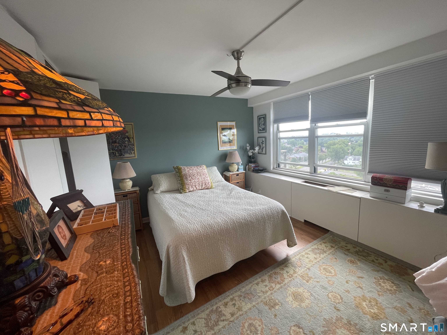
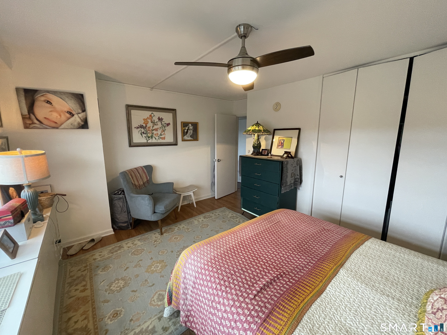
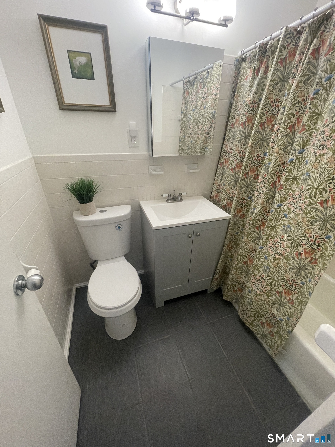
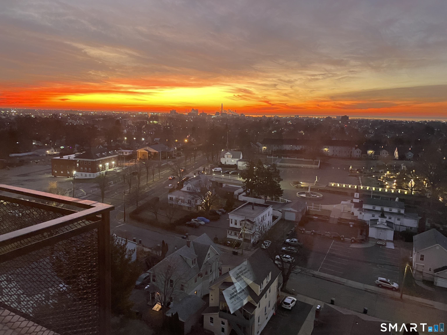
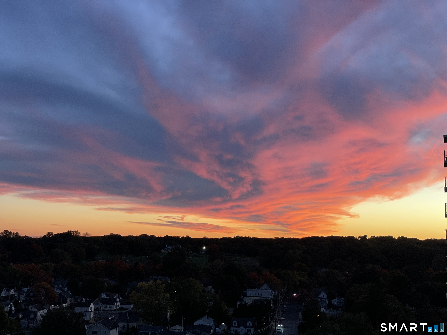
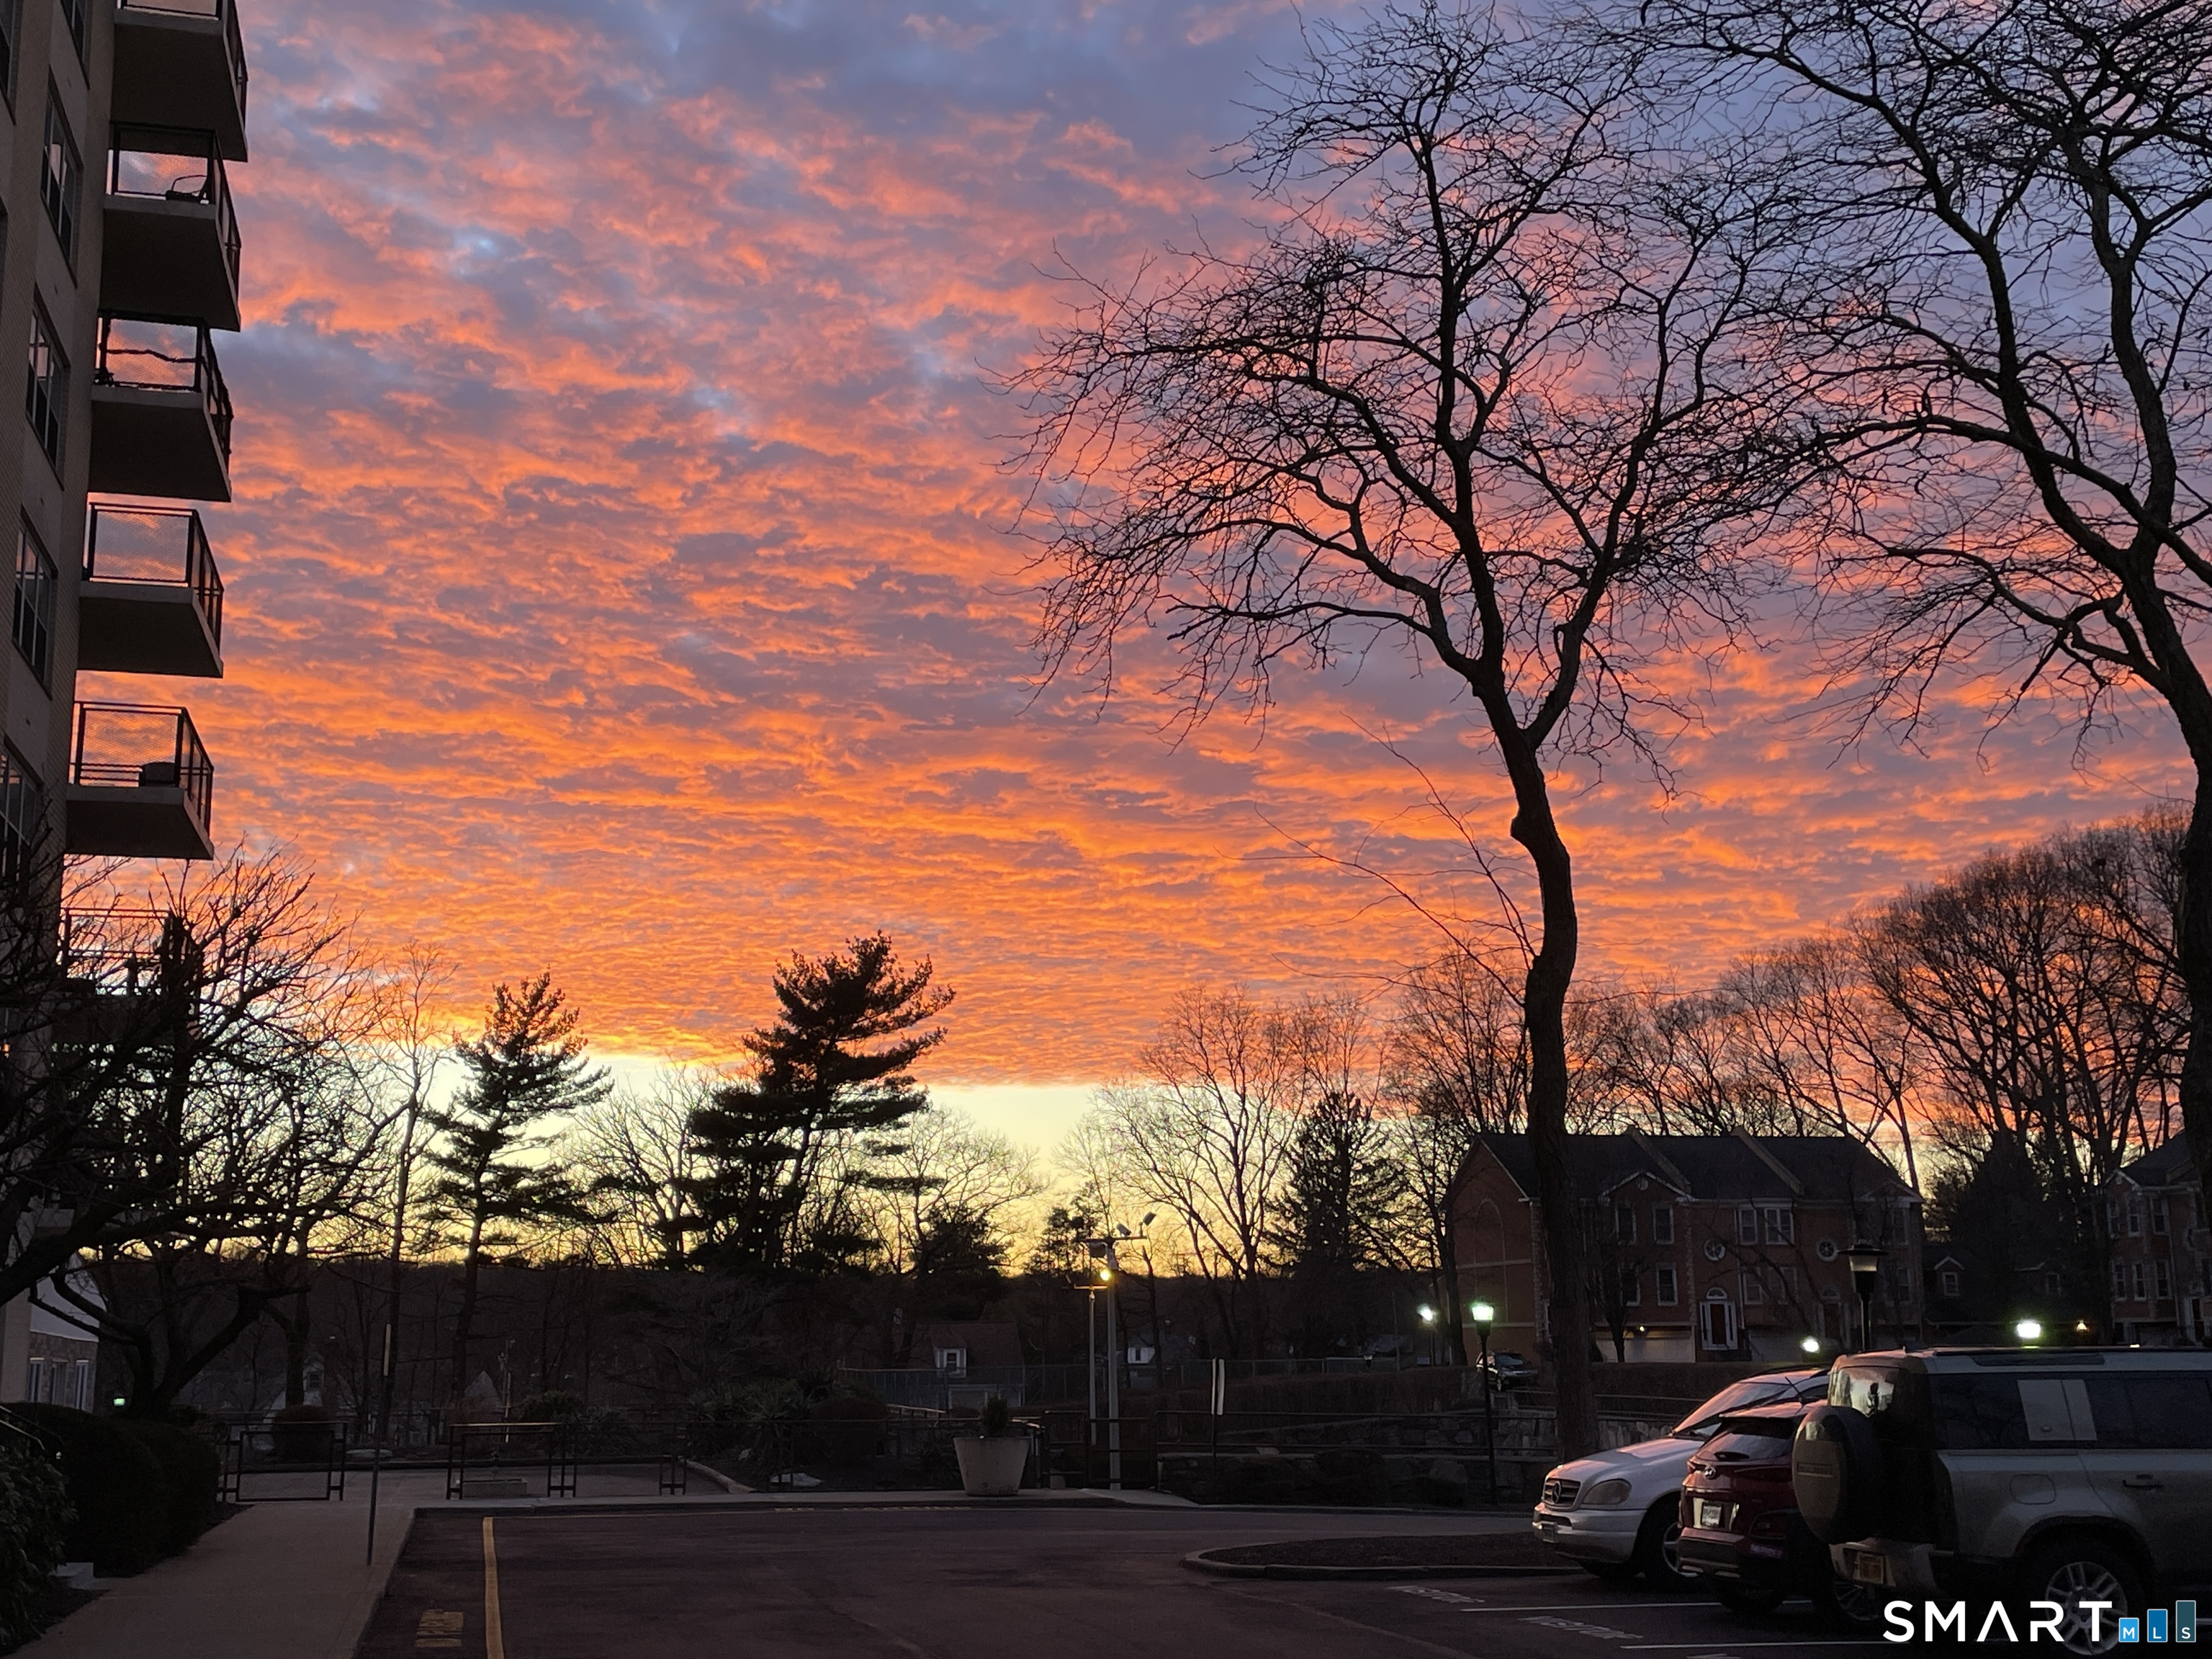
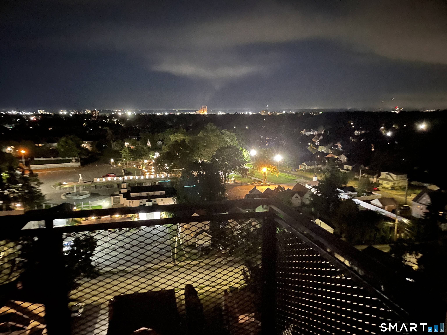
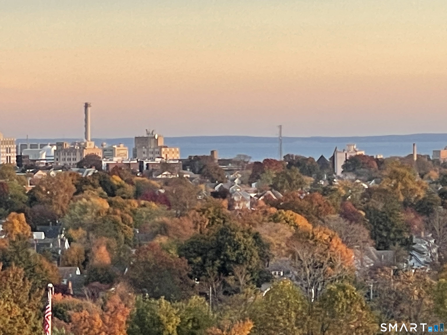
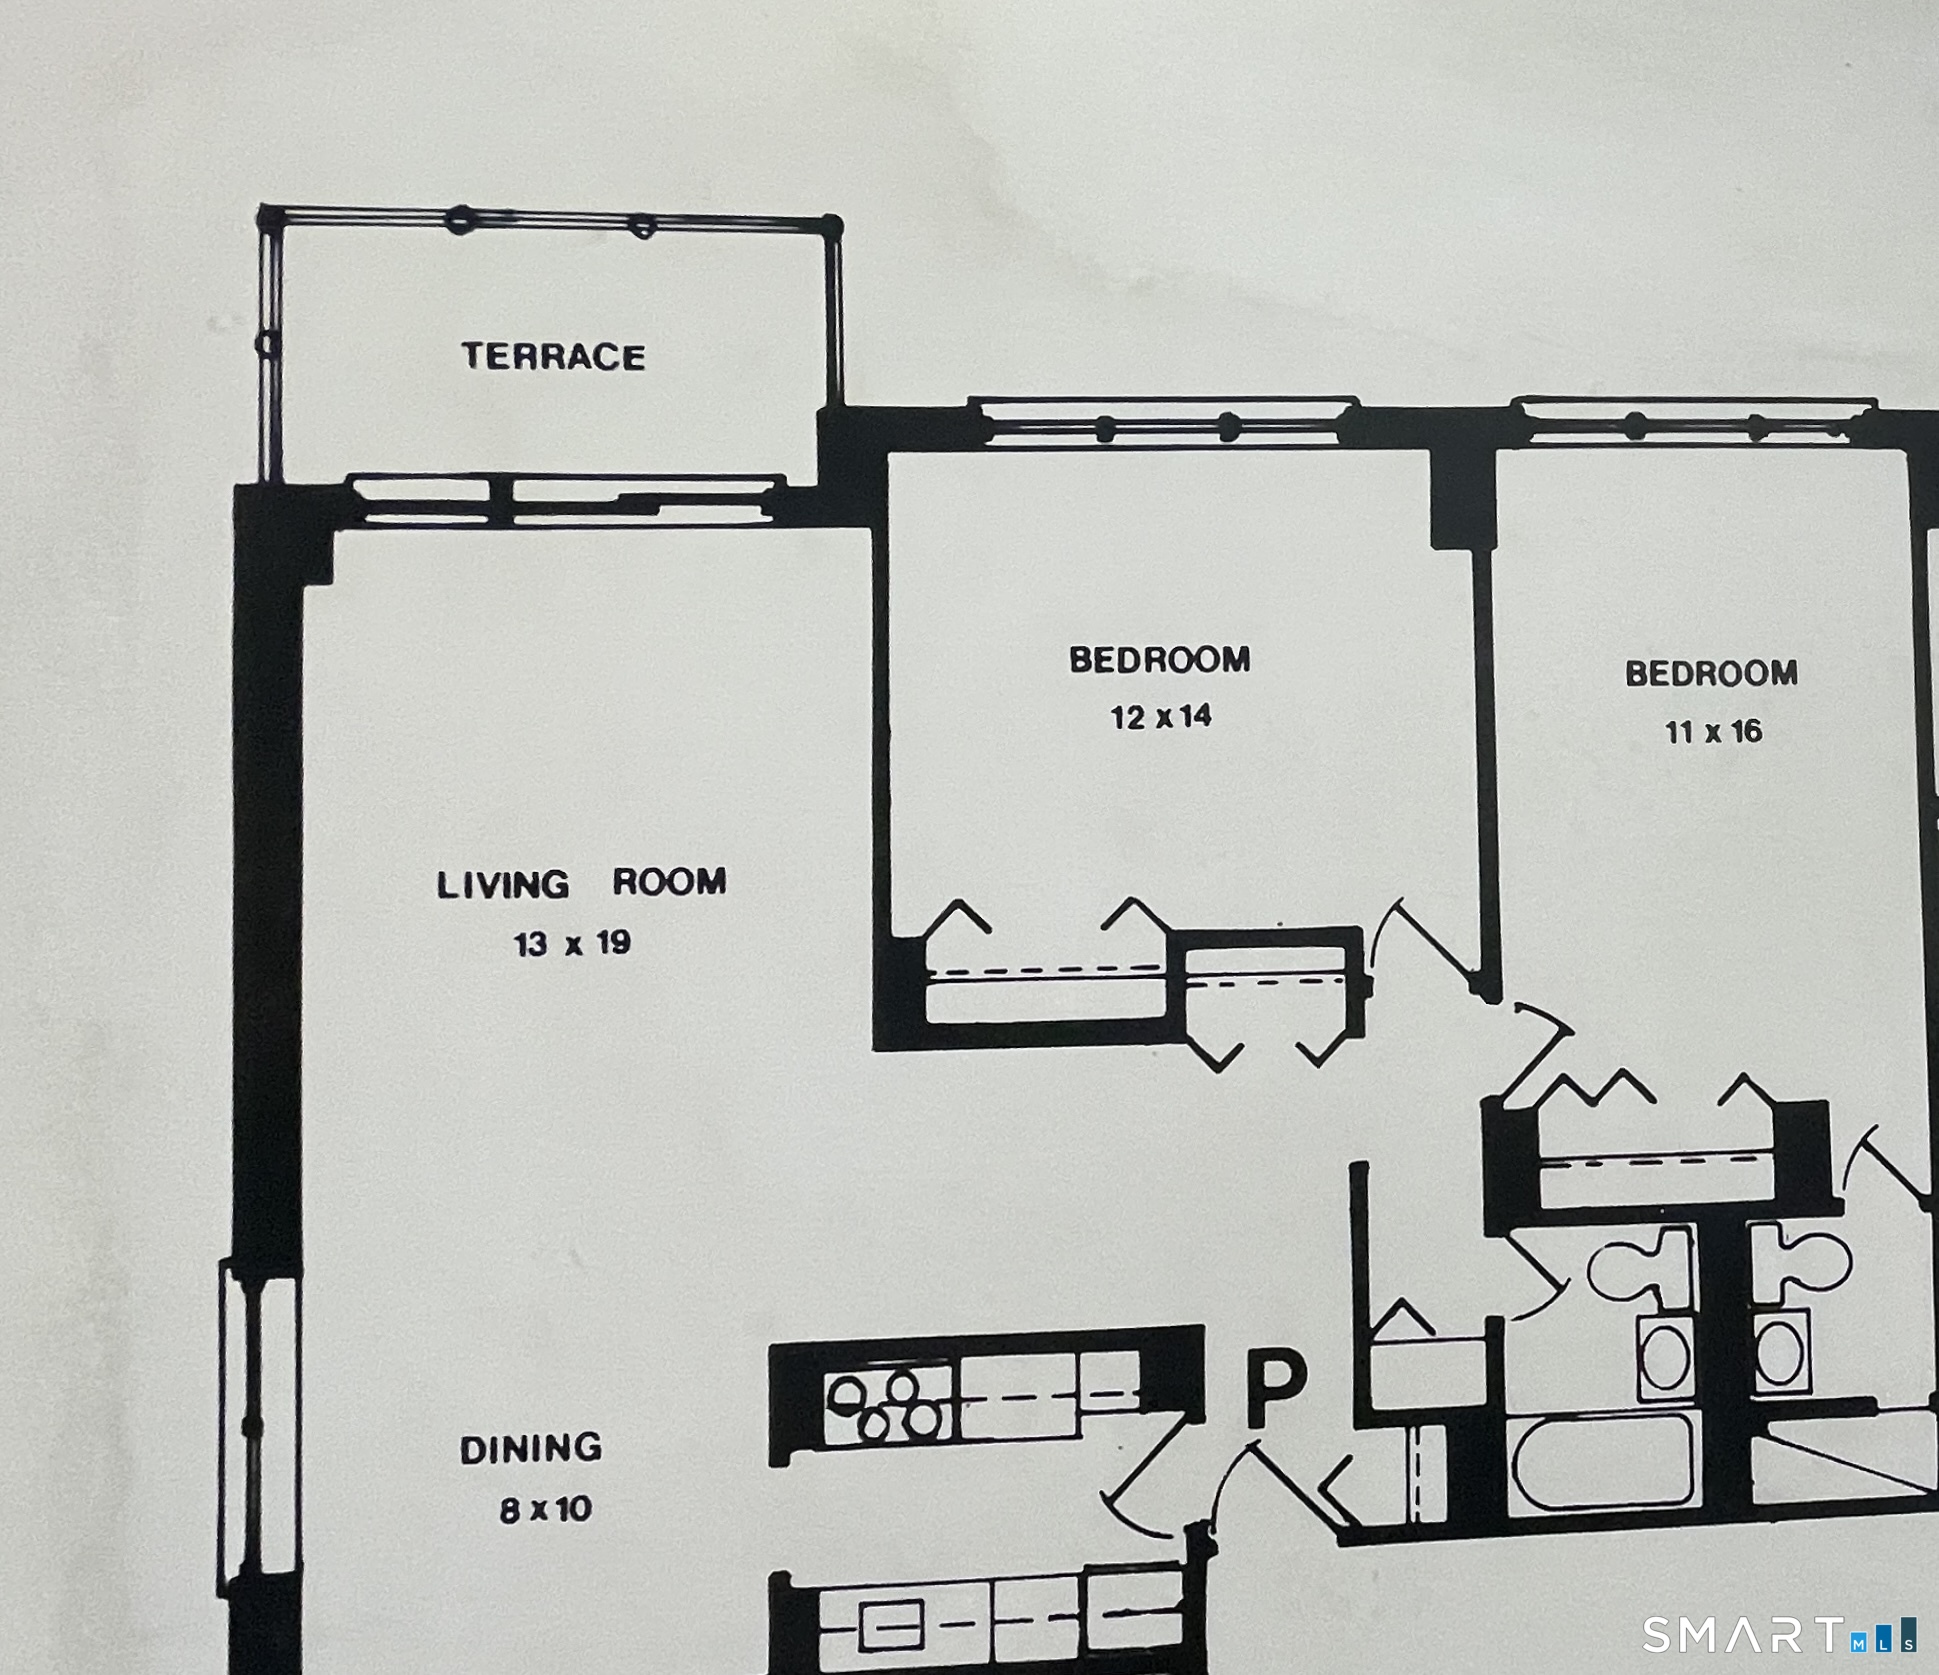
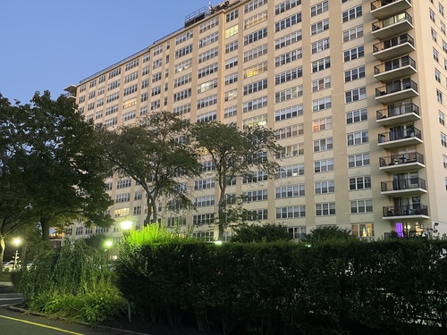
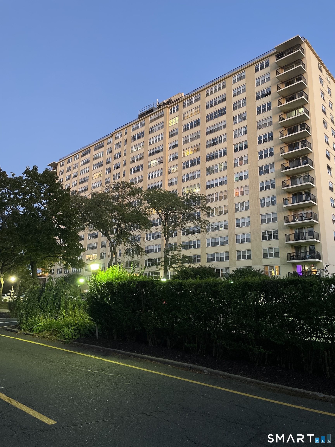
New to the Market. Rarely available, south facing 11th floor end unit. This two bedroom, two bath home offers 1128 sf of living space plus a 13x6 balcony with unobstructed spectacular views to Long Island Sound and beyond. This light filled unit is best described as part mid-century, part traditional. The sellers pride of ownership is obvious with all the remodeling completed. The kitchen offers Maple cabinets, granite counters, stainless steel appliances, travertine backsplash, new vinyl clad flooring. Within the last four years, the entire home was painted including ceilings, new shades for all windows, both bathrooms added new toilets, vanities, mirrored medicine cabinets, lighting and new tile bath floors, ceiling fans in both bedrooms, new vinyl clad in main bedroom plus new paint for added ambiance. Plenty of closet space here, plus great office layout for work from home or artists space.
Rooms & Interior
Room Details
-
Primary Bedroom (Main Level)
Ceiling Fan, Full Bath, Laminate Floor
-
Kitchen (Main Level)
Remodeled, Granite Counters, Galley, Vinyl Floor
-
Living Room (Main Level)
Balcony/Deck, Combination Liv/Din Rm, Sliders, Vinyl Floor
-
Dining Room (Main Level)
Combination Liv/Din Rm, Vinyl Floor
-
Office (Main Level)
Vinyl Floor
-
Bedroom (Main Level)
Built-Ins, Ceiling Fan, Vinyl Floor
-
Primary Bedroom (Main Level)
Ceiling Fan, Full Bath, Laminate Floor
-
Kitchen (Main Level)
Remodeled, Granite Counters, Galley, Vinyl Floor
-
Living Room (Main Level)
Balcony/Deck, Combination Liv/Din Rm, Sliders, Vinyl Floor
-
Dining Room (Main Level)
Combination Liv/Din Rm, Vinyl Floor
-
Office (Main Level)
Vinyl Floor
-
Bedroom (Main Level)
Built-Ins, Ceiling Fan, Vinyl Floor
Home Features
Heating
- Heating: hot water
- Heat fuel type: gas in street, natural gas
Appliances
- Gas range
- Oven/range
- Microwave
- Refrigerator
- Dishwasher
Basement
- Full
- Unfinished
- Shared basement
- Storage
- Garage access
- Interior access
- Concrete floor
Laundry
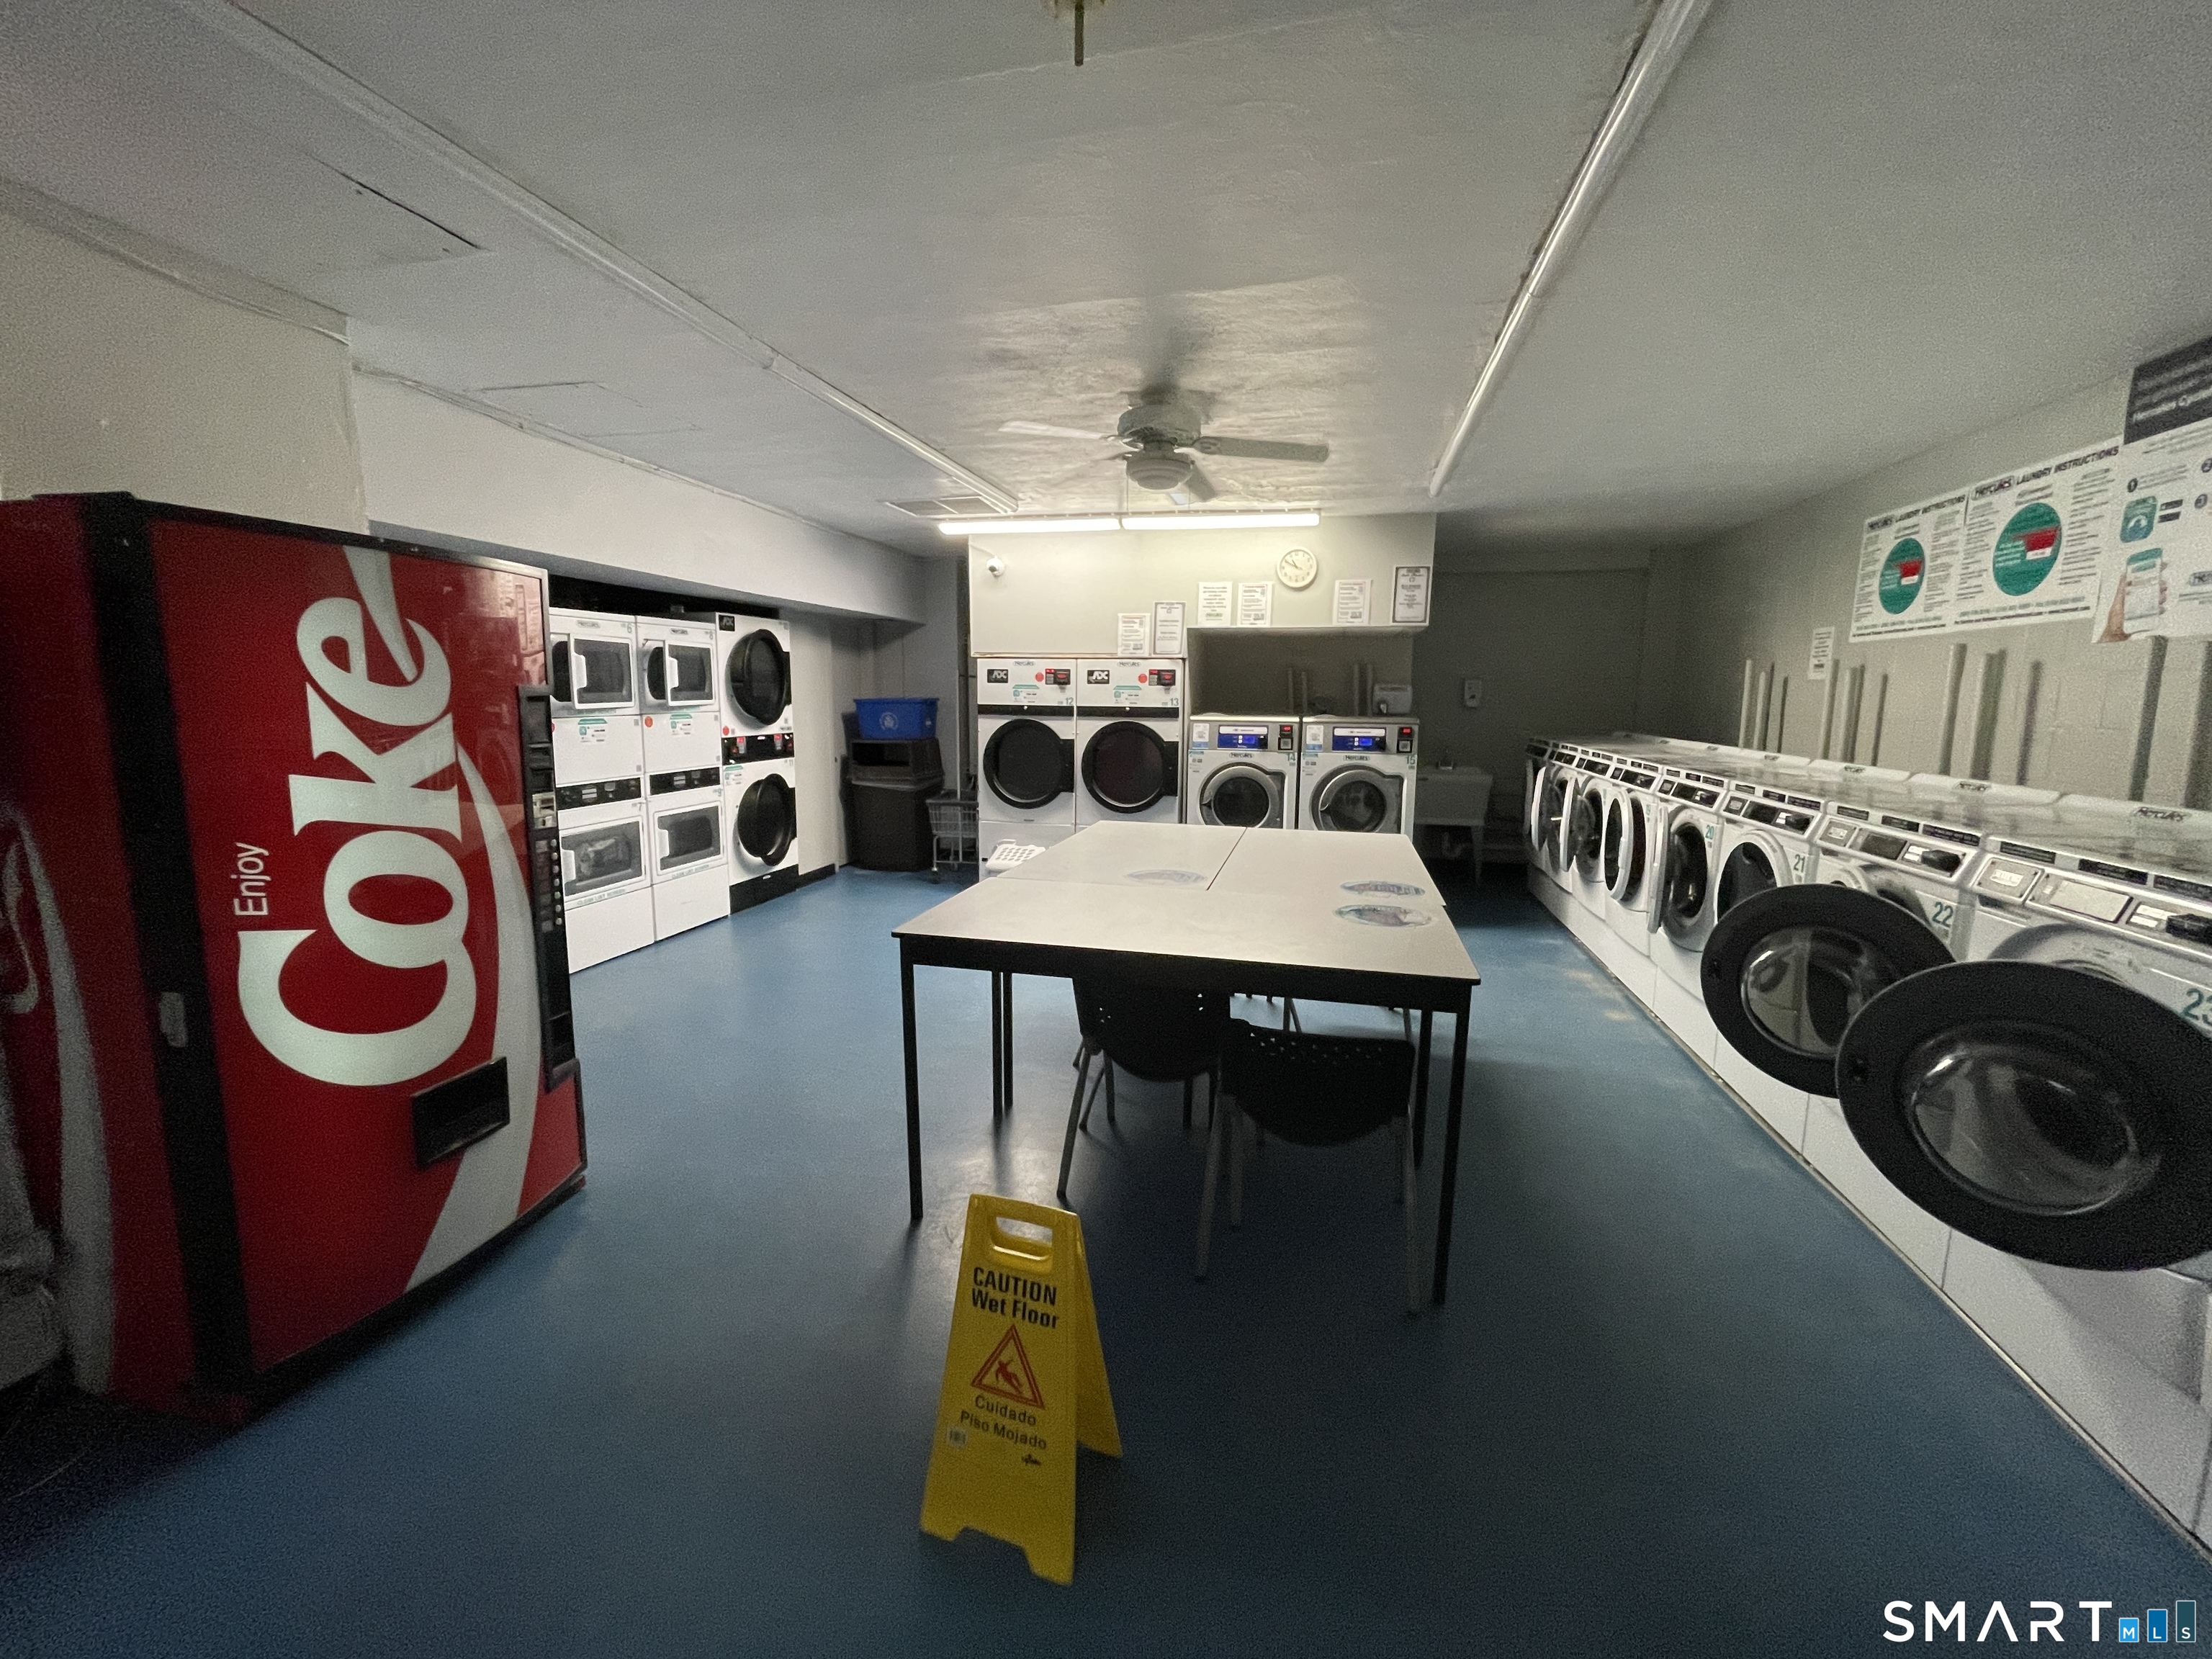
- Location: basement
- Coin op laundry
- Common laundry area
Exterior Features
- Balcony
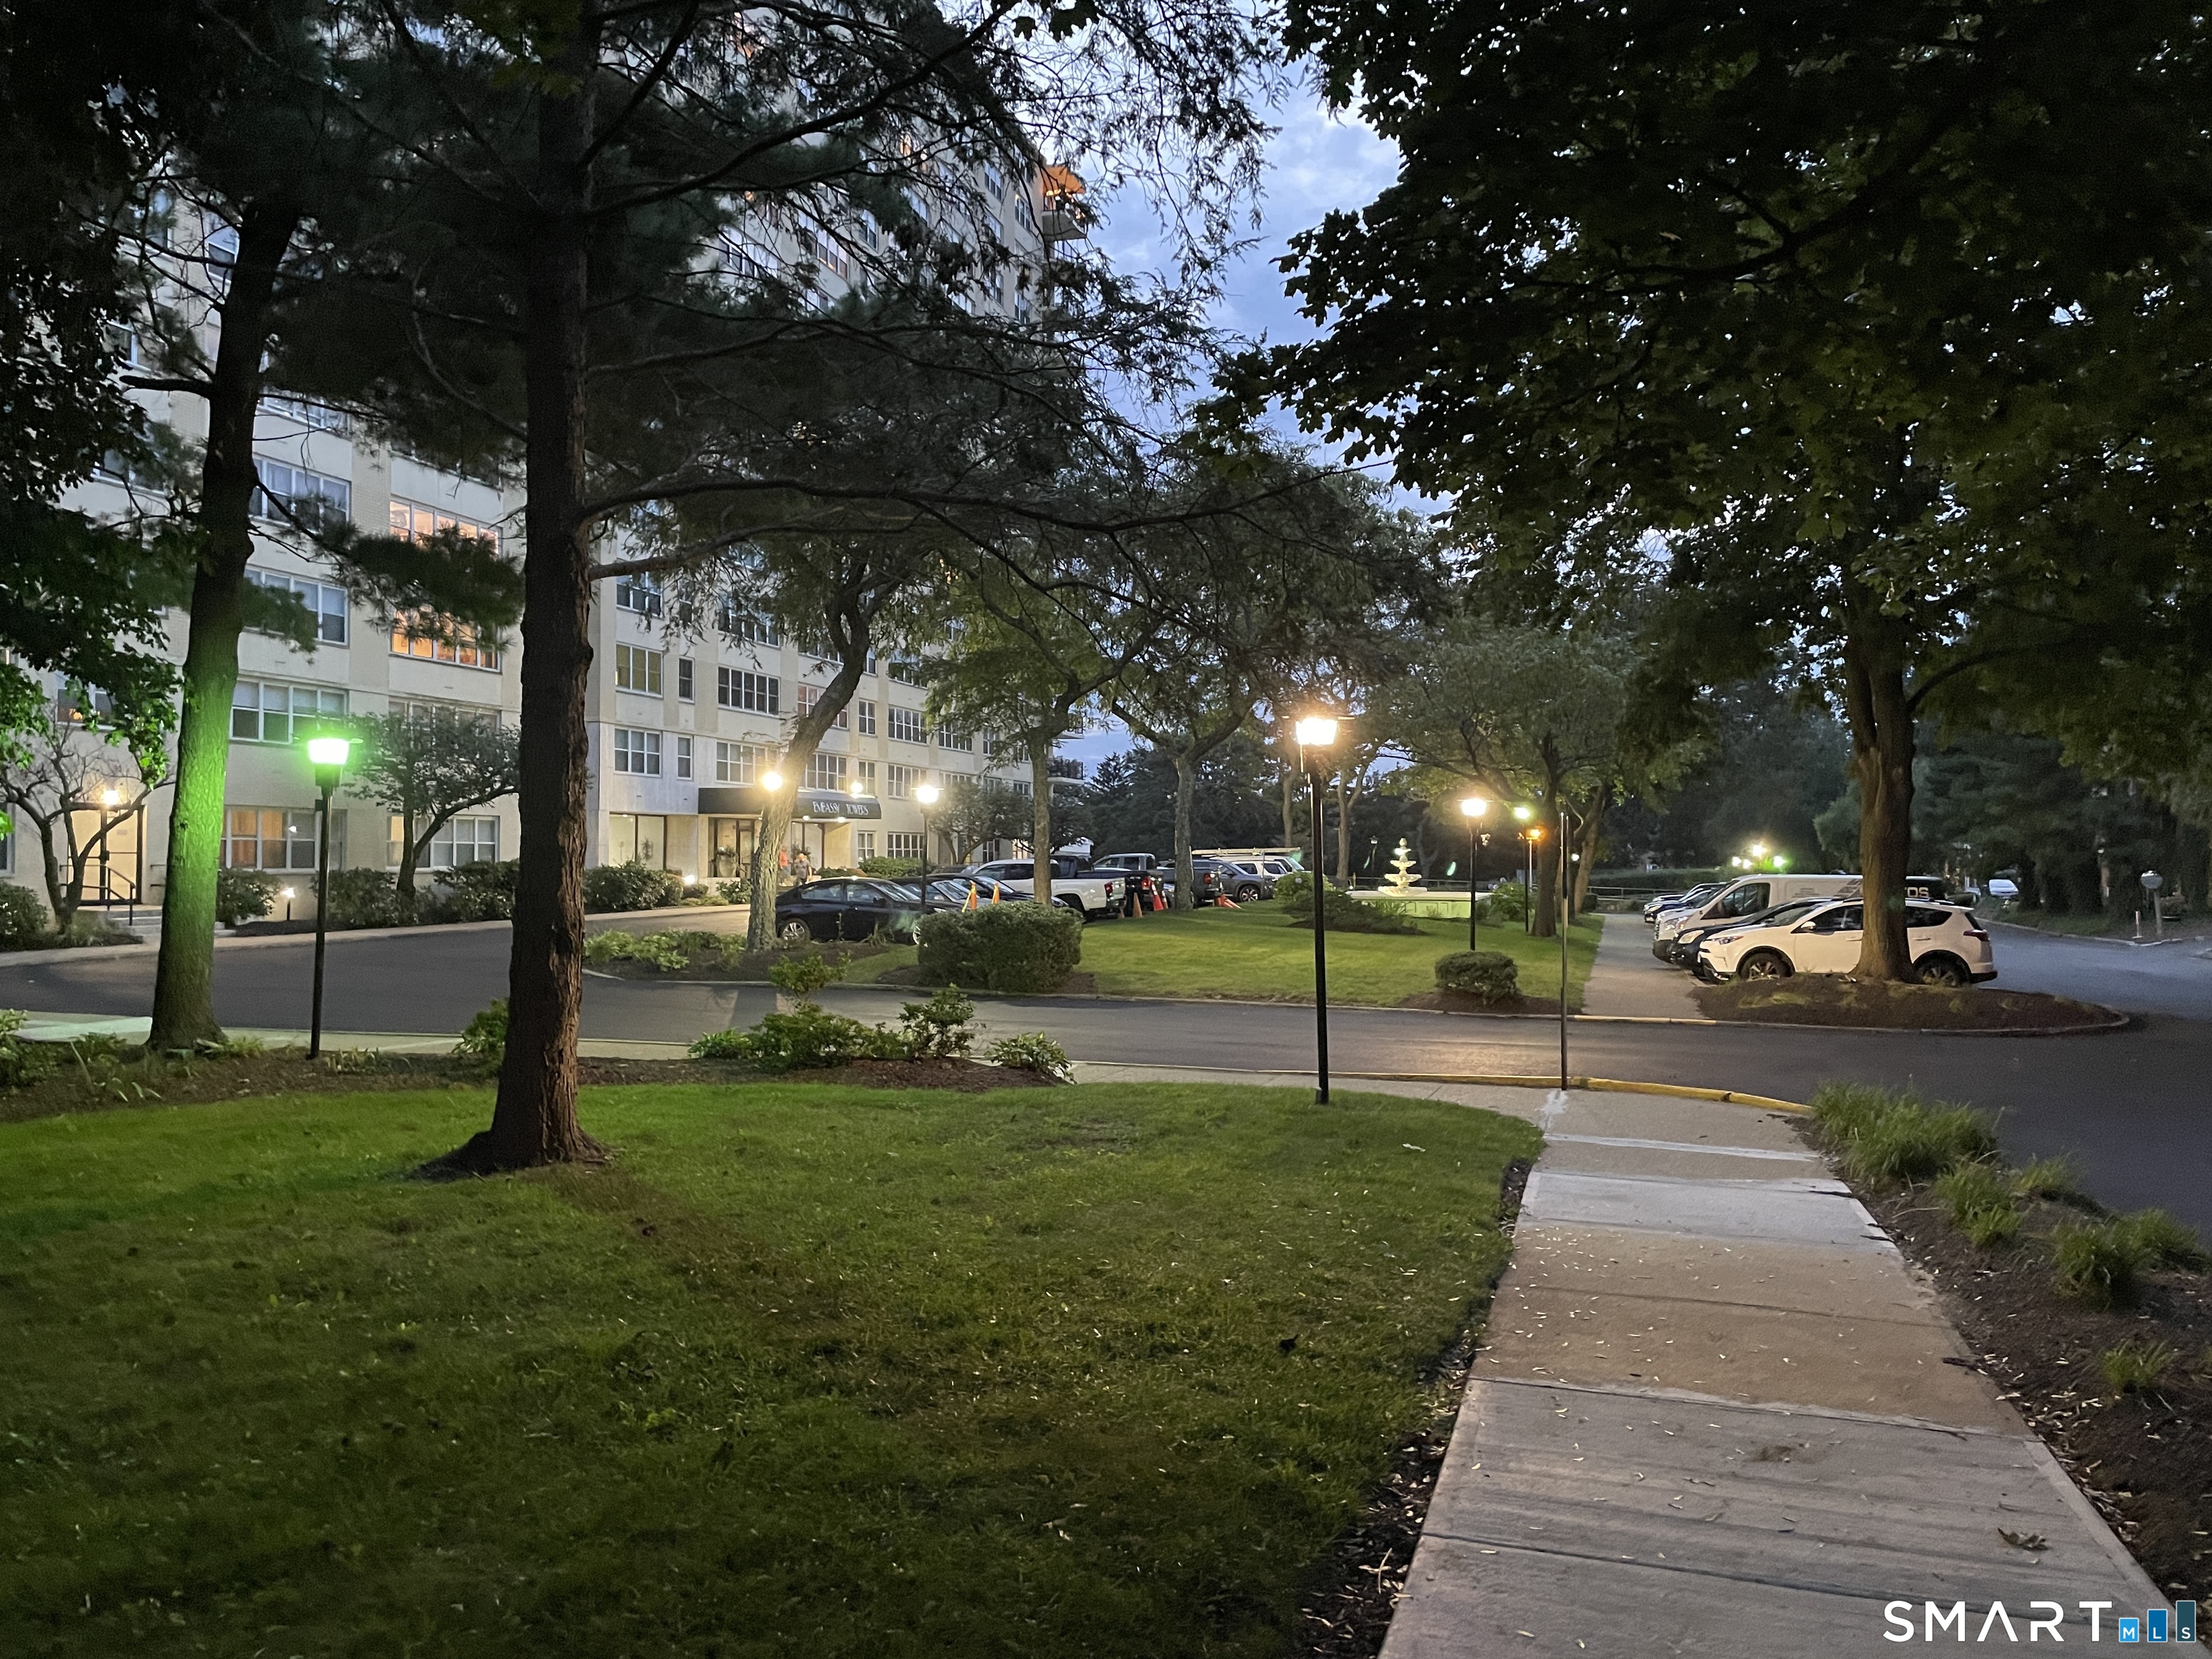
- Sidewalk
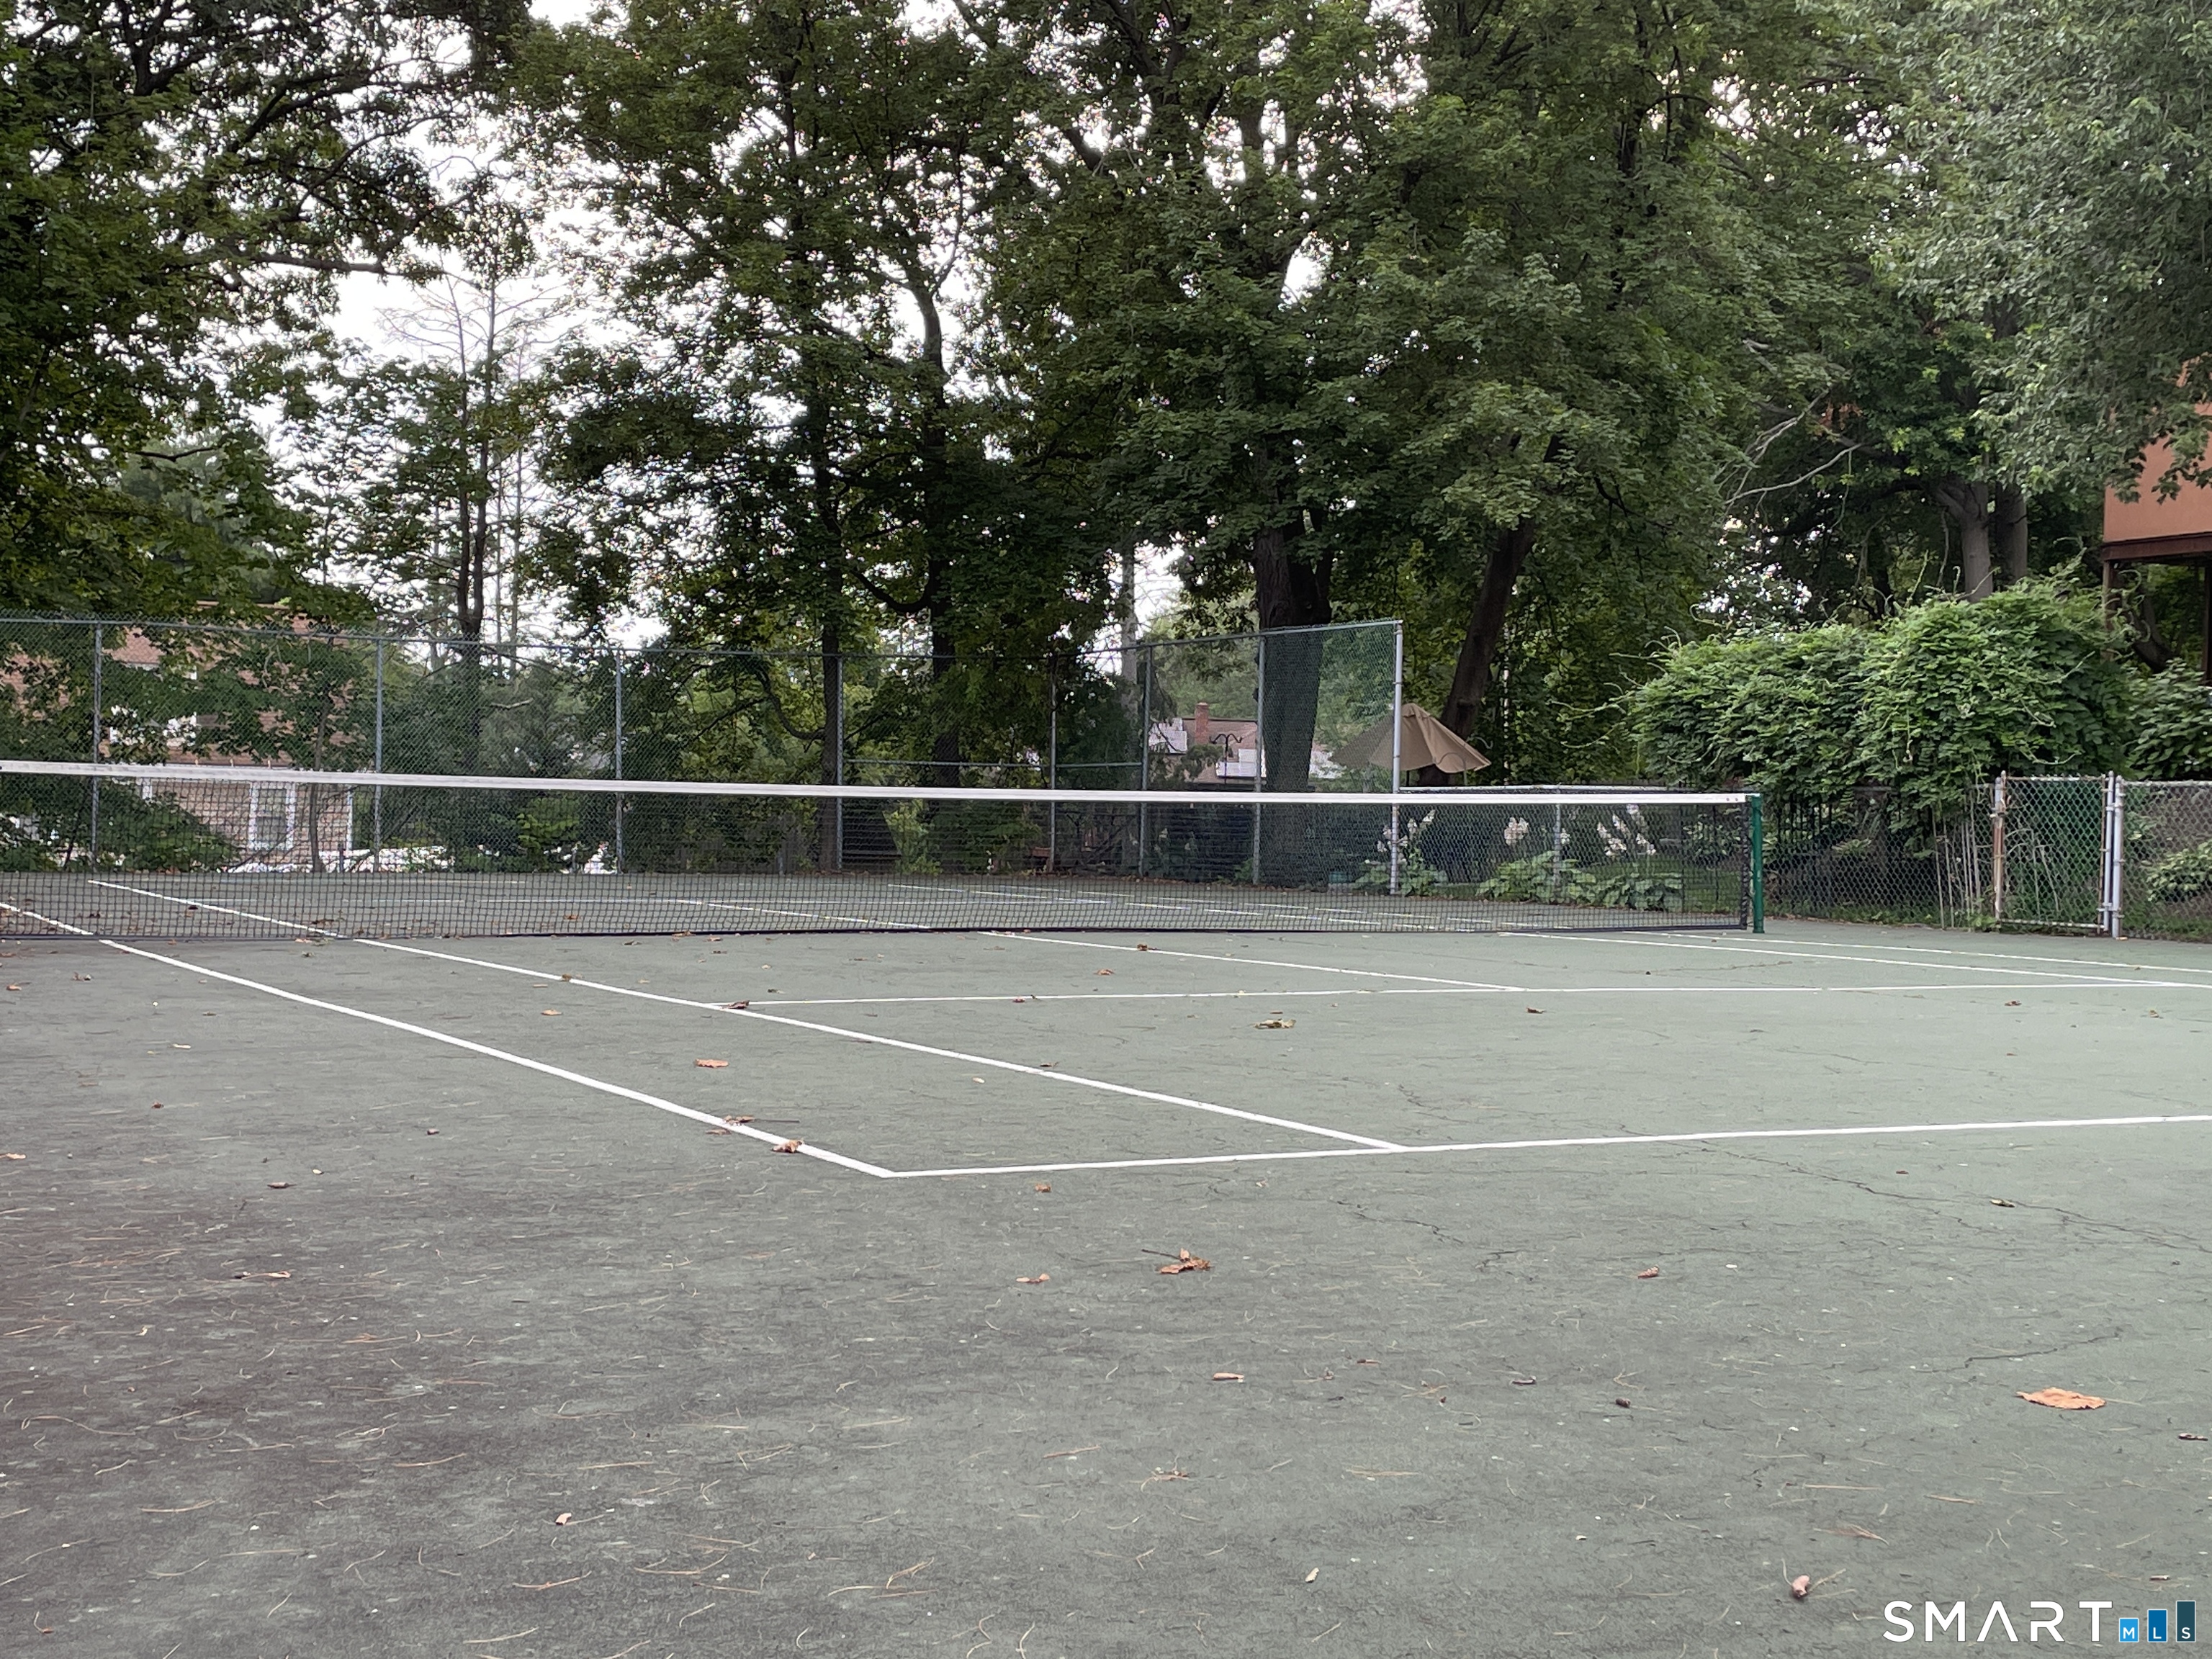
- Tennis court
- Lighting
Property Details
Parking
- Garage spaces: 1
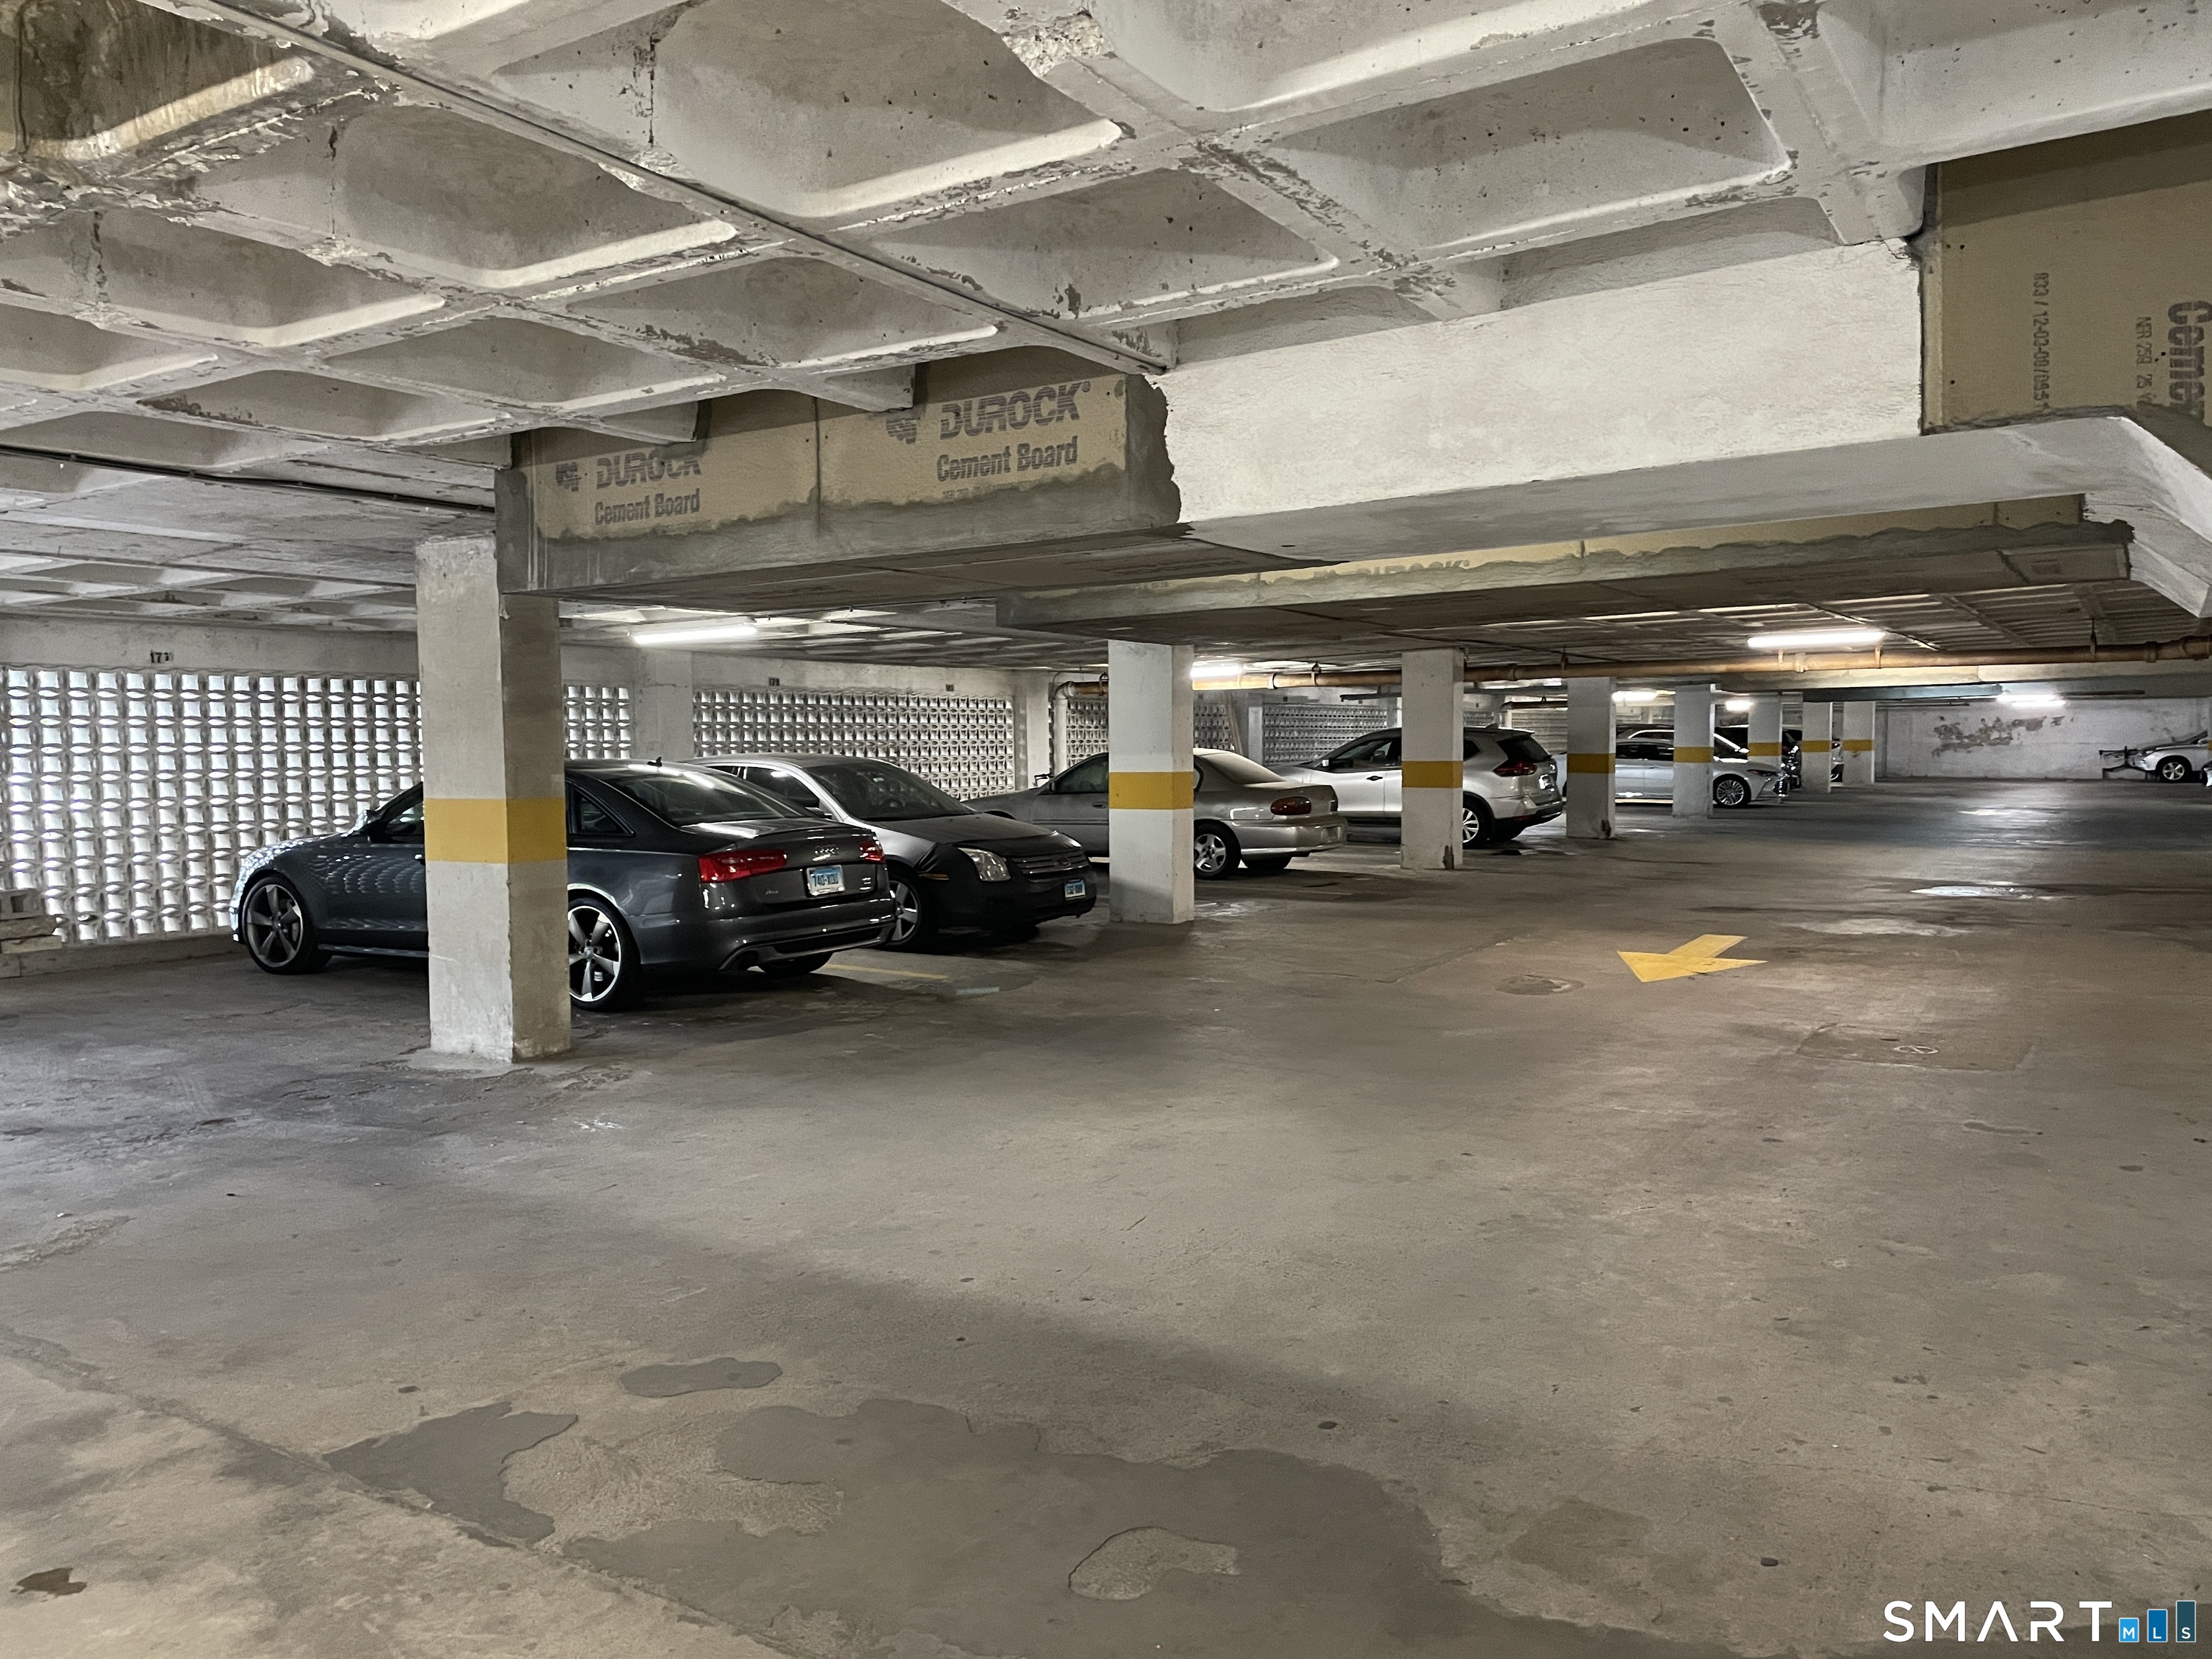
- Parking garage
- Parking lot
- Unassigned parking
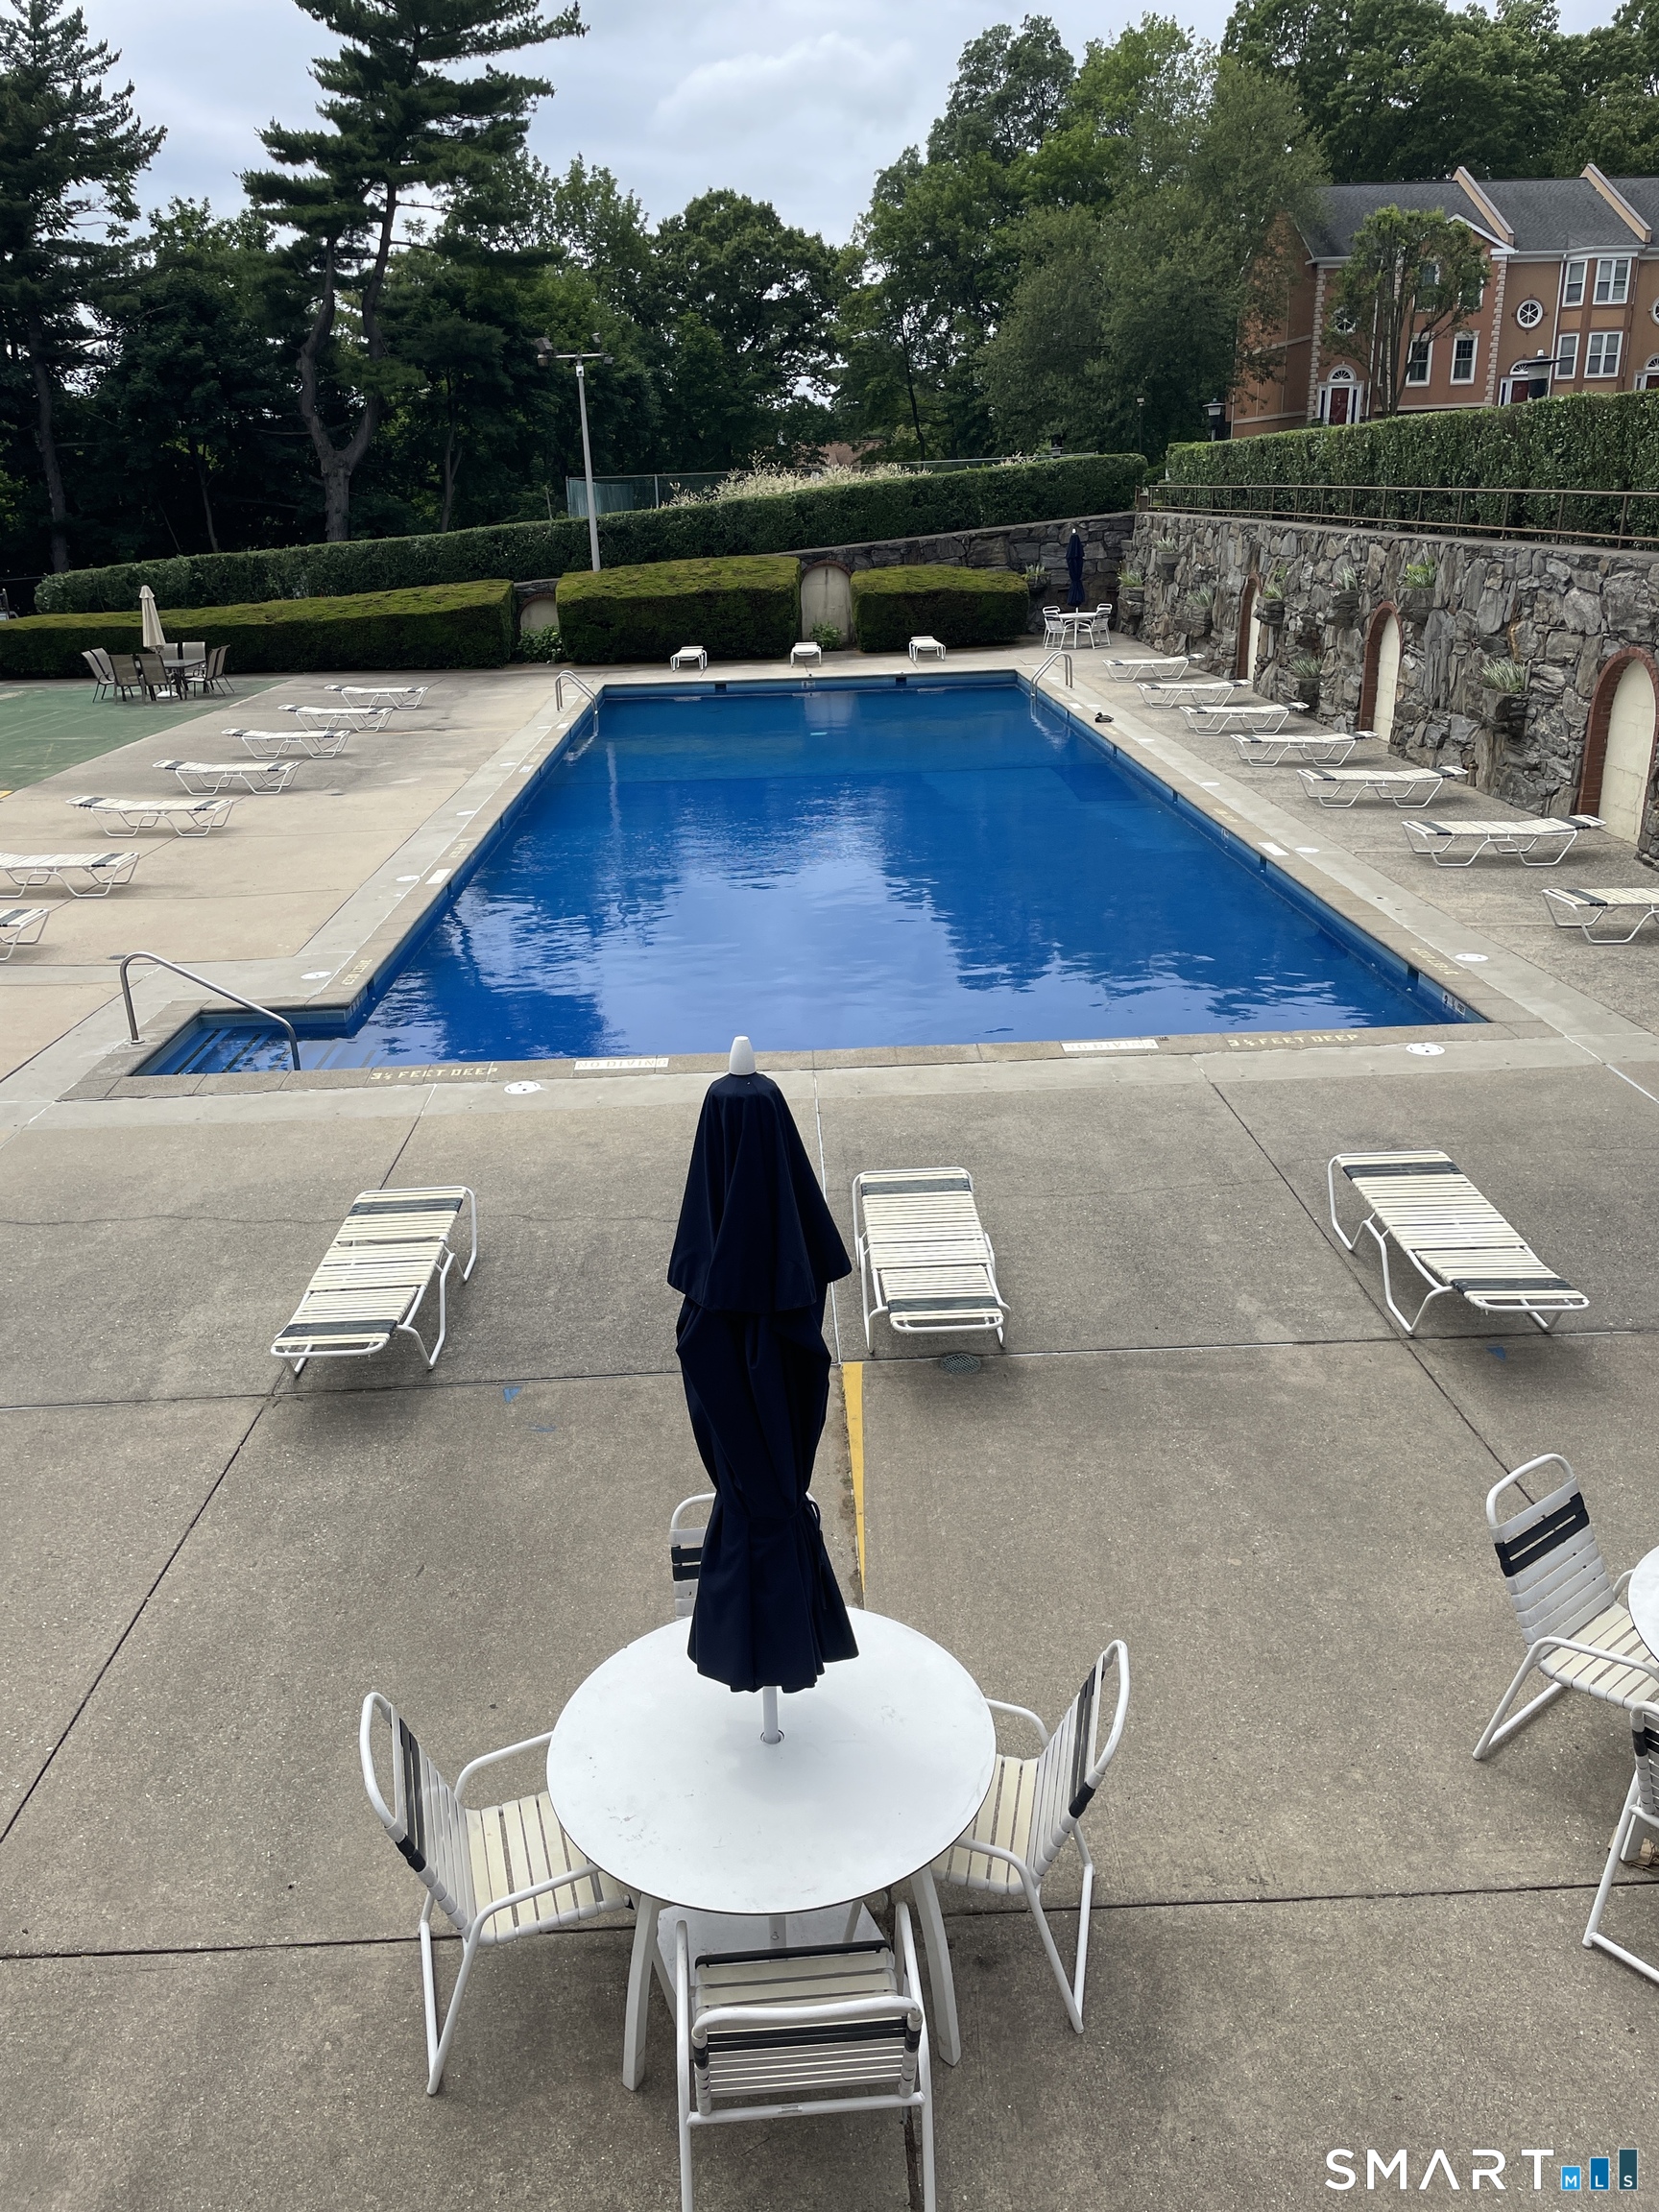
Swimming Pool
- Heated
- Safety fence
- In ground pool
Lot Details
- Lightly wooded
- Level lot
- Water view
Utilities
- Water: public water connected
- Sewage: pub. sewer connected
Near-by Amenities
- Golf course
- Library
- Medical facilities
- Park
- Private rec facilities
- Shopping/mall
- Tennis courts
- Walk to bus lines
Construction Details
- Style
- ranch
- Construction year
- 1964
- Exterior Siding
- brick
- Condo Complex -
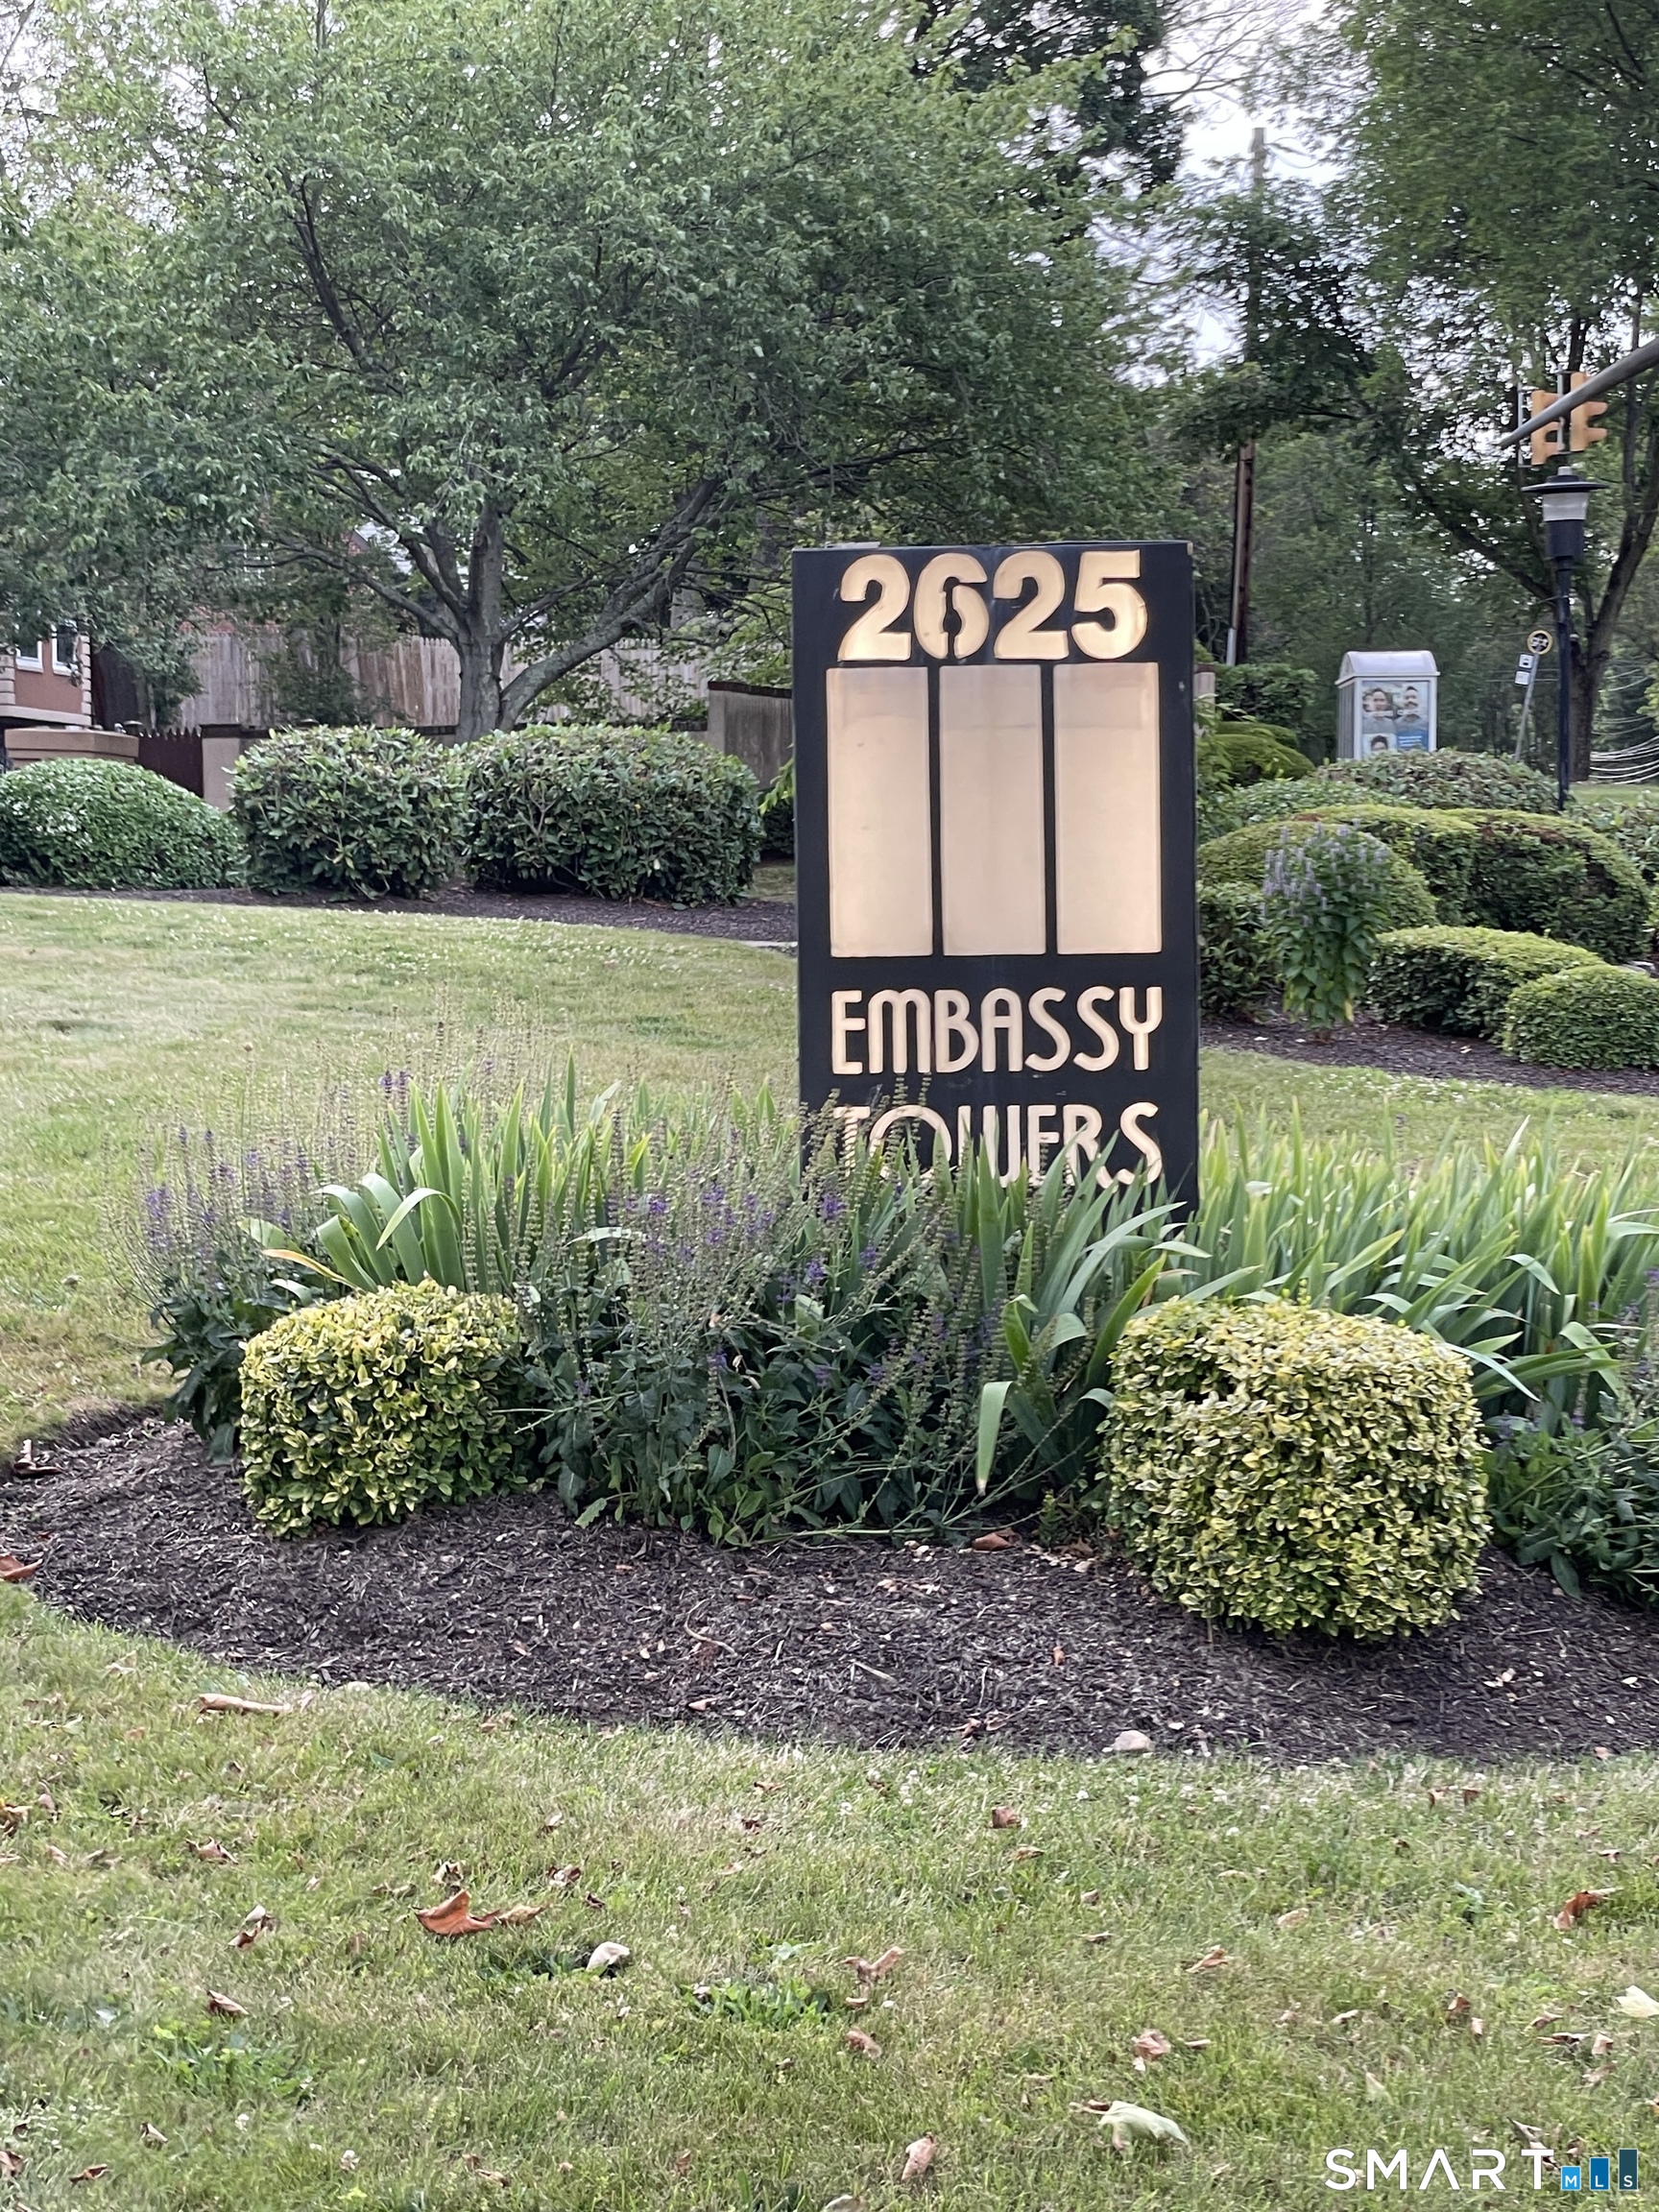
Embassy Towers
- Unit types
- townhouse, high-rise
- Bedrooms
- studios & 1, 2, 3 beds
- Year built
- 1949 - 1984
- Sport & health
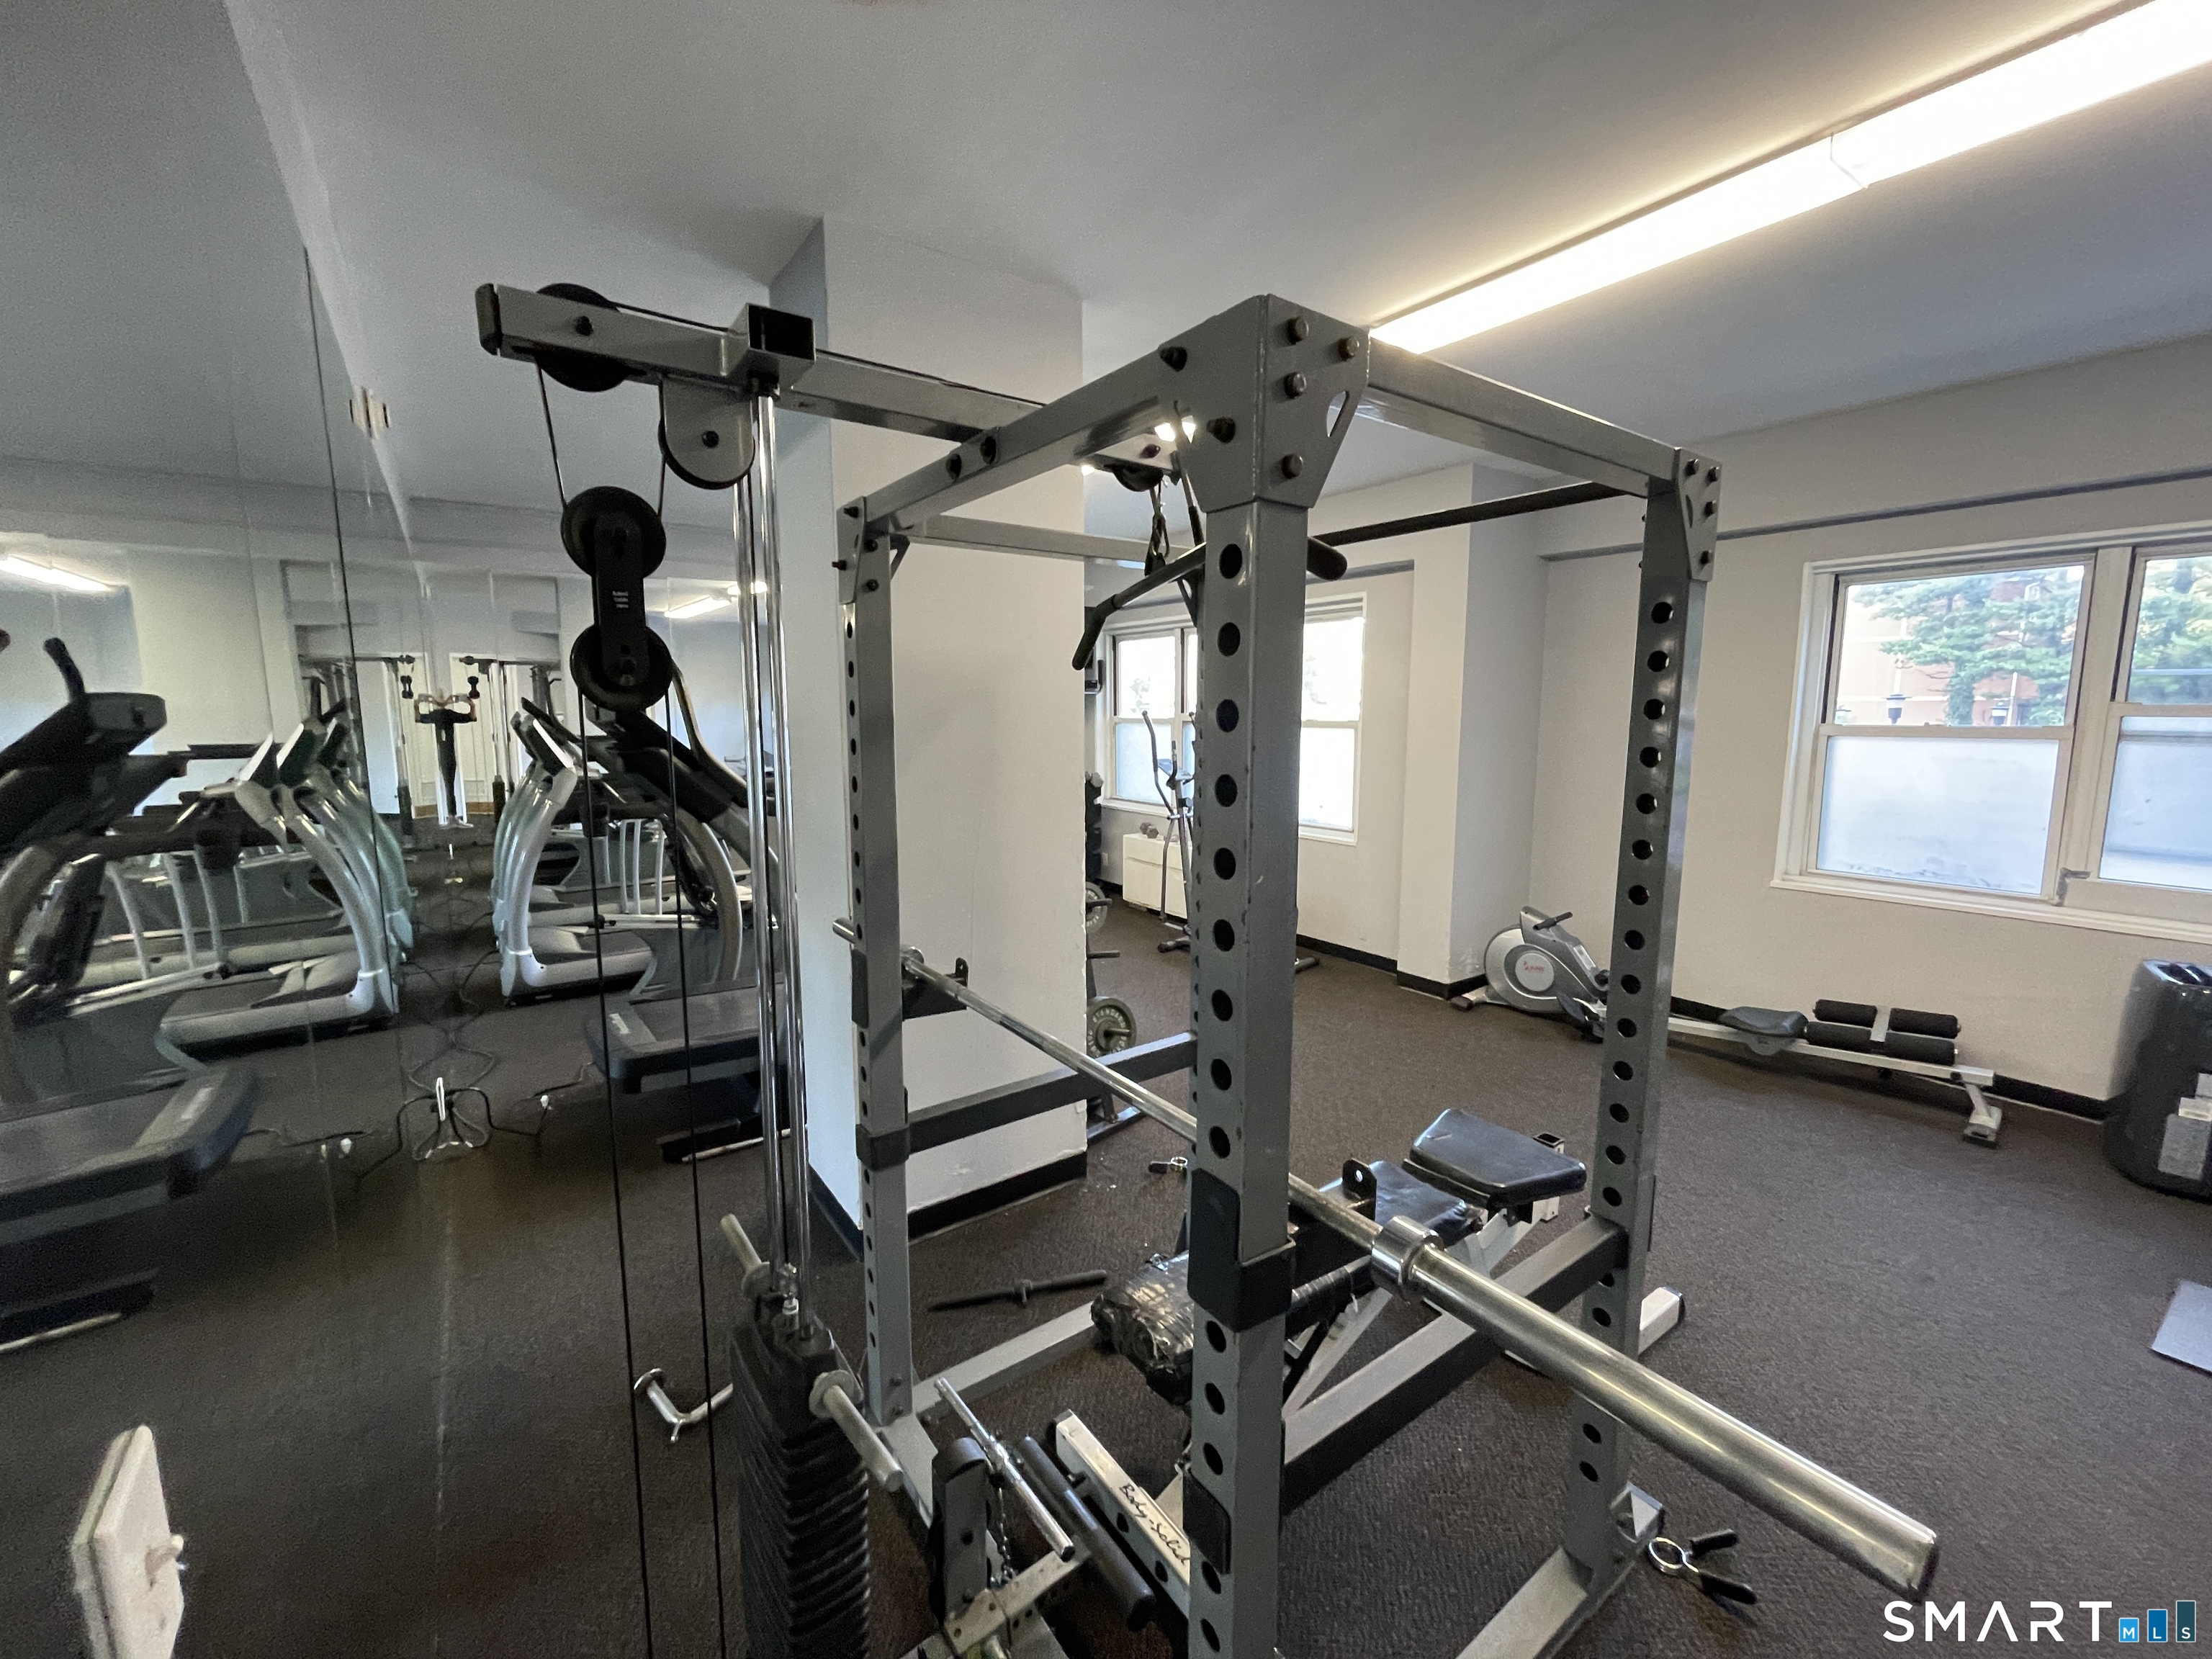
- pool / health club / basketball court
- Recreation
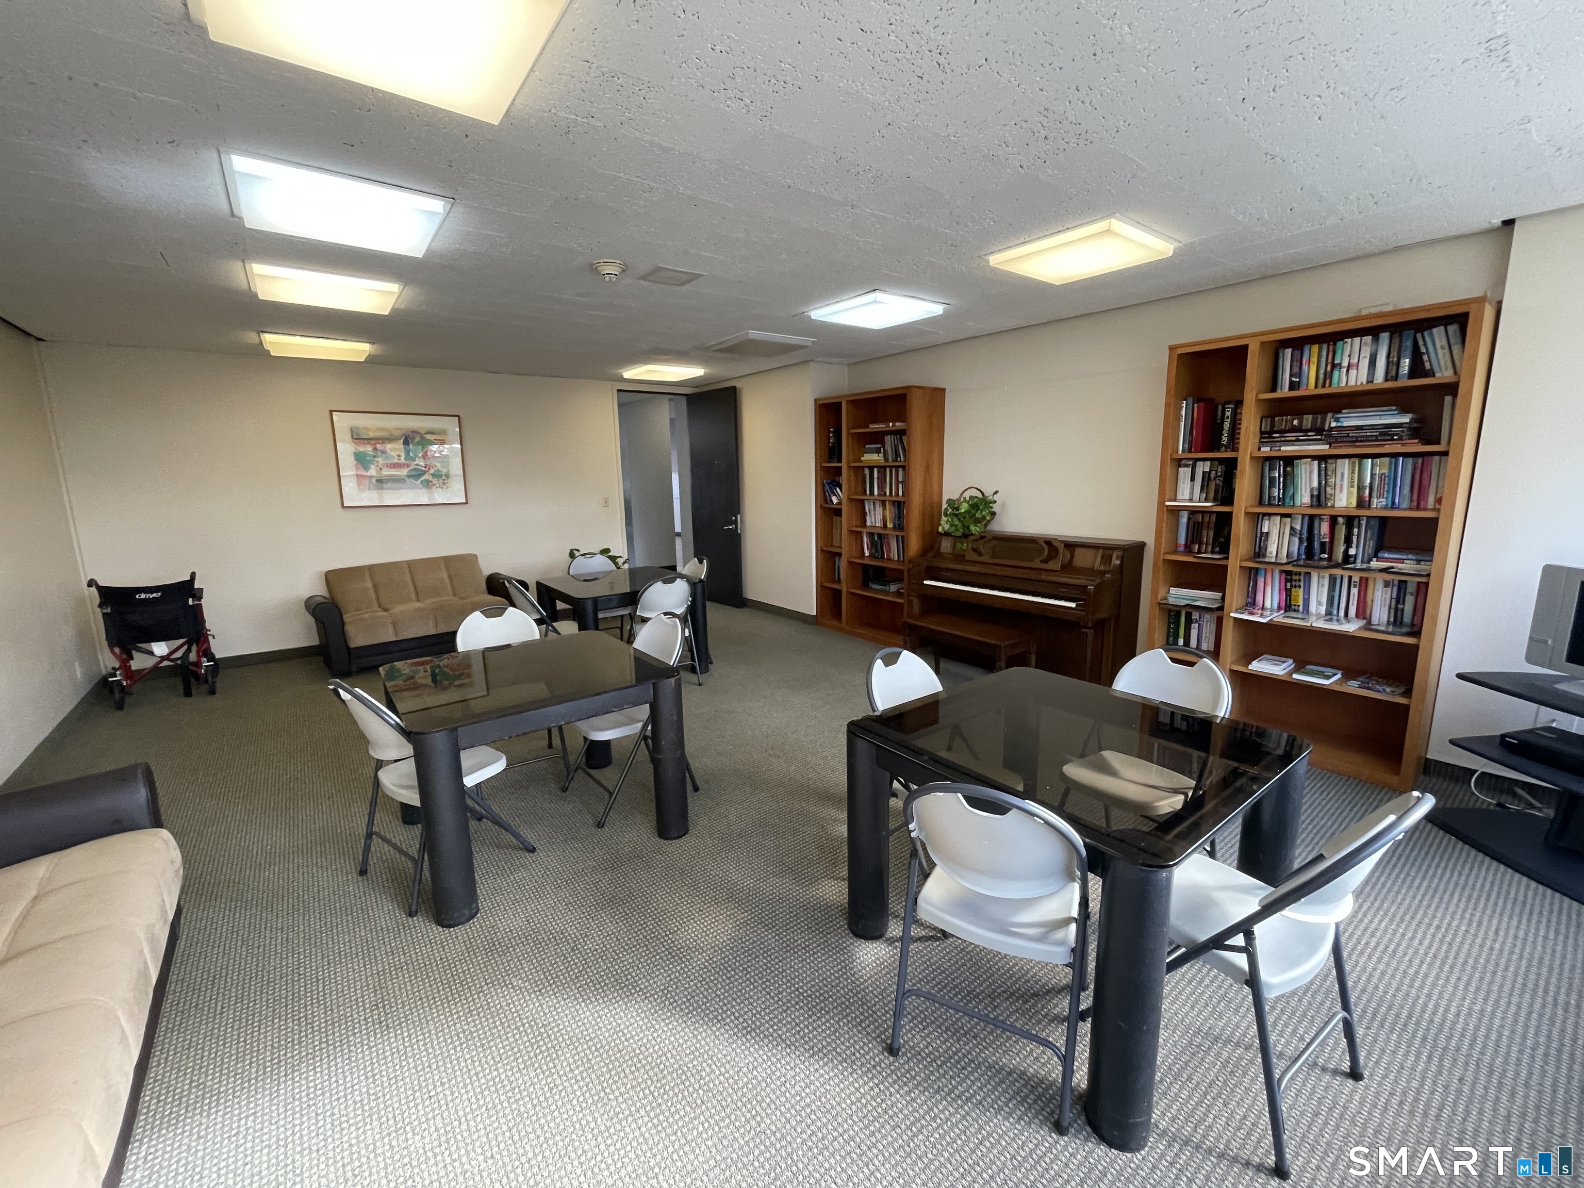
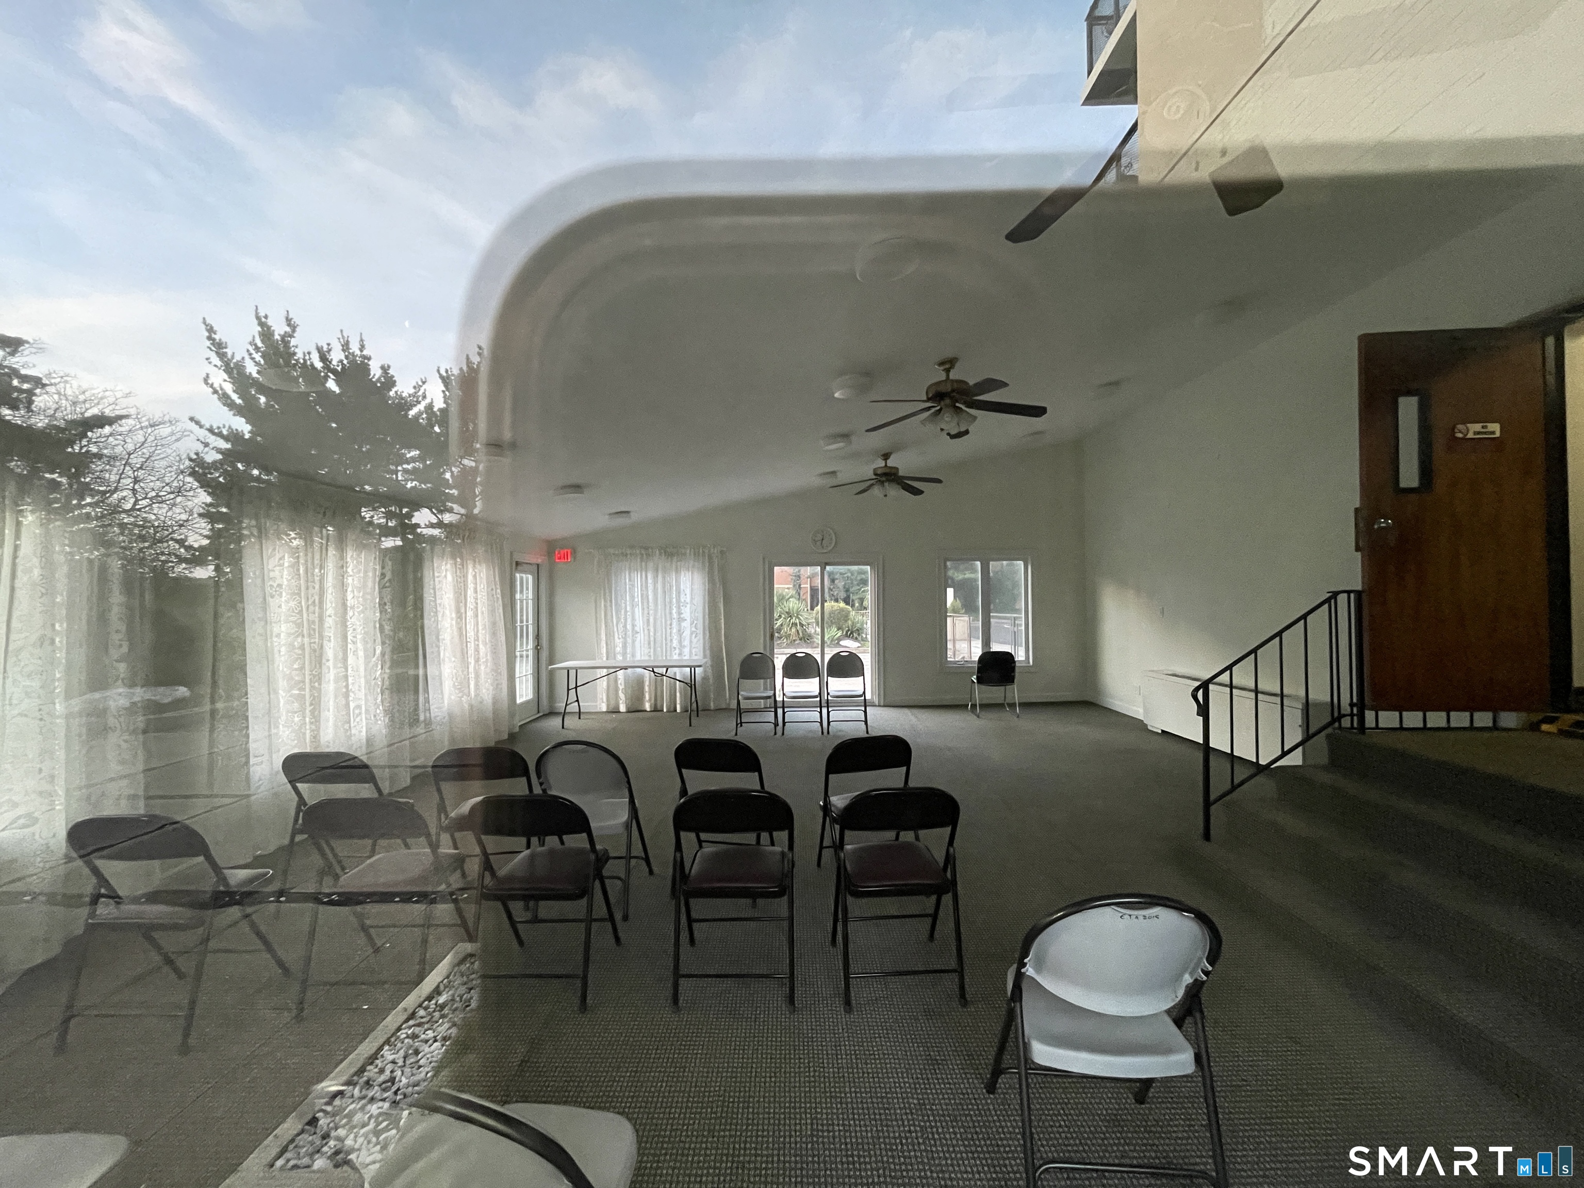
- club house / gardening area
- Facilities
- security services / elevator / guest parking
read more
Area & Town
This home is located in Brooklawn St Vincent neighborhood, in the town of Bridgeport.
- $426K med. price
- 37 homes for sale
- $400K med. price
- 252 homes for sale
Finance & Listing Info
| Status |
Active |
| Listing date |
July 13, 2026 |
| List price |
$ 325,000 |
| Current price |
$ 325,000 |
| Tax amount |
$ 4,914 |
| Tax year |
july 2026-june 2027 |
| MLS ID |
#24190402 |
| List Agent |
Richard Henrietta |
| List Office |
William Raveis Real Estate |
(c) 2026 Based on information provided to and compiled by the Smart MLS, Inc.
2625 Park Avenue
Home Photos