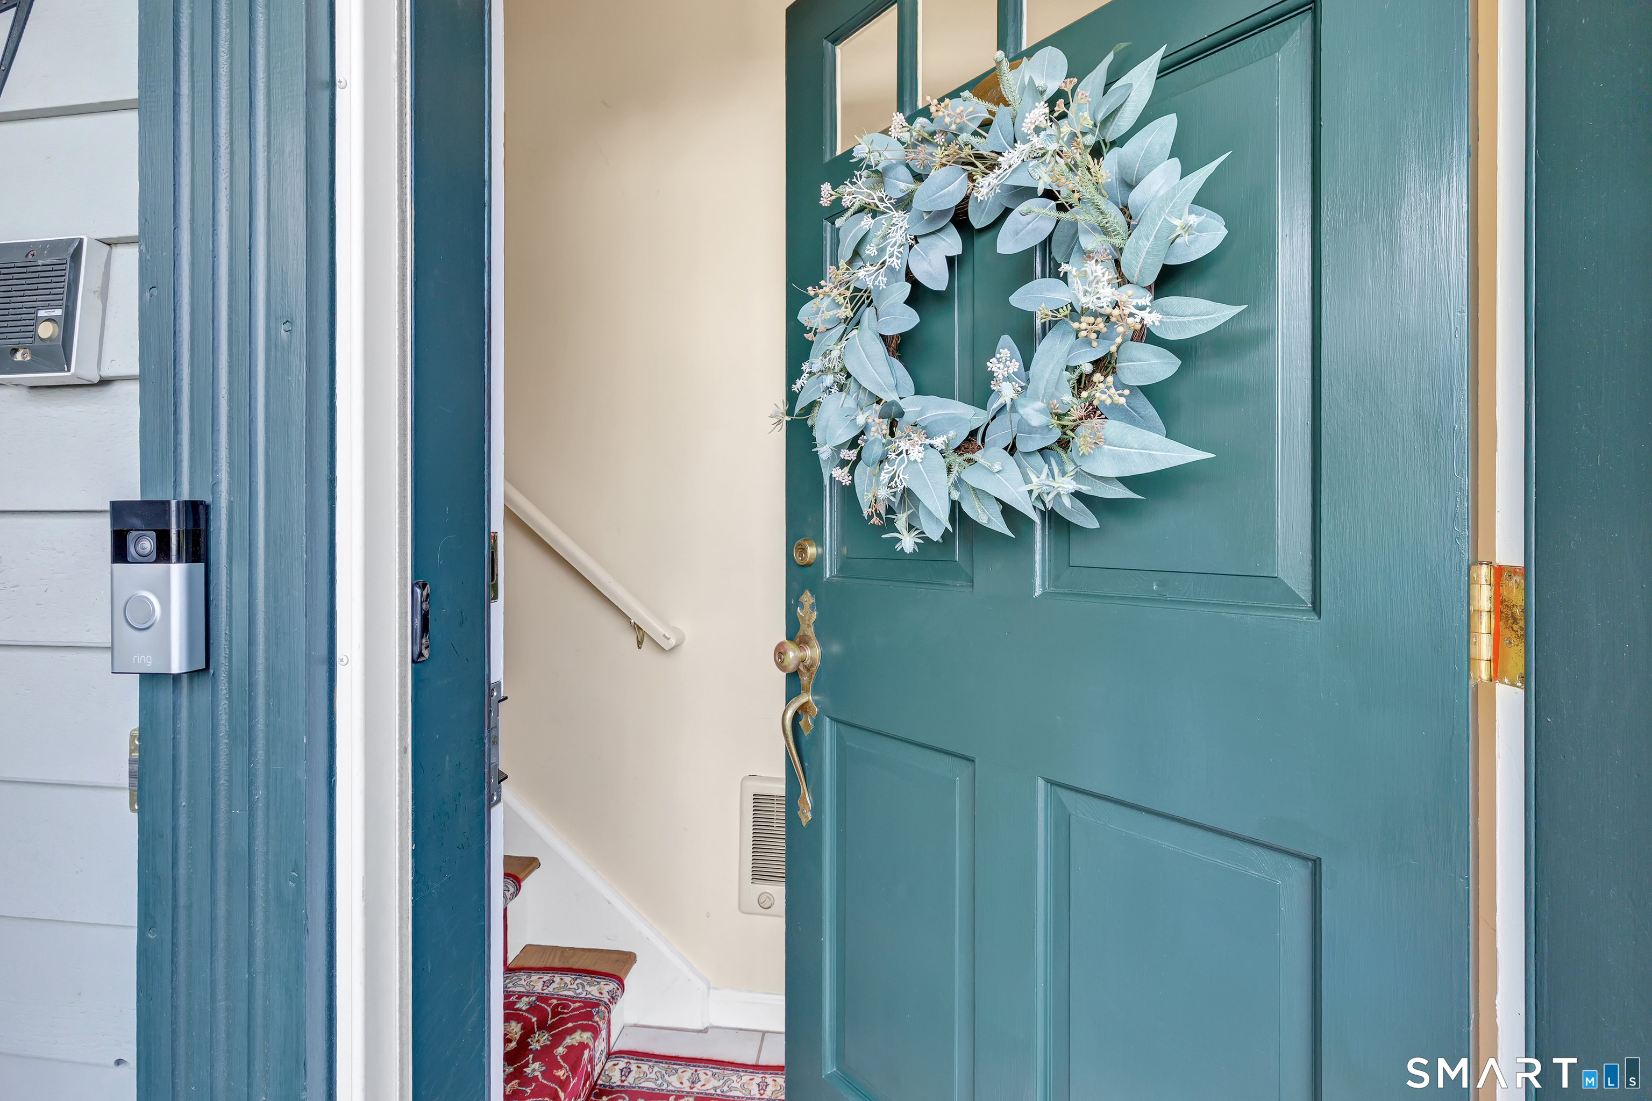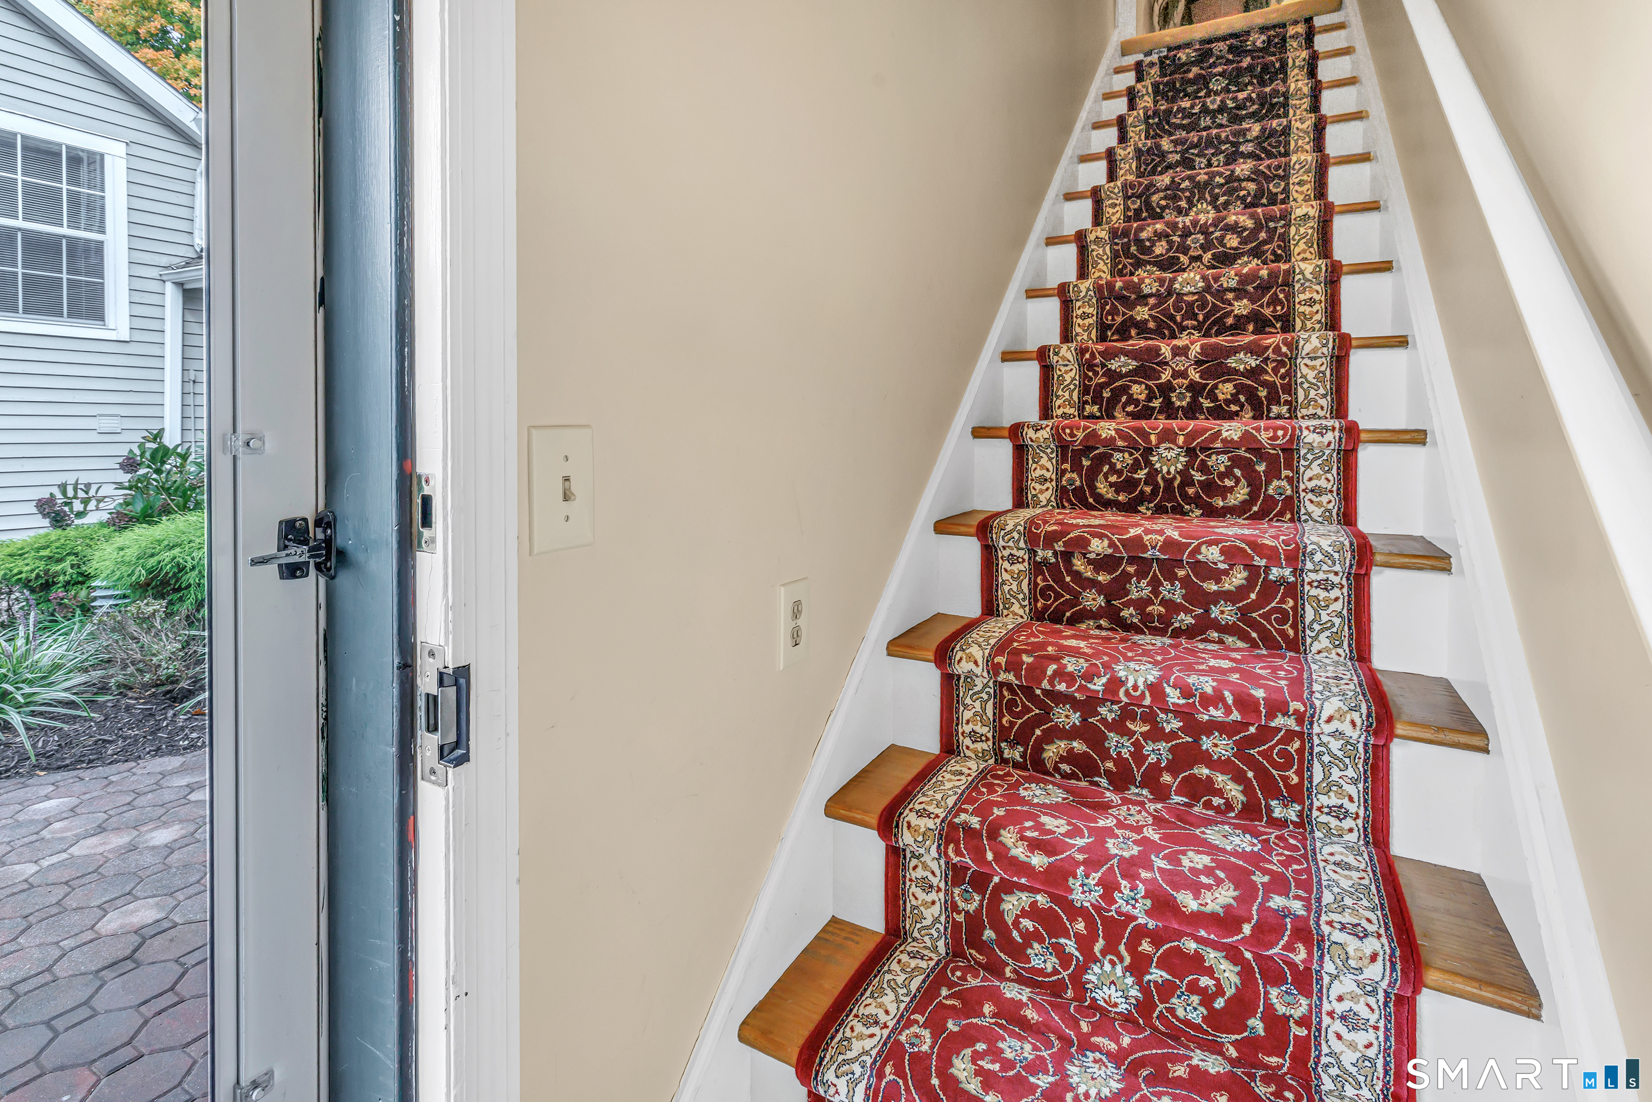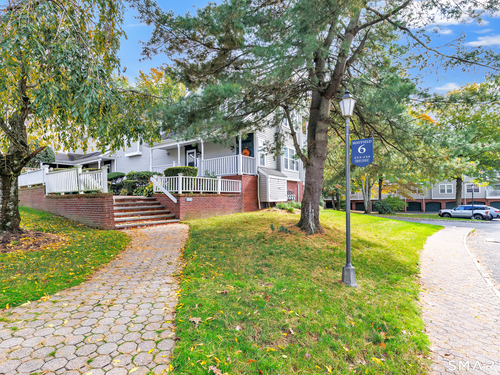
227 Mayfield Dr Unit 227, Trumbull, CT, 06611

condo home in Trumbull Town Commons
$ 540,000 For Sale Active Oct 13, 2026
  • 2 beds
  • 2 baths
  • 1,767 sq ft
  • 1989 year built
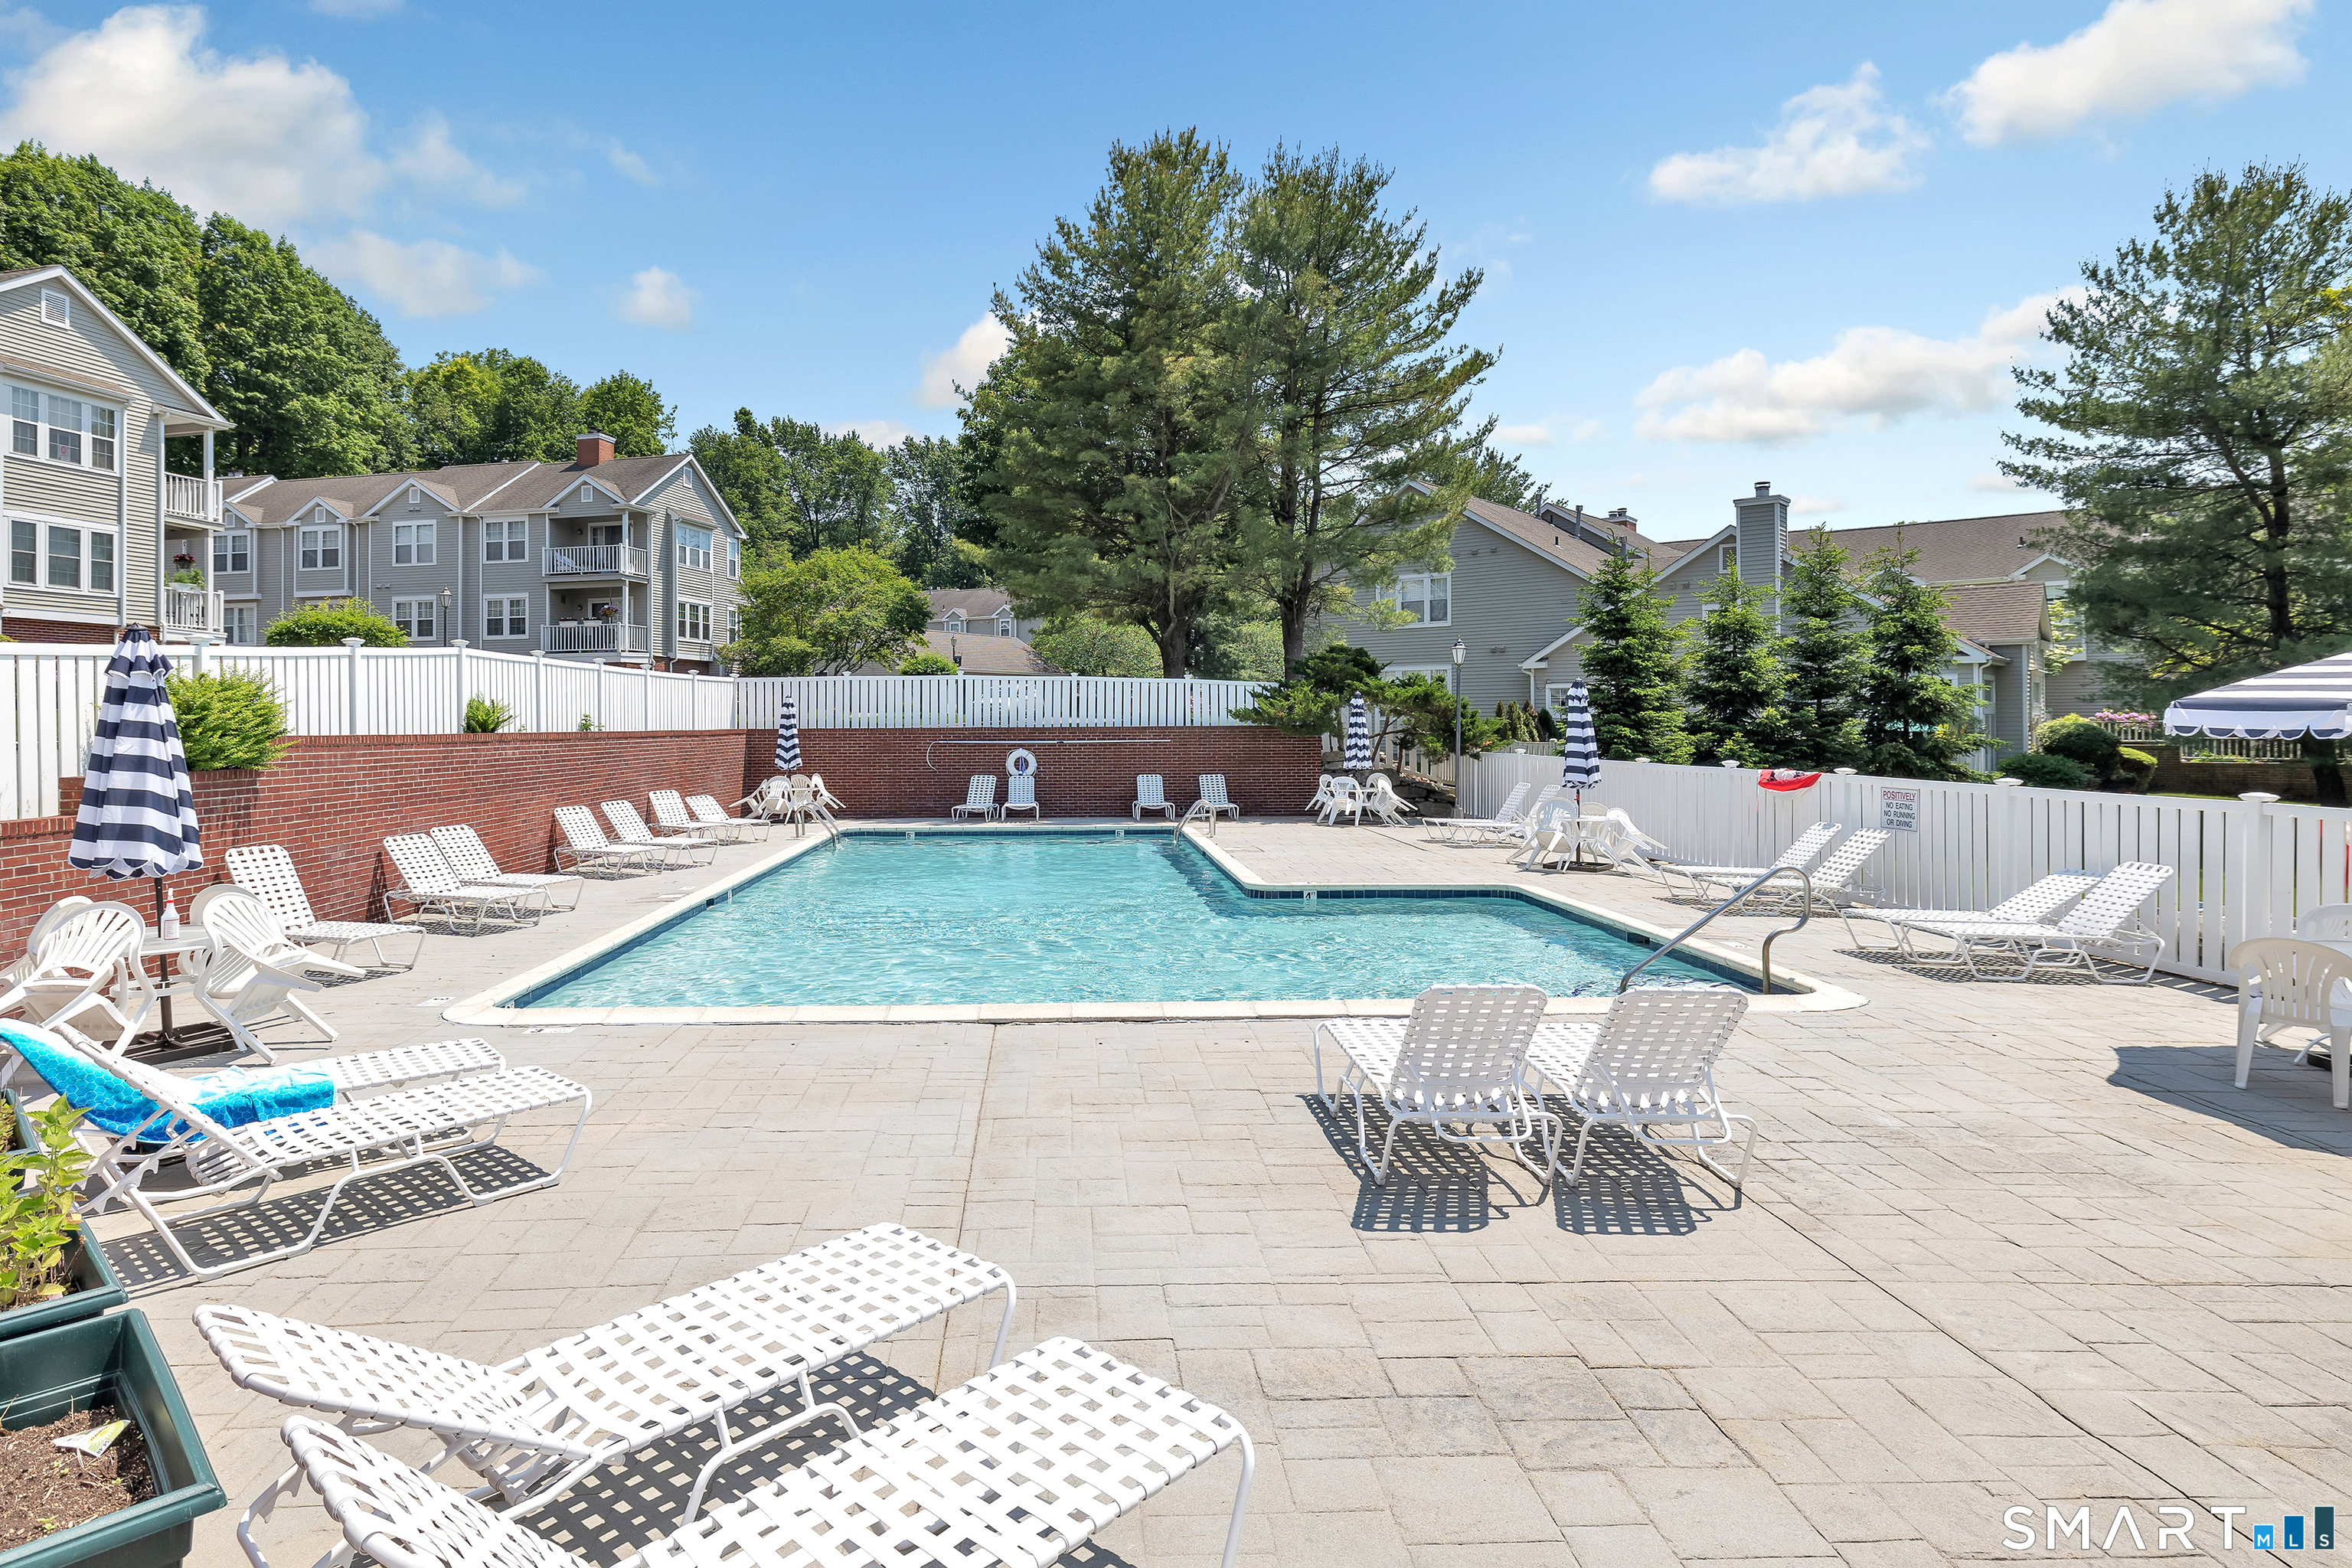
  • in ground pool
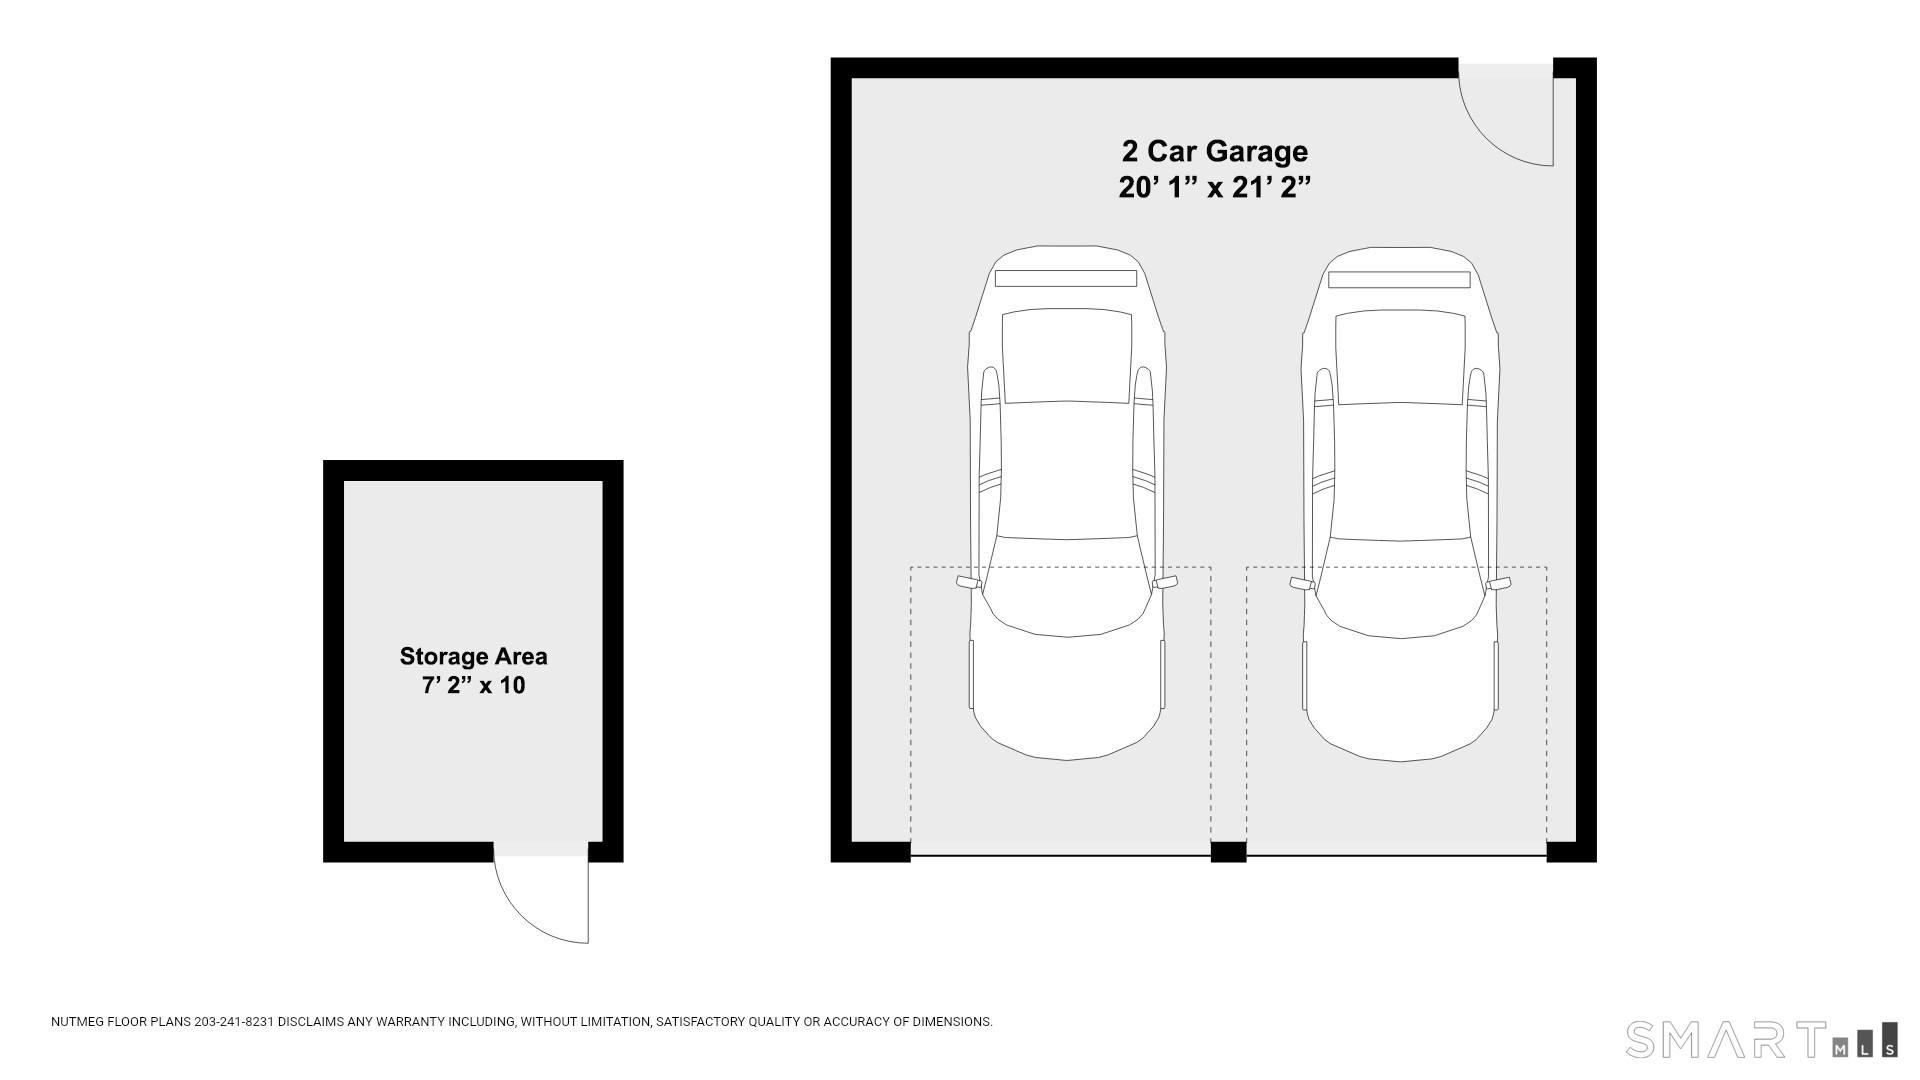
  • 2 cars garage

About the Home

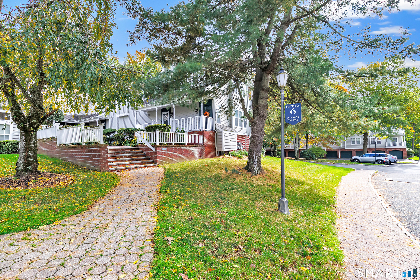
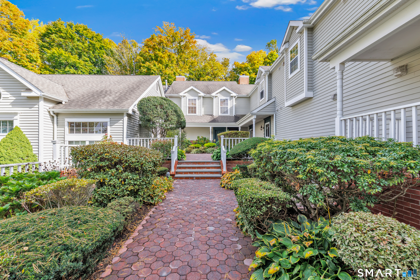
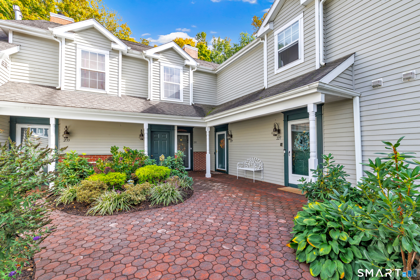
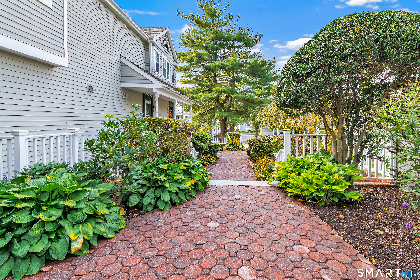
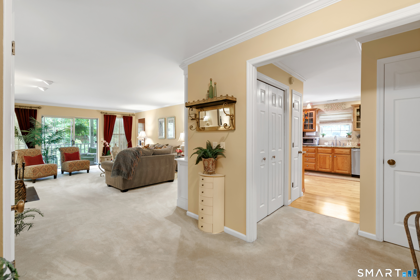
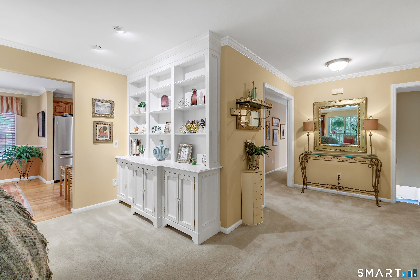
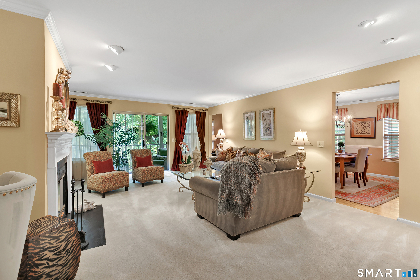
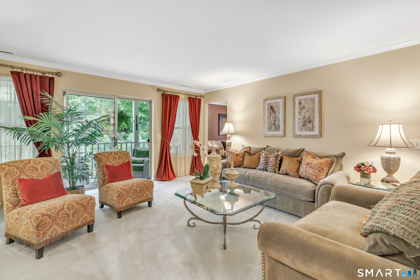
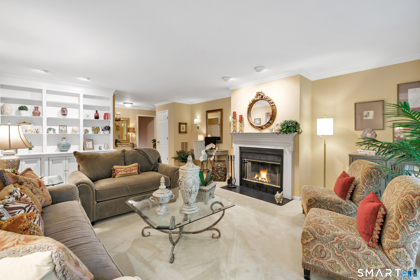
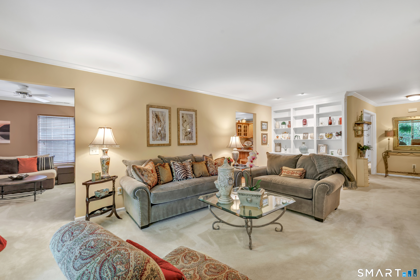
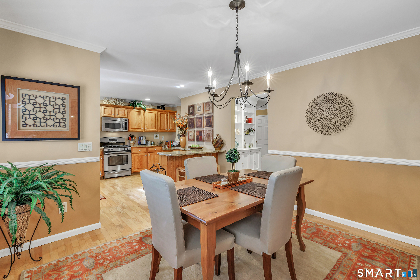
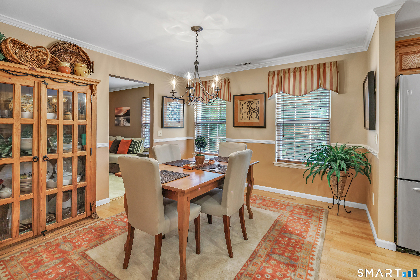
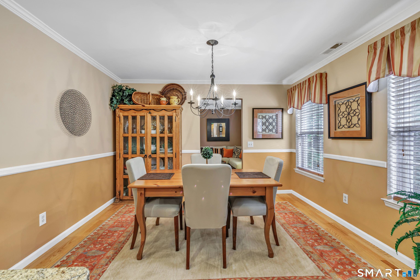
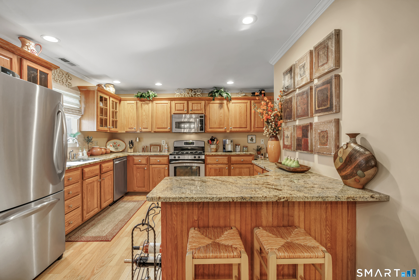
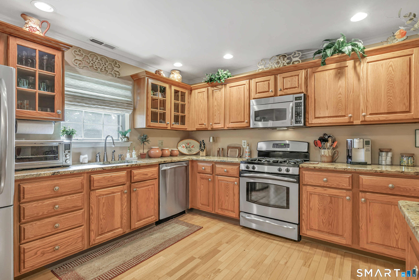
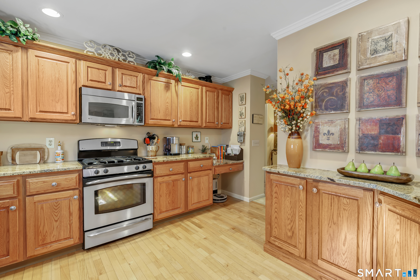
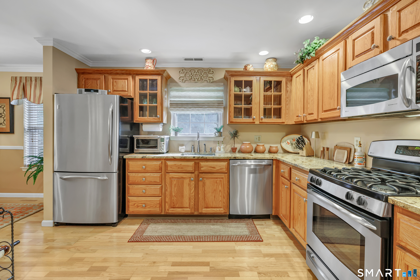
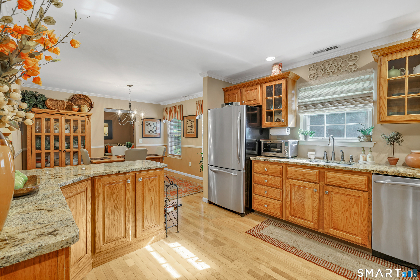
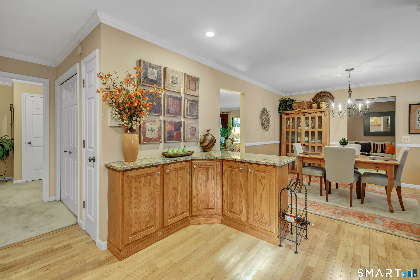
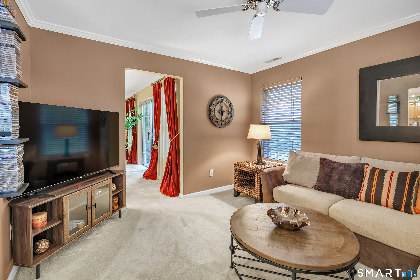
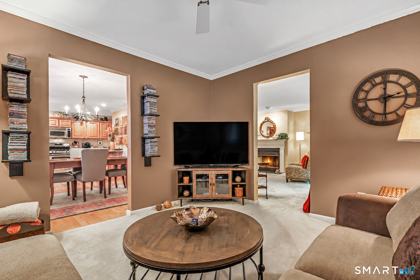
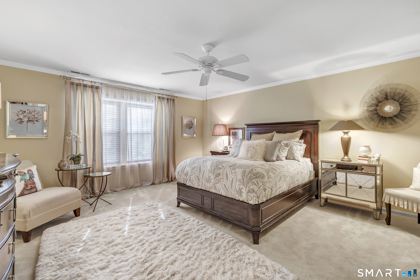
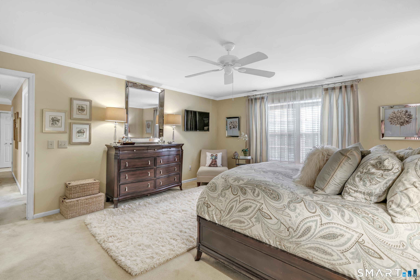
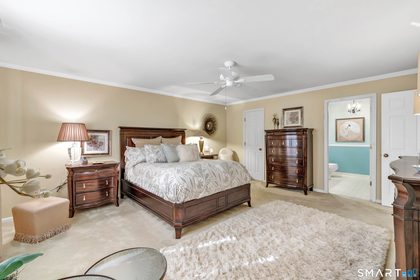
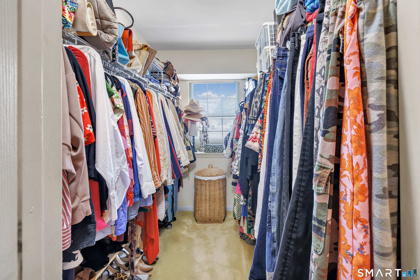
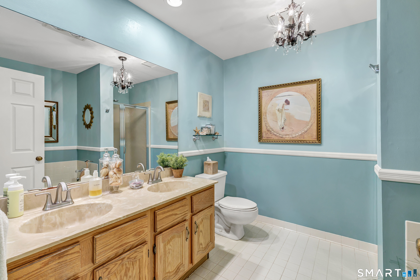
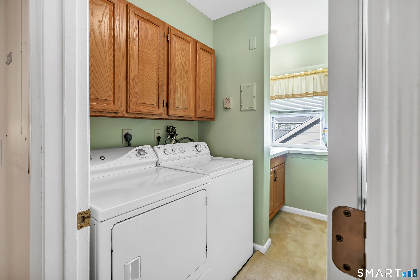
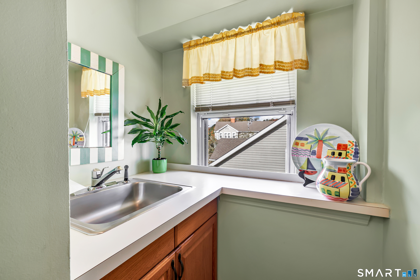
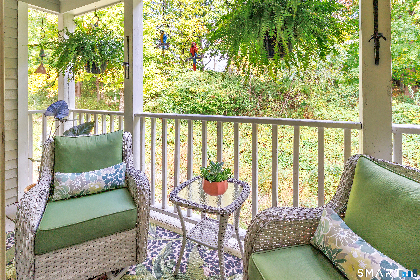
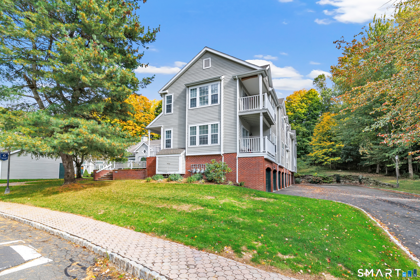
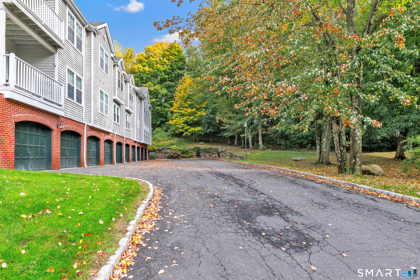
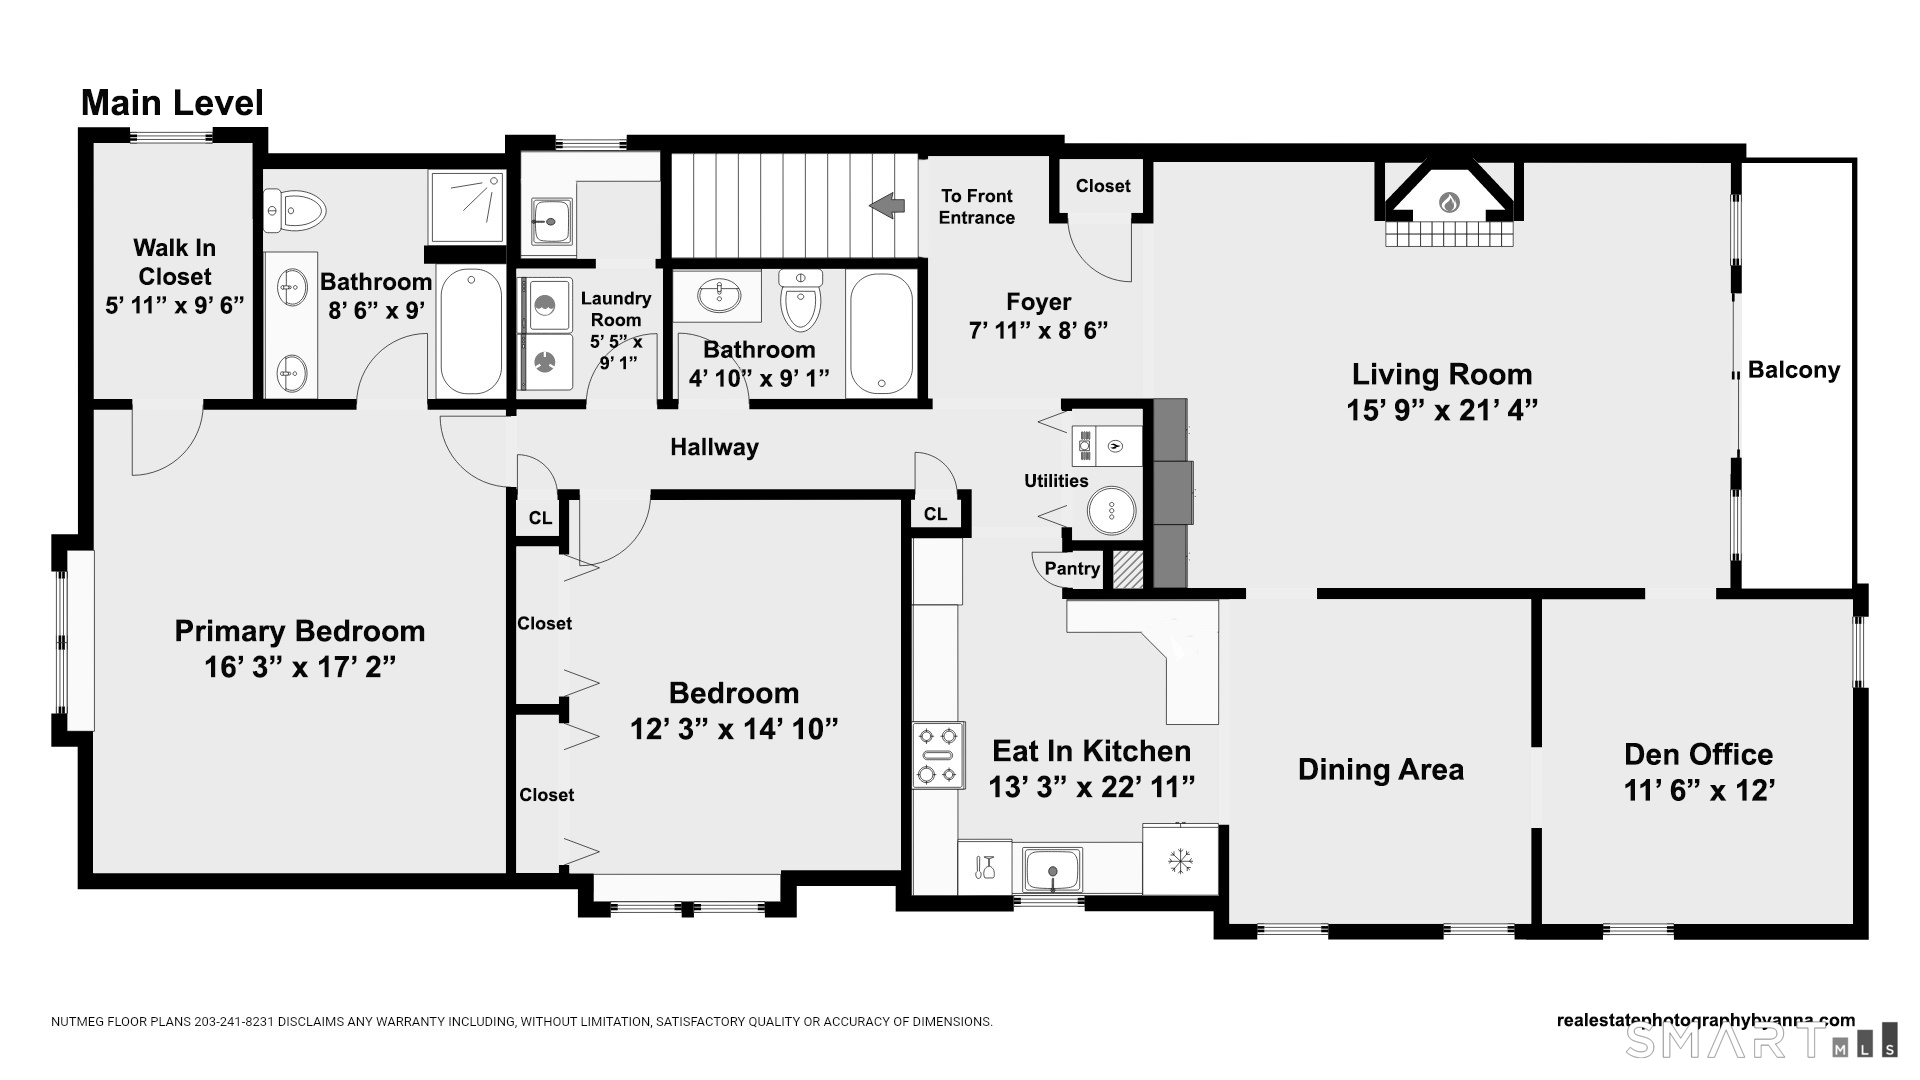
Welcome to 227 Mayfield Drive, a beautifully appointed end unit in Trumbull Town Commons, nestled in a picturesque Long Hill neighborhood. Privately situated amid lush foliage and beautifully maintained grounds, this inviting home offers a peaceful retreat just a short walk from shopping and the town library. Inside, an open, flowing layout is enhanced by abundant natural light, custom built-ins, and charming architectural details. The well-appointed kitchen features engineered hardwood flooring, granite countertops, stainless steel appliances, generous cabinetry, open soffits, and flows seamlessly into the dining area, ideal for everyday living and entertaining. The spacious primary bedroom offers a walk-in closet and private full bath, while the second bedroom also features its own bathroom. A versatile den or home office off the kitchen provides additional flexible living space. Step onto the private deck and enjoy peaceful views of nature, perfect for morning coffee or unwinding at the day's end. Additional highlights include an intercom system, automatic door latch, ample closet space, custom window blinds, laundry area with utility sink, new hot water tank, two-car garage, and separate storage unit. Select furnishings available for purchase. Residents enjoy beautifully landscaped grounds and a heated community pool. A wonderful opportunity to enjoy privacy, comfort, and low-maintenance living in a convenient Trumbull location.

Rooms & Interior

2 bedrooms beds
2 full baths
1,767 square feet sq ft

Room Details

  • Primary Bedroom (Main Level) Wall/Wall Carpet
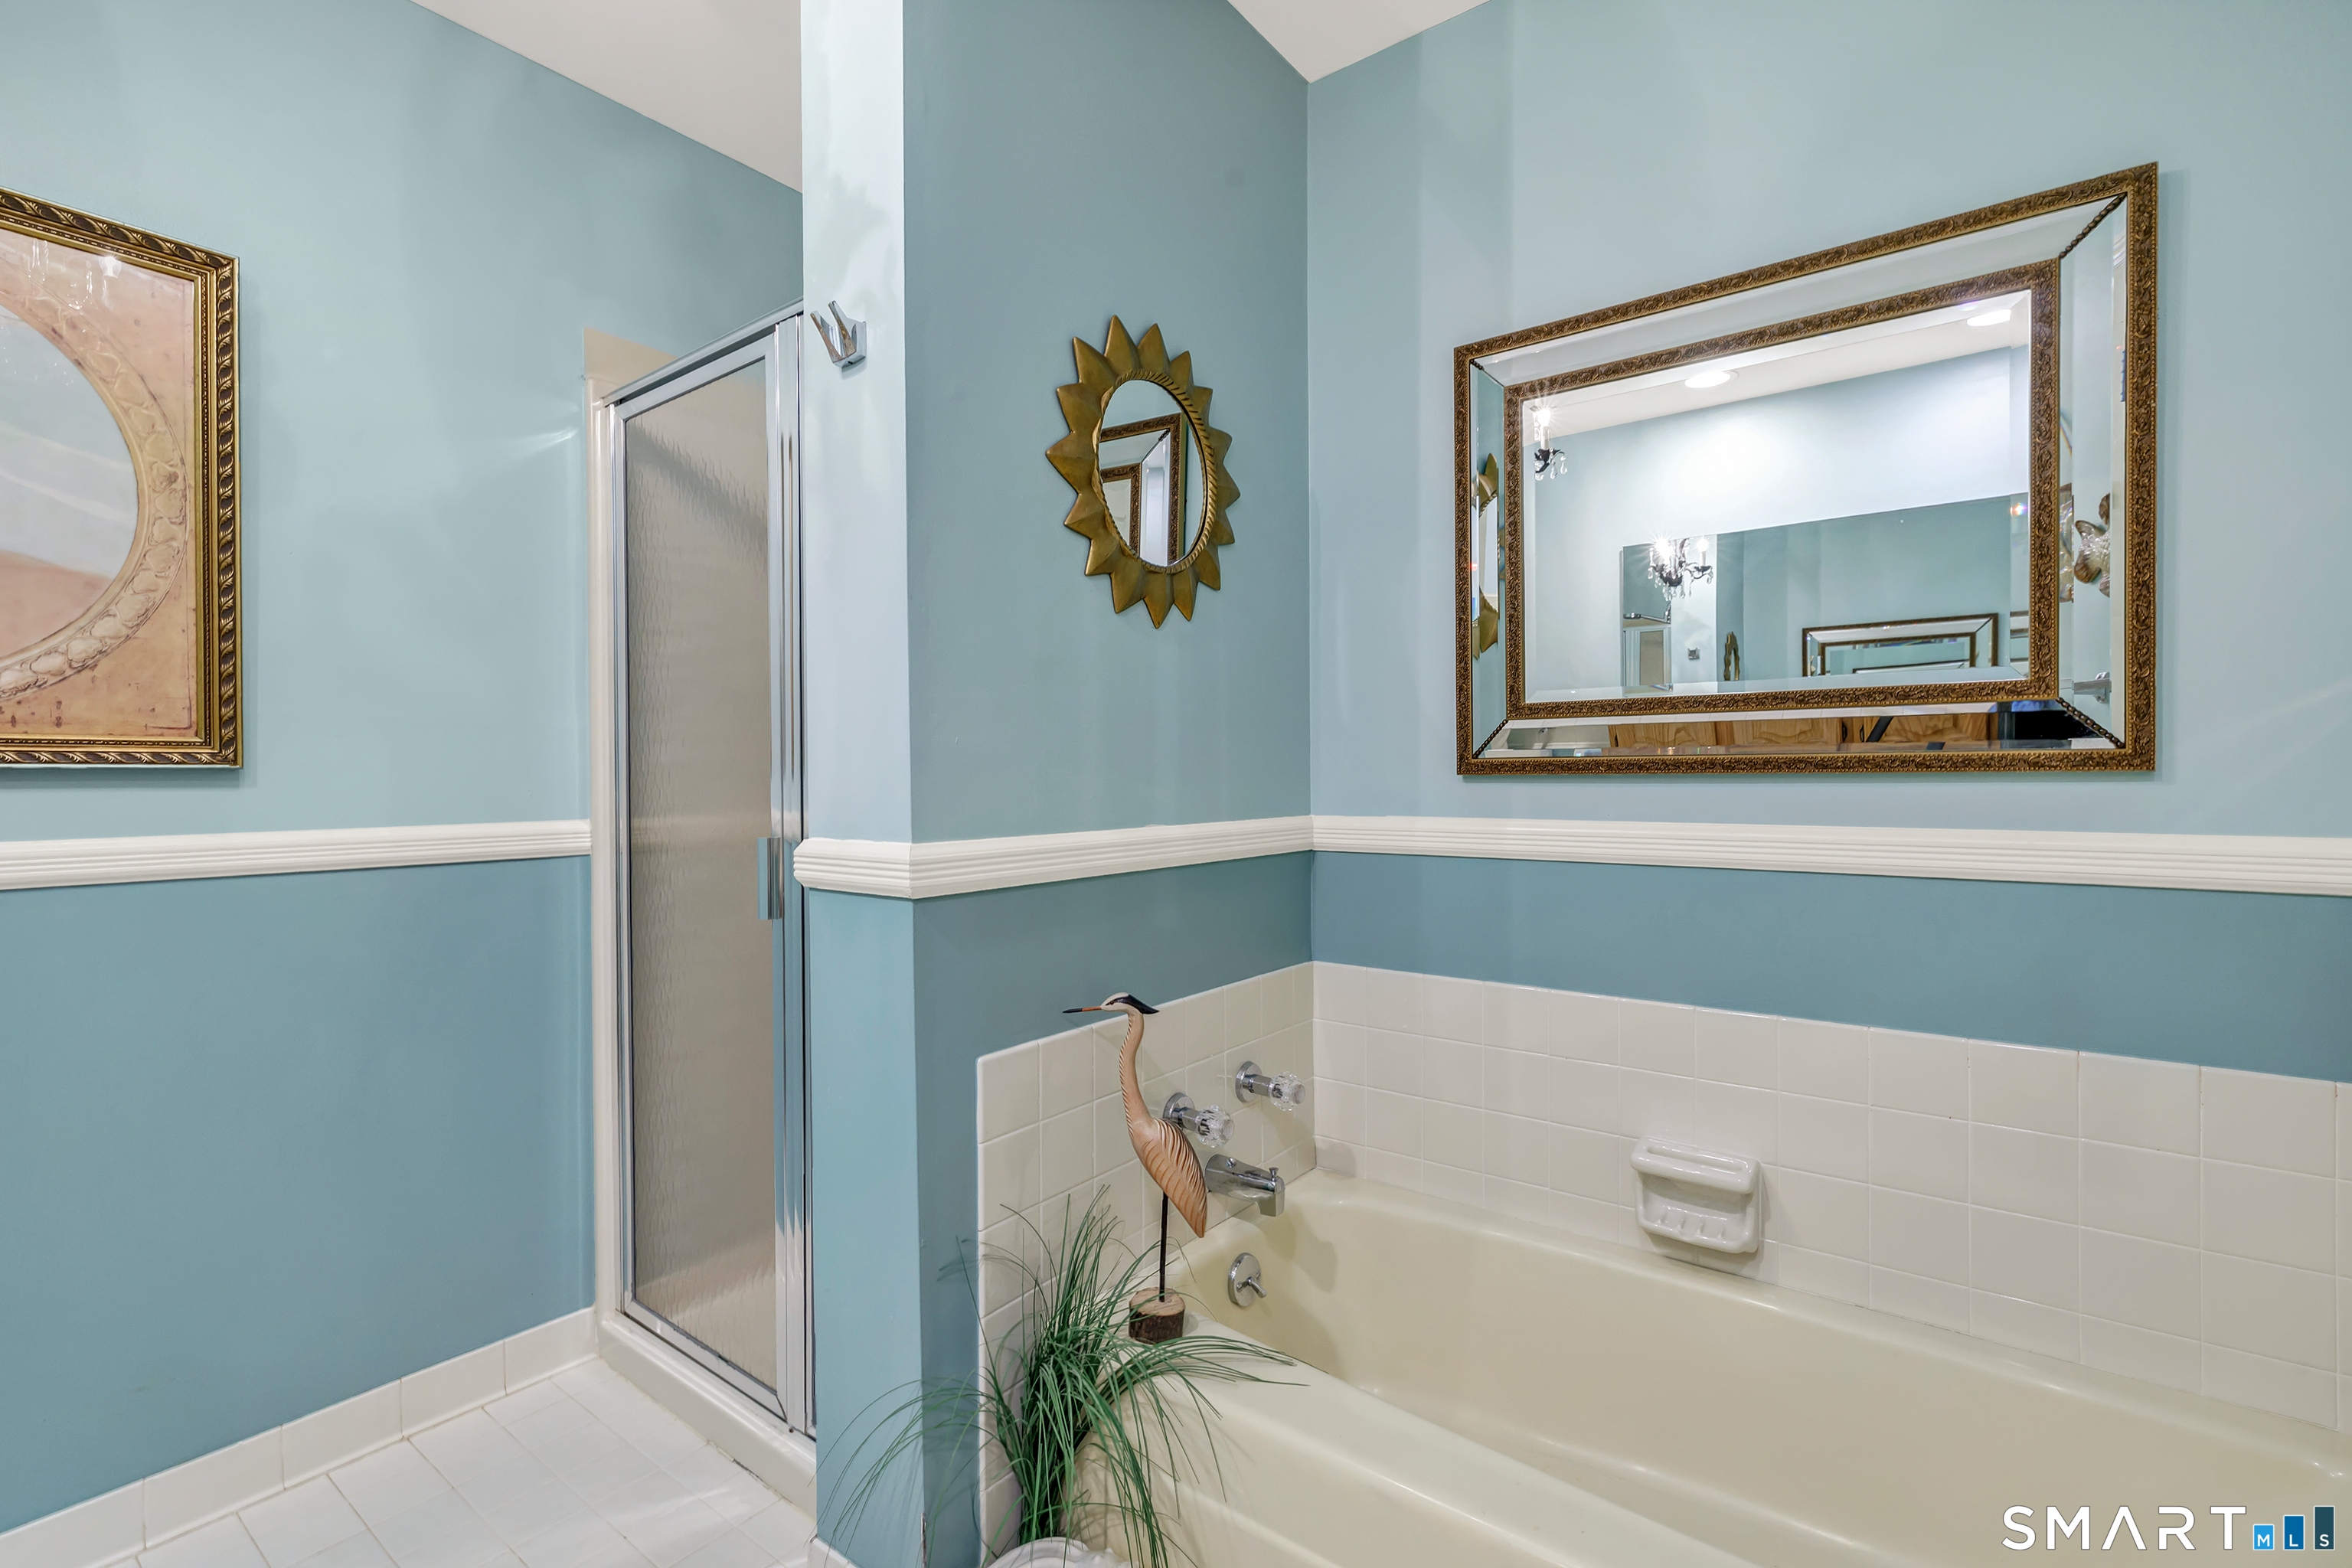
  • Primary Bath (Main Level) Double-Sink, Full Bath, Tile Floor
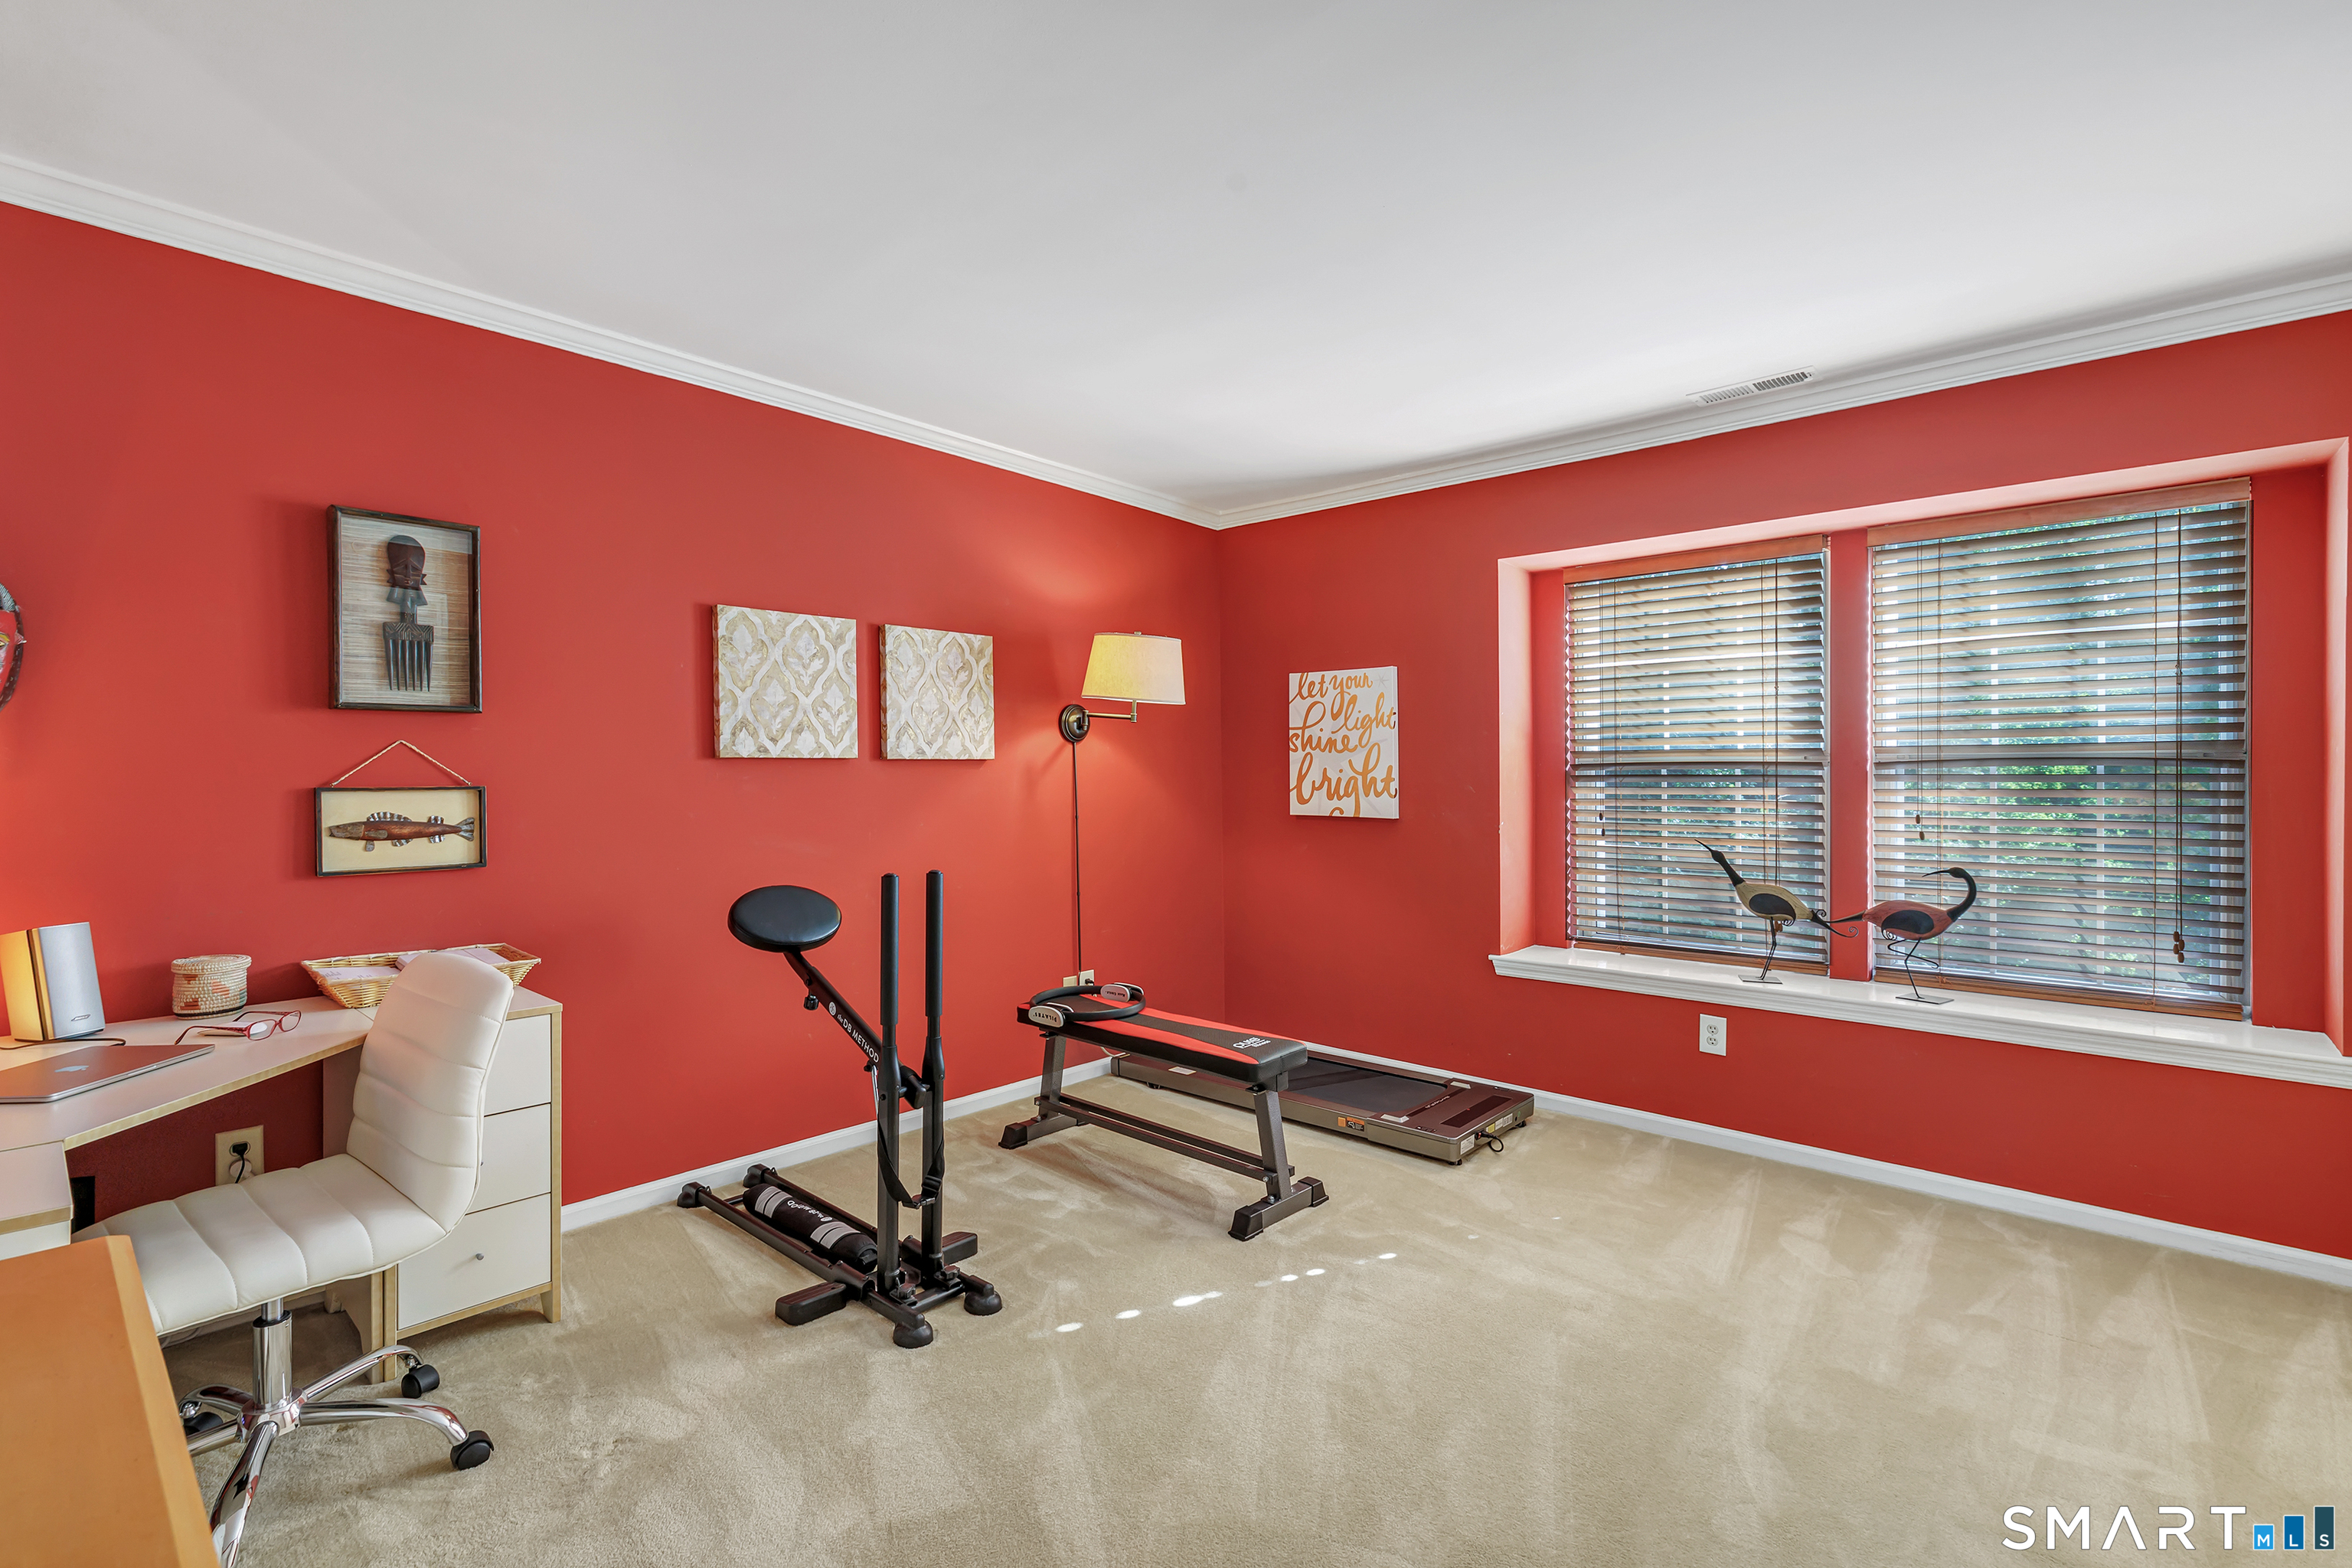
  • Den (Main Level) Wall/Wall Carpet
  • Living Room (Main Level) Built-Ins, Fireplace, Wall/Wall Carpet
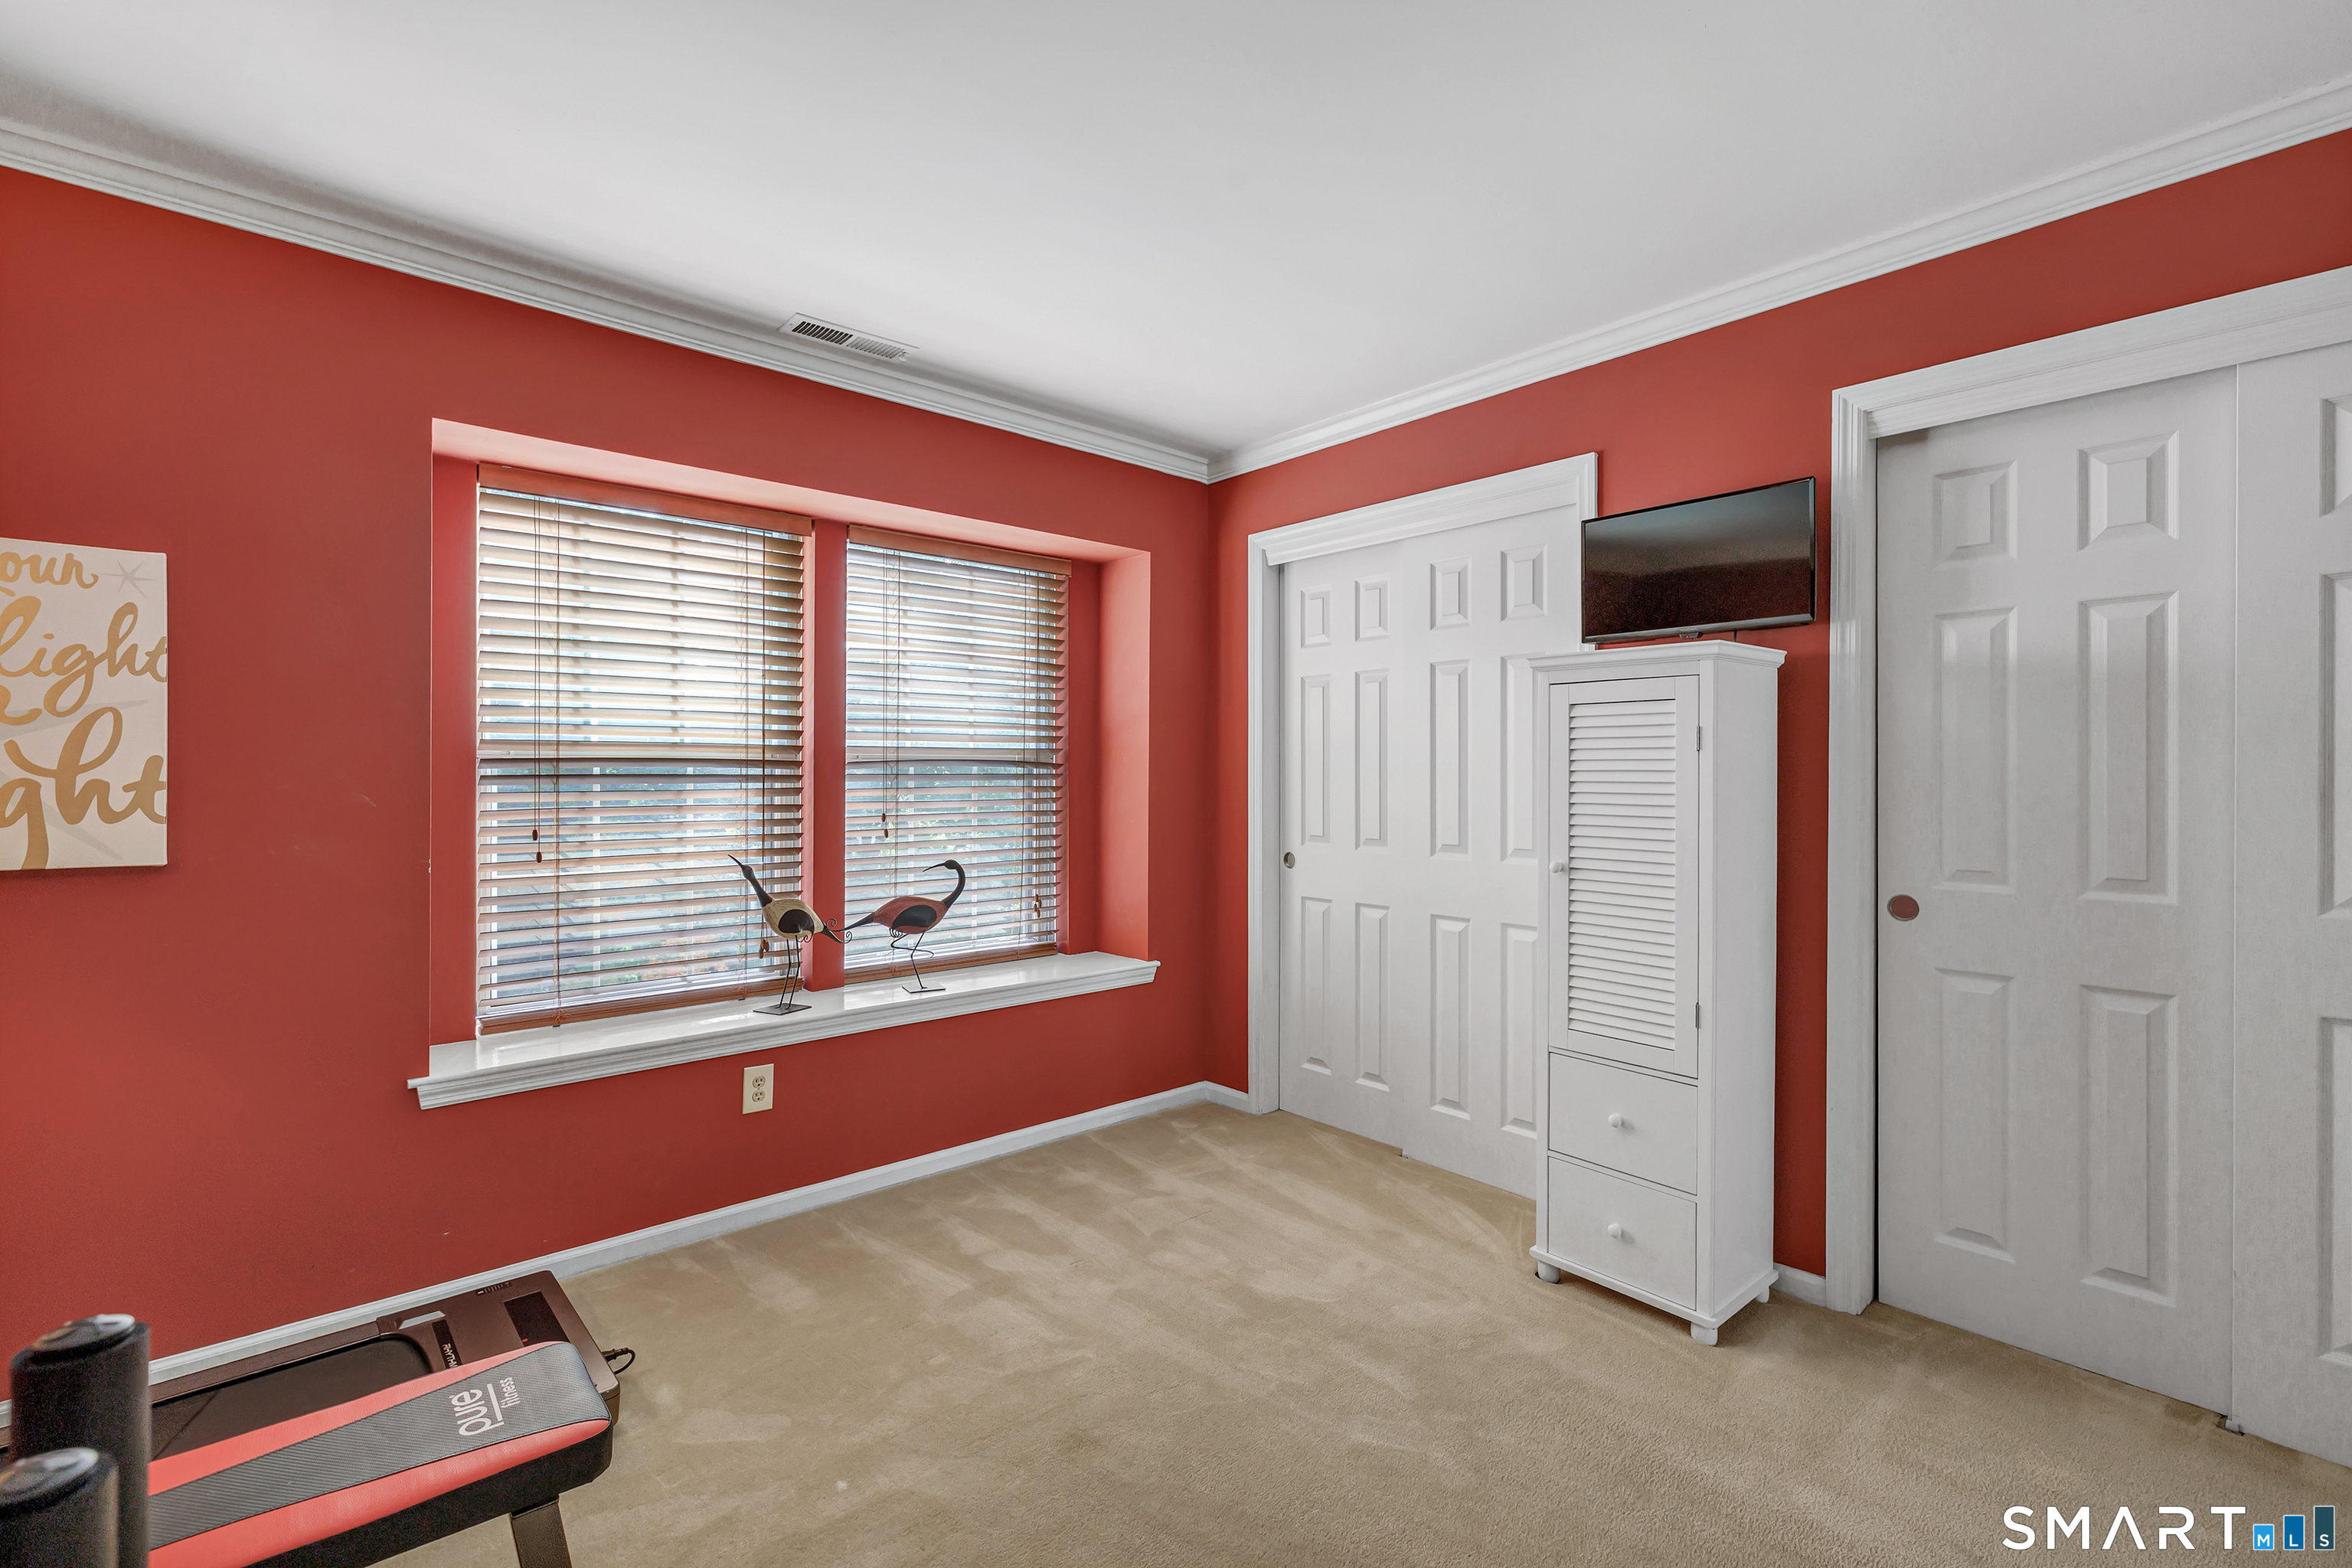
  • Bedroom (Main Level) Wall/Wall Carpet
  • Kitchen (Main Level) Breakfast Bar, Granite Counters, Pantry, Engineered Wood Floor
  • Dining Room (Main Level) Engineered Wood Floor
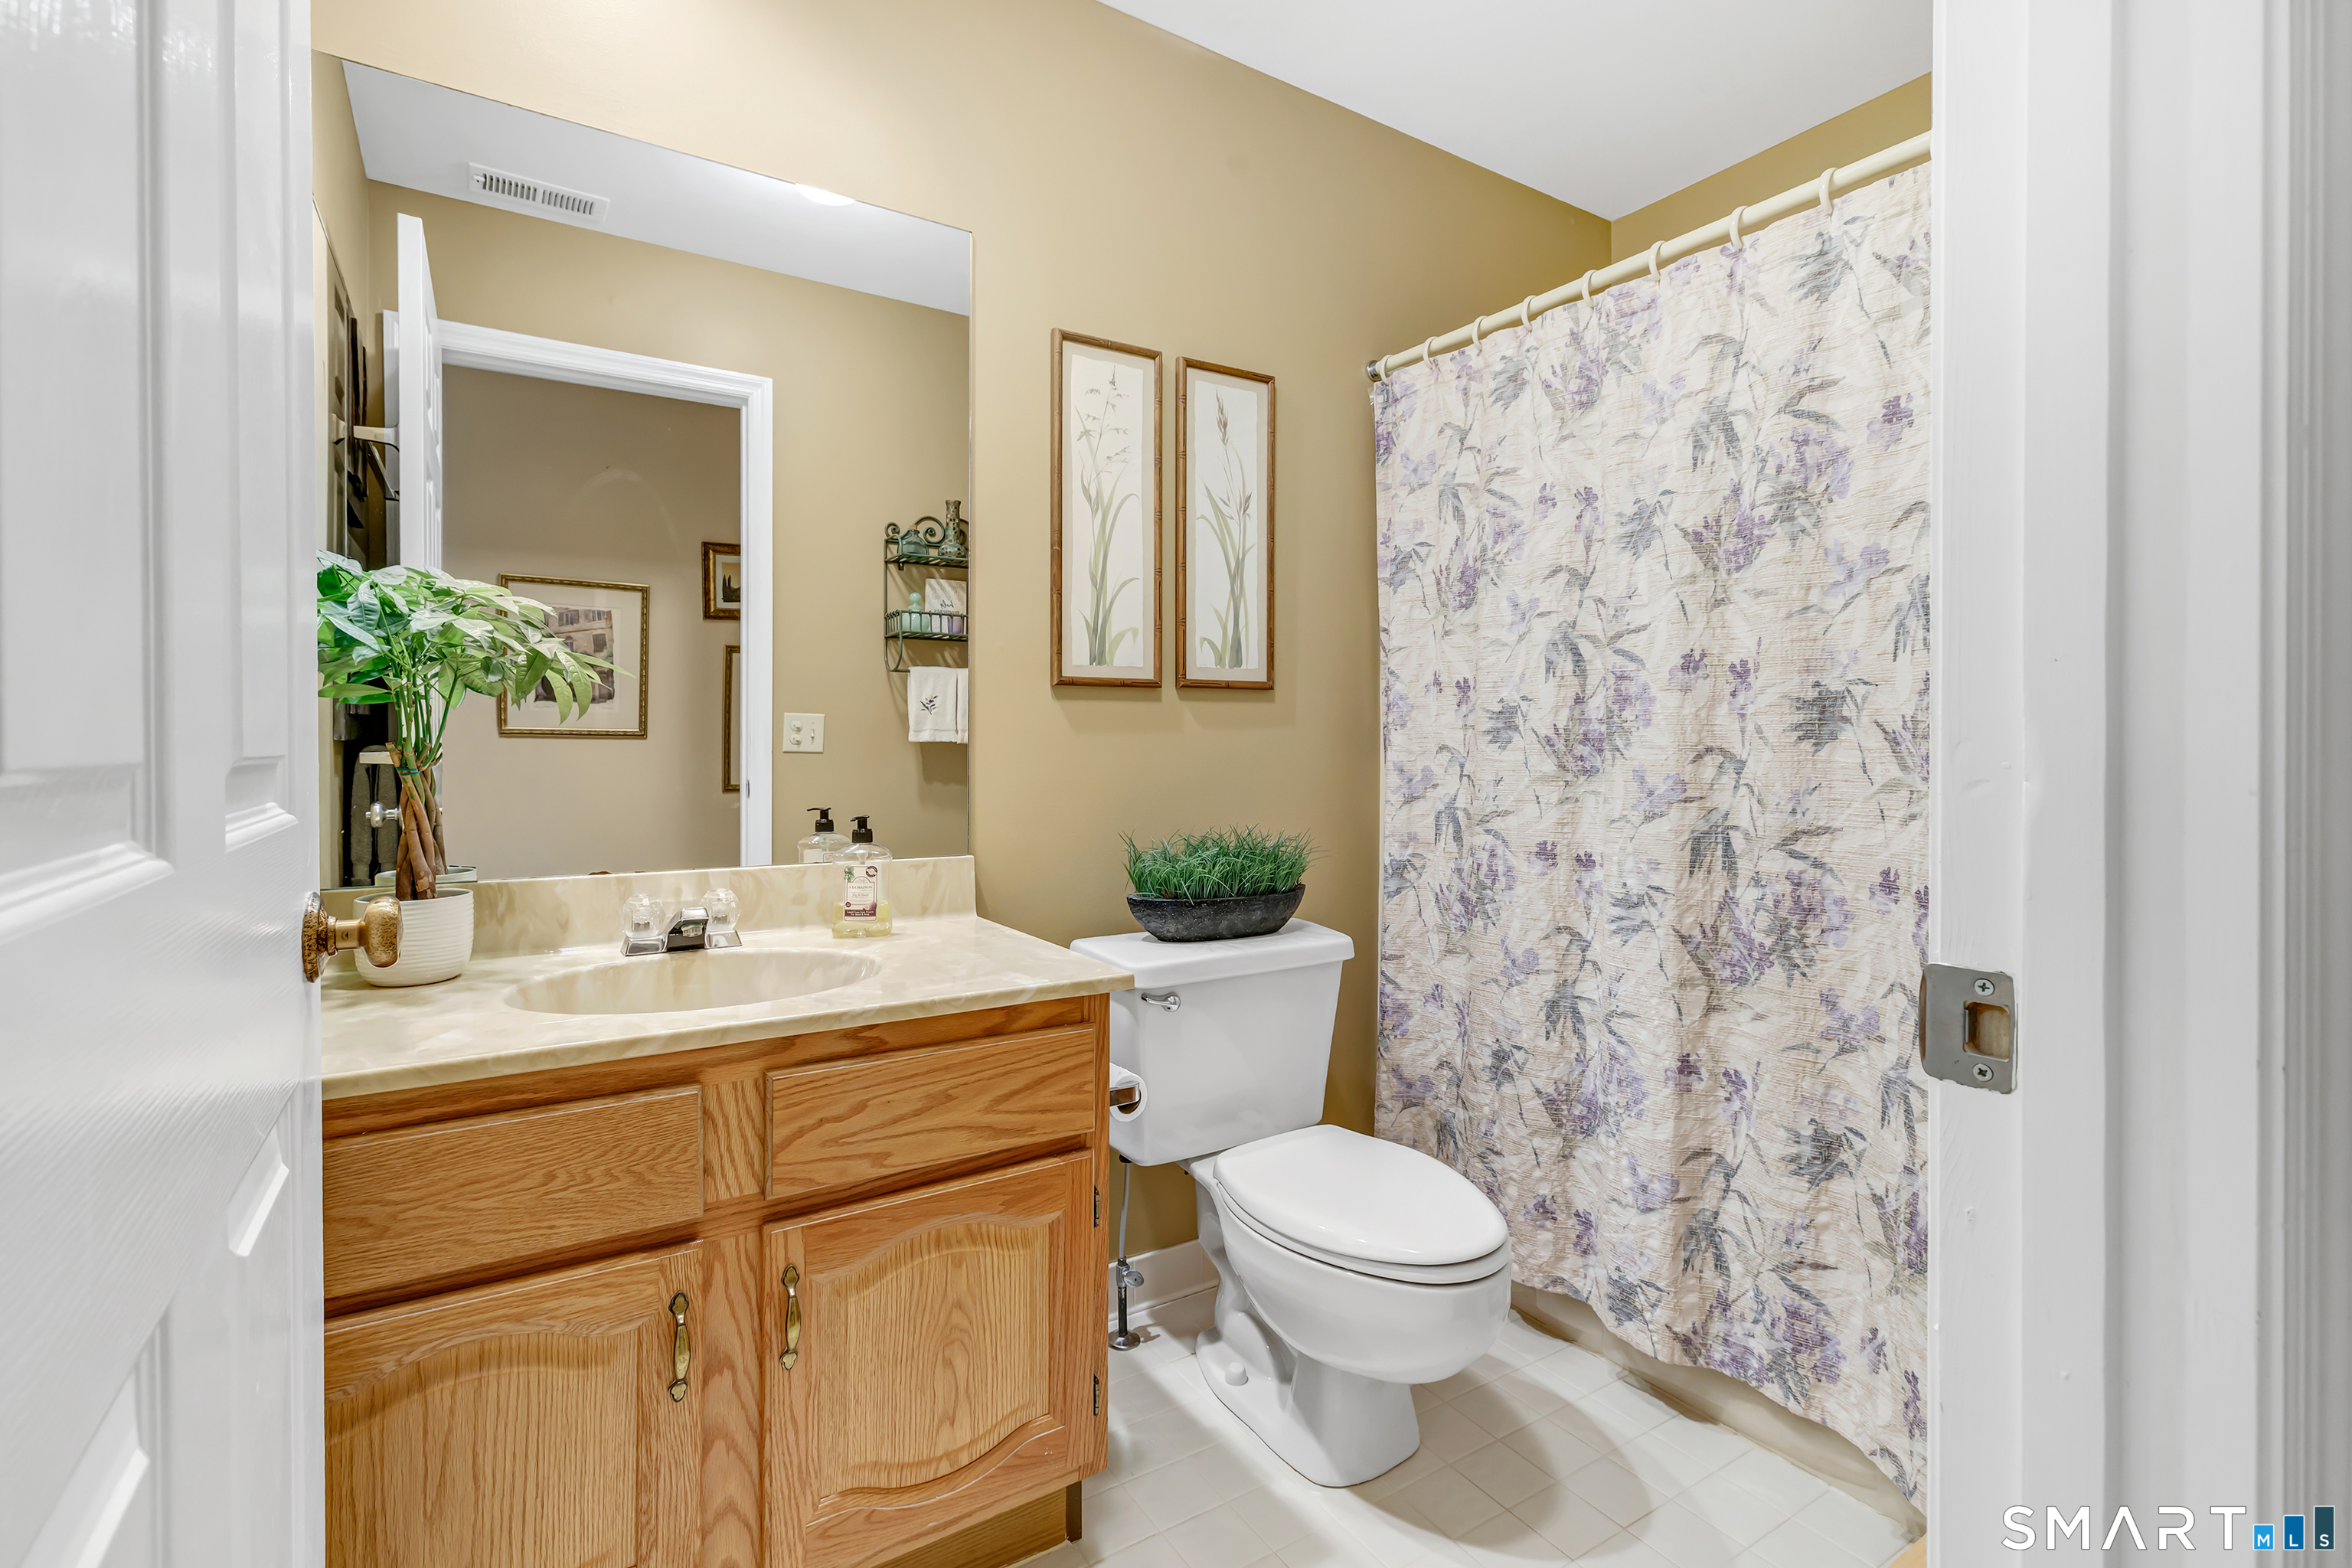
  • Full Bath (Main Level) Tile Floor

Home Features

Heating

  • Fireplaces: 1
  • Heating: hot air
  • Heat fuel type: natural gas

Cooling

  • Central air

Interior Features

  • Cable - pre-wired
  • Intercom
  • Security system

Appliances

  • Oven/range
  • Microwave
  • Refrigerator
  • Dishwasher
  • Washer
  • Dryer

Basement

  • None

Laundry

  • Location: hallway
  • Main level

Exterior Features

  • Deck

Property Details

Parking

  • Garage spaces: 2
  • Detached garage
  • Under house garage

Swimming Pool

  • Heated
  • Salt water
  • In ground pool

Lot Details

  • Treed

Utilities

  • Water: public water connected
  • Sewage: pub. sewer connected

Near-by Amenities

  • Golf course
  • Health club
  • Library
  • Medical facilities
  • Park
  • Shopping/mall

HOA Fee

  • $ 627 monthly

Construction Details

Style
ranch

Construction year
1989

Exterior Siding
clapboard


- Condo Complex - Trumbull Town Commons

Unit types
townhouse

Community features
gated community

Bedrooms
1, 2, 3 beds

Year built
1987 - 1989

Sport & health
pool

Recreation
club house

Facilities
guest parking

1 home for sale / $505K med. price
read more

Area & Town

This home is located in Long Hill neighborhood, in the town of Trumbull.

Finance & Listing Info

Status Active
Listing date October 13, 2026
List price $ 540,000
Current price $ 540,000
Tax amount $ 8,498
Tax year july 2025-june 2026
MLS ID #24213949
List Agent Linda Almonte
List Office Berkshire Hathaway NE Prop.

227 Mayfield Drive Home Photos

Because we love Fairfield County!

© Copyright 1999 - 2026 Dagny's LLC. - 20 Windy Ridge Place Wilton, CT 06897 - Terms & Conditions