
- $590K med. price
- 37 homes for sale

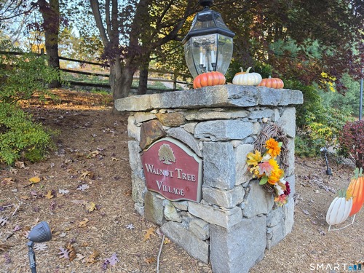
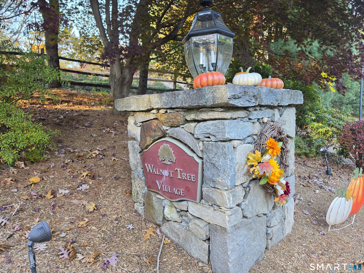
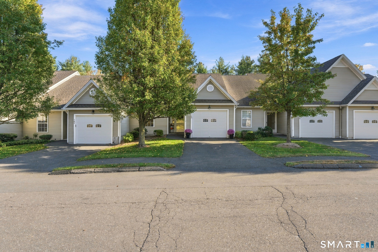
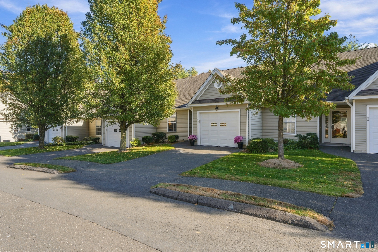
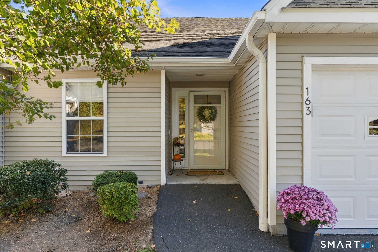
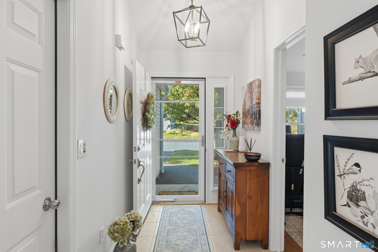
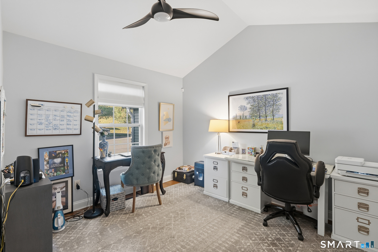
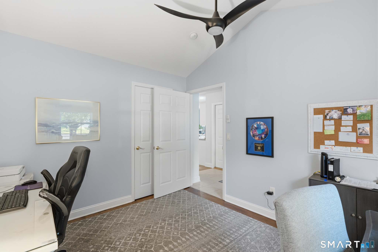
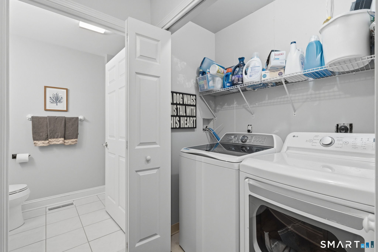
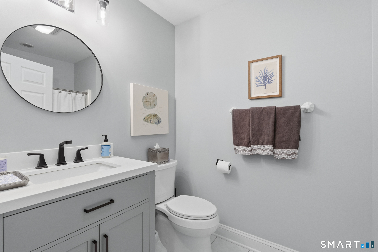
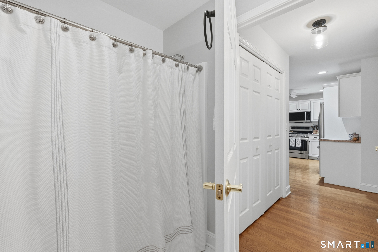
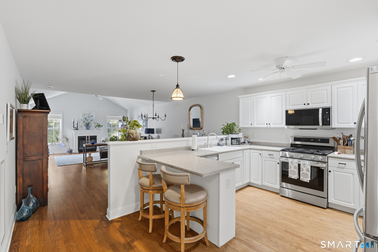
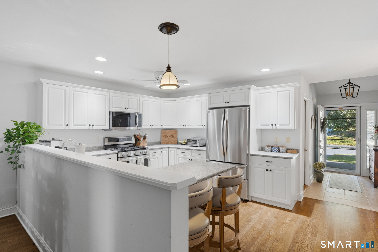
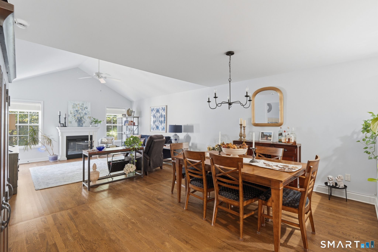
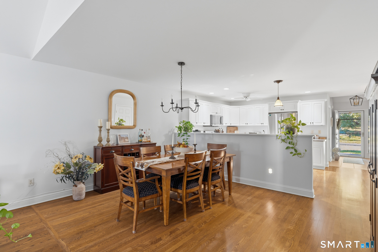
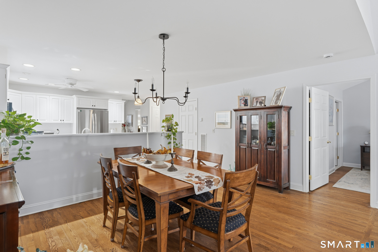
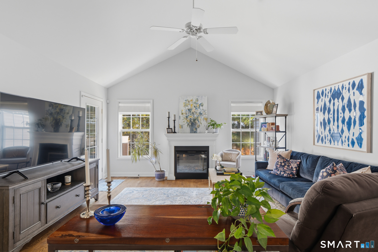
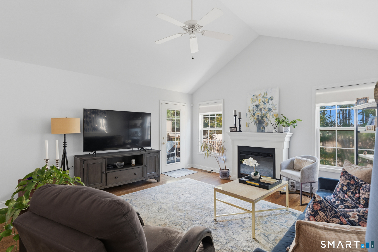
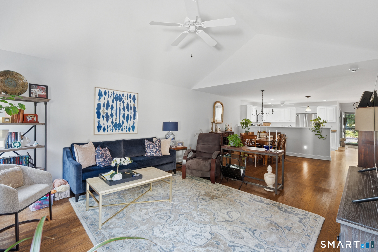
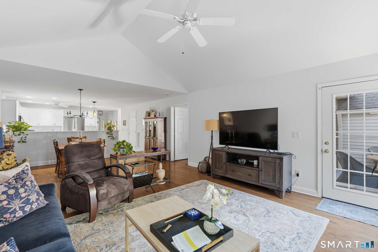
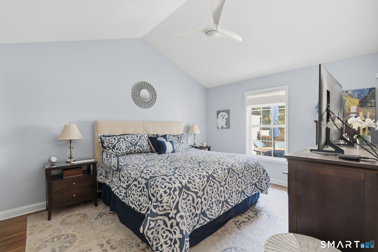
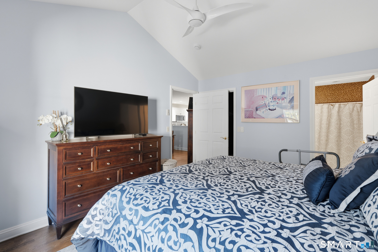
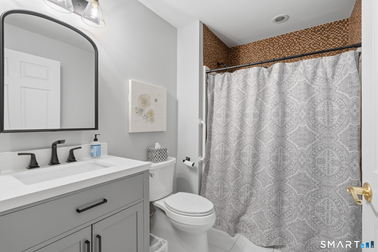
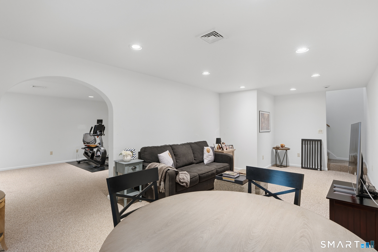
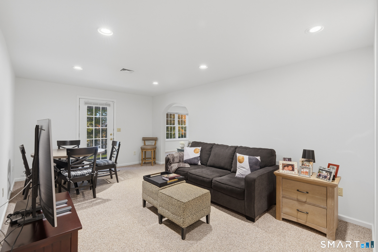
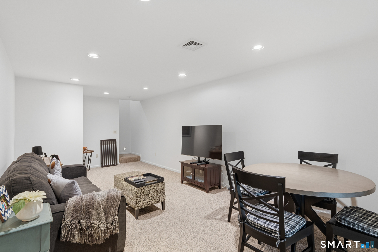
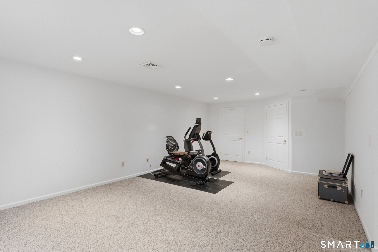
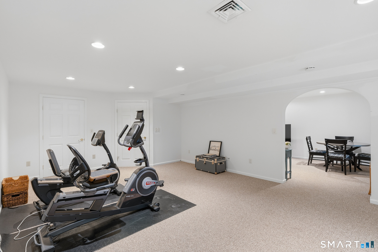
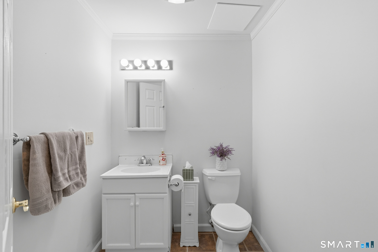
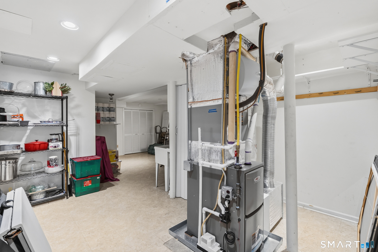
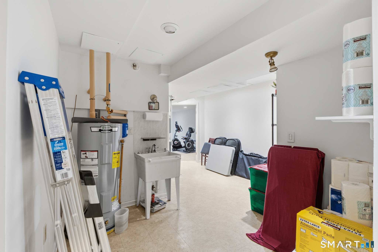
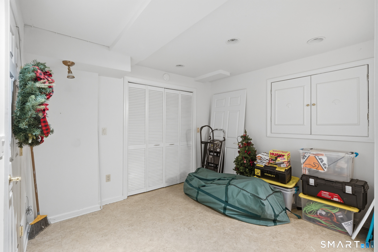
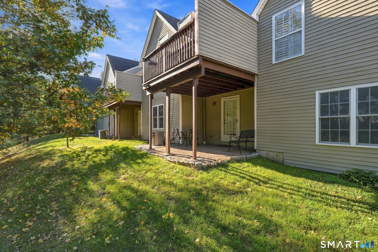
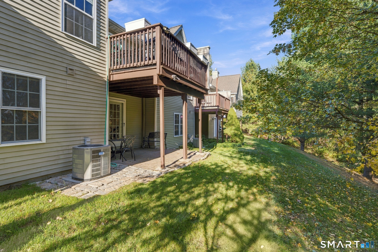
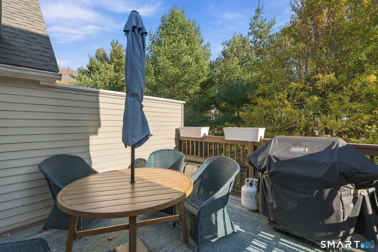
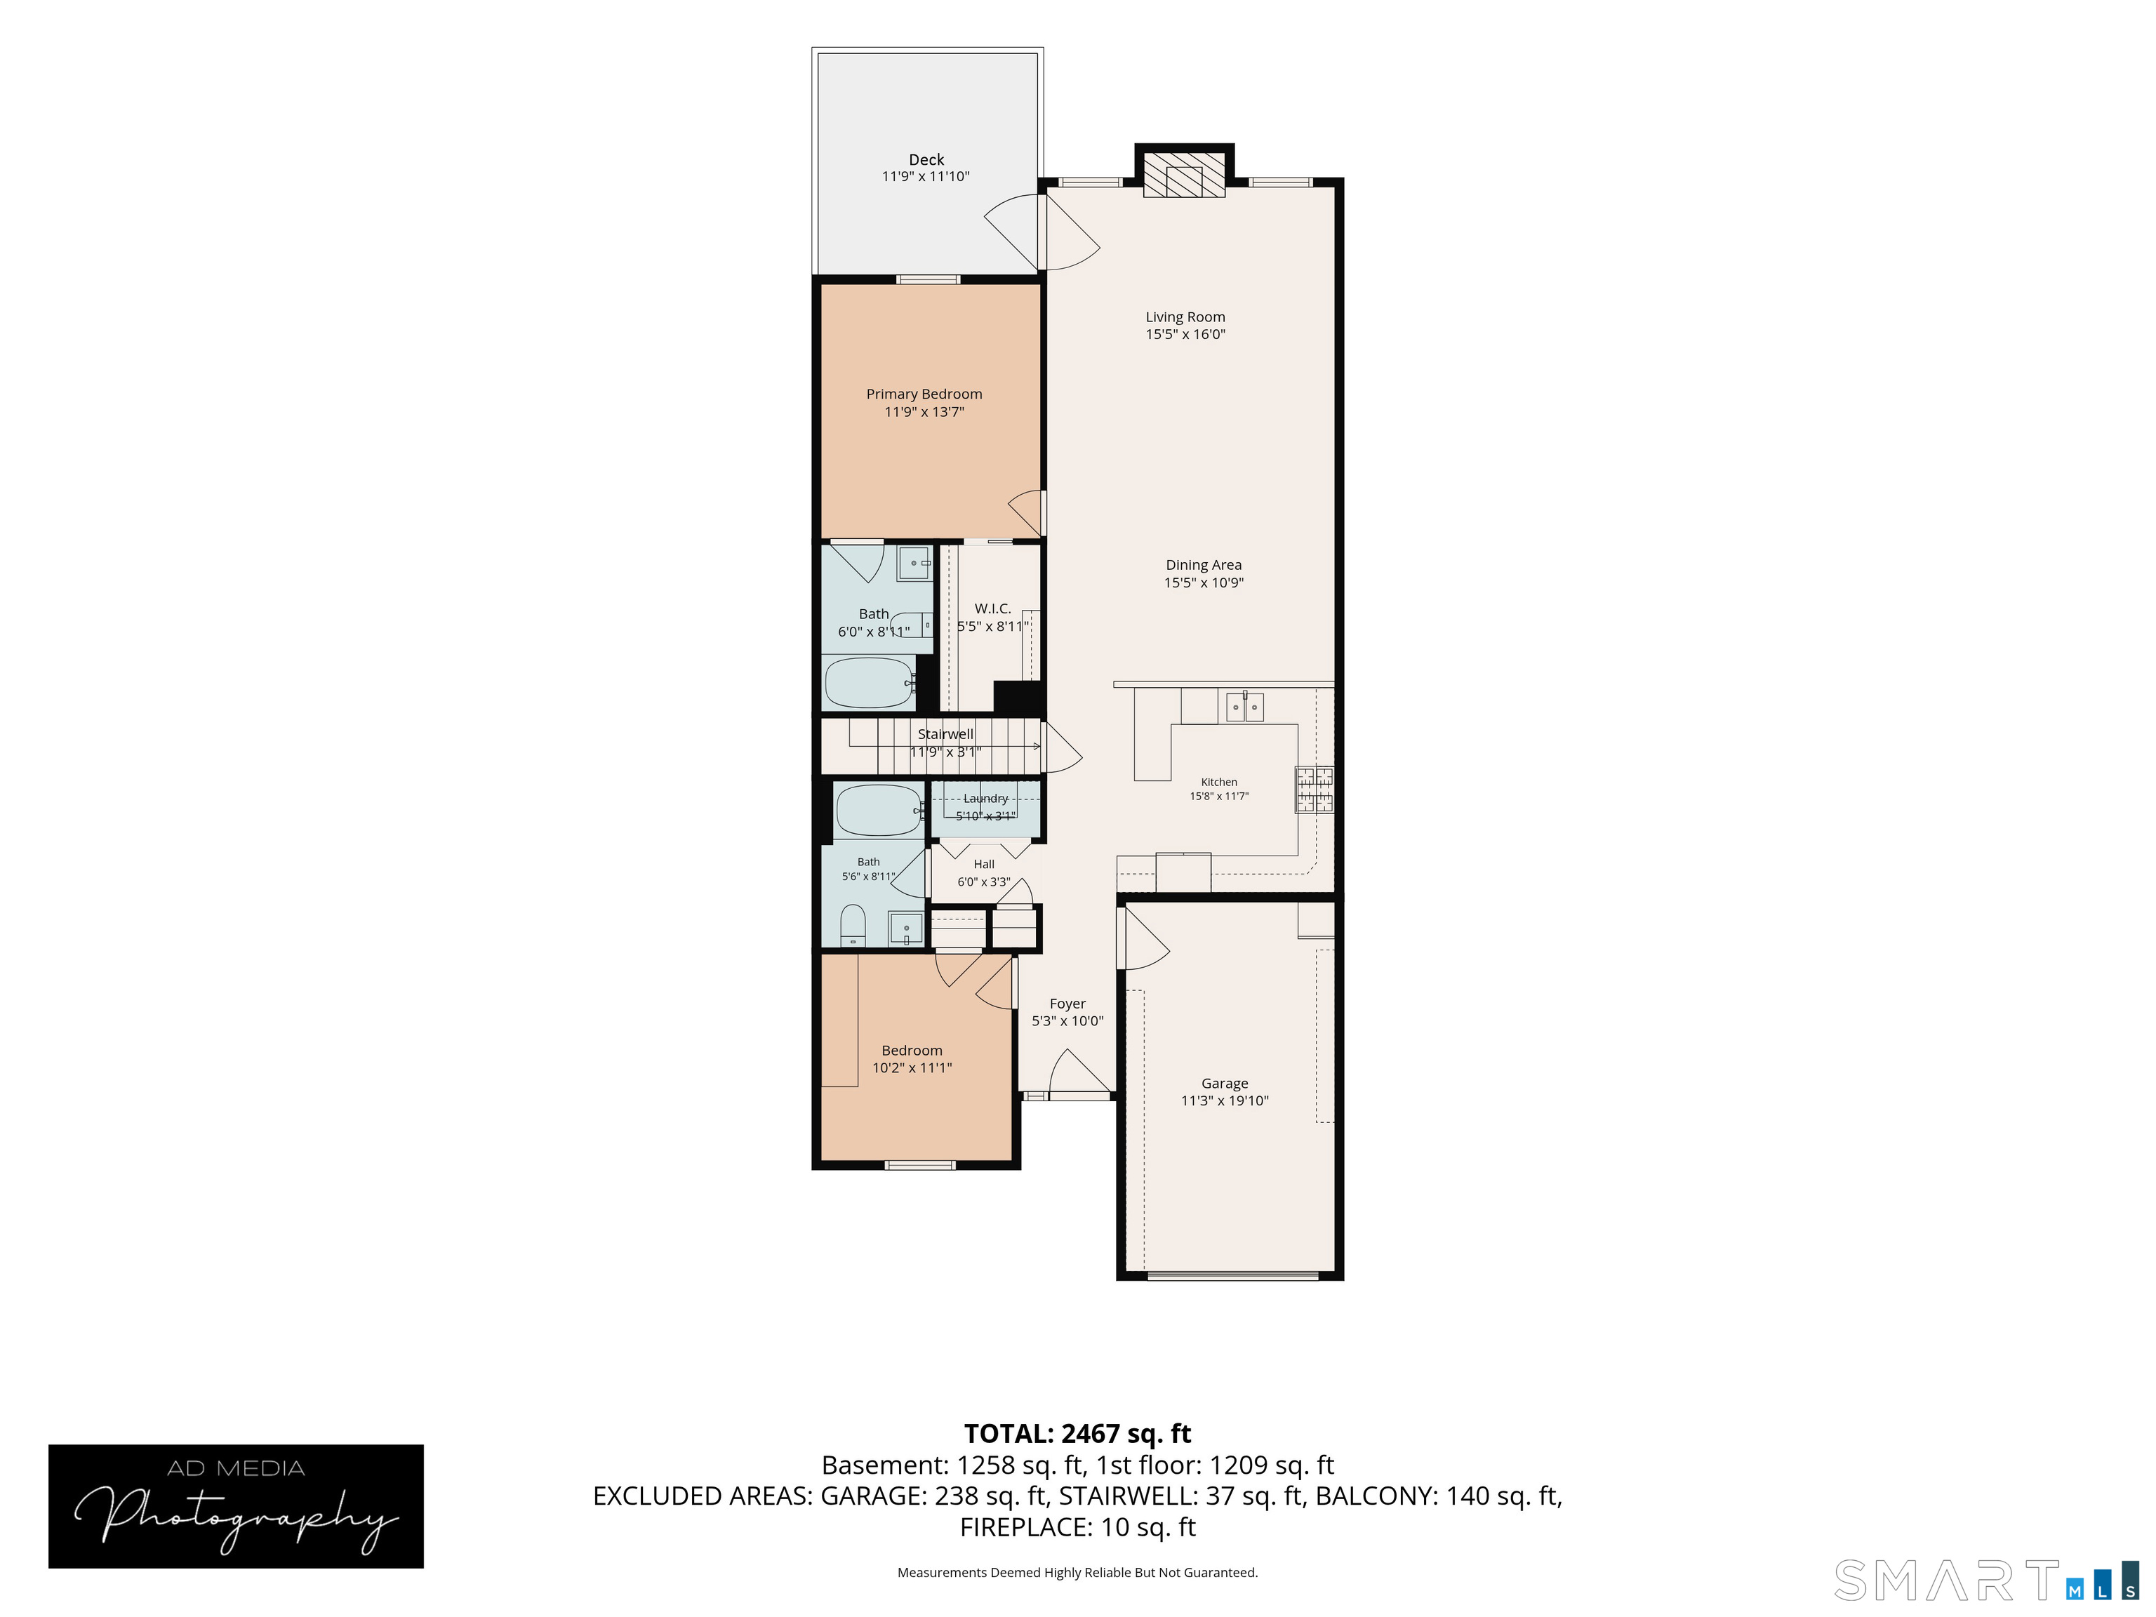
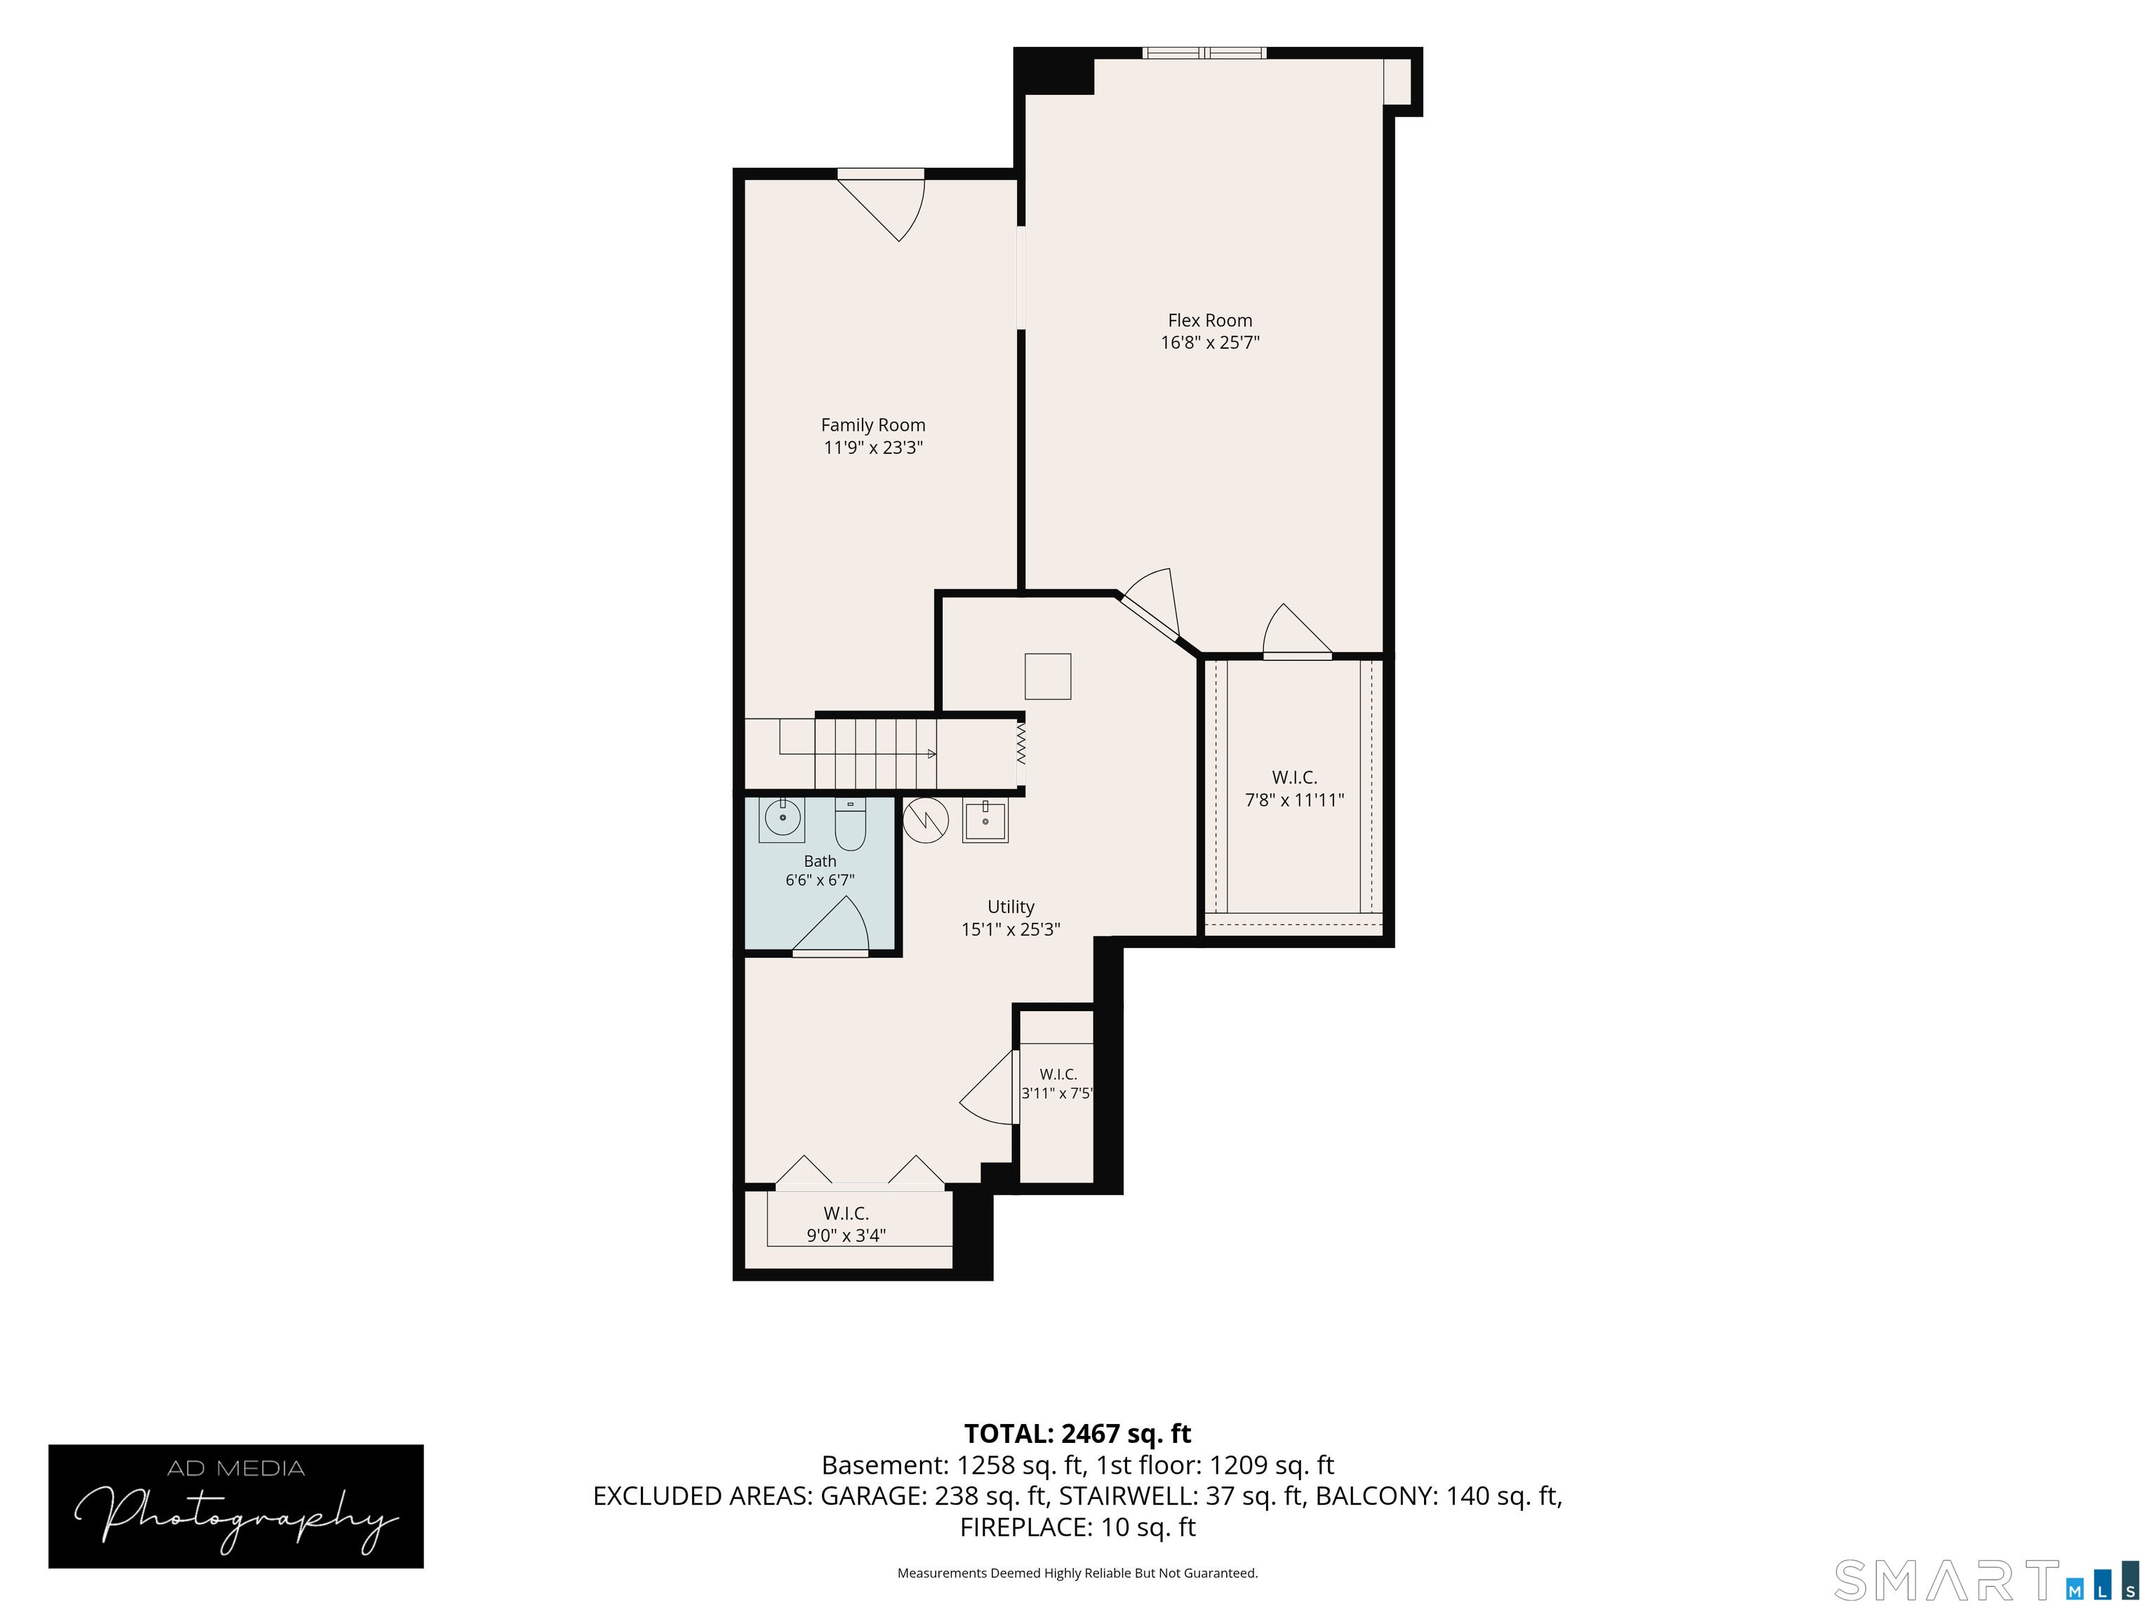
Move right in and enjoy easy one-level living in this beautifully 2-bedroom, 2.5 bath condo with an attached garage & a finished walk-out lower level located in Walnut Tree Village-Phase II. The bright, open main floor features vaulted ceilings, & new oak hardwood floors in the living room, with a door out to a private deck overlooking the trees. The white kitchen offers a breakfast bar, plenty of cabinetry & stainless steel appliances new in 2023: refrigerator, gas range, microwave and dishwasher. It opens to a generous dining area for everyday meals or entertaining. The primary bedroom has new oak hardwood floors, a vaulted ceiling, a walk-in closet and its own full bath. The second bedroom also has a vaulted ceiling & works well as a guest room or home office. Both main-level full baths were updated in 2023 with new vanities, toilets, lighting and mirrors, and the main-floor laundry has a new washer & dryer (2023). The lower level is a rare find: it's filled with fantastic natural light, which most units in the community don't have. It includes a family room, a half bath & a large flex room with its own huge walk-in closet. The flex room is ideal as an exercise room, game room, home office or private space for overnight guests. A utility room and two more walk-in closets add excellent storage. The walk-out leads to a brick paver patio under the deck, a shaded spot to relax outdoors. Major systems are updated too: new gas forced-air furnace (2024) & new water heater (2026)

Small town with great countryside amenities
| Status | Active |
|---|---|
| Listing date | November 04, 2026 |
| List price | $ 535,000 |
| Current price | $ 535,000 |
| Tax amount | $ 7,583 |
| Tax year | july 2026-june 2027 |
| MLS ID | #24219302 |
| List Agent | Thomas Shrum |
| List Office | Century 21 AllPoints Realty |


Because we love Fairfield County!
© Copyright 1999 - 2026 Dagny's LLC. - 20 Windy Ridge Place Wilton, CT 06897 - Terms & Conditions
