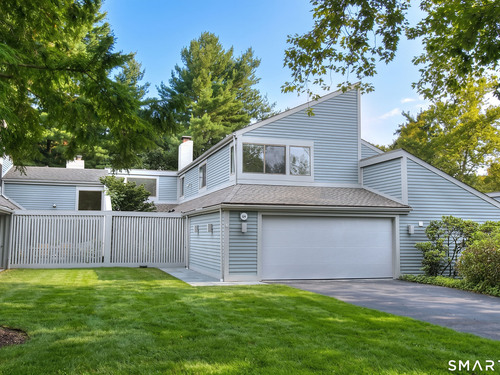
124 Harvest Cmns Unit 124, Westport, CT, 06880

condo home in Harvest Commons
$ 1,325,000 For Sale Active Sep 8, 2026
  • 2 beds
  • 4 baths
  • 2,141 sq ft
  • 1981 year built
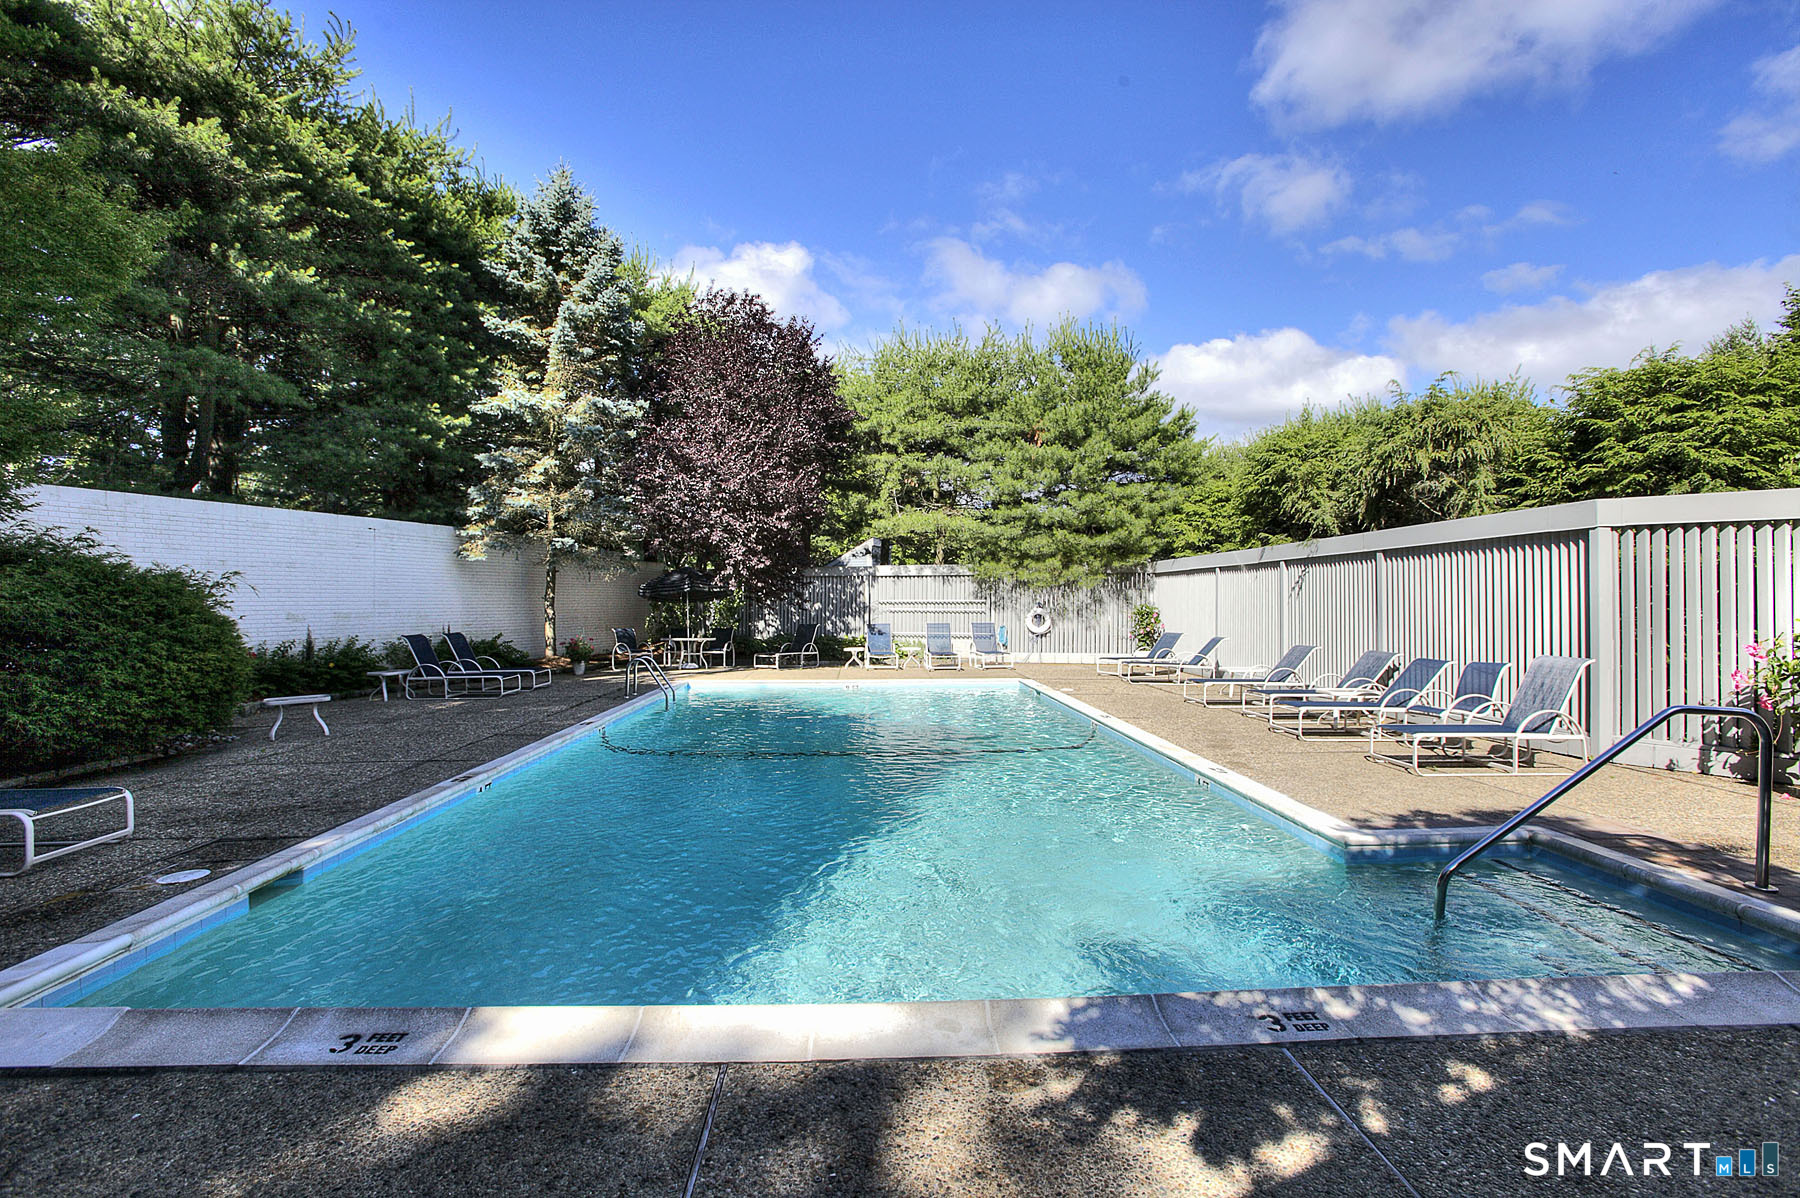
  • in ground pool
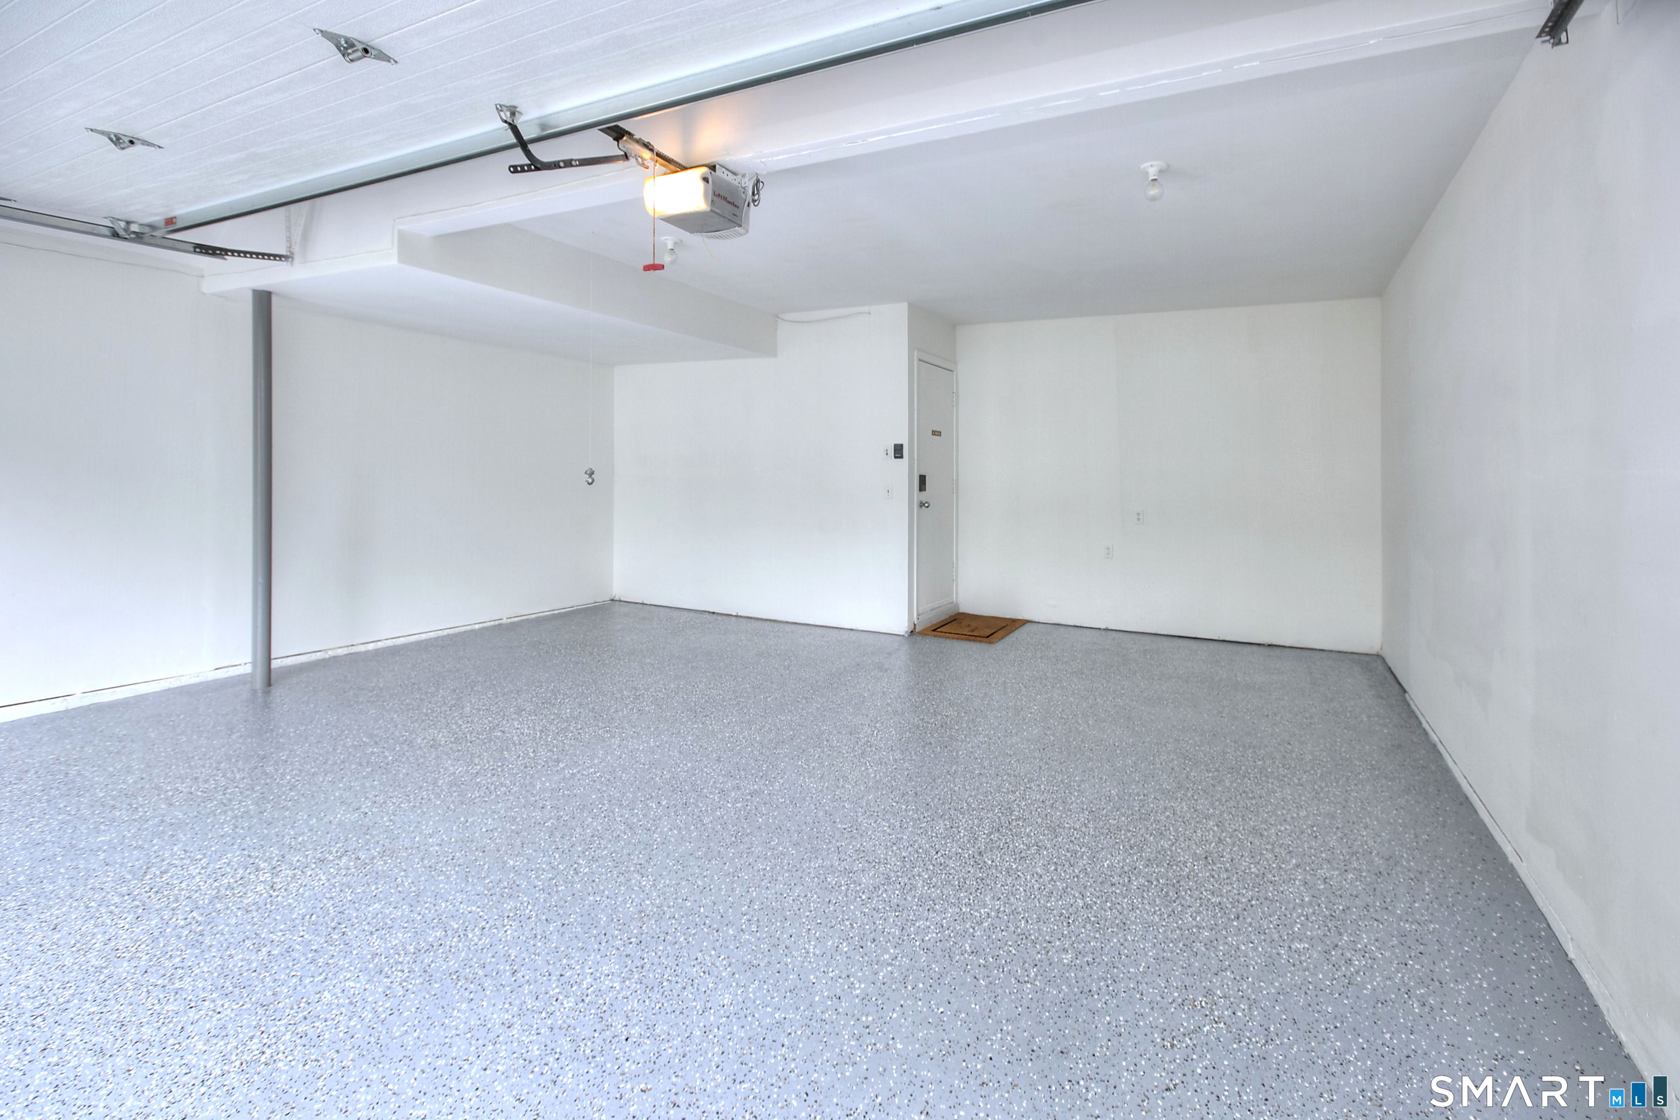
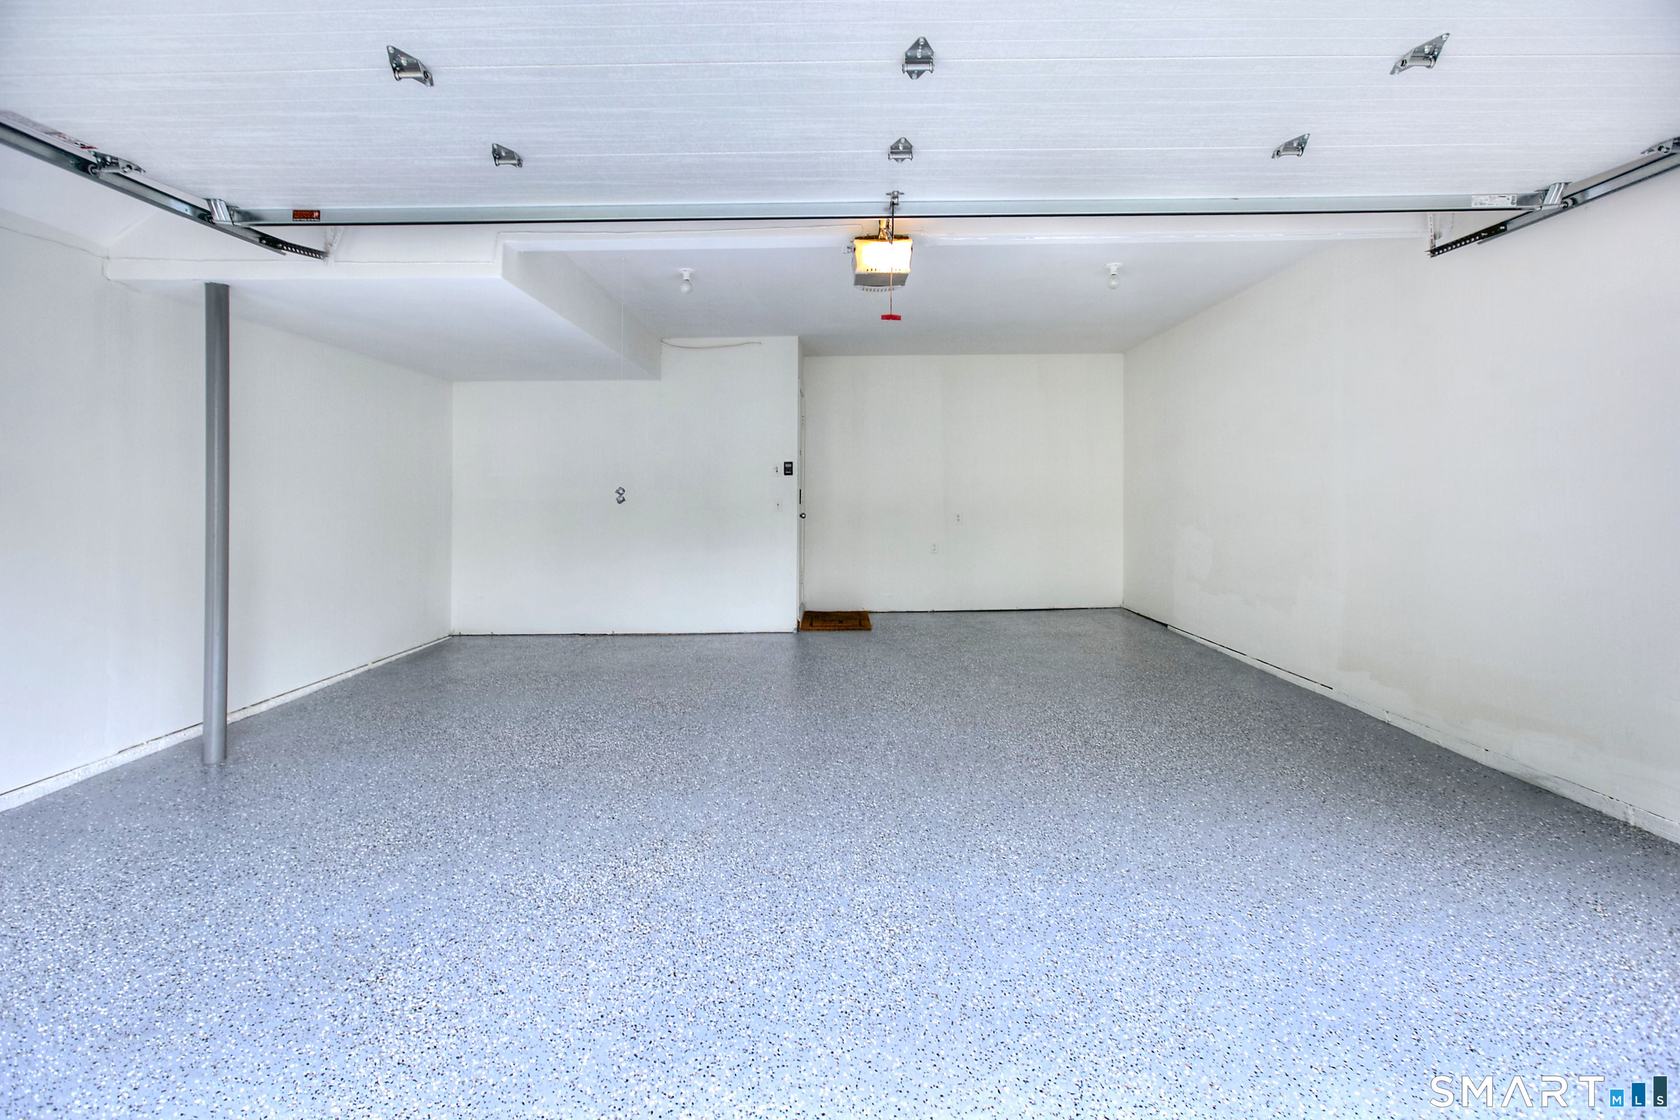
  • 2 cars garage

About the Home

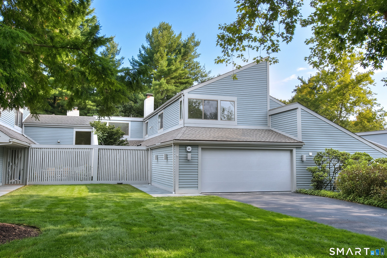
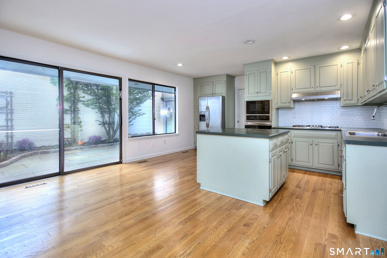
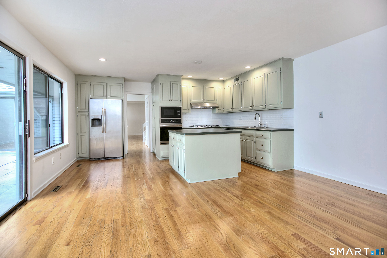
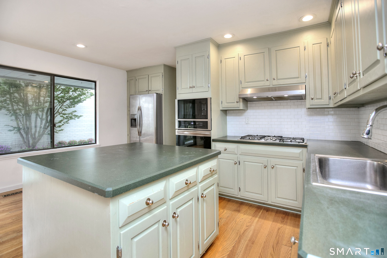
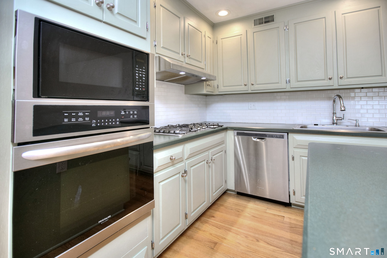
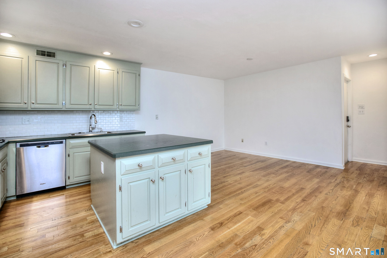
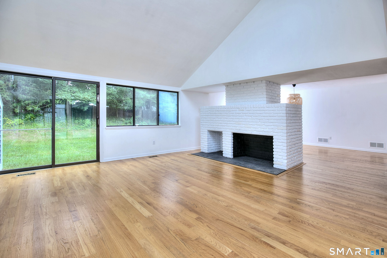
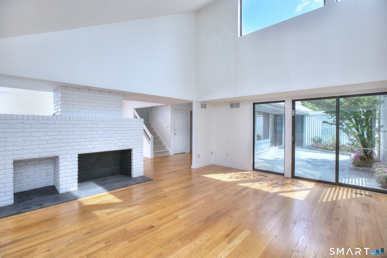
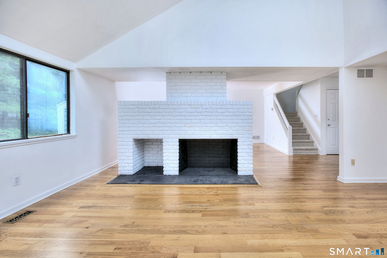
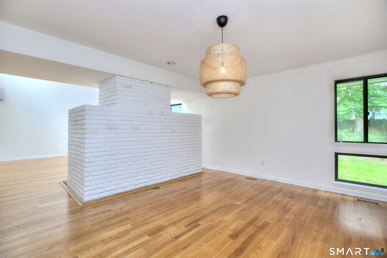
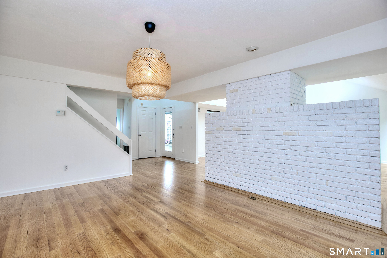
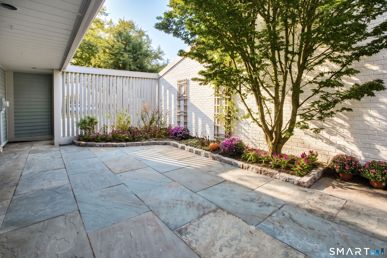
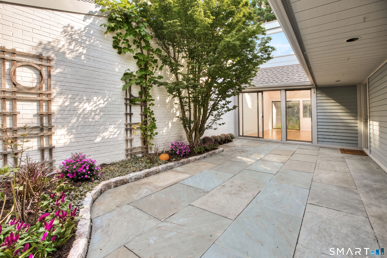
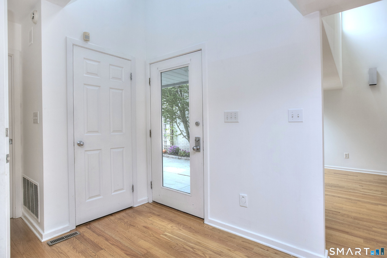
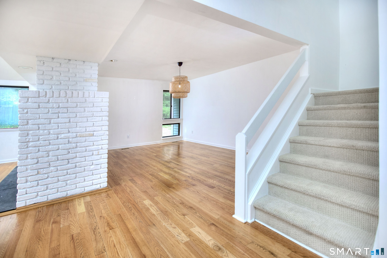
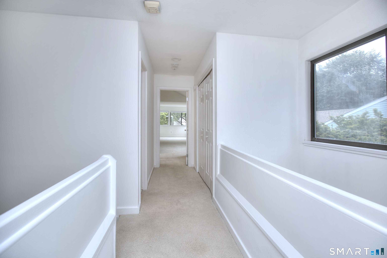
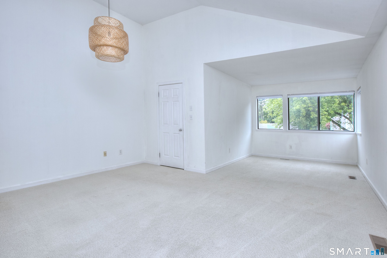
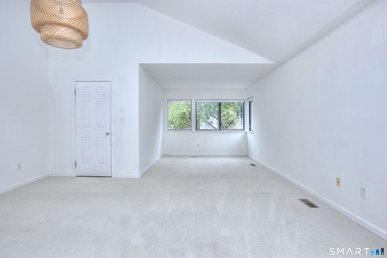
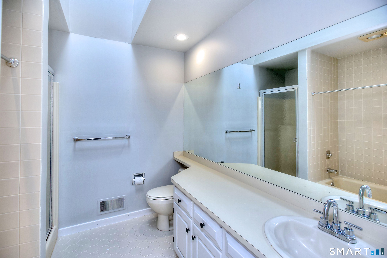
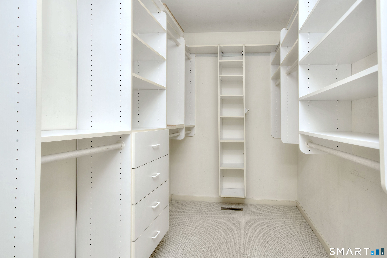
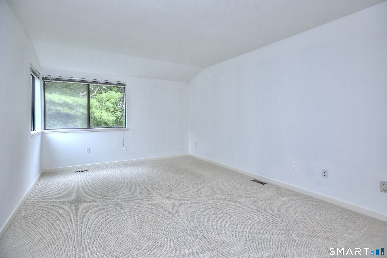
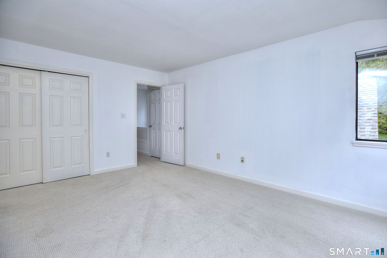
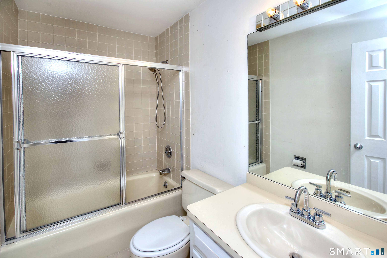
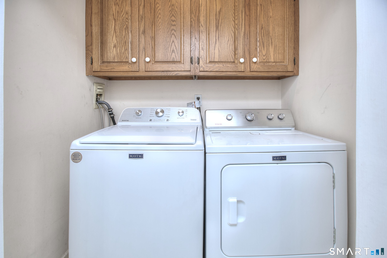
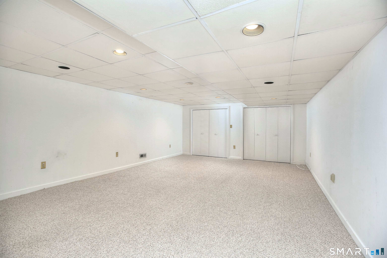
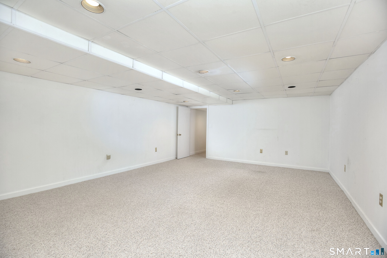
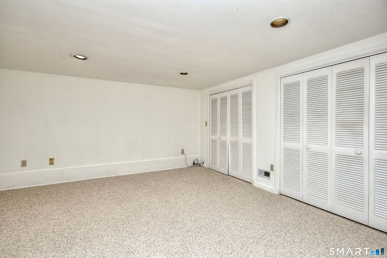
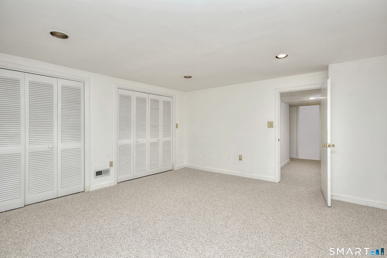
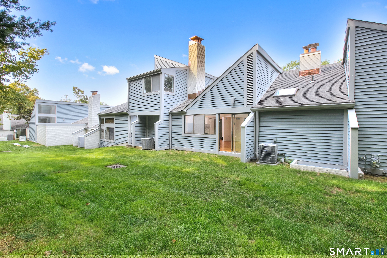
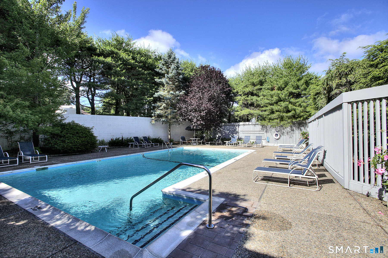
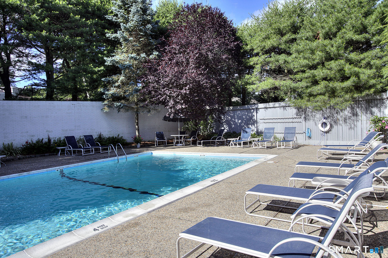
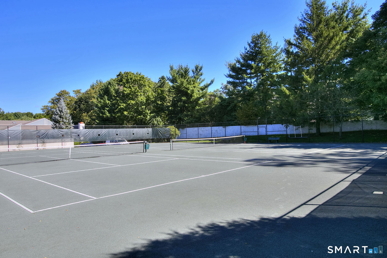
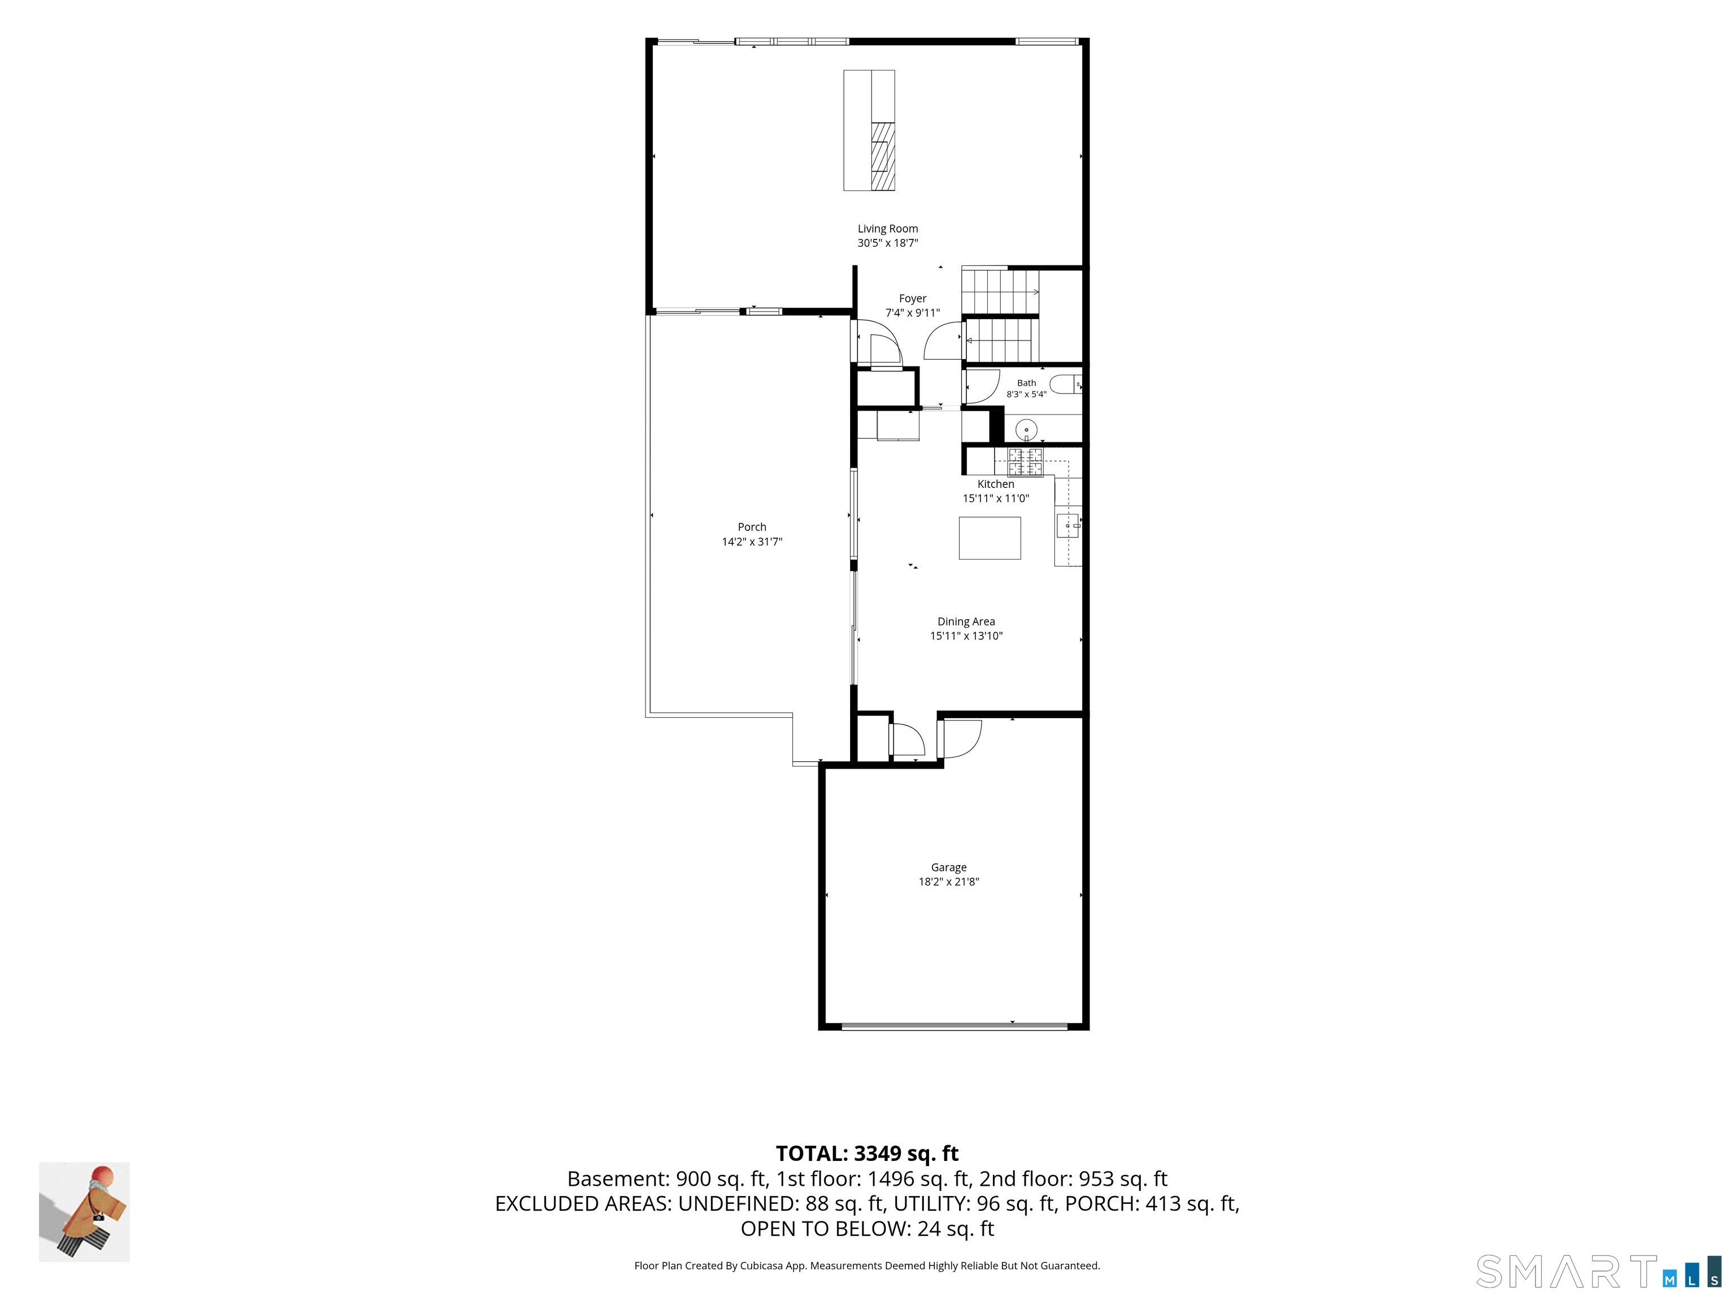
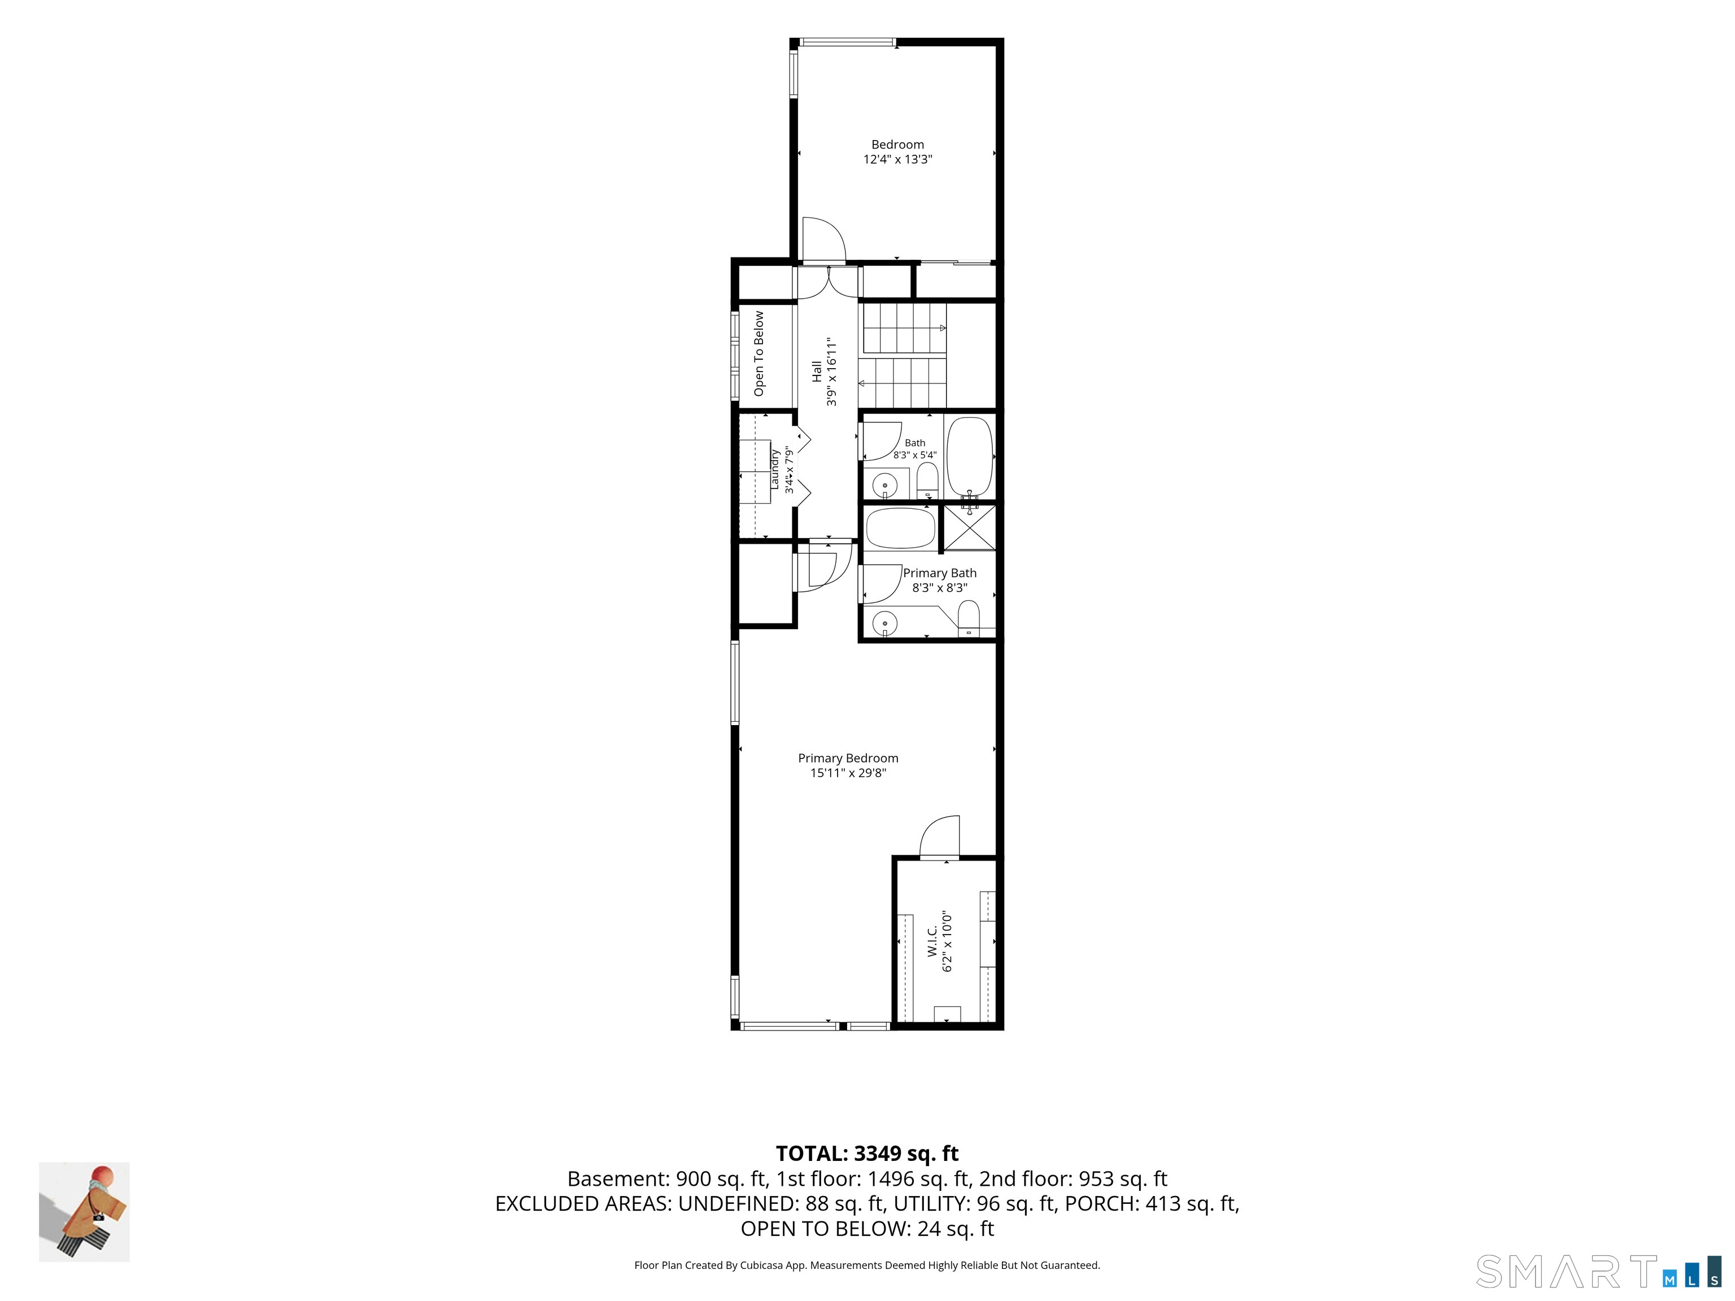
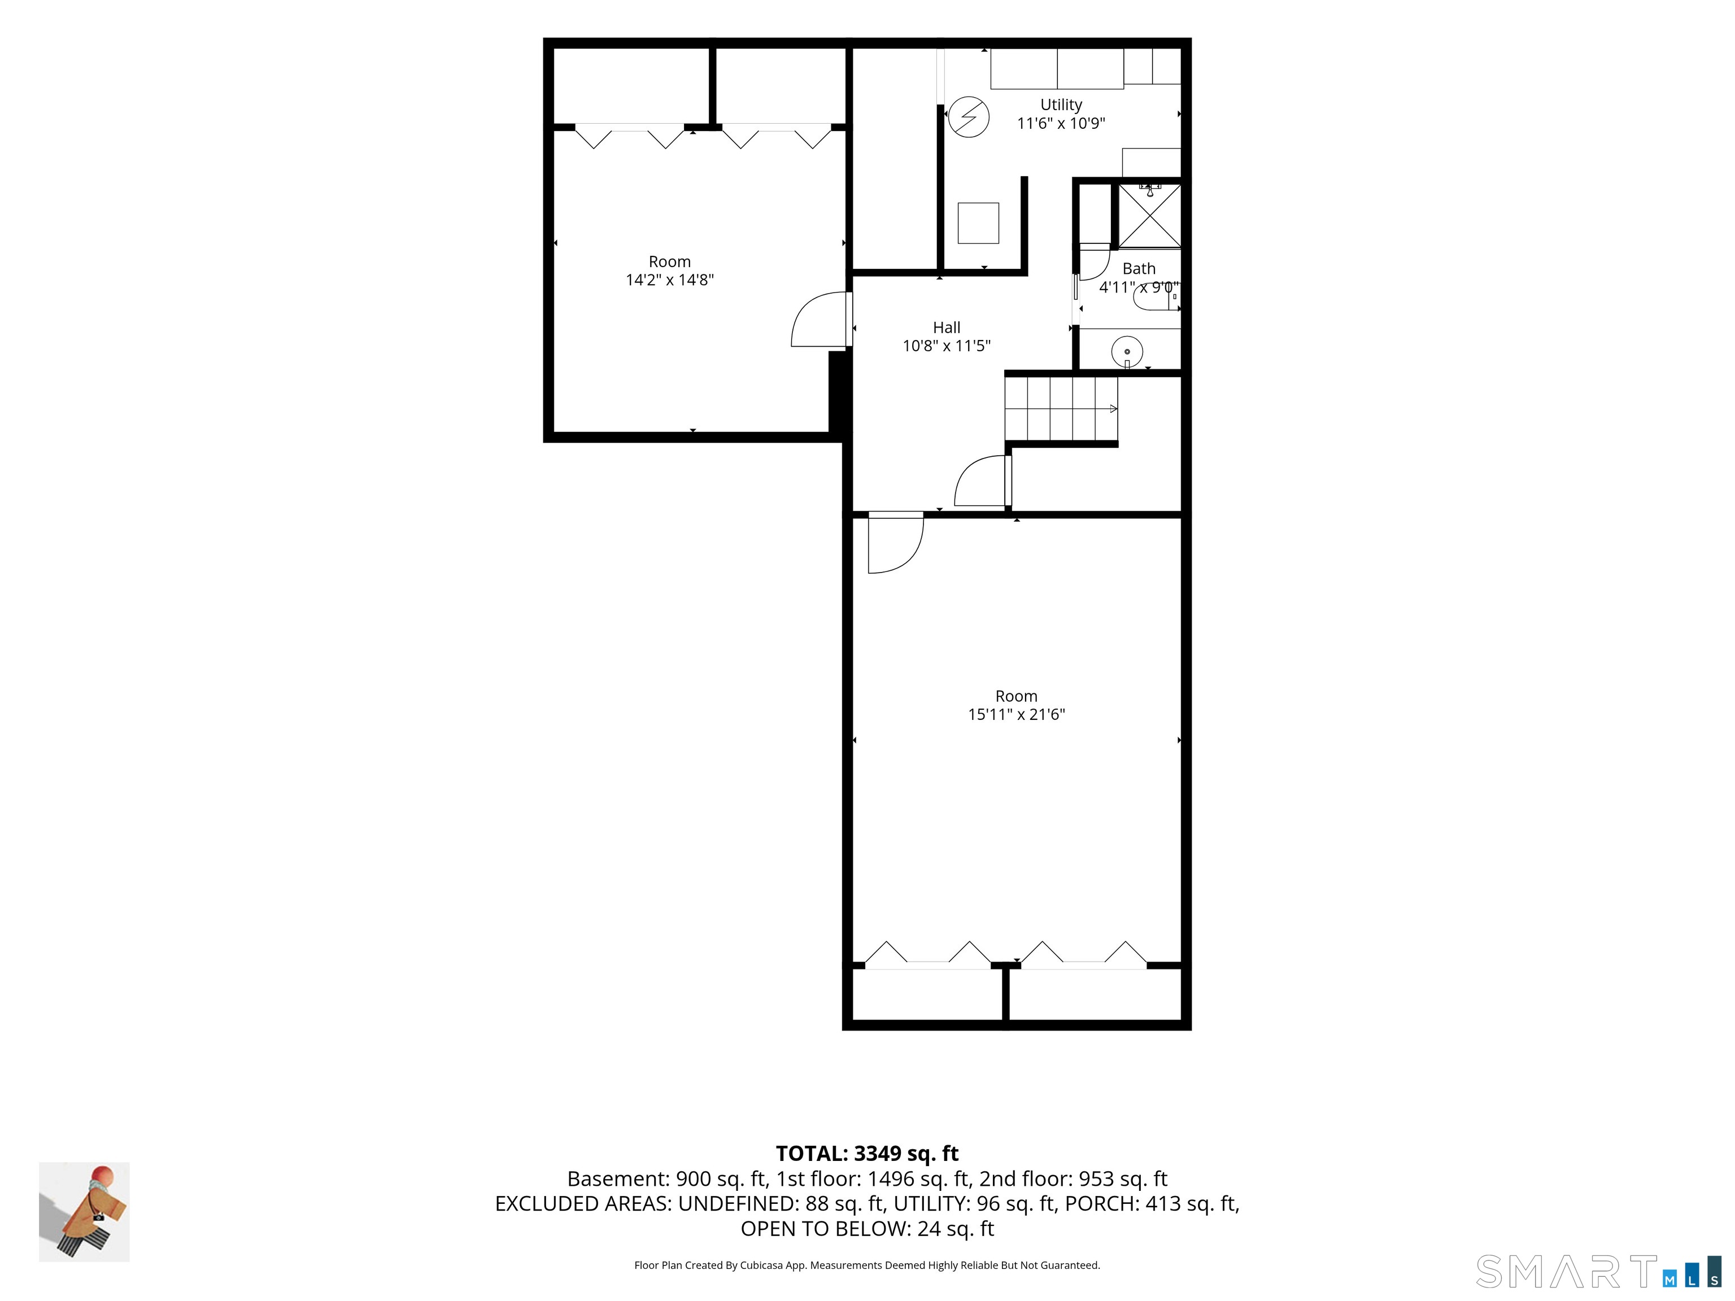
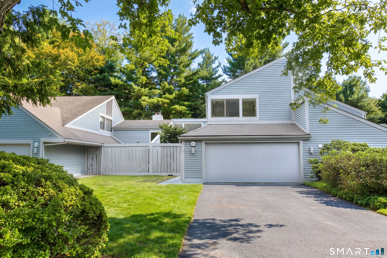
Nestled in a prime location within a beautifully maintained complex, this exceptional home offers access to premier community amenities-including a pool and tennis courts-alongside the luxury of your own completely private patio. Harvest Commons is ideally situated just moments from fine dining, local shopping, and the Greens Farms train station. Inside, the elegant formal living room features soaring vaulted ceilings, large windows, a cozy wood-burning fireplace, and sliding glass doors that open seamlessly to the outdoors. The main level also boasts a full formal dining room-a rare feature not found in all models-and an exceptionally spacious kitchen and family room combination with a impressive wall of glass and convenient direct access to the attached two-car garage. Upstairs, the expansive primary suite serves as a peaceful retreat, complete with vaulted ceilings, two generous walk-in closets, and an en-suite bath with both a soaking tub and separate shower. A second well-appointed bedroom, a separate full bath, and a dedicated second-floor laundry room complete the upper level. The finished lower level provides versatile additional living space ideal for a recreation room, home office, or guest quarters, along with a rare third full bathroom. Seller would like a January closing.

Rooms & Interior

2 bedrooms beds
3 full + 1 half baths
2,141 square feet sq ft

Room Details

  • Primary Bedroom (Upper Level) Cathedral Ceiling, Full Bath, Walk-In Closet, Wall/Wall Carpet
  • Bedroom (Upper Level) Full Bath, Wall/Wall Carpet
  • Rec/Play Room (Lower Level) Wall/Wall Carpet
  • Living Room (Main Level) 9 ft+ Ceilings, Cathedral Ceiling, Fireplace, Sliders, Hardwood Floor
  • Dining Room (Main Level) Hardwood Floor
  • Other Rooms Bonus room

Home Features

Heating

  • Fireplaces: 1
  • Heating: hot air
  • Heat fuel type: natural gas

Cooling

  • Central air

Interior Features

  • Auto garage door opener
  • Cable - available
  • Central vacuum
  • Open floor plan

Appliances

  • Gas cooktop
  • Wall oven
  • Microwave
  • Range hood
  • Refrigerator
  • Dishwasher
  • Washer
  • Dryer

Attic

  • Access via hatch

Basement

  • Full
  • Heated
  • Fully finished
  • Interior access

Laundry

  • Location: second floor
  • Upper level

Exterior Features

  • Tennis court
  • Gutters
  • Garden area
  • Lighting
  • Patio

Property Details

Parking

  • Garage spaces: 2
  • Attached garage
  • Driveway

Swimming Pool

  • In ground pool

Waterfront

  • Beach rights
Waterfront Homes in Westport

Lot Details

  • Level lot
  • On cul-de-sac

Utilities

  • Water: public water connected
  • Sewage: pub. sewer connected

Near-by Amenities

  • Golf course
  • Public transportation
  • Shopping/mall
  • Tennis courts

HOA Fee

  • $ 1,977 quarterly

Construction Details

Style
other

Construction year
1981

Exterior Siding
clapboard


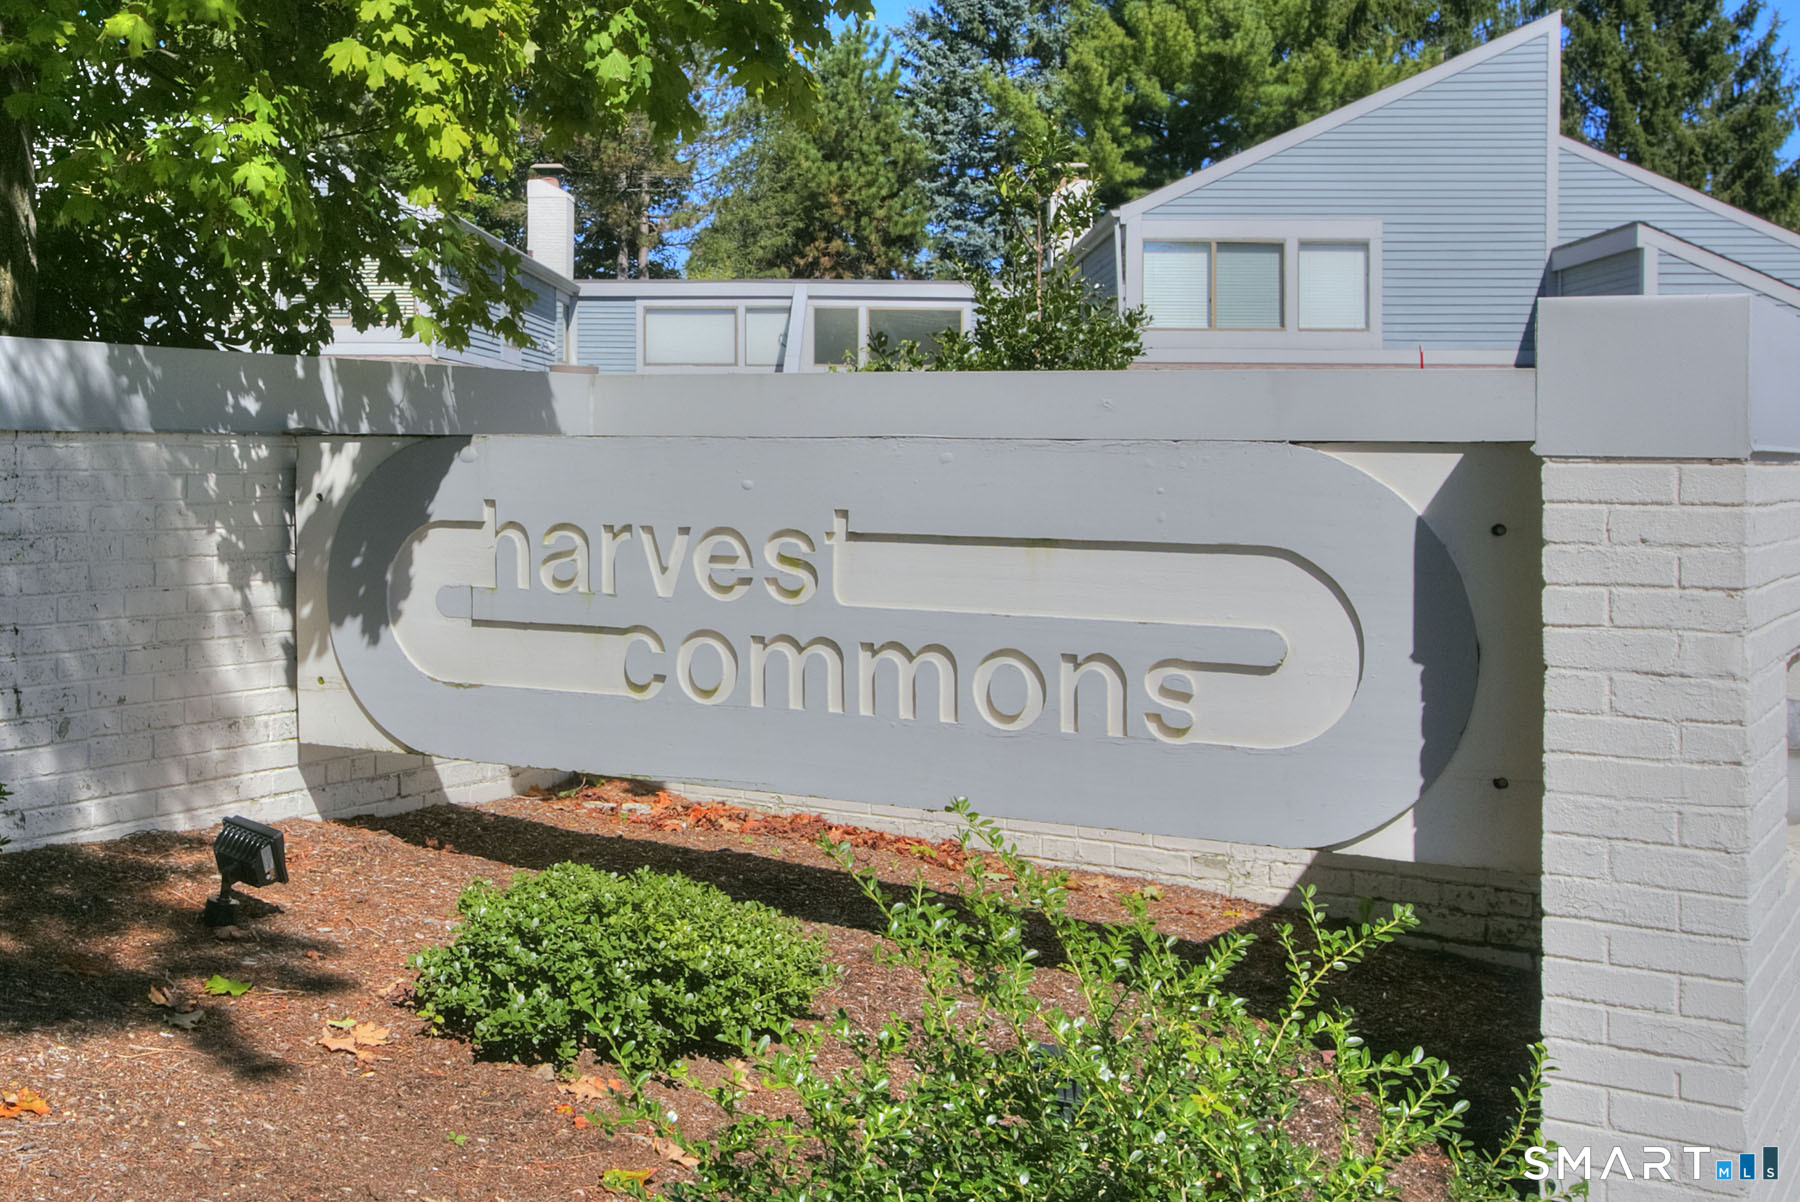
- Condo Complex - Harvest Commons

Unit types
townhouse

Community features
gated community

Bedrooms
2, 3 beds

Year built
1980 - 1983

Sport & health
pool

Recreation
club house / gardening area

Facilities
guest parking

1 home for sale / $1.40M med. price
read more

Area & Town

This home is located in Long Lots neighborhood, in the town of Westport.

Finance & Listing Info

Status Active
Listing date September 08, 2026
List price $ 1,325,000
Current price $ 1,325,000
Tax amount $ 10,007
Tax year july 2026-june 2027
MLS ID #24204033
List Agent Todd Gibbons
List Office Boost Real Estate Group

124 Harvest Commons Home Photos

Because we love Fairfield County!

© Copyright 1999 - 2026 Dagny's LLC. - 20 Windy Ridge Place Wilton, CT 06897 - Terms & Conditions