8 Elmwood Ct Unit 19, Brookfield, CT, 06804

townhouse condo
$ 959,000 For Sale Active Aug 24, 2026
  • 3 beds
  • 3 baths
  • 2,594 sq ft
  • under constr.
  • 2 cars garage
Open House

About the Home

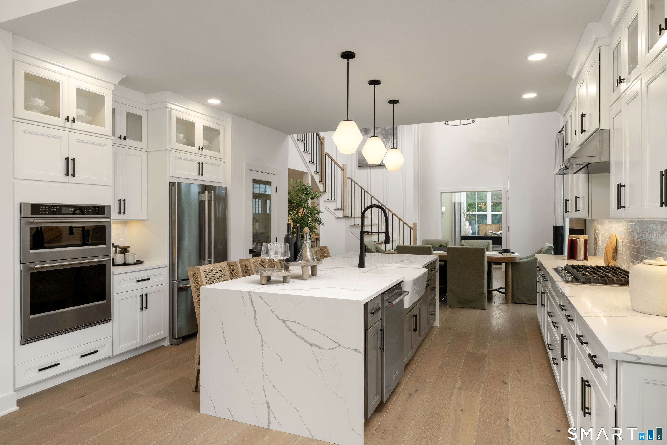
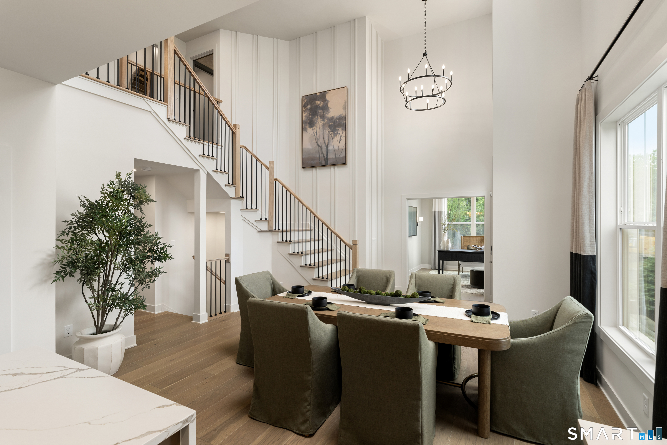
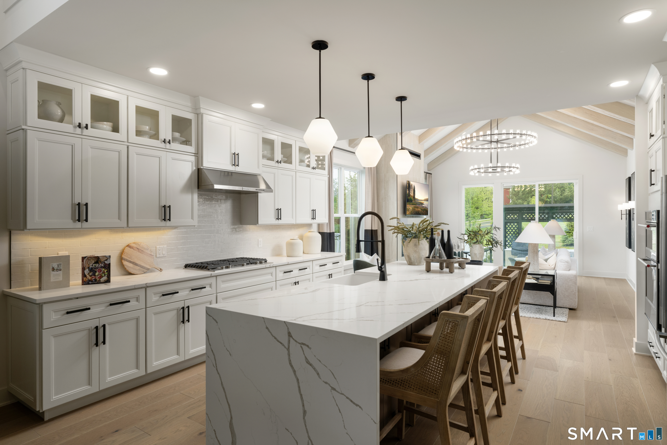
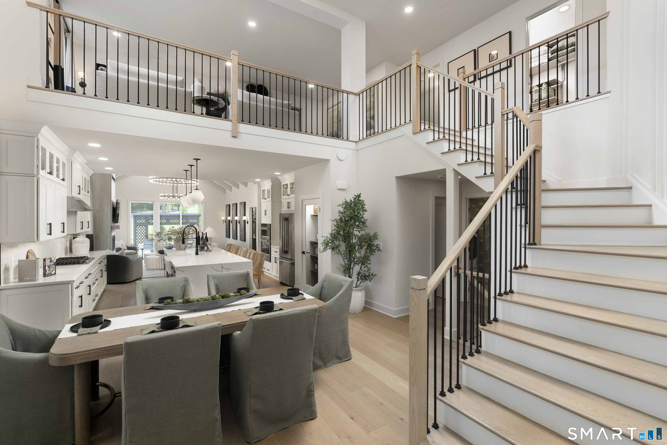
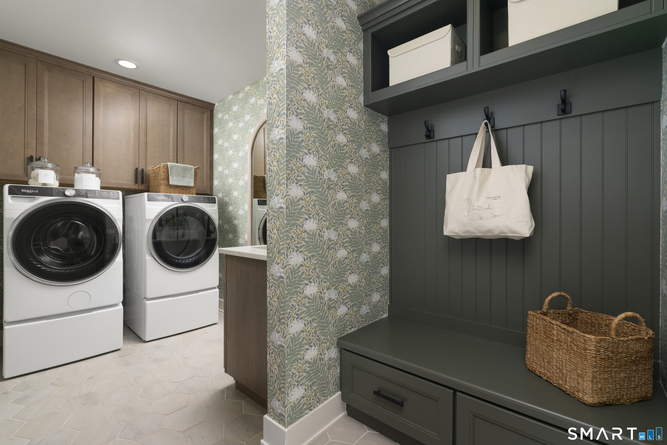
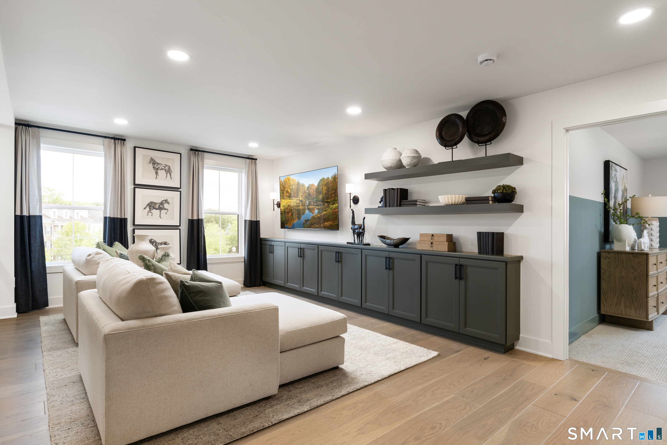
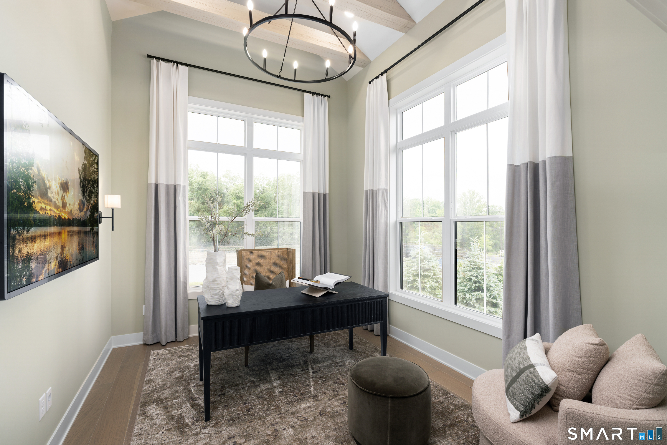
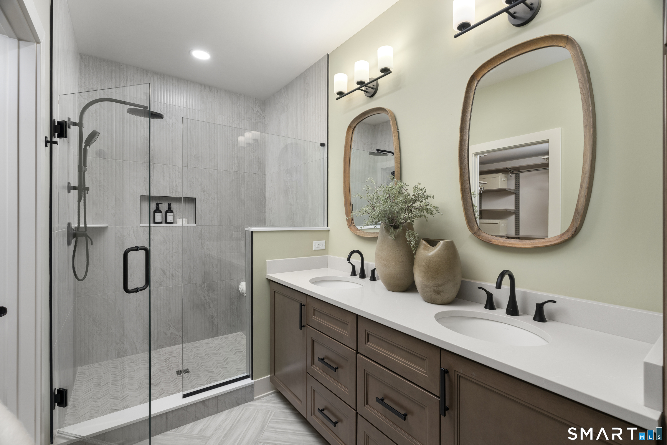
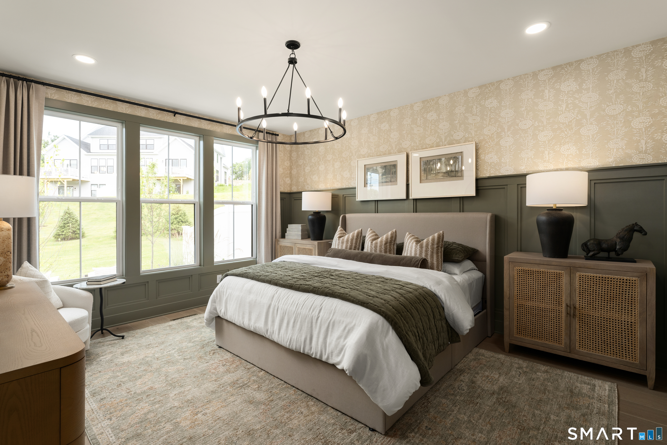
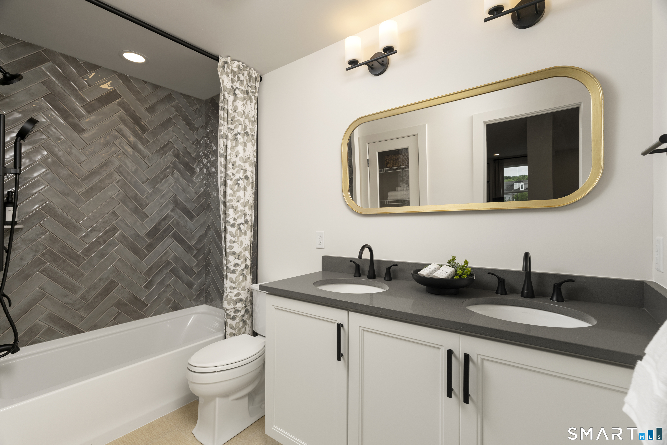
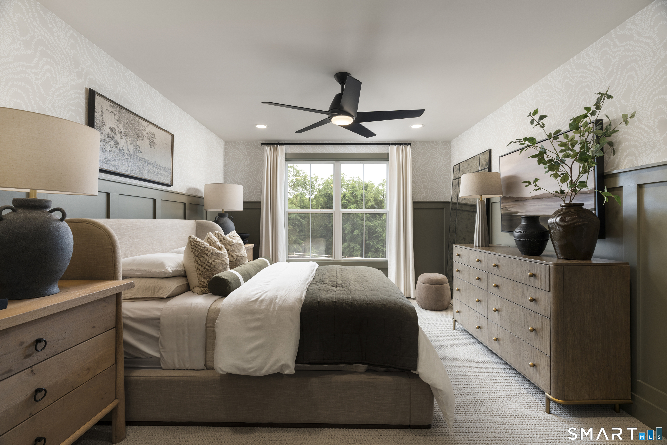
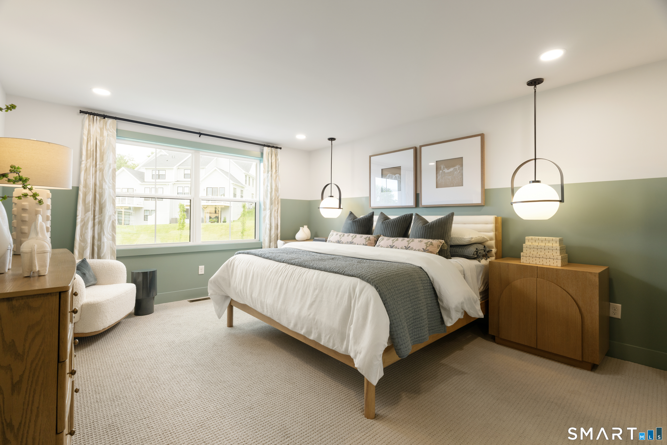
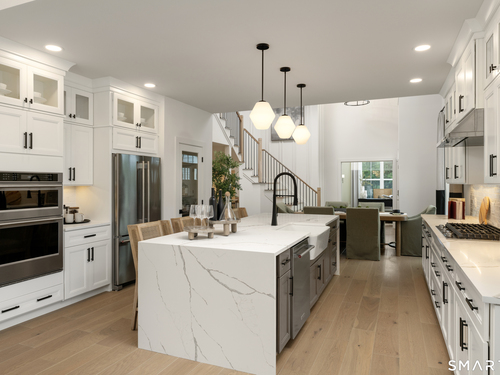
Discover sophisticated living in the Albrecht Modern Farmhouse at 8 Elmwood Court, a beautifully designed end-unit home featuring Toll Brothers' fully curated Warm Contemporary Appointed Collection and a private first-floor primary suite. A striking two-story foyer introduces a bright, open interior highlighted by a cathedral-ceiling living room and dramatic two-story dining room. The well-designed kitchen sits at the center of the home and offers a large island with breakfast bar, generous wraparound cabinetry and counter space, a spacious pantry, and passthrough access to the dining room. Just beyond, the expansive great room opens directly to the walkout deck, creating an easy connection between indoor and outdoor living. The first-floor primary suite provides a peaceful retreat with a spacious walk-in closet and luxurious bath featuring dual vanities, a luxe shower with built-in seating, linen storage, and a private water closet. Upstairs, a flexible loft offers space for a home office, media room, or additional lounge area, while two secondary bedrooms with walk-in closets share a well-appointed hall bath with dual vanities. Additional features include open loft railing, centrally located laundry, abundant storage, and an unfinished walkout basement with a rear window and plumbing rough-in for future flexibility. Available for a January 2027 closing, this exceptional end-unit home offers refined finishes, versatile living spaces, and the ease of low-maintenance living.

Rooms & Interior

3 bedrooms beds
2 full + 1 half baths
2,594 square feet sq ft

Room Details

  • Office (Main Level) 9 ft+ Ceilings, Cathedral Ceiling, French Doors, Engineered Wood Floor
  • Bedroom (Upper Level) 9 ft+ Ceilings, Walk-In Closet
  • Primary Br Suite (Main Level) 9 ft+ Ceilings, Bedroom Suite, Full Bath, Walk-In Closet
  • Loft (Upper Level) 9 ft+ Ceilings, Full Bath
  • Eat In Kitchen (Main Level) 9 ft+ Ceilings, Island, Pantry, Engineered Wood Floor
  • Great Room (Main Level) Cathedral Ceiling, Balcony/Deck, Fireplace, Sliders, Engineered Wood Floor
  • Dining Room (Main Level) 2 Story Window(s), Cathedral Ceiling, Engineered Wood Floor
  • Bedroom (Upper Level) 9 ft+ Ceilings, Walk-In Closet
  • Other Rooms Foyer, Laundry room, Roughed-in bath

Home Features

Heating

  • Fireplaces: 1
  • Heating: hot air
  • Heat fuel type: natural gas

Cooling

  • Central air

Interior Features

  • Auto garage door opener
  • Open floor plan
  • Security system

Appliances

  • Gas range
  • Microwave
  • Refrigerator
  • Dishwasher

Basement

  • Full
  • Unfinished
  • Walk-out
  • Full with walk-out

Laundry

  • Location: main level
  • Main level

Exterior Features

  • Underground utilities
  • Deck
  • Gutters
  • Lighting
  • Underground sprinkler

Property Details

Parking

  • Garage spaces: 2
  • Attached garage
  • Driveway

Lot Details

  • Sloping lot

Utilities

  • Water: public water connected
  • Sewage: pub. sewer connected

Near-by Amenities

  • Basketball court
  • Golf course
  • Health club
  • Lake
  • Medical facilities
  • Park
  • Private rec facilities
  • Shopping/mall

HOA Fee

  • $ 340 monthly

Construction Details

Style
townhouse

New construction
under construction

Construction year
2027

Exterior Siding
vinyl siding

New Constructions in Brookfield

Open Houses

There are 2 scheduled open houses for 8 Elmwood Court, Brookfield, CT.
September 20, 2026 Sep 20, 2026 12:00 - 15:00 (public)
September 20, 2026 Sep 20, 2026 12:00 - 15:00 (broker)

Area & Town

This home is located in Candlewood Lake neighborhood, in the town of Brookfield.

Finance & Listing Info

Status Active
Listing date August 24, 2026
List price $ 959,000
Current price $ 959,000
Tax amount $ 1,049
Tax year july 2026-june 2027
MLS ID #24201551
List Agent Kathy Childs
Co-List Agent Kirsten Knudsen
List Office Thomas Jacovino
Co-List Office thomas jacovino

8 Elmwood Court Home Photos

Because we love Fairfield County!

© Copyright 1999 - 2026 Dagny's LLC. - 20 Windy Ridge Place Wilton, CT 06897 - Terms & Conditions