
- $637K med. price
- 28 homes for sale

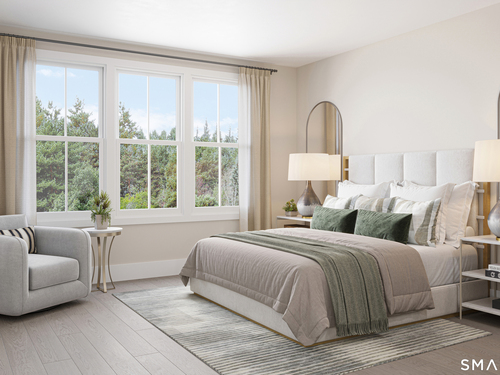
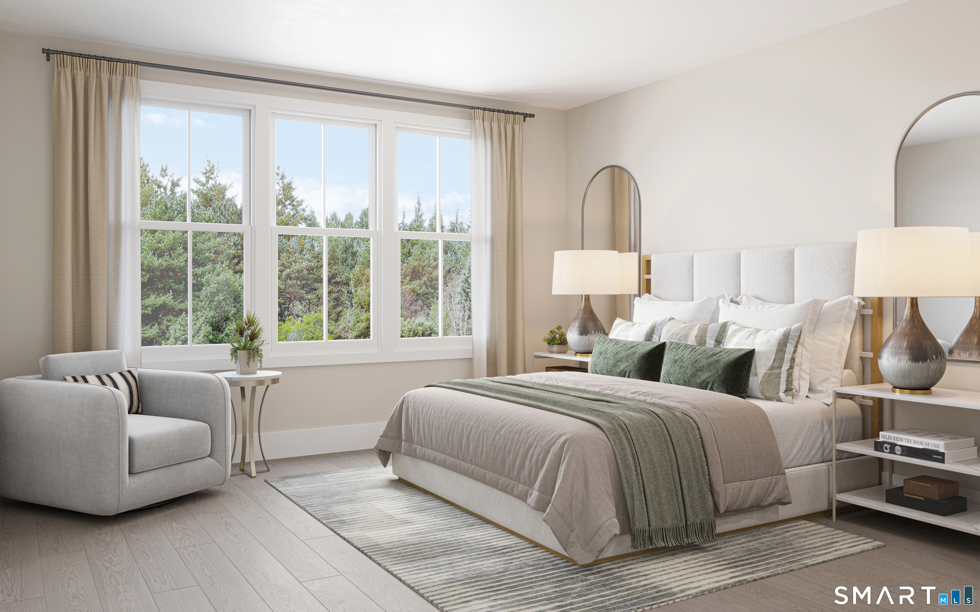
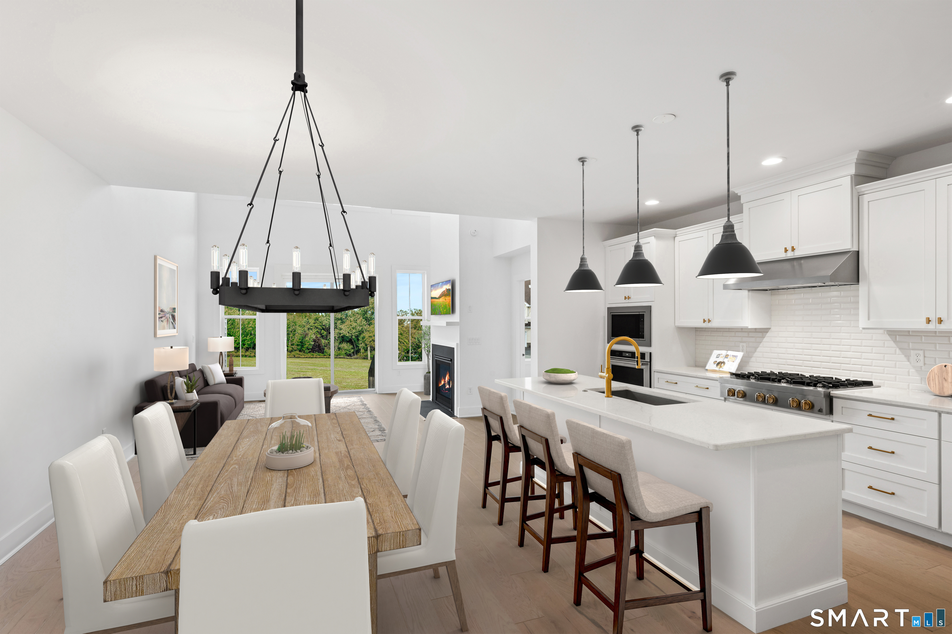
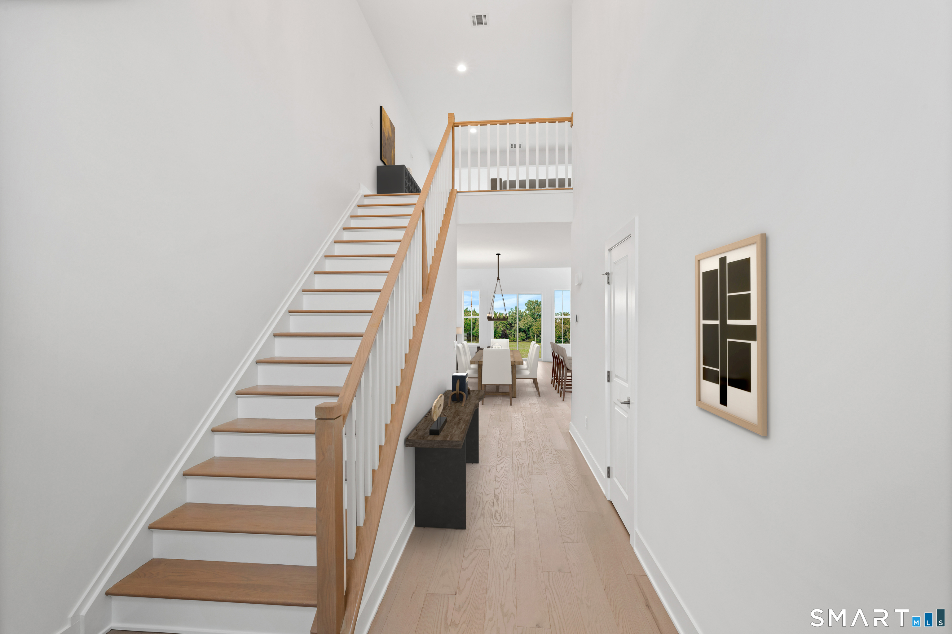
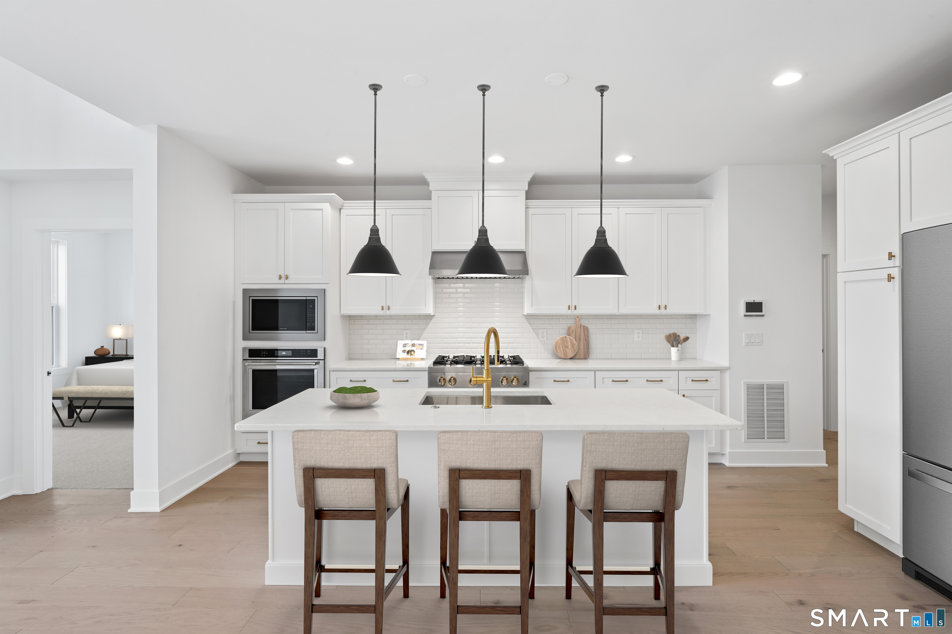
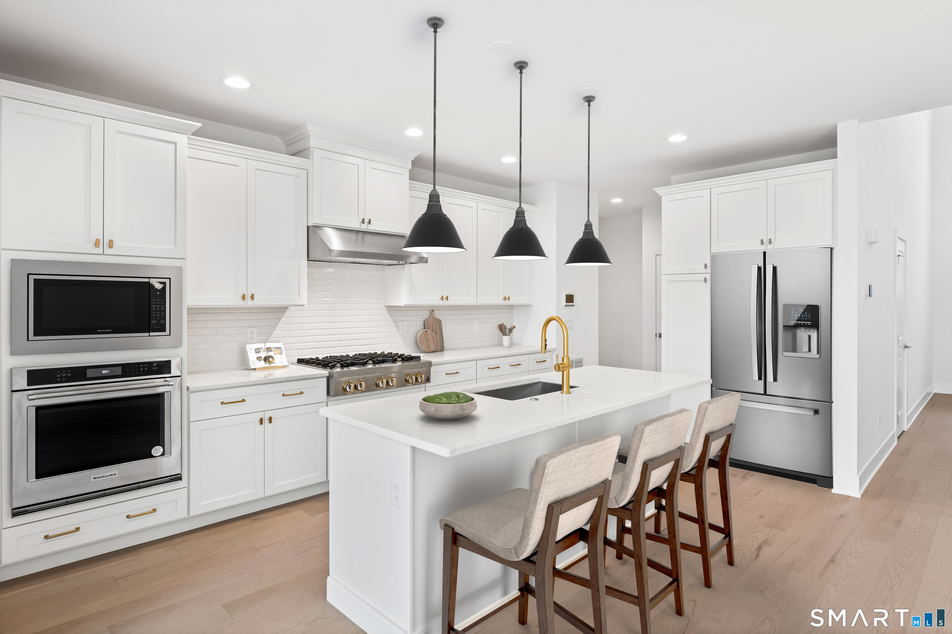
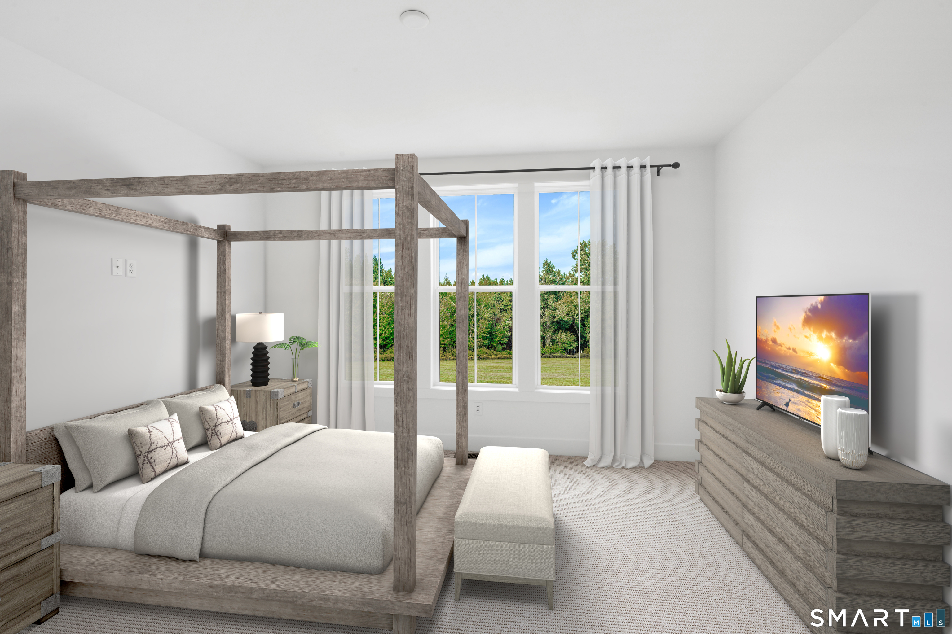
Discover exceptional luxury in the Mohonk Elite Modern Farmhouse on Wellington Drive, a stunning design-ready residence offering the exciting opportunity to personalize your interior finishes at Toll Brothers' award-winning Design Studio. A dramatic two-story foyer welcomes you into a bright, open-concept design where the spacious great room, casual dining area, and chef-inspired kitchen flow effortlessly together. The beautifully designed kitchen features a generous center island, abundant cabinetry, and ample workspace, perfect for everyday living and entertaining. Step outside from the great room to your private patio, ideal for outdoor dining, morning coffee, or relaxing in the fresh air. The secluded first-floor primary suite offers a spacious walk-in closet and luxurious bath with dual vanities and a luxe shower. Upstairs, a versatile loft provides flexible space for a home office, media room, or additional living area, while the generously sized secondary bedroom features two walk-in closets. The unfinished basement includes plumbing rough-in for a future bathroom, offering exciting possibilities for future expansion. Select the finishes and details that reflect your personal style and create a home that is uniquely yours. With an anticipated Summer 2027 closing and exceptional limited-time pricing, this is an outstanding opportunity to enjoy personalized luxury and low-maintenance living at The Willows at Brookfield.


Stunning nature, fun boating, good life
| Status | Active |
|---|---|
| Listing date | October 27, 2026 |
| List price | $ 779,000 |
| Current price | $ 779,000 |
| Tax amount | $ 1,049 |
| Tax year | july 2026-june 2027 |
| MLS ID | #24217414 |
| List Agent | Kathy Childs |
| Co-List Agent | Casey Prescott |
| List Office | Thomas Jacovino |
| Co-List Office | thomas jacovino |

Because we love Fairfield County!
© Copyright 1999 - 2026 Dagny's LLC. - 20 Windy Ridge Place Wilton, CT 06897 - Terms & Conditions
