5 Wellington Dr Unit HOMESITE #13, Brookfield, CT, 06804

townhouse condo
$ 729,000 For Sale Active Oct 27, 2026
  • 3 beds
  • 3 baths
  • 2,279 sq ft
  • to be built
  • 2 cars garage
Open House

About the Home

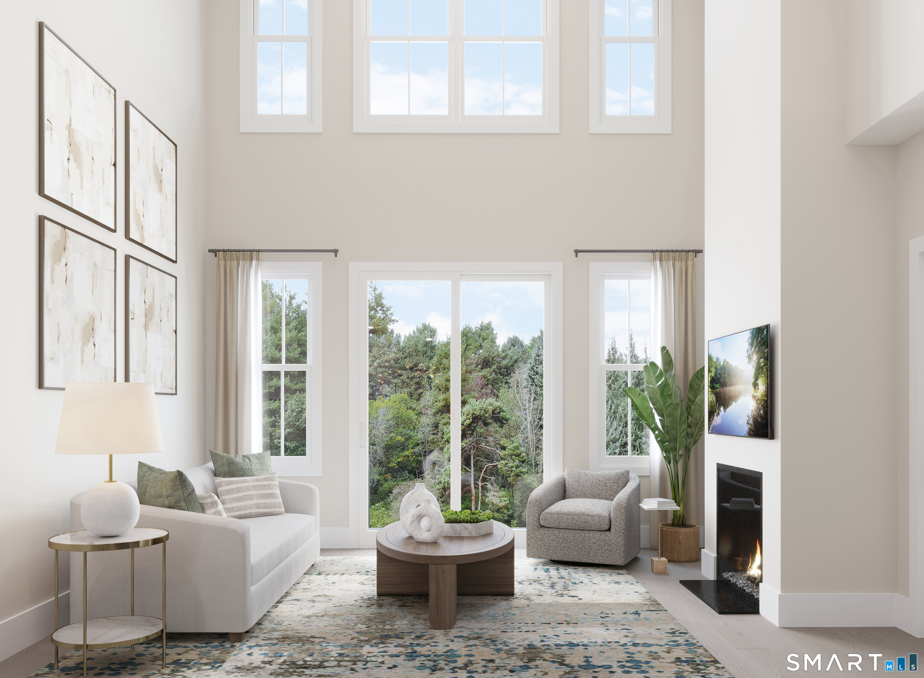
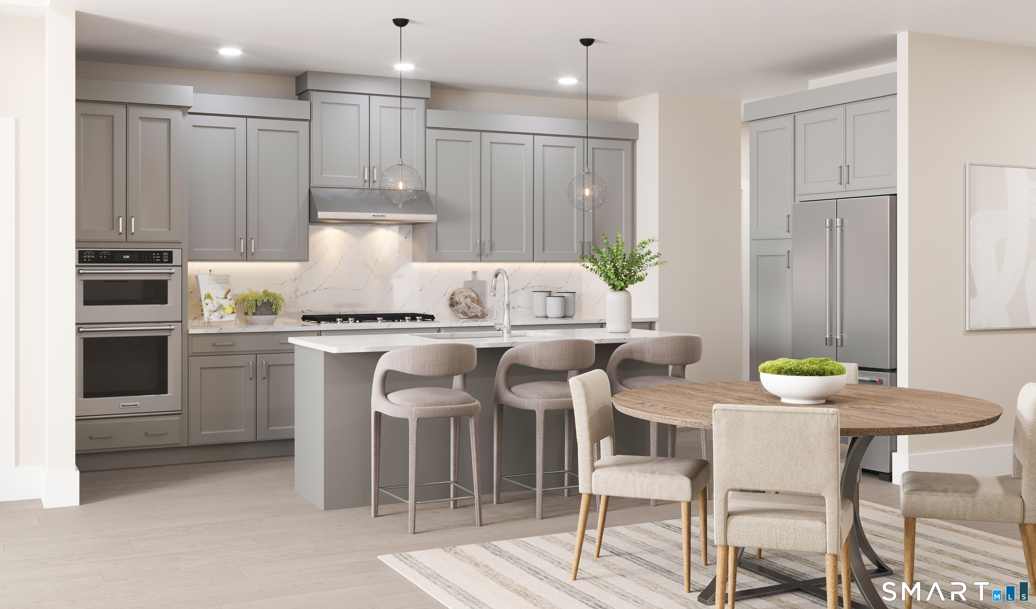
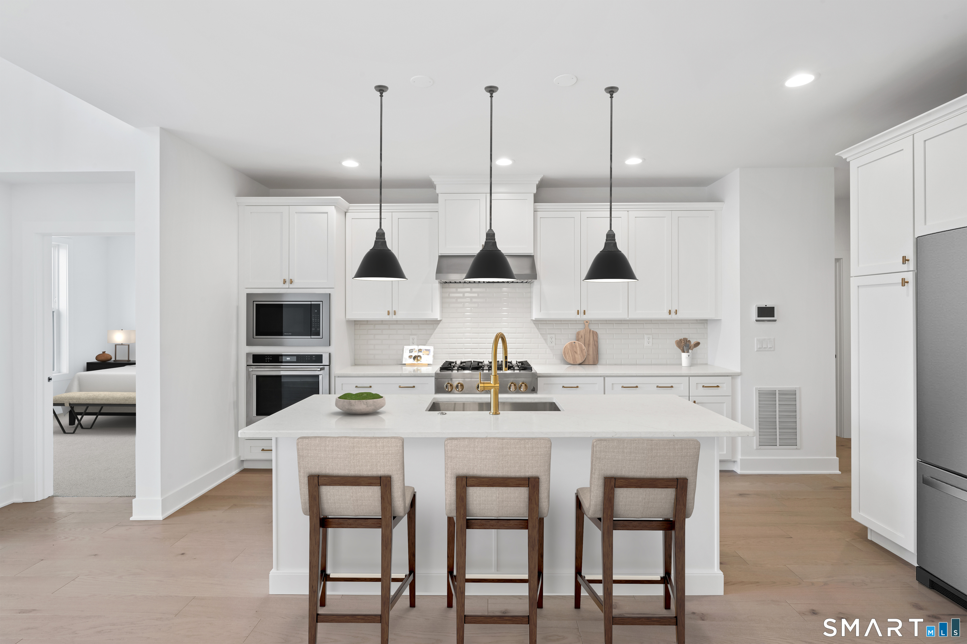
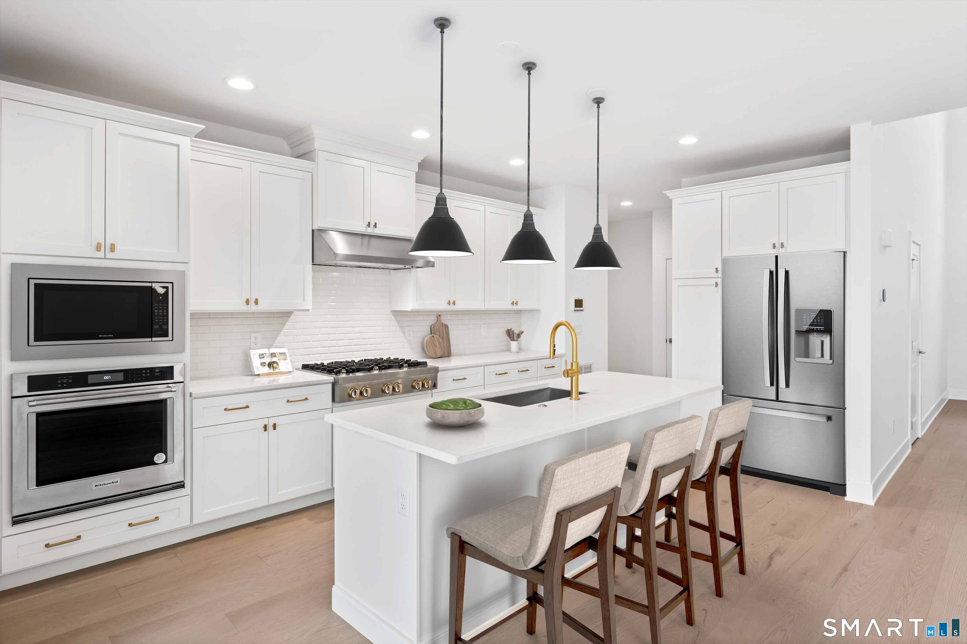
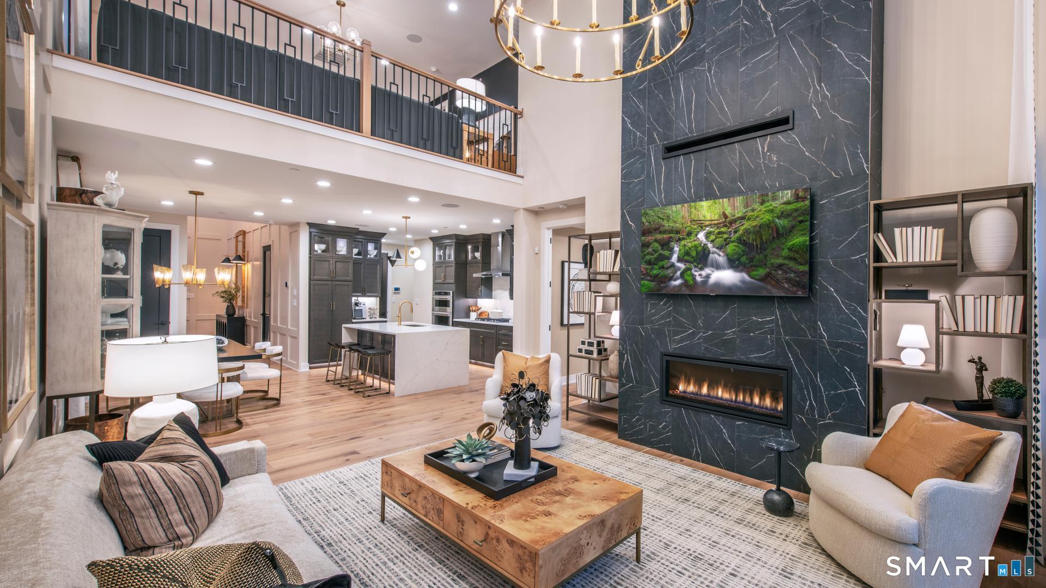
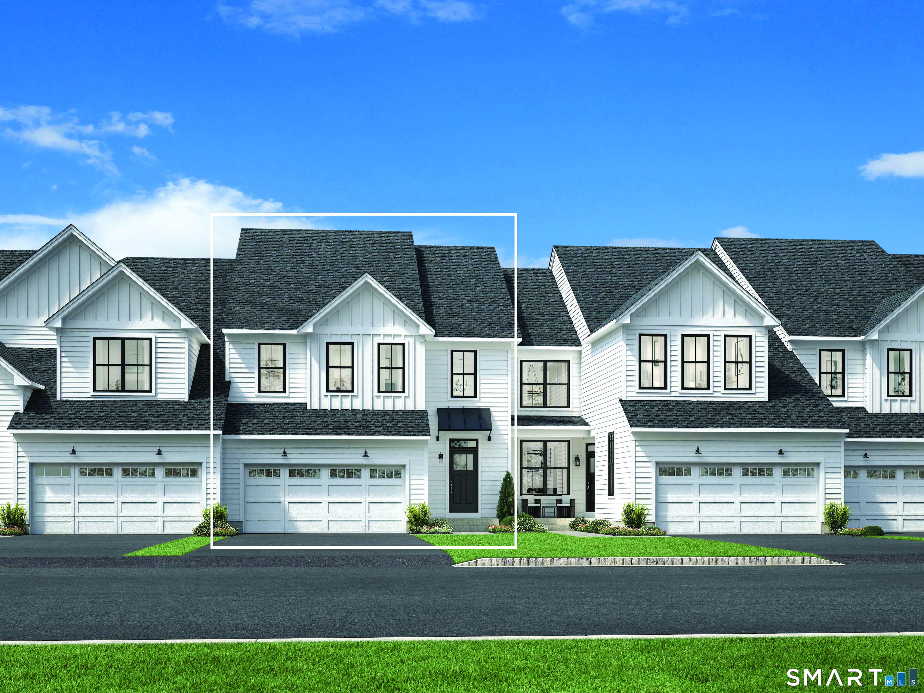
Discover elevated living in the beautifully designed Mohonk Modern Farmhouse at The Willows at Brookfield, where sophisticated style meets everyday comfort. This to-be-built luxury townhome offers the exciting opportunity to personalize your interior finishes at our award-winning Toll Brothers Design Studio, creating a home that reflects your individual style. A welcoming foyer introduces a thoughtfully designed, open-concept layout ideal for entertaining and everyday living. The spacious great room flows seamlessly into the casual dining area and well-appointed kitchen, featuring generous cabinetry, ample counter space, and a center island perfect for gathering. Step outside from the great room to enjoy your private patio, ideal for morning coffee or outdoor entertaining. The primary bedroom suite offers a peaceful retreat with a spacious walk-in closet and luxurious private bath. Additional bedrooms provide comfortable accommodations for guests, while a versatile loft offers flexible space for a home office, media room, or additional living area. Convenient laundry and abundant storage enhance everyday living. The unfinished basement features plumbing rough-in for a future bathroom, offering excellent potential for additional living space. Experience the perfect blend of modern farmhouse charm, personalized luxury, and low-maintenance living at The Willows at Brookfield.

Rooms & Interior

3 bedrooms beds
2 full + 1 half baths
2,279 square feet sq ft

Room Details

  • Dining Room (Main Level) 9 ft+ Ceilings, Engineered Wood Floor
  • Primary Br Suite (Main Level) 9 ft+ Ceilings, Bedroom Suite, Full Bath, Walk-In Closet
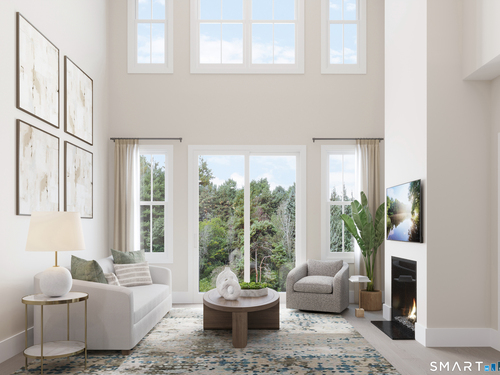
  • Great Room (Main Level) 2 Story Window(s), Gas Log Fireplace, Sliders, Engineered Wood Floor
  • Eat In Kitchen (Main Level) 9 ft+ Ceilings, Granite Counters, Eating Space, Island, Engineered Wood Floor
  • Bedroom (Upper Level) Walk-In Closet
  • Bedroom (Upper Level) Walk-In Closet
  • Loft (Upper Level) Full Bath
  • Other Rooms Foyer, Laundry room, Roughed-in bath

Home Features

Heating

  • Fireplaces: 1
  • Heating: hot air
  • Heat fuel type: natural gas

Cooling

  • Central air

Appliances

  • Gas range
  • Microwave
  • Dishwasher

Attic

  • Access via hatch

Basement

  • Full
  • Unfinished
  • Storage
  • Full with hatchway

Laundry

  • Main level

Energy Features

  • Energy star rated

Exterior Features

  • Underground utilities
  • Awnings
  • Underground sprinkler
  • Patio

Property Details

Parking

  • Garage spaces: 2
  • Attached garage
  • Paved
  • Driveway

Lot Details

  • N/a

Utilities

  • Water: public water connected
  • Sewage: pub. sewer connected

Near-by Amenities

  • Basketball court
  • Commuter bus
  • Golf course
  • Health club
  • Lake
  • Medical facilities
  • Private rec facilities
  • Shopping/mall

HOA Fee

  • $ 340 monthly

Construction Details

Style
townhouse

New construction
to be built

Construction year
2027

Exterior Siding
vinyl siding, vertical siding

New Constructions in Brookfield

Open Houses

There are 4 scheduled open houses for 5 Wellington Drive, Brookfield, CT.
October 31, 2026 Oct 31, 2026 11:00 - 14:00 (public)
November 1, 2026 Nov 1, 2026 11:00 - 14:00 (public)
November 1, 2026 Nov 1, 2026 11:00 - 14:00 (broker)
October 31, 2026 Oct 31, 2026 11:00 - 14:00 (broker)

Area & Town

This home is located in Candlewood Lake neighborhood, in the town of Brookfield.

Finance & Listing Info

Status Active
Listing date October 27, 2026
List price $ 729,000
Current price $ 729,000
Tax amount $ 15,160
Tax year july 2026-june 2027
MLS ID #24217362
List Agent Kathy Childs
Co-List Agent Casey Prescott
List Office Thomas Jacovino
Co-List Office thomas jacovino

5 Wellington Drive Home Photos

Because we love Fairfield County!

© Copyright 1999 - 2026 Dagny's LLC. - 20 Windy Ridge Place Wilton, CT 06897 - Terms & Conditions