28 Country Rd Unit 28, Fairfield, CT, 06824

townhouse condo
$ 1,199,000 For Sale Active Nov 18, 2026
  • 4 beds
  • 4 baths
  • 3,300 sq ft
  • new construction
  • 1 car garage

About the Home

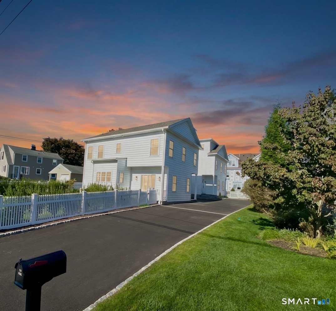
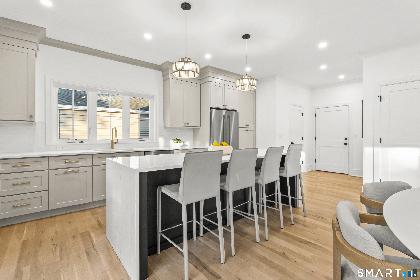
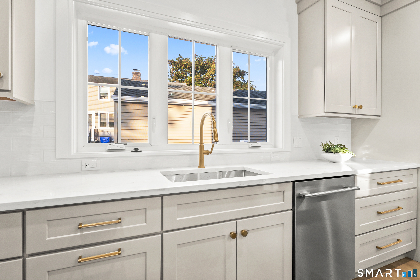
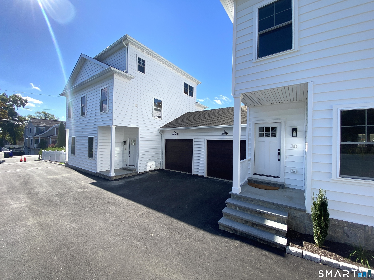
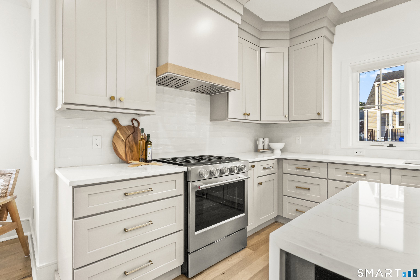
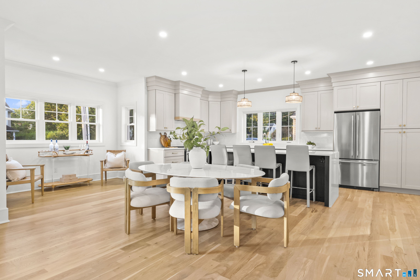
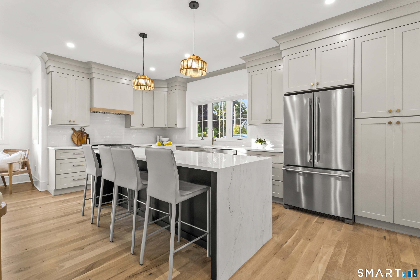
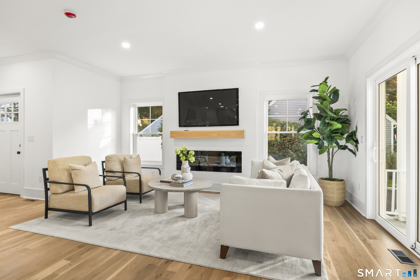
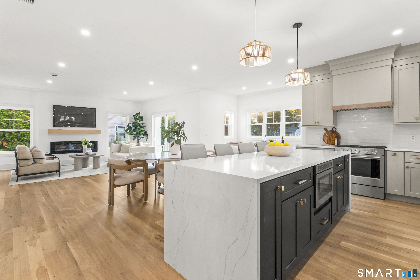
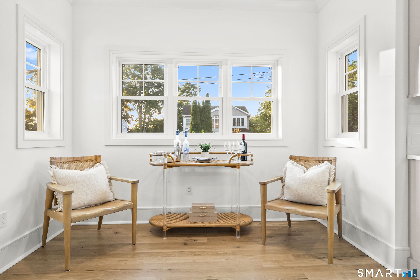
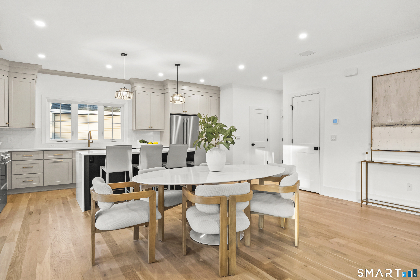
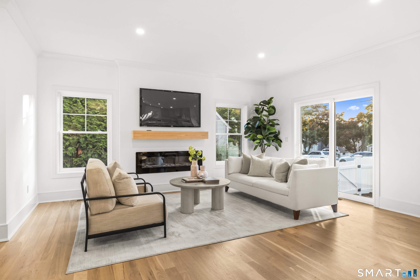
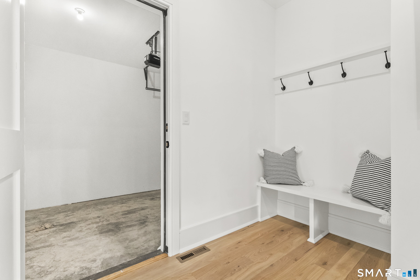
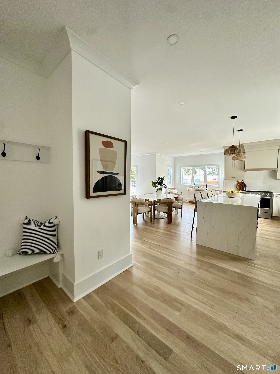
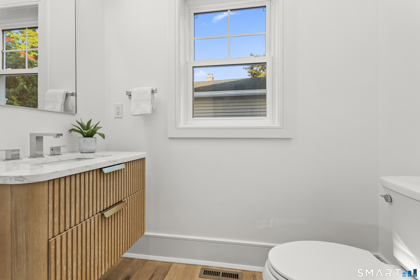
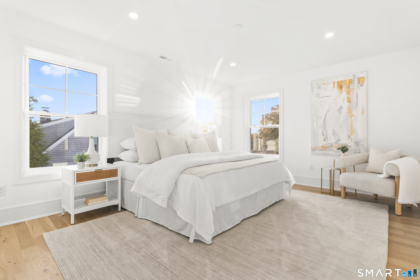
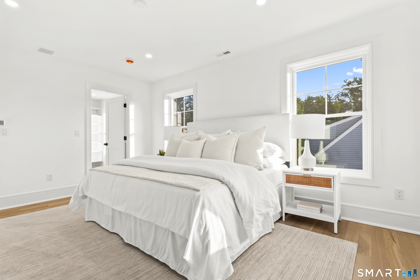
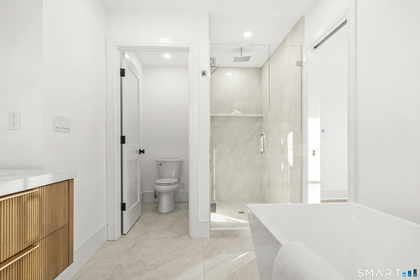
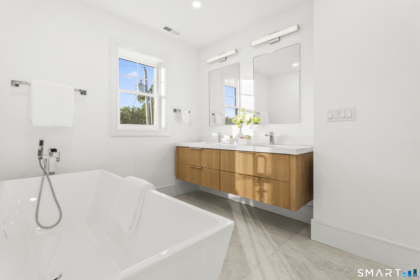
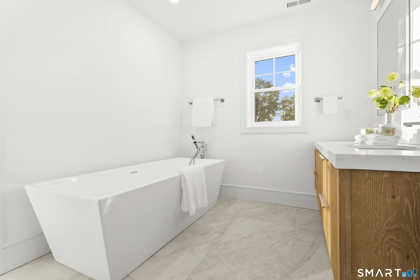
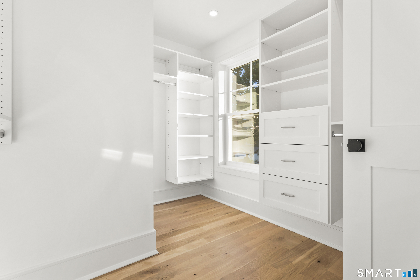
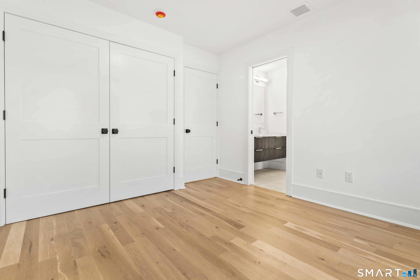
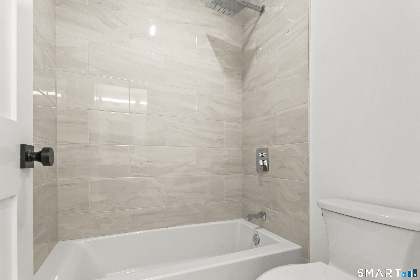
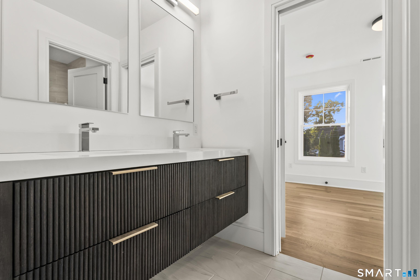
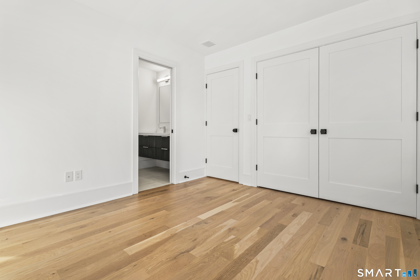
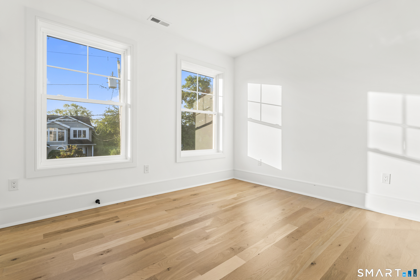
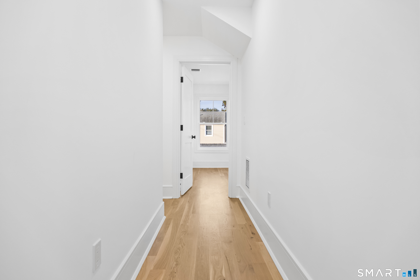
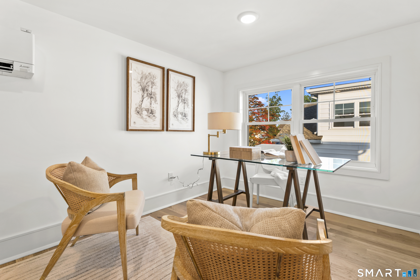
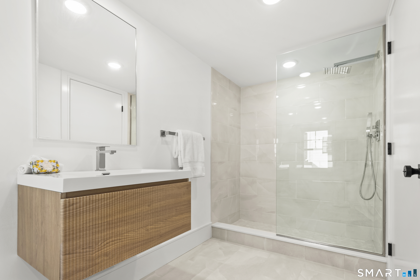
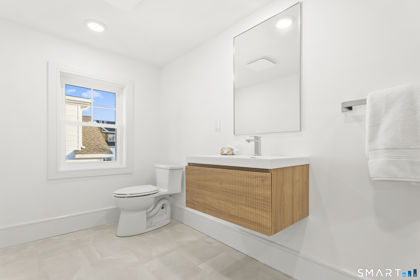
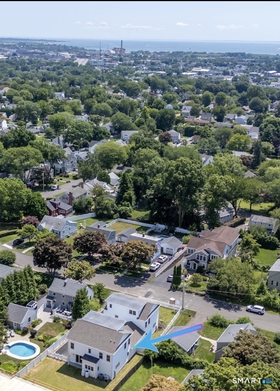
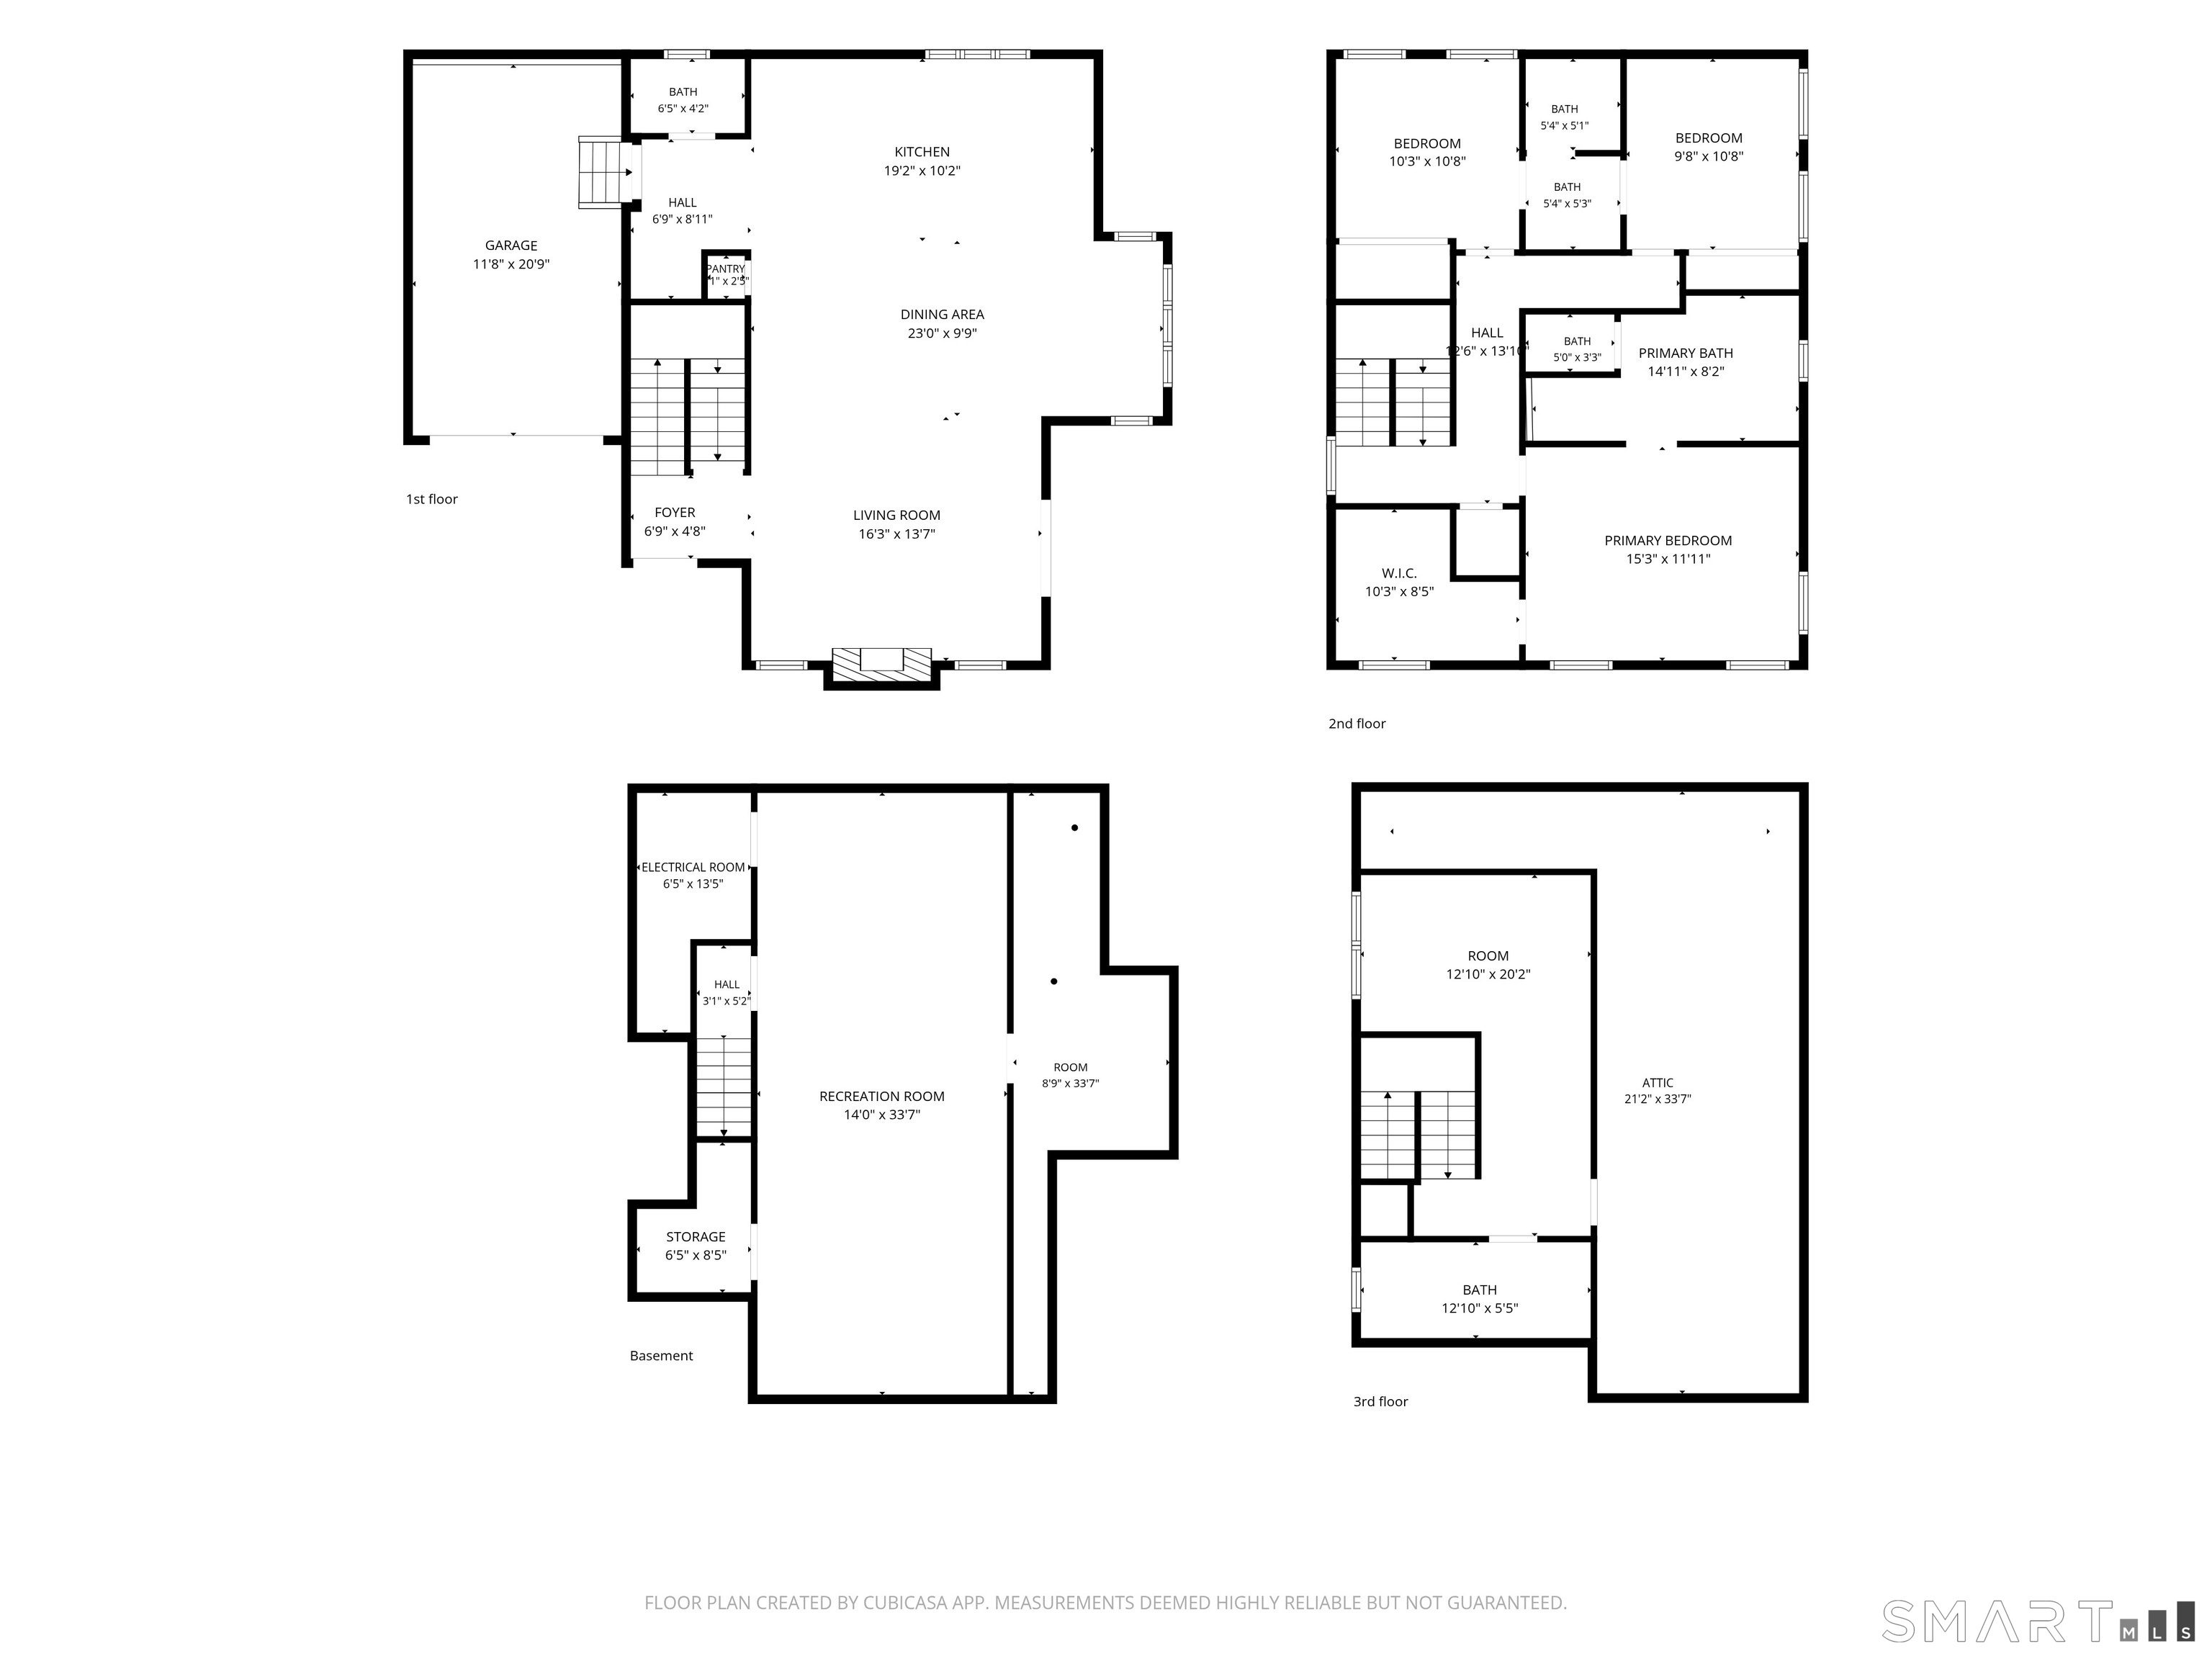
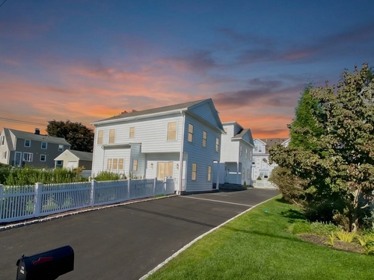
Brand-New Craftsmanship meets unbeatable value. Step into effortless modern living. This warm and inviting Townhome is thoughtfully designed with premium finishes, custom cabinetry and timeless curb appeal. White oak flooring throughout and an abundance of natural light spills in through large windows. The kitchen blends seamlessly with the open floor plan, the large island is the main focal point which provides plenty of seating with glamorous waterfall-style quartz countertops. You can customize your dining nook or keep the dining area centered. Cozy up on a chilly night and relax by the fireplace. A modern half bath and mudroom area complete the main level. The primary suite is located on the 2nd floor and features a sophisticated shower, oversized soaking tub and wood-fluted double vanity. The 2nd and 3rd bedrooms are in tandem with a full bathroom, private bath/shower and elegant double vanity. 3rd floor features private quarters with yet another full bath. This could be an office, or a 4th bedroom suite. Extra storage area and closet complete the floor. A stone's throw from award winning Holland Hill school, 1.3 miles to our shoreline and vibrant downtown. Effortless access to community and cultural events. Dining and shopping all within close proximity. Enjoy a game at Fairfield University. Quality craftsmanship by renowned local builder. Private fenced yard. Low maintenance. City sewer & water.

Rooms & Interior

4 bedrooms beds
3 full + 1 half baths
3,300 square feet sq ft

Room Details

  • Dining Room (Main Level) 9 ft+ Ceilings, Combination Liv/Din Rm, Hardwood Floor
  • Bedroom (Upper Level) 9 ft+ Ceilings, Jack & Jill Bath
  • Bedroom (Upper Level) 9 ft+ Ceilings, Jack & Jill Bath, Hardwood Floor
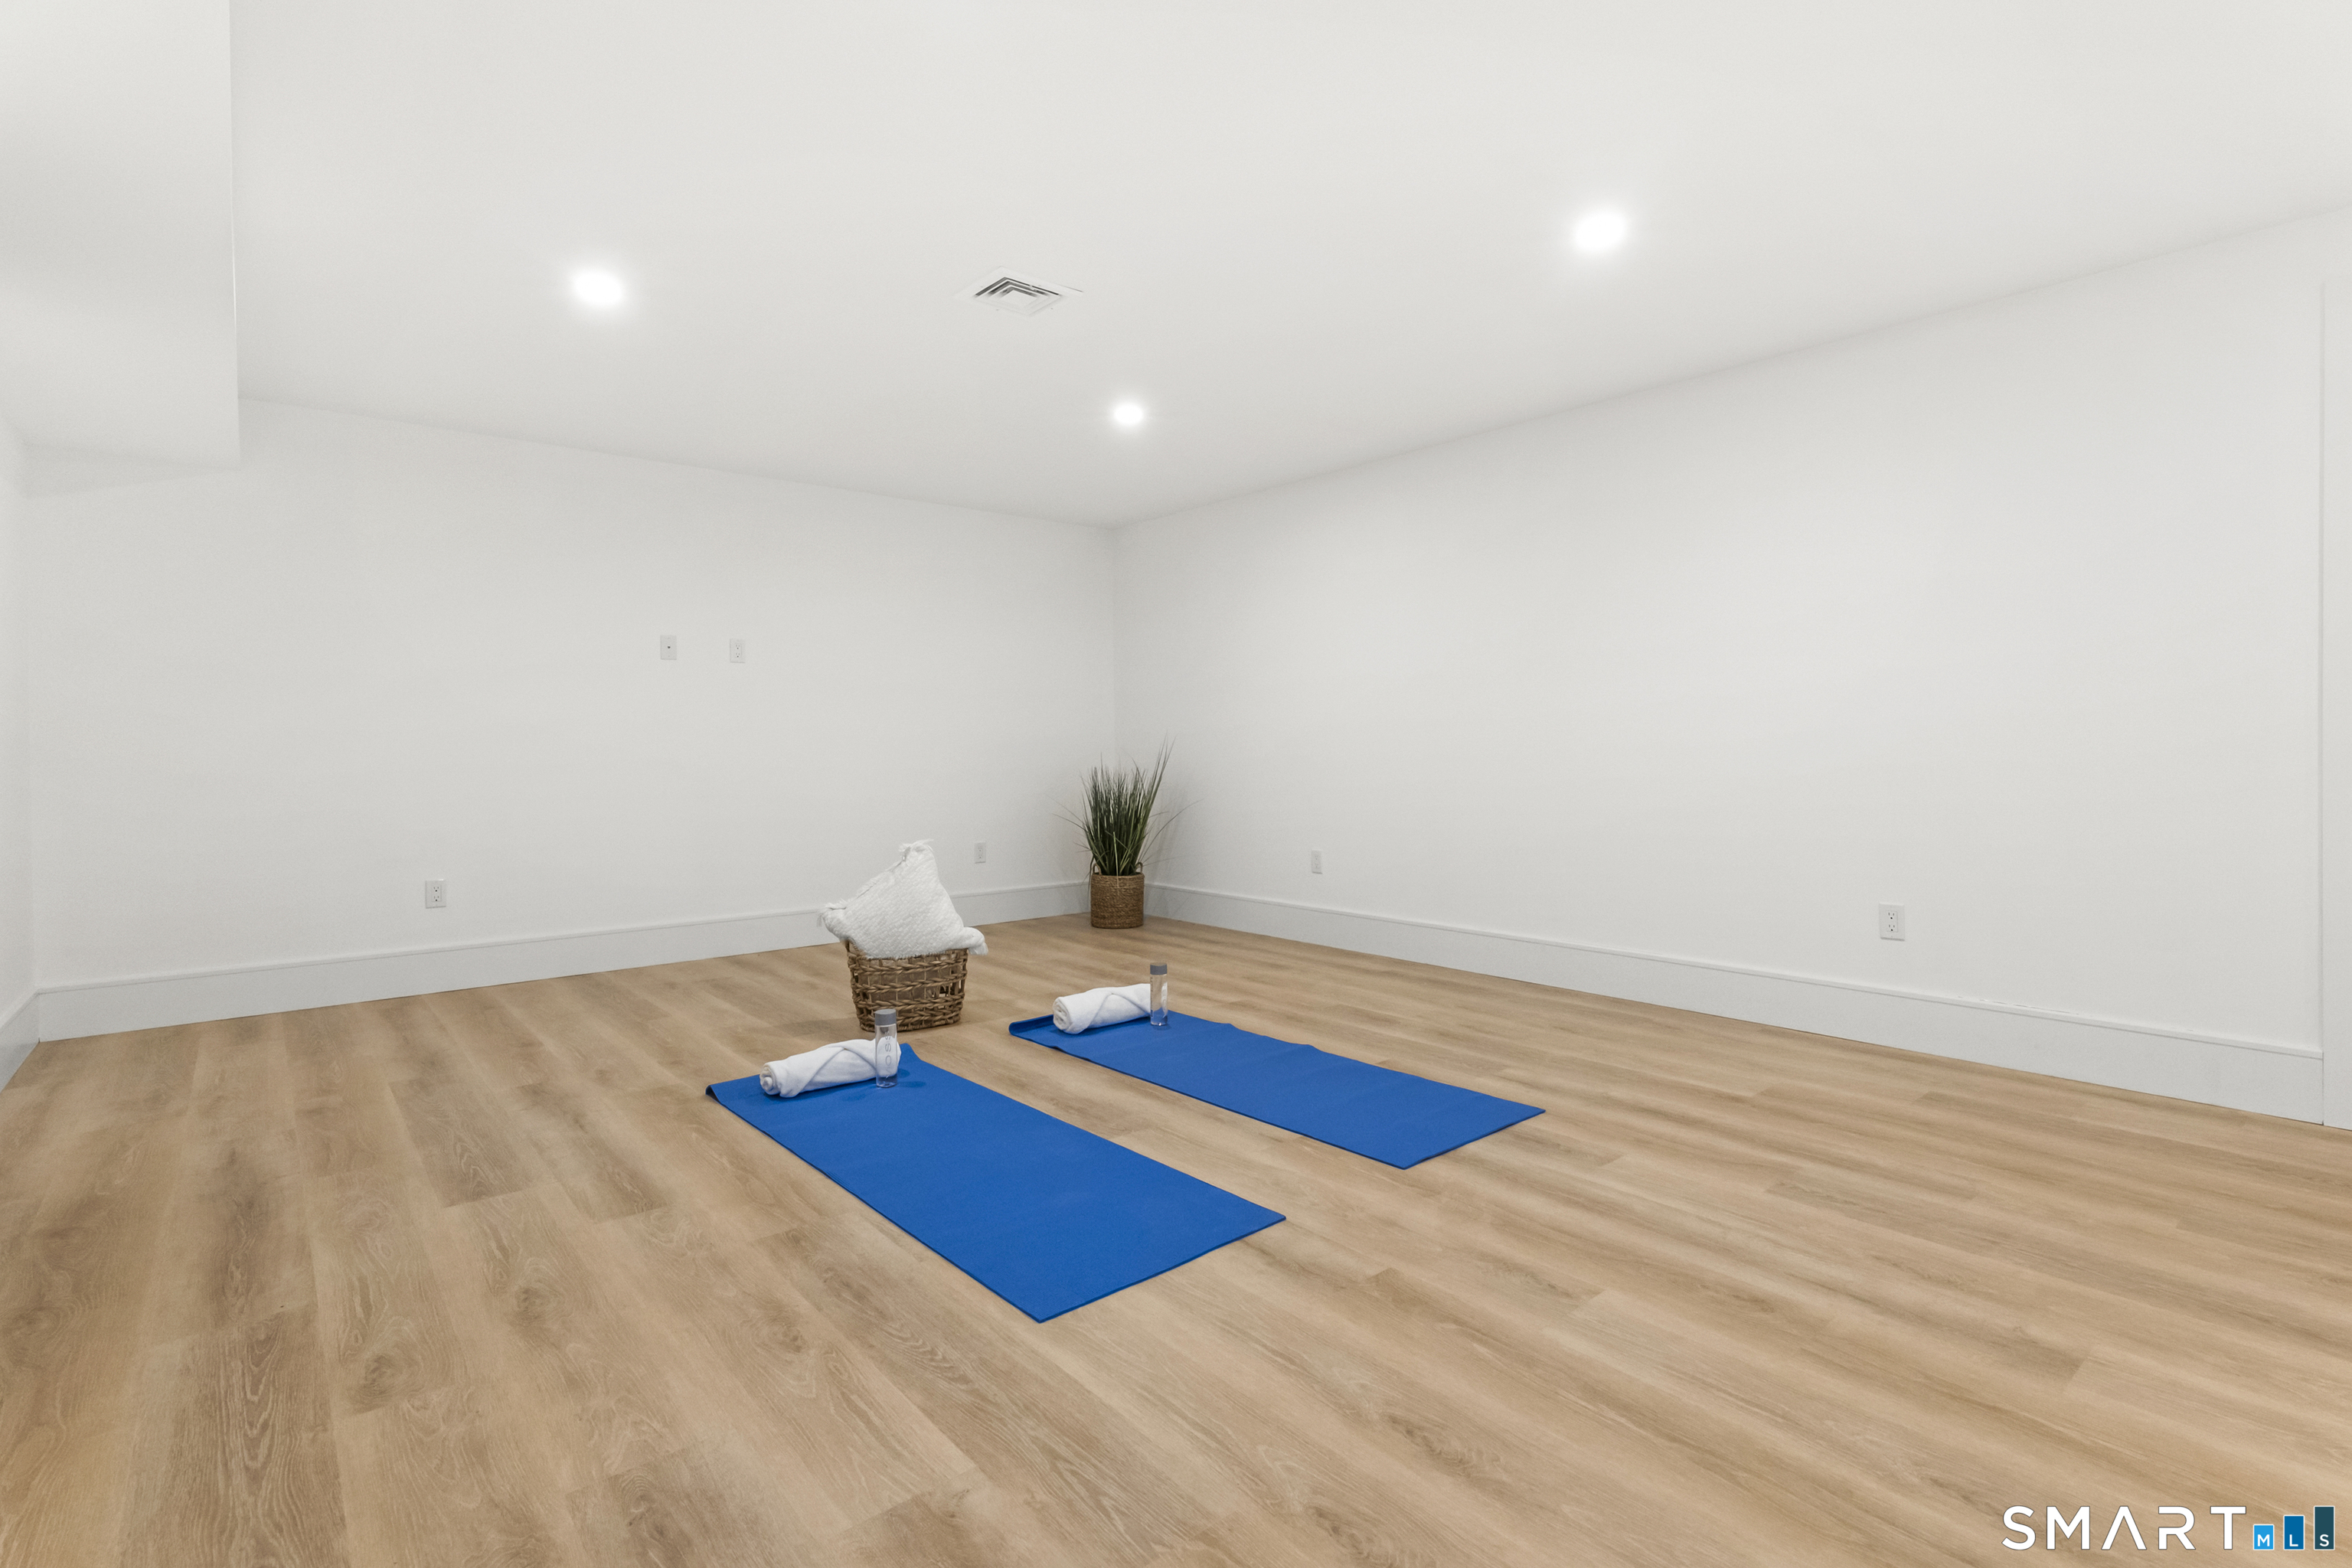
  • Rec/Play Room (Lower Level) Vinyl Floor, Wide Board Floor
  • Living Room (Main Level) 9 ft+ Ceilings, Combination Liv/Din Rm, Fireplace, Sliders
  • Kitchen (Main Level) Quartz Counters, Eating Space, Half Bath, Island, Pantry, Hardwood Floor
  • Primary Bedroom (Upper Level) 9 ft+ Ceilings, Bedroom Suite, Full Bath, Walk-In Closet, Hardwood Floor
  • Bedroom (Other Level) Bedroom Suite, Full Bath, Hardwood Floor, On 3rd Floor
  • Other Rooms Gym

Home Features

Heating

  • Fireplaces: 1
  • Heating: hot air, zoned, other
  • Heat fuel type: propane
  • Fuel tank: above ground

Cooling

  • Central air

Interior Features

  • Auto garage door opener
  • Cable - available
  • Open floor plan

Appliances

  • Gas range
  • Microwave
  • Range hood
  • Refrigerator
  • Dishwasher
  • Disposal

Home Automation

  • Thermostat(s)

Basement

  • Full
  • Sump pump
  • Storage
  • Fully finished
  • Cooled
  • Interior access

Laundry

  • Location: 2nd floor
  • Upper level

Energy Features

  • Storm doors
  • Thermopane windows

Exterior Features

  • Gutters
  • Garden area
  • Lighting

Property Details

Parking

  • Garage spaces: 1
  • Attached garage
  • Paved
  • Driveway

Lot Details

  • Level lot
  • On cul-de-sac

Utilities

  • Water: public water connected
  • Sewage: pub. sewer connected

Near-by Amenities

  • Golf course
  • Park
  • Private school(s)
  • Private rec facilities

Construction Details

Style
townhouse, other

New construction
completed/never occupied

Construction year
2026

Exterior Siding
vinyl siding

New Constructions in Fairfield

Open Houses

There is 1 scheduled open house for 28 Country Road, Fairfield, CT.
November 22, 2026 Nov 22, 2026 13:00 - 15:00 (public)

Area & Town

This home is located in University neighborhood, in the town of Fairfield.

Finance & Listing Info

Status Active
Listing date November 18, 2026
List price $ 1,199,000
Current price $ 1,199,000
Tax amount $ 999,999,999
Tax year july 2026-june 2027
MLS ID #24222195
List Agent Denise Daniels-Biagi
List Office Coldwell Banker Realty

28 Country Road Home Photos

Because we love Fairfield County!

© Copyright 1999 - 2026 Dagny's LLC. - 20 Windy Ridge Place Wilton, CT 06897 - Terms & Conditions