26 Bramble Way Unit HOMESITE #40, Brookfield, CT, 06804

townhouse condo
$ 610,000 For Sale Active Aug 31, 2026
  • 3 beds
  • 3 baths
  • 1,914 sq ft
  • under constr.
  • 2 cars garage

About the Home

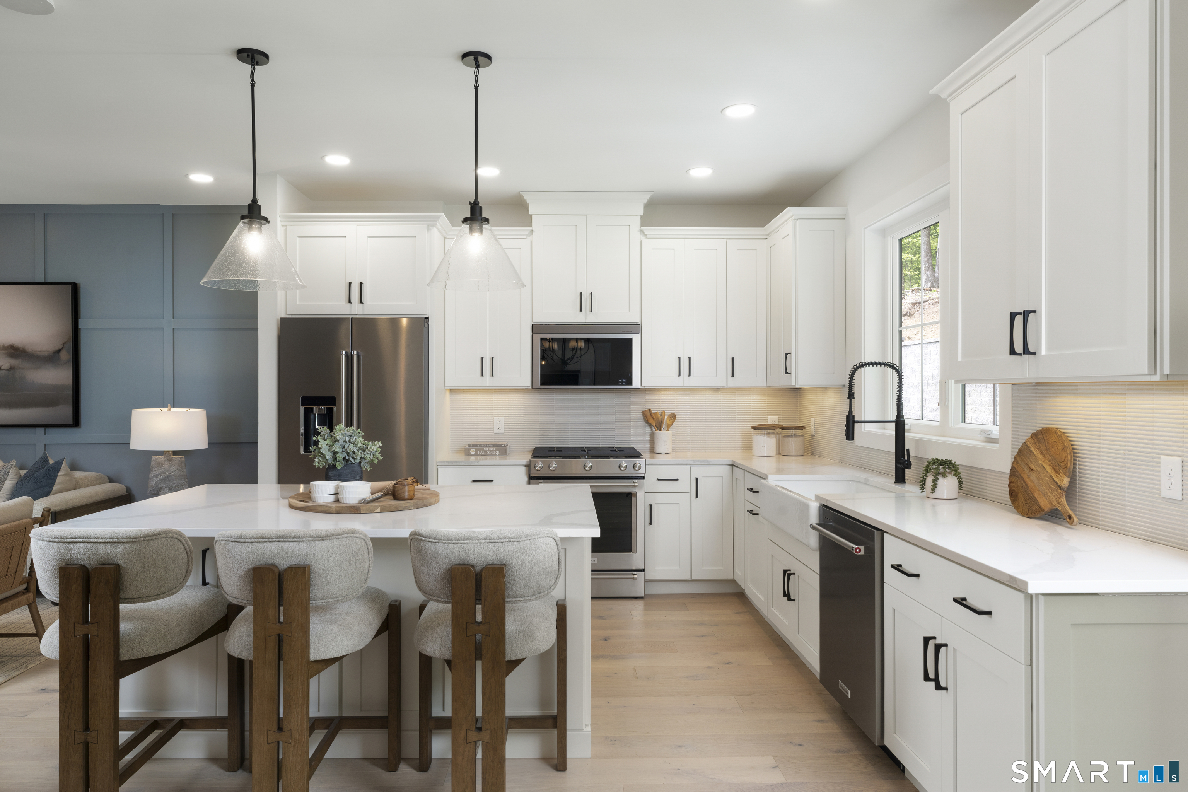
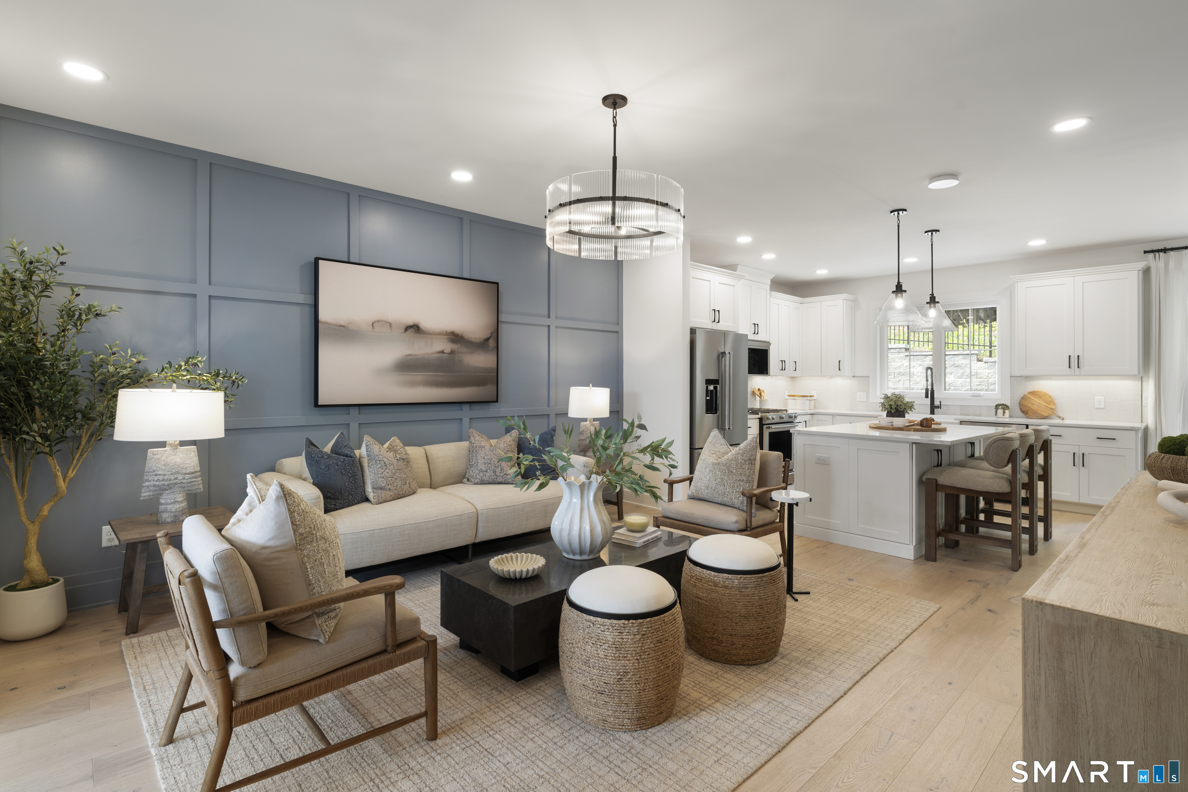
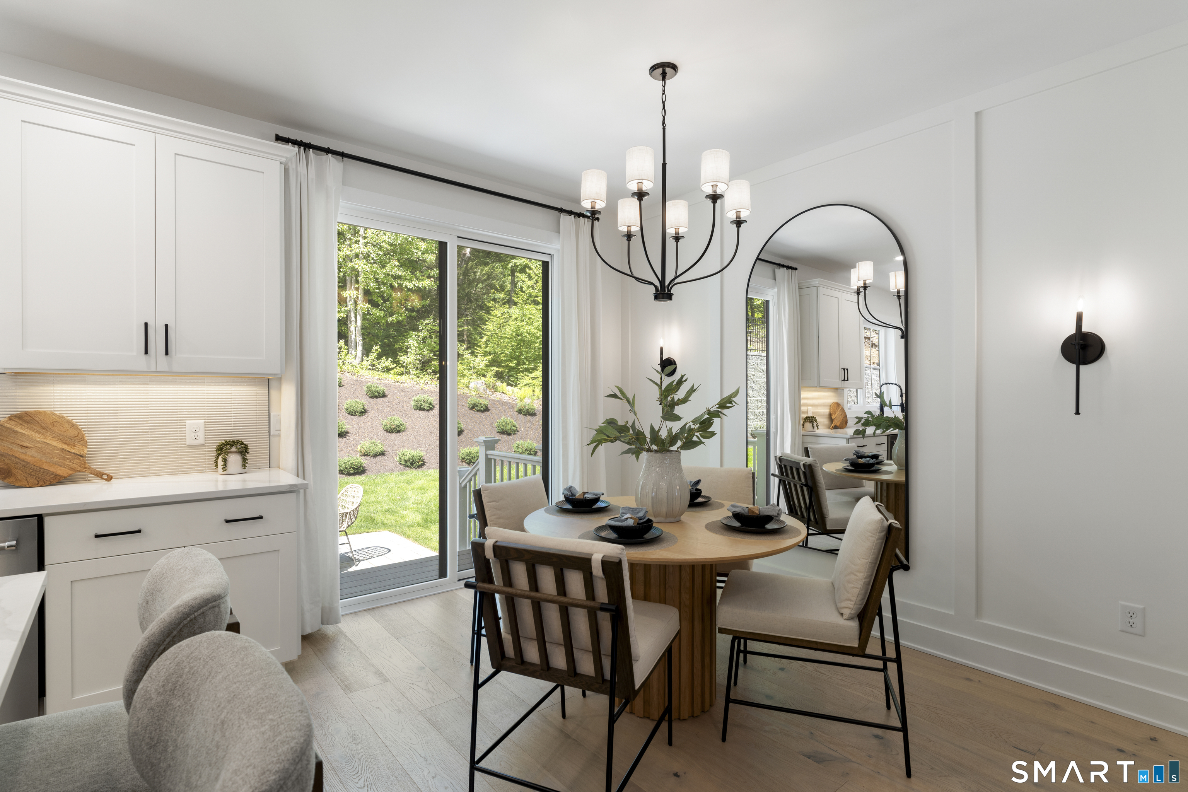
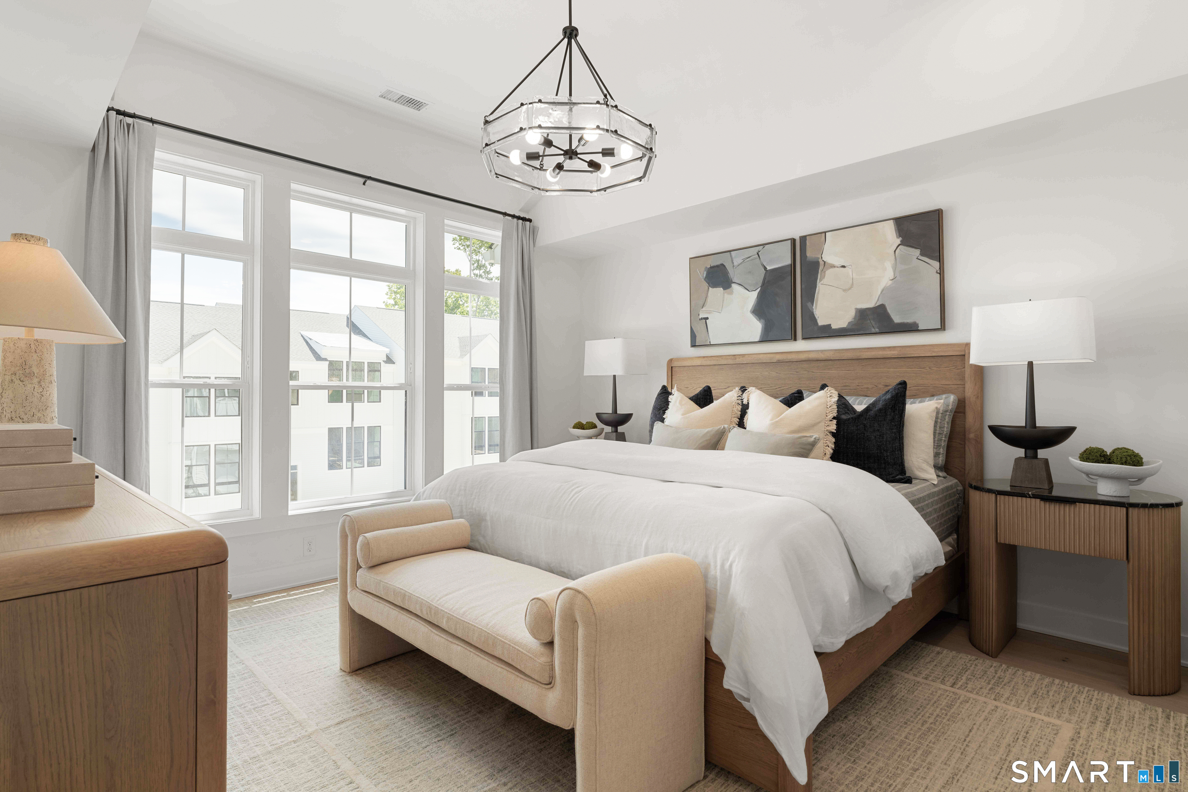
Make the Madaket Manor your own with this build-to-order opportunity, ideally situated on a peaceful cul-de-sac overlooking beautiful green space. Personalize your interior finishes with selections from Toll Brothers' award-winning Design Studio and create a home that reflects your style. A dramatic two-story foyer opens to a bright, open-concept main level where the spacious great room and casual dining area flow seamlessly into the well-designed kitchen, featuring a large center island with breakfast bar, abundant cabinetry and counter space, generous pantry, and direct access to the rear deck. Enjoy peaceful green-space views from the deck, perfect for relaxing or outdoor dining. Upstairs, the spacious primary suite features a large walk-in closet and private bath with dual vanities and a luxe shower with built-in seating. Secondary bedrooms offer vaulted ceilings and generous closets, with convenient bedroom-level laundry nearby. Additional highlights include a main-level powder room, lower-level everyday entry, abundant storage, nearby visitor parking, and a desirable cul-de-sac setting. An exceptional opportunity to personalize your new home while enjoying luxury, comfort, and low-maintenance living.

Rooms & Interior

3 bedrooms beds
2 full + 1 half baths
1,914 square feet sq ft

Room Details

  • Great Room (Main Level) 9 ft+ Ceilings, Engineered Wood Floor
  • Dining Room (Main Level) 9 ft+ Ceilings, Engineered Wood Floor
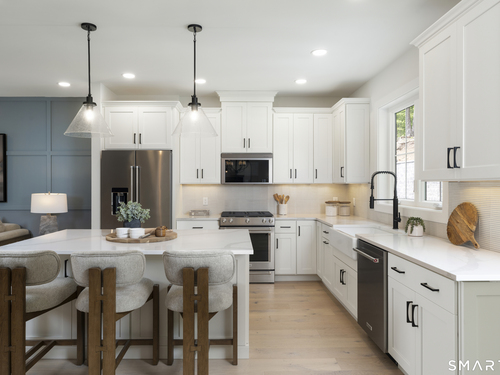
  • Eat In Kitchen (Main Level) 9 ft+ Ceilings, Quartz Counters, Engineered Wood Floor
  • Dining Room (Main Level) 9 ft+ Ceilings, Engineered Wood Floor
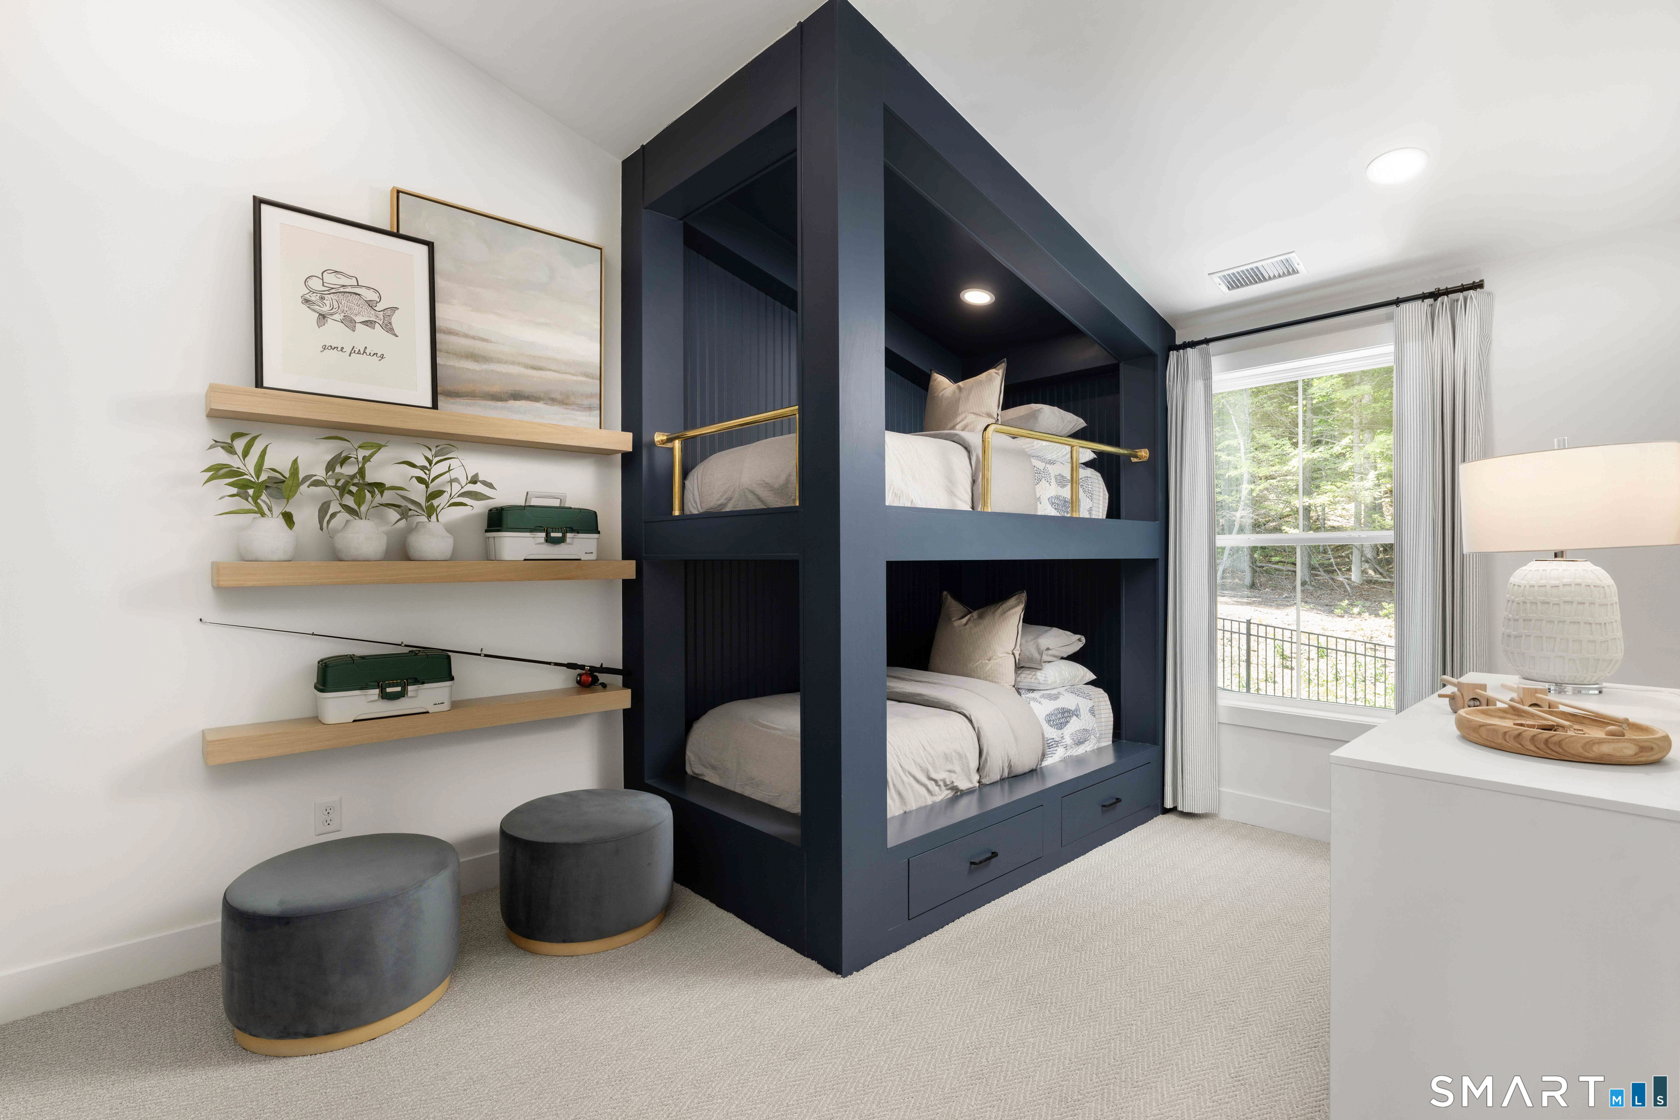
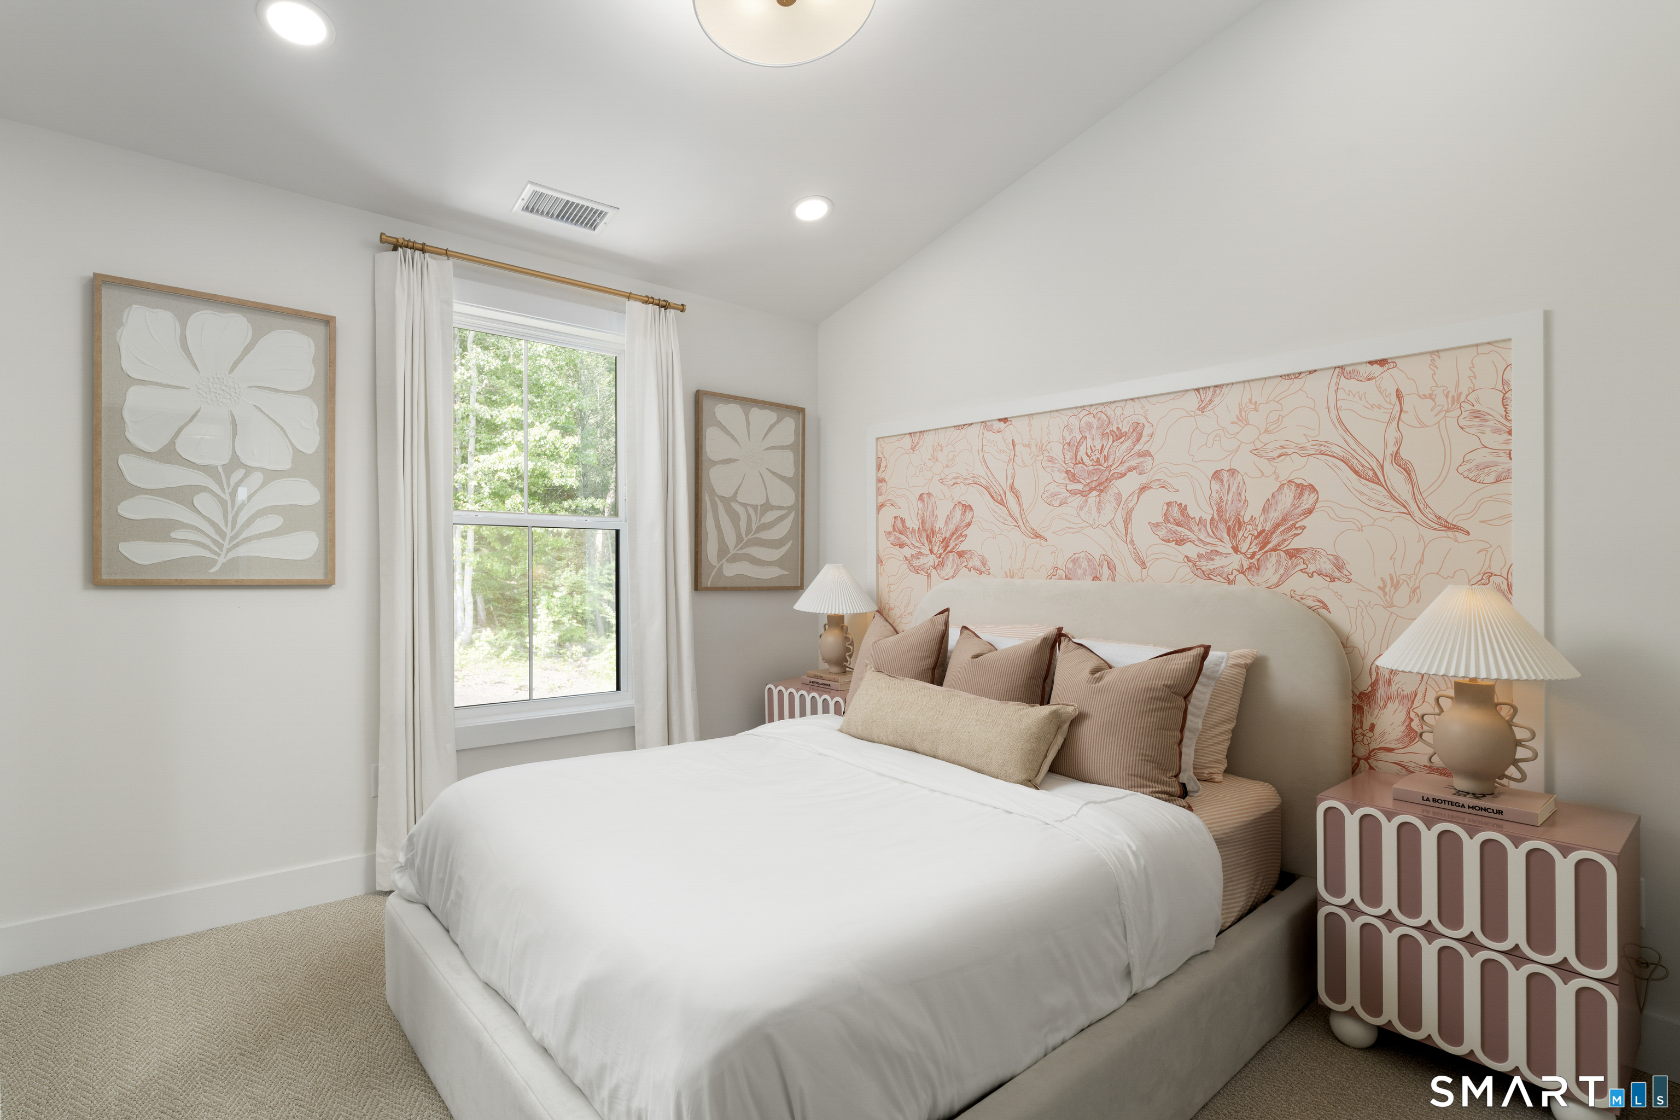
  • Bedroom (Upper Level) Vaulted Ceiling
  • Primary Br Suite (Upper Level) 9 ft+ Ceilings, Vaulted Ceiling, Full Bath, Walk-In Closet
  • Bedroom (Upper Level) Vaulted Ceiling

Home Features

Heating

  • Heating: zoned

Cooling

  • Central air
  • Zoned

Interior Features

  • Auto garage door opener
  • Open floor plan
  • Security system

Appliances

  • Gas range
  • Microwave
  • Dishwasher

Attic

  • Access via hatch

Basement

  • None

Laundry

  • Upper level

Exterior Features

  • Underground utilities
  • Awnings
  • Deck
  • Underground sprinkler

Property Details

Parking

  • Garage spaces: 2
  • Tandem
  • Paved
  • Driveway

Lot Details

  • N/a

Utilities

  • Water: public water connected
  • Sewage: pub. sewer connected

Near-by Amenities

  • Golf course
  • Health club
  • Lake
  • Medical facilities
  • Private rec facilities
  • Public transportation
  • Shopping/mall

HOA Fee

  • $ 340 monthly

Construction Details

Style
townhouse

New construction
under construction

Construction year
2027

Exterior Siding
vinyl siding

New Constructions in Brookfield

Open Houses

There are 4 scheduled open houses for 26 Bramble Way, Brookfield, CT.
September 6, 2026 Sep 6, 2026 12:00 - 15:00 (public)
September 5, 2026 Sep 5, 2026 12:00 - 15:00 (public)
September 5, 2026 Sep 5, 2026 12:00 - 15:00 (broker)
September 6, 2026 Sep 6, 2026 12:00 - 15:00 (broker)

Area & Town

This home is located in Candlewood Lake neighborhood, in the town of Brookfield.

Finance & Listing Info

Status Active
Listing date August 31, 2026
List price $ 610,000
Current price $ 610,000
Tax amount $ 13,345
Tax year july 2026-june 2027
MLS ID #24203204
List Agent Kathy Childs
Co-List Agent Kirsten Knudsen
List Office Thomas Jacovino
Co-List Office thomas jacovino

26 Bramble Way Home Photos

Because we love Fairfield County!

© Copyright 1999 - 2026 Dagny's LLC. - 20 Windy Ridge Place Wilton, CT 06897 - Terms & Conditions