
Danbury Connecticut
Arts, shopping, business & nature
- $490K med. price
- 224 homes for sale

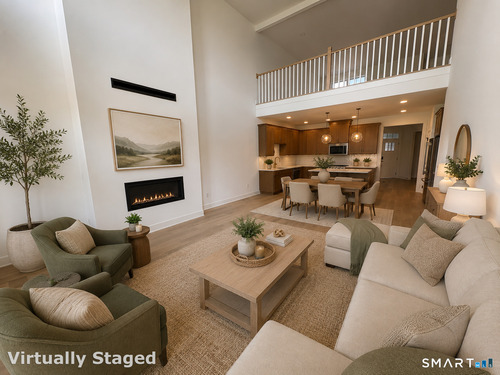
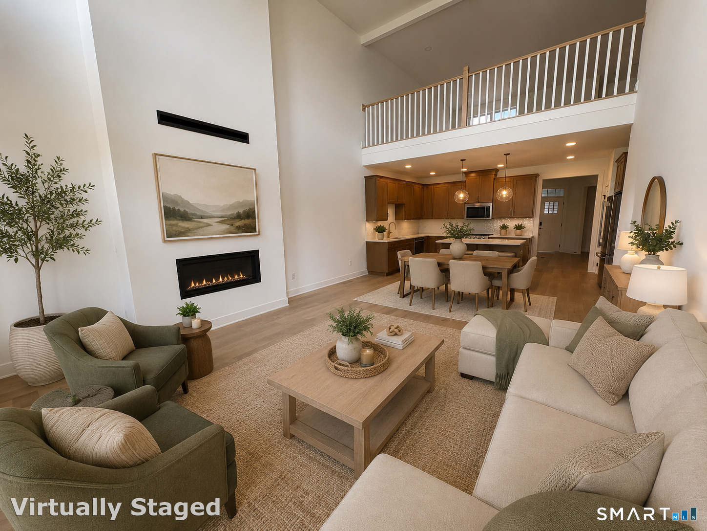
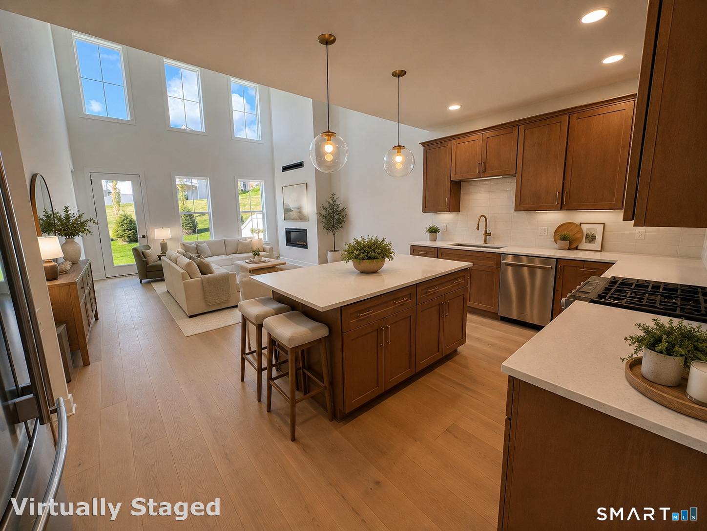
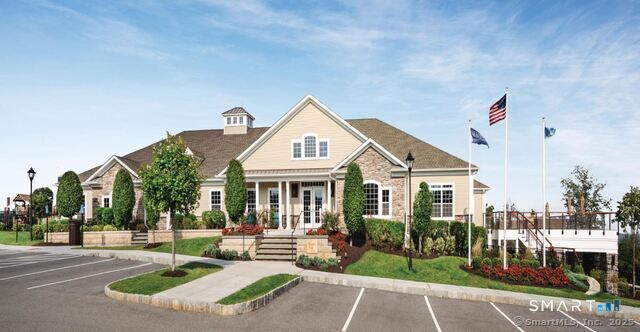
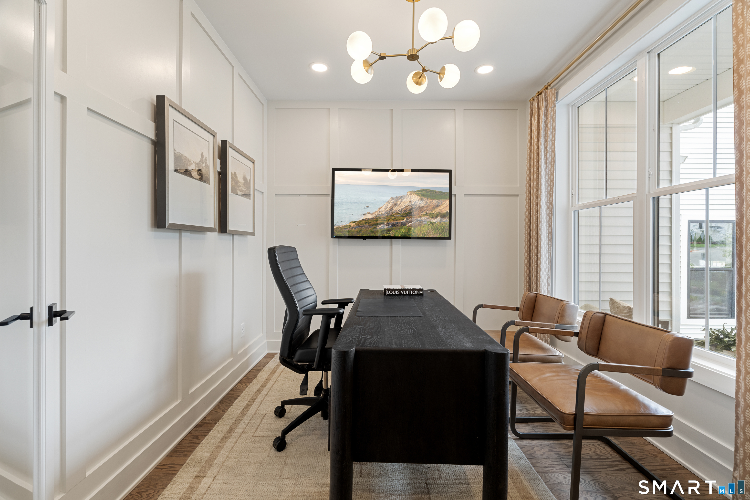
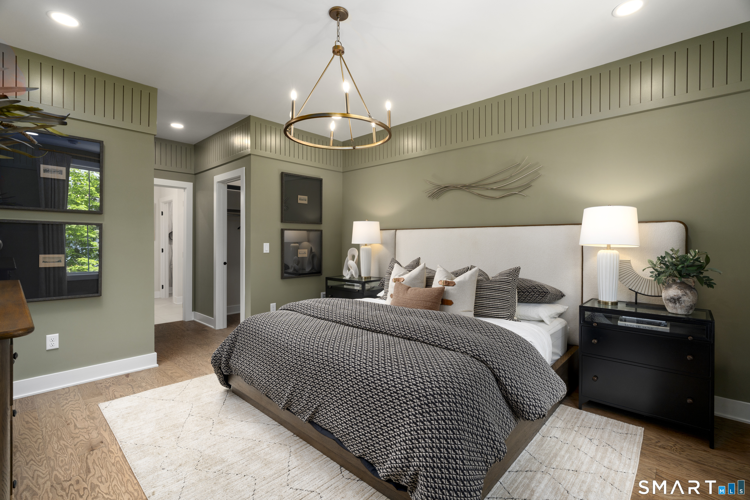
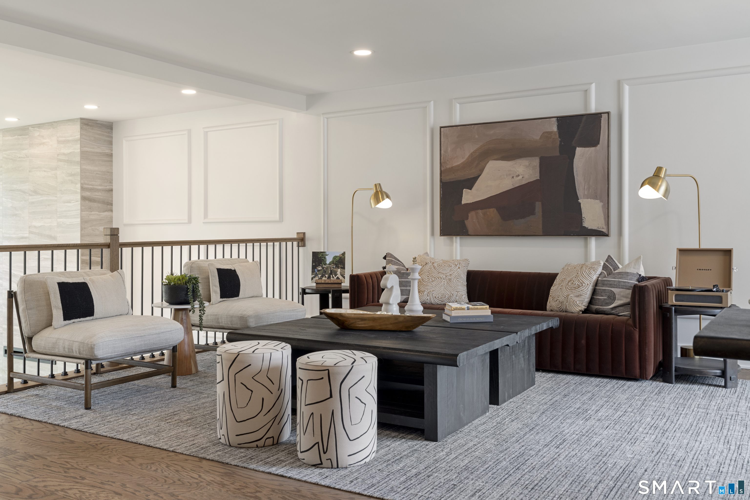
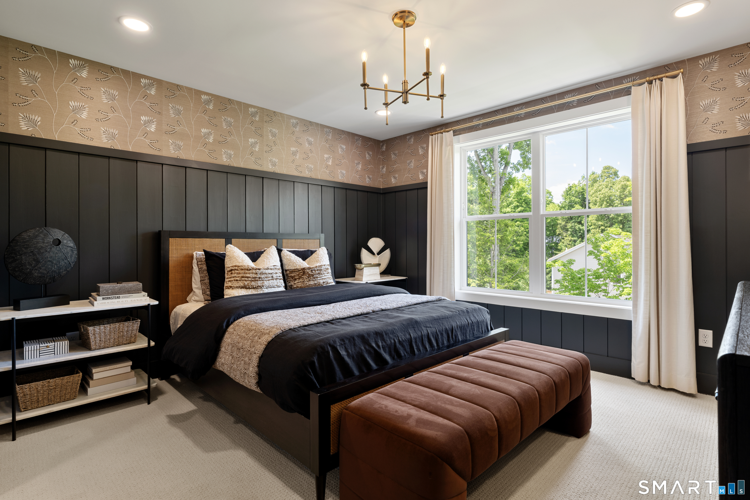
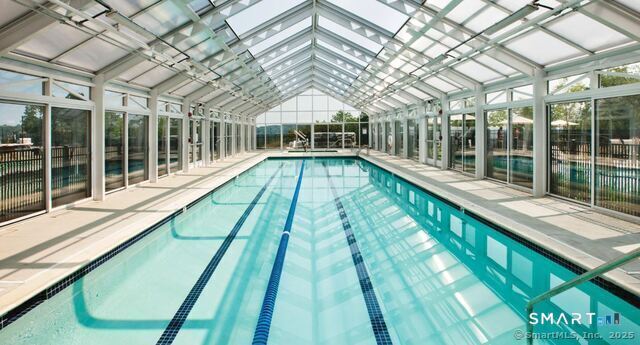
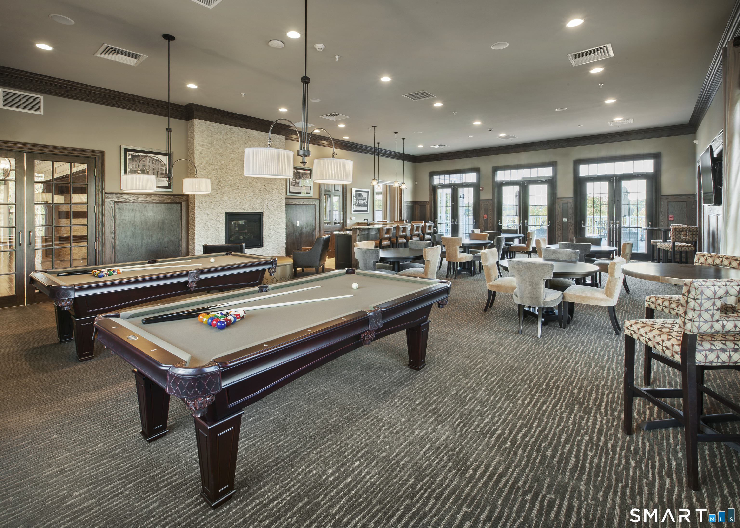
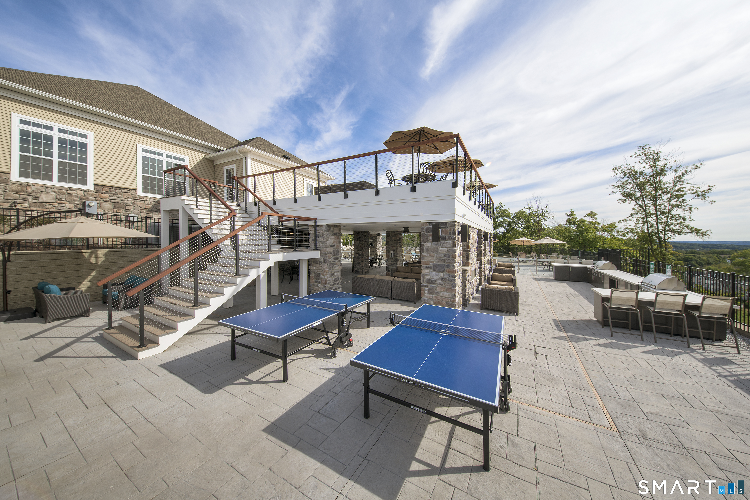
MOVE IN THIS OCTOBER! Why wait to start enjoying the lifestyle you've been dreaming about? Home Site #61 is a beautifully appointed Hawthorne designed for effortless 55+ living, with modern finishes and spaces that make everyday life feel easy, comfortable, and connected. The open main level creates the perfect setting for both quiet mornings and gatherings with family and friends. The L-shaped kitchen flows naturally into the spacious two-story great room, where a modern fireplace and abundant natural light create a warm and inviting atmosphere. The main-level primary suite offers the privacy and convenience of one-level living, with dual walk-in closets and a spa-inspired bath featuring dual sinks and a private water closet. A flexible main-level room can become a home office, den, hobby space, or guest room, while the upstairs loft provides even more room to relax, entertain, or welcome visiting family and grandchildren. And perhaps the greatest luxury is the lifestyle itself. Leave the snow shoveling and lawn mowing behind and get your time back. Spend your days traveling, socializing, pursuing hobbies, entertaining, or simply enjoying everything Rivington has to offer. Move in this October and start living the life you've worked for! Receive a closing cost credit equal to 1 Year of HOA dues! $7,872! New Home Contractor #0012901
Arts, shopping, business & nature
| Status | Active |
|---|---|
| Listing date | August 17, 2026 |
| List price | $ 849,000 |
| Current price | $ 849,000 |
| Tax amount | $ 15,000 |
| Tax year | july 2025-june 2026 |
| MLS ID | #24199859 |
| List Agent | Noelle Spallone |
| Co-List Agent | Lauren Logiacco |
| List Office | Thomas Jacovino |
| Co-List Office | thomas jacovino |

Because we love Fairfield County!
© Copyright 1999 - 2026 Dagny's LLC. - 20 Windy Ridge Place Wilton, CT 06897 - Terms & Conditions
