

Danbury Connecticut
Arts, shopping, business & nature
- $495K med. price
- 214 homes for sale

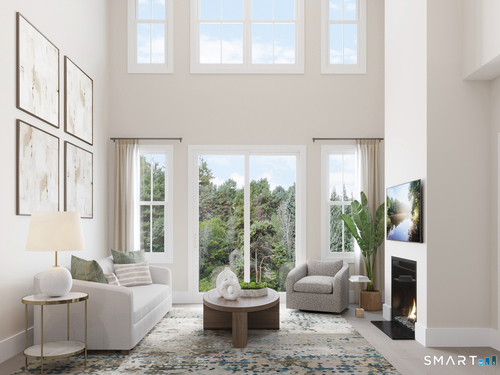
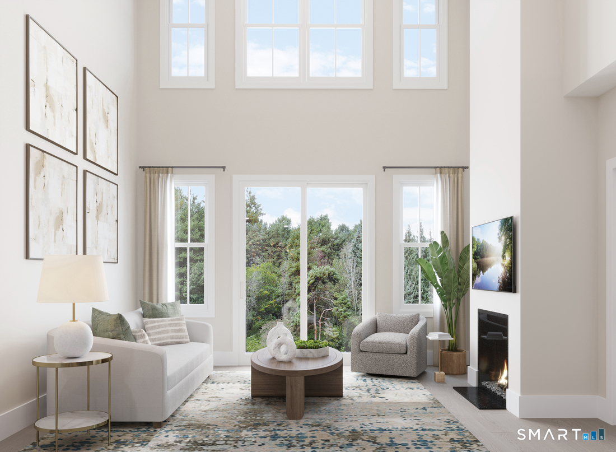
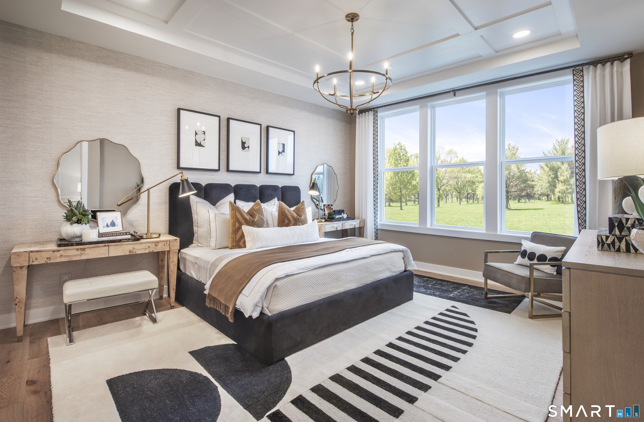
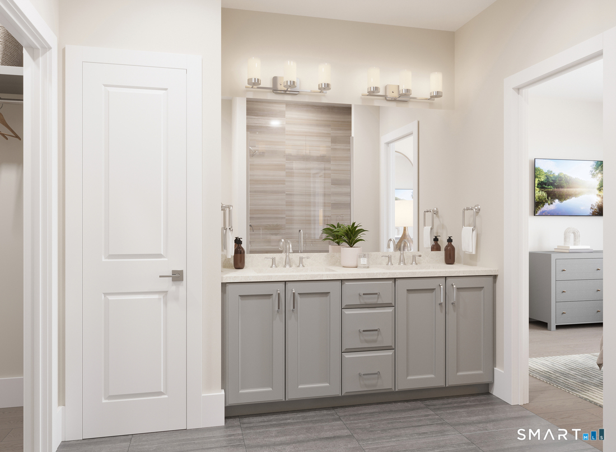
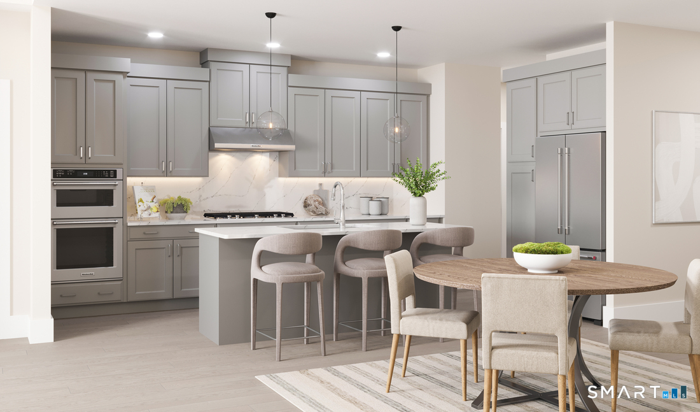
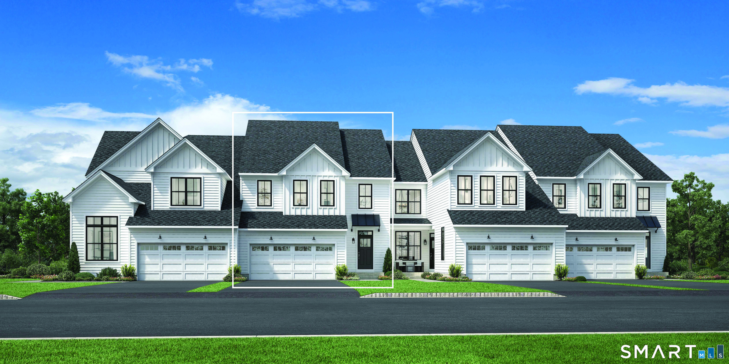
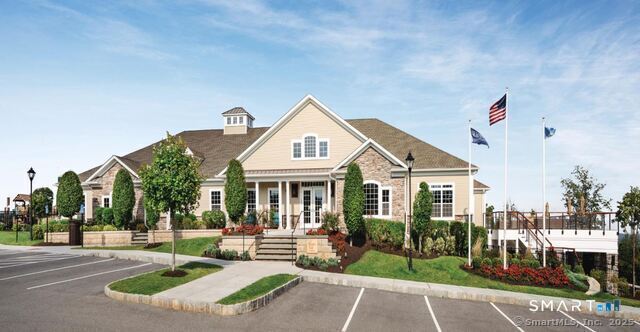
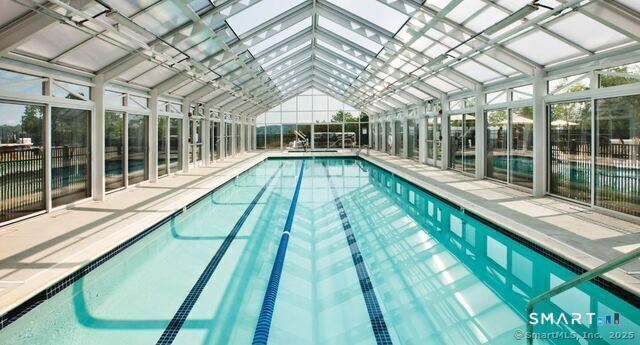
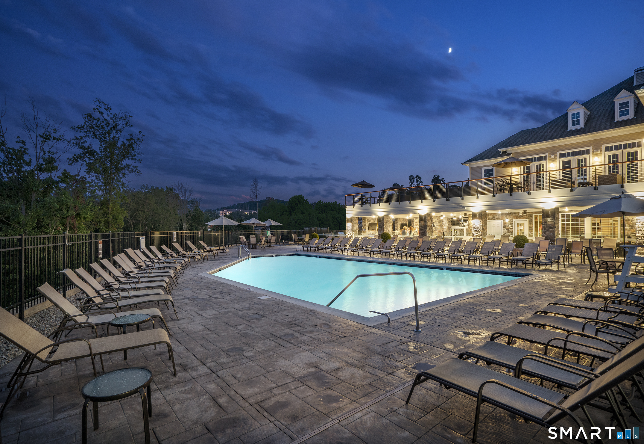
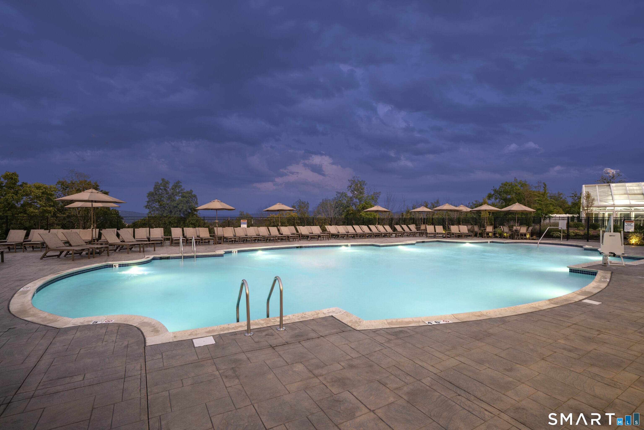
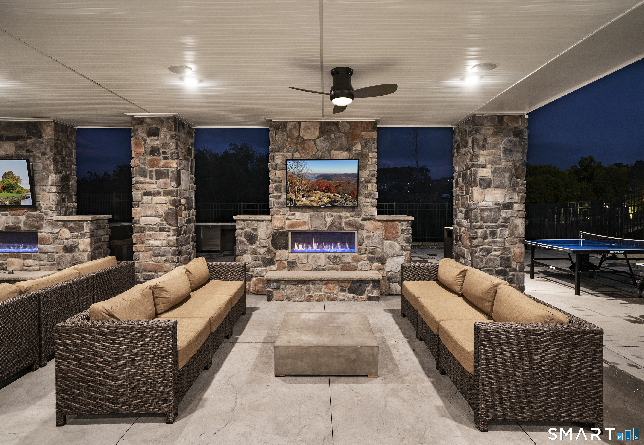
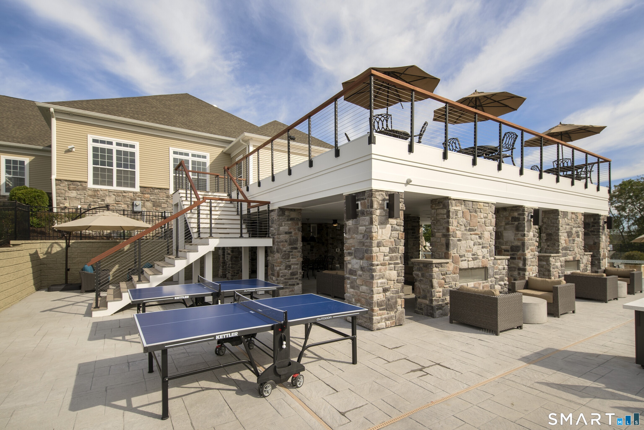
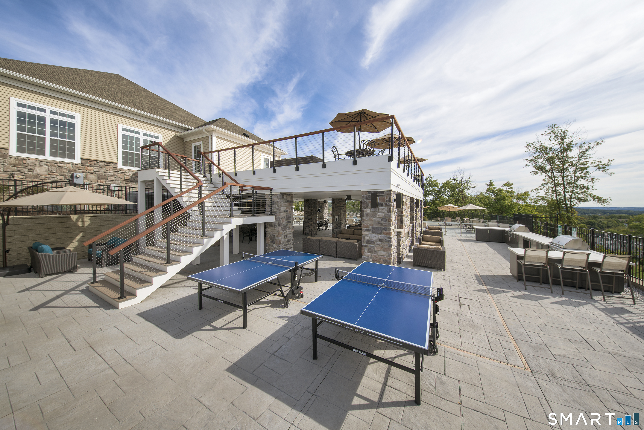
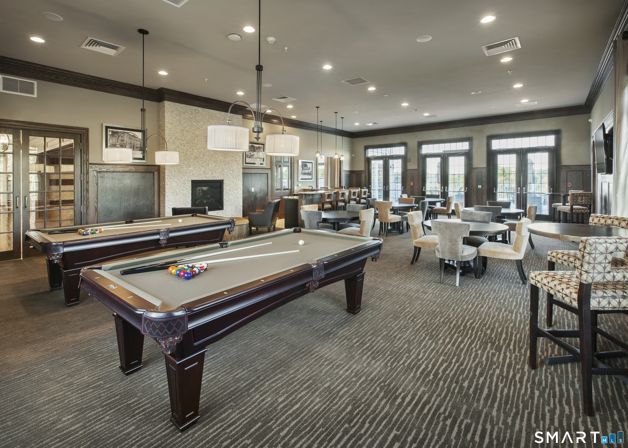
Modern sophistication meets effortless living in this beautifully appointed Mohonk Elite end-unit at Rivington Meadows! Anticipated for completion in December 2026, this fully curated quick move-in home showcases striking Cool Contemporary finishes selected by Toll Brothers' award-winning Design Studio. A dramatic two-story foyer welcomes you into an open-concept living space featuring an expansive great room with a sleek linear fireplace and access to the rear patio. The adjoining kitchen and casual dining area are designed for entertaining, featuring a generous center island, abundant cabinetry, and a 36" gas cooktop. The main-level primary suite offers a spacious walk-in closet and luxurious bath with an upgraded shower, dual vanities, and private water closet. Upstairs, an open loft with elegant railing overlooks the foyer, accompanied by two guest bedrooms and a full hall bath. The finished basement with an additional full bath provides flexible space for recreation or relaxation. Additional upgrades include oak stairs with painted risers, matte black hardware, and a gas line to the rear patio. Enjoy resort-style amenities and the convenience of low-maintenance living in this desirable 55+ community, with every interior finish already thoughtfully selected! New Home Contractor # 0015514
Arts, shopping, business & nature
| Status | Active |
|---|---|
| Listing date | November 03, 2026 |
| List price | $ 949,000 |
| Current price | $ 949,000 |
| Tax amount | $ 17,000 |
| Tax year | july 2026-june 2027 |
| MLS ID | #24218485 |
| List Agent | Kirsten Knudsen |
| Co-List Agent | Lauren Logiacco |
| List Office | Thomas Jacovino |
| Co-List Office | thomas jacovino |

Because we love Fairfield County!
© Copyright 1999 - 2026 Dagny's LLC. - 20 Windy Ridge Place Wilton, CT 06897 - Terms & Conditions
