- $573K med. price
- 16 homes for sale

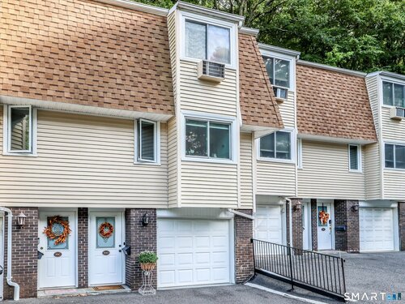
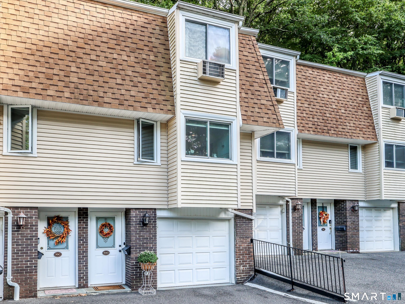
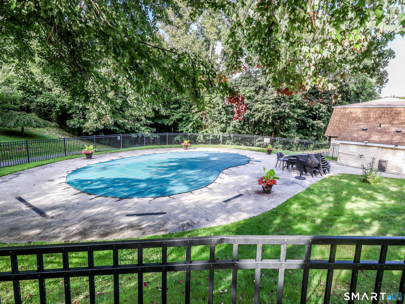
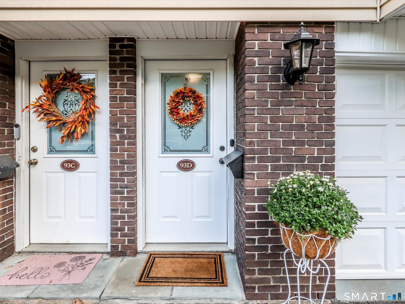
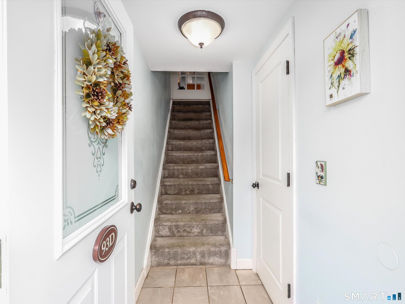
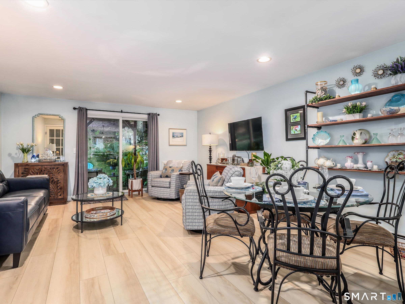
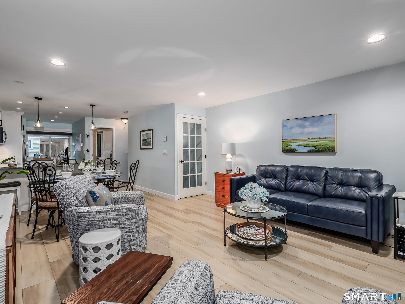
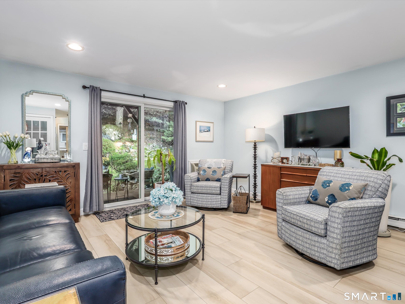
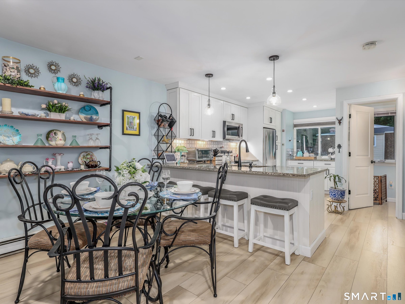
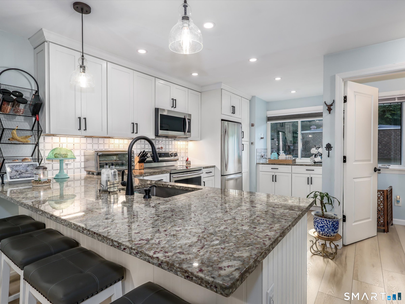
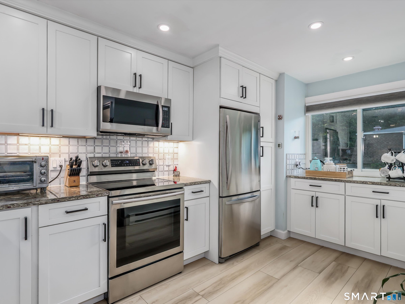
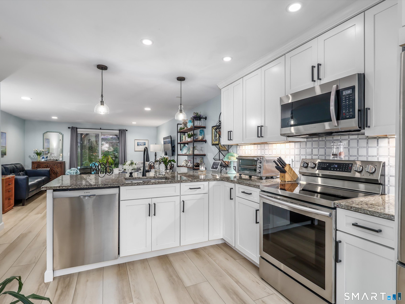
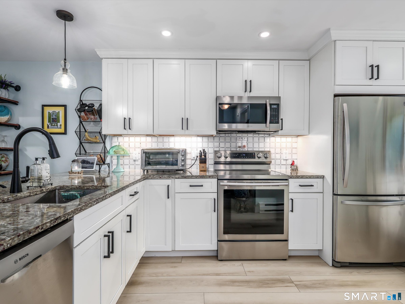
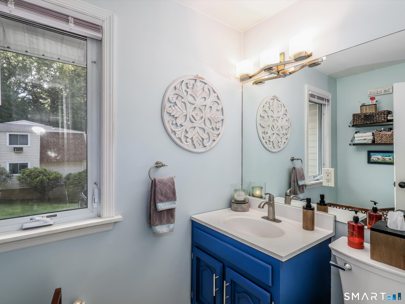
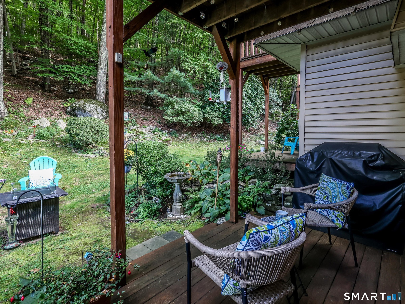
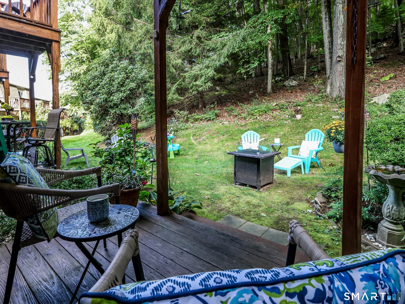
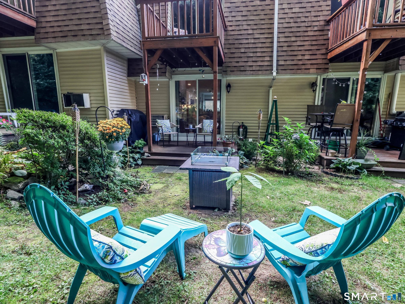
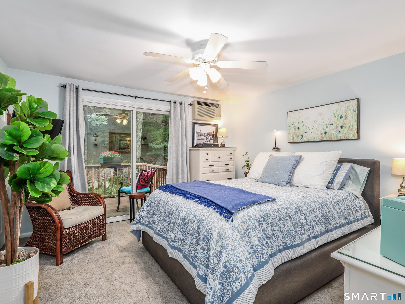
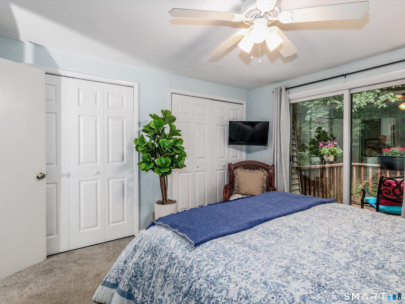
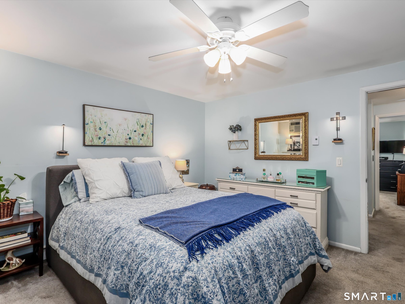
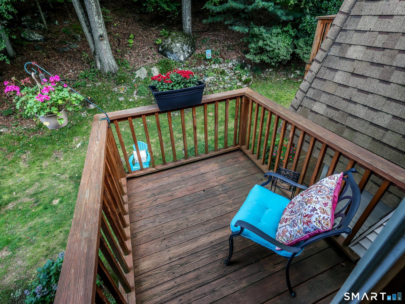
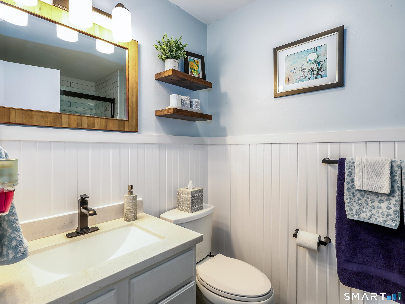
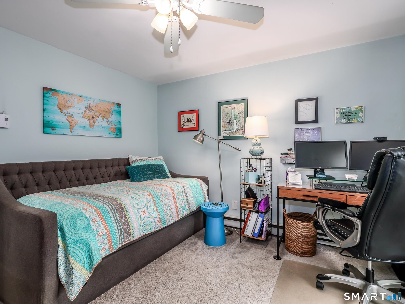
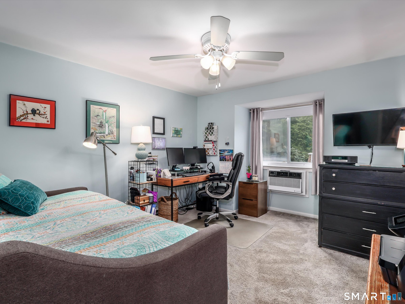
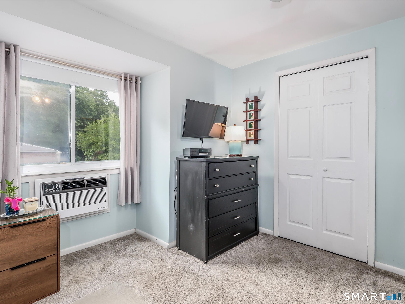
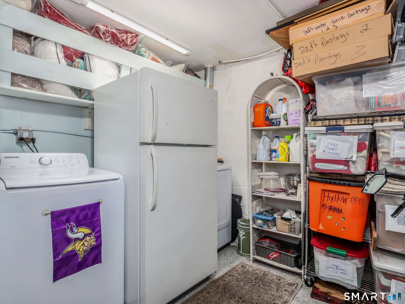
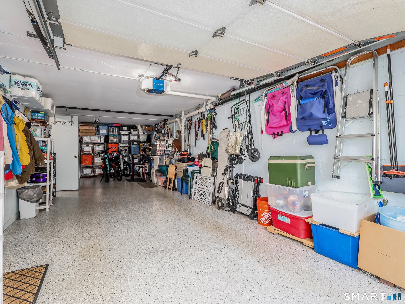
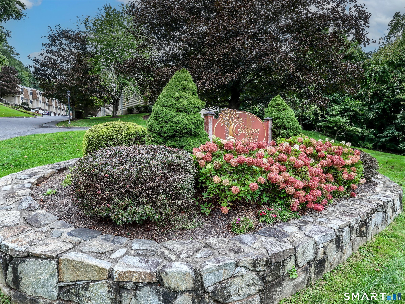
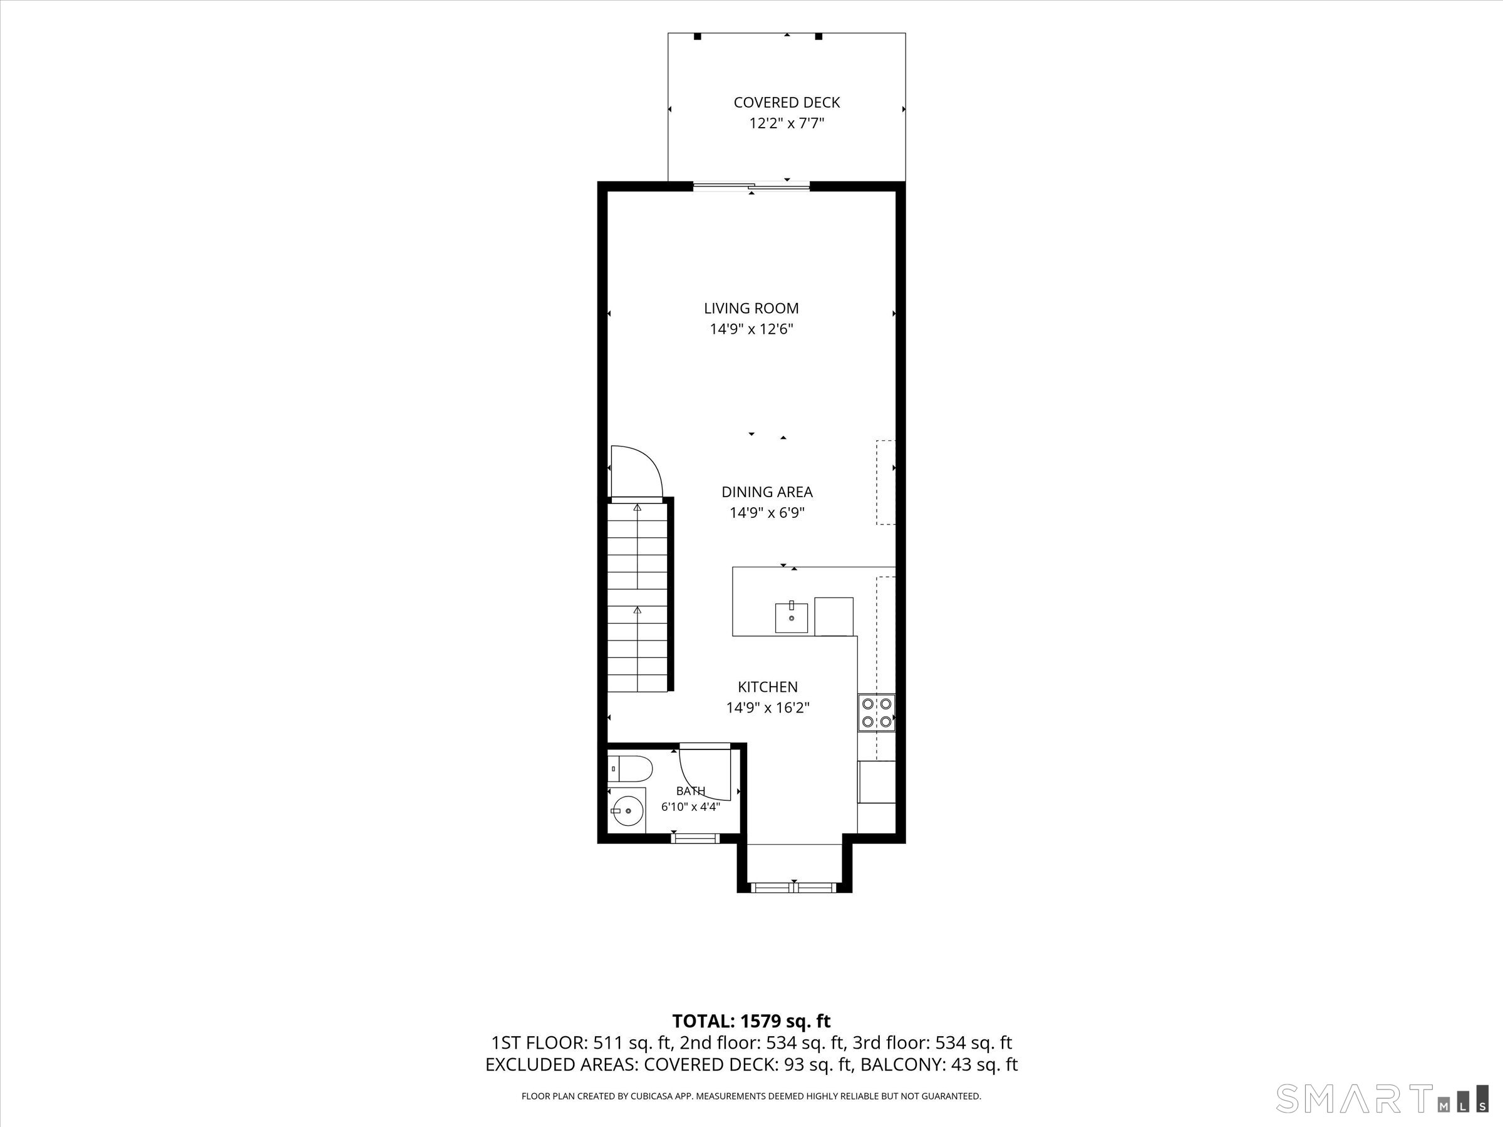
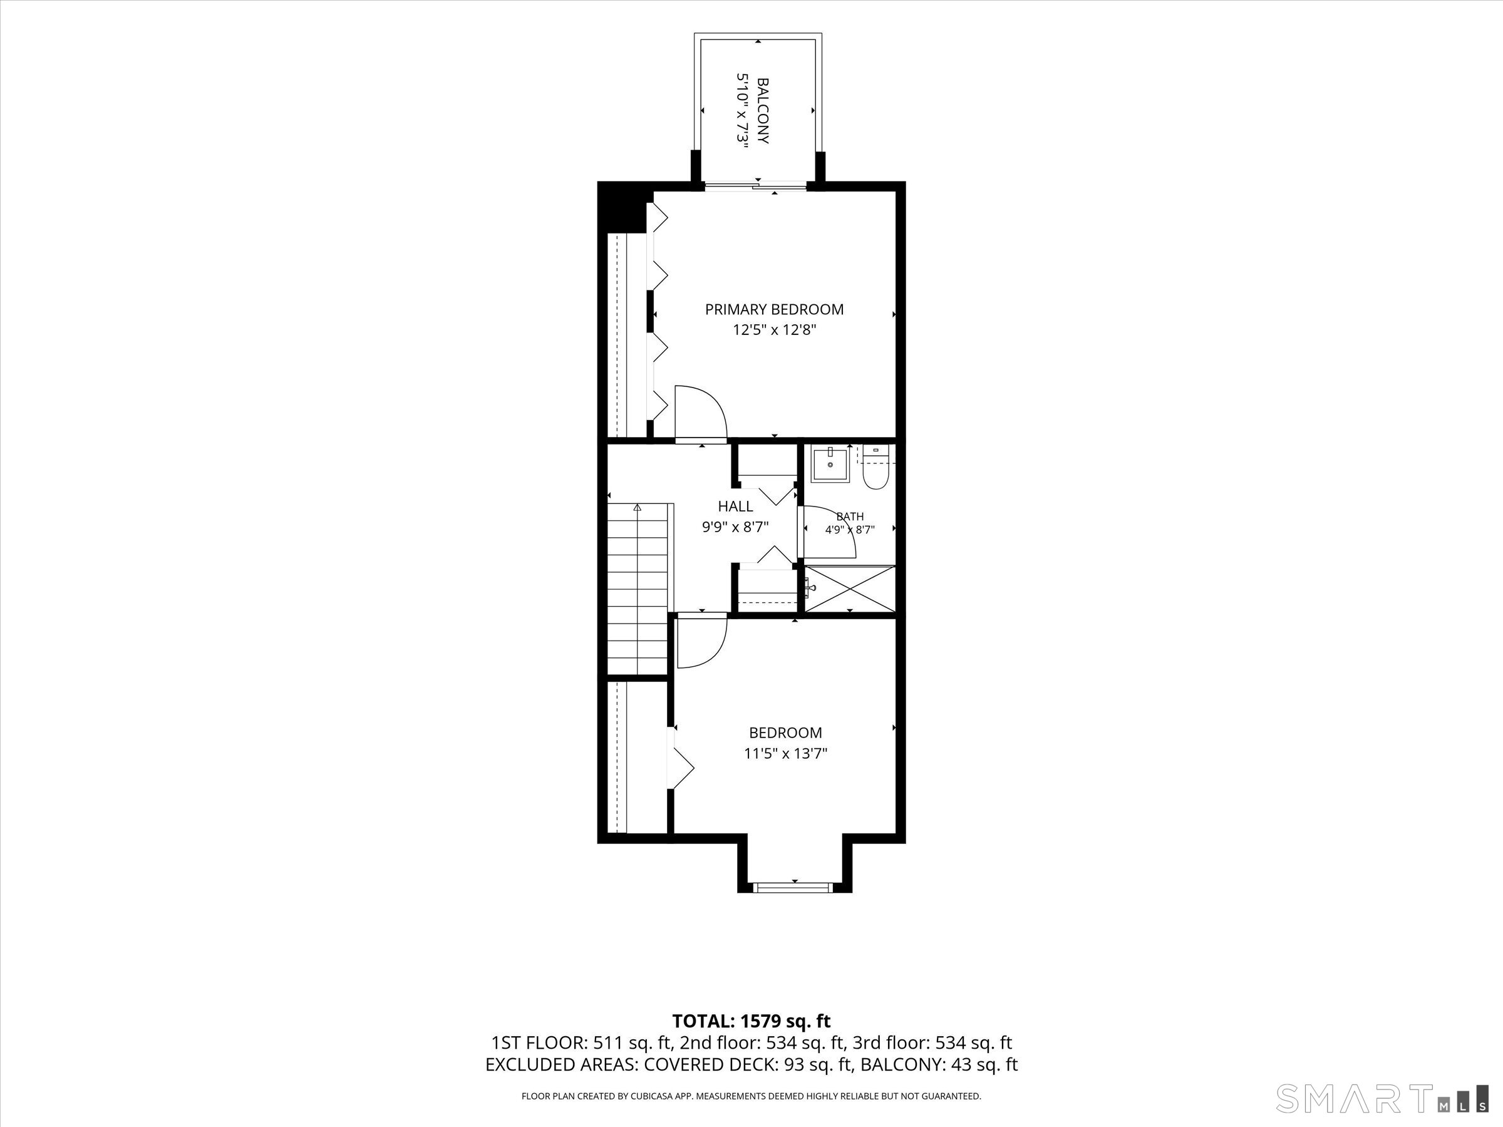
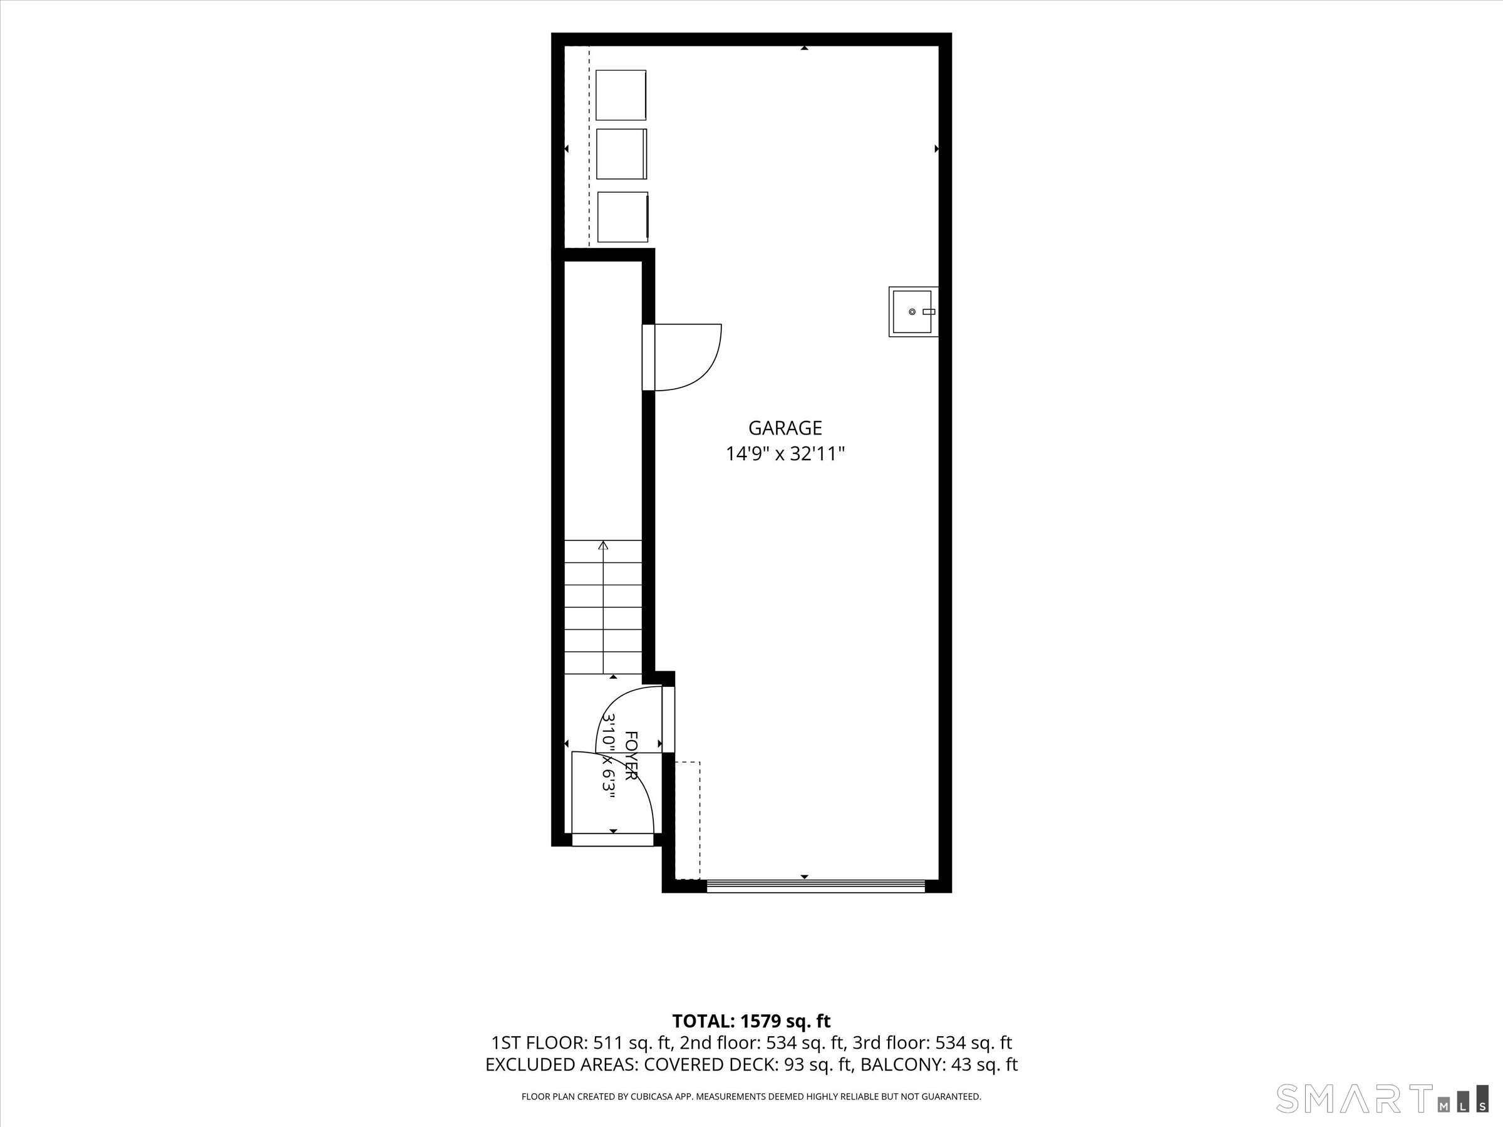
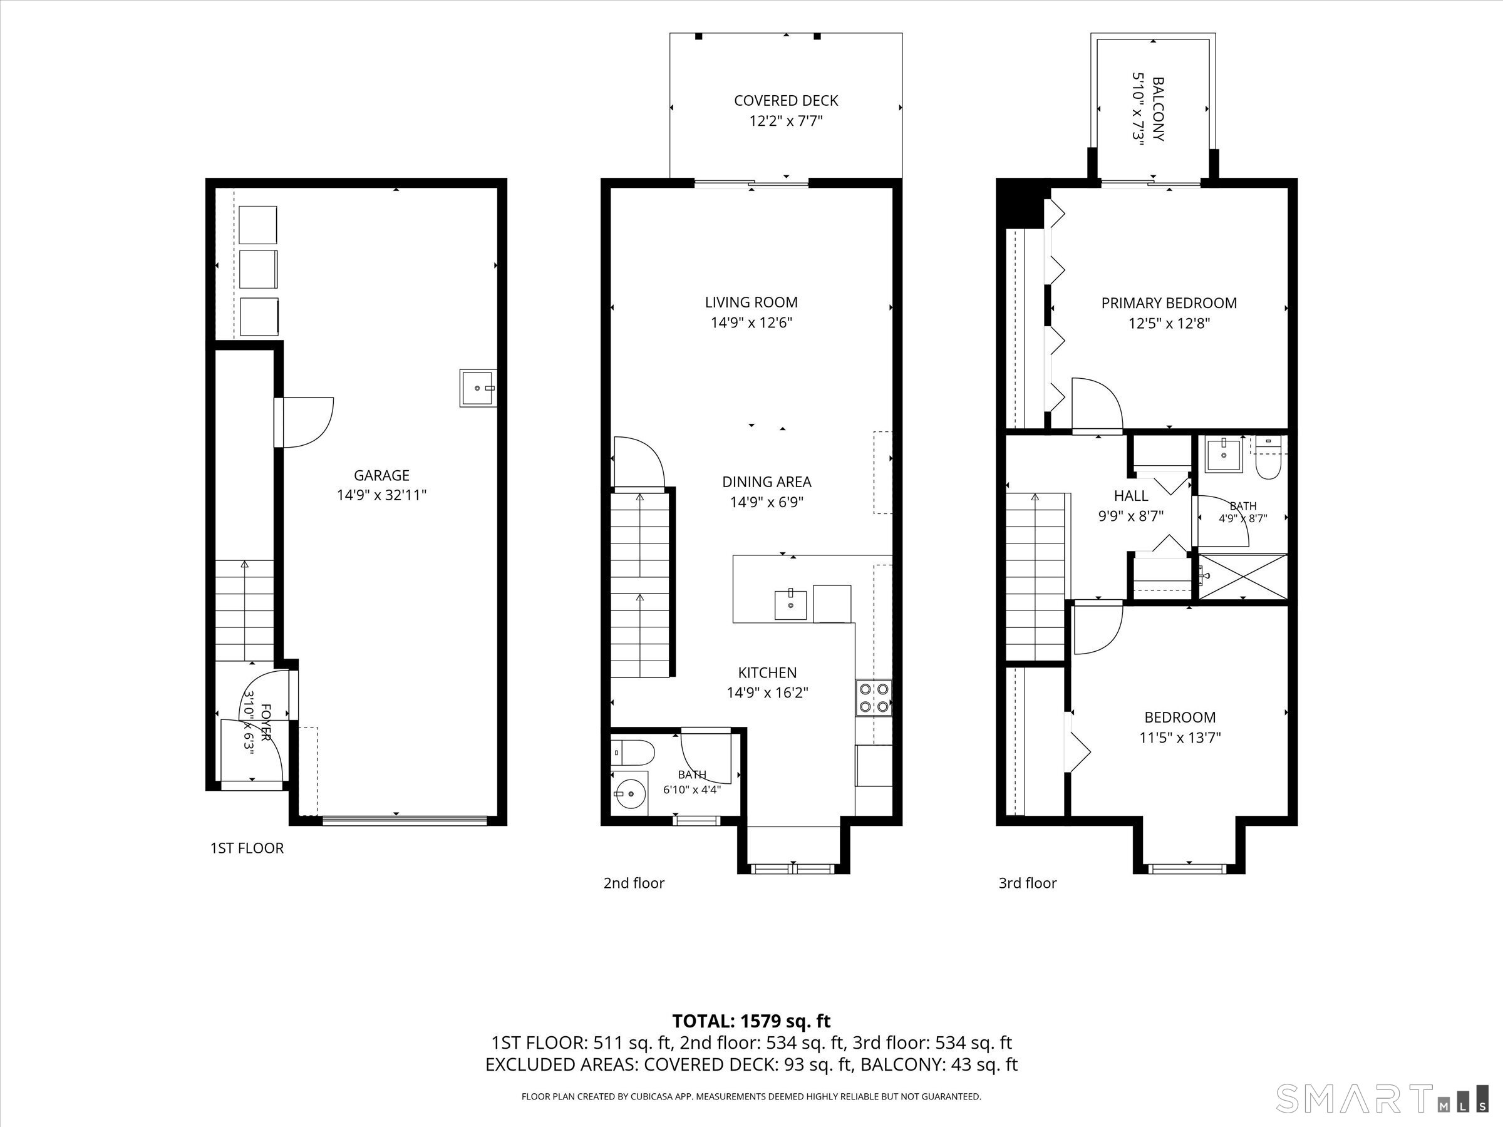
A distinctive townhouse that rises well above the ordinary! Beautifully maintained and custom decorated, this Chestnut Hill Village residence offers an inviting blend of style, quality and easy living. The first floor has been transformed by opening the wall between the kitchen and dining area to a half wall with an attractive eating bar, creating a wonderful sense of openness. Recessed lighting, high-end Congoleum Triversa flooring in a beautiful blond-oak look, and an Andersen slider overlooking a private ground-level deck and thoughtfully designed rock gardens add to its appeal. The 2021 kitchen renovation features crisp white easy-close cabinetry, many with convenient pull-out organizers, stainless steel appliances, granite counters and a custom gourmet coffee bar. Both baths have been refreshed and show beautifully. Upstairs, two bedrooms feature newer carpeting, ceiling fans, custom closet organizers and sliders to a private balcony. The attached two-car garage includes laundry and excellent storage. Three newer wall-mounted AC units have been completely serviced and cleaned. Residents enjoy an in-ground pool and sports court, along with low utilities and HOA fees.


Close community & bucolic countryside
| Status | Cont. to show |
|---|---|
| Listing date | September 20, 2026 |
| List price | $ 359,000 |
| Current price | $ 359,000 |
| Tax amount | $ 4,634 |
| Tax year | july 2025-june 2026 |
| Financing used | Conventional fixed |
| MLS ID | #24208824 |
| List Agent | Linda McCaffrey |
| List Office | Keller Williams Realty |

Because we love Fairfield County!
© Copyright 1999 - 2026 Dagny's LLC. - 20 Windy Ridge Place Wilton, CT 06897 - Terms & Conditions
