- $510K med. price
- 26 homes for sale

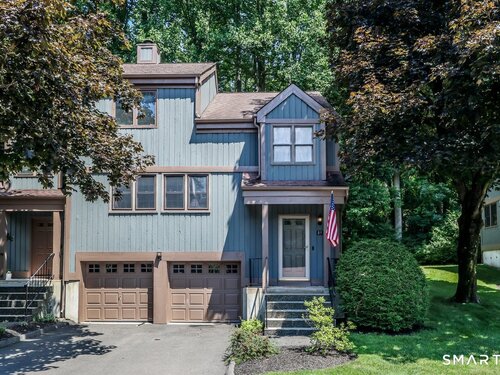
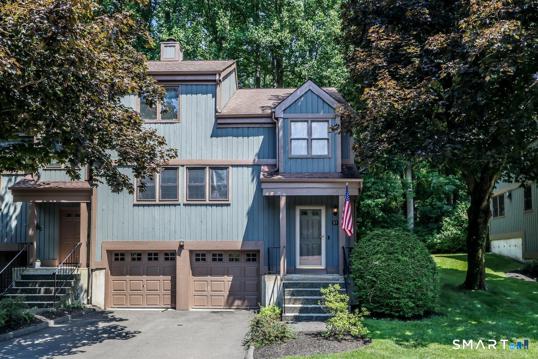
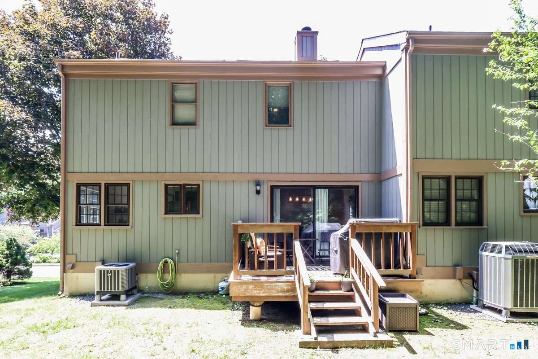
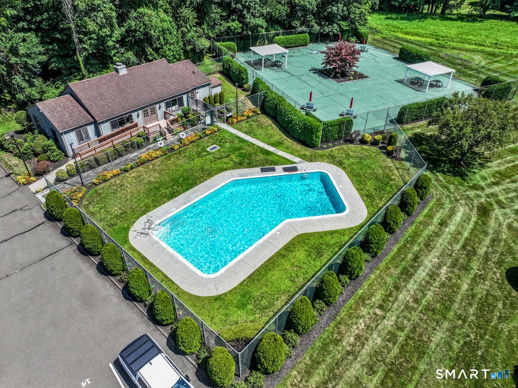
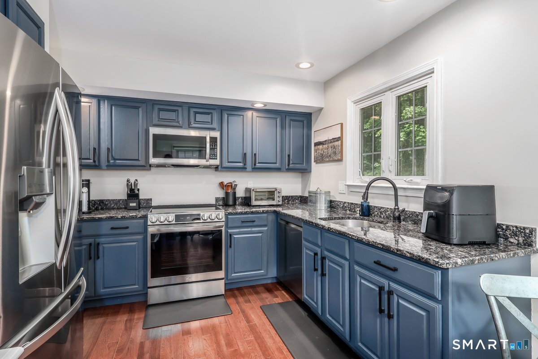
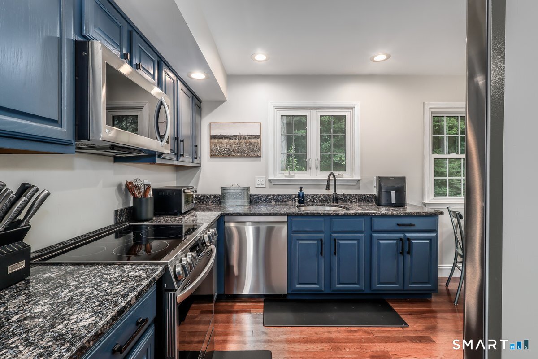
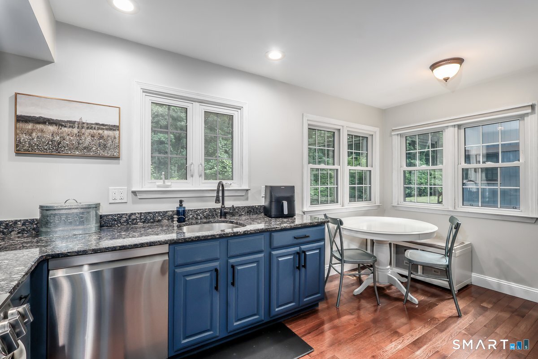
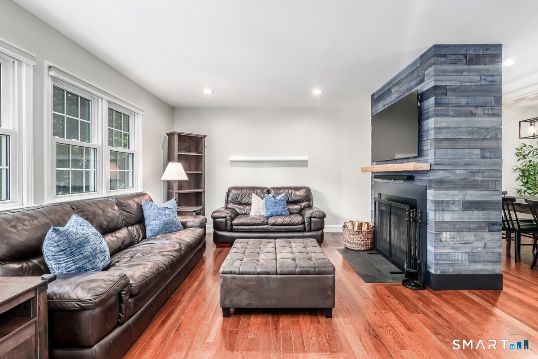
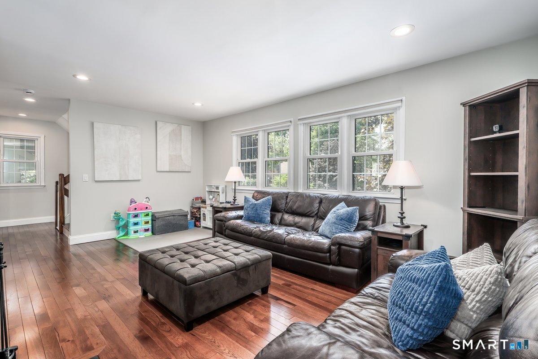
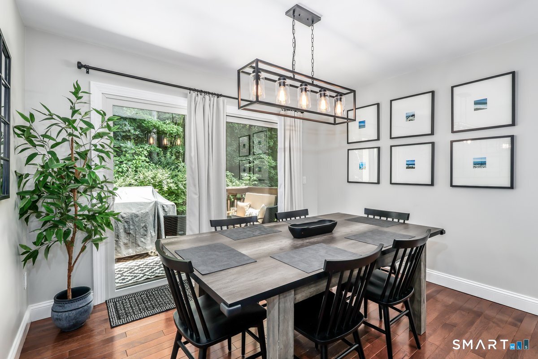
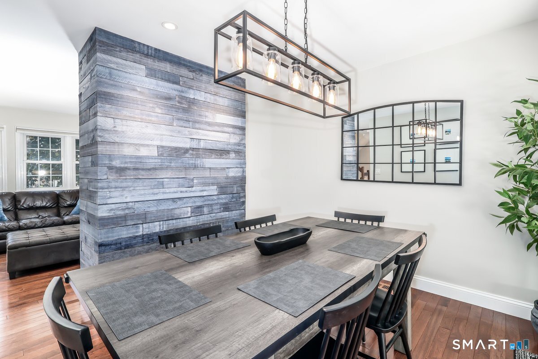
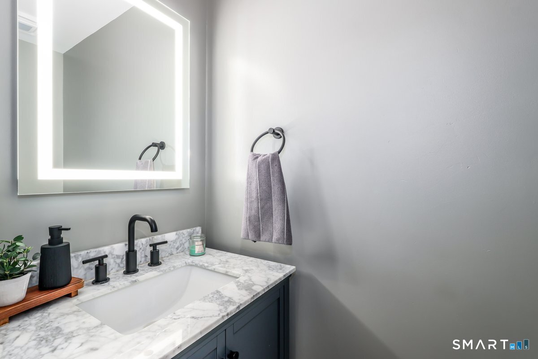
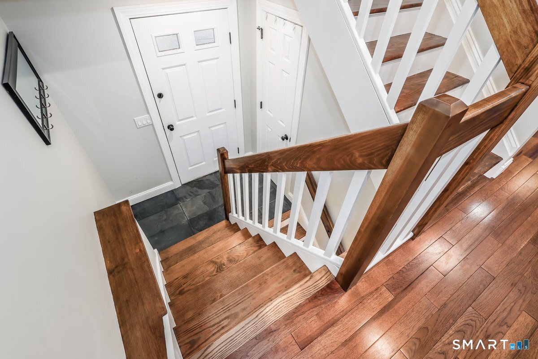
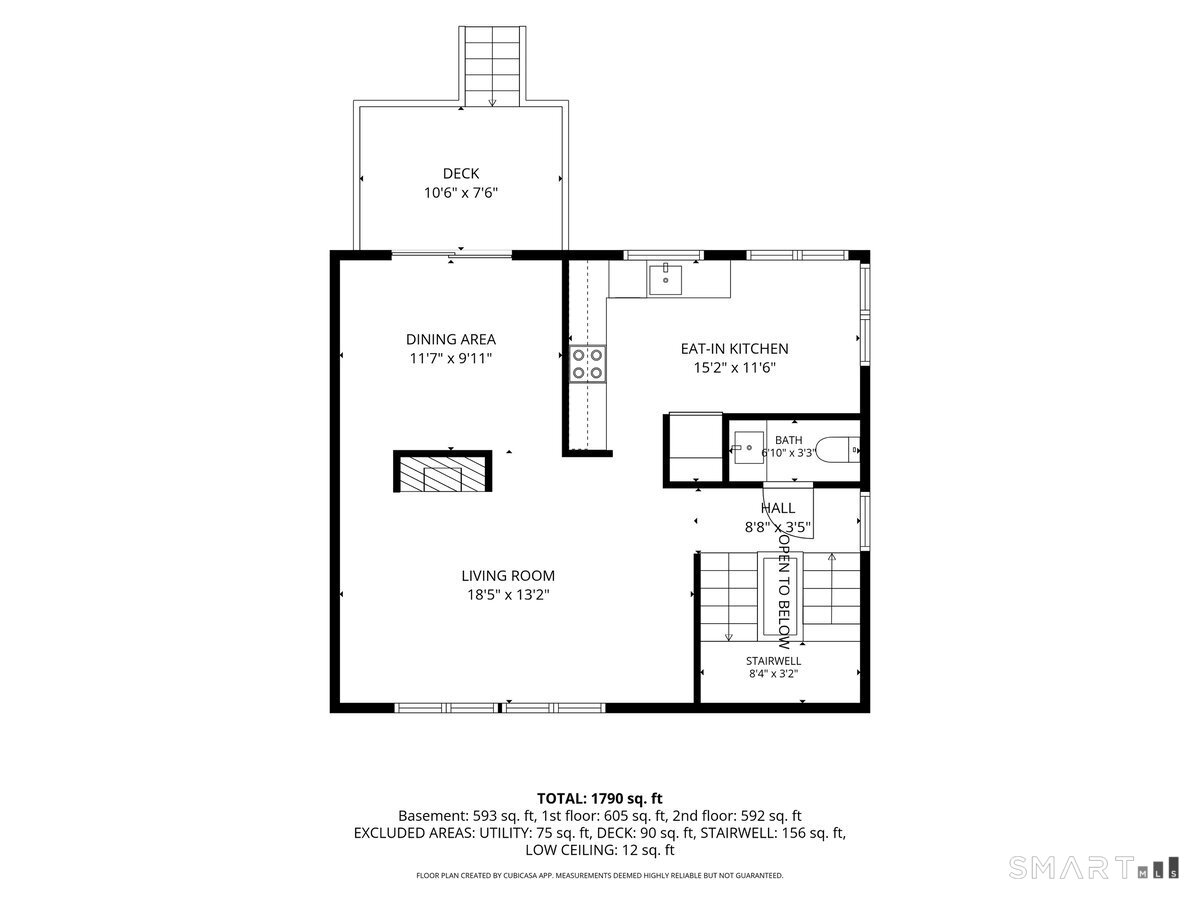
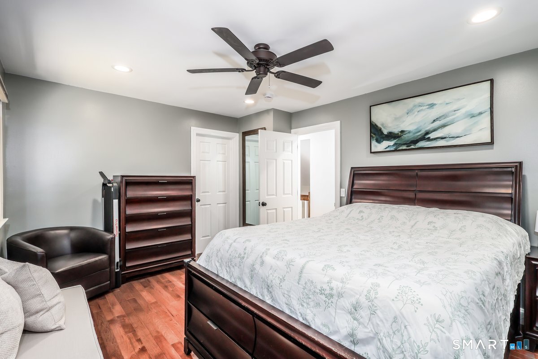
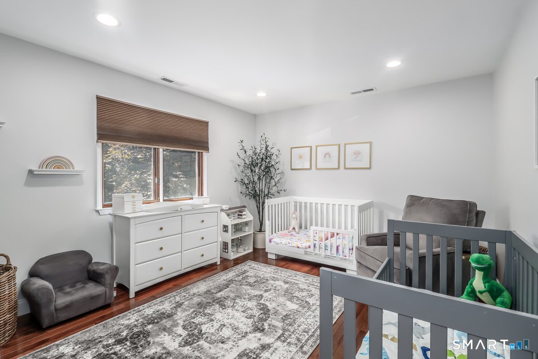
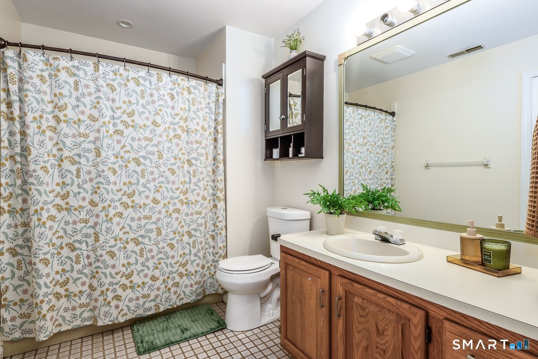
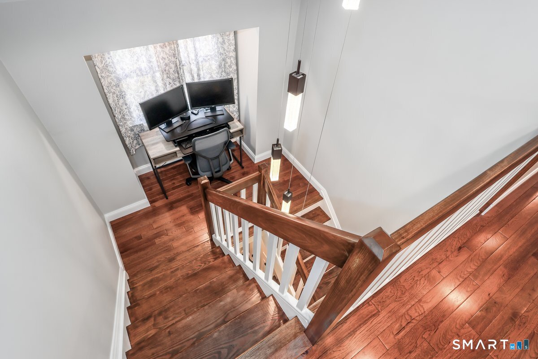
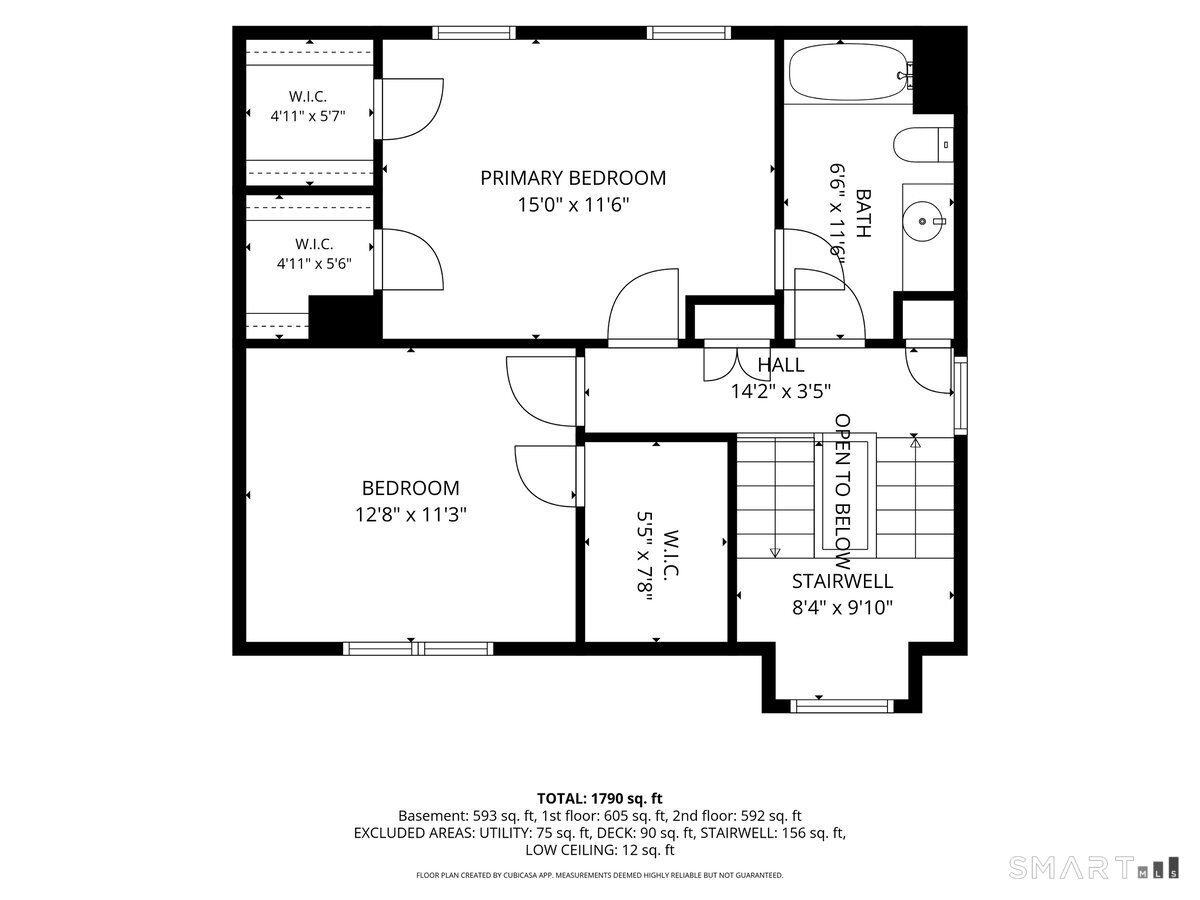
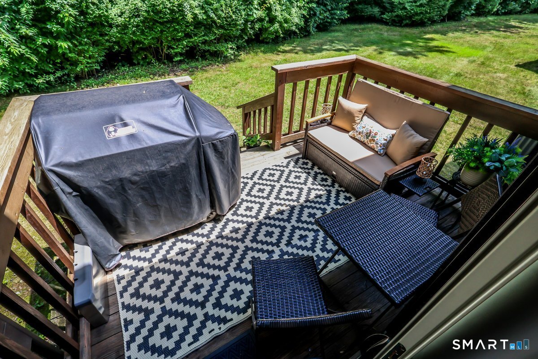
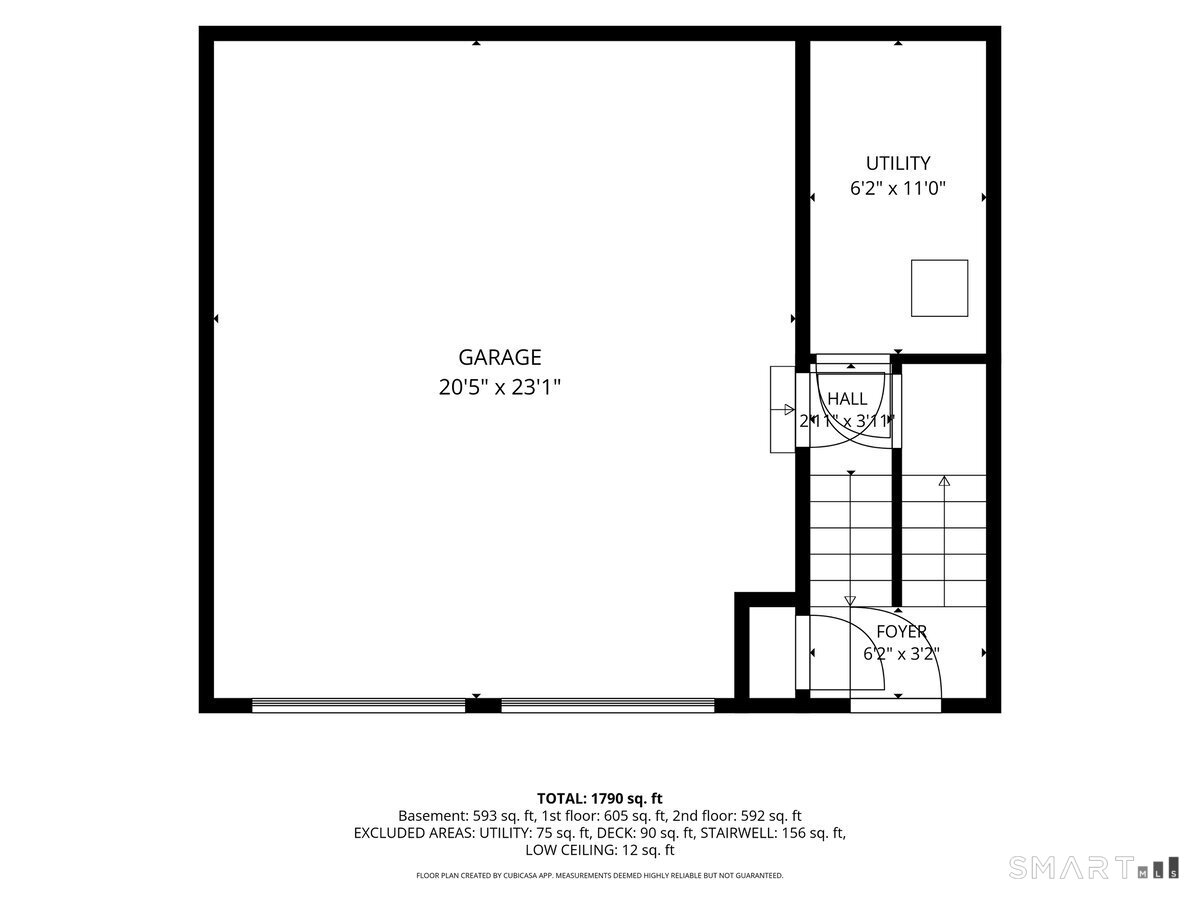
Amazing 2 bedroom end unit townhouse with modern flair in fabulous condition and premier location in complex with level private yard that backs up to the woods. Open layout features large living room with fireplace and hardwood floors throughout. Updated kitchen with granite counters and stainless appliances. Dining room with sliders that lead to private deck. Spacious bedrooms with lots of closets. Updated bathroom. Updated mechanicals. Laundry room. Lots of storage. 2 car garage. Sewer assessment paid in full! Move right in!

Stunning nature, fun boating, good life
| Status | Closed |
|---|---|
| Listing date | August 04, 2026 |
| Closed date | September 15, 2026 |
| Days on market | 42 days |
| List price | $ 415,000 |
| Close price | $ 415,000 |
| Sale-to-list ratio | 100% |
| Tax amount | $ 5,198 |
| Tax year | july 2026-june 2027 |
| Financing used | Conventional fixed |
| MLS ID | #24196532 |
| List Agent | Joe Chemero |
| List Office | Coldwell Banker Realty |

Because we love Fairfield County!
© Copyright 1999 - 2026 Dagny's LLC. - 20 Windy Ridge Place Wilton, CT 06897 - Terms & Conditions
