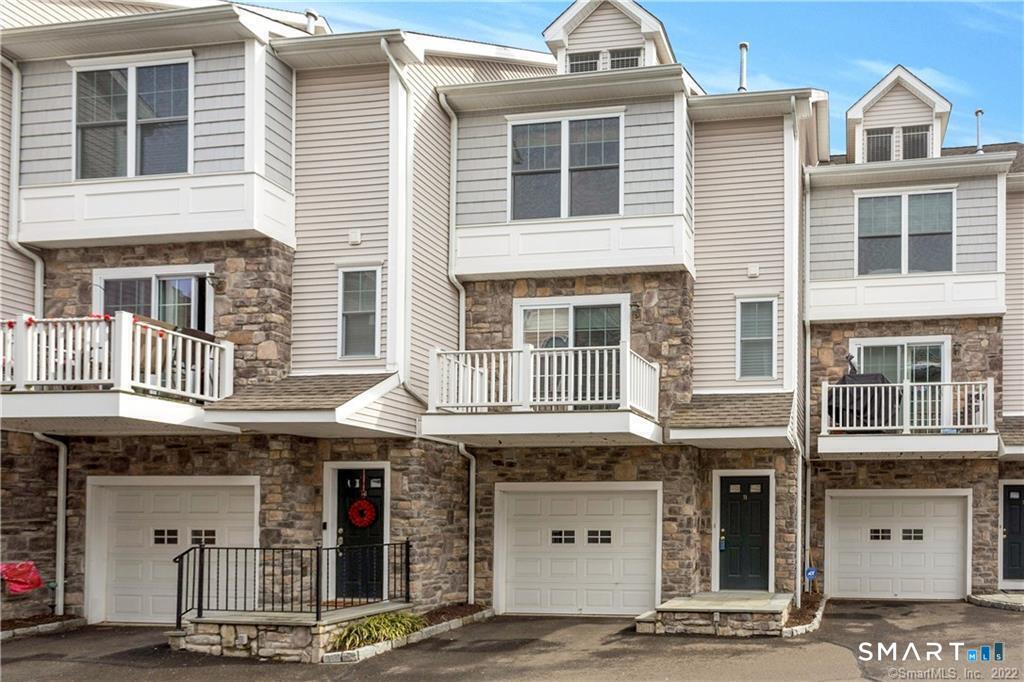
85 Camp Ave Unit 7I, Stamford, CT, 06907

townhouse condo in River’s Edge
$ 689,000 For Sale Coming Soon Sep 28, 2026
  • 2 beds
  • 3 baths
  • 2,000 sq ft
  • 2007 year built
  • in ground pool
  • 1 car garage

About the Home

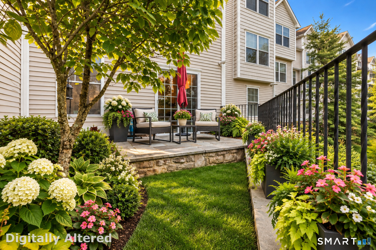
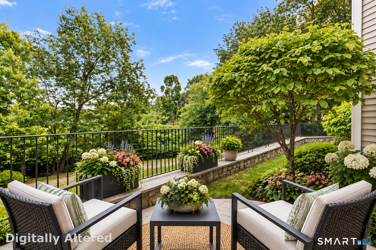
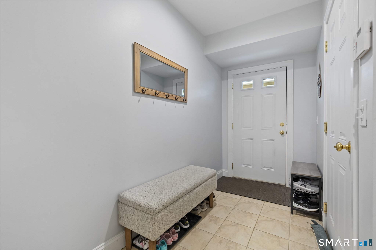
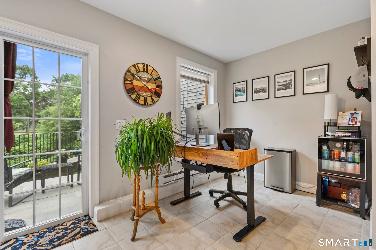
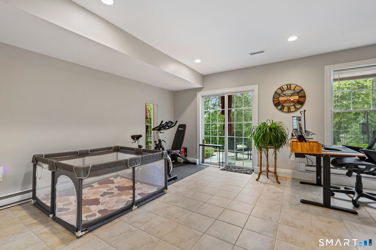
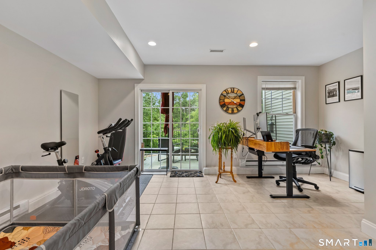
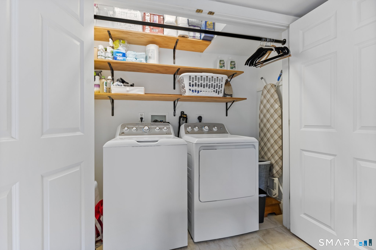
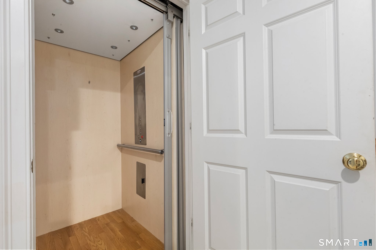
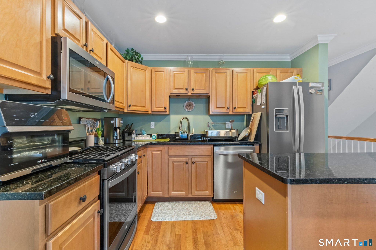
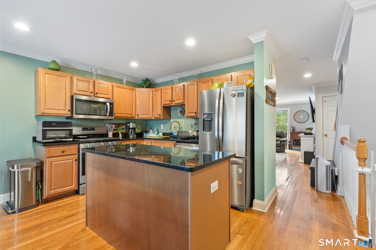
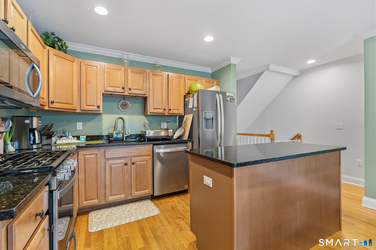
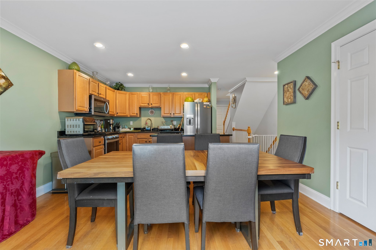
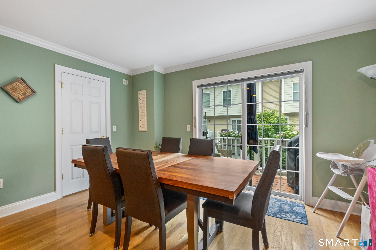
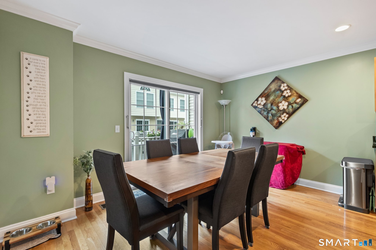
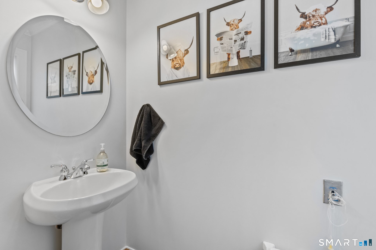
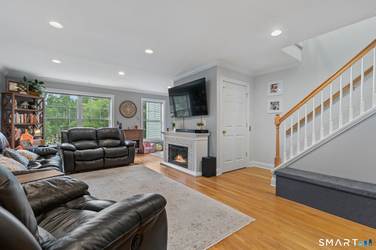
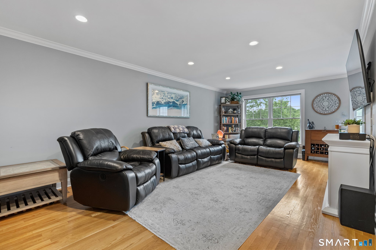
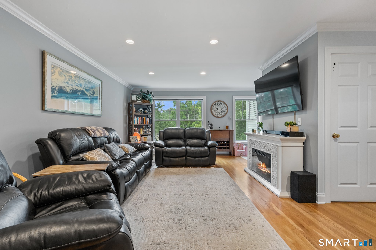
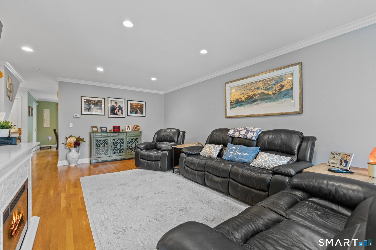
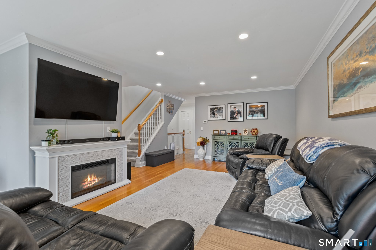
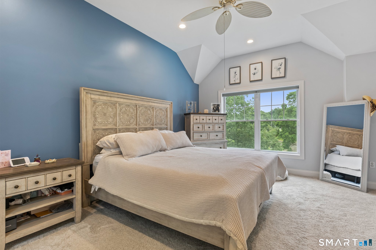
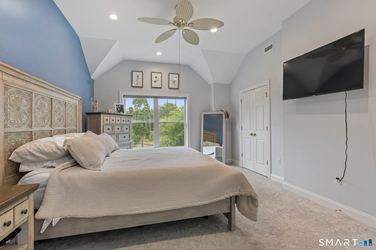
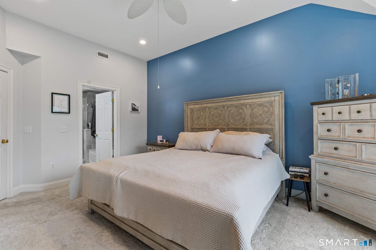
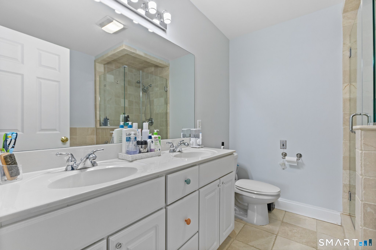
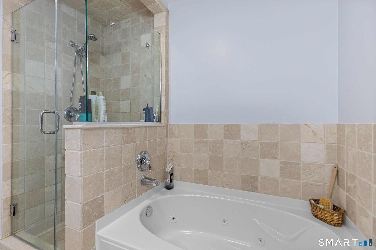
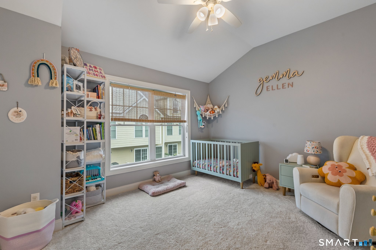
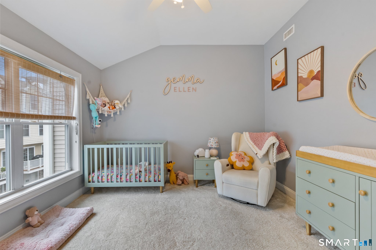
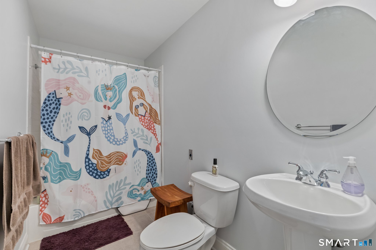
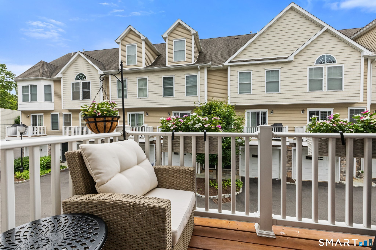
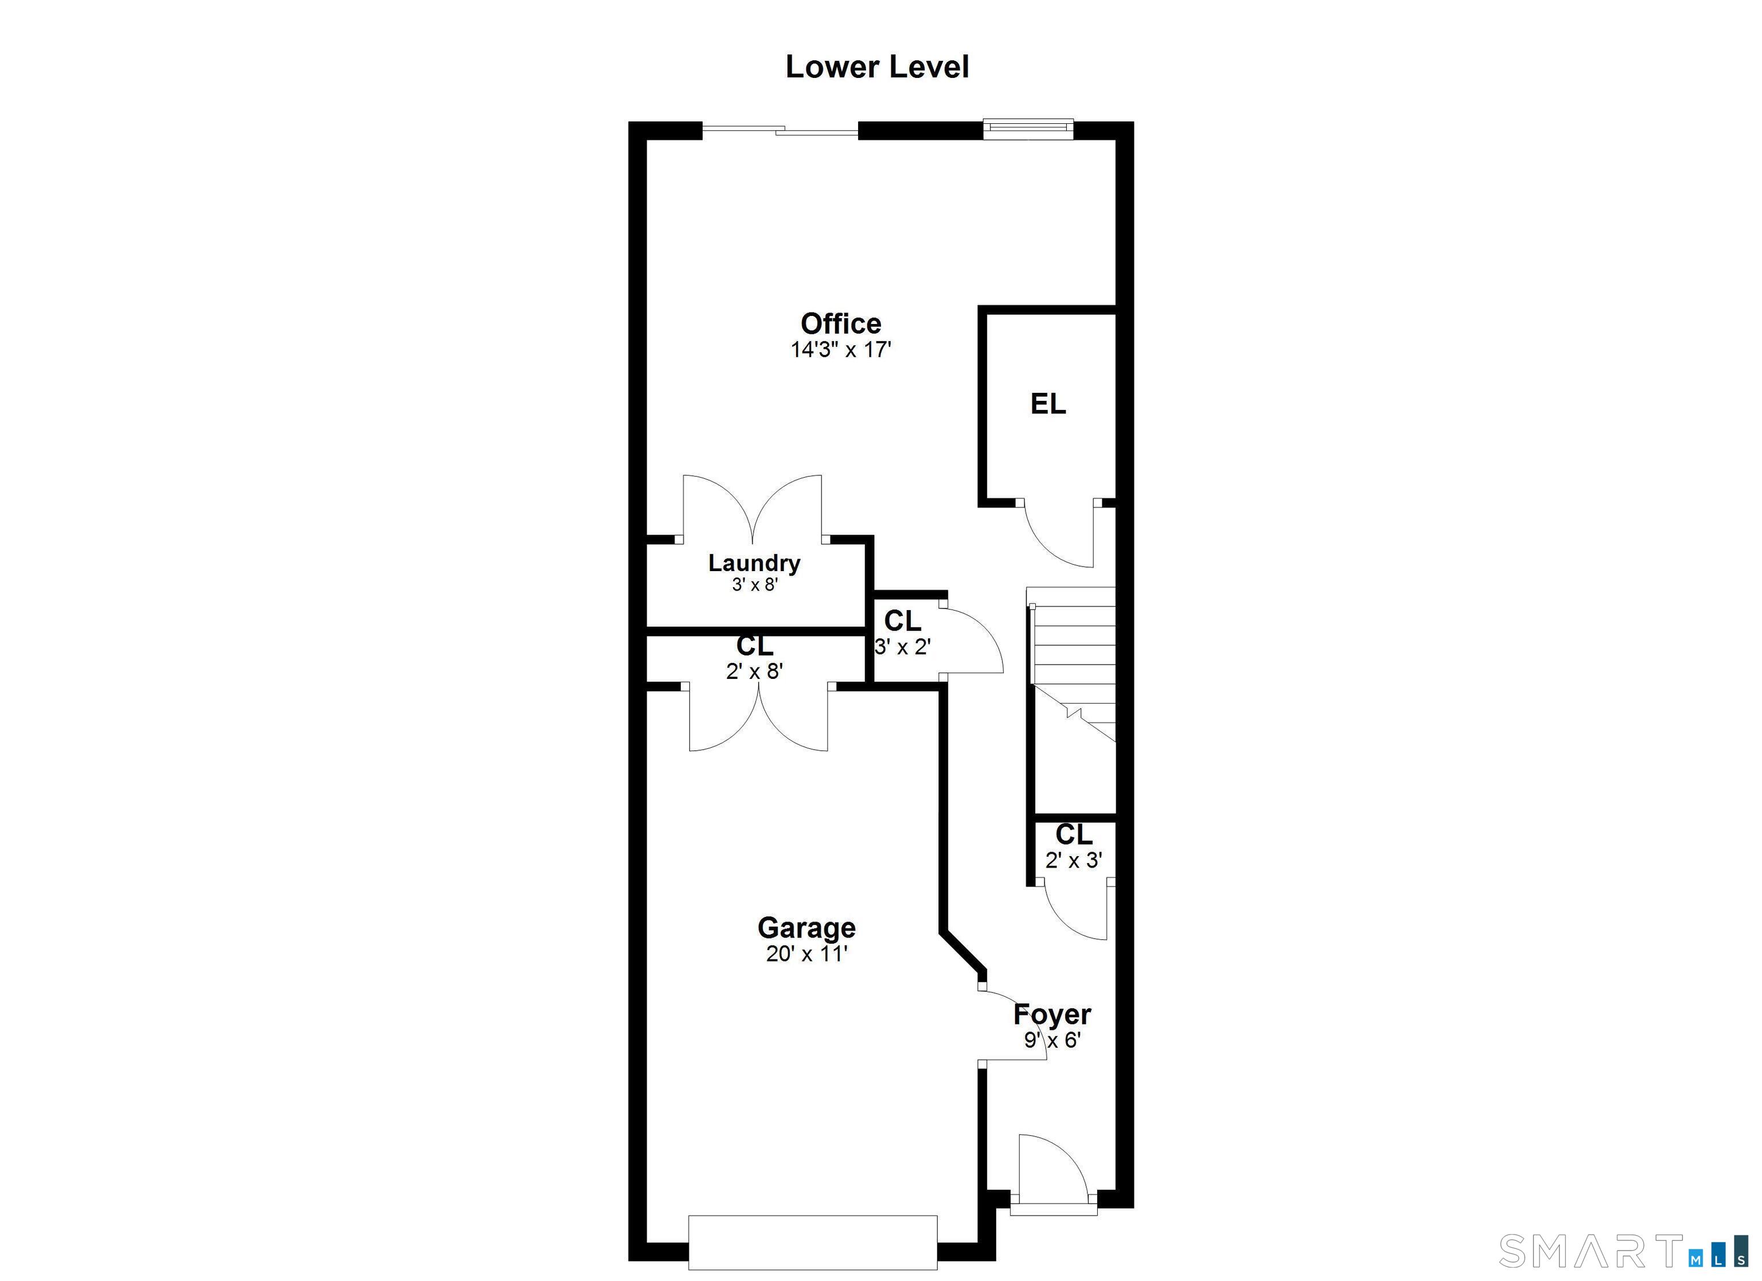
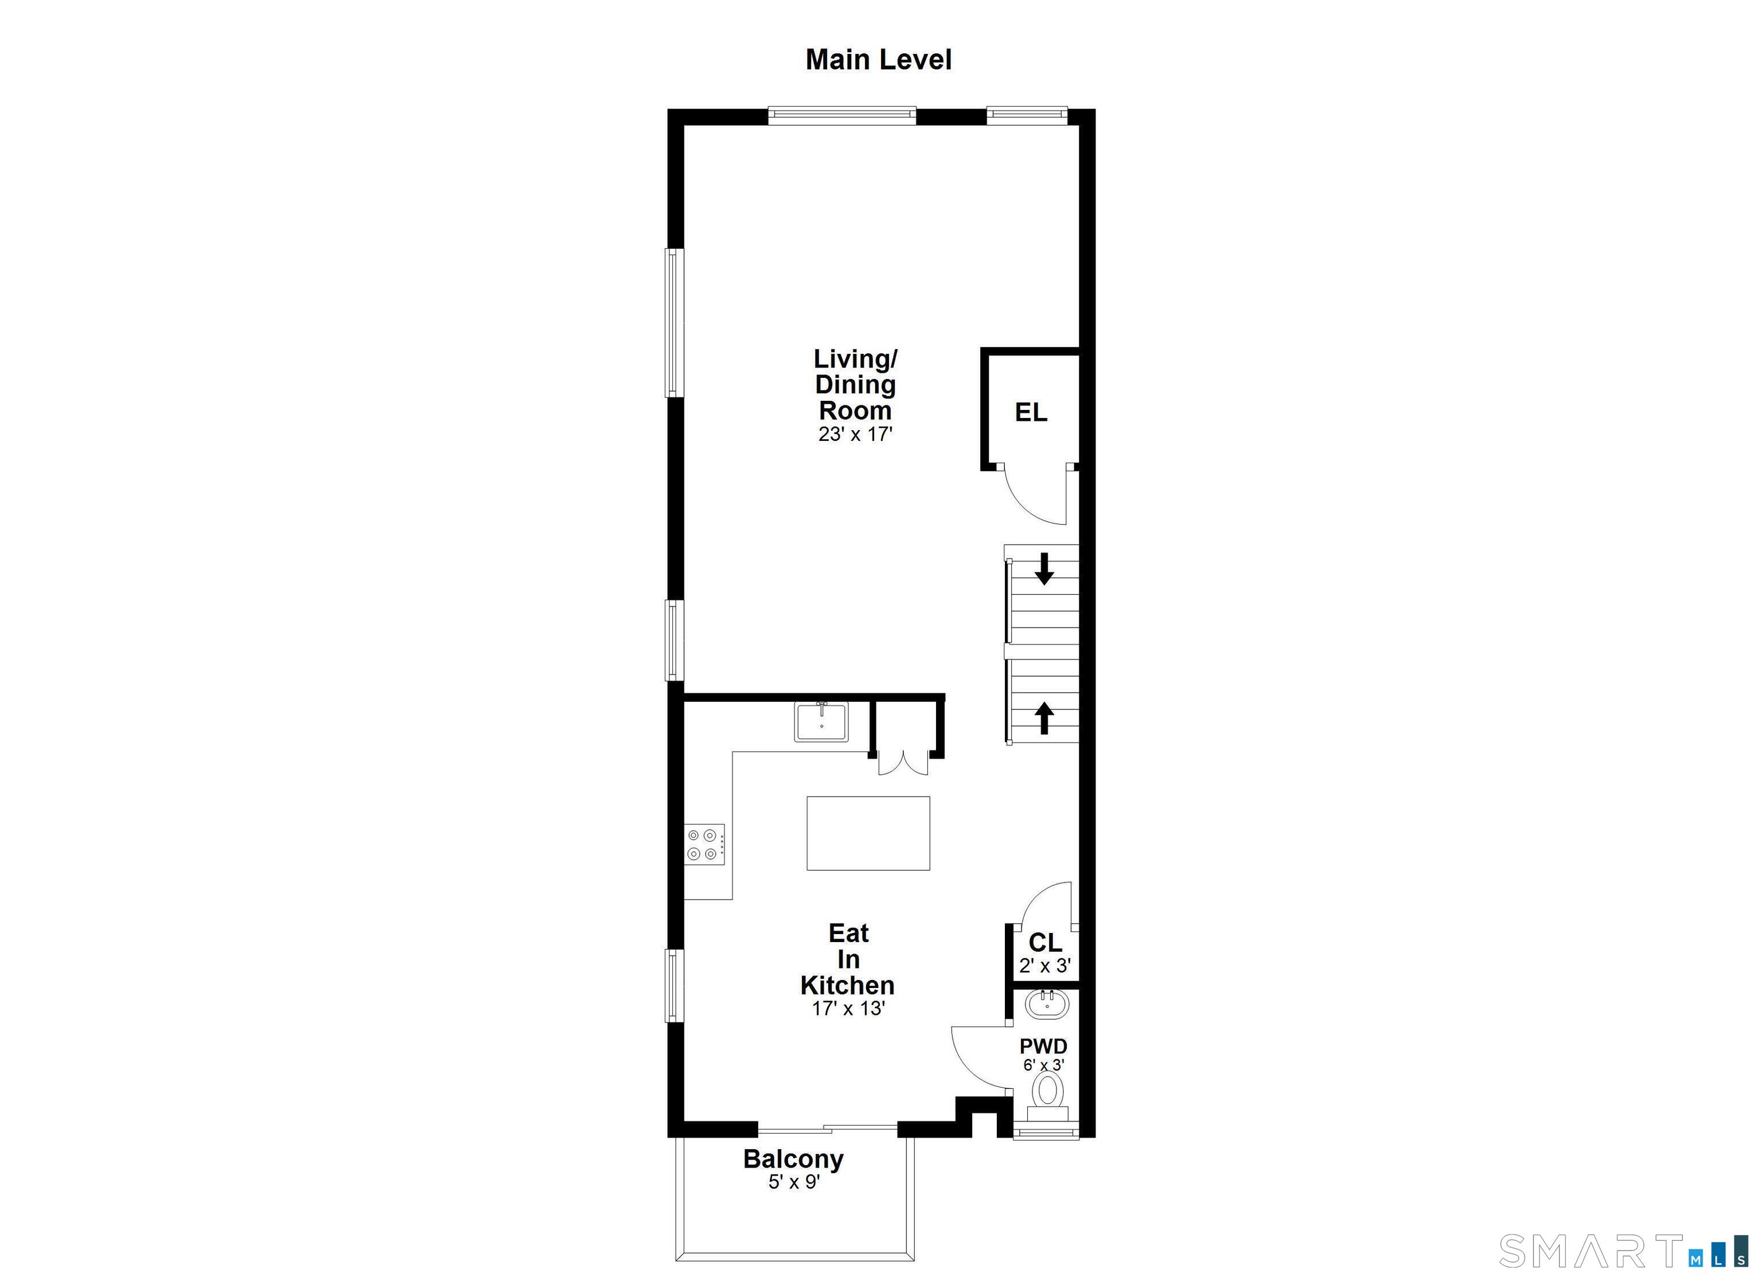
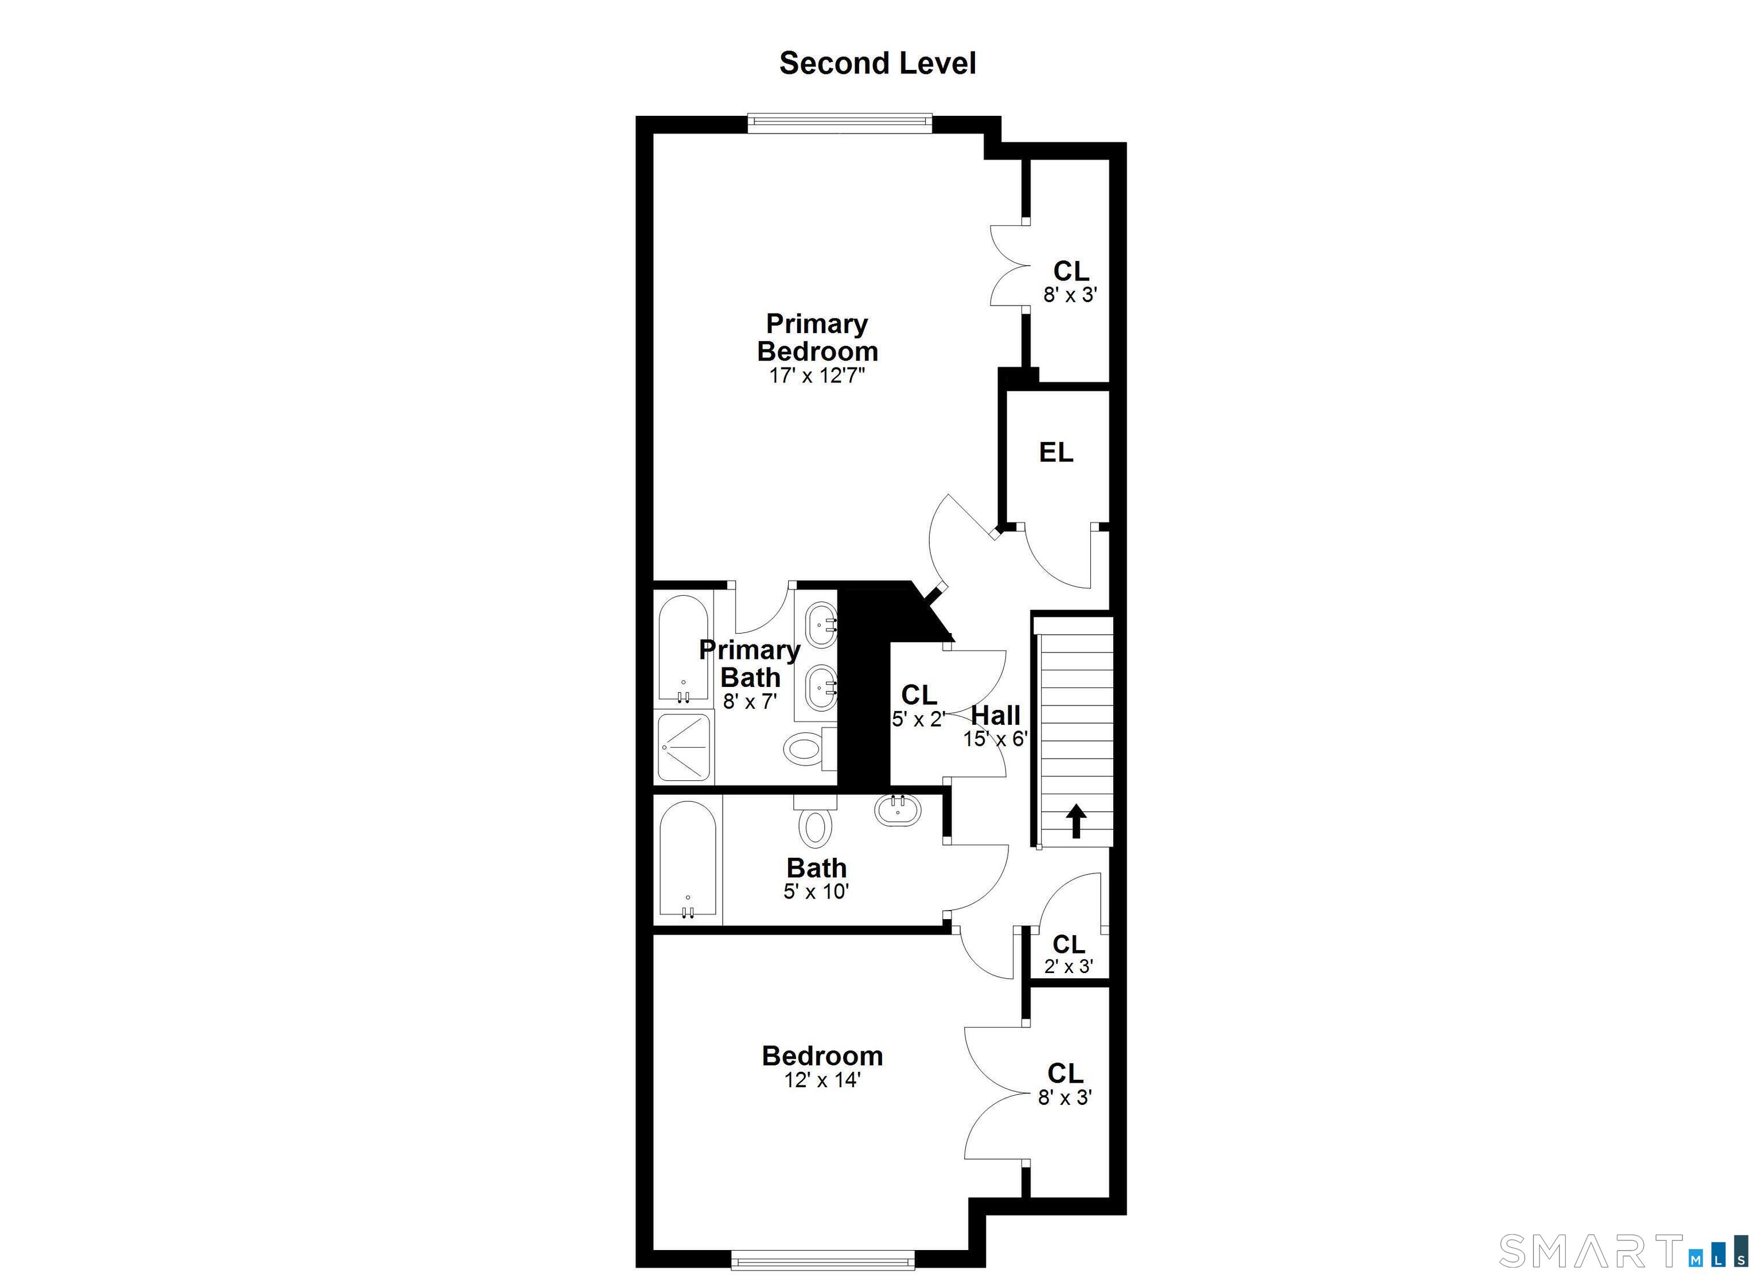
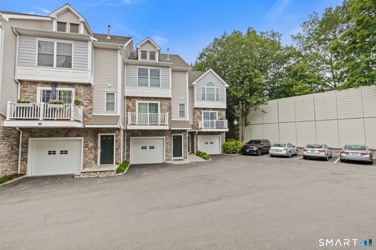
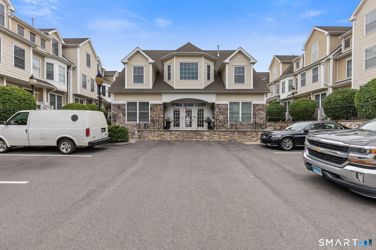
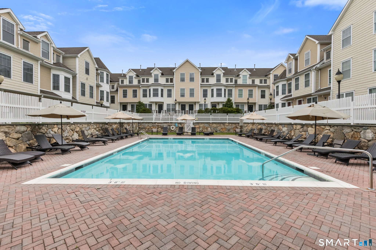
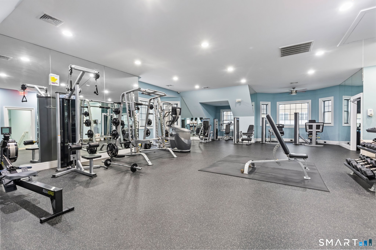
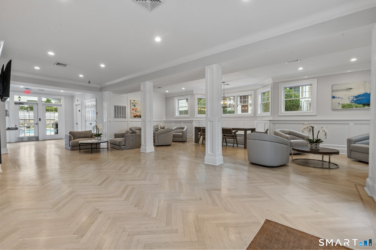
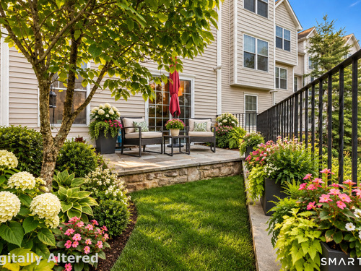
Set in one of only two buildings at Rivers Edge that do not face other buildings front and back, this 2-bedroom, 2.5-bath townhouse offers a rare, semi-private patio overlooking the community's landscaped grounds. A private elevator serving all three levels further distinguishes this home on the Stamford/Darien border. The entry level features a flexible family room with direct access to the garden patio, an upgraded laundry area with new washer/dryer, utility sink, and hose spigot, along with a newer water heater and direct garage entry. The main level showcases hardwood floors throughout a spacious living room and eat-in kitchen appointed with stainless steel appliances, gas range, and center island. Sliding doors open to a sunny, newly built deck, and a half bath completes the floor. The top level includes a generous primary suite with walk-in closet, jetted tub, separate shower, and double vanity. The second bedroom also offers a walk-in closet, complemented by a full hall bath and additional storage. A stand-up attic provides substantial storage space. Thoughtful updates include a full HVAC replacement in August 2024 featuring dual zones, WiFi thermostats, and a 10-year parts warranty. Carpeting was replaced in 2020 and has been professionally cleaned annually. The home is pre-wired for a security system and includes accessibility features throughout. Residents enjoy a community pool, clubhouse, fitness center, and professionally maintained grounds.

Rooms & Interior

2 bedrooms beds
2 full + 1 half baths
2,000 square feet sq ft

Room Details

  • Living Room (Main Level) Hardwood Floor
  • Dining Room (Main Level) Hardwood Floor
  • Primary Bedroom (Upper Level) 9 ft+ Ceilings, Vaulted Ceiling, Full Bath, Whirlpool Tub, Walk-In Closet
  • Kitchen (Main Level) Balcony/Deck, Granite Counters, Half Bath, Sliders, Hardwood Floor
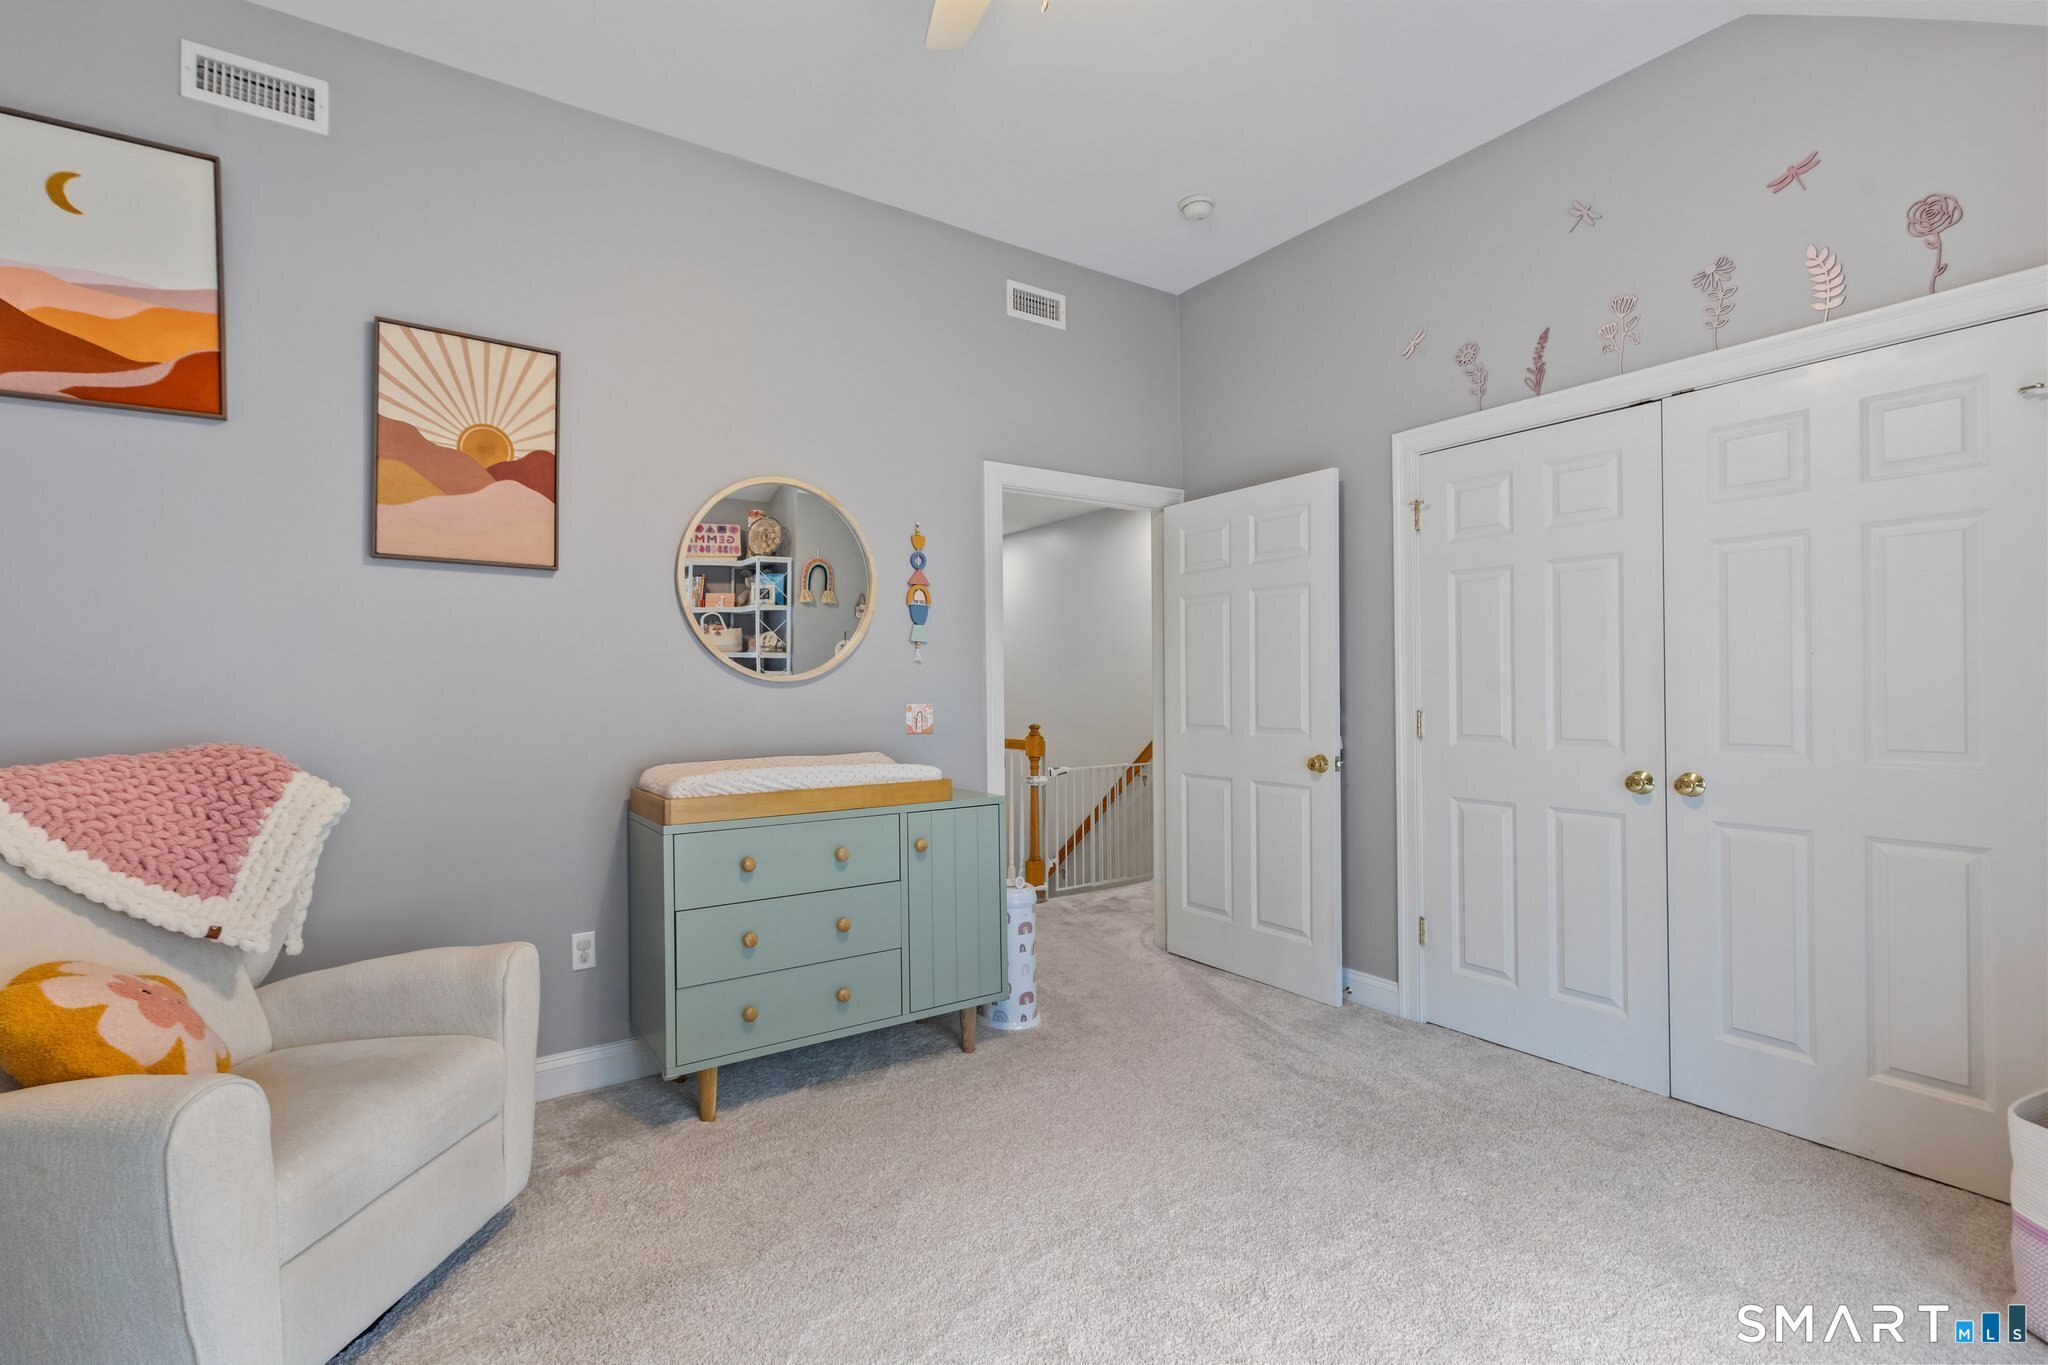
  • Bedroom (Upper Level) 9 ft+ Ceilings, Vaulted Ceiling
  • Family Room (Lower Level) Patio/Terrace, Sliders

Home Features

Heating

  • Heating: hot air
  • Heat fuel type: natural gas

Cooling

  • Central air

Interior Features

  • Elevator

Appliances

  • Gas range
  • Microwave
  • Refrigerator
  • Dishwasher
  • Washer
  • Dryer

Home Automation

  • Thermostat(s)

Attic

  • Unfinished
  • Pull-down stairs

Basement

  • None

Laundry

  • Lower level

Exterior Features

  • Balcony
  • Patio

Property Details

Parking

  • Garage spaces: 1
  • Attached garage

Swimming Pool

  • In ground pool

Waterfront

  • Beach rights

Lot Details

  • Lightly wooded
  • Level lot

Utilities

  • Water: public water connected
  • Sewage: pub. sewer connected

Near-by Amenities

  • Golf course
  • Health club
  • Library
  • Park
  • Public transportation
  • Shopping/mall

HOA Fee

  • $ 380 monthly

Construction Details

Style
townhouse

Construction year
2007

Exterior Siding
vinyl siding


Open Houses

There are 3 scheduled open houses for 85 Camp Avenue, Stamford, CT.
October 3, 2026 Oct 3, 2026 13:00 - 15:00 (public)
October 4, 2026 Oct 4, 2026 13:00 - 15:00 (public)
October 2, 2026 Oct 2, 2026 11:00 - 13:00 (public)

- Condo Complex - River’s Edge

Unit types
townhouse

Bedrooms
2, 3 beds

Year built
2007

Sport & health
pool / health club

Recreation
club house

Facilities
elevator / guest parking

2 homes for sale / $690K med. price
read more

Area & Town

This home is located in Springdale neighborhood, in the town of Stamford.

Finance & Listing Info

Status Coming soon
Listing date September 28, 2026
List price $ 689,000
Current price $ 689,000
Tax amount $ 9,330
Tax year july 2025-june 2026
MLS ID #24210358
List Agent Christopher Giolitto
List Office William Raveis Real Estate

85 Camp Avenue Home Photos

Because we love Fairfield County!

© Copyright 1999 - 2026 Dagny's LLC. - 20 Windy Ridge Place Wilton, CT 06897 - Terms & Conditions