About the Home
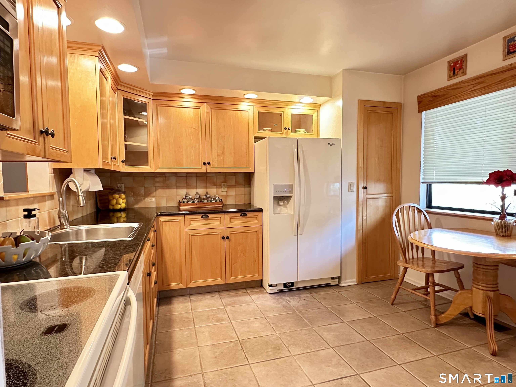
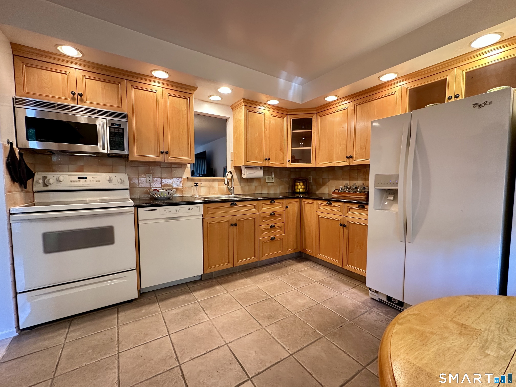
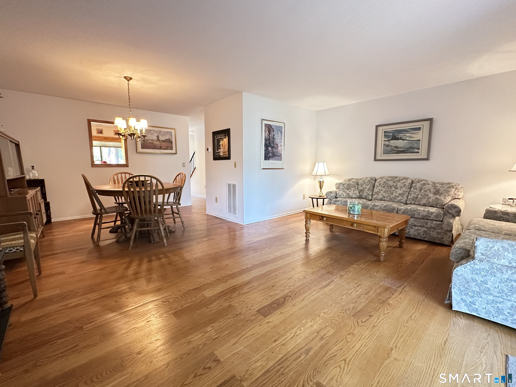
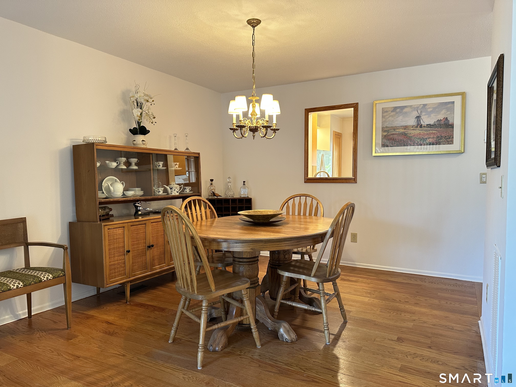
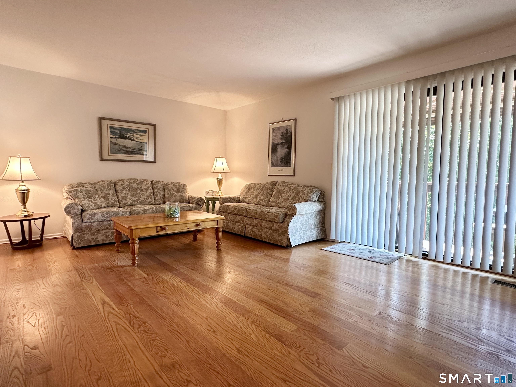
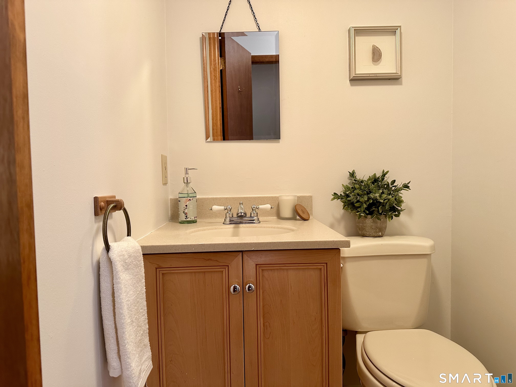
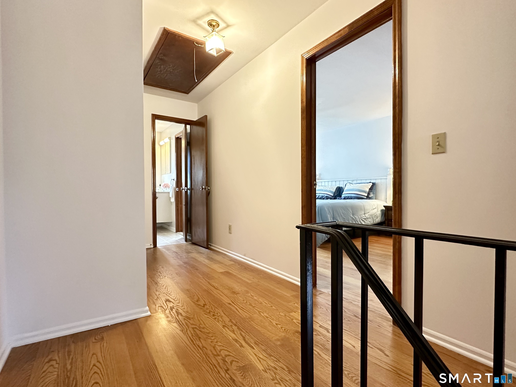
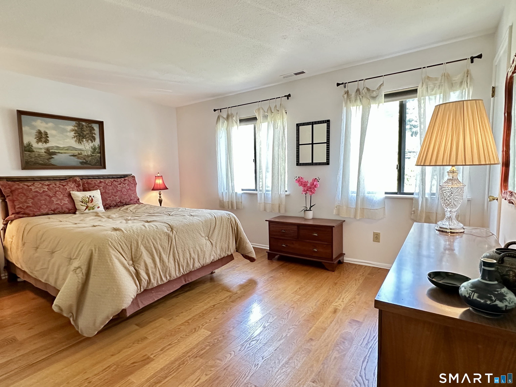
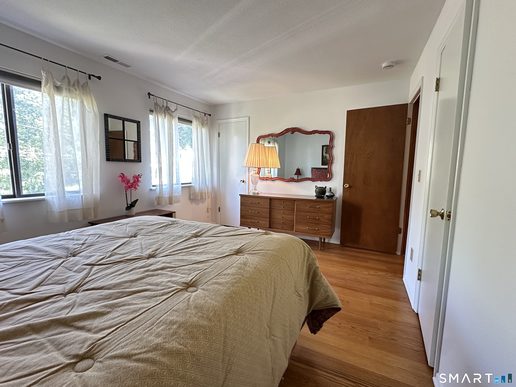
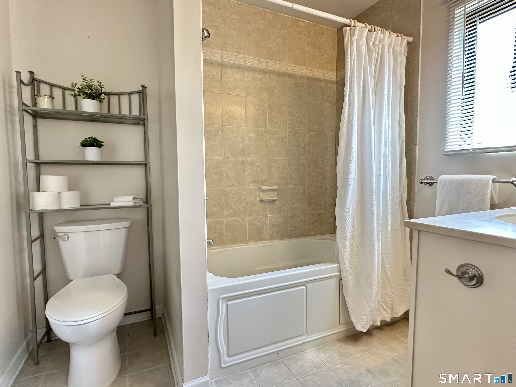
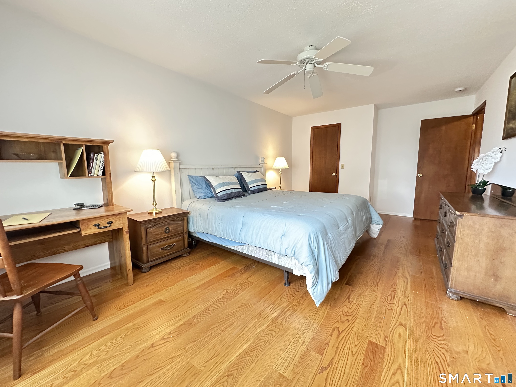
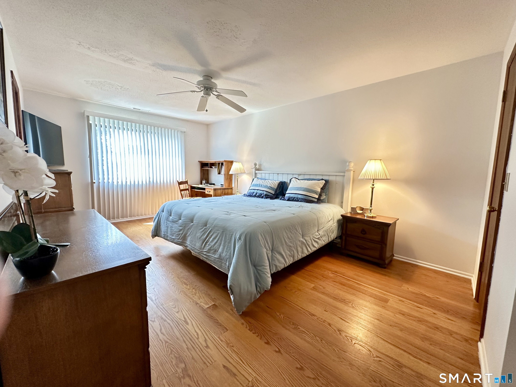
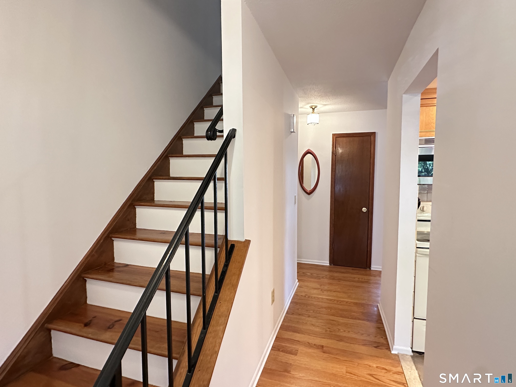
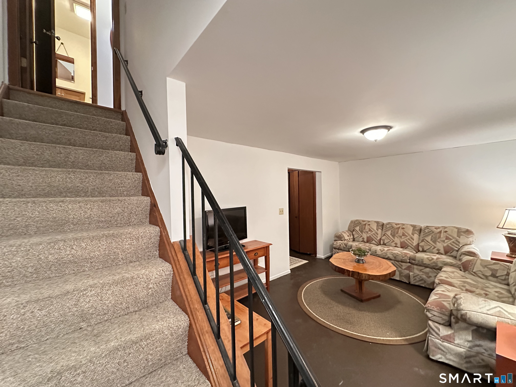
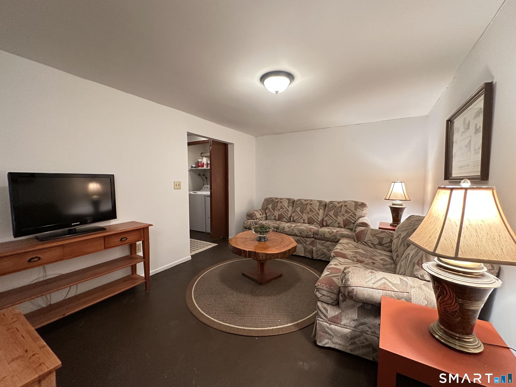
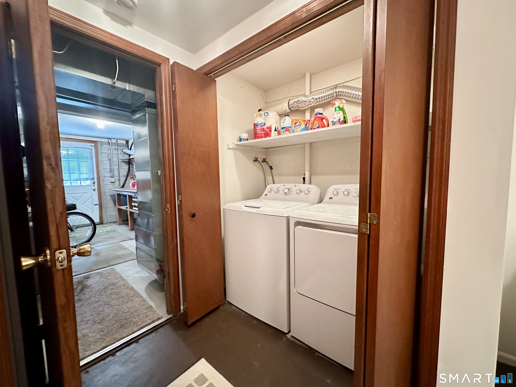
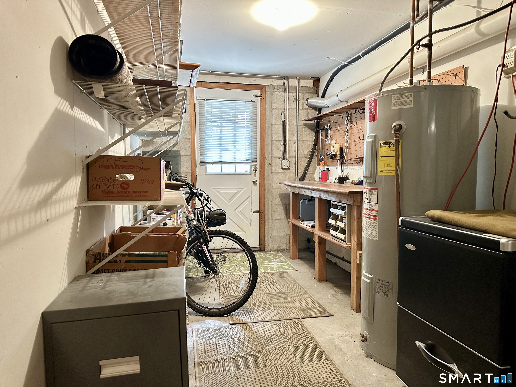
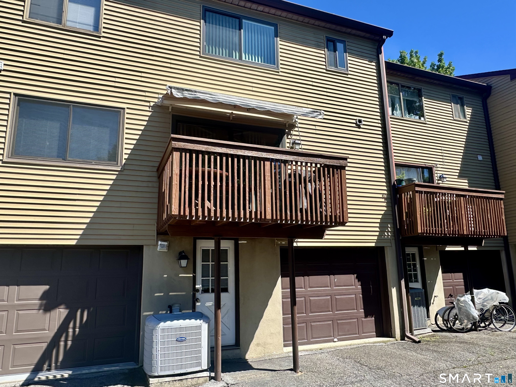
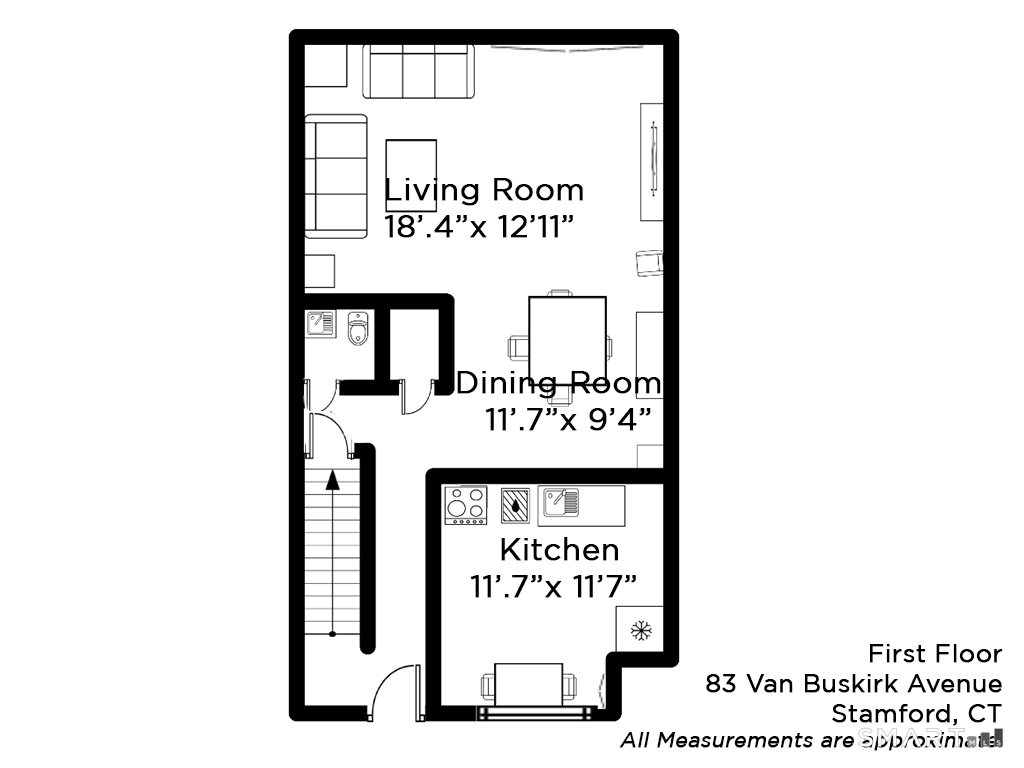
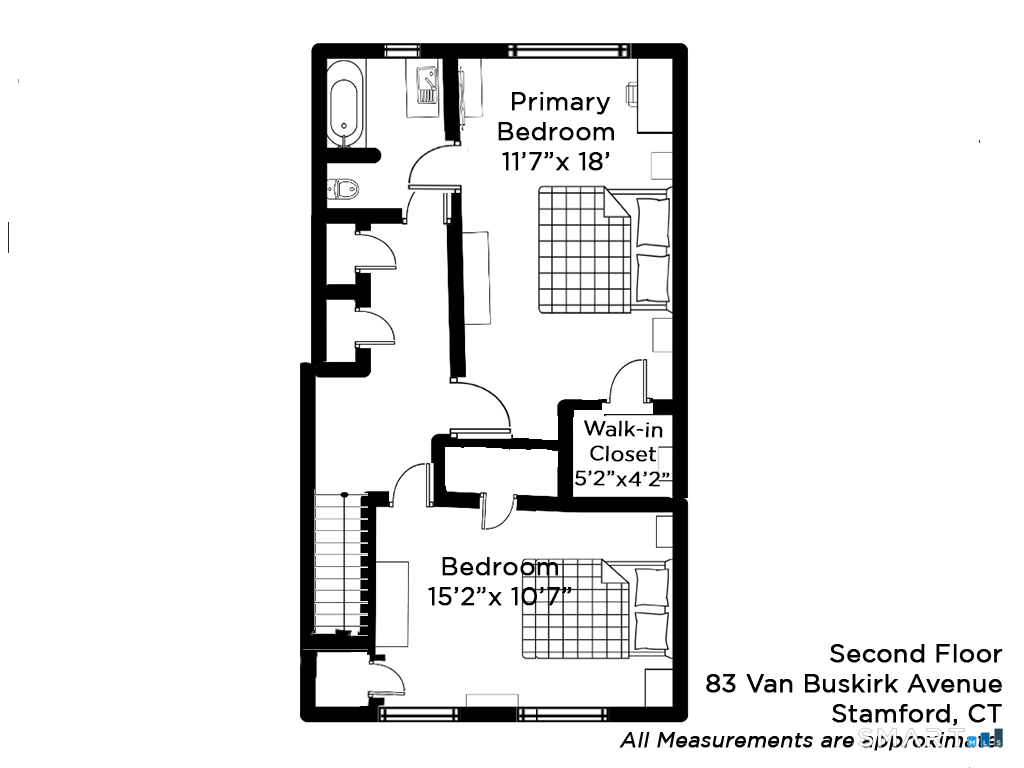
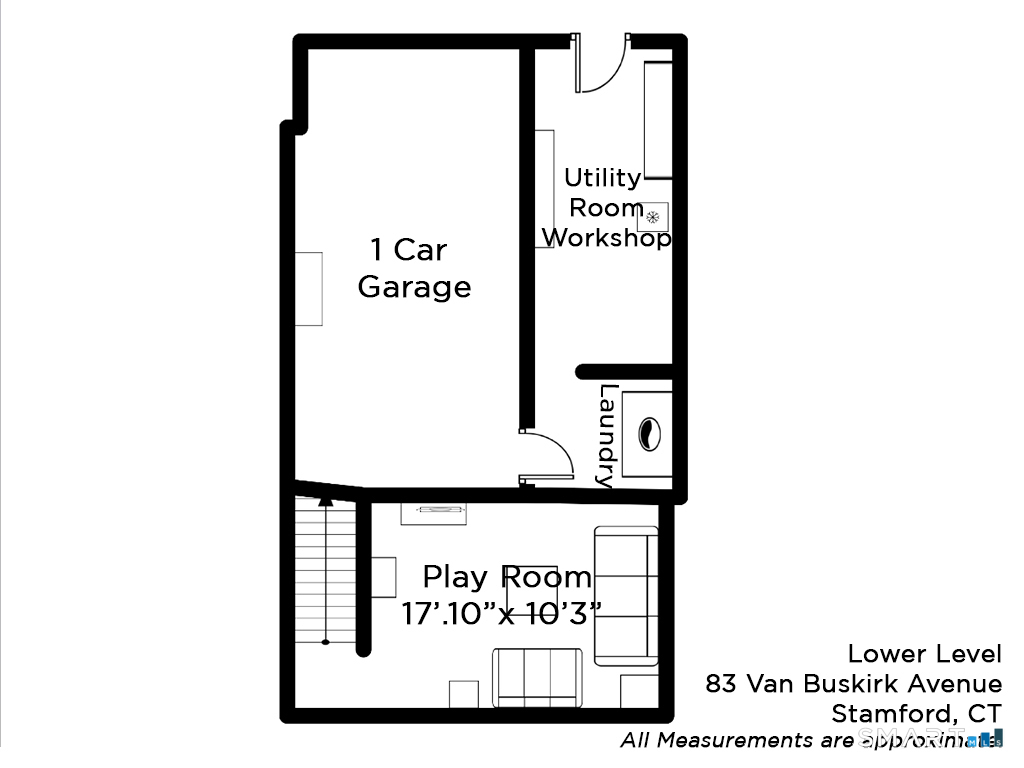
Welcome to 83 Van Buskirk Avenue in Lexington Square, a desirable condominium community in Stamford's sought-after Cove neighborhood. This spacious 2-bedroom, 1.5-bath home offers 1,390 square feet on the first and second floors, plus approx. 458 sft of finished lower-level space. Freshly painted and move-in ready, this home offers a comfortable layout, exceptional storage and wonderful indoor-outdoor living. The first floor features an open-concept living and dining area with oak hardwood floors and sliding glass doors leading to a private deck. The eat-in kitchen offers custom wood cabinetry, granite countertops and a pantry closet, a convenient coat closet and half bath complete the first floor. Upstairs, the generous primary bedroom includes a walk-in closet, while the second bedroom offers two closets. The full bath features a jetted spa tub/shower with access from both the hall and primary bedroom. Two hall closets and attic storage provide additional space. The finished lower level offers flexible living space, along with the laundry and a utility room with workshop and rear entry. A private one-car garage provides direct interior access to the lower level, and an additional assigned parking space is located in front of the building. Conveniently located close to shopping, dining, transportation, parks, entertainment and the waterfront, this well-appointed home offers comfortable living with exceptional storage, private outdoor space and garage parking.
Rooms & Interior
Room Details
-
Living Room (Main Level)
Balcony/Deck, Combination Liv/Din Rm, Dining Area, Sliders, Hardwood Floor
-
Bedroom (Upper Level)
Hardwood Floor
-
Rec/Play Room (Lower Level)
Concrete Floor
-
Full Bath (Upper Level)
Full Bath, Whirlpool Tub, Tub w/Shower, Tile Floor
-
Dining Room (Main Level)
Balcony/Deck, Combination Liv/Din Rm, Hardwood Floor
-
Primary Bedroom (Upper Level)
Bedroom Suite, Whirlpool Tub, Walk-In Closet, Hardwood Floor
-
Eat In Kitchen (Main Level)
Granite Counters, Eating Space, Pantry, Tile Floor
-
Living Room (Main Level)
Balcony/Deck, Combination Liv/Din Rm, Dining Area, Sliders, Hardwood Floor
-
Bedroom (Upper Level)
Hardwood Floor
-
Rec/Play Room (Lower Level)
Concrete Floor
-
Full Bath (Upper Level)
Full Bath, Whirlpool Tub, Tub w/Shower, Tile Floor
-
Dining Room (Main Level)
Balcony/Deck, Combination Liv/Din Rm, Hardwood Floor
-
Primary Bedroom (Upper Level)
Bedroom Suite, Whirlpool Tub, Walk-In Closet, Hardwood Floor
-
Eat In Kitchen (Main Level)
Granite Counters, Eating Space, Pantry, Tile Floor
-
Half Bath (Main Level)
-
Other Rooms
Bonus room, Workshop
Home Features
Heating
- Heating: hot air
- Heat fuel type: electric
Interior Features
- Auto garage door opener
- Open floor plan
Appliances
- Electric range
- Microwave
- Refrigerator
- Icemaker
- Dishwasher
- Washer
- Dryer
Basement
- Full
- Fully finished
- Garage access
- Interior access
- Walk-out
- Concrete floor
Laundry
- Location: lower level laundry finished area
- Lower level
Exterior Features
- Sidewalk
- Porch
- Deck
- Garden area
Property Details
Parking
- Garage spaces: 1
- Under house garage
- Off street parking
Utilities
- Water: public water connected
- Sewage: pub. sewer connected
Near-by Amenities
- Commuter bus
- Health club
- Park
- Private rec facilities
- Public transportation
- Shopping/mall
- Walk to bus lines
Construction Details
- Style
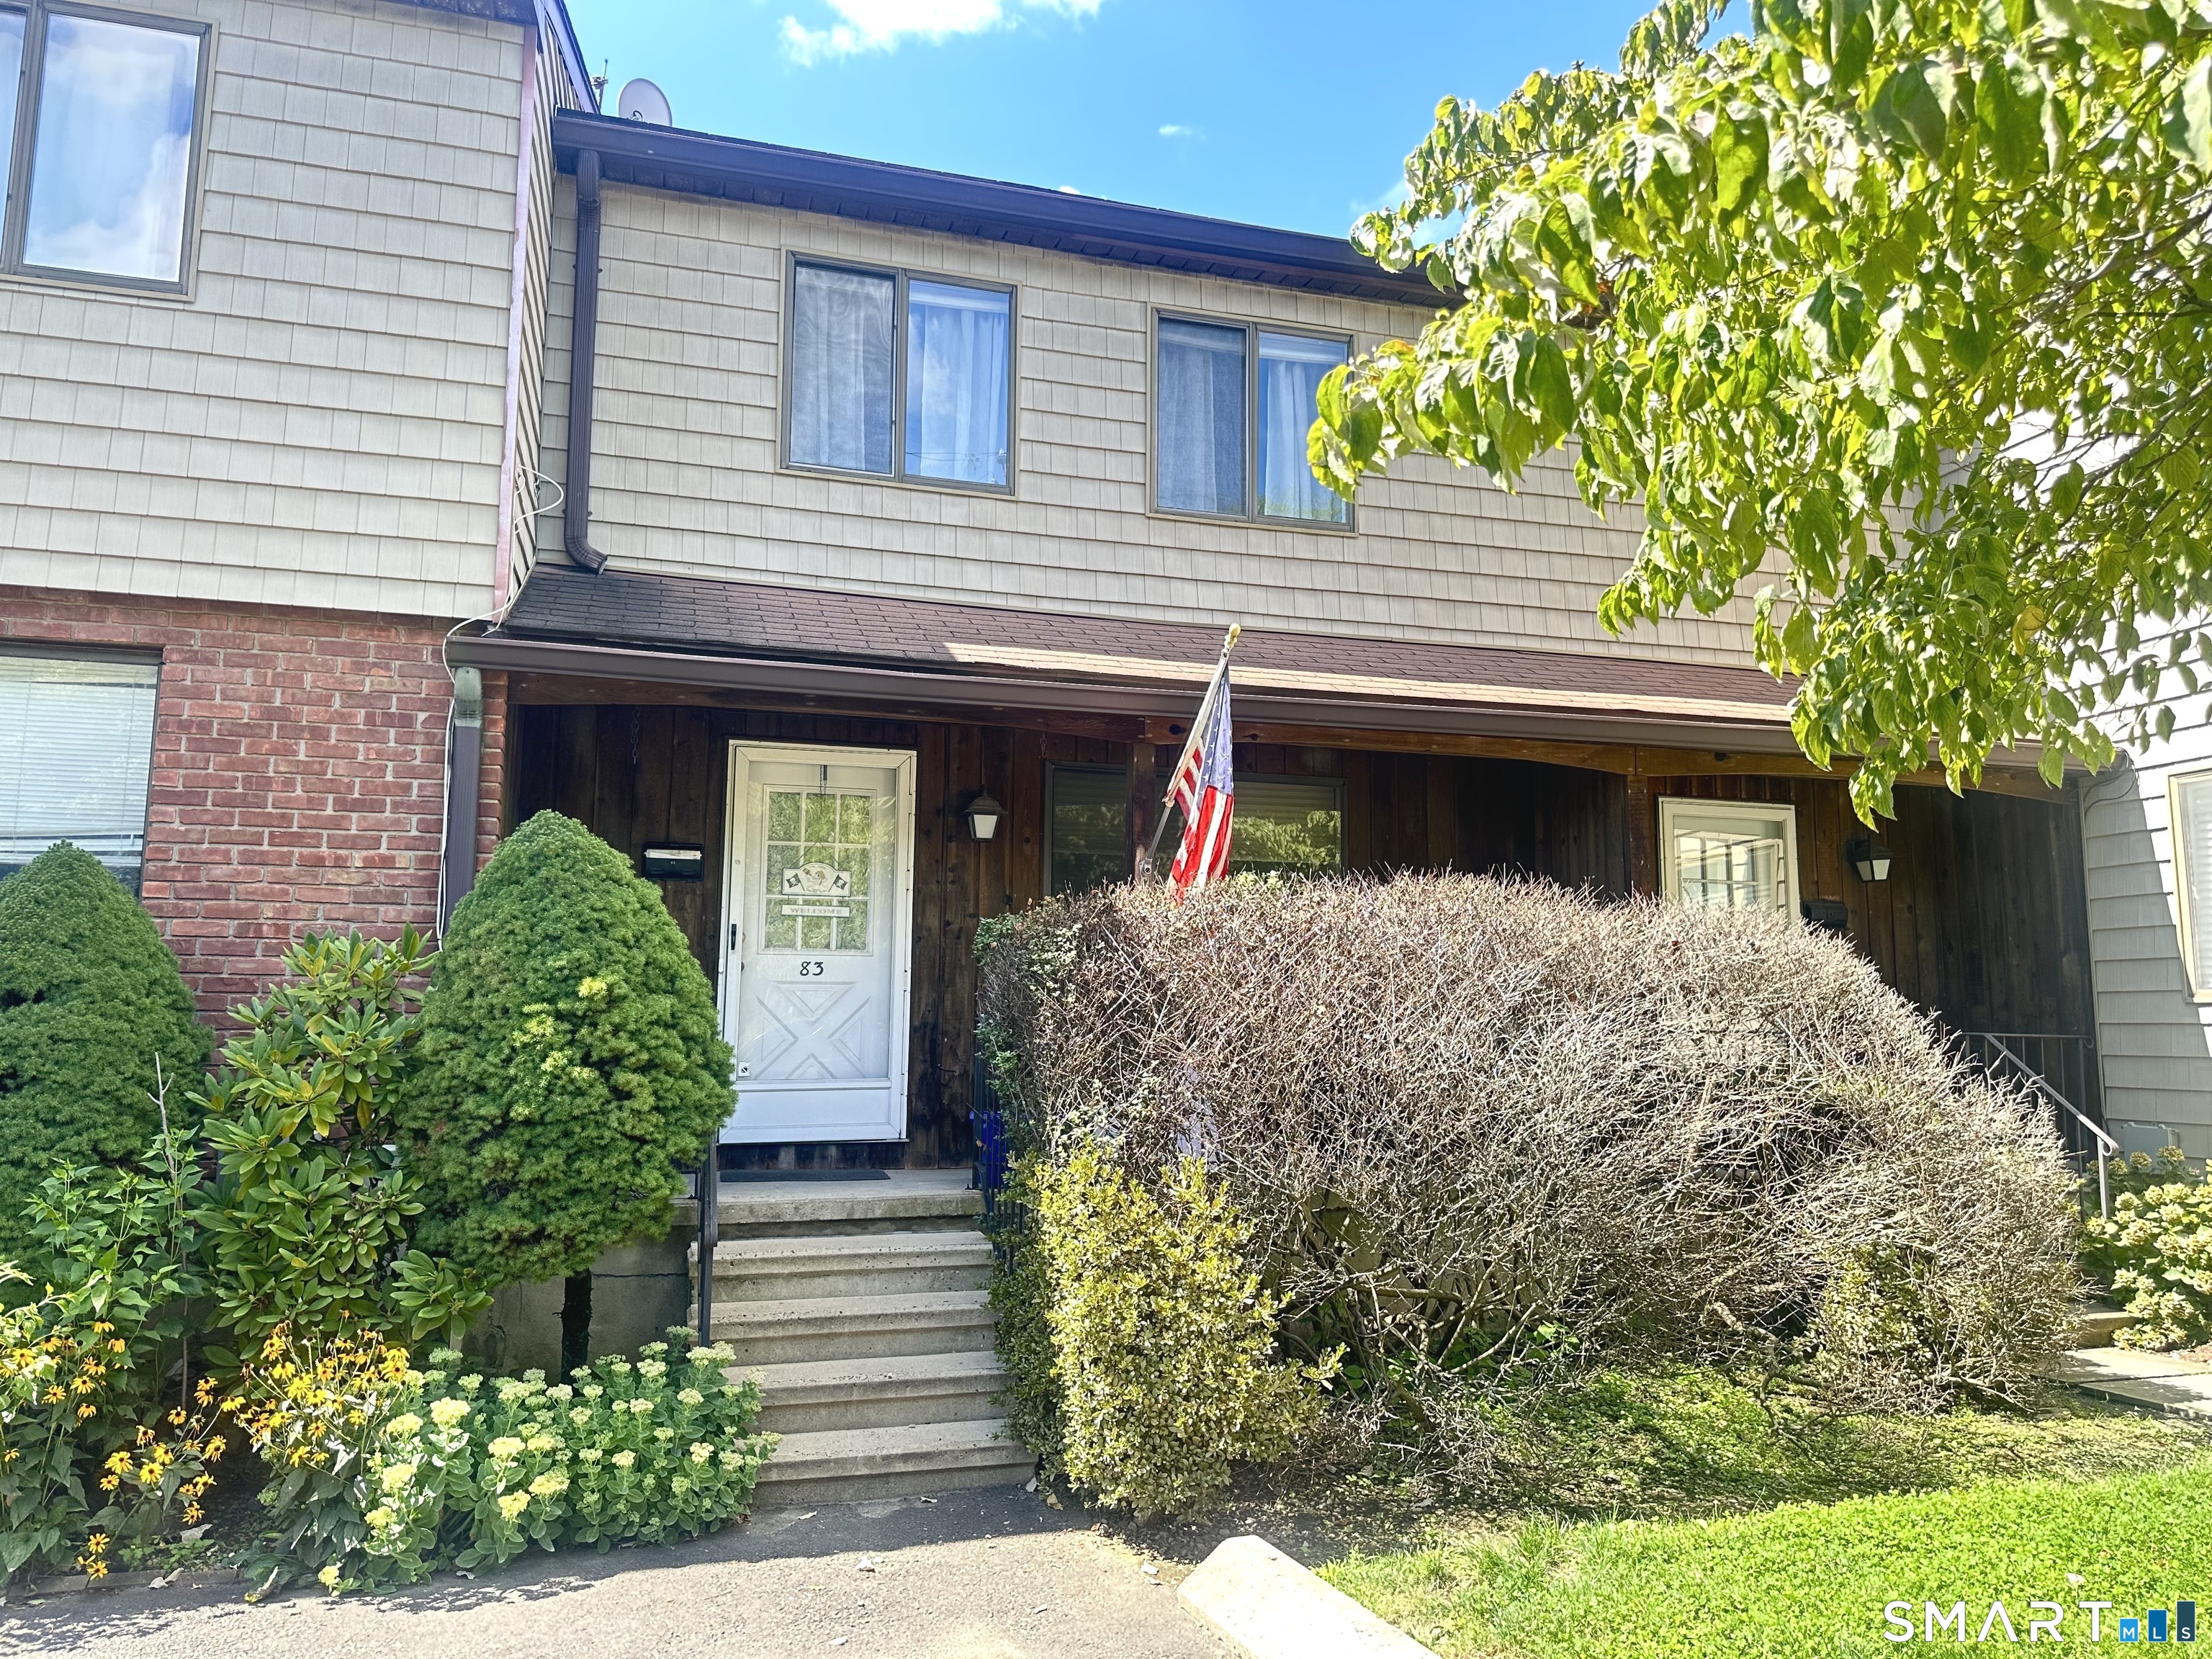
- townhouse
- Construction year
- 1978
- Exterior Siding
- shingle, brick
Area & Town
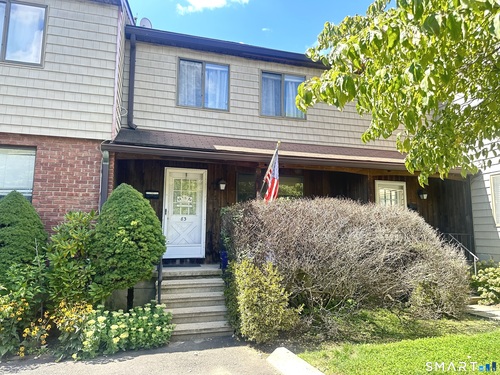
This home is located in Cove neighborhood, in the town of Stamford.
- $550K med. price
- 17 homes for sale
- $725K med. price
- 245 homes for sale
Finance & Listing Info
| Status |
Active |
| Listing date |
August 26, 2026 |
| List price |
$ 522,000 |
| Current price |
$ 522,000 |
| Tax amount |
$ 7,723 |
| Tax year |
july 2025-june 2026 |
| MLS ID |
#24201714 |
| List Agent |
Deborah Aulfinger |
| List Office |
Gold & Home Realty |
(c) 2026 Based on information provided to and compiled by the Smart MLS, Inc.
83 Van Buskirk Avenue
Home Photos