About the Home
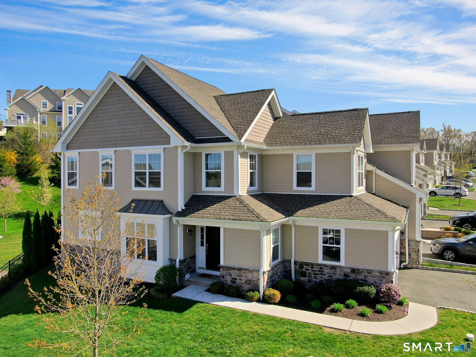
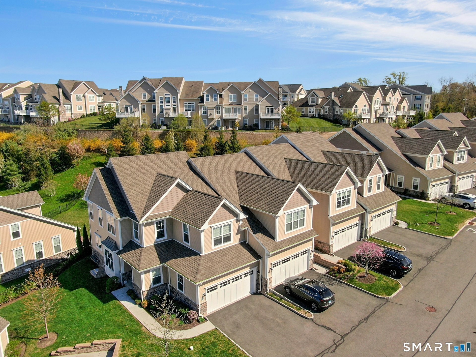
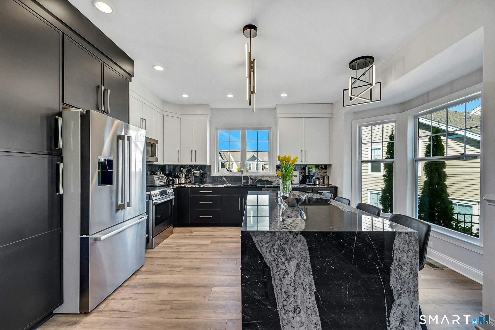
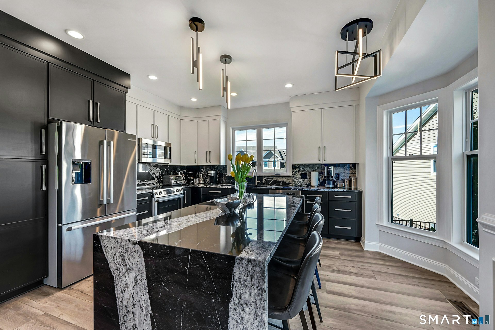
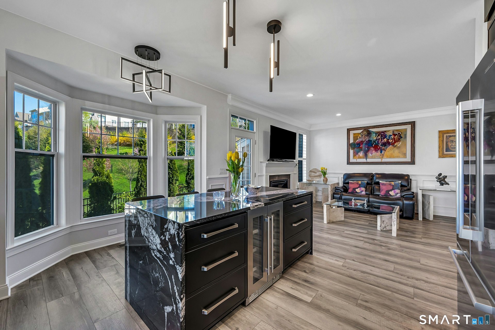
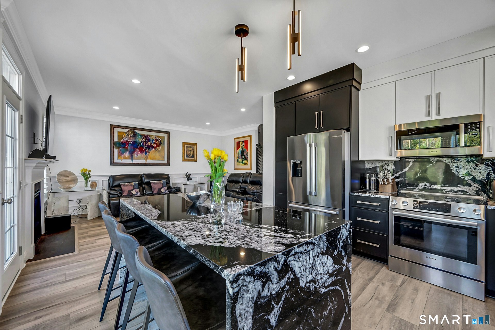
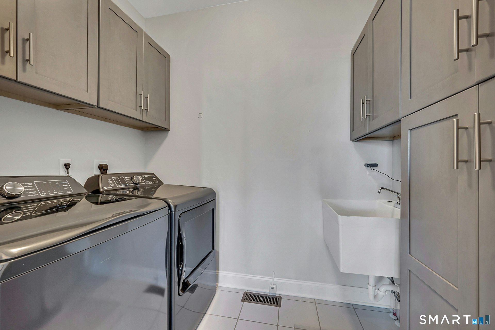
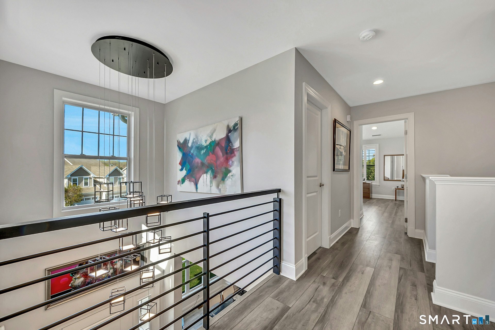
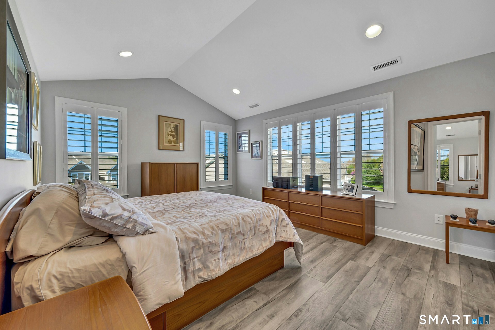
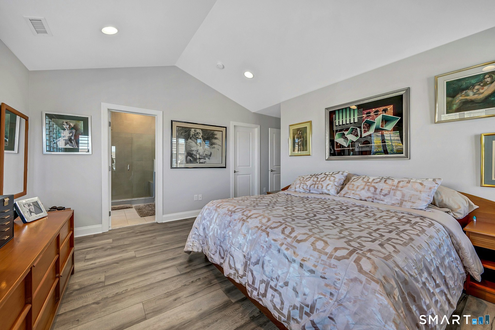
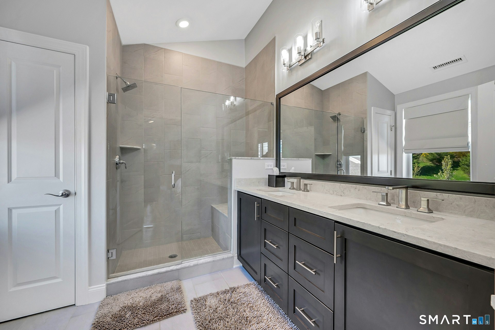
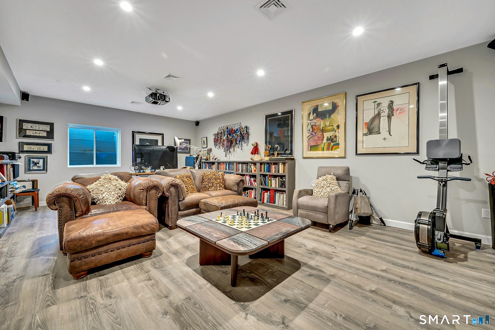
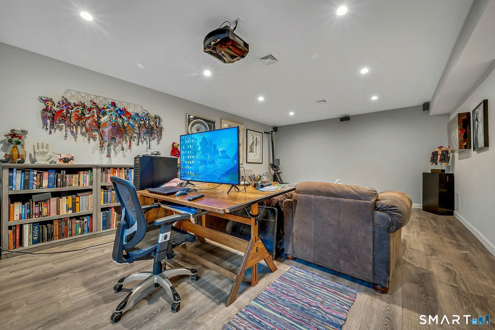
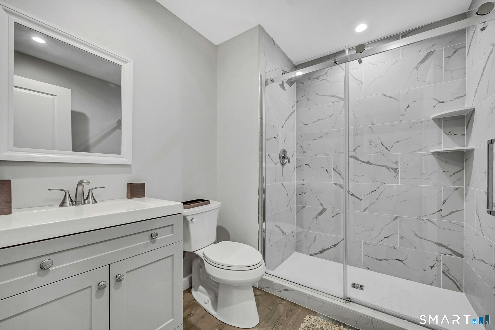
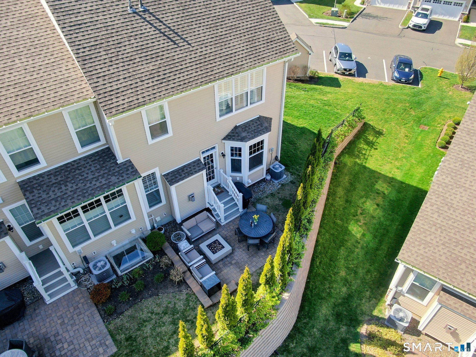
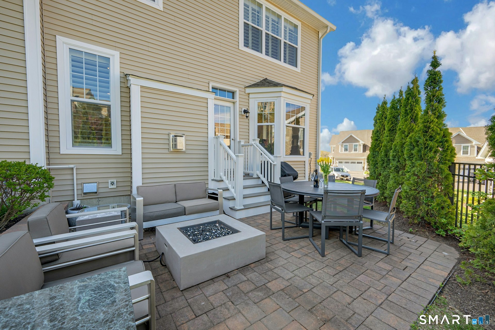
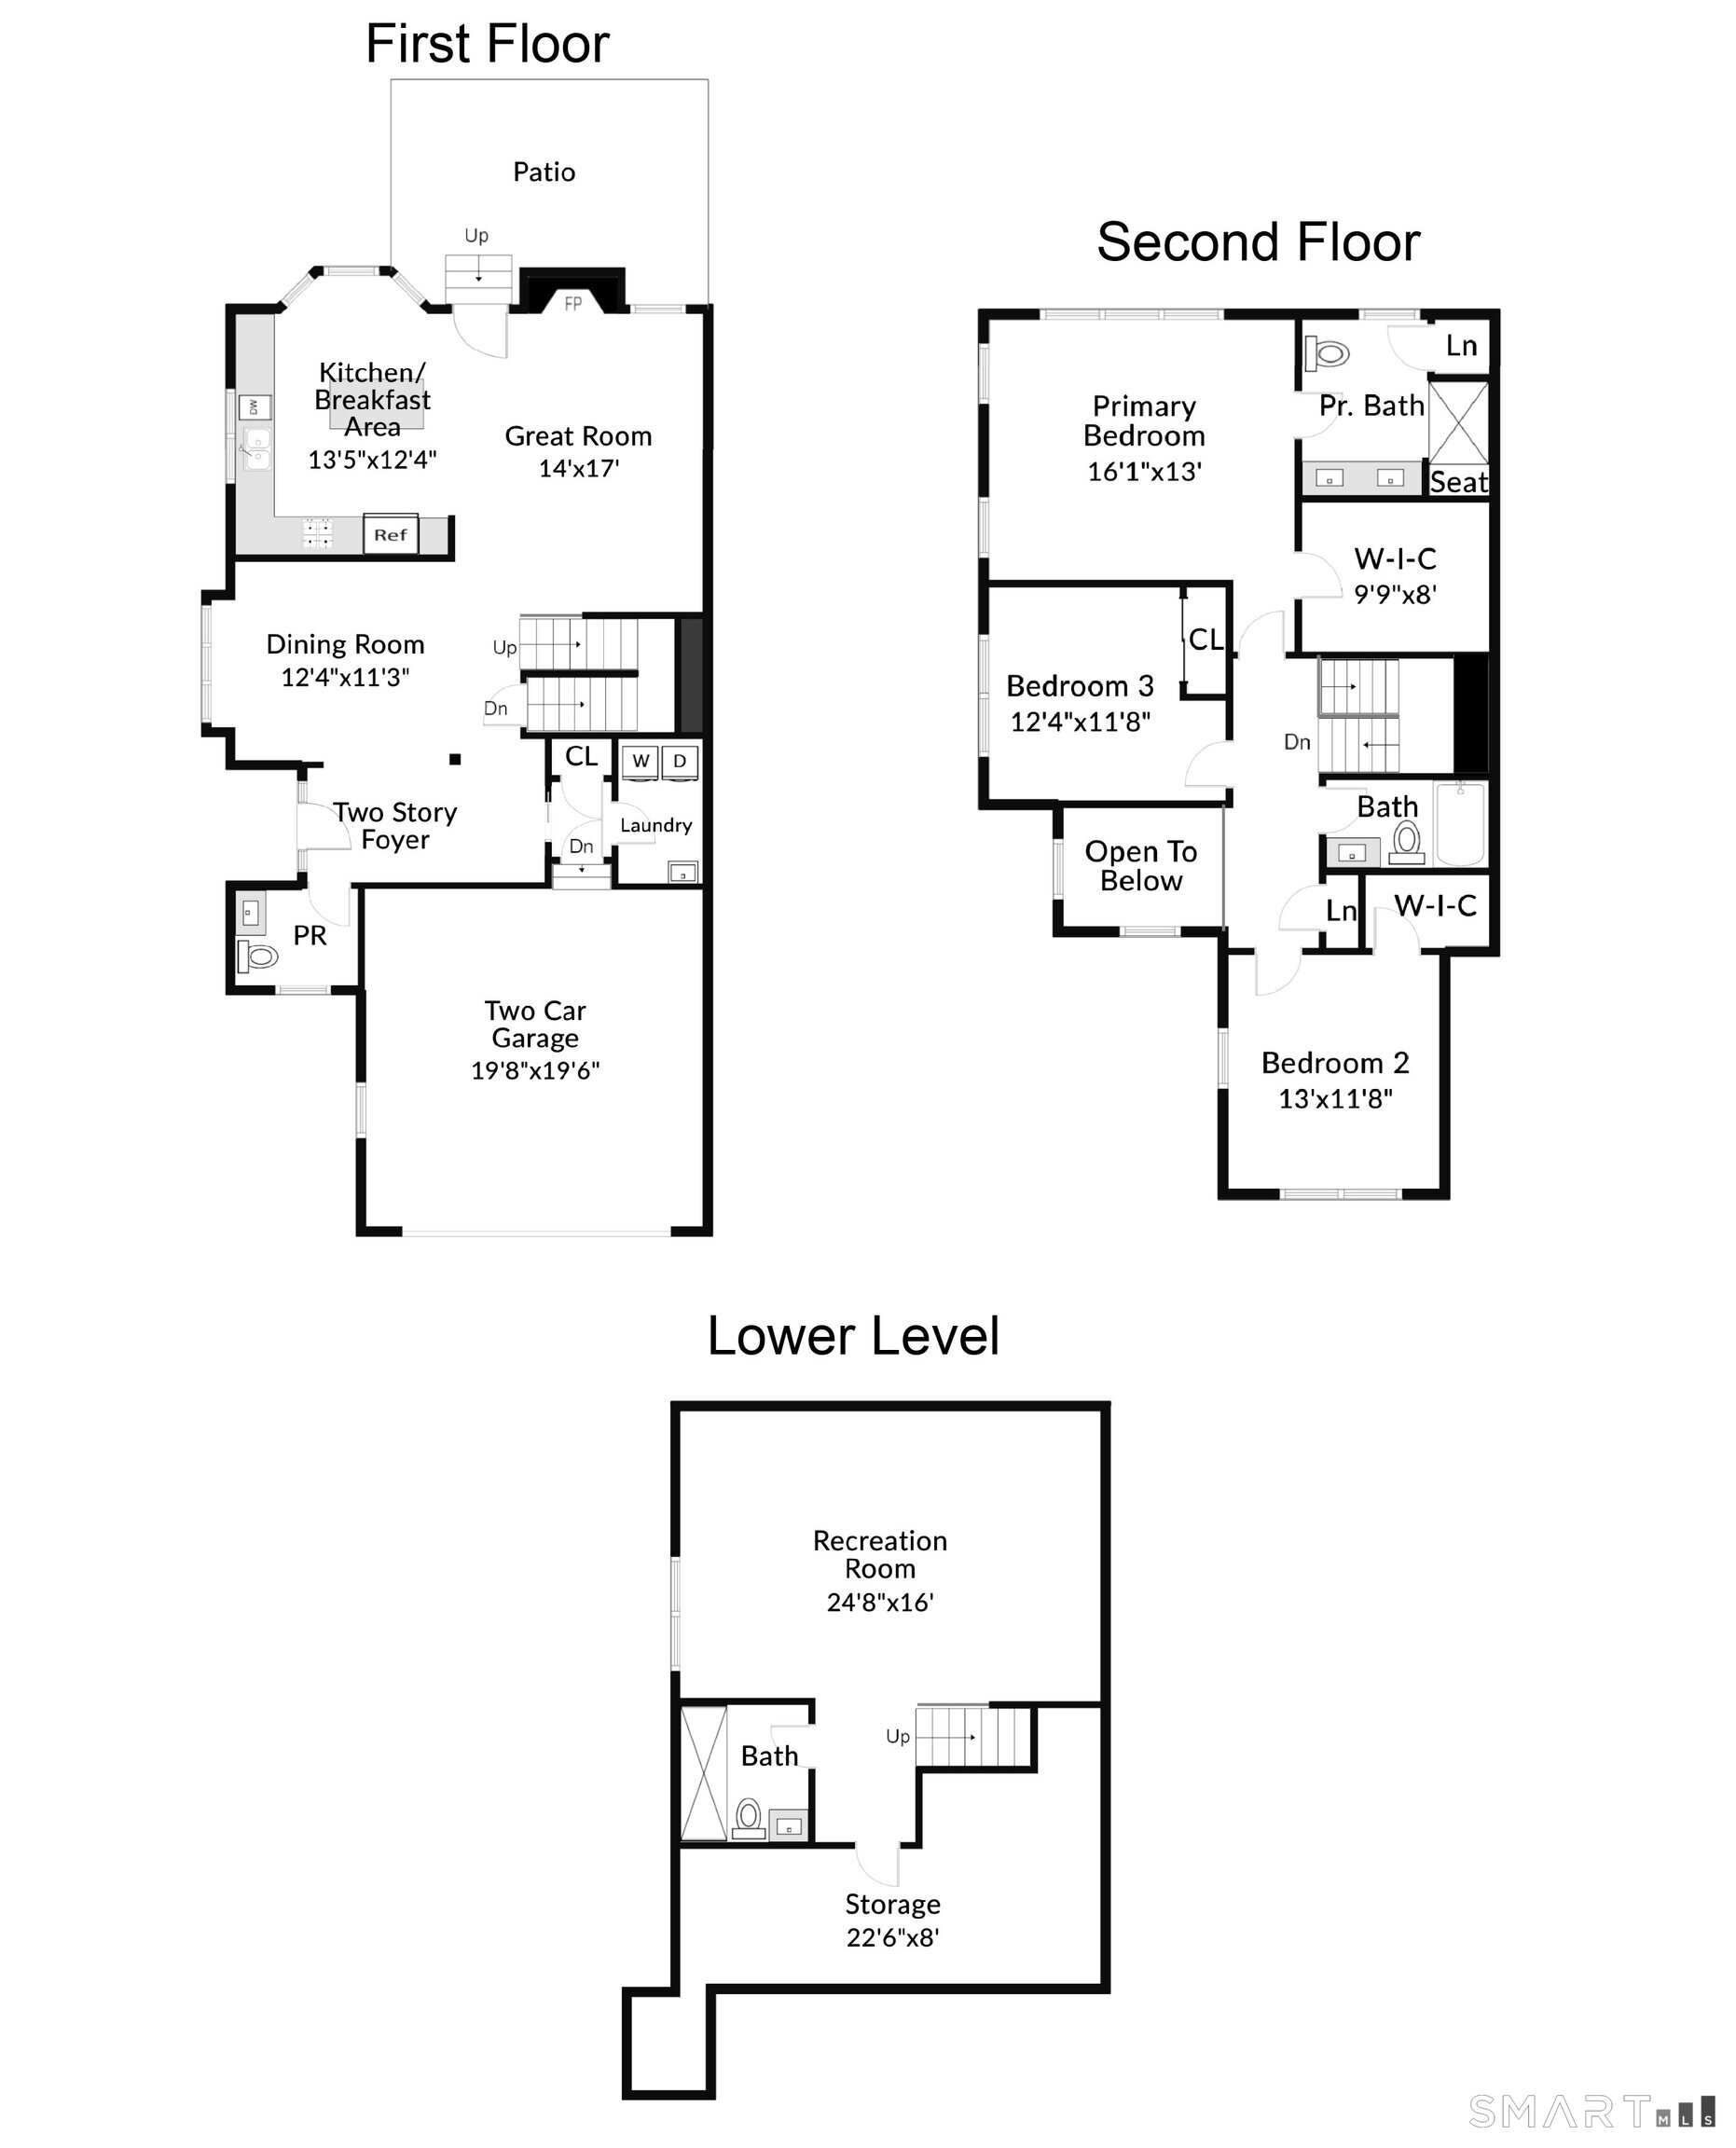
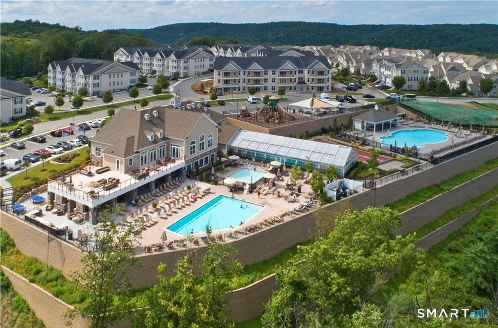
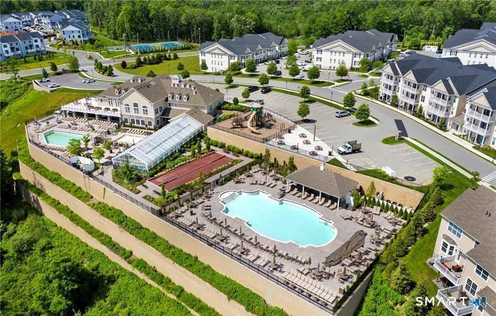
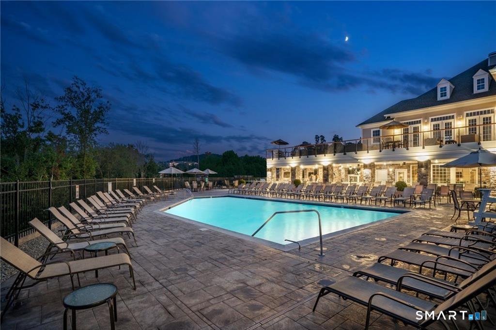
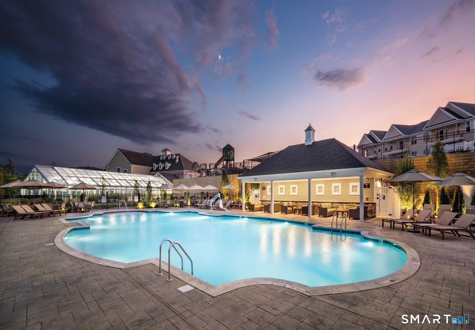
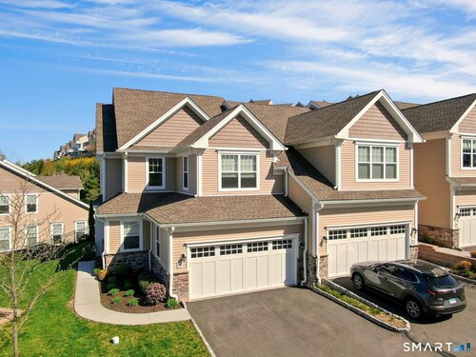
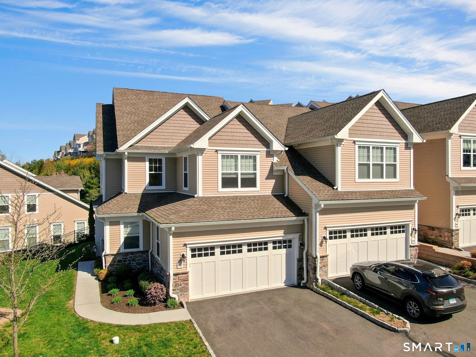
Welcome to 82 Winding Ridge Way, in the Ridge at Rivington, which offers resort-style living at a low cost of maintenance. This 3bedroom,3.5 bath coveted end unit has an open design flooded with light from an abundance of windows. The townhouse was TOTALLY renovated in 2023, creating a one-of-a-kind uniquely designed home. The owners invested 100K in custom upgrades that include: LED lighting, luxury high end flooring throughout, plantation shutters, laundry room with custom wooden cabinets, modern metal railings, new bathroom faucets and lighting, & an entirely new kitchen. The kitchen features ceiling height hardwood cabinets with custom hardware, granite counters & backsplash, enlarged island with wine cooler, new BOSCH appliances, Grohe faucets and Blanco sink. The private end unit patio is fenced in with room for a dining table to seat 6, comfortable couches, chairs and firepit, and of course a grill. Upstairs is the primary suite with high ceilings, walk-in closet, double sinks and large walk-in shower. Also upstairs, 2 guest rooms share a full bath. The finished basement has theater style projection and a sleek full bath. This exceptional home is available for you to move right in and enjoy all the amenities of resort style living in Rivington.
Rooms & Interior
Room Details
-
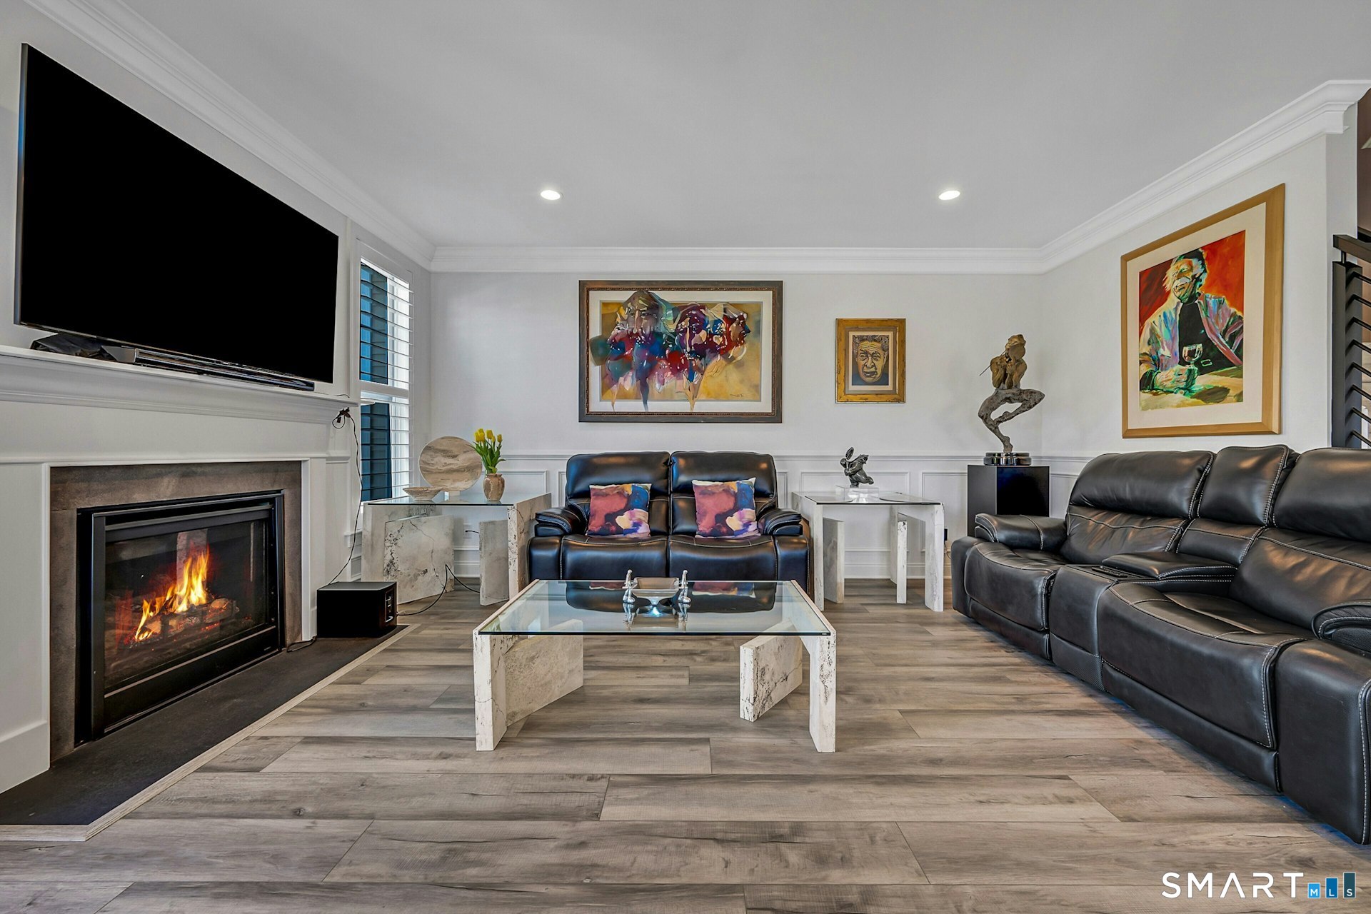
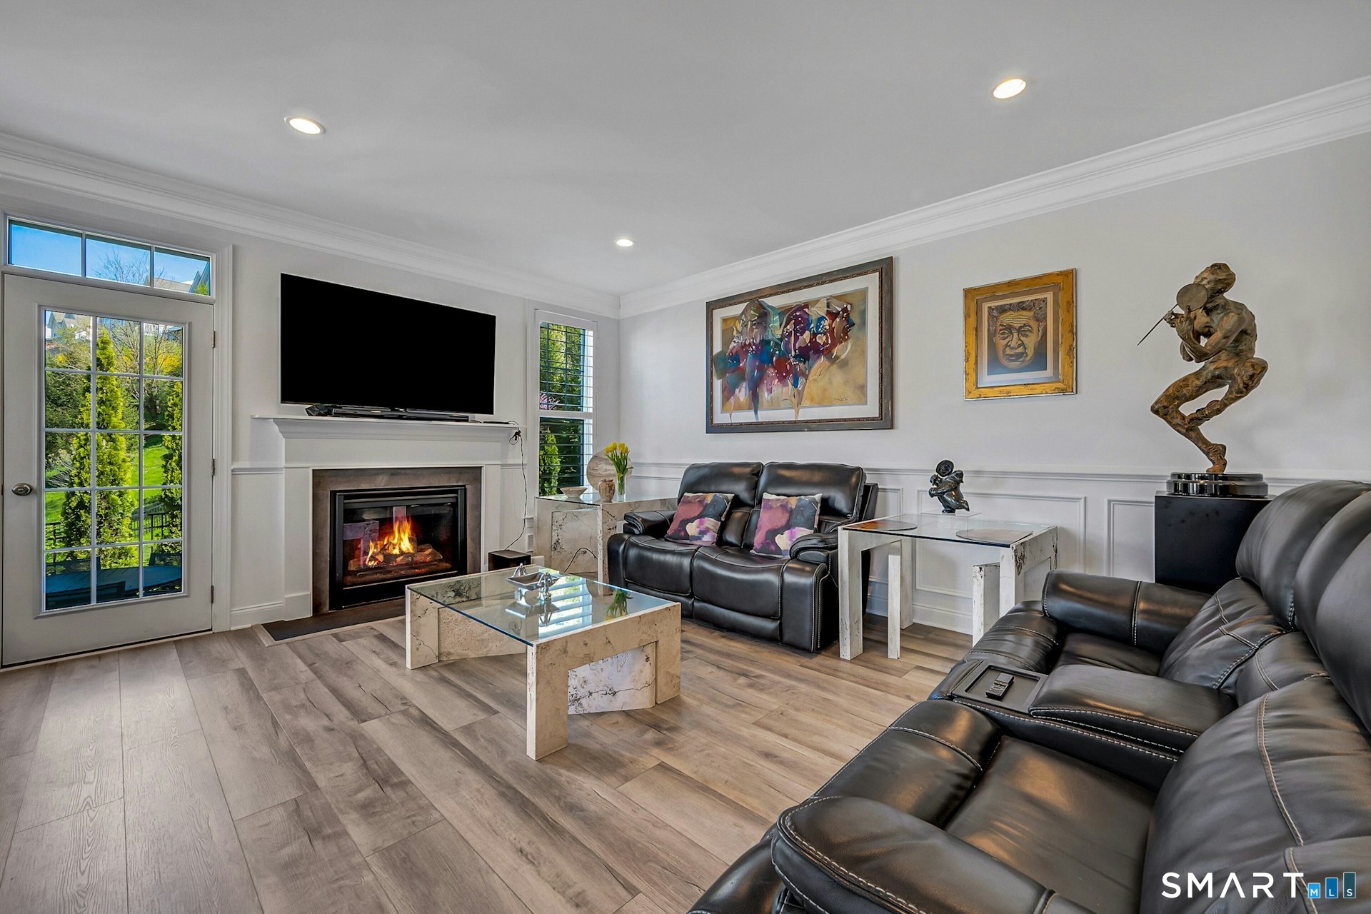
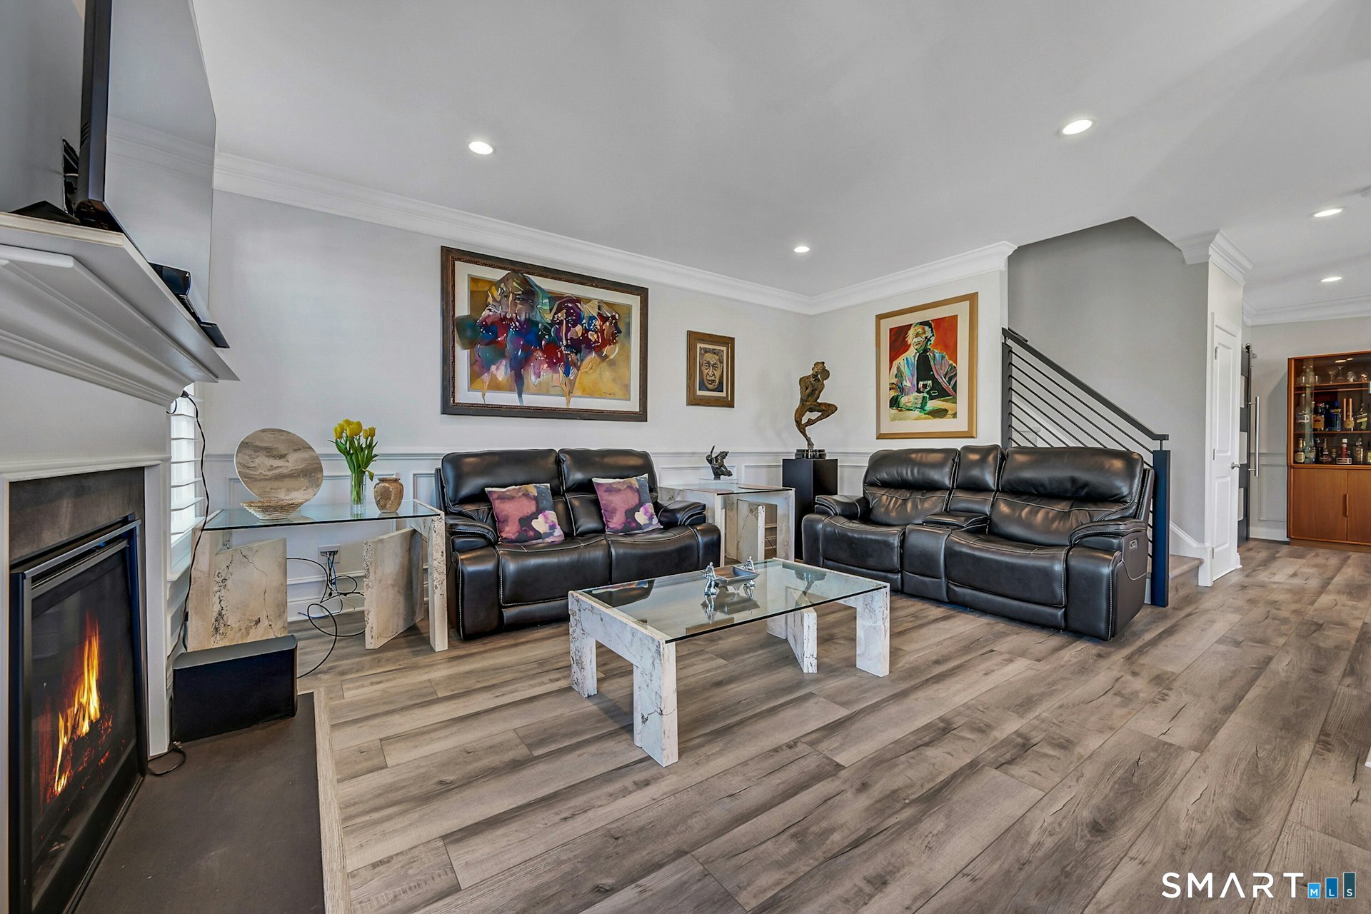
Living Room (Main Level)
9 ft+ Ceilings, Fireplace, Vinyl Floor
-
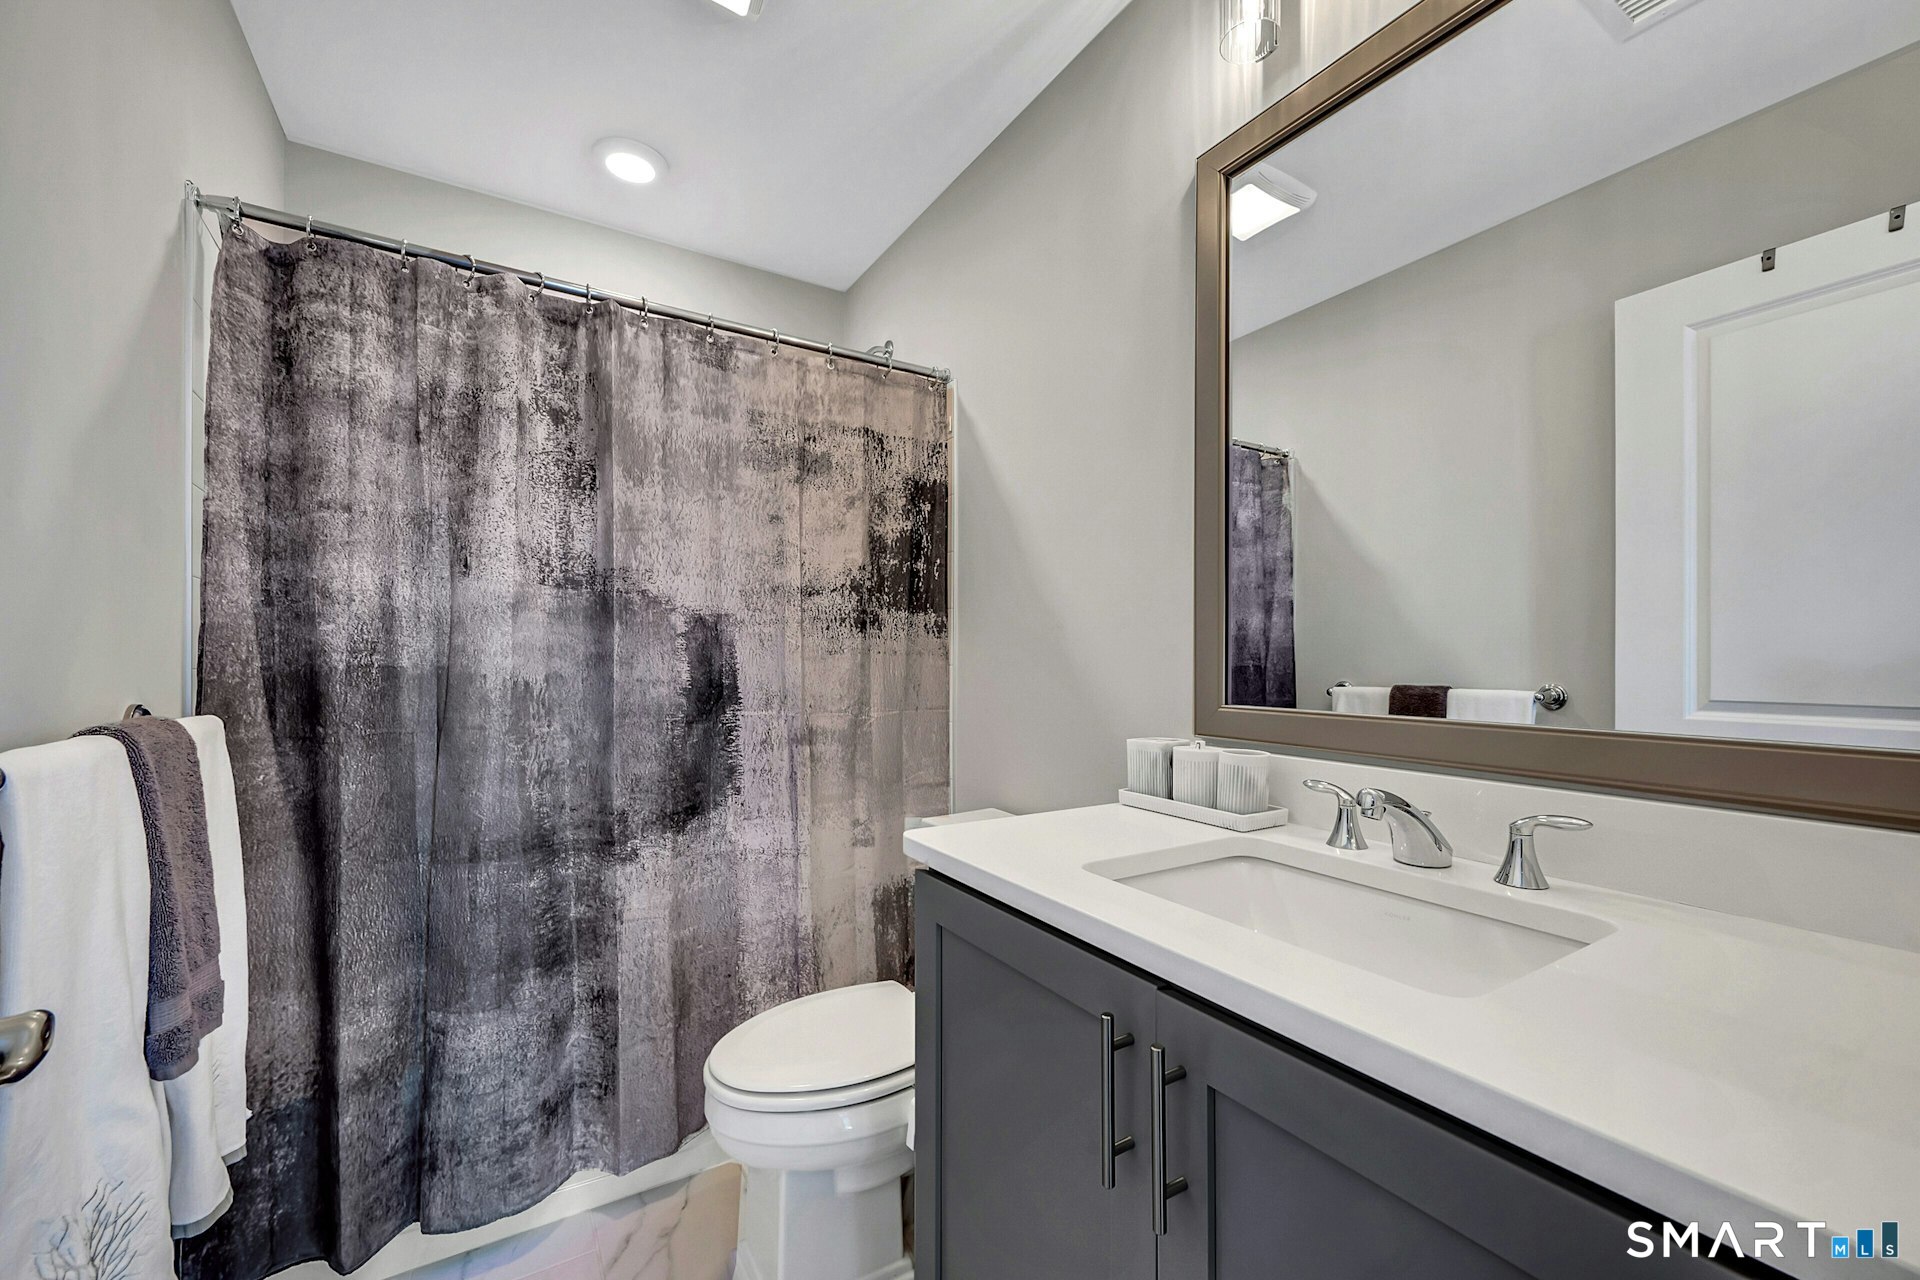
Full Bath (Upper Level)
9 ft+ Ceilings, Quartz Counters, Full Bath, Tub w/Shower, Tile Floor
-
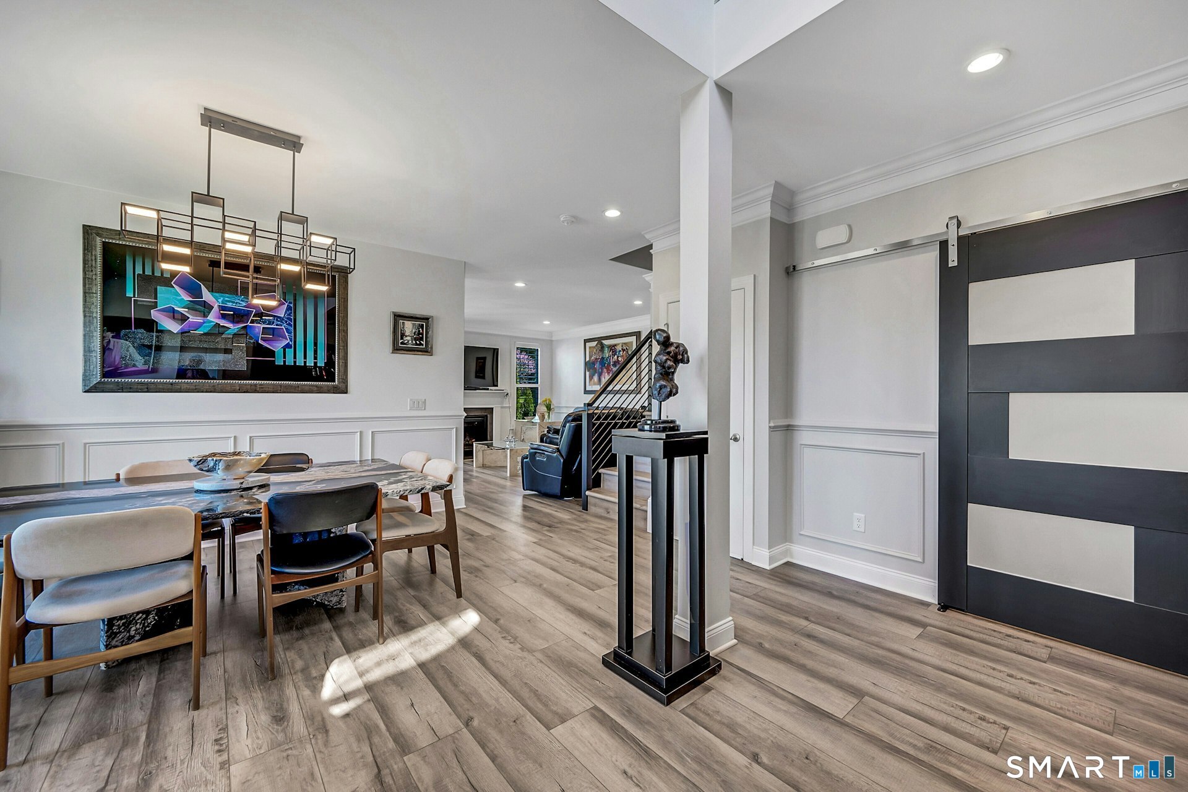
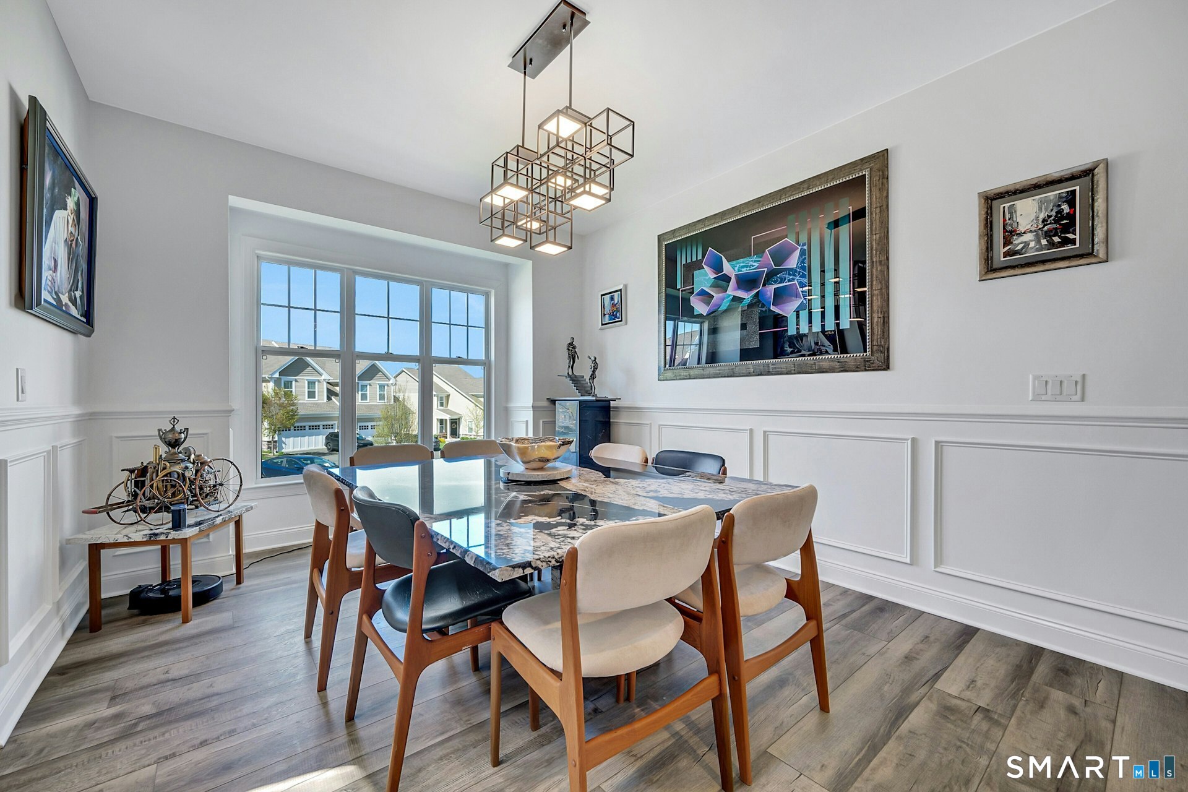
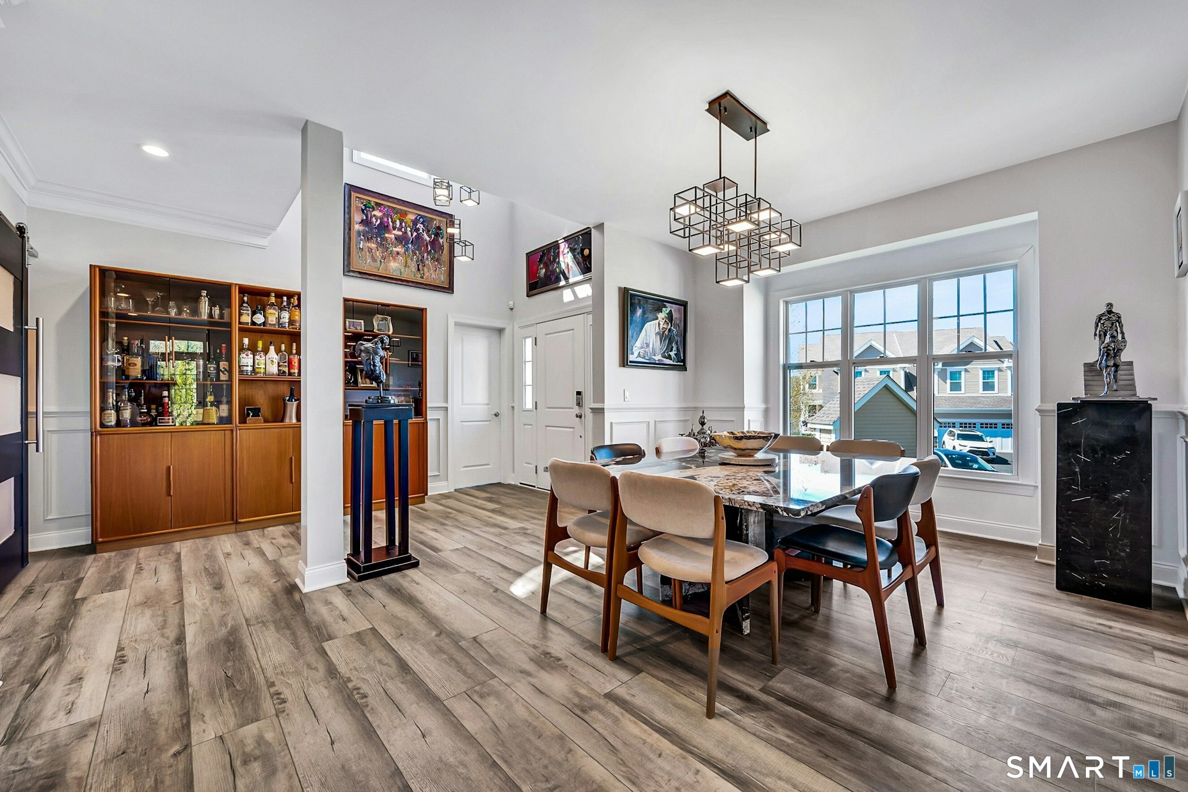
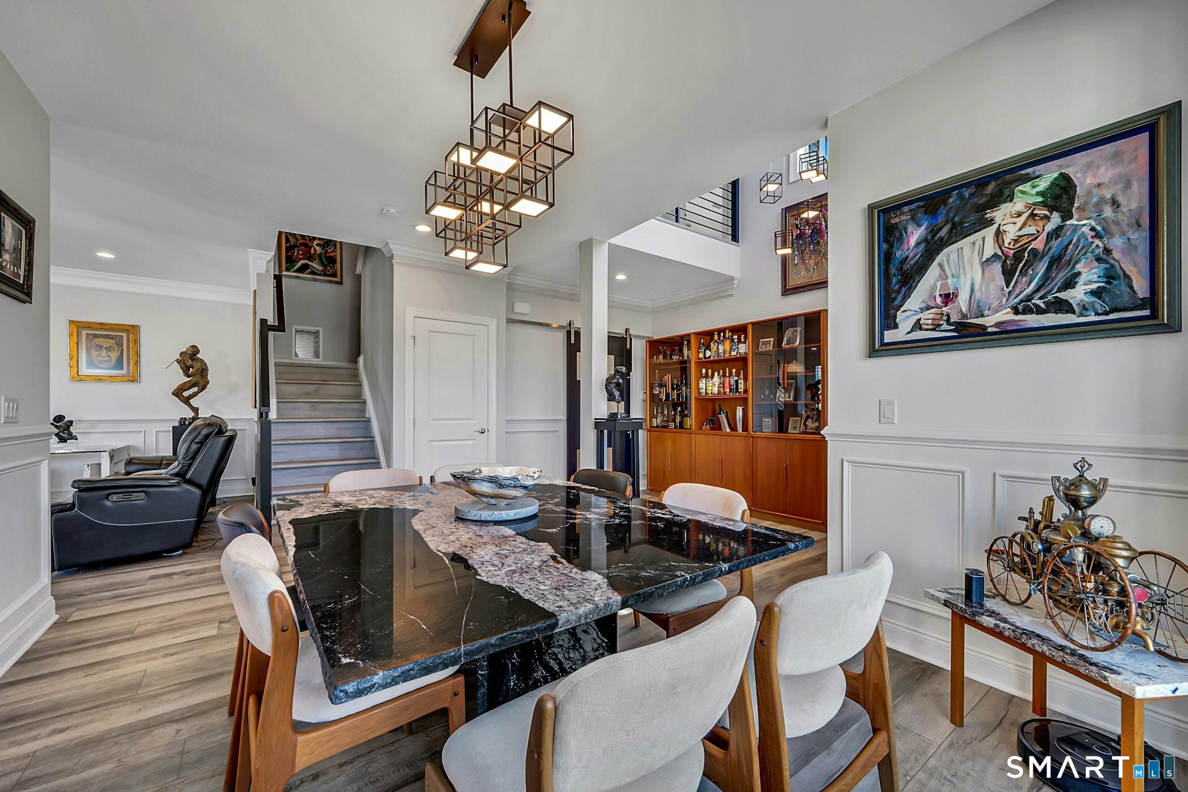
Dining Room (Main Level)
9 ft+ Ceilings, Vinyl Floor
-
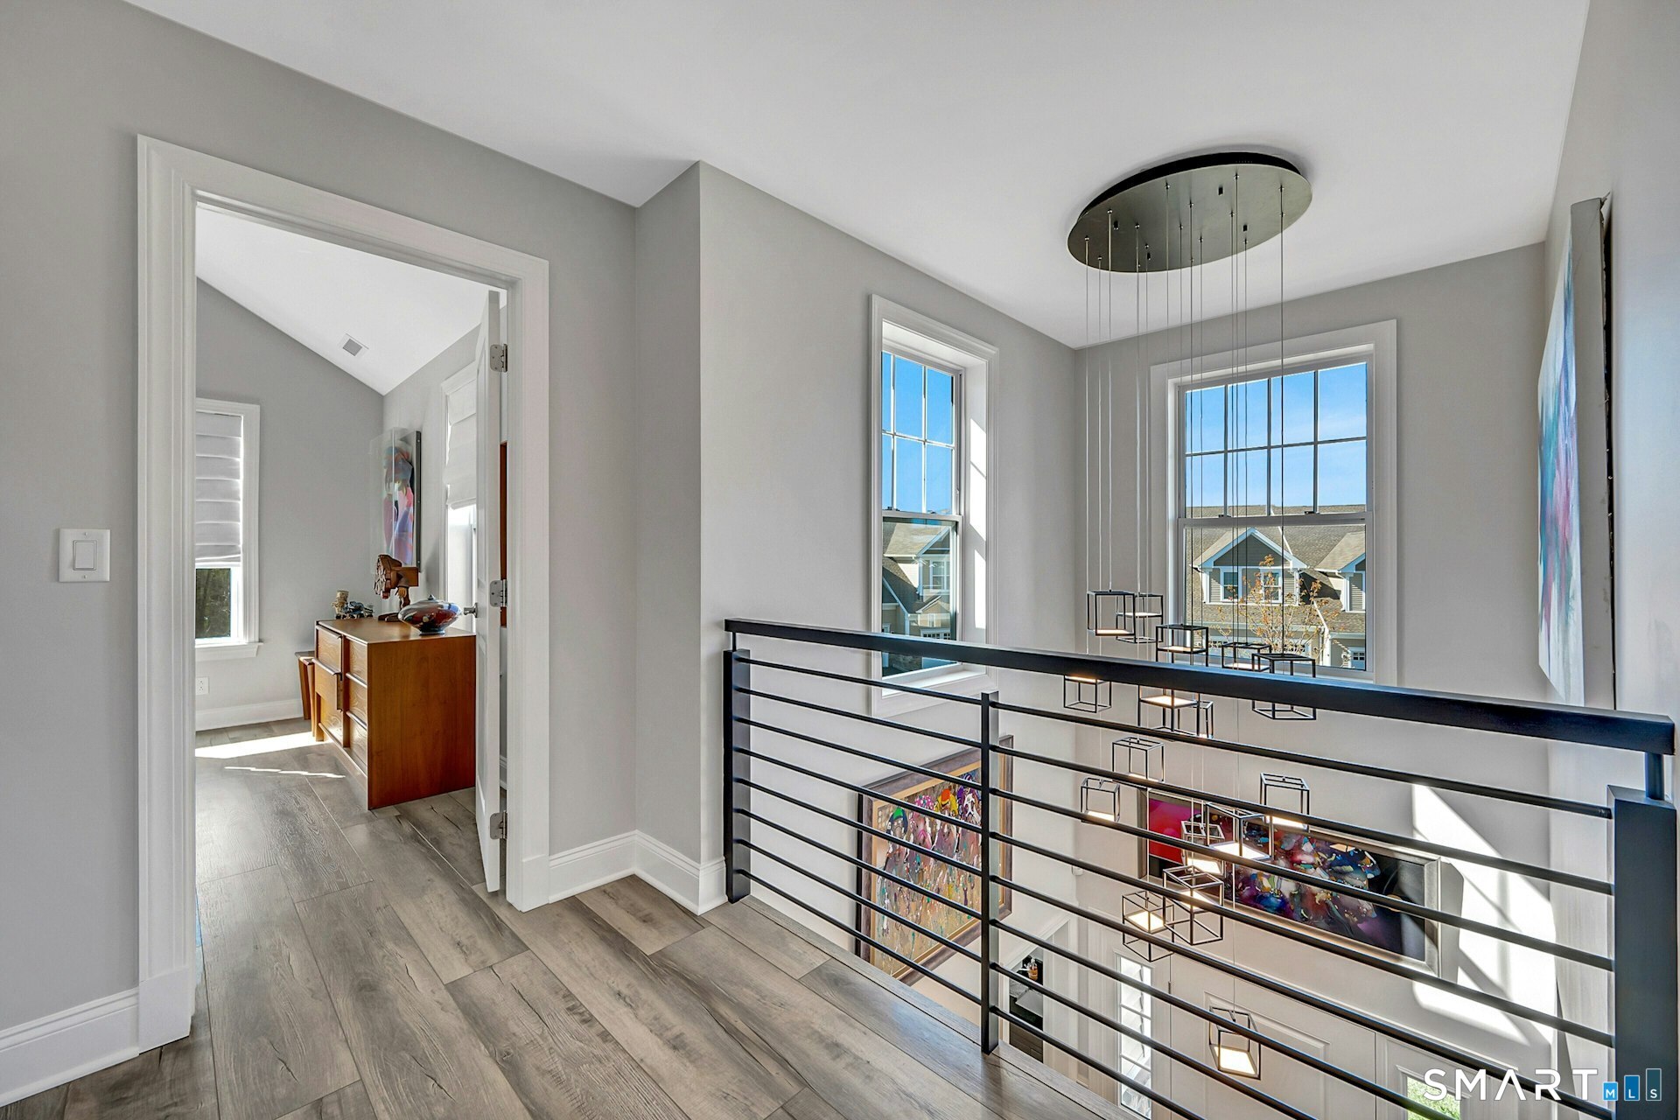
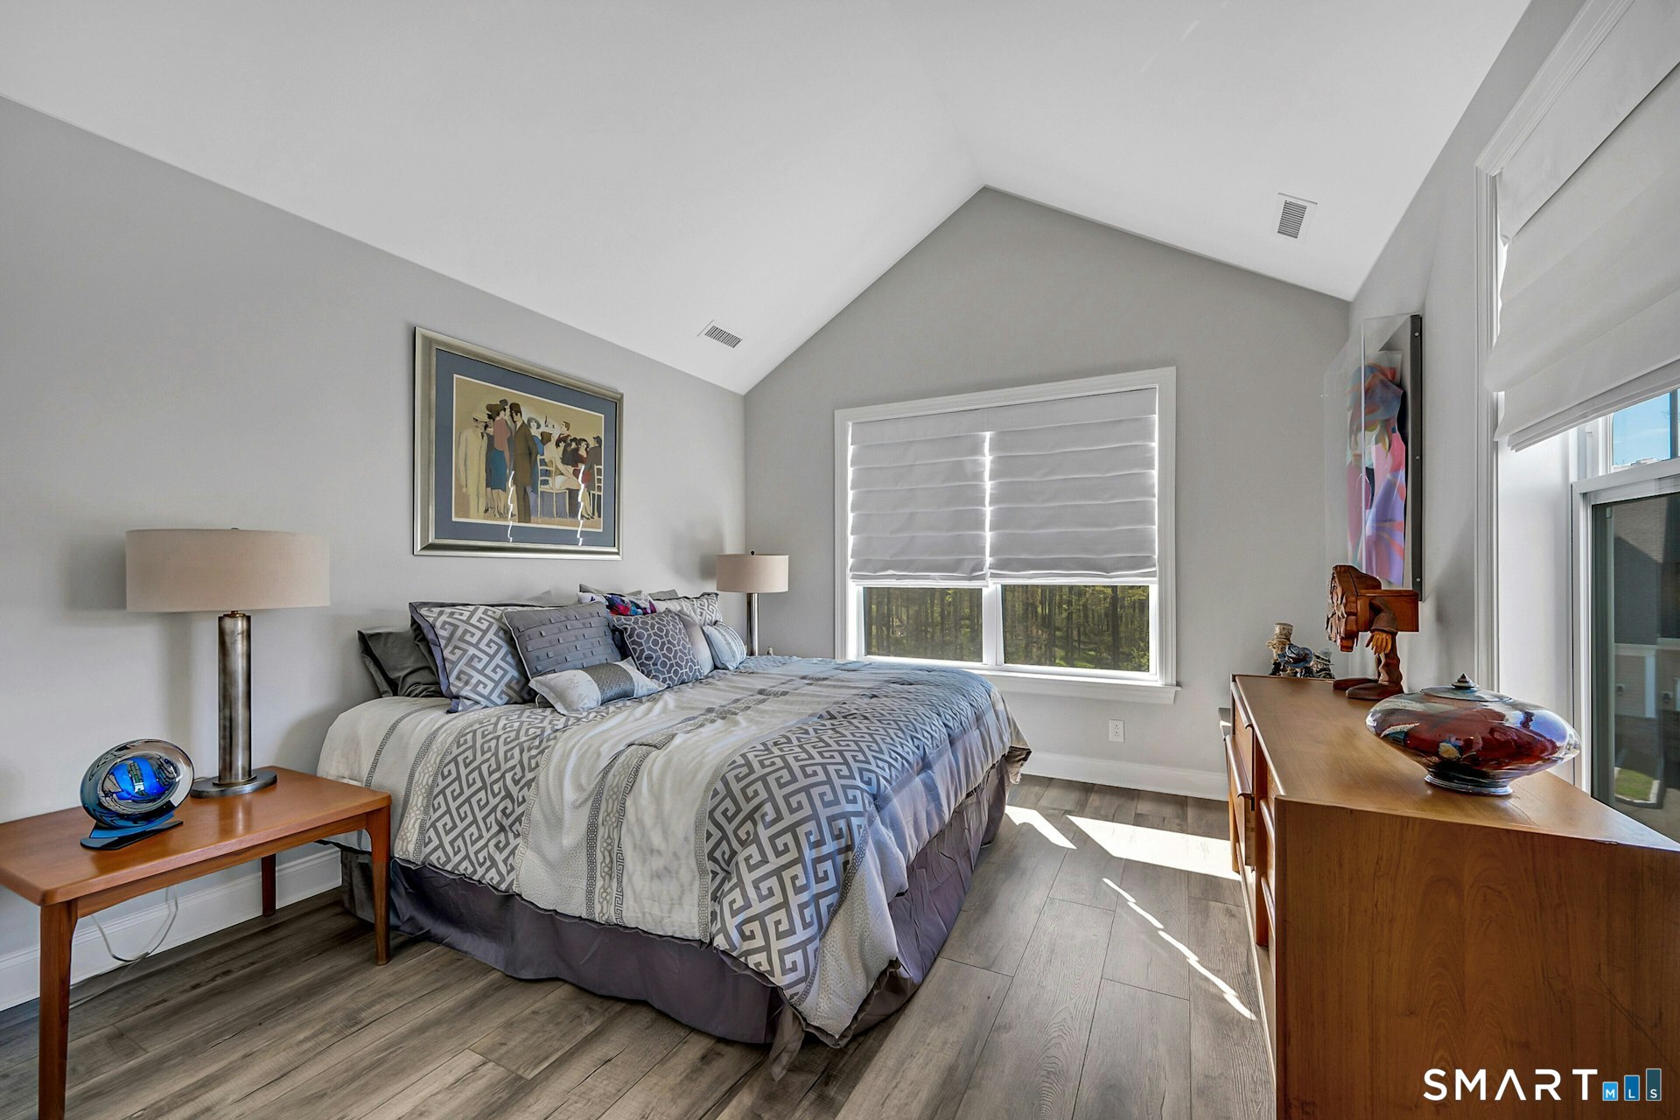
Bedroom (Upper Level)
9 ft+ Ceilings, Vaulted Ceiling, Vinyl Floor
-
Kitchen (Main Level)
Remodeled, Bay/Bow Window, 9 ft+ Ceilings, Granite Counters, Island, Patio/Terrace
-
Primary Bedroom (Upper Level)
9 ft+ Ceilings, Vaulted Ceiling, Bedroom Suite, Full Bath, Walk-In Closet, Vinyl Floor
-
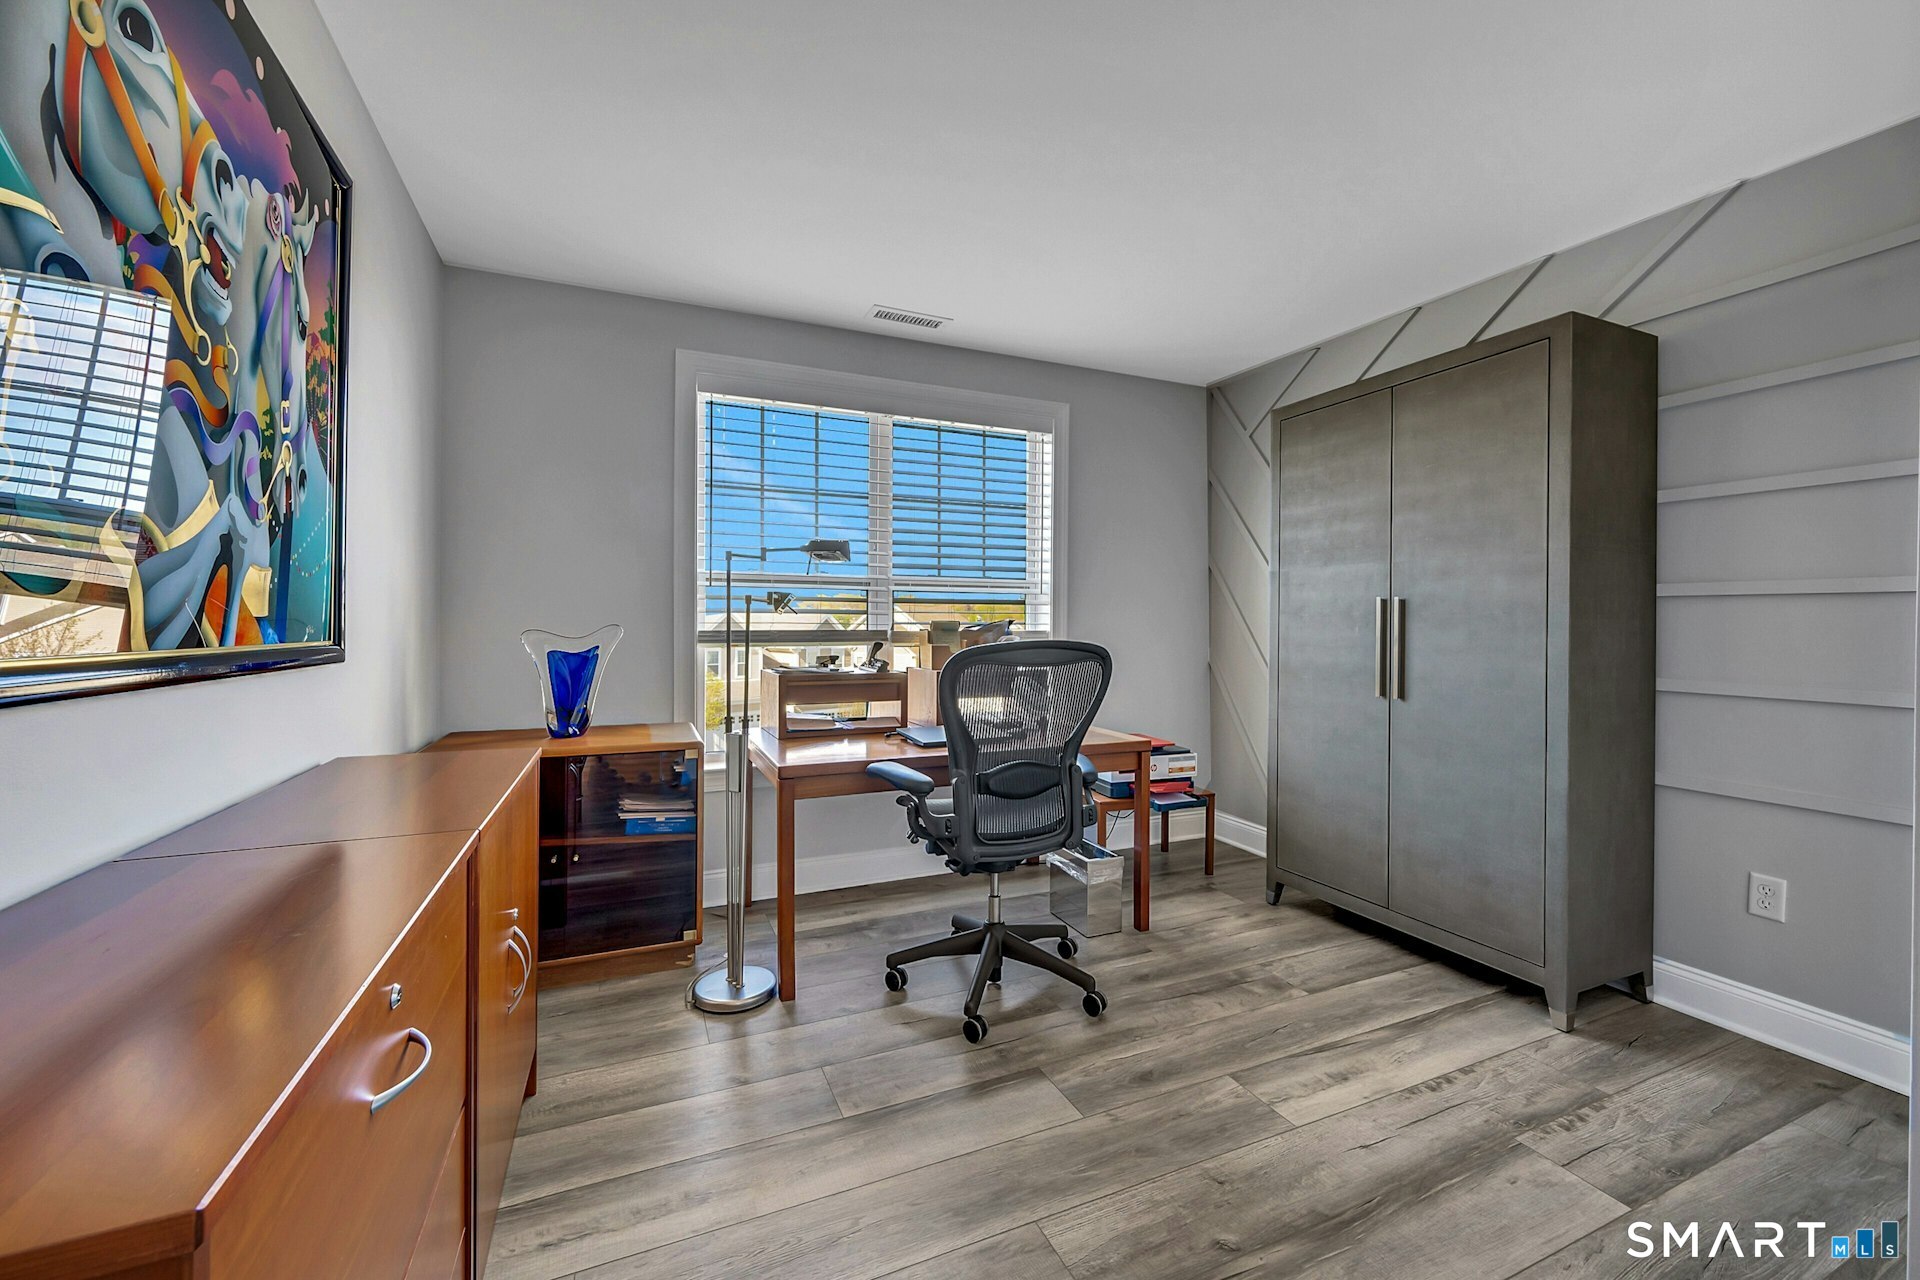
Bedroom (Upper Level)
9 ft+ Ceilings, Vinyl Floor
-
Rec/Play Room (Lower Level)
9 ft+ Ceilings, Full Bath, Tile Floor, Vinyl Floor
-
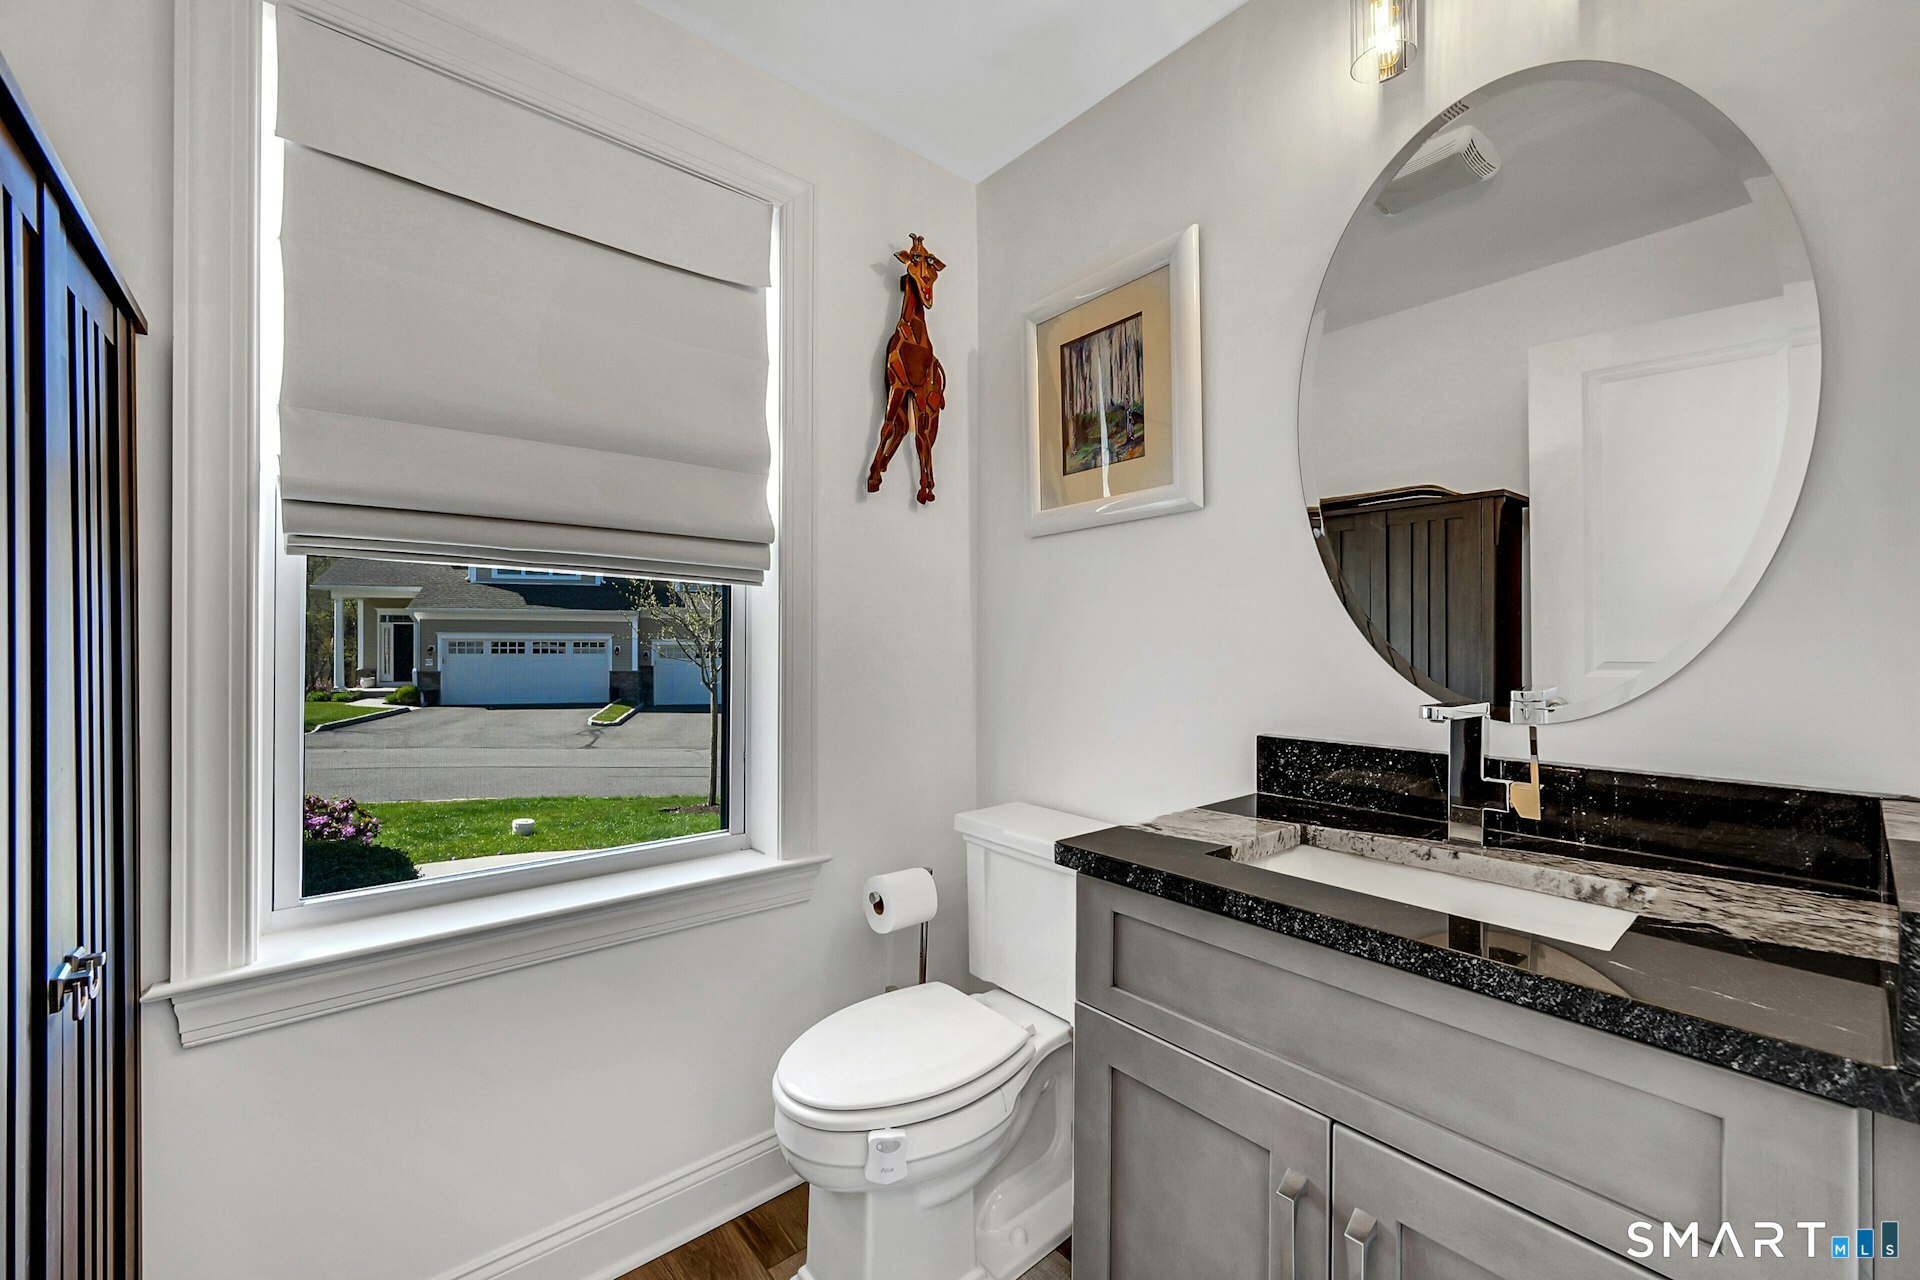
Half Bath (Main Level)
Remodeled, Granite Counters, Tile Floor
-
Living Room (Main Level)
9 ft+ Ceilings, Fireplace, Vinyl Floor
-
Full Bath (Upper Level)
9 ft+ Ceilings, Quartz Counters, Full Bath, Tub w/Shower, Tile Floor
-
Dining Room (Main Level)
9 ft+ Ceilings, Vinyl Floor
-
Bedroom (Upper Level)
9 ft+ Ceilings, Vaulted Ceiling, Vinyl Floor
-
Kitchen (Main Level)
Remodeled, Bay/Bow Window, 9 ft+ Ceilings, Granite Counters, Island, Patio/Terrace
-
Primary Bedroom (Upper Level)
9 ft+ Ceilings, Vaulted Ceiling, Bedroom Suite, Full Bath, Walk-In Closet, Vinyl Floor
-
Bedroom (Upper Level)
9 ft+ Ceilings, Vinyl Floor
-
Rec/Play Room (Lower Level)
9 ft+ Ceilings, Full Bath, Tile Floor, Vinyl Floor
Home Features
Heating
- Fireplaces: 1
- Heating: hot air
- Heat fuel type: natural gas
Interior Features
- Auto garage door opener
- Cable - pre-wired
- Open floor plan
Appliances
- Electric range
- Microwave
- Refrigerator
- Dishwasher
- Disposal
- Washer
- Dryer
- Wine chiller
Home Automation
- Electric outlet(s)
- Lighting
- Security system
- Thermostat(s)
Attic
- Crawl space
- Access via hatch
Property Details
Parking
- Garage spaces: 2
- Attached garage
- Driveway
Utilities
- Water: public water connected
- Sewage: pub. sewer connected
Near-by Amenities
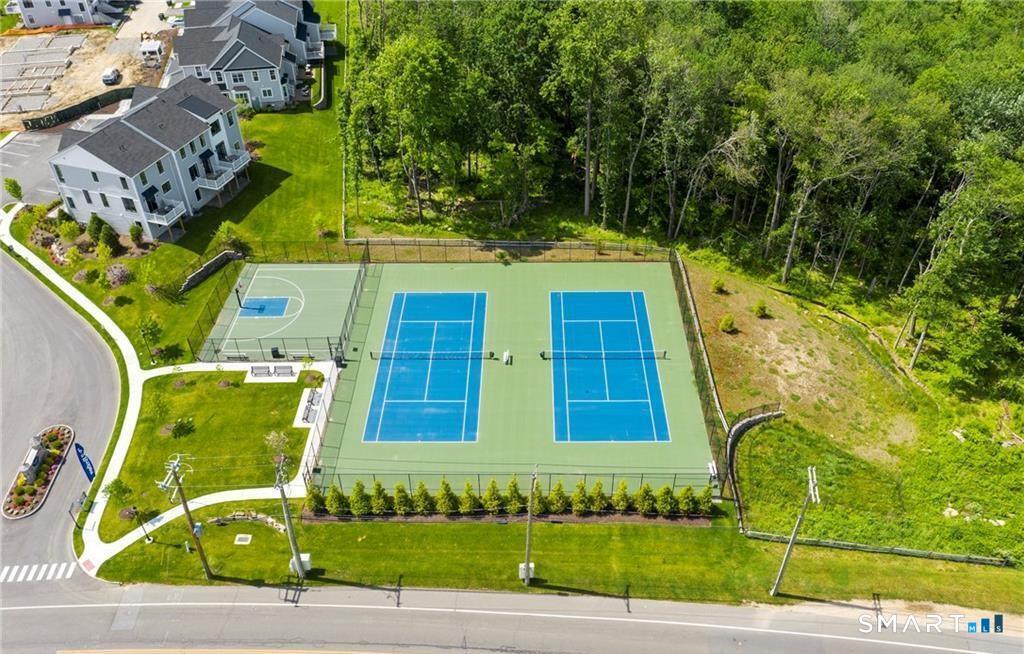
- Basketball court
- Bocci court
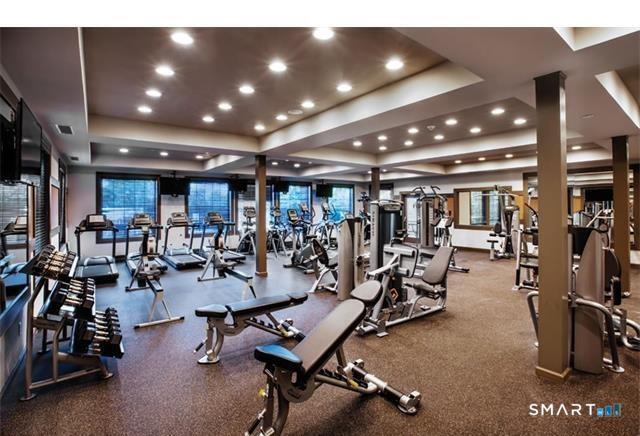
- Health club
- Medical facilities
- Park
- Playground/tot lot
- Shopping/mall
- Tennis courts
Construction Details
- Style
- townhouse
- Construction year
- 2020
- Exterior Siding
- vinyl siding, stone
- Condo Complex -
Rivington by Toll Brothers
- Unit types
- townhouse
- Bedrooms
- 2, 3, 4 beds
- Year built
- 2012 - 2020
- Sport & health
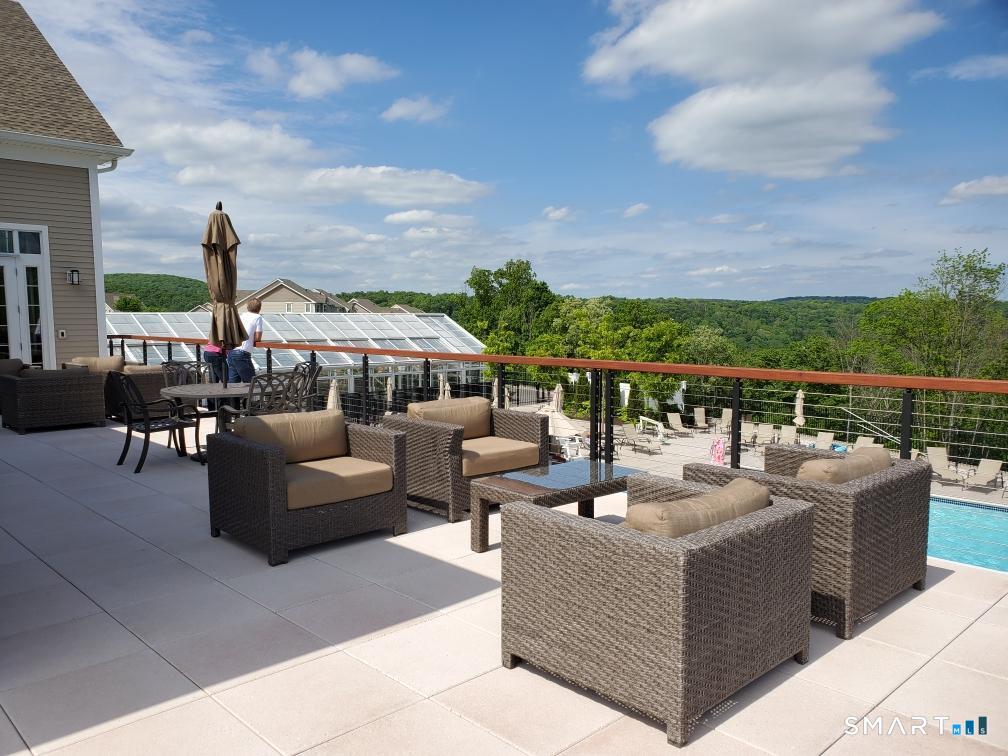
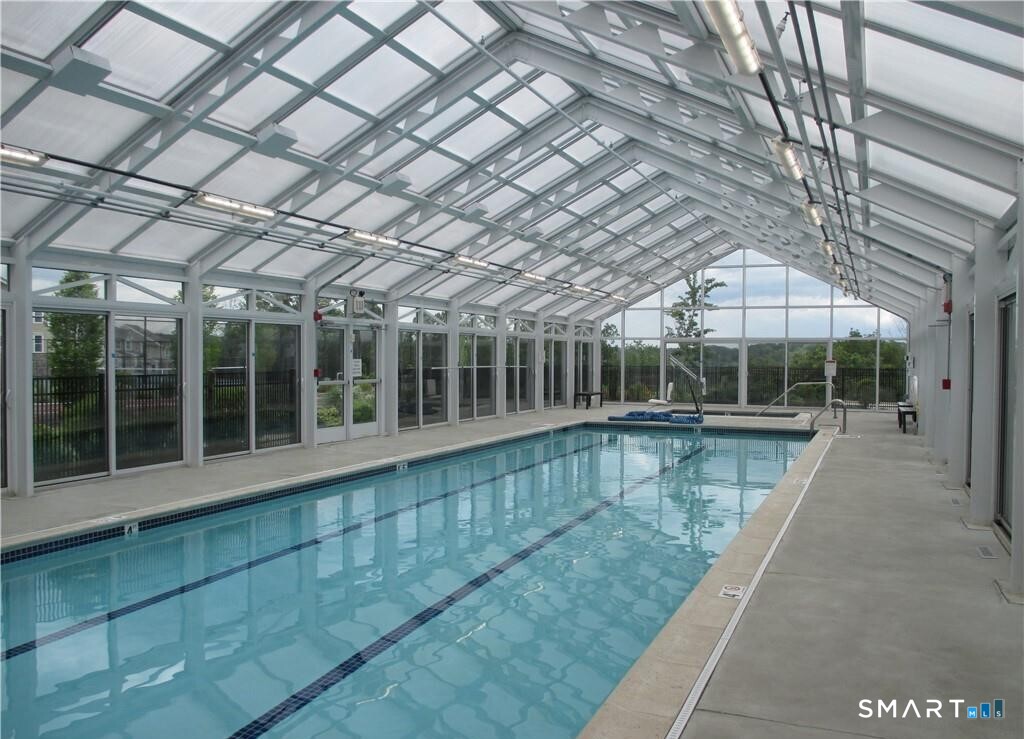
- pool / health club / basketball court / bocci court / paddle tennis
- Recreation
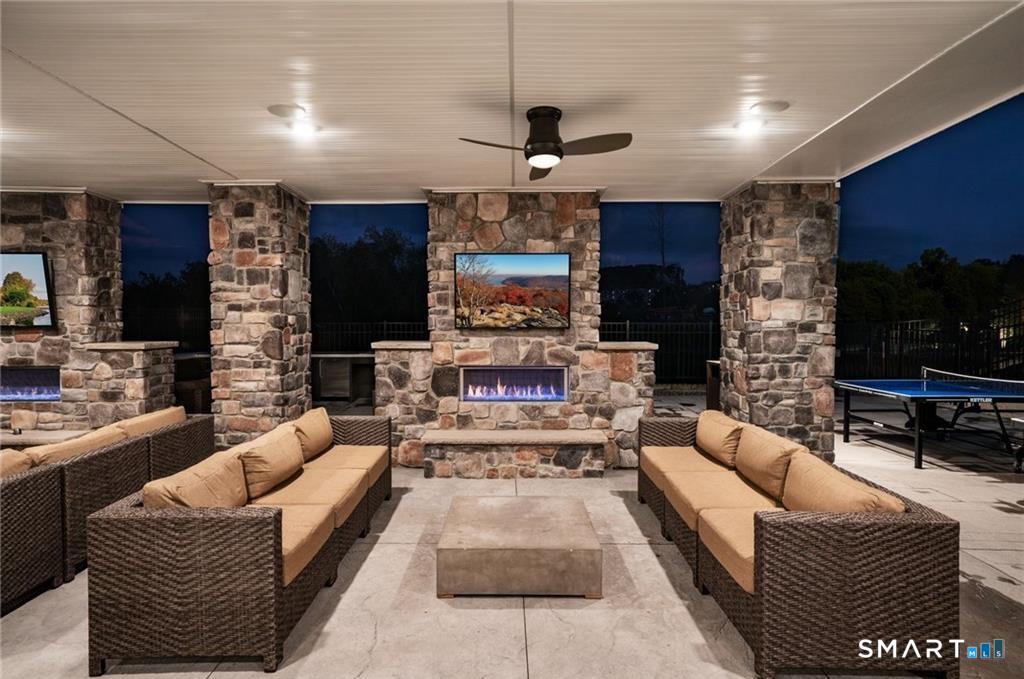
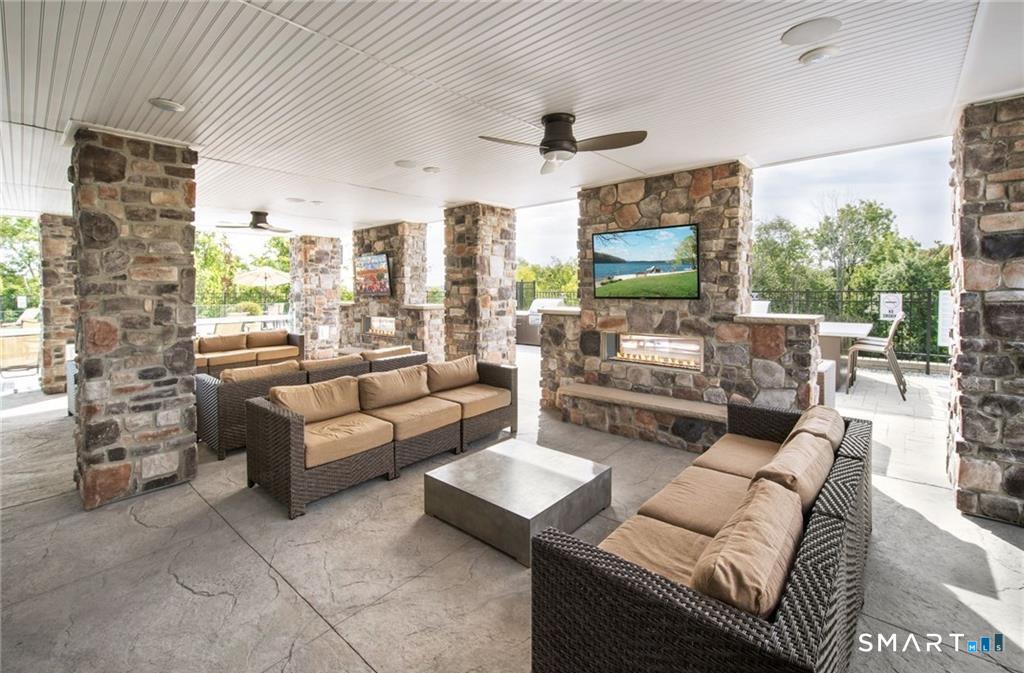
- club house
- Facilities
- elevator / guest parking
read more
Area & Town
This home is located in Aunt Hack neighborhood, in the town of Danbury.
- $574K med. price
- 24 homes for sale

- $485K med. price
- 210 homes for sale
Finance & Listing Info
| Status |
Cont. to show |
| Listing date |
June 17, 2026 |
| List price |
$ 925,000 |
| Current price |
$ 925,000 |
| Tax amount |
$ 11,720 |
| Tax year |
july 2025-june 2026 |
| Financing used |
Cash |
| MLS ID |
#24184734 |
| List Agent |
George Muniz |
| Co-List Agent |
Dylan Muniz |
| List Office |
Keller Williams NY Realty |
| Co-List Office |
keller williams ny realty |
(c) 2026 Based on information provided to and compiled by the Smart MLS, Inc.
82 Winding Ridge Way
Home Photos