About the Home
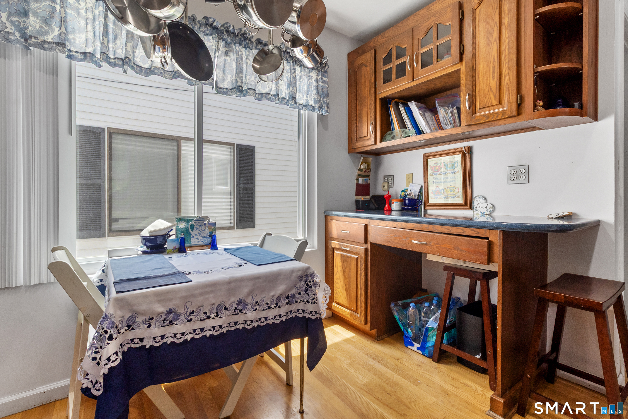
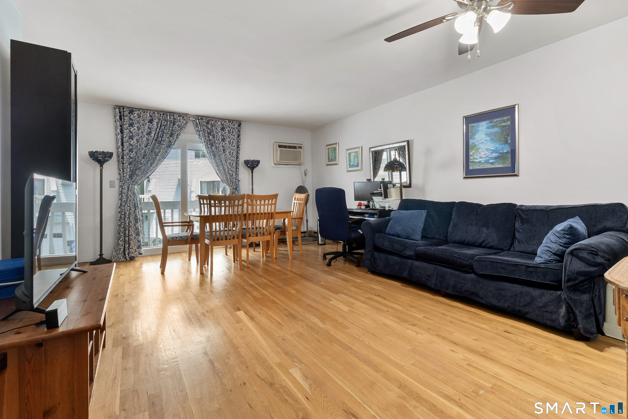
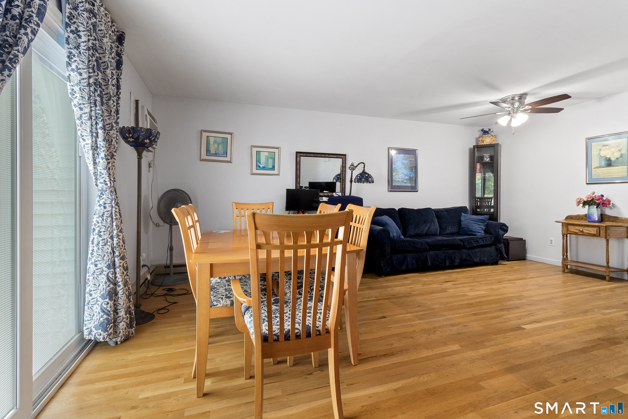
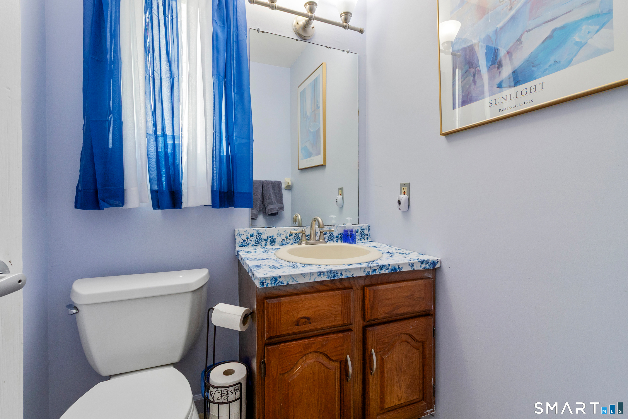
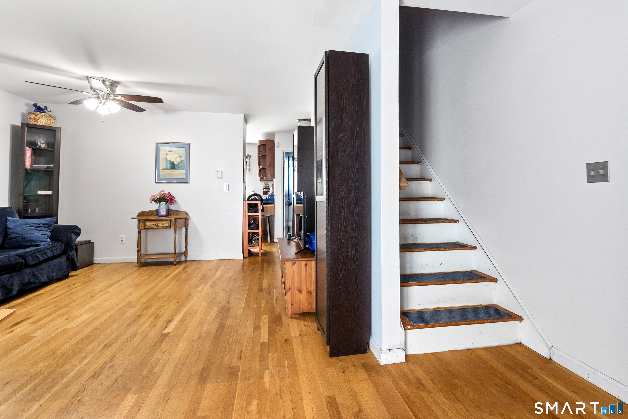
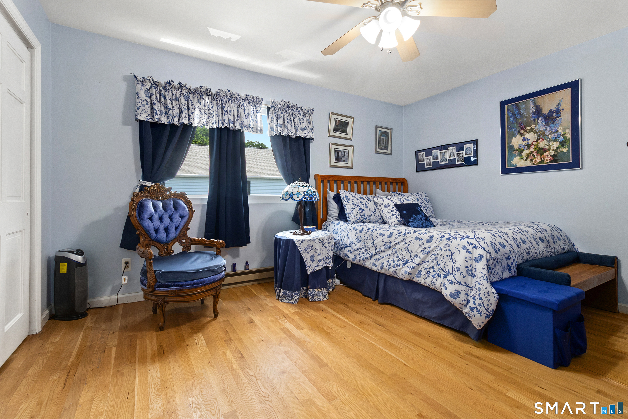
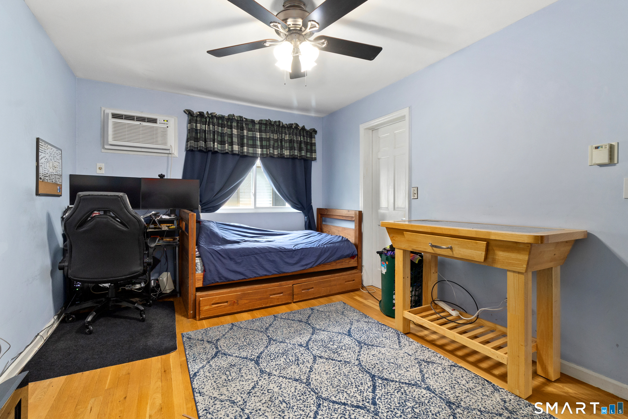
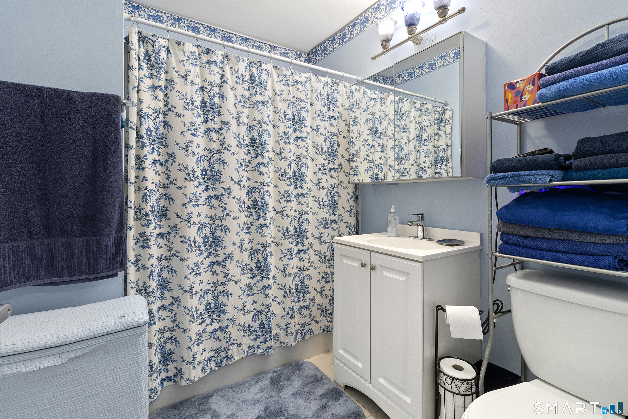
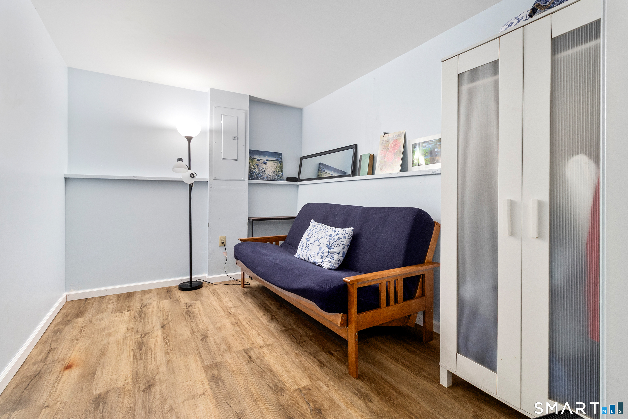
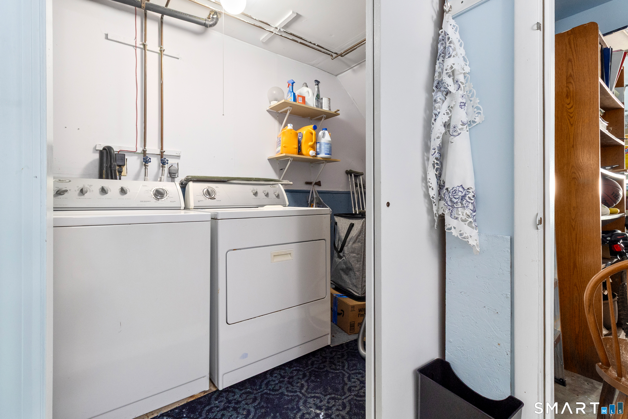
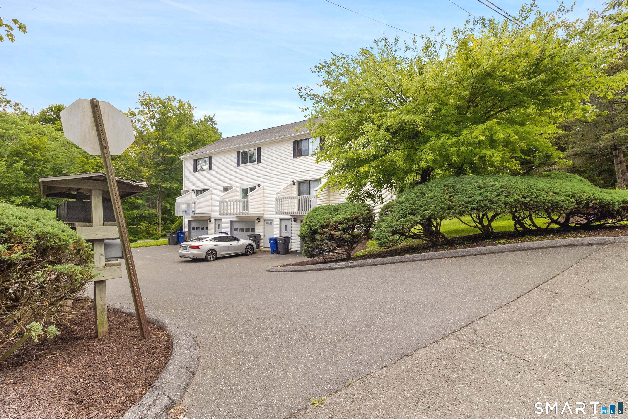
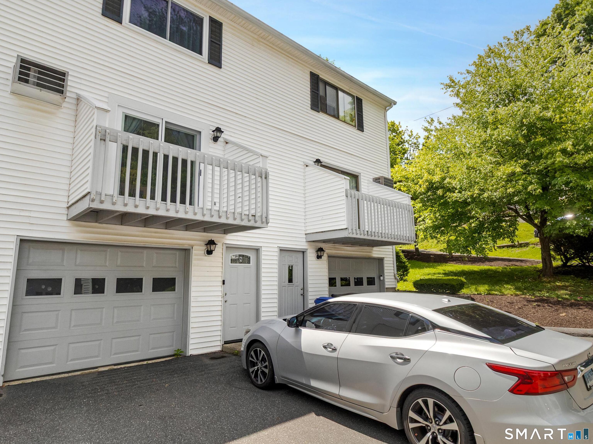
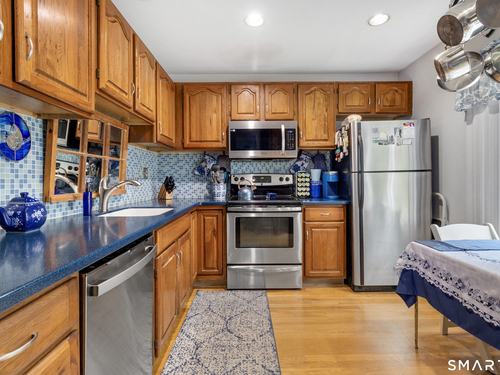
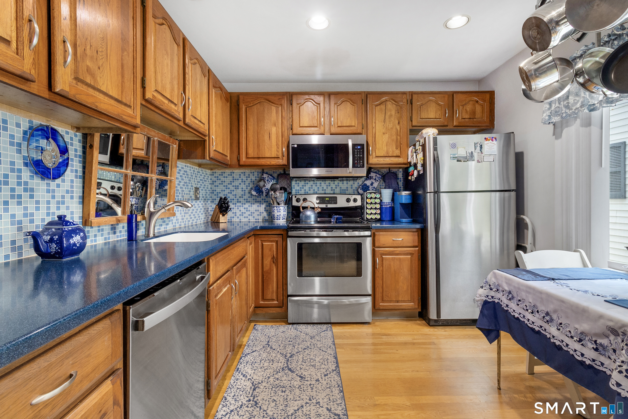
PRICE REDUCED: Well maintained 2 bedroom 1.5 bath townhouse tucked away in a small complex Tavi Village. Entry hall with stairs to main level. The kitchen has corian countertops, stainless steel appliances, wood cabinets, recessed lighting and built in desk. The combined living room/dining room is bright with a slider to the balcony. There is a half bath on main level. Upstairs are 2 nice sized bedrooms with the primary bedroom having access to the full bath. The bedrooms have large closets. Enjoy the hardwood flooring along with newer windows throughout. The one car garage has access to laundry with an additional space. The grounds are very pretty and private with a brook running alongside the property. Great commuter location close to major highways, and public transportation. Conveniently located near mall, restaurants, schools, golf course.
Rooms & Interior
Room Details
-
Dining Room (Main Level)
Balcony/Deck, Sliders, Hardwood Floor
-
Bedroom (Upper Level)
Ceiling Fan, Hardwood Floor
-
Kitchen (Main Level)
Hardwood Floor
-
Living Room (Main Level)
Ceiling Fan, Combination Liv/Din Rm, Hardwood Floor
-
Primary Bedroom (Upper Level)
Ceiling Fan, Hardwood Floor
-
Dining Room (Main Level)
Balcony/Deck, Sliders, Hardwood Floor
-
Bedroom (Upper Level)
Ceiling Fan, Hardwood Floor
-
Kitchen (Main Level)
Hardwood Floor
-
Living Room (Main Level)
Ceiling Fan, Combination Liv/Din Rm, Hardwood Floor
-
Primary Bedroom (Upper Level)
Ceiling Fan, Hardwood Floor
Home Features
Heating
- Heating: baseboard
- Heat fuel type: electric
Interior Features
- Auto garage door opener
- Cable - available
- Security system
Appliances
- Electric range
- Oven/range
- Microwave
- Refrigerator
- Freezer
- Dishwasher
- Washer
- Electric dryer
Attic
- Storage space
- Pull-down stairs
Basement
- Partial
- Storage
- Garage access
Laundry
- Location: through garage
- Lower level
Property Details
Parking
- Garage spaces: 1
- Under house garage
- Paved
- Off street parking
Utilities
- Water: public water connected
- Sewage: pub. sewer connected
Near-by Amenities
- Library
- Medical facilities
- Public transportation
- Shopping/mall
- Walk to bus lines
Construction Details
- Style
- townhouse
- Construction year
- 1985
- Exterior Siding
- vinyl siding
Area & Town
This home is located at the intersection of two neighborhoods,
City Center and Wooster Heights, in the town of Danbury.
- $446K med. price
- 53 homes for sale
- $395K med. price
- 18 homes for sale
- $493K med. price
- 208 homes for sale
Finance & Listing Info
| Status |
Active |
| Listing date |
July 01, 2026 |
| List price |
$ 320,000 |
| Current price |
$ 320,000 |
| Tax amount |
$ 3,901 |
| Tax year |
july 2026-june 2027 |
| MLS ID |
#24177443 |
| List Agent |
Anne Prato |
| List Office |
Coldwell Banker Realty |
(c) 2026 Based on information provided to and compiled by the Smart MLS, Inc.
8 Belmont Lane
Home Photos